
47 Cleland Park South Bangor, BT20 3EW
4 Bed Detached House For Sale
GONE
Print additional images & map (disable to save ink)
Telephone:
02891 180081View Online:
www.365estateagents.co.uk/332587Key Information
| Address | 47 Cleland Park South Bangor, BT20 3EW |
|---|---|
| Style | Detached House |
| Bedrooms | 4 |
| Receptions | 3 |
| Bathrooms | 2 |
| Heating | Oil |
| EPC Rating | D60/D65 |
| Status | Gone |

Additional Information
Features of this property
- An excellent detached family home in a highly sought after location
- Spacious master bedroom & 3 further bedrooms, one with en-suite shower room
- Contemporary family bathroom with three piece white suite
- Downstairs WC with a white two piece suite
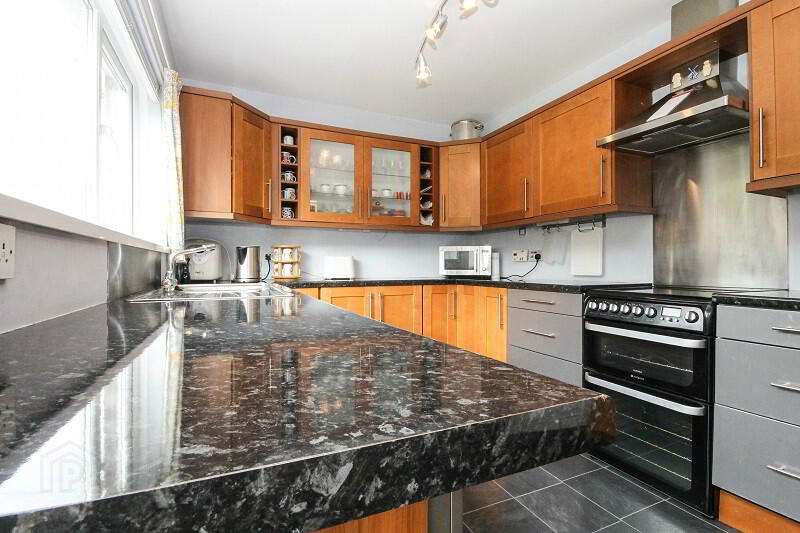
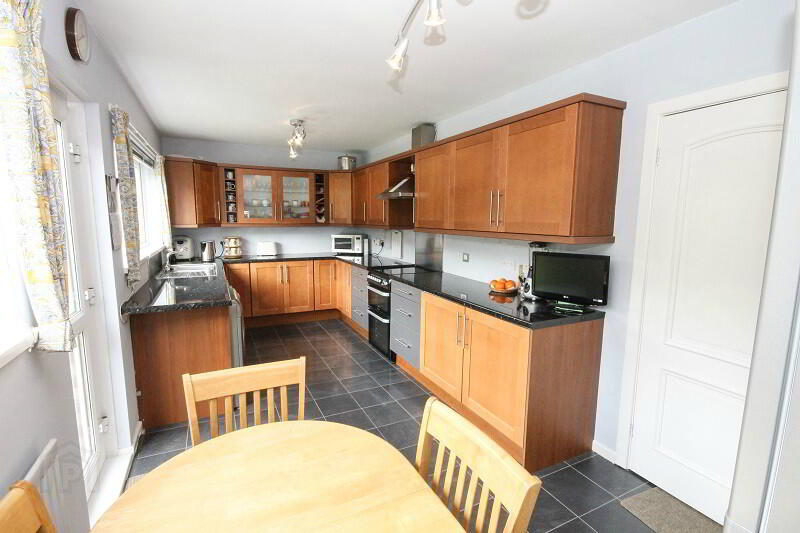
- Modern kitchen with dining area with access to the rear garden
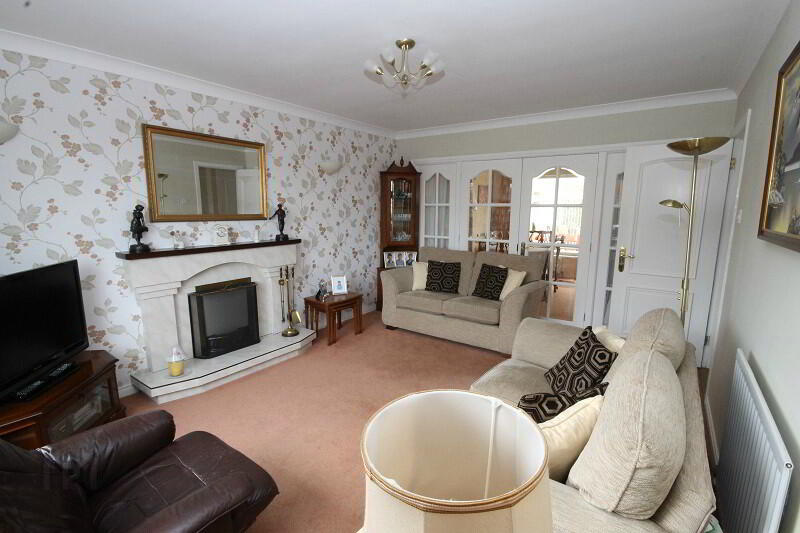
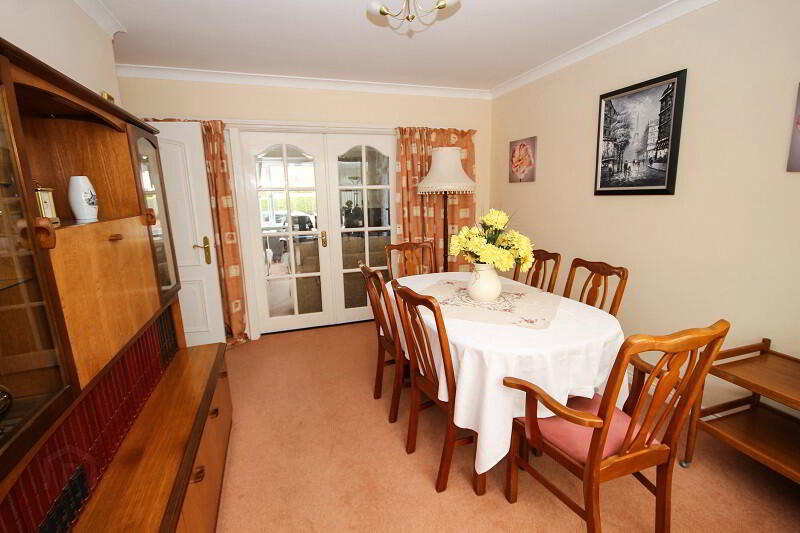
- Large living room with French doors to the Dining/family room which has access to the conservatory
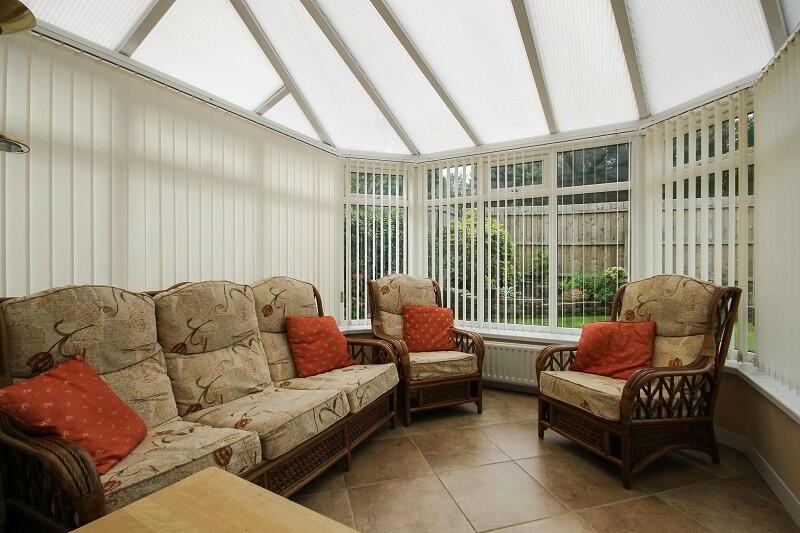
- Lovely conservatory, perfect for enjoying the sun throughout the day
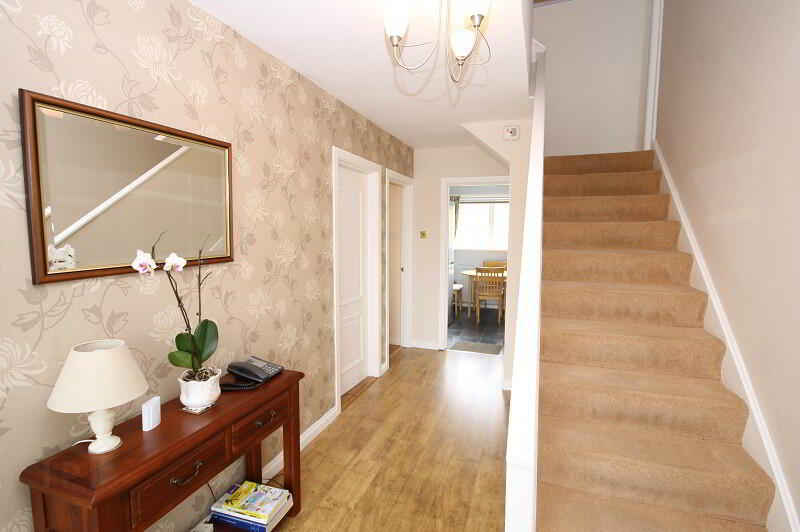
- Bright and spacious entrance hall
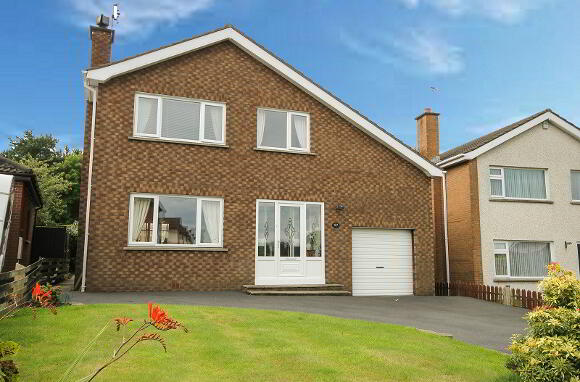
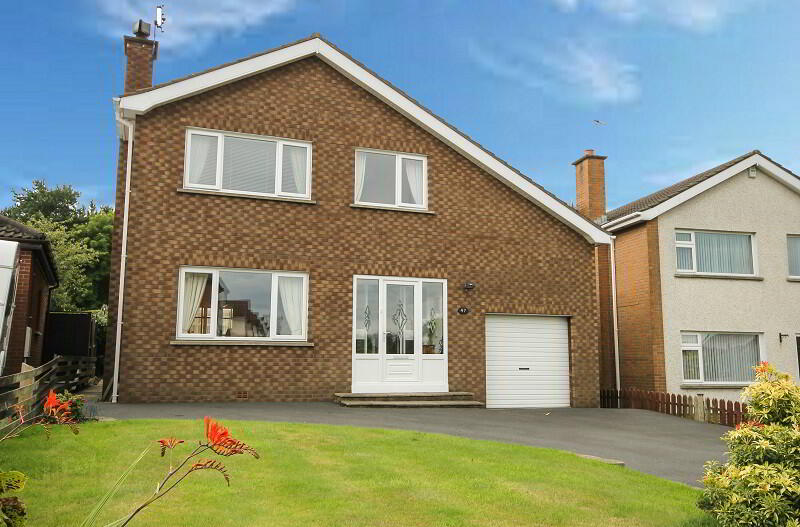
- Large driveway providing off-street parking for a number of cars and/or a caravan/boat
- Front garden laid in lawn with mature plants and shrubs
- Private and fully enclosed rear garden benefitting from all day sun, laid in lawn with mature plants and shrubs
- Oil fired central heating and double glazed throughout
- Garage with plumbing, light, power and roller door
- Excellent value for money and ready to move into
Property Description
A Family Favourite!
This is a fantastic family home situated in a highly sought after area of Bangor. Large and growing families will be spoilt for choice with the generous and flexible accommodation on offer, especially the choice of three reception rooms and the four good-sized bedrooms making it ideal for modern day family life. This property is set on a particularly attractive site with plenty of parking to the front and a fully enclosed and private rear garden that benefits from full sun all day long meaning you can enjoy the space from sunrise to sunset. Properties in this area are highly sought after and this one certainly stands out as a quality buy!
Downstairs comprises of a spacious and welcoming entrance hall, a large living room with feature fireplace and french doors to the dining/family room, a conservatory meaning you can relax and enjoy the heat of the sun on even the most coolest of days, a large kitchen with dining space and doors to the rear and a useful downstairs WC. Upstairs comprises of a large landing, a spacious master bedroom and a further three good-sized bedrooms, one with en-suite shower room and a family bathroom room with contemporary three piece white suite.
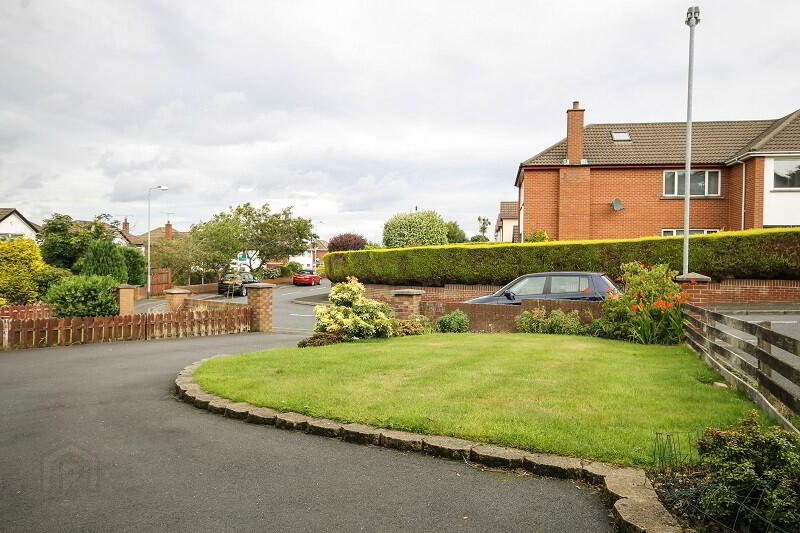
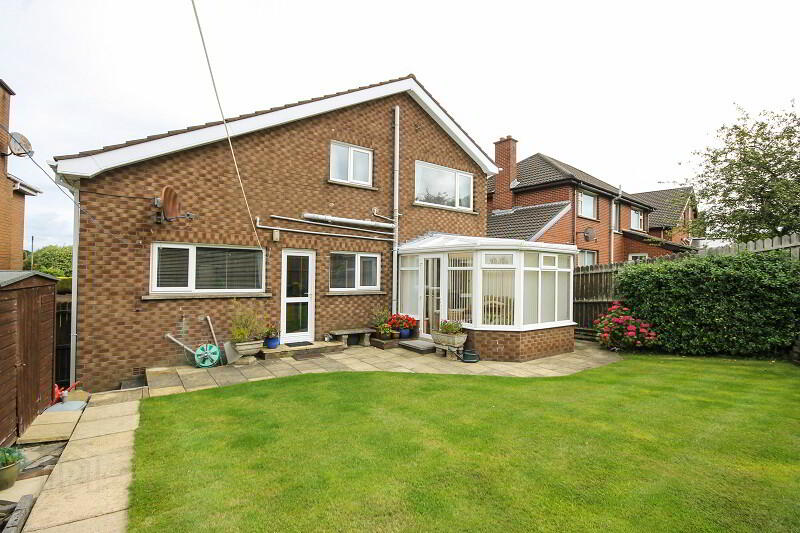
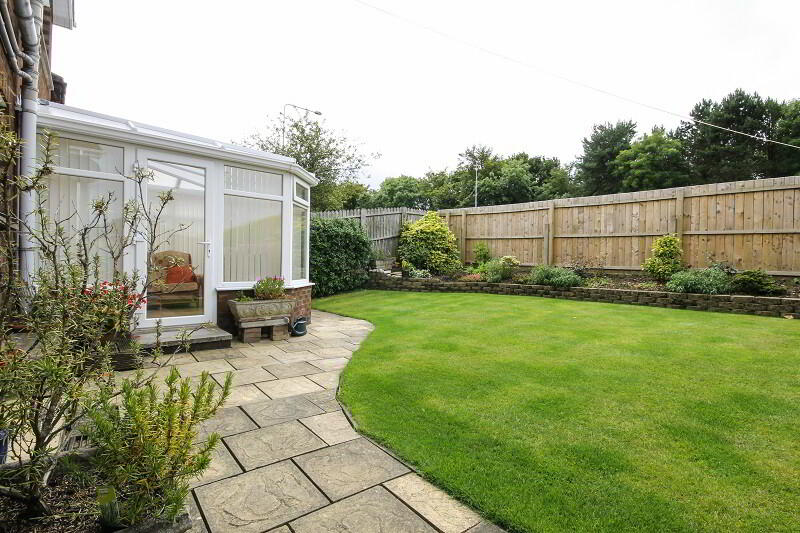
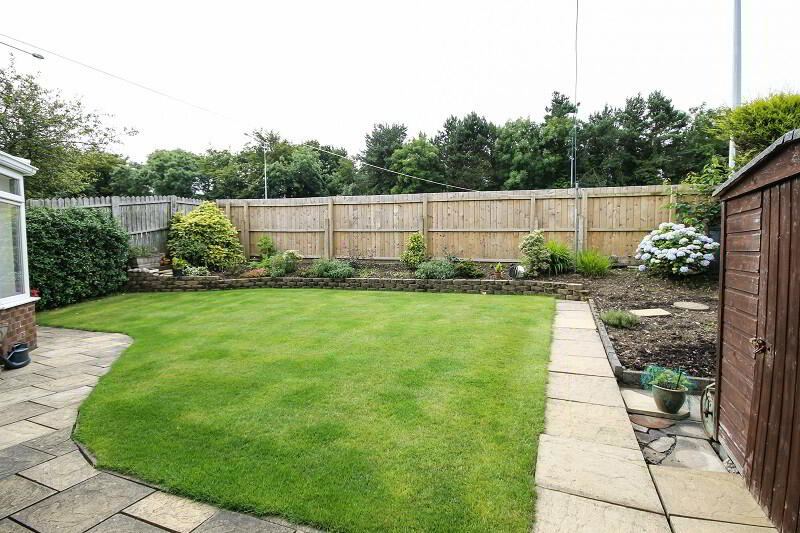
Externally to the front there is a mature lawn with plants and shrubs and there is a large driveway, providing all the room you could need if you have a caravan, a boat or plenty of cars. The rear garden is lovely and private and it has been lovingly tended by the current owners and is laid in lawn with flowerbeds with mature shrubs and plants. Benefitting from full sun all day until sunset, this is the perfect space to relax. Doors from both the kitchen and the conservatory link the indoor and outdoor space beautifully providing a great place to entertain.
Cleland Park South is a convenient and sought after location with plenty of amenities on your doorstep such as primary and secondary schools, medical centres and local transport links. You are minutes from Bangor town centre whilst also being ideally situated for commuting to Belfast.
Comprises:
UPVC Front door to…
ENTRANCE PORCH: Glazed front door with matching side panels, ceramic tiled floor
ENTRANCE HALL: Laminate wooden floor, storage cupboard under the stairs.
GROUND FLOOR WC: White two piece suite comprising low flush WC, corner wash hand basin, tiled splashback, extractor fan, ceramic tiled floor.
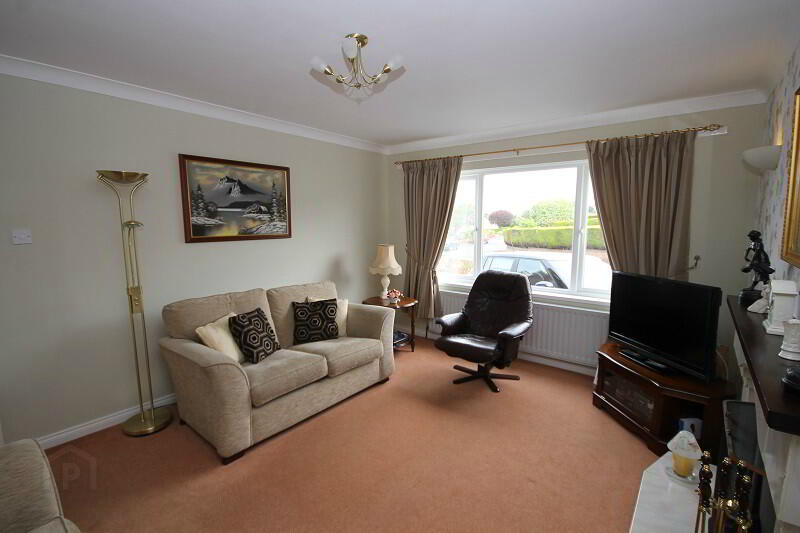
LOUNGE: 15'5 x 11'9 (4.69m x 3.57m) Attractive fireplace with tiled surround and mahogany mantel, wall lights, French doors to…
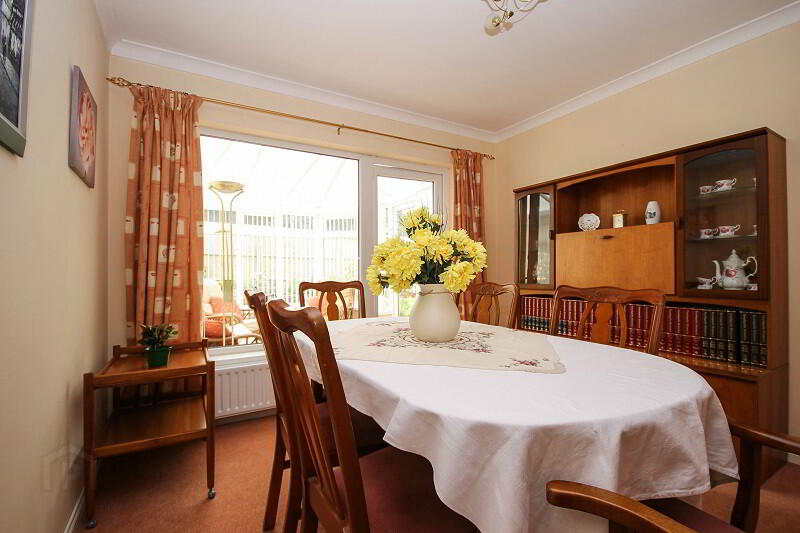
DINING/FAMILY ROOM: 10'5 x 11'9 (3.17m x 3.59m) uPVC door to….
CONSERVATORY: 11'2 x 10'5 (3.40m x 3.17m) Ceramic tiled floor. Door to rear garden.
KITCHEN: 19'11 x 8'7 (6.07m x 2.62m) Cherry effect kitchen with excellent range of high & low level units, granite effect laminate work surfaces, 1 1/2 bowl stainless steel sink unit with single drainer, under cabinet lighting, glazed display units, space for oven, stainless steel extractor hood. Plumbed for washing machine, plumbed for dishwasher. Dining area. Door to rear garden.
FIRST FLOOR
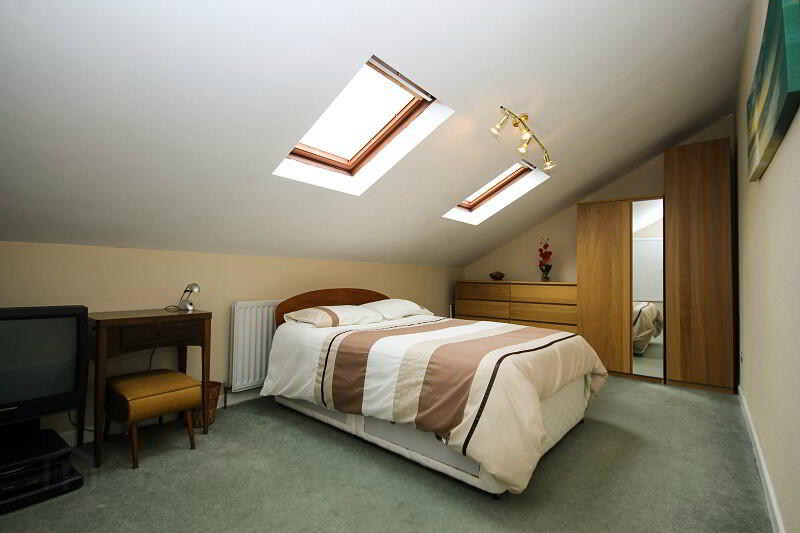
BEDROOM (3): 18'6 x 10'3 (5.64m x 3.12m) Velux windows x 2. Access to fully floored eaves storage room with light.
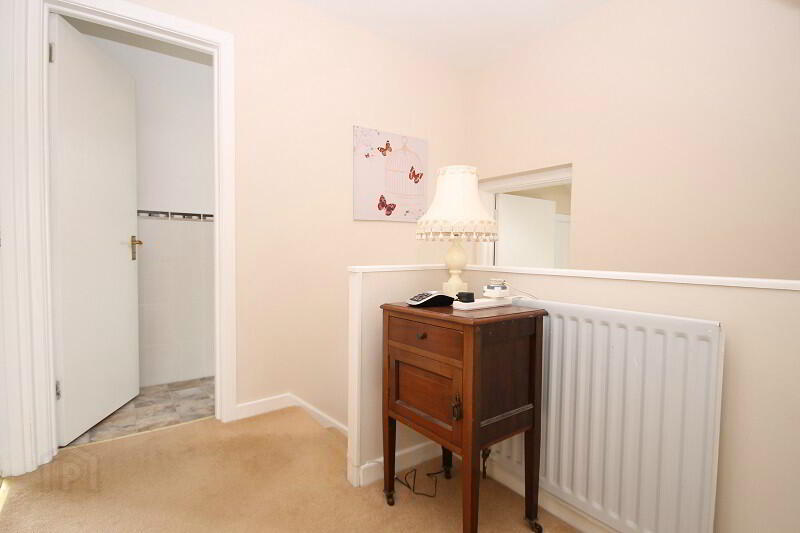
LANDING: Hotpress with built-in shelving.
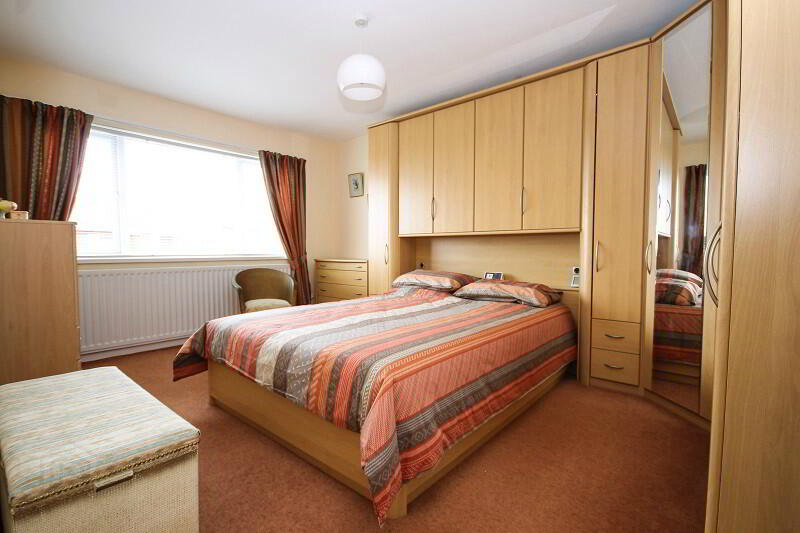
MASTER BEDROOM: 10'11 x 15'3 (3.33m x 4.65m)
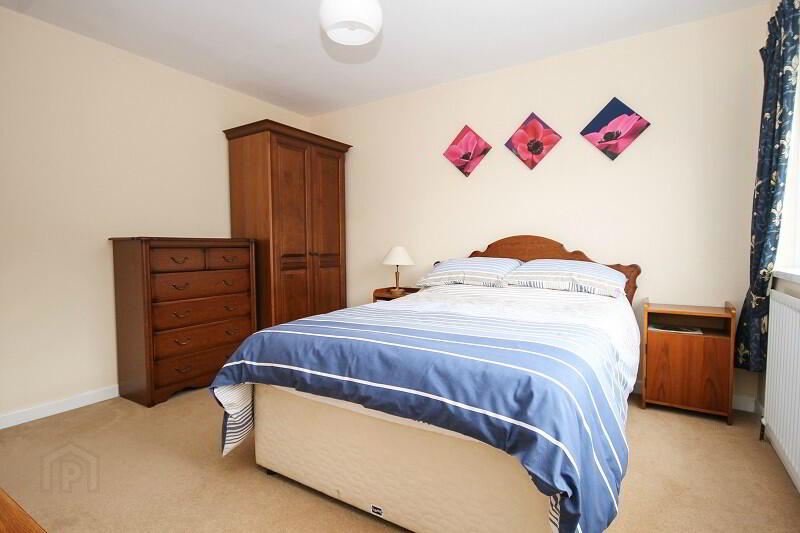
BEDROOM (2): 11'11 x 10'10 (3.64m x 3.31m) Access to roofspace. Door to…
EN-SUITE SHOWER ROOM: White three piece suite comprising low flush WC, pedestal wash hand basin, built-in fully tiled shower cubicle with Mira Sports shower unit, low voltage spotlights.
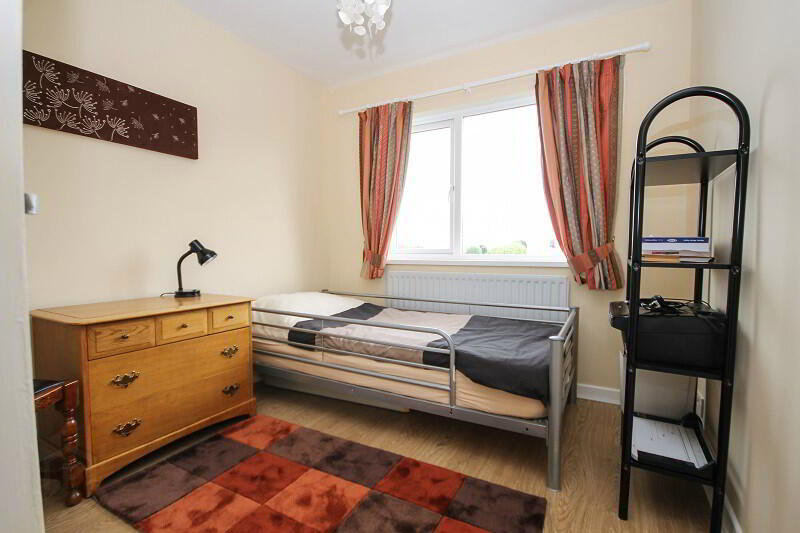
BEDROOM (4): 9'5 x 8'6 (2.86m x 2.58m) Built-in cupboard. Laminate wooden floor.
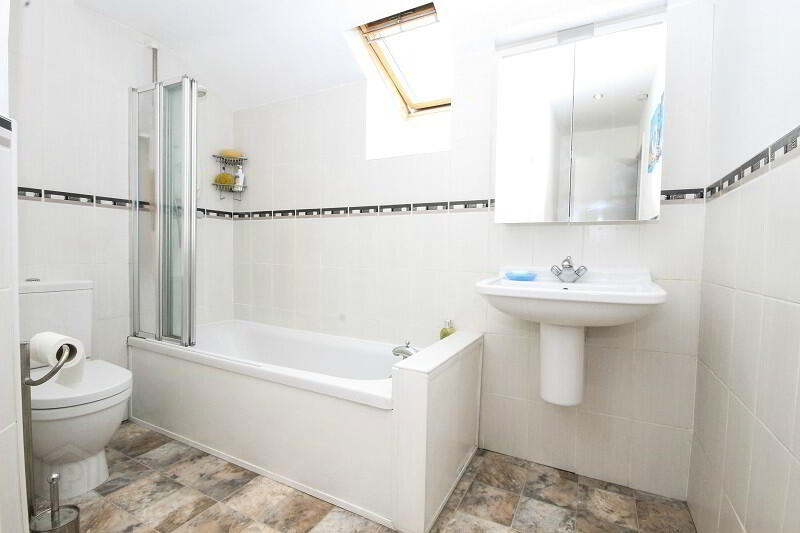
BATHROOM: Contemporary white three piece suite comprising low flush WC, floating wash hand basin, panelled bath with mixer taps and built in Mira shower unit over, tiled splashback, folding glass shower screen. Part tiled walls, low voltage spotlights, velux window, large linen cupboard with built-in shelving.
OUTSIDE
Front garden laid in lawn with mature shrubs and plants.
Fully enclosed and private rear garden in lawn with raised flowerbeds with mature shrubs and plants. Paved patio area. Vegetable patch, garden shed. Water taps, outside lights.
INTEGRAL GARAGE: 18'6 x 10'9 (5.64m x 3.28m) Roller shutter door. Light and power. Oil fired boiler.
-
365 Estate Agents
02891 180081
Photo Gallery
Location
