
97 Beechfield Avenue Bangor, BT19 7ZX
4 Bed Detached House For Sale
GONE
Print additional images & map (disable to save ink)
Telephone:
02891 180081View Online:
www.365estateagents.co.uk/333868Key Information
| Address | 97 Beechfield Avenue Bangor, BT19 7ZX |
|---|---|
| Style | Detached House |
| Bedrooms | 4 |
| Receptions | 2 |
| Bathrooms | 2 |
| Heating | Gas |
| EPC Rating | B82/B84 |
| Status | Gone |

Additional Information
Features of this property
- An excellent detached property in the much sought after Beechfield development
- Enviable end of cul-de-sac location
- Generous accommodation suitable for a range of purchasers
- Four well-proportioned bedrooms – three of which are doubles
- Master bedroom benefitting from an en-suite shower room
- Spacious & contemporary family bathroom with 4 piece white suite
- Downstairs guest cloakroom with white two piece suite
- Useful utility room with good storage and plumbing for white goods
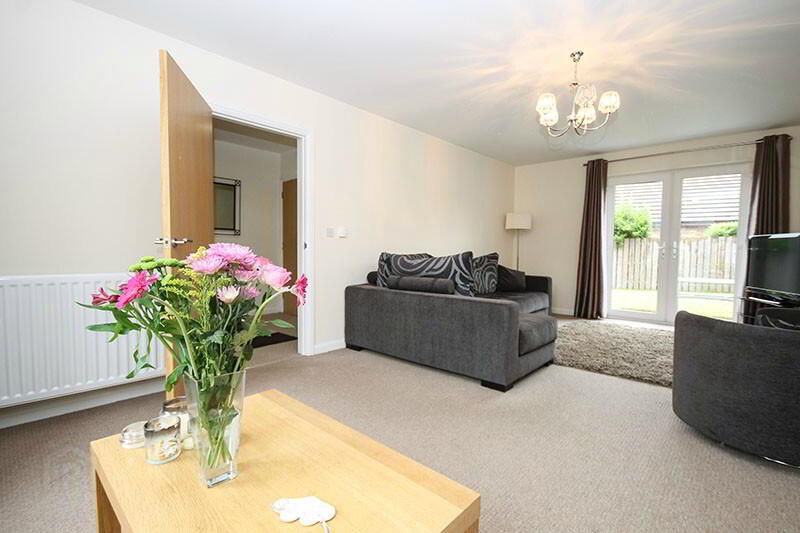
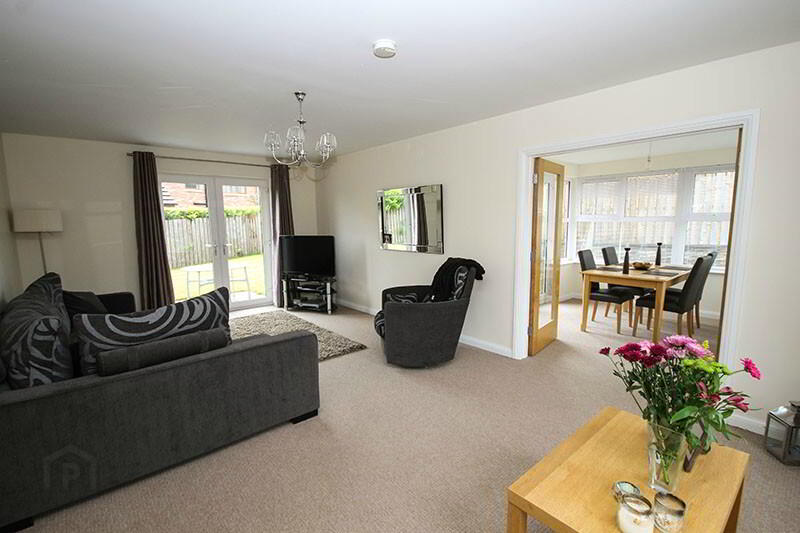
- Spacious lounge with patio doors to the rear and French doors to the sunroom/dining room
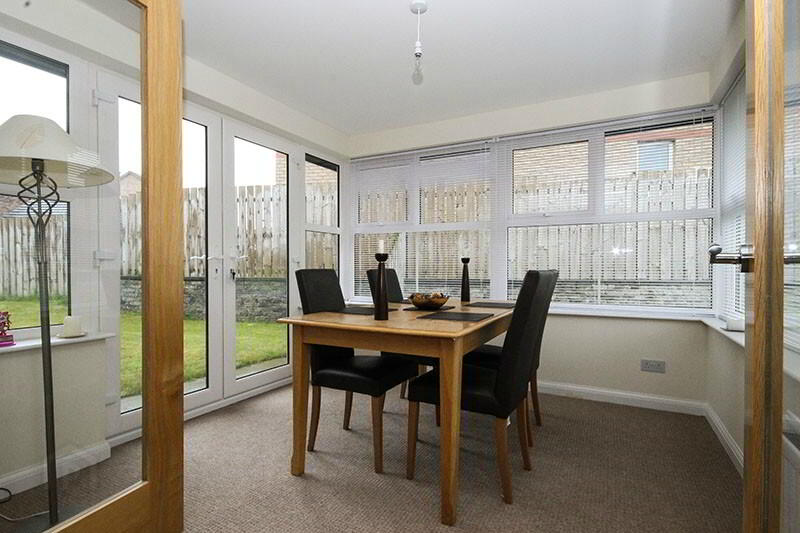
- Beautiful sunroom off the lounge with doors to the rear garden
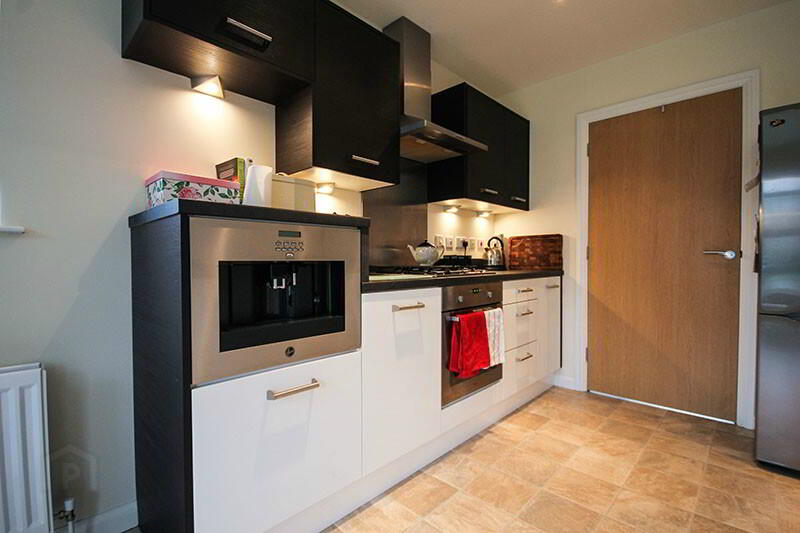
- Excellent modern kitchen with integrated appliances and space for dining
- Large private rear garden laid in lawn benefitting from sun throughout the day
- Driveway with parking for 3+ cars
- Gas fired central heating and double glazed throughout
- Excellent value for money and ready to move into
Property description
Instantly impressive!
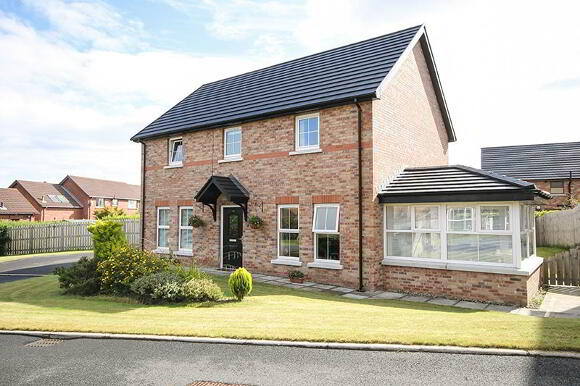
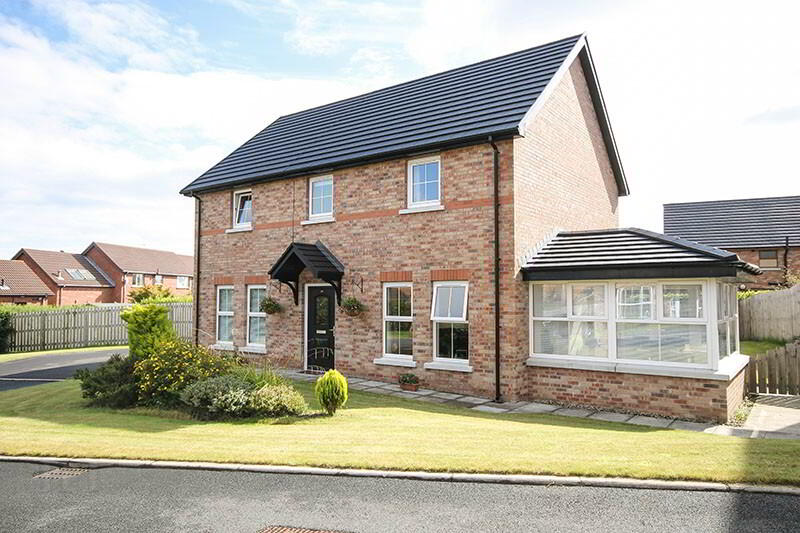
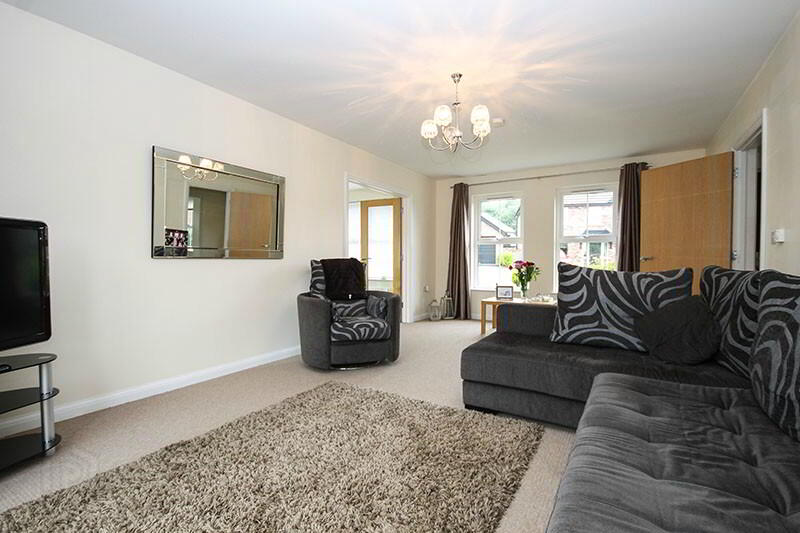
This is an excellent detached family home situated in the much sought after Beechfield development and offers plentiful and spacious modern accommodation to meet the demands of modern day life. The large living room has patio doors to the rear garden and French doors to the beautiful sunroom which also opens to the rear making it a perfect space for entertaining family and friends. Both inside and out, this property is beautifully finished and stands out as an excellent purchase for anyone looking to upgrade to a stylish and contemporary home.
Downstairs comprises of a bright and welcoming entrance hall with a useful downstairs guest WC, a lovely living room with doors to the rear garden and French doors to the beautiful sunroom, also with doors to the rear, perfect for relaxing with a coffee on even the coolest of days, a contemporary fitted kitchen with integrated appliances including a luxurious coffee machine, and plenty of room for a dining table and a utility room that is plumbed for white goods. Upstairs there is a large master bedroom with en-suite shower room, three further well-proportioned bedrooms and a large family bathroom with modern 4 piece white suite.
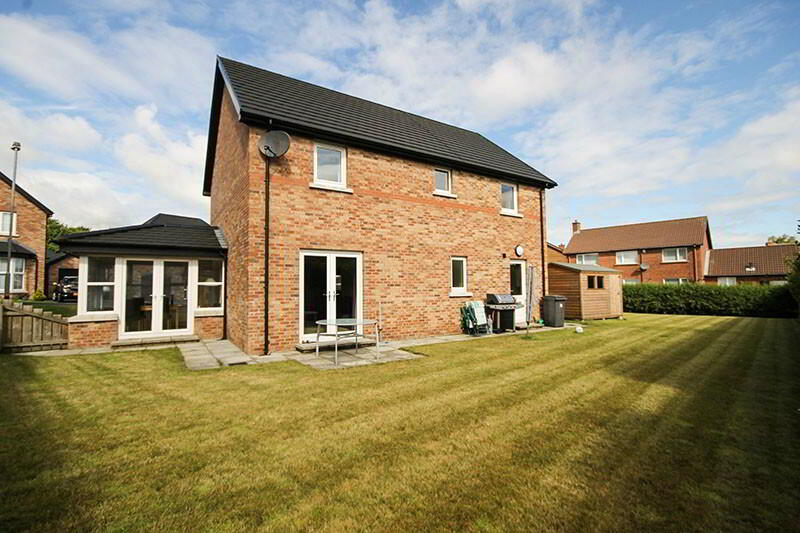
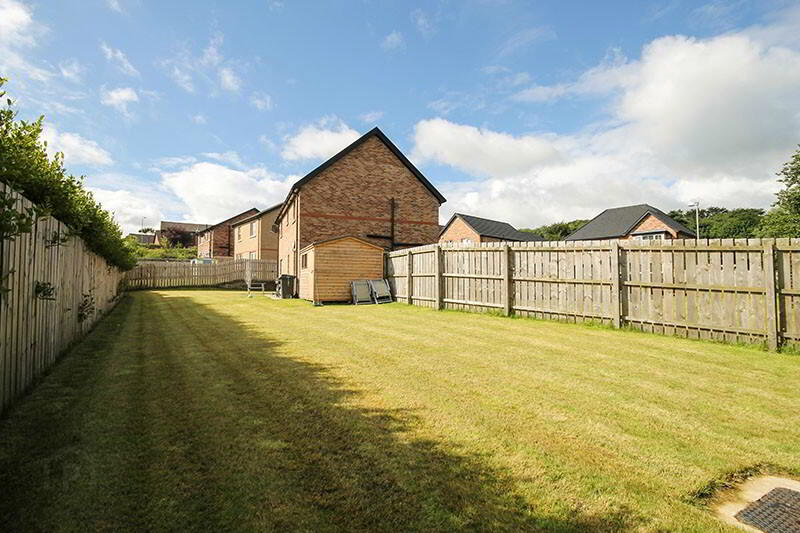
Externally, to the front there is an easily maintained front garden laid in lawn with mature plants and shrubs. To the rear there is a private and fully enclosed large garden laid with patio area. The outside space is completed by a large tarmac driveway to the side of the property with space for 3 cars.
Beechfield Avenue is a convenient and sought after location with plenty of amenities on your doorstep such as primary and secondary schools and local transport links. You are minutes from both Bangor and Newtownards town centres whilst also being ideally situated for commuting to Belfast.
Comprises:
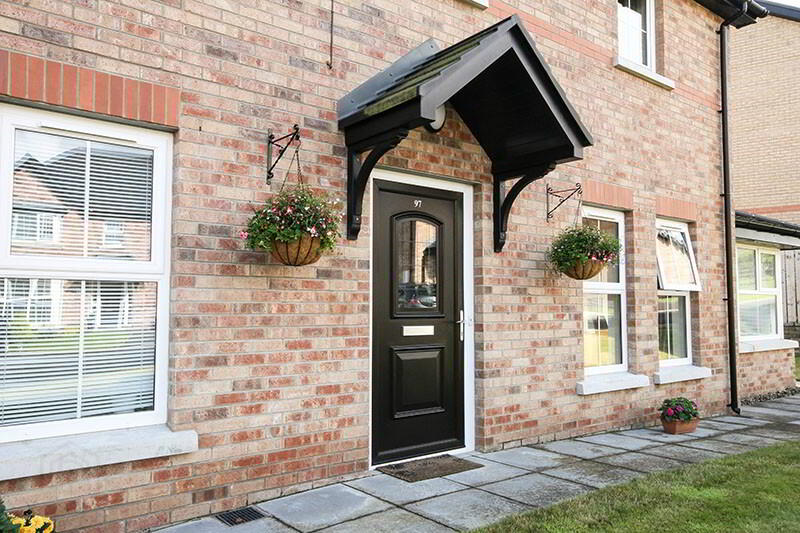
UPVC door to…
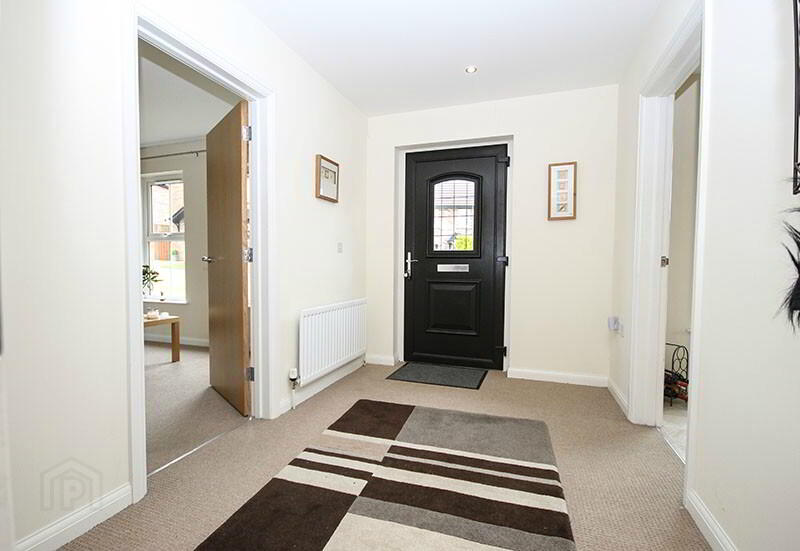
ENTRANCE HALL
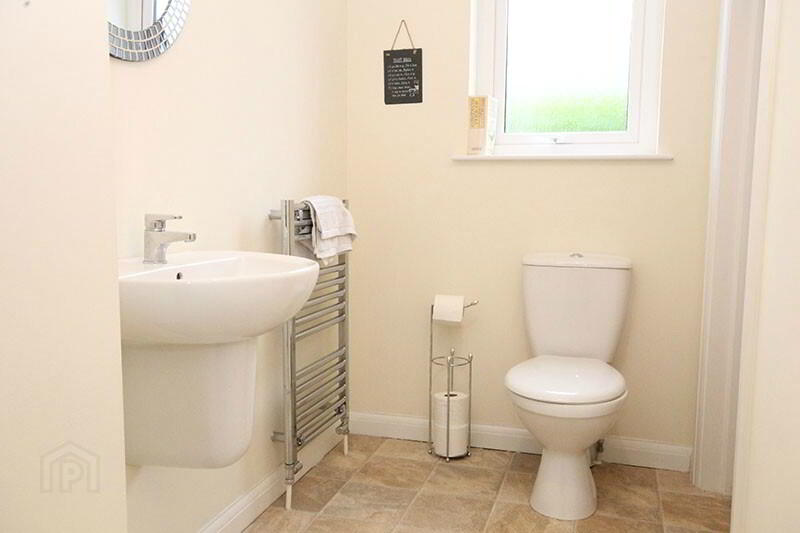
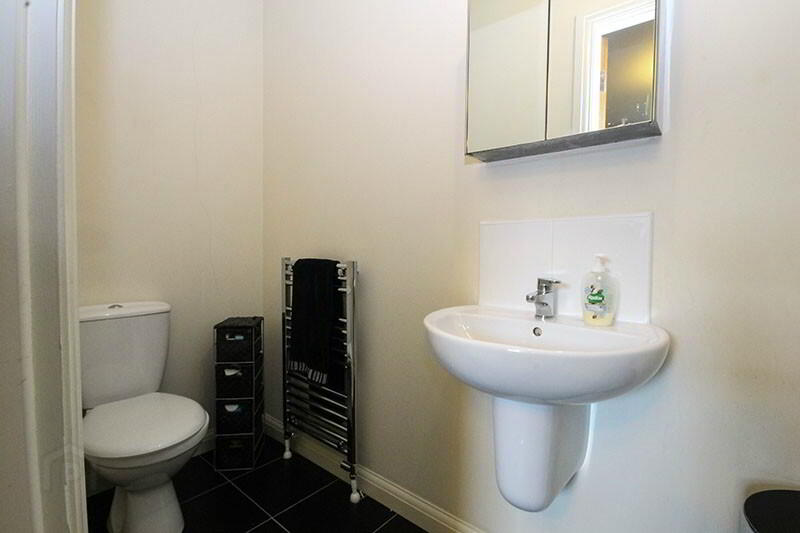
DOWNSTAIRS CLOAKROOM: Modern two piece white suite comprising semi pedestal wash hand basin with mono tap, low flush WC and heated towel rail.
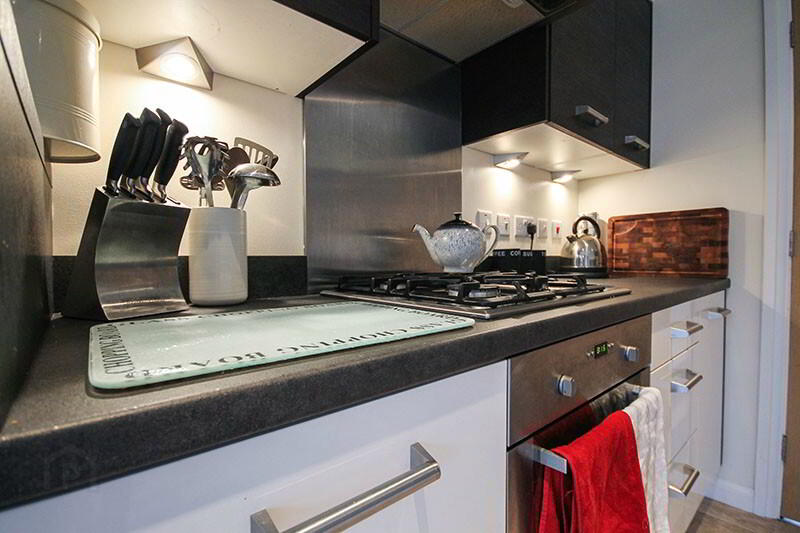
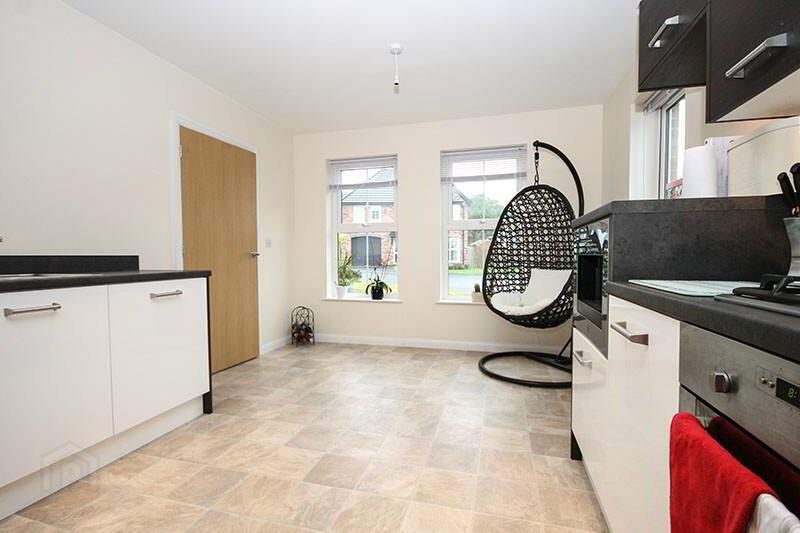
KITCHEN: 15’3 x 10’9 (4.66m x 3.28m) High gloss white high gloss and dark wood kitchen with excellent range of high & low level units, laminate work surfaces, 1 1/2 bowl stainless steel sink unit with single drainer and mono mixer tap, integrated dishwasher, 4 ring gas hob with single oven under, stainless steel splashback, stainless steel extractor hood, integrated coffee machine, under unit lighting, spotlights, dining area, tile effect flooring, door to…
UTILITY ROOM: 9’5 x 5’10 (2.87m x 1.77m) Stainless steel sink unit, gas boiler, plumbed for washing machine. Door to rear garden.
LOUNGE: 12’5 x 21’7 (3.79m x 6.57m) Dual aspect. Double doors to rear patio and garden. French doors to…
SUNROOM/DINING ROOM: 10’1 x 10’5 (3.07m x 3.18m) Double doors to rear patio and garden.
FIRST FLOOR
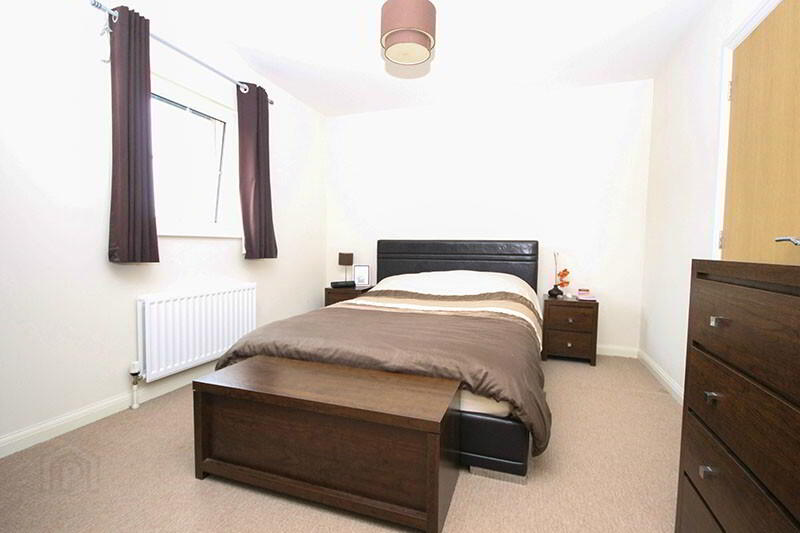
MASTER BEDROOM: 12’9 x 10’6 (3.88m x 3.20m)
EN-SUITE SHOWER ROOM: Contemporary white three piece suite comprising semi pedestal wash hand basin, tiled splashback, low flush WC, fully tiled shower cubicle, heated towel rail, extractor fan, tiled floor.
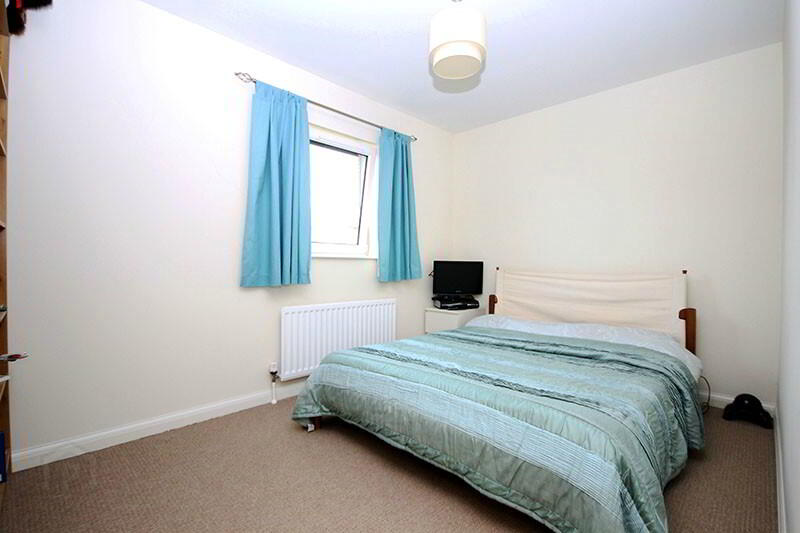
BEDROOM (2): 12’9 x 9’6 (3.88m x 2.90m)
BEDROOM(3): 12’6 x 8’6 (3.82m x 2.59m)
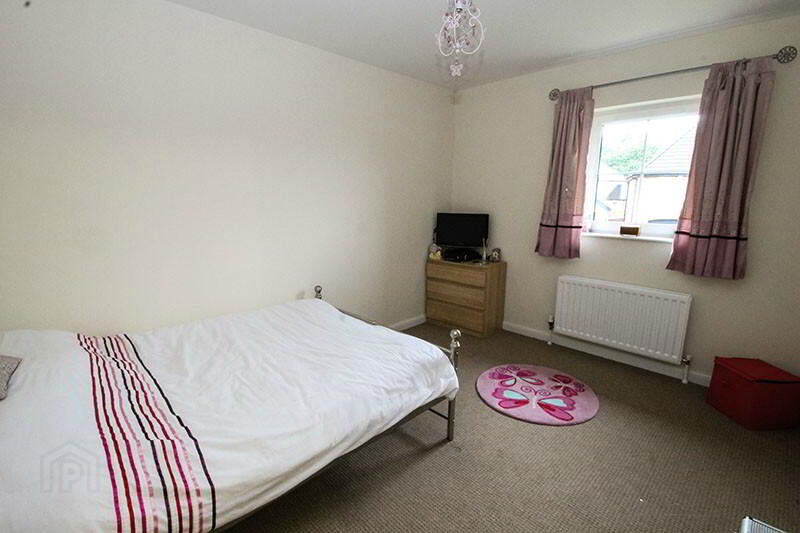
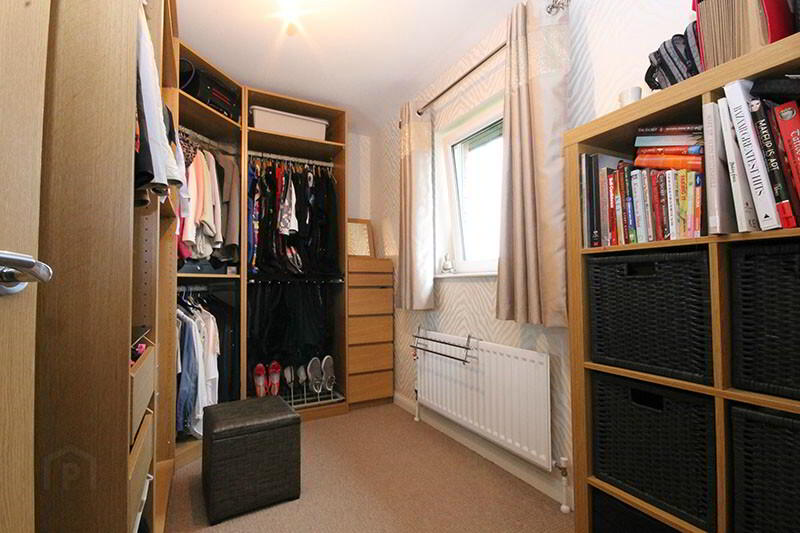
BEDROOM (4): 8’7 x 10’11 (2.61m x 3.32m)
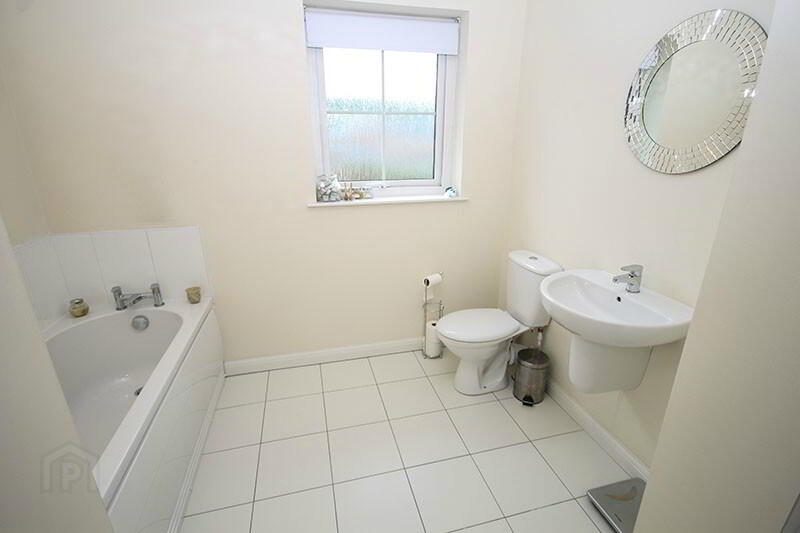
BATHROOM: Contemporary four piece white suite comprising semi pedestal wash hand basin, low flush WC, panelled bath with tiled splashback, fully tiled shower cubicle, extractor fan, tiled floor.
OUTSIDE
Front garden laid in lawn with feature flowerbed with mature shrubs.
Rear garden laid in lawn. Patio area. Shed. Water tap. Light.
-
365 Estate Agents
02891 180081
Photo Gallery
Location
