
61 The Tides Portavogie, BT22 1SE
3 Bed Semi-Detached House For Sale
GONE
Print additional images & map (disable to save ink)
Telephone:
02891 180081View Online:
www.365estateagents.co.uk/339690Key Information
| Address | 61 The Tides Portavogie, BT22 1SE |
|---|---|
| Style | Semi-Detached House |
| Bedrooms | 3 |
| Receptions | 2 |
| Bathrooms | 2 |
| Heating | Oil |
| EPC Rating | D58/C69 |
| Status | Gone |

Additional Information
Features of this property
- A spacious chain free semi-detached property in the coastal town of Portavogie
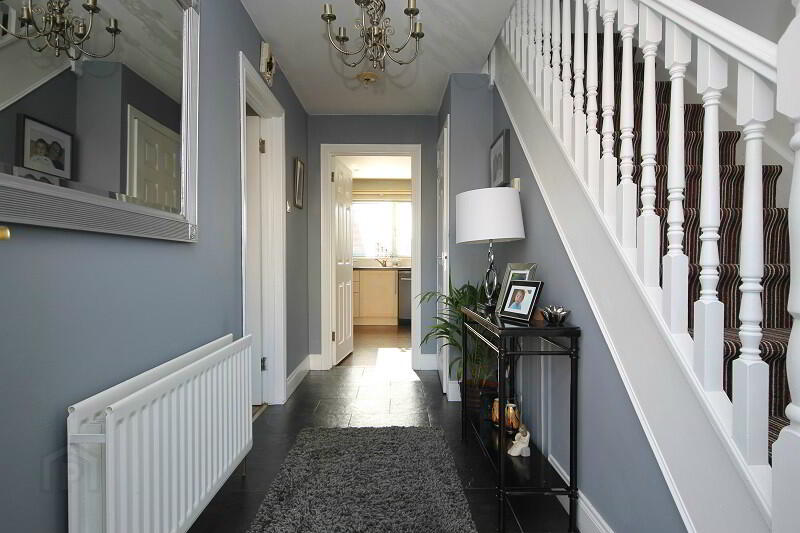
- Bright & spacious entrance hall with under stair cloak space
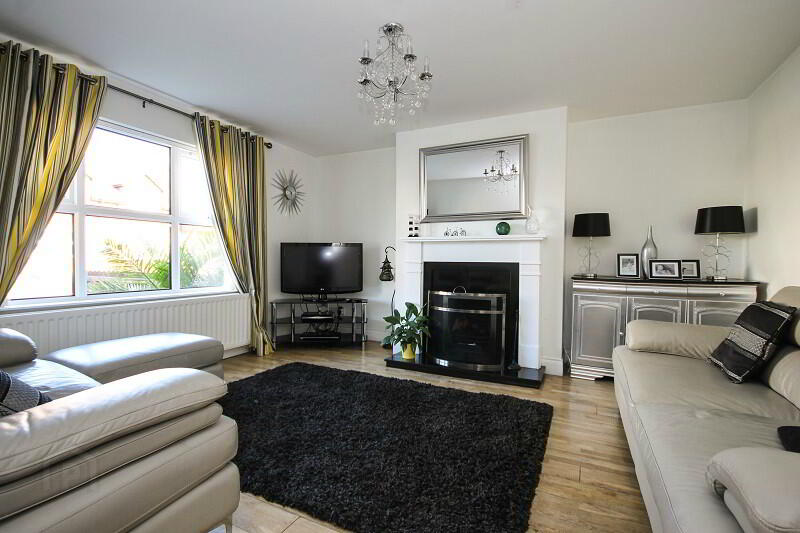
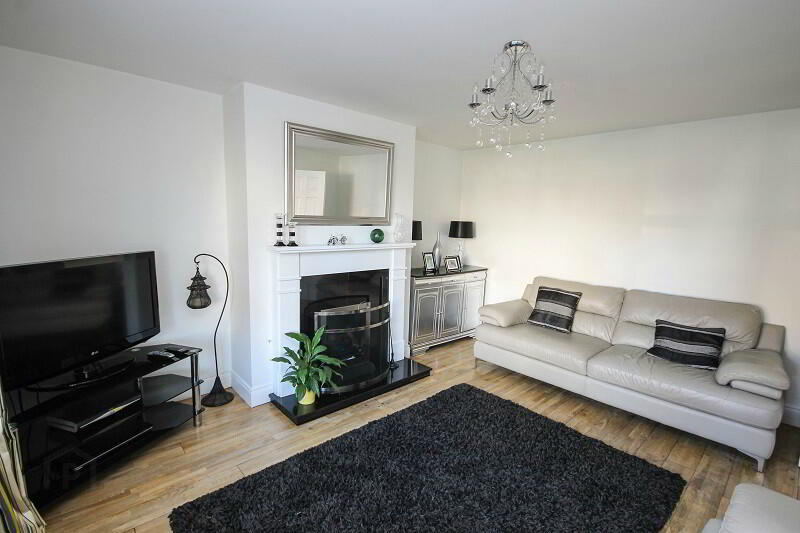
- Lovely living room with a feature marble & slate fireplace
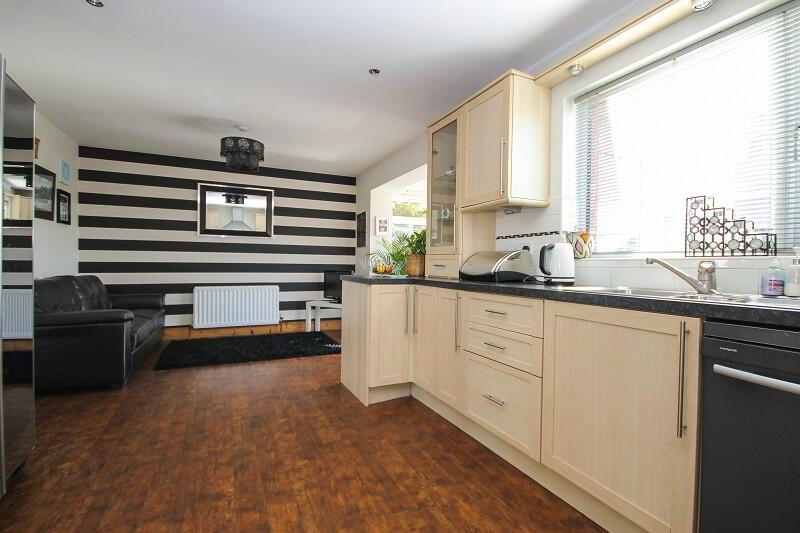
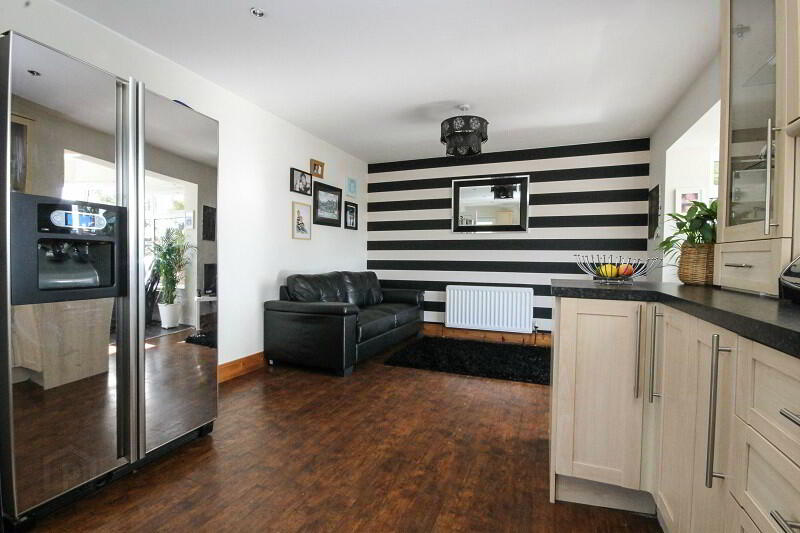
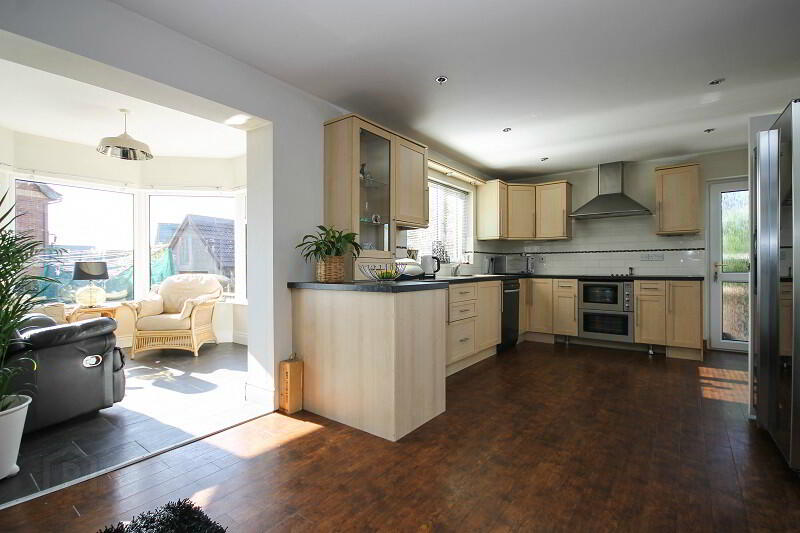
- Excellent kitchen open plan to dining room and sun room
- 3 well-proportioned bedrooms – master benefitting from en-suite shower room
- Family bathroom with white 3 piece suite
- Driveway providing parking for two cars
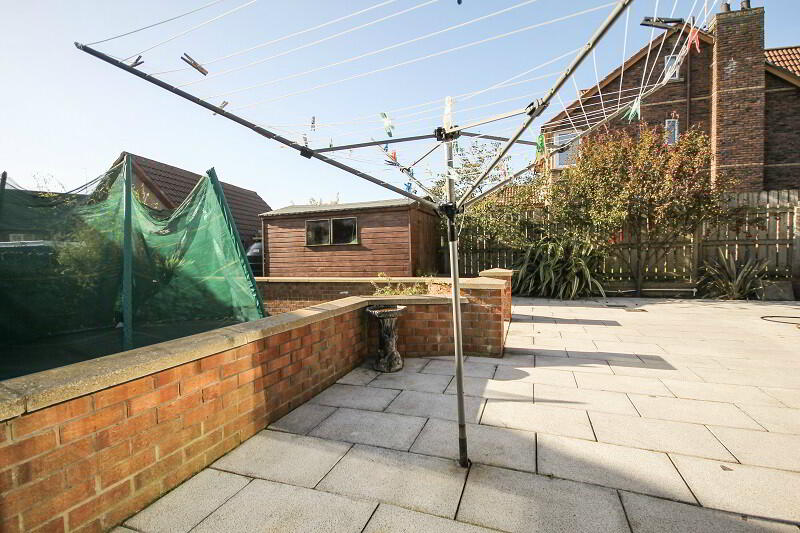
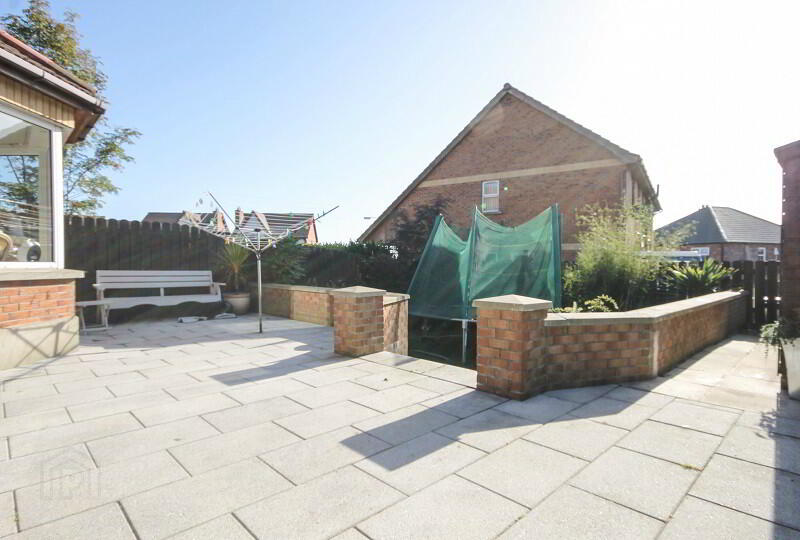
- Fully enclosed rear garden with feature patio area benefitting from sun throughout the day
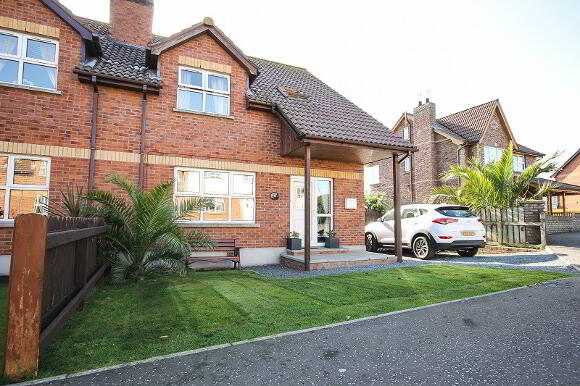
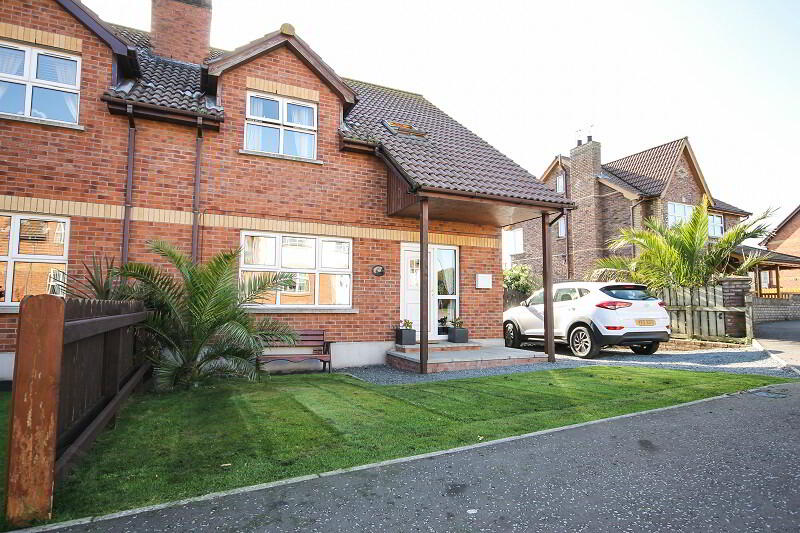
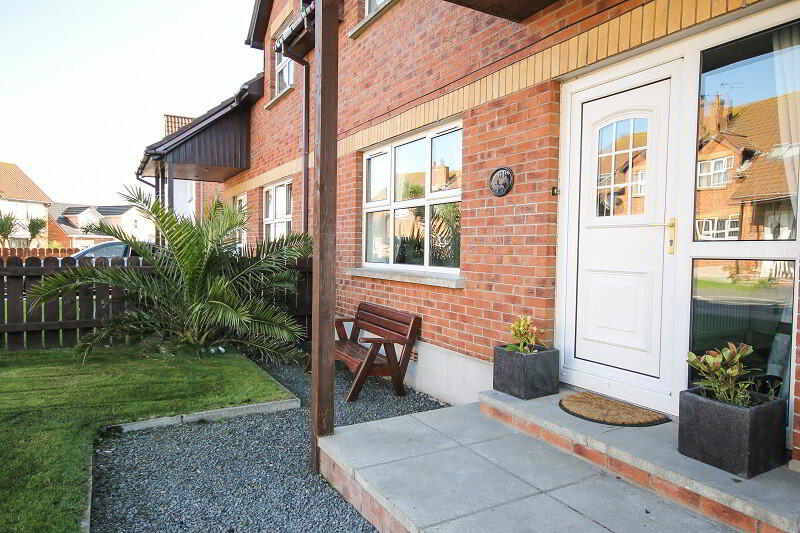
- Front garden laid in lawn with mature plants & shrubs
- Oil fired central heating & double glazed throughout
- Convenient location within walking distance to local shops, schools & within easy reach of all the village amenities and coastal walks
- Excellent value for money & ready to move into
Property Description
A Perfect Start!
This chain free property is a fantastic opportunity for first time buyers and families looking for a beautifully presented property in a coastal location. The property is bright and spacious and benefits from a superb fitted kitchen with an open plan dining area and sun room making this a house you will be proud to call home! The private and fully enclosed rear garden and patio which gets sunlight all day, can be accessed from the sun room, making it perfect for entertaining family and friends. The lucky owner will also inherit recently fitted carpet to the stairs and landing.
Downstairs comprises of a welcoming entrance hall with under stair storage, currently used as a utility room, a lovely living room with a feature fireplace, and an excellent kitchen with open plan dining area and sun room with access to the large rear garden. Upstairs comprises of a large master bedroom with en-suite shower room, two further well-proportioned bedrooms and a family bathroom with a modern three piece suite.
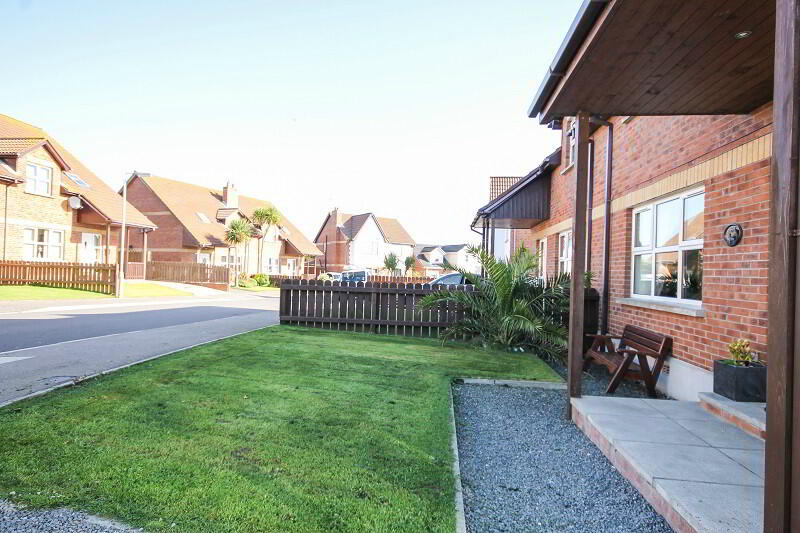
Externally to the front there is a lawn with mature shrubs and plants and a driveway providing parking for two cars. To the rear there is a large sunny patio accessed from the sun room and a lawn bordered with mature shrubs and plants. The indoor and outdoor space flows beautifully though the open plan kitchen dining area making entertaining family and friends a pleasure!
The Tides, Portavogie is a very popular development and is conveniently located within walking distance of the local amenities and with the beautiful coastline of this part of the country a short stroll away, this really is a fabulous opportunity for the lucky purchaser!
Comprises:
GROUND FLOOR
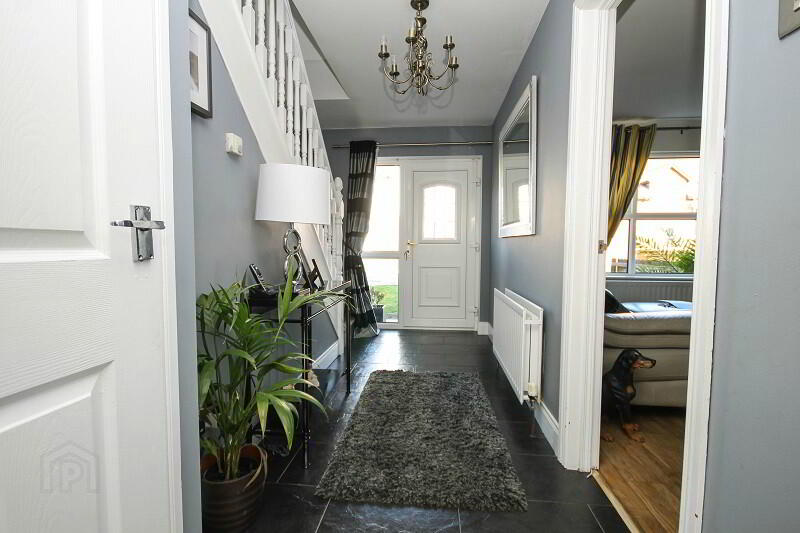
ENTRANCE HALL UPVC double glazed front door with matching panels, tiled flooring, under stair storage plumbed for washing machine and vented for tumble dryer.
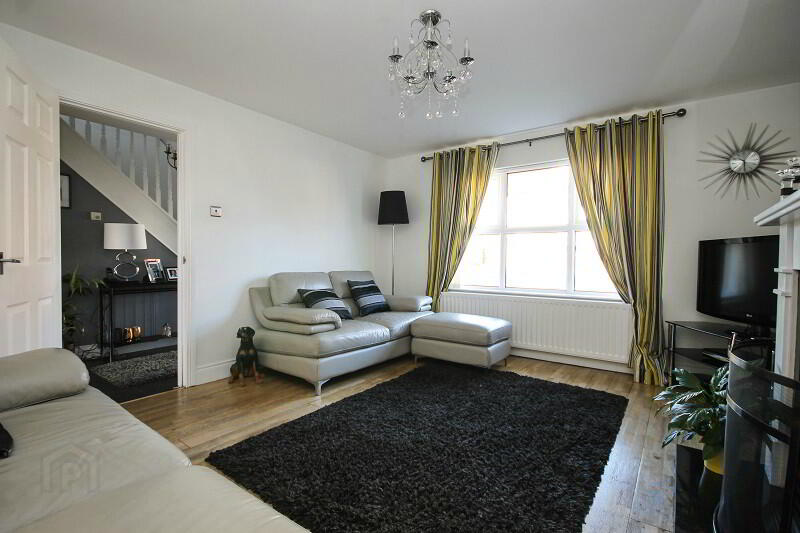
LIVING ROOM 14’4 x 13’1 (4.36m x 3.98m) Natural wood flooring, white marble fireplace with black slate inset and open fire.
KITCHEN/DINING 21’3 x 11’2 (6.47m x 3.41m) Range of high and low level light wood units and display cabinets, ceramic hob with stainless steel extractor hood over, built-in double oven, tiled splash back, plumbed for dishwasher, single drainer stainless steel sink unit, laminate work surfaces, laminate wood flooring, large dining area, side door to rear garden, open plan to…
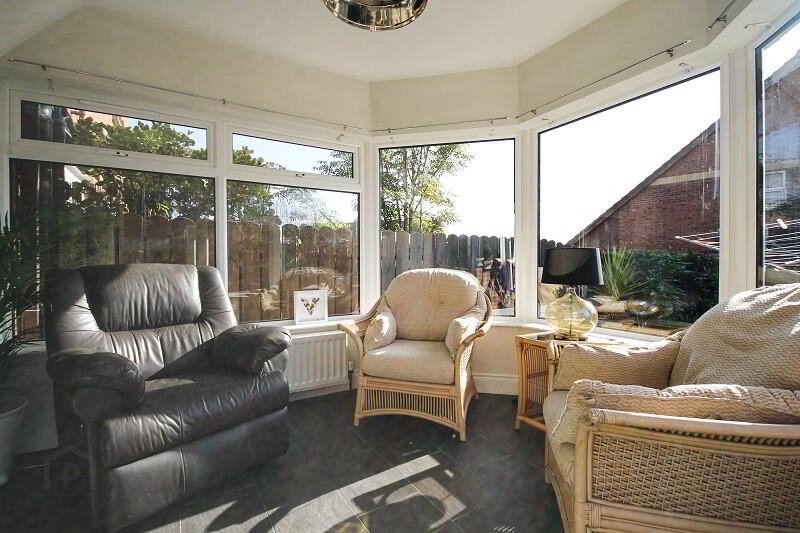
SUN ROOM 11’7 x 10’2 (3.52m x 3.09m) Slate tile flooring, door to rear patio and garden.
FIRST FLOOR
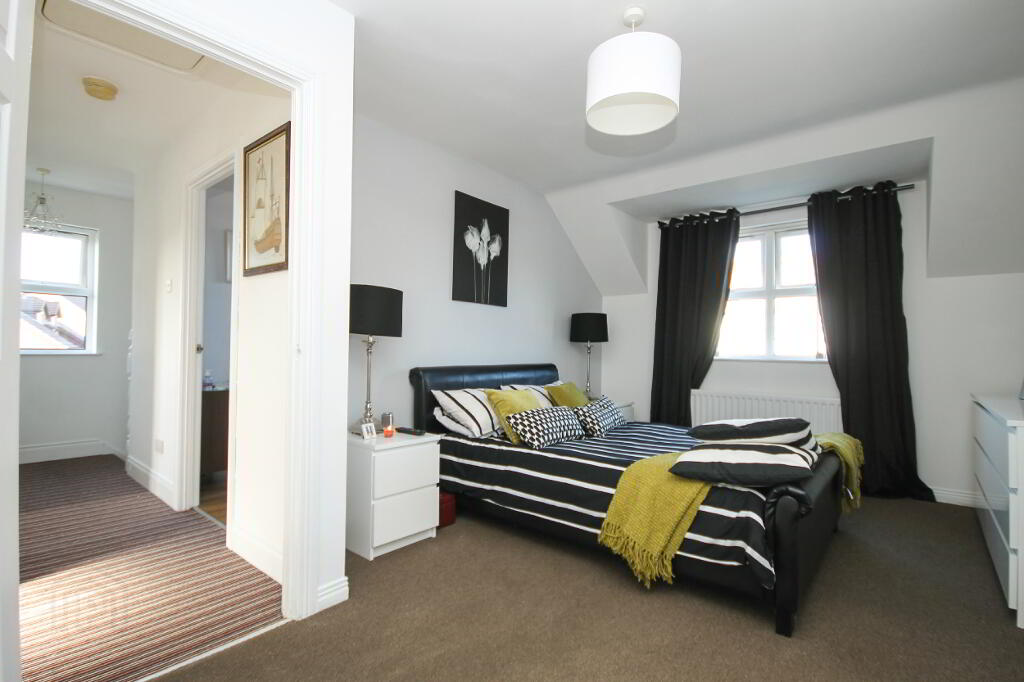
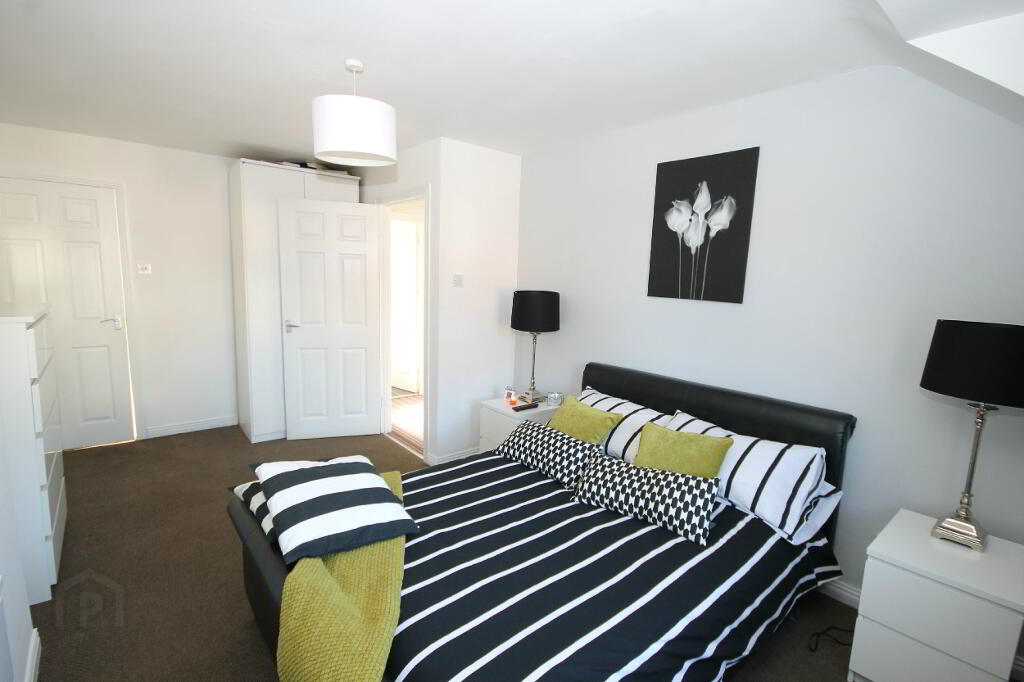
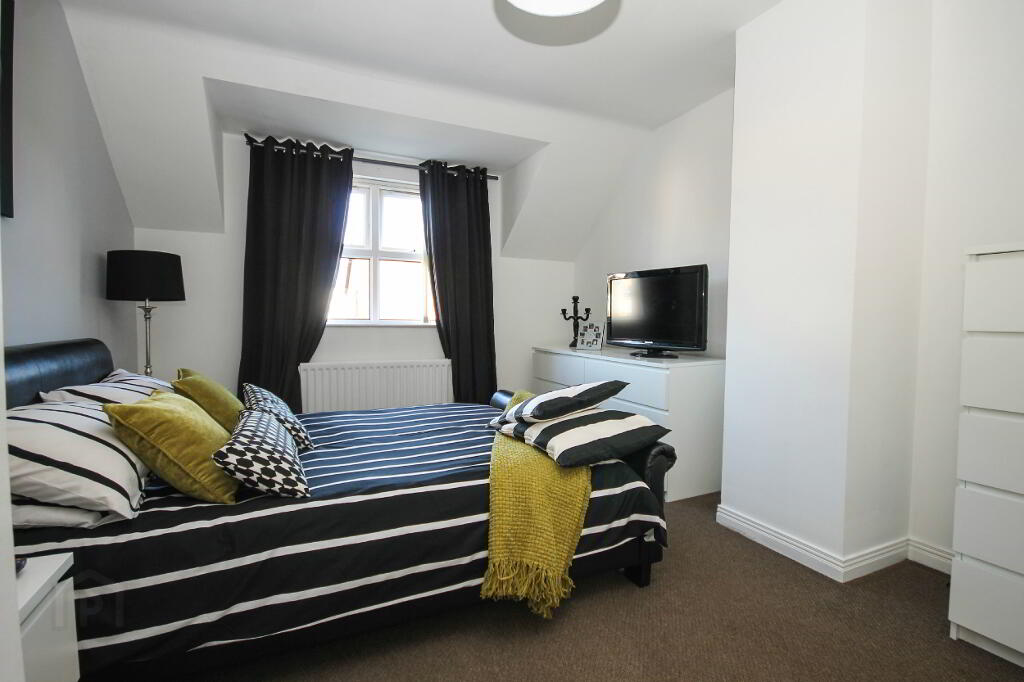
BEDROOM (1) 17’2 x 10’9 (5.24m x 3.28m) Door to…
EN-SUITE SHOWER ROOM White three piece suite comprising low flush WC, wash hand basin and fully tiled shower cubicle. Tiled floor.
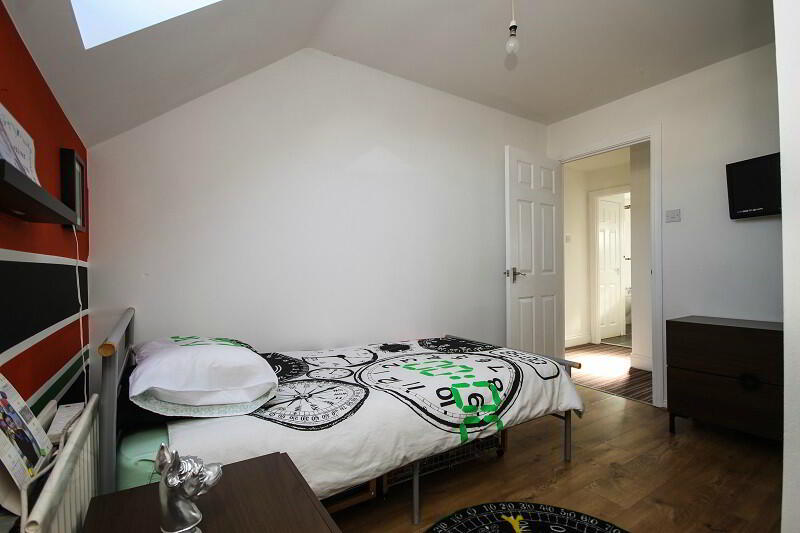
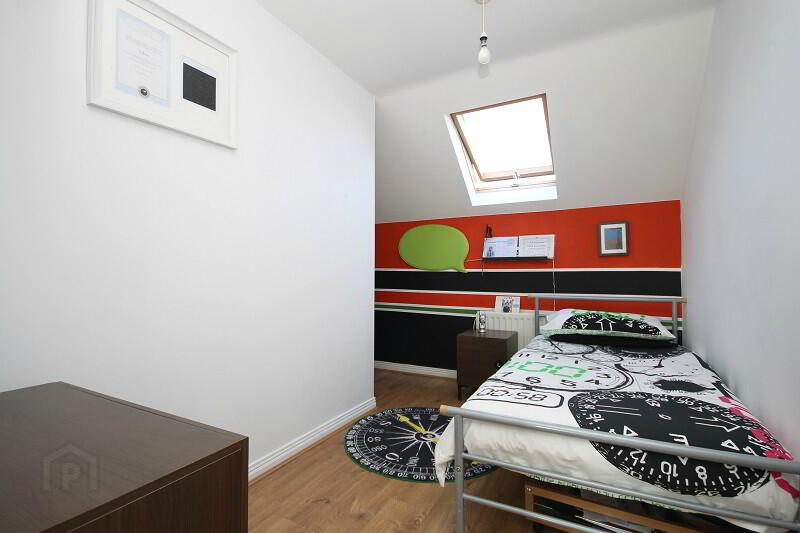
BEDROOM (2) 10’2 x 10’11 (3.11m x 3.33m) Laminate wooden floor, velux window.
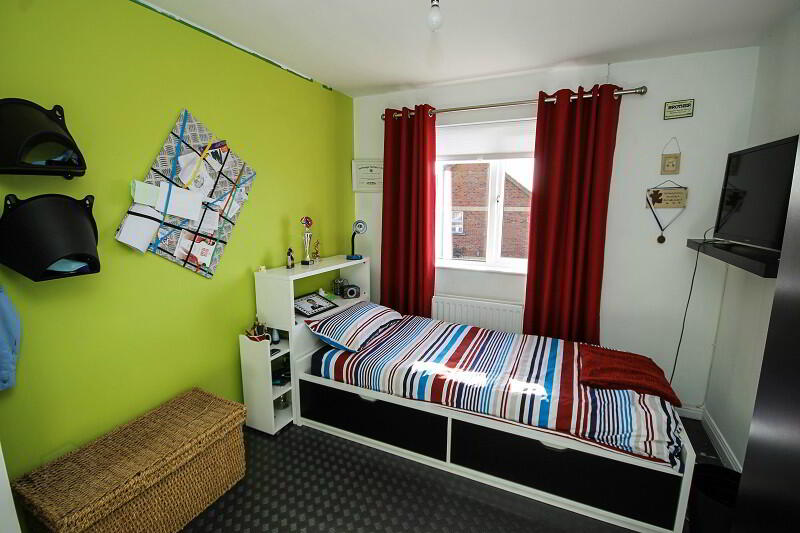
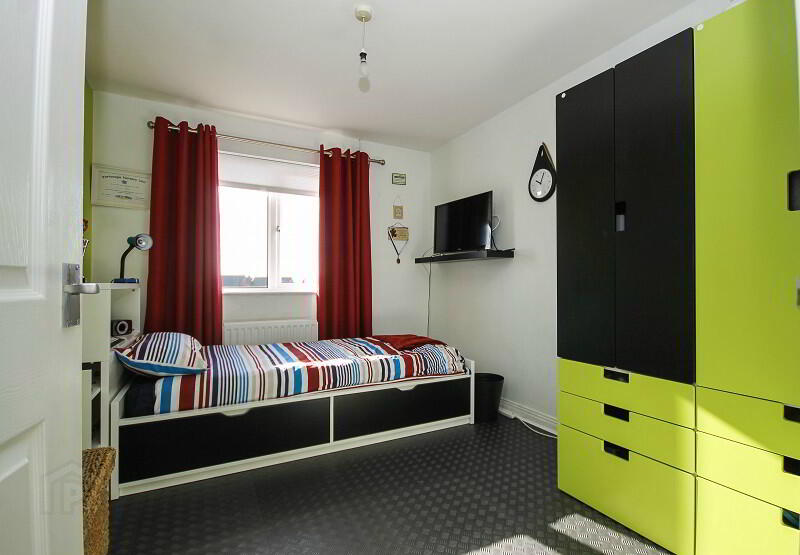
BEDROOM (3) 9’1 x 11’2 (2.78m x 3.41m) Metal floor tiles
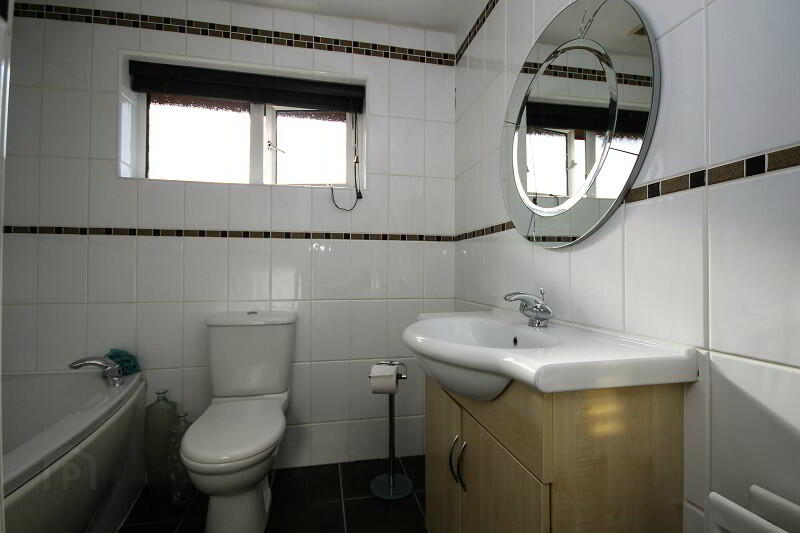
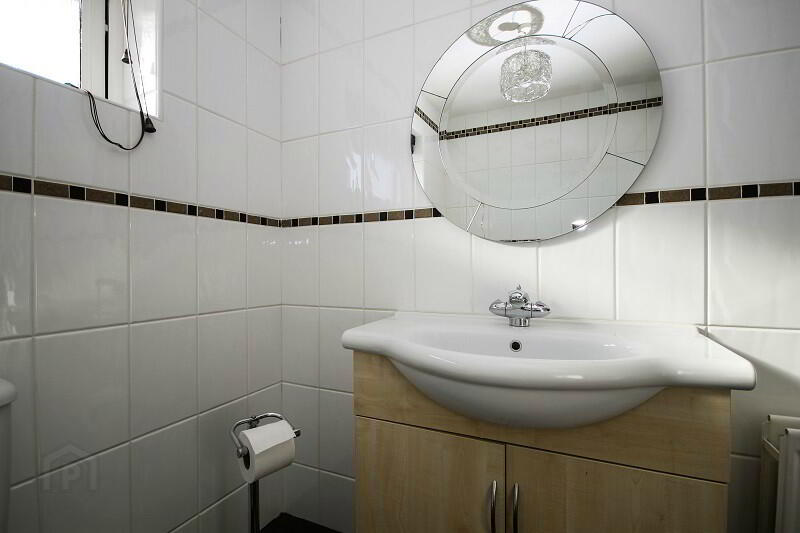
BATHROOM Modern white three piece suite comprising low flush WC, vanity unit with wash hand basin and bath, ceramic tiled floor, fully tiled walls, extractor fan. Hotpress.
OUTSIDE
Pebbled driveway with parking for 2 cars.
Mature gardens to the front in lawn, shrubs and plants.
Enclosed rear in lawn with large feature patio area. Water tap. Shed.
LOCATION
Travelling along the A2, Main Road, turn right onto New Road and right into The Tides Development. Take the next right and number 61 is on the right.
-
365 Estate Agents
02891 180081
Photo Gallery
Location
