
6 Kingsmere Avenue Bangor, BT19 6FG
3 Bed Semi-Detached House For Sale
GONE
Print additional images & map (disable to save ink)
Telephone:
02891 180081View Online:
www.365estateagents.co.uk/346141Key Information
| Address | 6 Kingsmere Avenue Bangor, BT19 6FG |
|---|---|
| Style | Semi-Detached House |
| Bedrooms | 3 |
| Receptions | 1 |
| Bathrooms | 1 |
| Heating | Gas |
| EPC Rating | D67/C72 |
| Status | Gone |

Additional Information
Features of this property
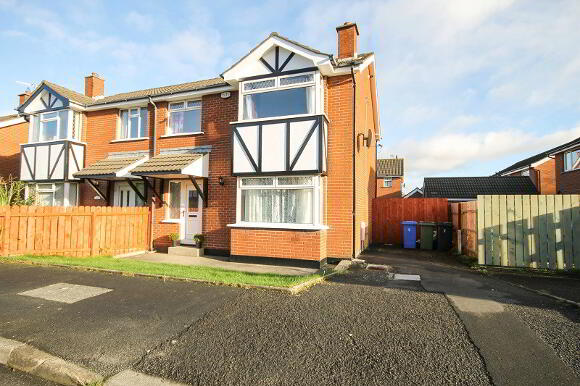
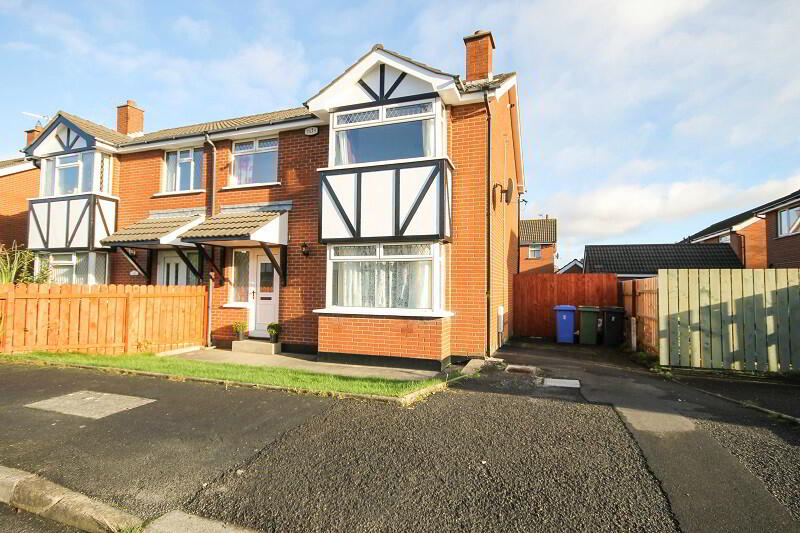
- An excellent semi-detached property in the desirable Silverbirch area of Bangor
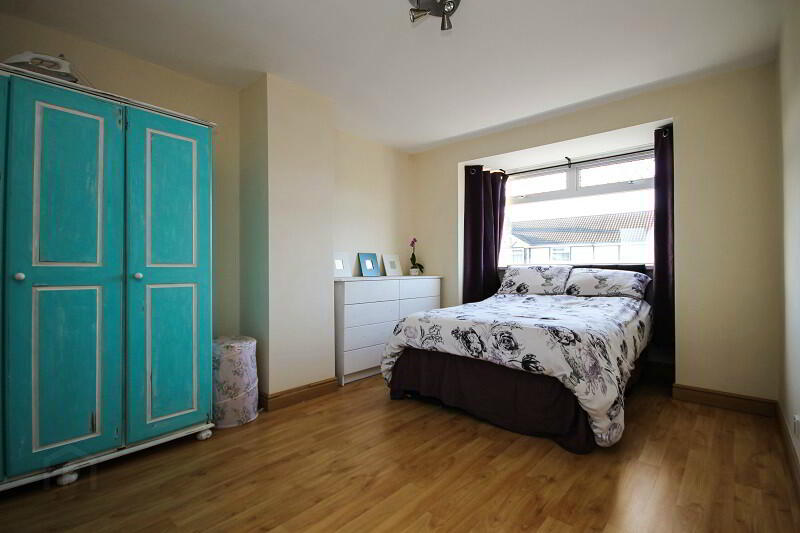
- 3 well-proportioned bedrooms, master benefitting from en-suite shower room
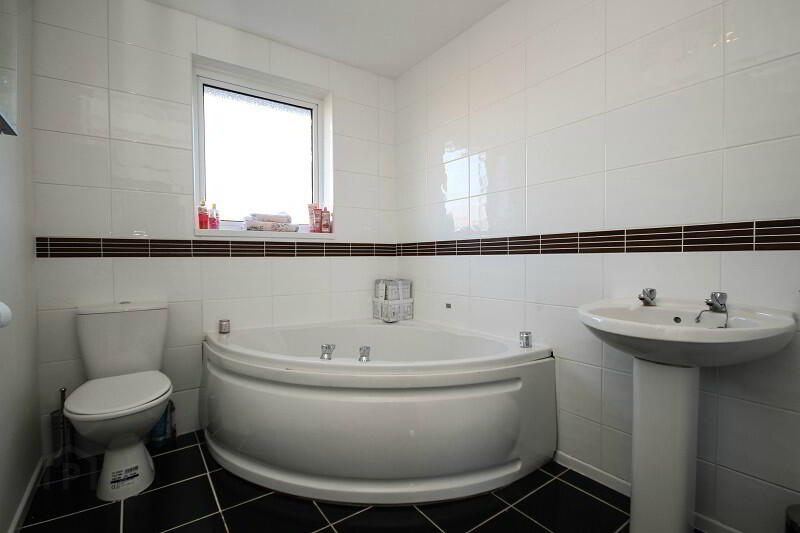
- Modern family bathroom with recently fitted three piece white suite
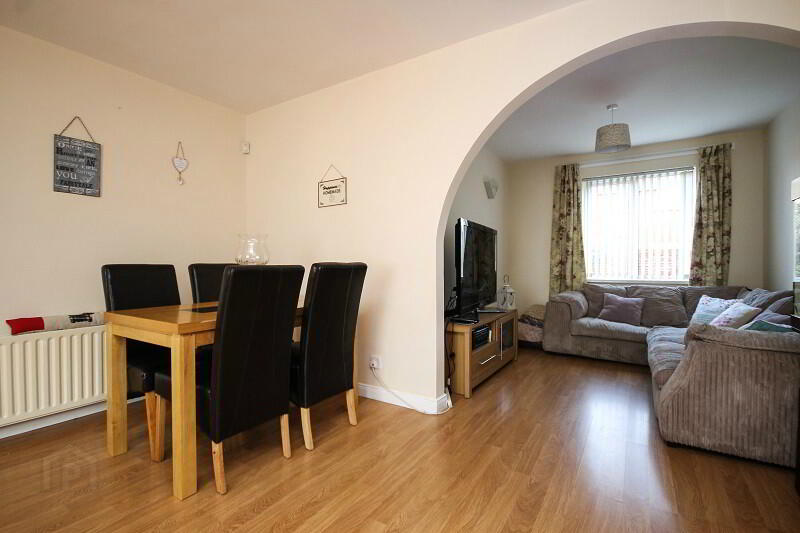
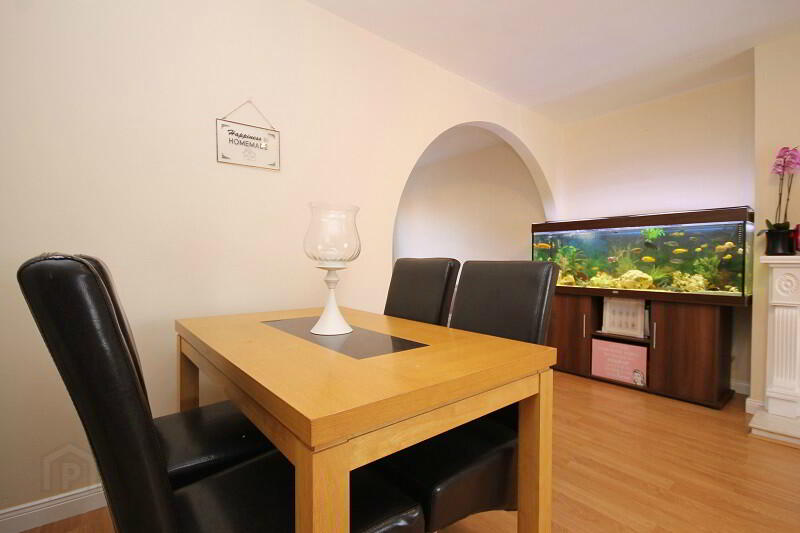
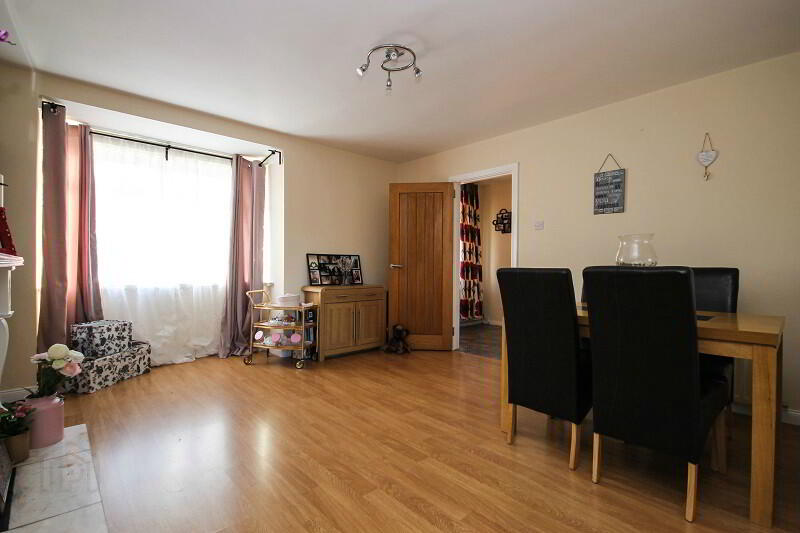
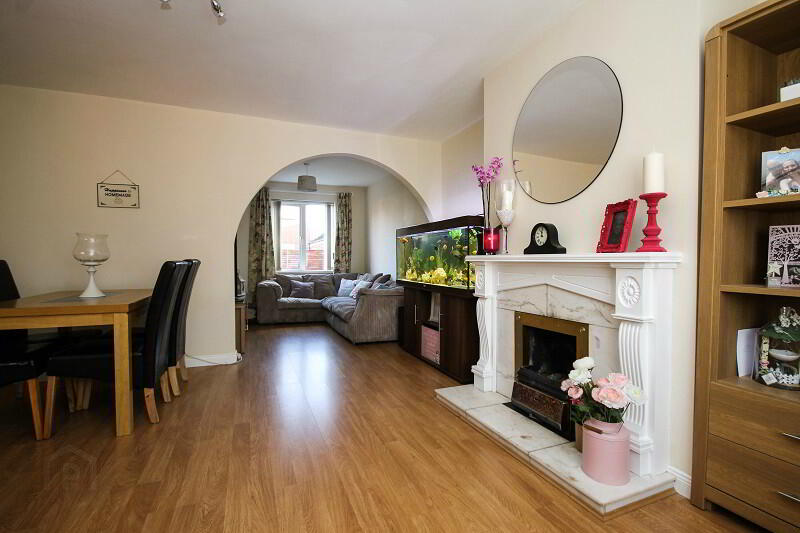
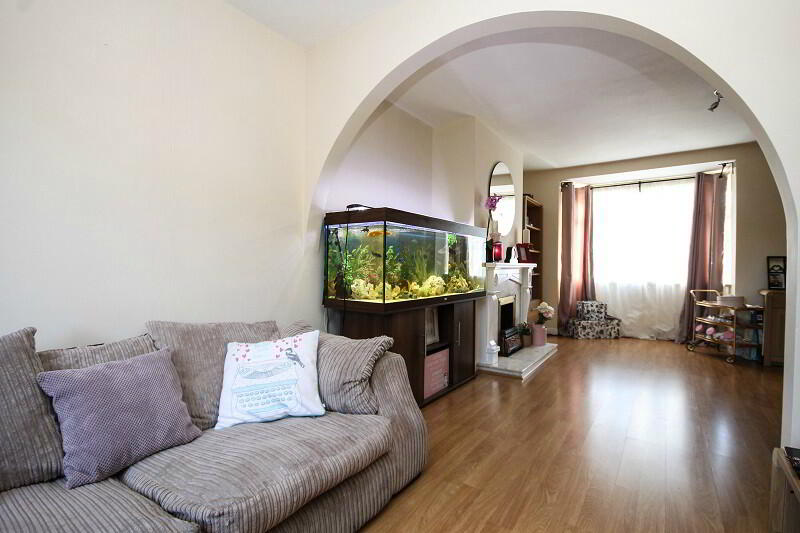
- Open plan living and dining room with open fire
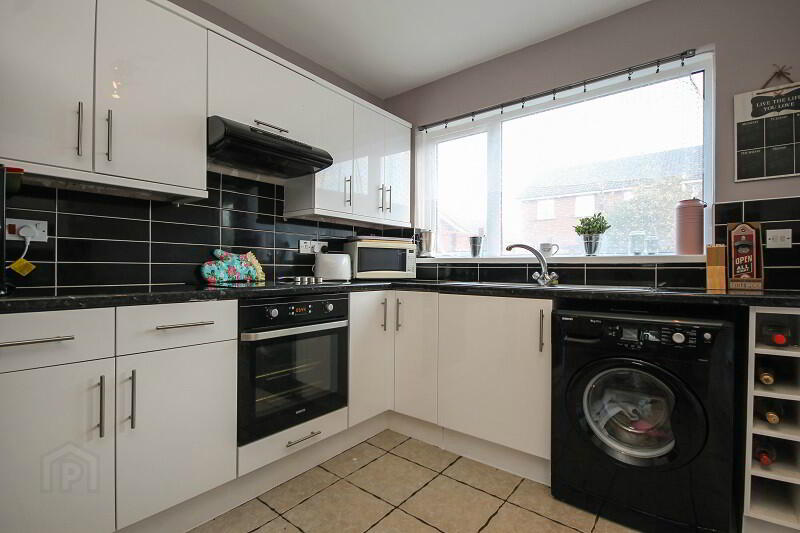
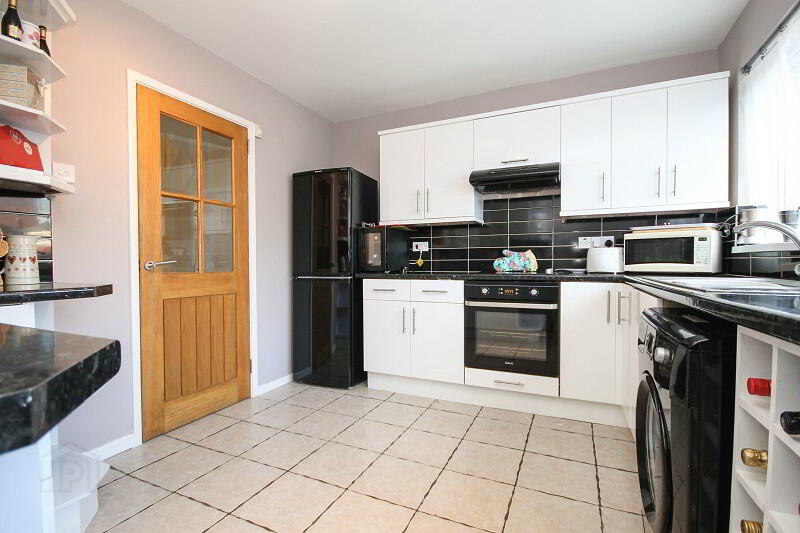
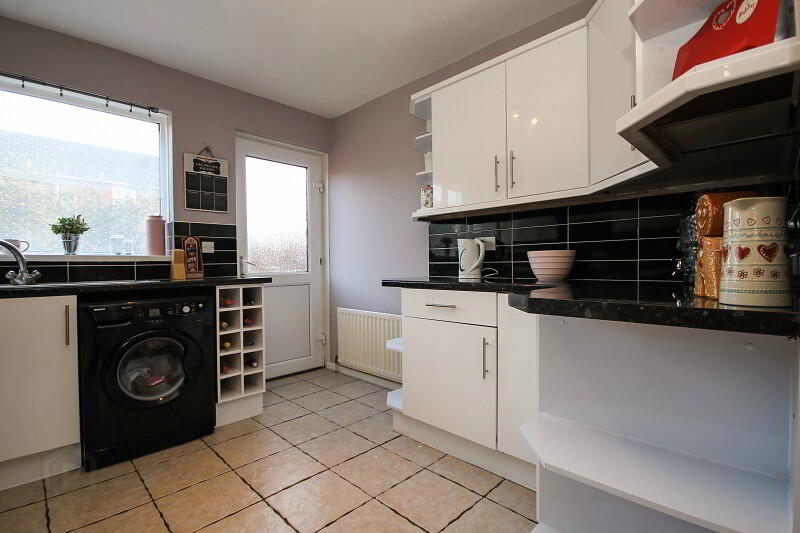
- Bright and spacious kitchen with access to the rear garden
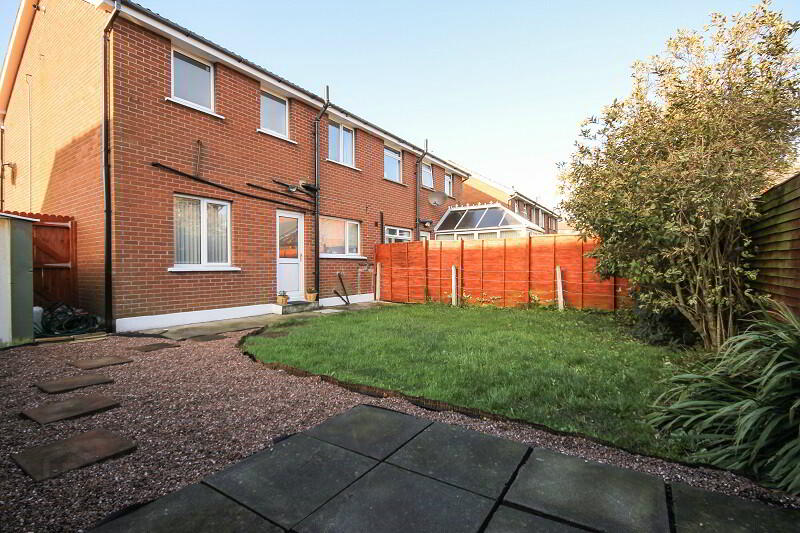
- Fully enclosed rear garden with patio area
- Gas fired central heating and double glazed throughout
- Superb location close to schools and amenities
- Excellent value for money
Property description
Get in fast!
This is an excellent semi-detached home located in the desirable Silverbirch area of Bangor. Close to schools and amenities, the property is ideal for first –time buyers or young families who would benefit from the quiet cul-de-sac location. The living room and dining room are open plan and the dual aspect windows create a bright and airy reception room, which benefits from an open fire perfect for firing up on a cold winters evening. The property has been recently refurbished and decorated and the bright and spacious accommodation will appeal to those requiring little else but to move in and enjoy their new home!
Downstairs comprises of a spacious entrance hall with useful under stair storage, a modern well-fitted kitchen with access to the rear garden, and a lovely open plan living and dining room. Upstairs comprises 3 good sized bedrooms, the master benefitting from an en-suite shower room and a newly fitted family bathroom with 3 piece white suite.
Externally to the front is an easy to maintain front garden laid in lawn and there is a good-sized driveway providing off-street parking. The rear garden is spacious and fully enclosed making it an ideal and safe environment for younger members of the family to play and the patio area makes this a great outdoor space for all to enjoy!
Kingsmere Avenue is a very convenient and sought after location to live and offers a range of primary and secondary schools close by. There is easy access to the popular Bloomfield Shopping Centre and there is also a shopping village within walking distance. Situated on a bus route and with easy access to the ring roads for commuting to Belfast, this really is a fabulous opportunity for the lucky purchaser!
Comprises:
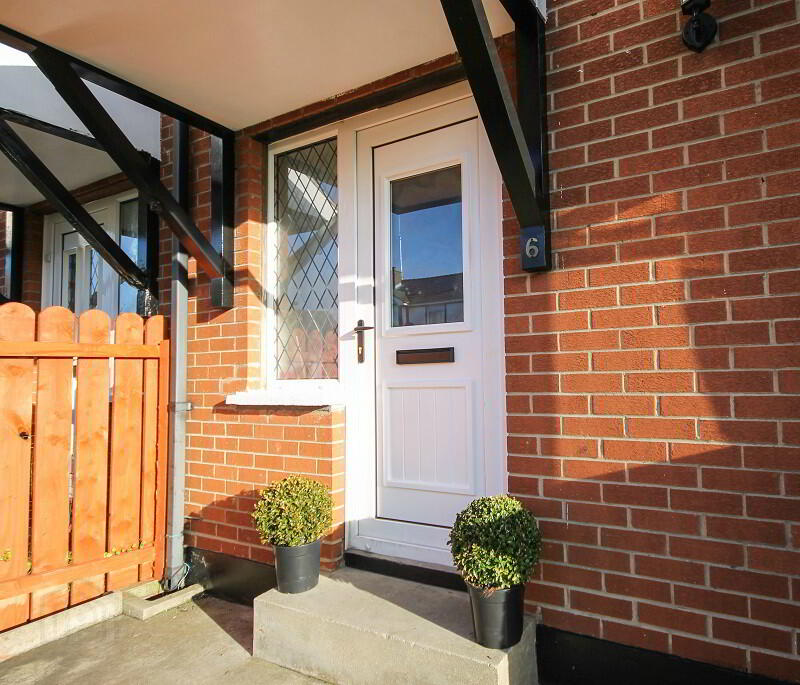
UPVC double glazed door to…
ENTRANCE HALL Under stair storage cupboard, tiled flooring.
LIVING ROOM 13’11 x 13’0 (4.25m x 3.96m) Feature fireplace with marble hearth and open fire, laminate flooring. Open plan to…
DINING ROOM 10’0 x 8’11 (3.04m x 2.71m) Laminate flooring.
KITCHEN 11’3 x 9’10 (3.43m x 3.00m) Range of high and low level white units, laminated granite effect work surfaces, stainless steel sink unit, 4 ring electric hob with stainless steel extractor hood over, built-in oven, ceiling spotlights, tiled floor, plumbed for washing machine. Door to rear garden.
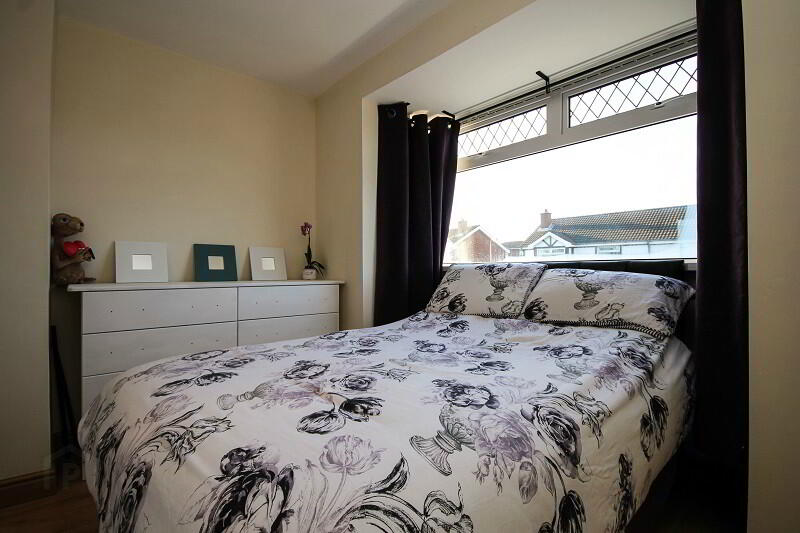
BEDROOM (1) 13’0 x 10’5 (3.95m x 3.17m) Wood effect flooring.
EN-SUITE SHOWER ROOM Two piece white suite comprising fully tiled shower cubicle and wash hand basin within built-in vanity unit. Tiled floor.
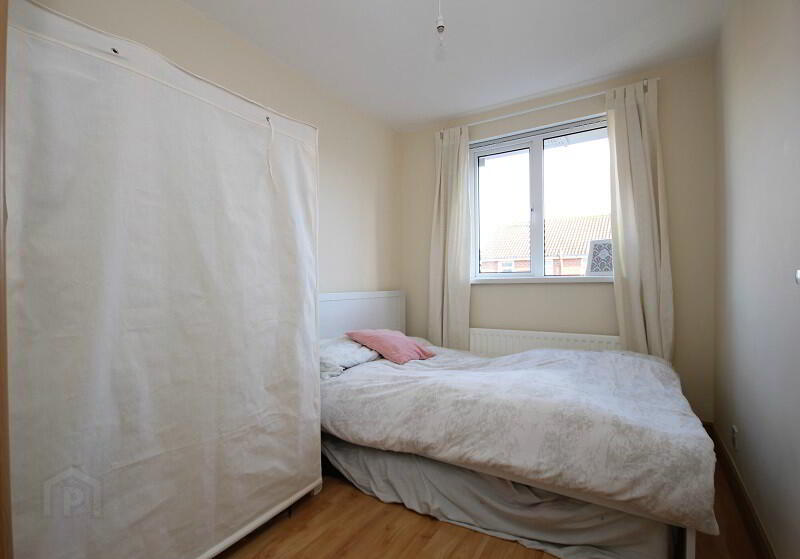
BEDROOM (2) 10’1 x 7’4 (3.08m 2.23m)
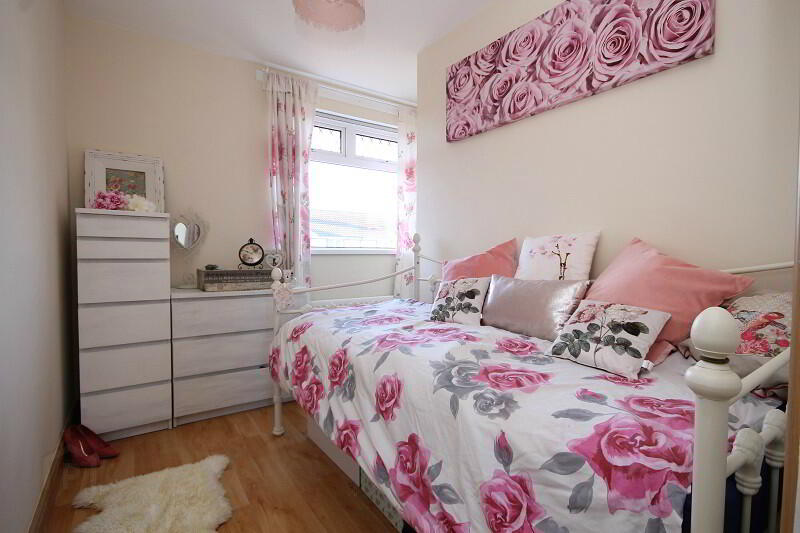
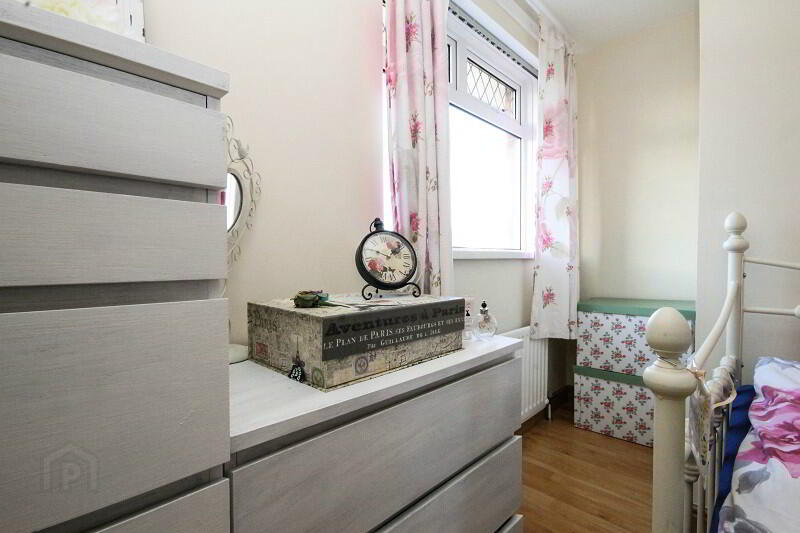
BEDROOM (3) 10’2 x 9’9 (3.09m x 2.98m at widest point)
BATHROOM White 3 piece suite comprising low flush WC, pedestal wash hand basin, corner panel bath, tiled flooring, part tiled walls. Storage cupboard.
OUTSIDE
Front gardens laid in lawn.
Tarmac driveway with parking for 2 cars.
Enclosed rear in lawn with patio area. Outside light. Water tap. Shed.
LOCATION
Heading along the Robinson Road from the ring road, turn right onto Silverbirch Road. Take the 3rd road on the right, Kingsmere Avenue, and number 6 is on the right.
-
365 Estate Agents
02891 180081
Photo Gallery
Location
