
5 Drumglass Park Bangor, BT20 3HB
3 Bed Semi-Detached House For Sale
GONE
Print additional images & map (disable to save ink)
Telephone:
02891 180081View Online:
www.365estateagents.co.uk/352547Key Information
| Address | 5 Drumglass Park Bangor, BT20 3HB |
|---|---|
| Style | Semi-Detached House |
| Bedrooms | 3 |
| Receptions | 2 |
| Bathrooms | 1 |
| Heating | Oil |
| EPC Rating | D56/C70 |
| Status | Gone |

Additional Information
Features of this property
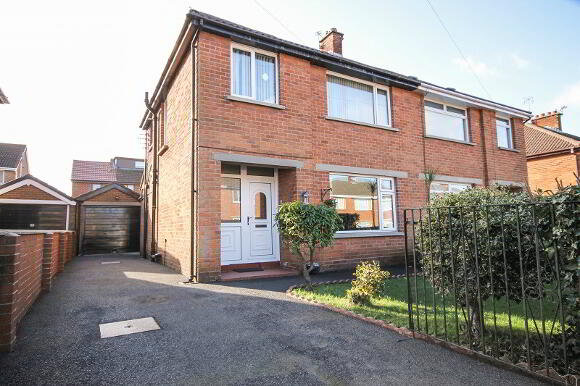
- An excellent semi-detached property in the desireable Clandeboye area of Bangor
- Enviable cul-de-sac location, ideal for young children
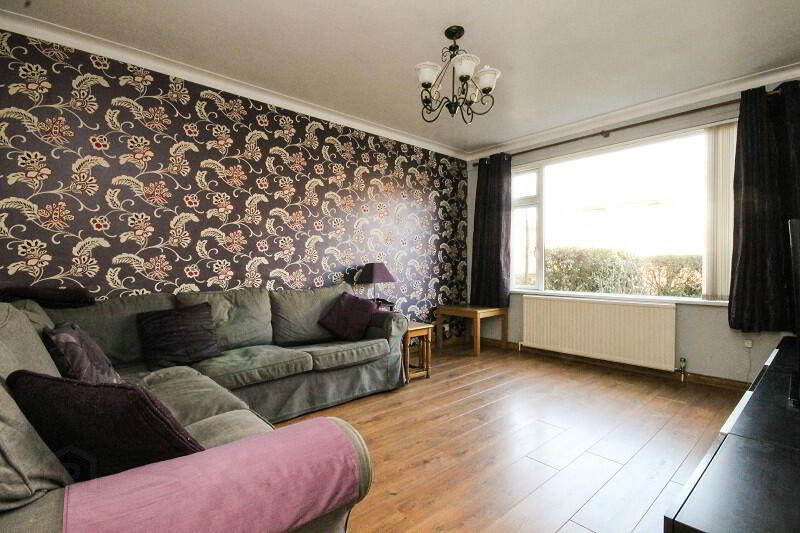
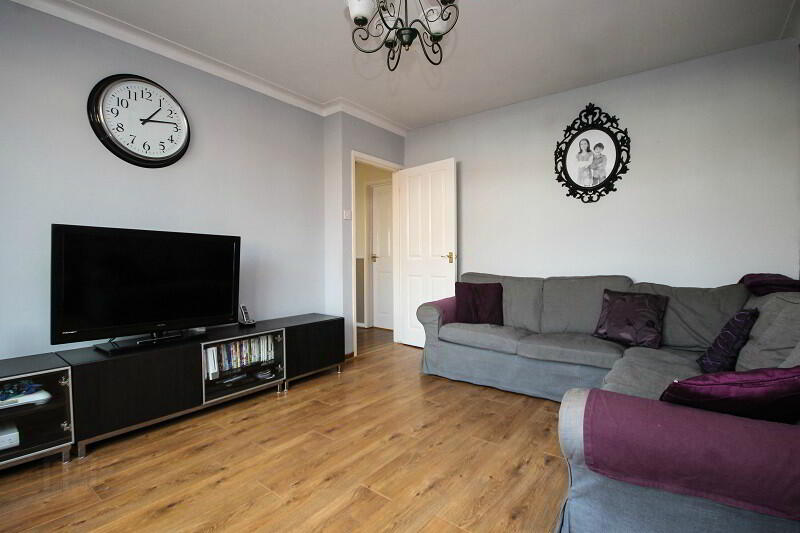
- Bright and spacious living room
- Useful downstairs WC
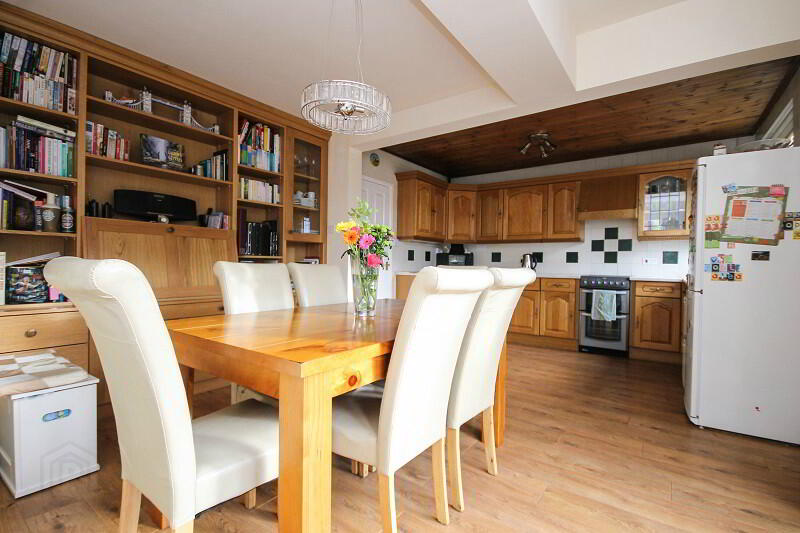
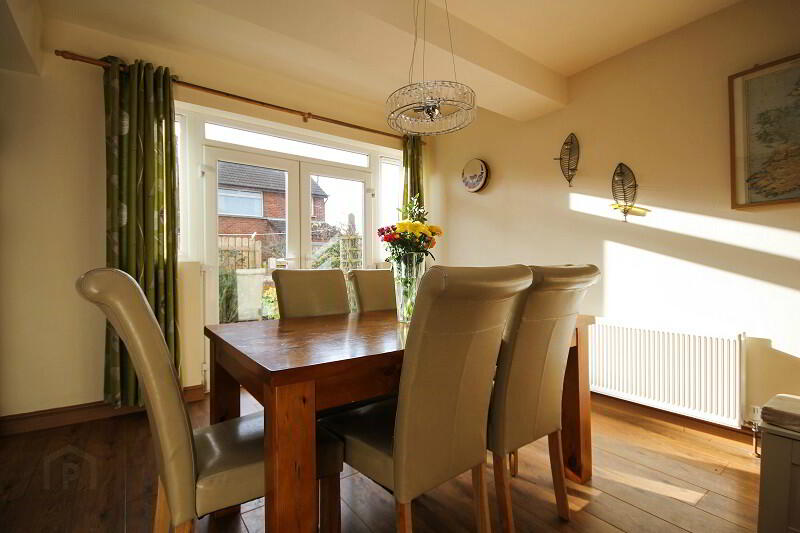
- Lovely modern open plan kitchen with living/dining area with access to the rear garden
- 3 bedrooms, one benefitting from built in furniture
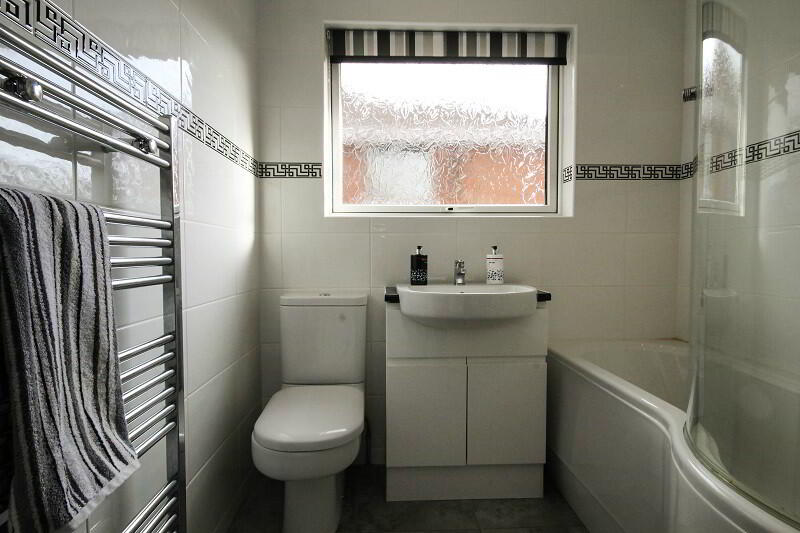
- Modern family bathroom with white three piece suite
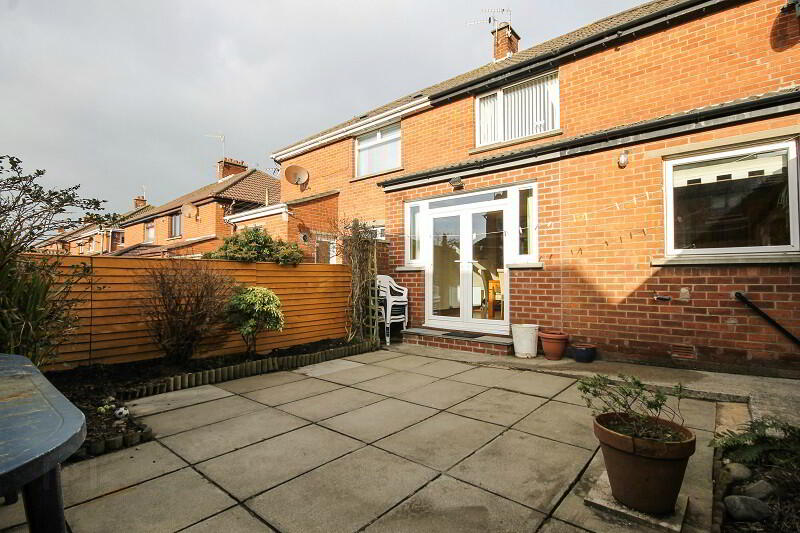
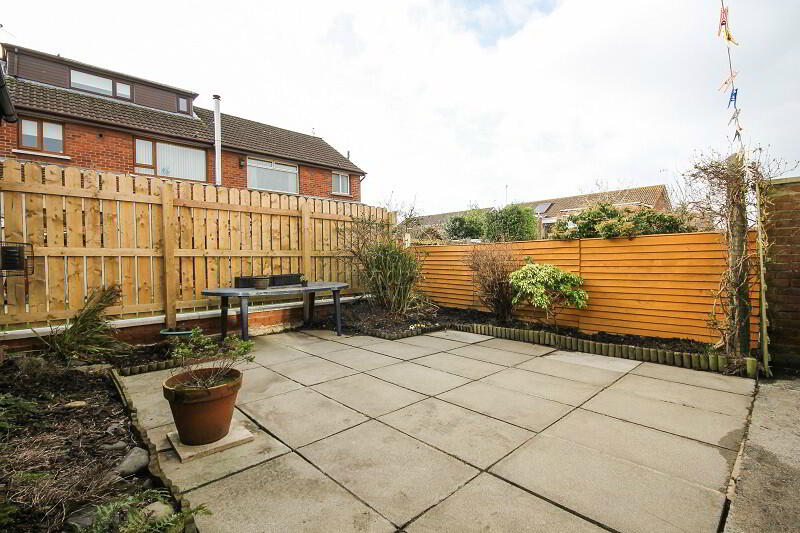
- Private and fully enclosed rear garden area, paved for easy maintenance
- Detached garage and driveway with parking for 4+ cars
- Oil fired central heating and double glazed throughout
- Excellent value for money and ready to move into
Property Description
Perfect for Modern Family Living!
This fantastic semi-detached property sits on a bright site in the sought after Clandeboye area of Bangor. The spacious interior benefits from a lovely open plan kitchen with living/dining area with French doors to the rear garden creating a bright and airy room, perfect for busy family life. The rear garden is fully enclosed and benefits from sun from midday through to sunset, making it perfect for barbeques or children playing all year round. Properties in this area are highly sought after and this one certainly stands out as an excellent buy!
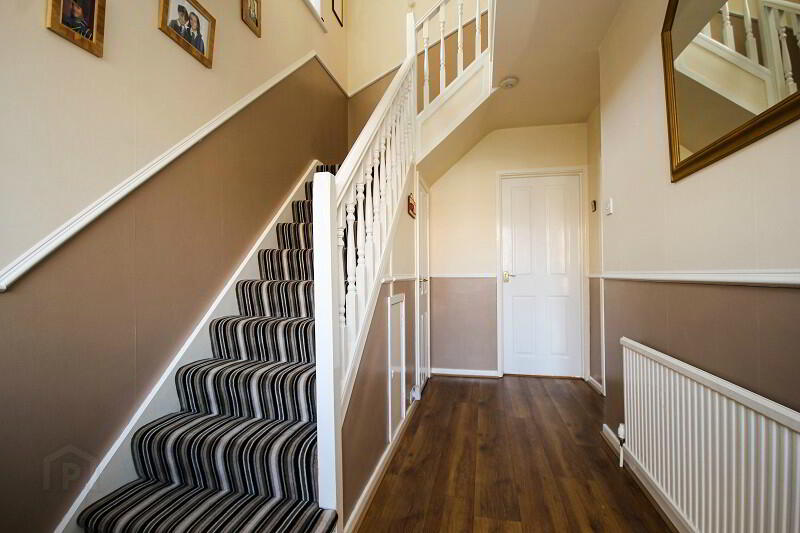
Downstairs comprises of a bright and spacious entrance hall with a handy downstairs WC , a lovely bright living room and an excellent open plan kitchen with living/dining area with patio doors to the rear garden area. Upstairs comprises of three bedrooms, two of which are doubles and a modern family bathroom with a white three piece suite and shower over the bath.
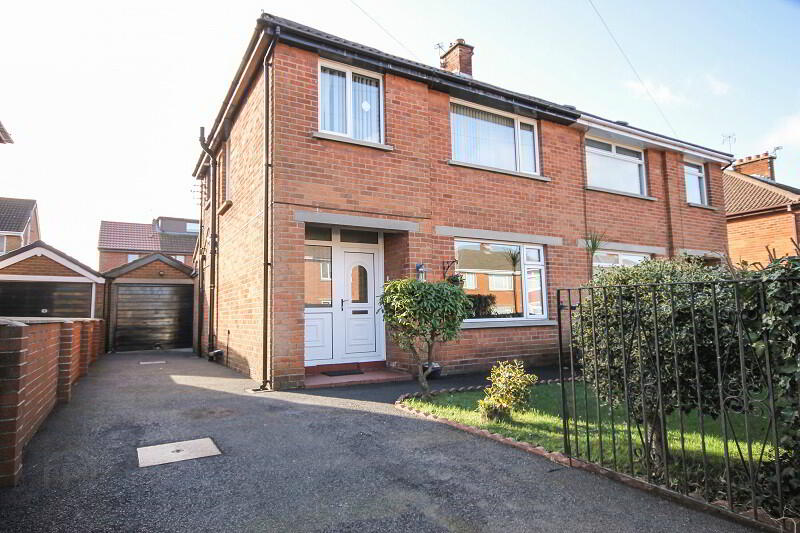
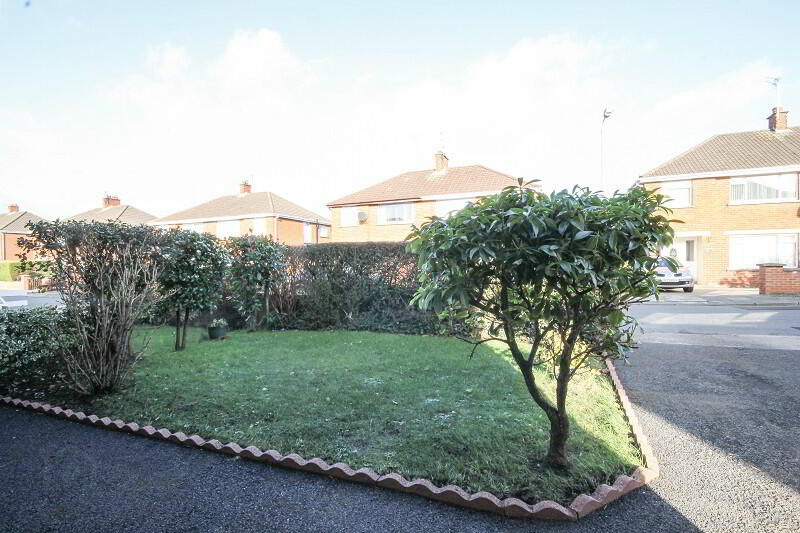
Externally the front garden is laid in lawn with mature shrubs and plants, a detached garage and a driveway with parking for 4+ cars. To the rear there is a fully enclosed patio area accessed via the open plan kitchen/living/dining area making it a perfect space for the children to play or for entertaining family and friends.
Drumglass Park is a very convenient place to live with easy access to transport links and the ring road for journeys to Bangor, Newtownards and commuting to Belfast. Close to several primary and secondary schools and a few minutes from the popular Springhill Shopping Park, this really is a fabulous opportunity for the lucky purchaser!
Comprises:
GROUND FLOOR
UPVC Front door to…
ENTRANCE HALL: Laminate wooden flooring.
LIVING ROOM: 11’5 x 14’7 (3.49m x 4.45m) Laminate wooden flooring.
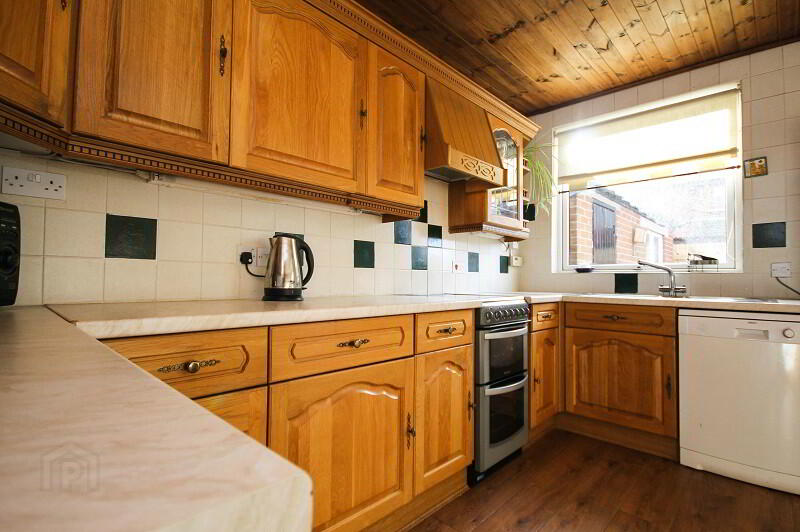
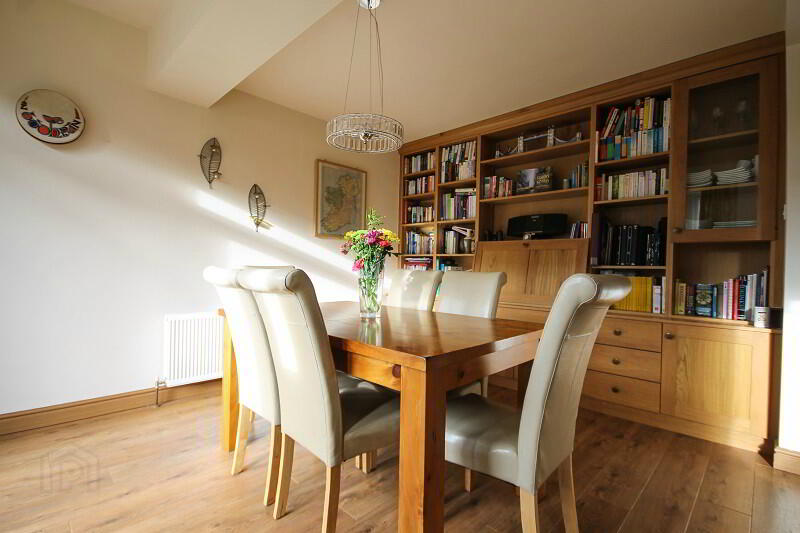
KITCHEN/DINING ROOM: 18’9 x 13’10 (5.72m x 4.22m) Country style oak kitchen with a range of high and low level units, 1 ½ bowl stainless steel sink unit, extractor fan, plumbed for dishwasher. Built in bespoke shelving and display unit French doors to the rear patio. Laminate wooden flooring.
DOWNSTAIRS WC: White two piece suite with low flush WC and wash hand basin.
UPSTAIRS
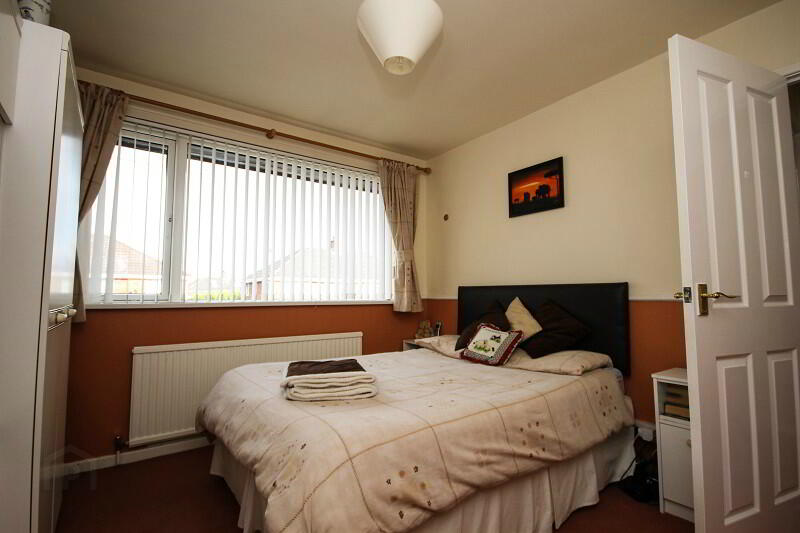
MASTER BEDROOM: 10’8 x 11’7 (3.26m x 3.52m)
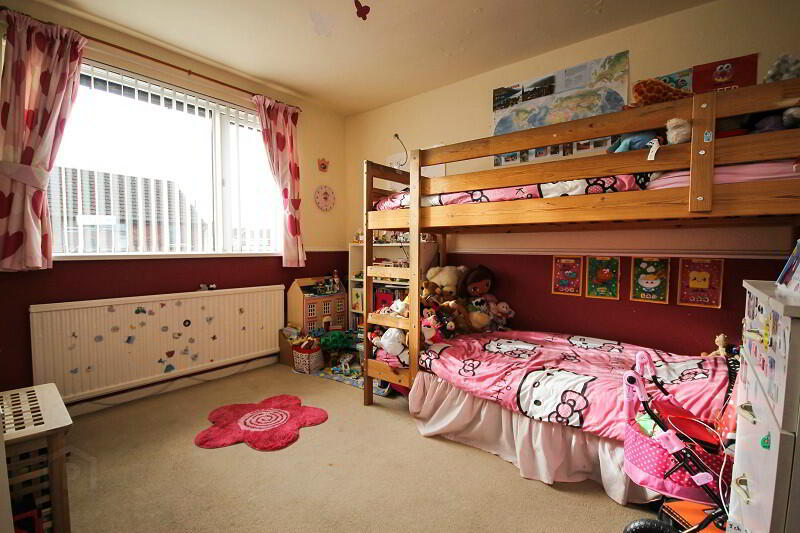
BEDROOM (2): 11’5 x 10’3 (3.47m x 3.13m)
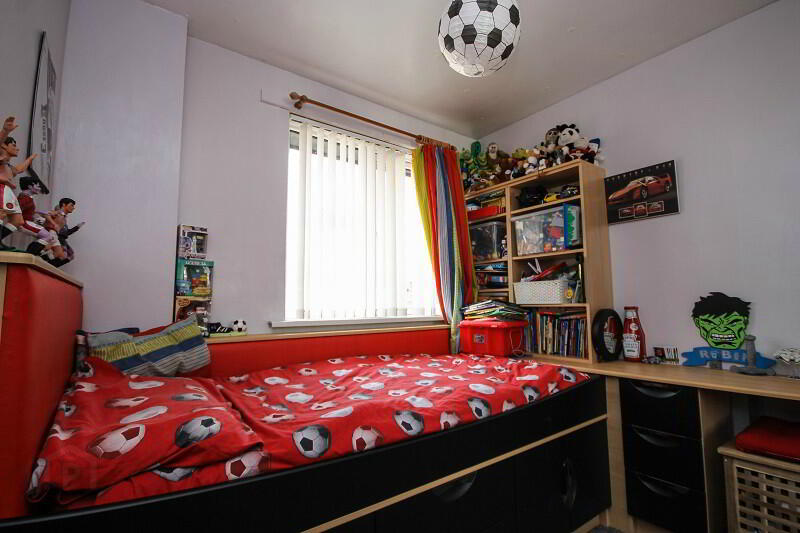
BEDROOM (3): 8’4 x 8’5 (2.53m x 2.56m) Range of Starplan fitted bedroom furniture comprising single bed frame, storage, workstation and drawer unit.
BATHROOM: Modern three piece white suite comprising low flush WC, vanity unit with wash hand basin, shower bath with glass screen, heated towel rail, fully tiled walls, tiled floor, hot press.
OUTSIDE
Front garden laid in lawn with mature shrubs and plants
GARAGE: Power and light. Plumbed for washing machine, oil tank.
Driveway for parking 4+ cars.
Rear garden in paved patio with flowerbeds. Outside light. Water tap.
LOCATION
Leaving Bangor on the Clandeboye Road, turn left into Marquis Avenue and follow the road, it will become Rosemary Avenue and Drumglass Park is the second road on the left.
-
365 Estate Agents
02891 180081
Photo Gallery
Location
