
2 Meadowvale Crescent Bangor, BT19 1HQ
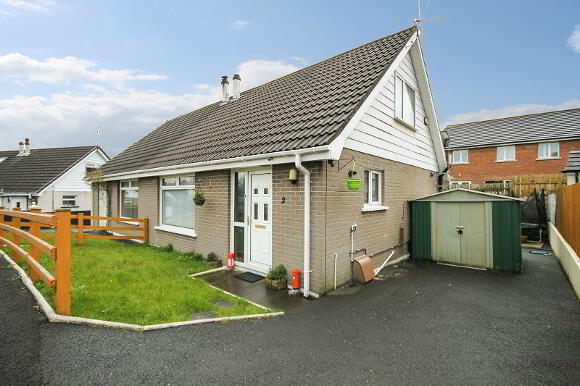
3 Bed Semi-Detached Bungalow For Sale
GONE
Print additional images & map (disable to save ink)
Telephone:
02891 180081View Online:
www.365estateagents.co.uk/361572Key Information
| Address | 2 Meadowvale Crescent Bangor, BT19 1HQ |
|---|---|
| Style | Semi-Detached Bungalow |
| Bedrooms | 3 |
| Receptions | 2 |
| Bathrooms | 1 |
| Heating | Gas |
| EPC Rating | D67/C70 |
| Status | Gone |

Additional Information
Features of this property
- A fantastic chain-free semi-detached chalet bungalow in a popular residential area
- Well-presented and in good condition throughout
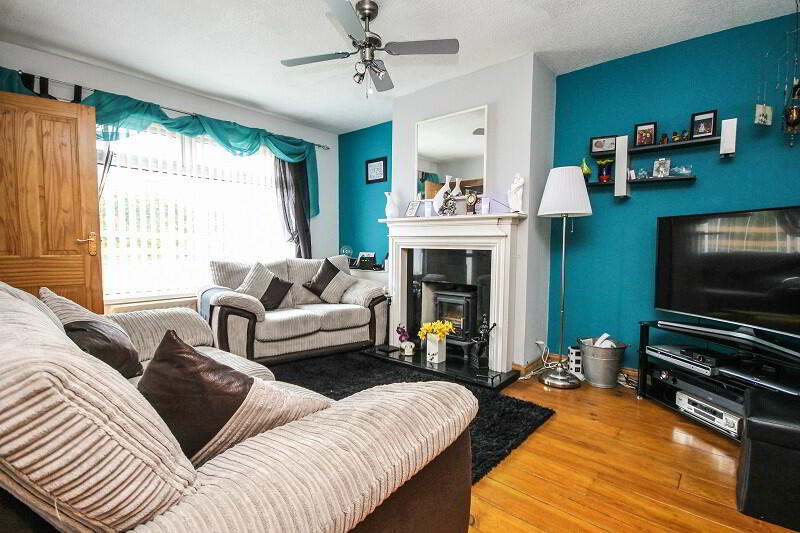
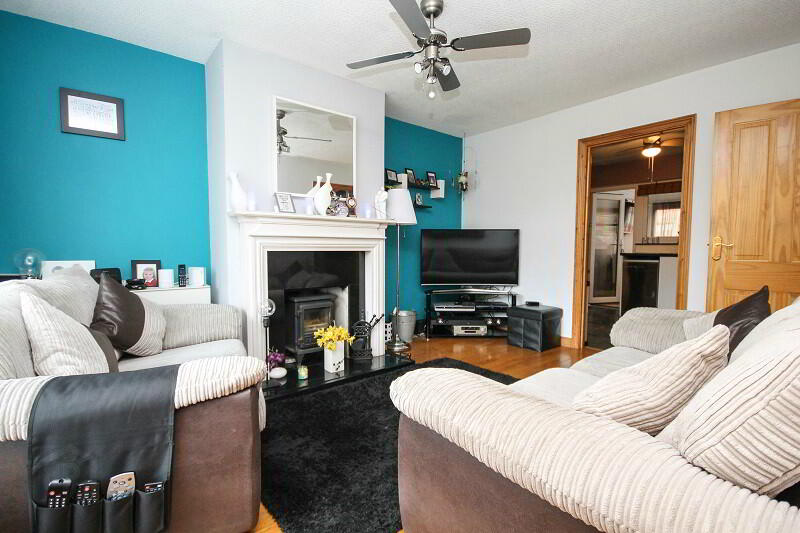
- Good-sized living room with feature wood burning stove
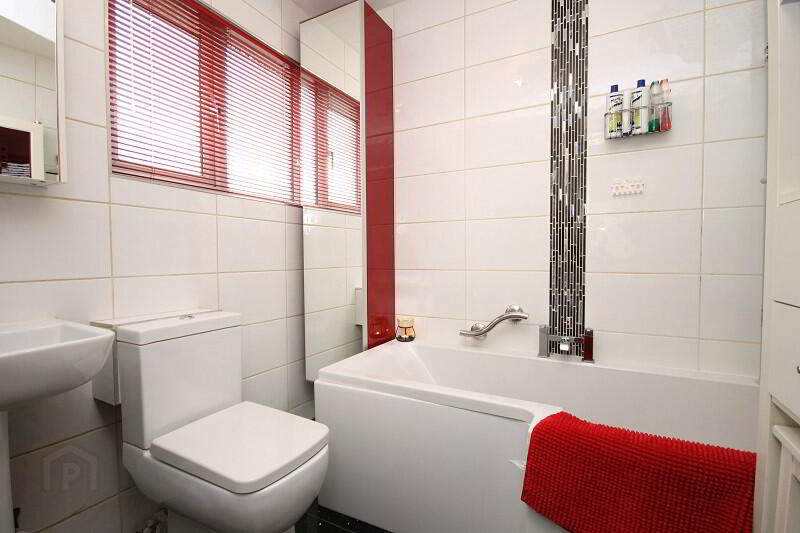
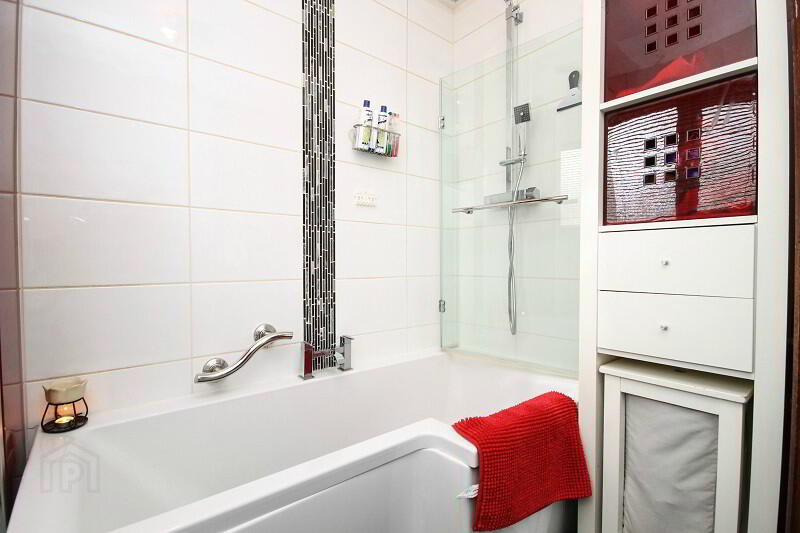
- Recently fitted contemporary bathroom with three piece white suite
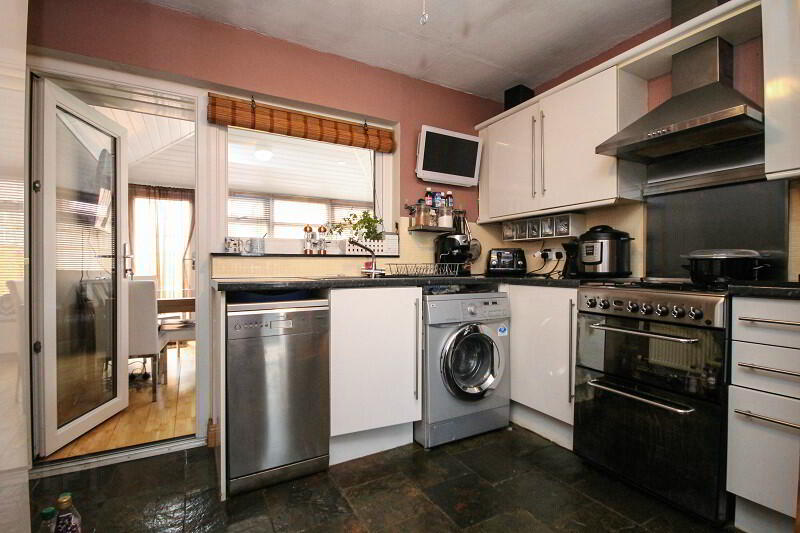
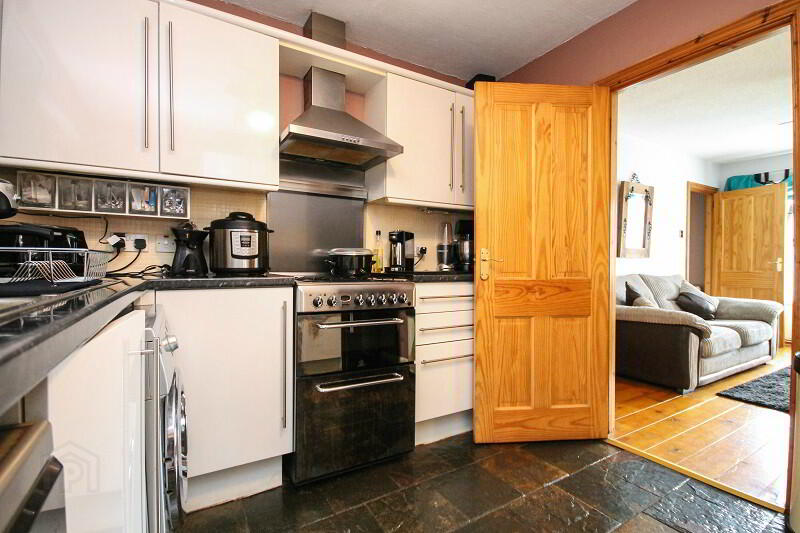
- Modern kitchen with plenty of storage space
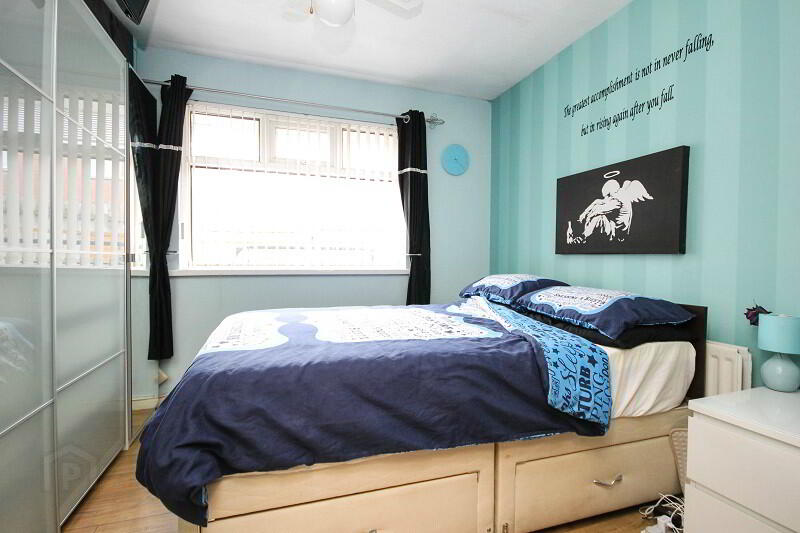
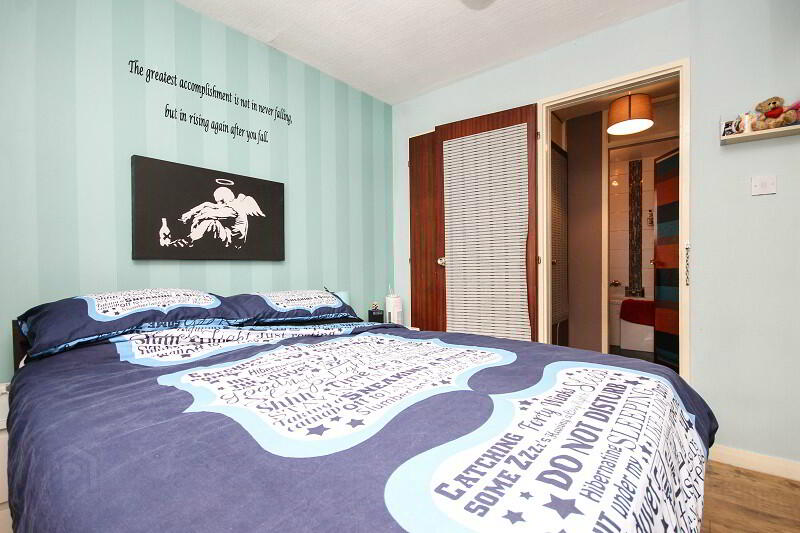
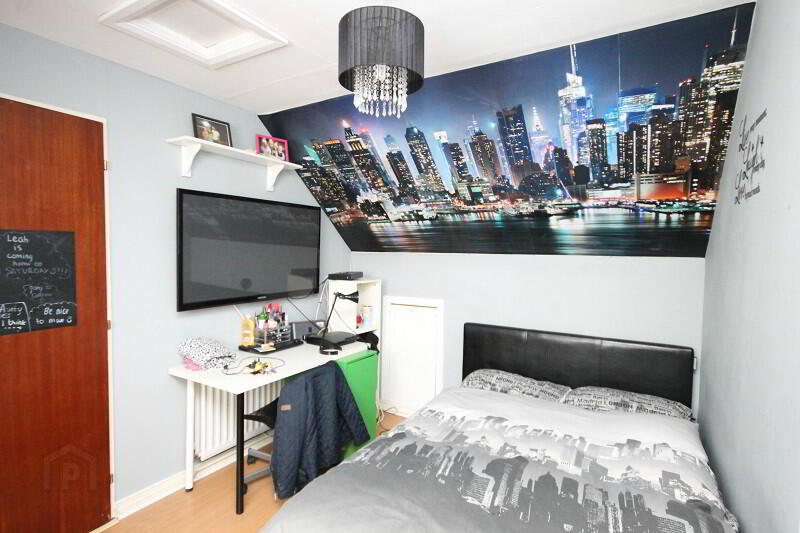
- Three well-proportioned bedrooms
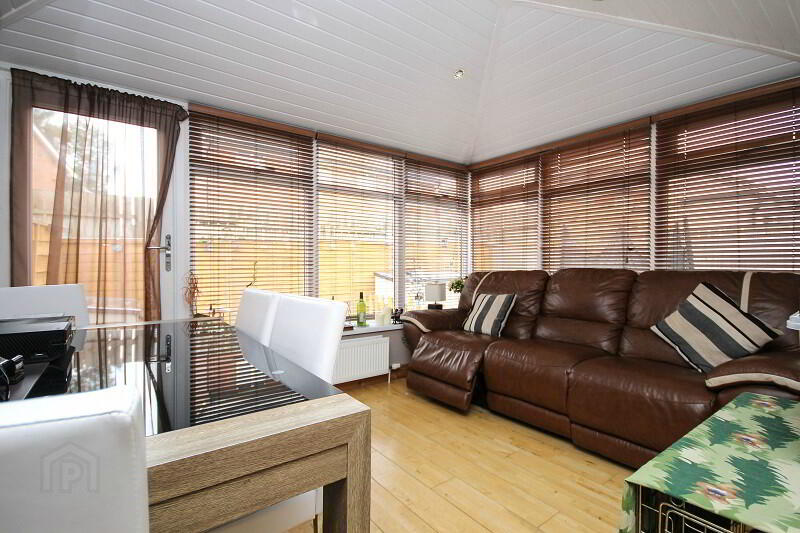
- Lovely sunroom with access to the rear garden
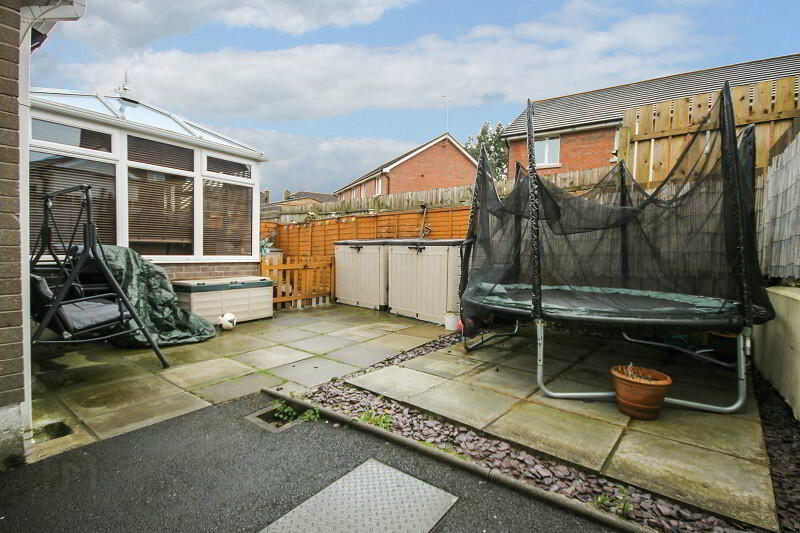
- Paved rear garden benefitting from sun throughout the day
- Gas fired central heating and double glazed throughout
- Conveniently located for transport links and local amenities
- Excellent value for money and ready to move into!
Property Description
Brilliant Bungalow!
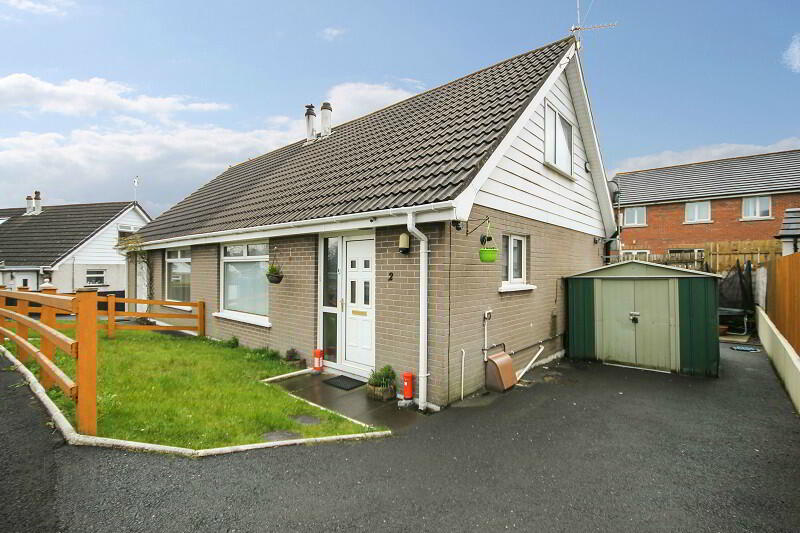
This is a lovely three bedroomed semi-detached chalet bungalow situated in the popular Meadowvale area of Bangor. This property will appeal to first-time buyers, investors or those wishing to downsize and the chain free nature is an added bonus and should make for a stress free transaction for the lucky purchaser. Benefitting from a recently fitted bathroom suite, the new owner will have little to do other than move in and enjoy their new home!
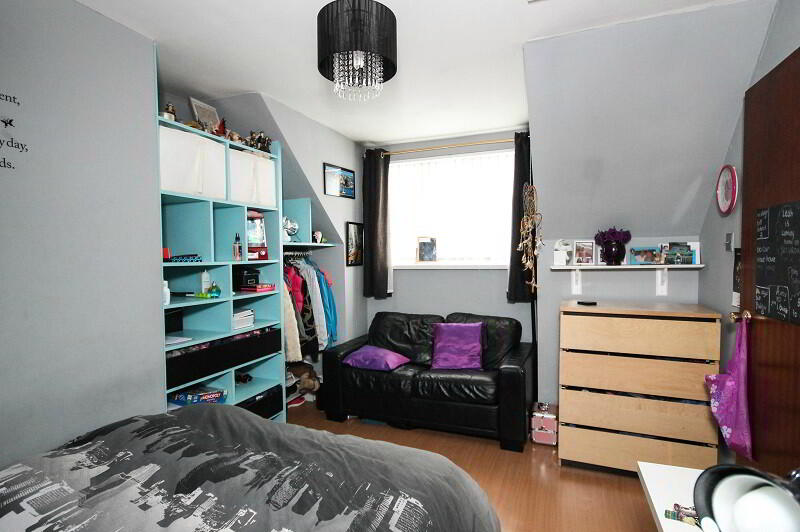
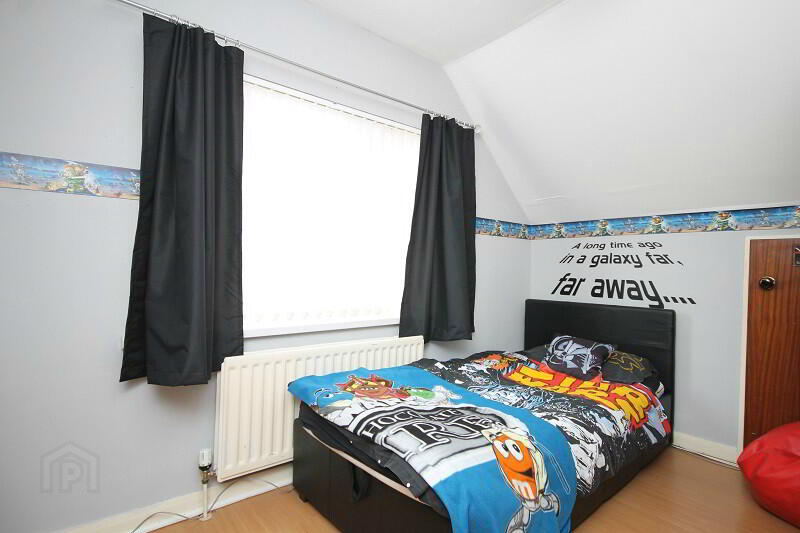
Internally the property comprises of a good-sized living room with a feature wood burning stove, perfect for relaxing in front of during those colder months, a lovely fitted kitchen with white high gloss units, a bright sunroom with access to the rear sunny patio areas, a newly fitted bathroom with white three piece suite and the master bedroom. Upstairs provides two further well-proportioned bedrooms, both with built-in storage.
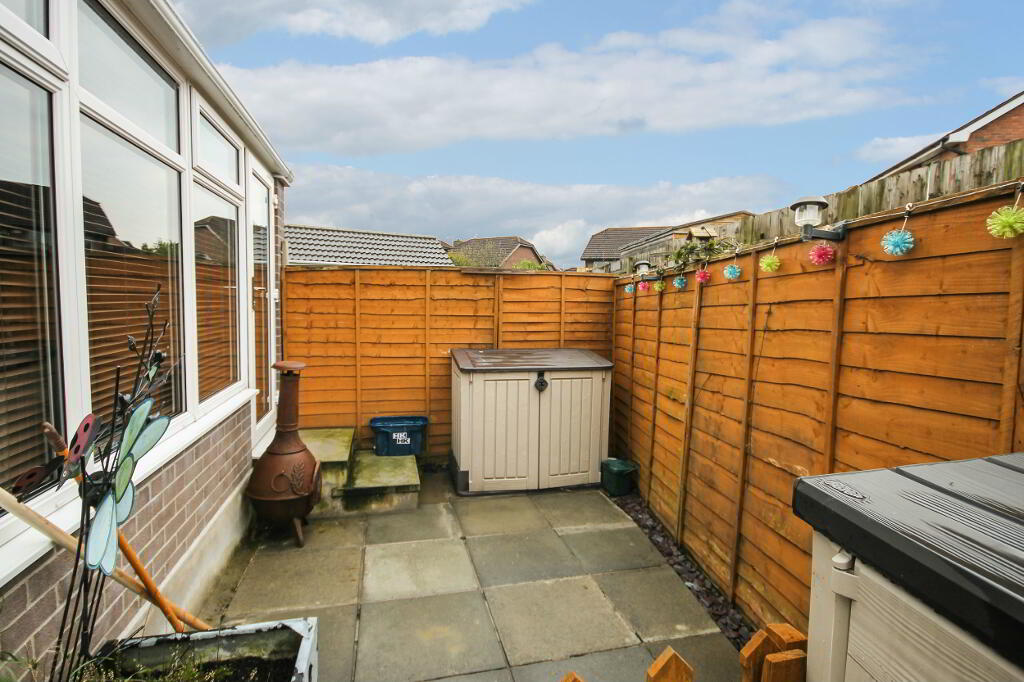
Externally, the rear is private and laid in patio and it benefits from sun throughout the day into the evening making it an ideal space for entertaining family or friends. To the front of the property is a lawn and a driveway providing parking for two cars.
Meadowvale Crescent is a convenient location to live and offers a range of facilities on the doorstep, including easy local transport links to Bangor, Newtownards and Belfast, and there is a small shopping village within walking distance.
Comprises
GROUND FLOOR
UPVC front door to…
ENTRANCE HALL Solid wooden floor, cloaks cupboard.
LIVING ROOM 10’10 x 14’6 (3.31m x 4.41m) Solid wooden floor, fireplace with black marble surround and hearth and multi fuel burning stove.
KITCHEN 9’7 x 10’10 (2.91m x 3.29m) Range of high and low level white gloss units, single drainer stainless steel sink unit, 4 ring gas hob, built-in double oven, stainless steel extractor hood, tiled splashback, tiled floor, plumbed for washing machine, plumbed for dishwasher, door to…
SUNROOM 10’4 x 11’11 (3.14m x 3.63m) Wooden floor, spotlights, door to rear garden.
BEDROOM (1) 10’5 x 9’2 (3.18m x 2.79m) Wooden floor.
BATHROOM Contemporary three piece white suite comprising WC, pedestal wash hand basin and shower/bath with dual head mixer shower, glass shower screen, heated towel rail, tiled walls and tiled floor.
FIRST FLOOR
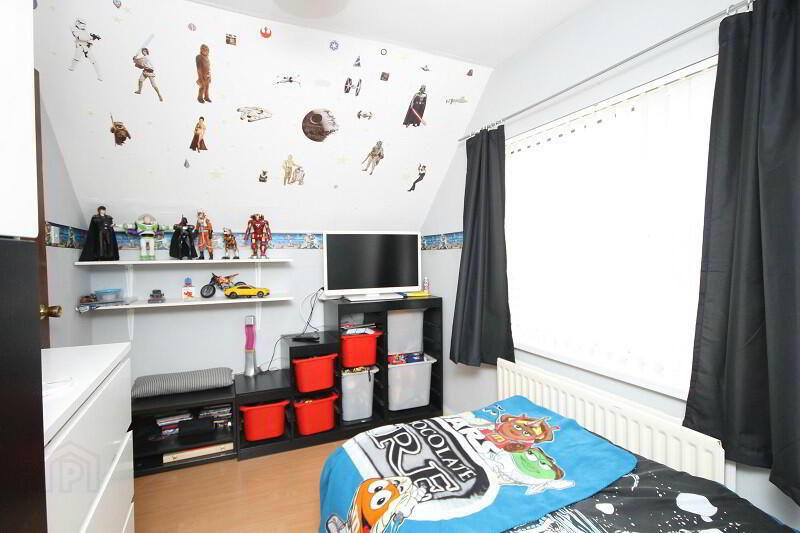
BEDROOM (2) 13’7 x 8’11 (4.13m x 2.72m) Laminate floor, built in storage, access to under-eaves storage.
BEDROOM (3) 12’1 x 7’(3.68m x 2.40m) Access to under-eaves storage.
OUTSIDE
Rear garden laid with patio areas. Water tap.
Front garden laid in lawn.
Driveway with parking for 2 cars.
LOCATION
Travelling on the West Circular Road towards Belfast, turn left onto the Clandeboye Road. Take the first left into Meadowvale and follow the road. Turn left at the bottom of the hill onto Meadowvale Crescent and no 2 is on your right.
-
365 Estate Agents
02891 180081
Photo Gallery
Location
