
72 Grangewood Road Dundonald, BT16 1GB
3 Bed Semi-Detached House For Sale
GONE
Print additional images & map (disable to save ink)
Telephone:
02891 180081View Online:
www.365estateagents.co.uk/372601Key Information
| Address | 72 Grangewood Road Dundonald, BT16 1GB |
|---|---|
| Style | Semi-Detached House |
| Bedrooms | 3 |
| Receptions | 2 |
| Bathrooms | 2 |
| Heating | Gas |
| Status | Gone |
Additional Information
Features of this property
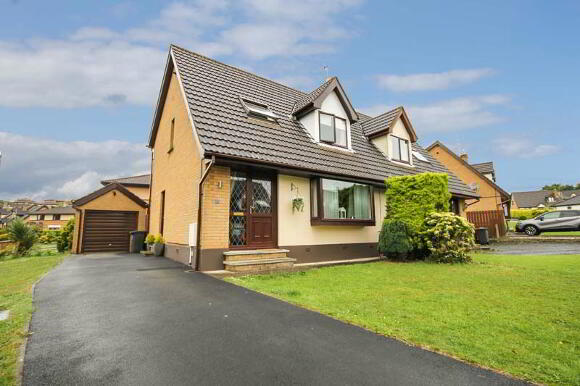
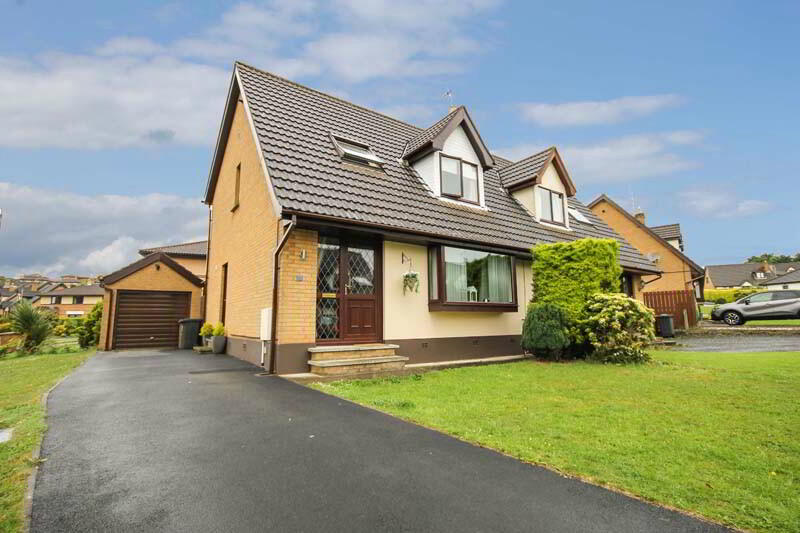
- A fantastic semi-detached property on a lovely corner site in a highly popular area
- Beautifully presented throughout and ready to move into
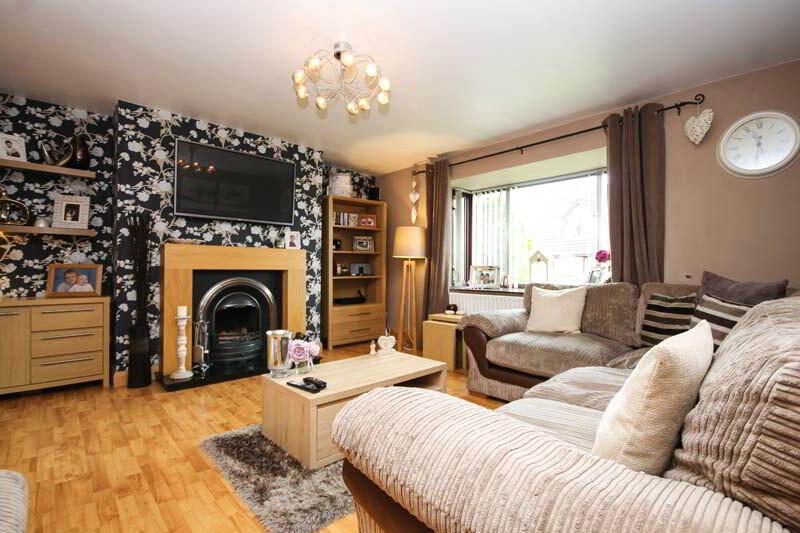
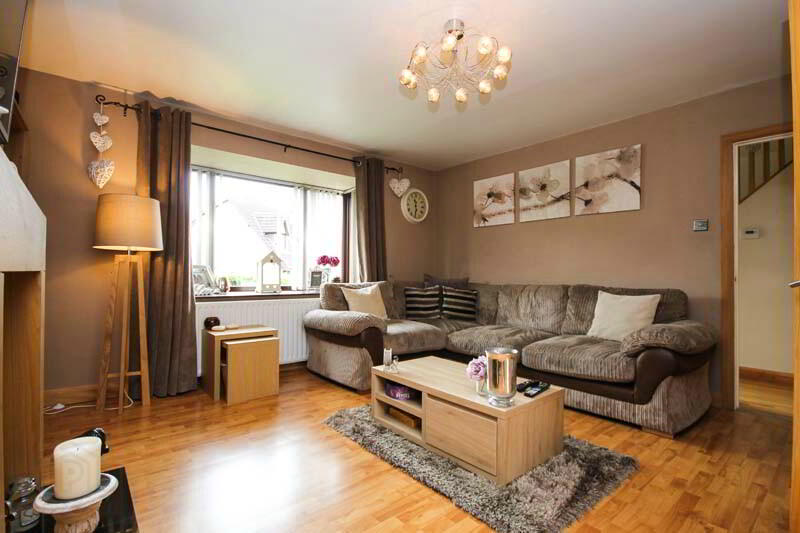
- Living room with bay window and feature fireplace
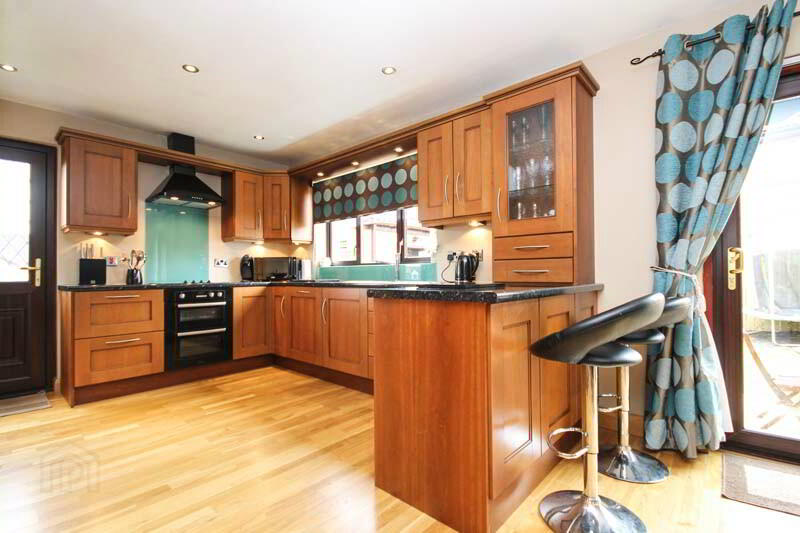
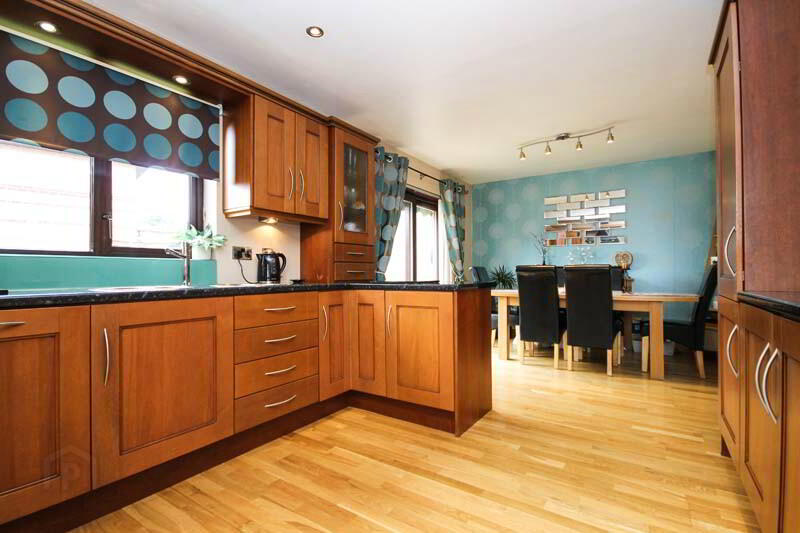
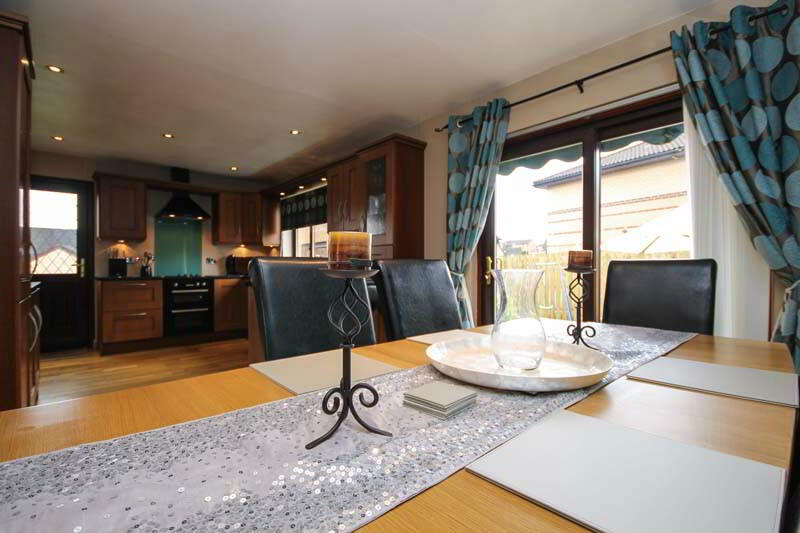
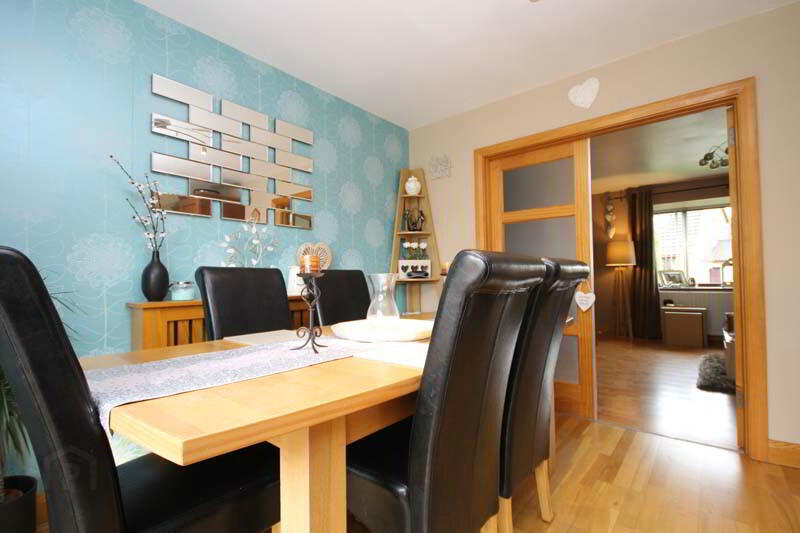
- Excellent kitchen open plan to dining room with patio doors to the rear garden
- Three well-proportioned double bedrooms – master benefitting from en-suite shower room
- Modern family bathroom with three piece white suite
- Private and fully enclosed rear garden with patio area
- Driveway with parking for 3+ cars
- Detached garage with useful utility area
- Gas fired central heating and fully double glazed throughout
Property Description
Perfect for Modern Family Living!
This fantastic semi-detached property sits on an elevated corner site in a popular and much sought after area. The spacious interior benefits from an excellent open plan kitchen and dining area with patio doors to the rear garden, creating a bright and airy room, perfect for busy family life. Time and money has been invested into the décor and finish throughout and the style, size and immaculate presentation is sure to appeal to a range of buyers. There is quite literally nothing to do other than pack your bags and boxes, book the removal firm, move in and enjoy what this property has to offer.
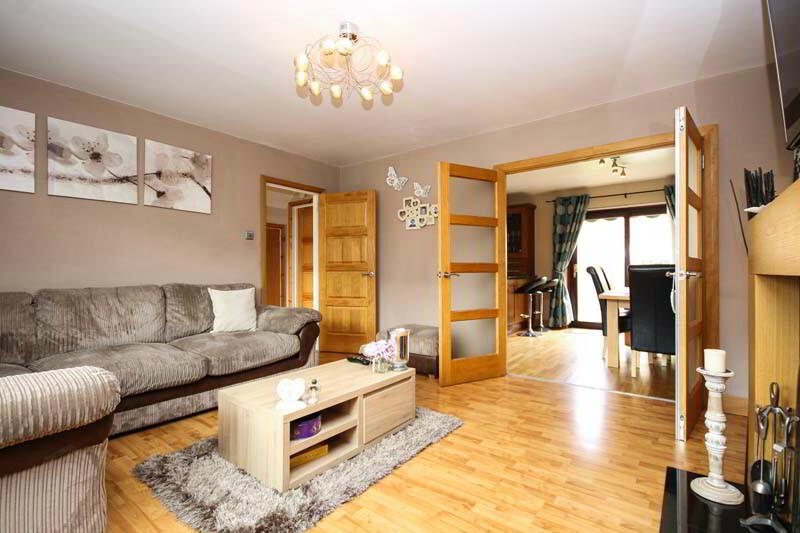
Downstairs comprises of a bright and spacious entrance hall with under stair storage, a lovely living room with bay window and feature fireplace with open fire and French doors to an excellent open plan kitchen with dining area with patio doors to the rear garden. Upstairs comprises of a master bedroom with large en-suite shower room, two further double bedrooms and a modern family bathroom with a three piece white suite.
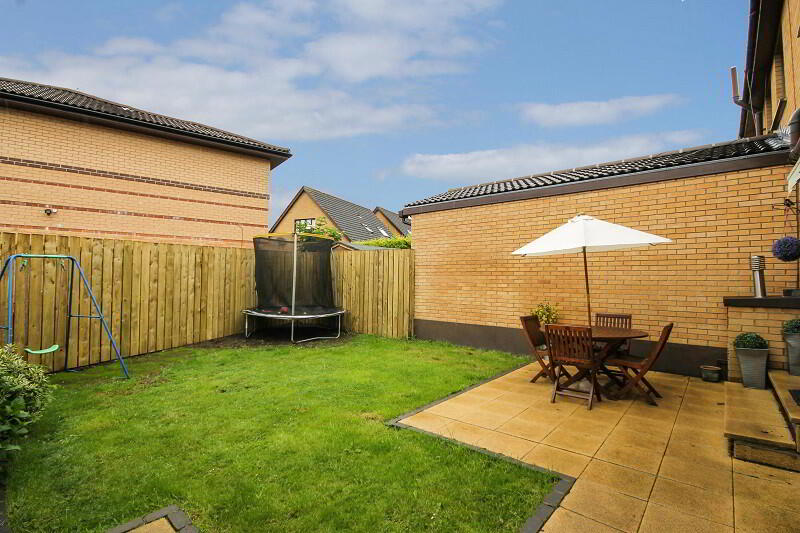
Externally to the front there is a detached garage approached by a driveway providing parking for 3+ cars. To the front there is a garden laid in lawn and a side garden in lawn with shrubs. The rear garden is fully enclosed and laid in lawn with a patio, accessed via the open plan kitchen/dining room making it the perfect space for the children to play or for entertaining family and friends.
Grangewood Road is in a very convenient and sought after location close to the Ulster Hospital and Stormont Parliament buildings and the area offers a range of primary and secondary schools close by. Dundonald village is within walking distance where you will find a range of amenities and with easy access to the main commuter roads for journeys to Belfast, Newtownards and Bangor, this really is a fabulous opportunity for the lucky purchaser!
Comprises:
UPVC front door to
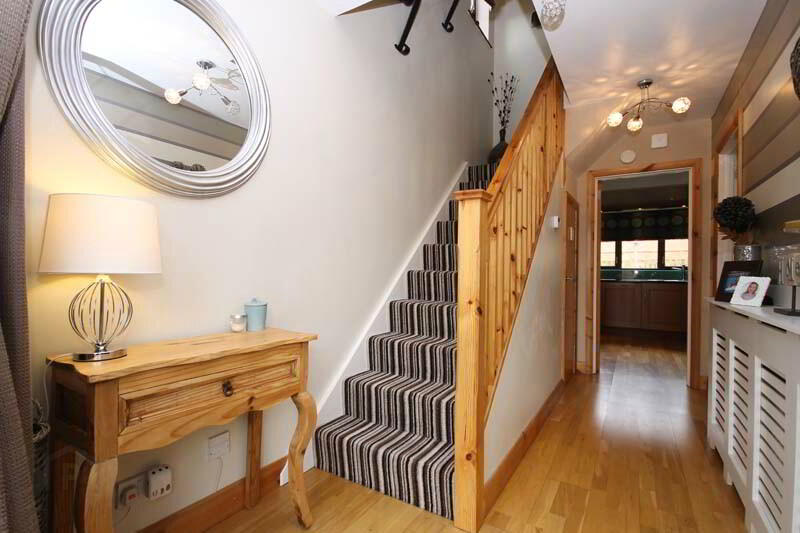
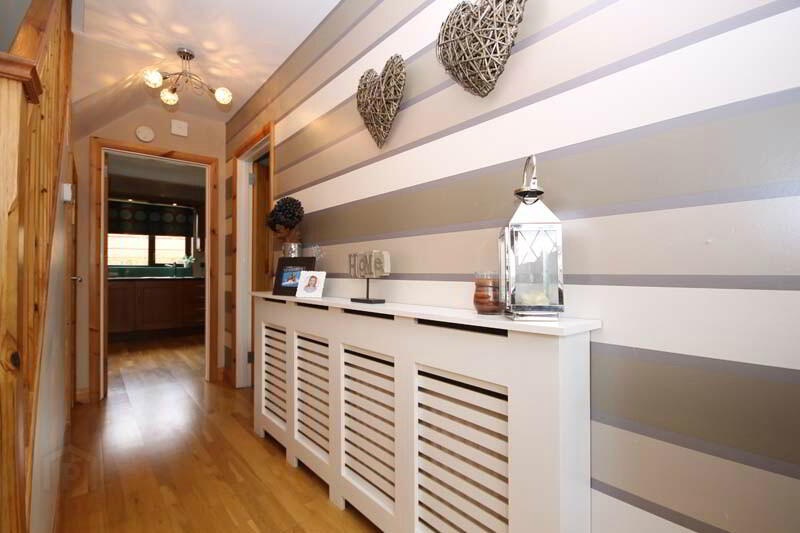
ENTRANCE HALL Solid wooden floor. Under stair storage cupboard.
LIVING ROOM 15’0 x 14’0 (4.57m x 4.27m) Laminate wooden floor, feature fireplace with wooden surround, cast iron inset for open fire and granite hearth. French doors to the dining room.
KITCHEN/DINING 21’11 x 10’9 (6.67m x 3.28m) Range of high and low level units, drawers and display cabinets with granite effect laminate work surfaces, stainless steel sink and drainer unit, ceramic hob, extractor hood, built in double oven, integrated dishwasher, integrated fridge/freezer, breakfast bar, recessed lighting, side door to driveway, sliding patio doors to the rear garden. Solid wood flooring.
FIRST FLOOR
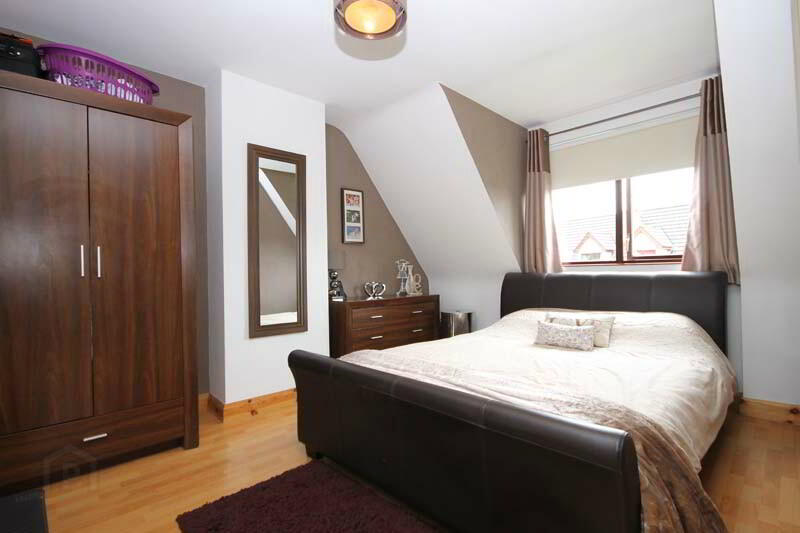
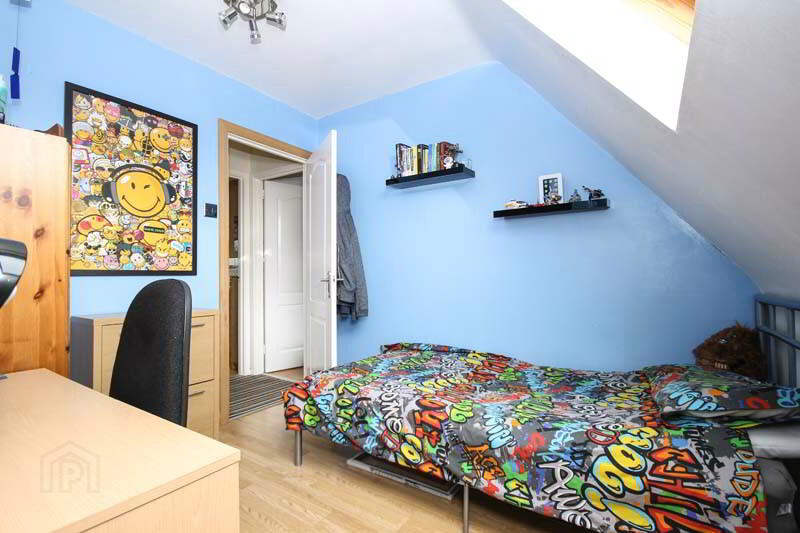
MASTER BEDROOM 12’11 x 10’0 (3.94m x 3.06m) Laminate wooden floor.
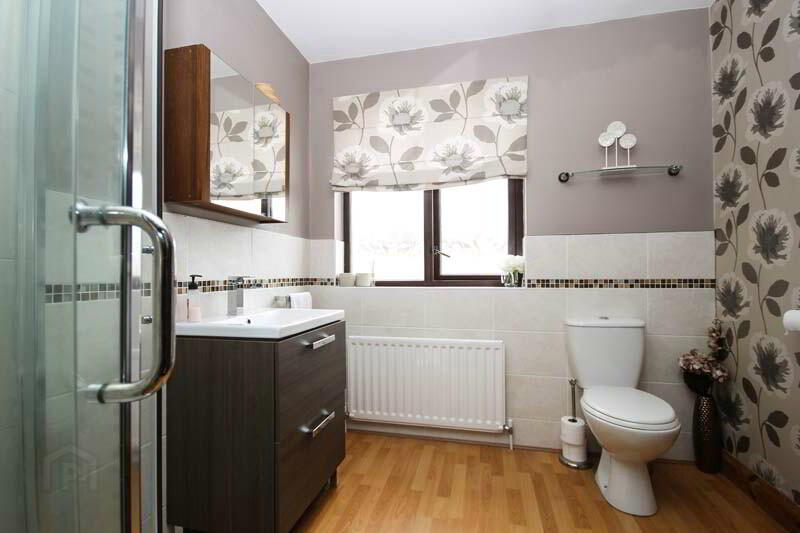
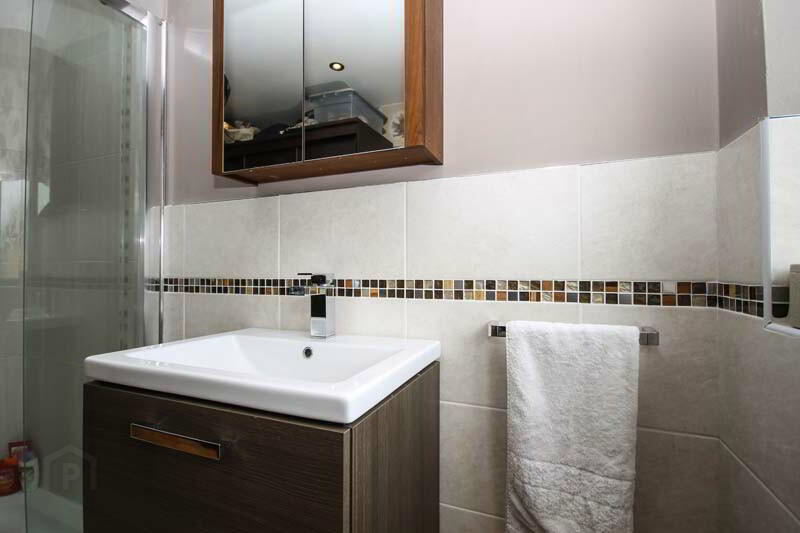
EN-SUITE SHOWER ROOM 10’11 x 7’6 (3.32m x 2.28m) White three piece suite comprising corner shower cubicle with Triton power shower, drawer vanity unit with wash hand basin, low flush WC. Built in robe. Laminate wooden floor, part tiled walls, recessed lighting.
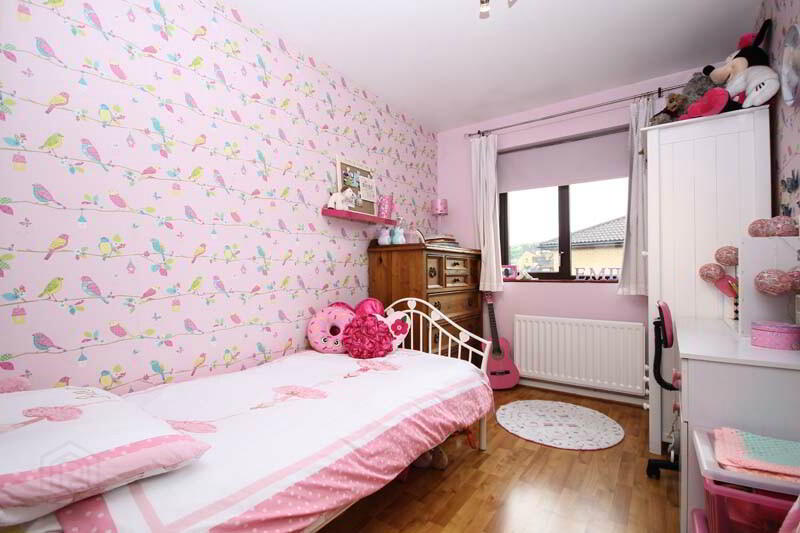
BEDROOM (2) 11’5 x 7’6 (3.47m x 2.29m) Laminate wooden floor.
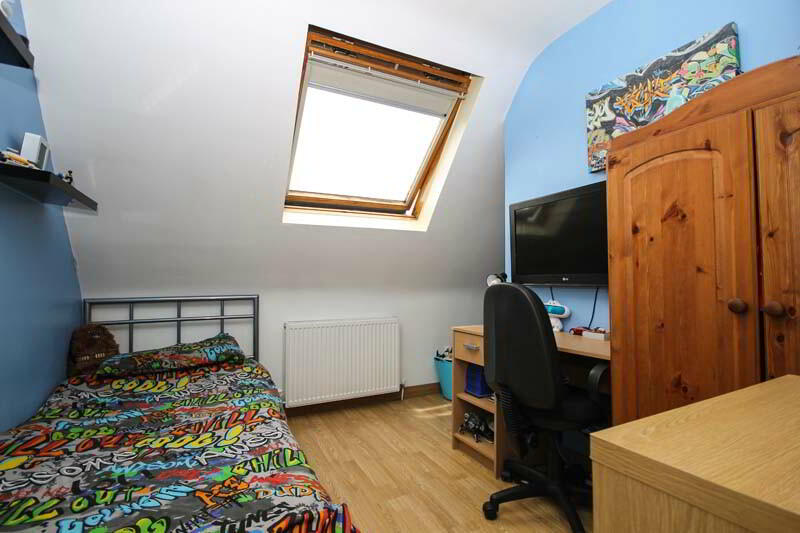
BEDROOM (3) 9’5 x 11’5 (2.86m x 3.47m) at widest point. Laminate wooden floor.
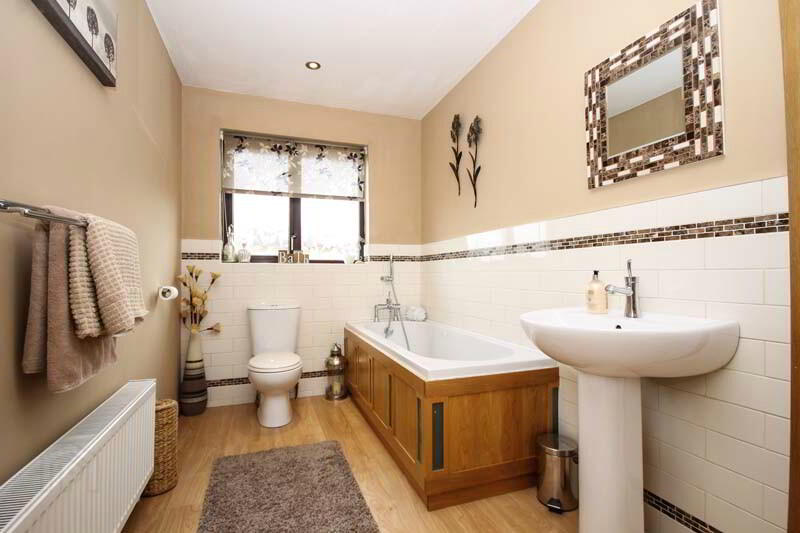
BATHROOM Modern three piece white suite comprising low flush WC, pedestal wash hand basin and panelled bath with shower attachment. Laminate wooden floor, part tiled walls, recessed lighting. Storage cupboard.
OUTSIDE
DETACHED GARAGE 17’11 x 9’1 (5.45m x 2.77m) Up and over door. Utility area with range of high and low level units, stainless steel sink unit, plumbed for washing machine and tumble dryer.
Driveway with parking for 3+ cars.
Front garden laid in lawn. Side garden laid in lawn with shrubs.
Rear garden laid in lawn. Patio area.
-
365 Estate Agents
02891 180081
Photo Gallery
Location
