
55 Harbour Road Portavogie, BT22 1EA
4 Bed Semi-Detached House For Sale
GONE
Print additional images & map (disable to save ink)
Telephone:
02891 180081View Online:
www.365estateagents.co.uk/416881Key Information
| Address | 55 Harbour Road Portavogie, BT22 1EA |
|---|---|
| Style | Semi-Detached House |
| Bedrooms | 4 |
| Receptions | 2 |
| Bathrooms | 2 |
| Heating | Oil |
| EPC Rating | D56/D65 |
| Status | Gone |

Additional Information
Features of this property
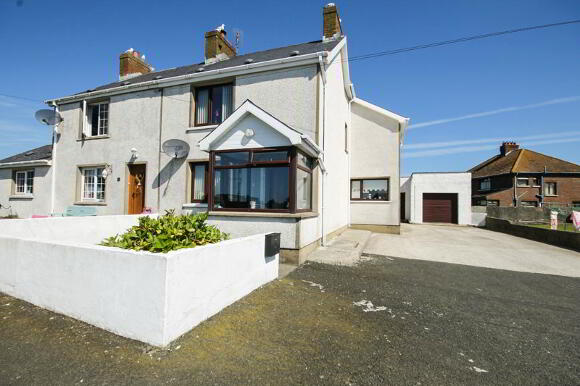
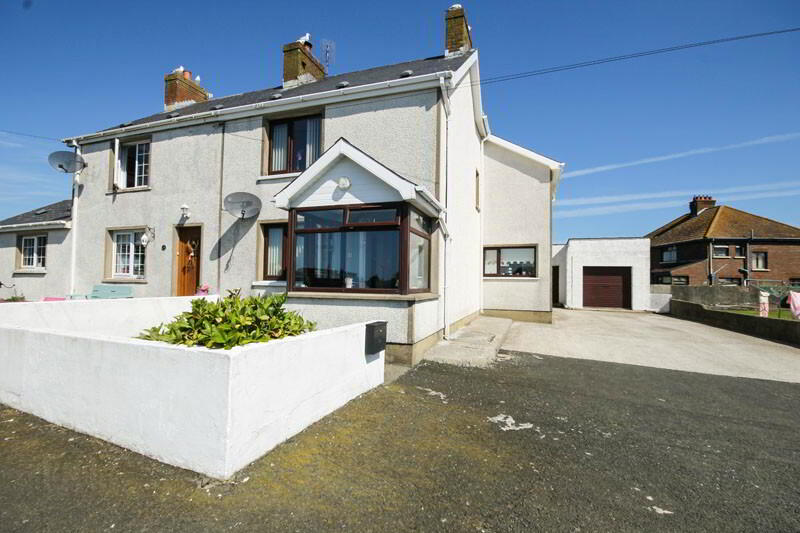
- A spacious extended semi-detached property in the coastal village of Portavogie
- Centrally located in the heart of the village, close to all of the amenities
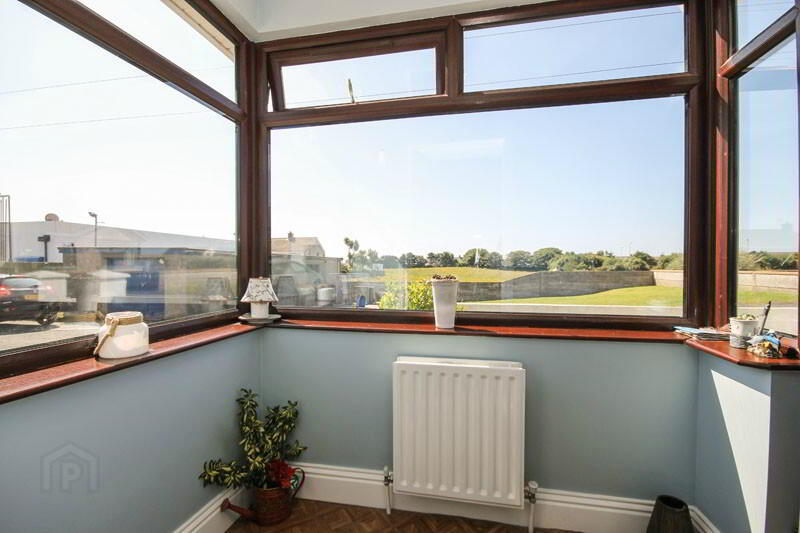
- Bright & welcoming porch leading to entrance hall
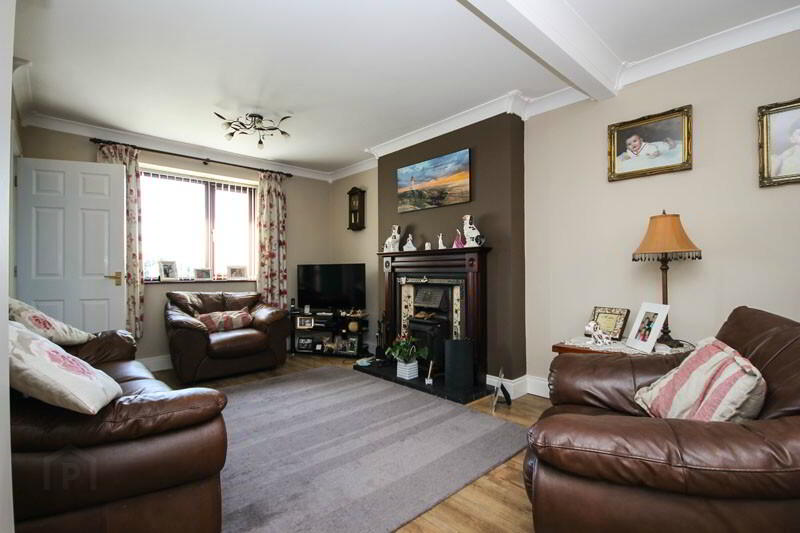
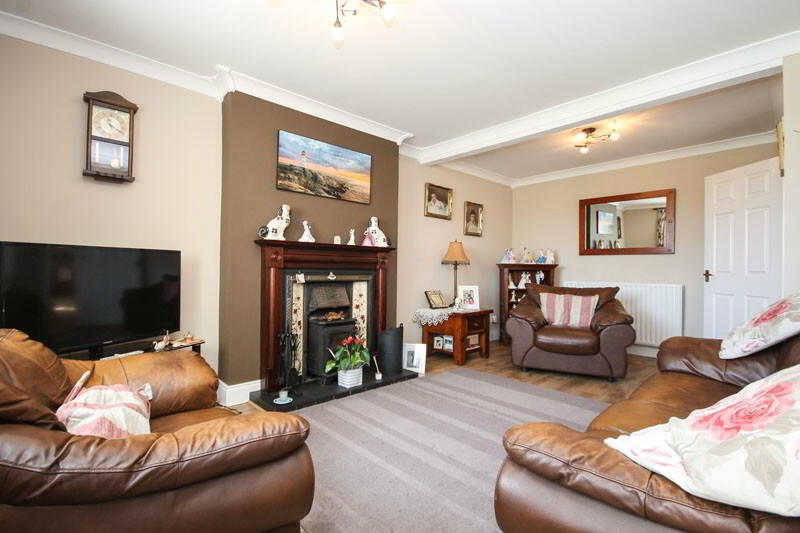
- Lovely living room with a feature fireplace
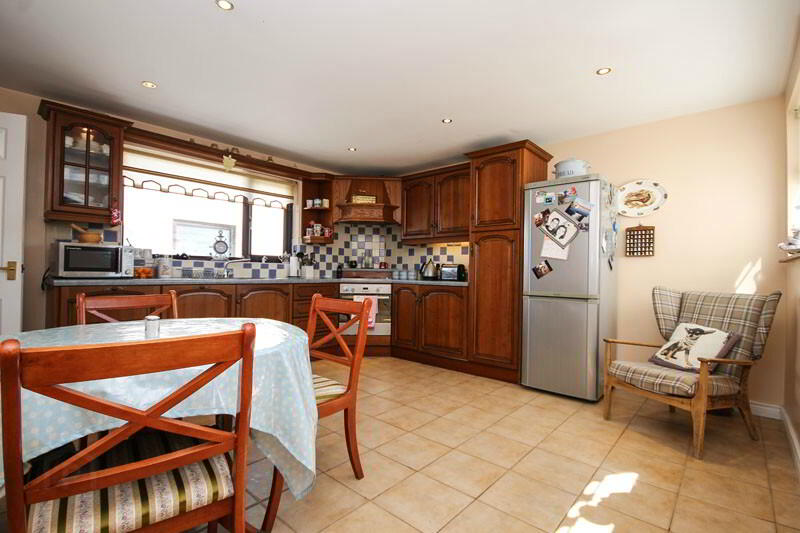
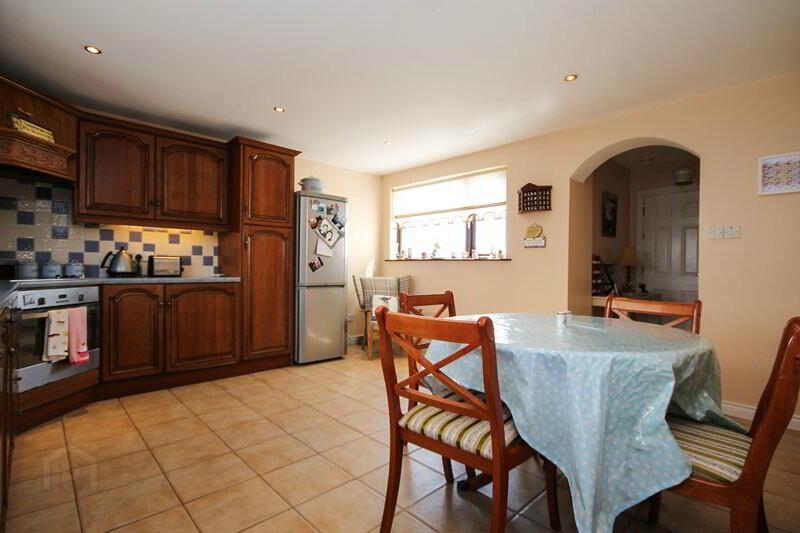
- Excellent kitchen open plan to dining area with separate utility area
- 4 well-proportioned bedrooms
- Ground floor bathroom with three piece white suite
- Modern shower room with three piece white suite
- Driveway providing parking for two+ cars
- Fully enclosed rear patio area, small walled garden to front with additional garden in lawn opposite property
- Oil fired central heating & double glazed throughout
- Convenient location within walking distance to the harbour, local shops, school & coastal walks
- Excellent value for money & ready to move into
Property Description
A Perfect Start!
This semi-detached property is a fantastic opportunity for first time buyers and families looking for a well presented home in the heart of this coastal location. The property is bright and spacious and benefits from an excellent fitted kitchen with an open plan dining area which is sure to be the heart of this home. With four well-proportioned bedrooms and both a bathroom and separate shower room, this property is sure to appeal to those wanting space, convenience and easy access to the coast and the lifestyle it offers!
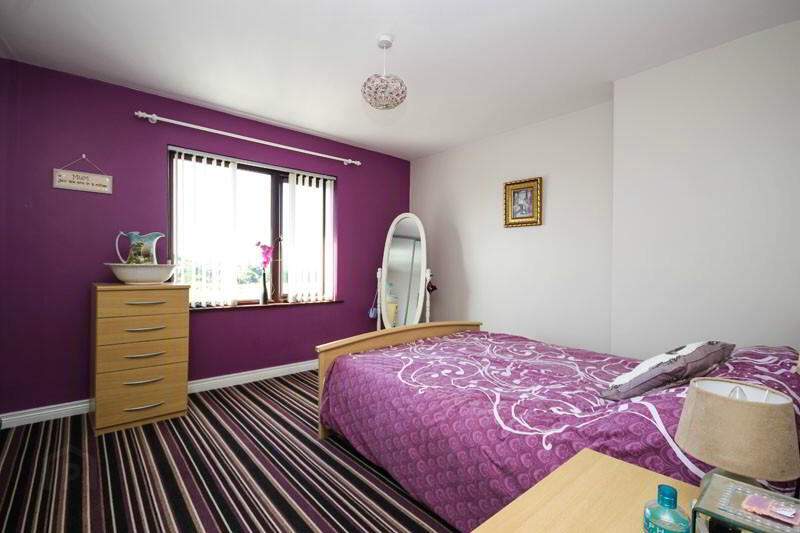
Downstairs comprises of a welcoming entrance porch into entrance hall, a lovely living room with a feature fireplace, and an excellent kitchen with open plan dining area and separate utility area and a bathroom with three piece white suite. Upstairs comprises of a large master bedroom and three further well-proportioned bedrooms and a shower room with a modern three piece suite.
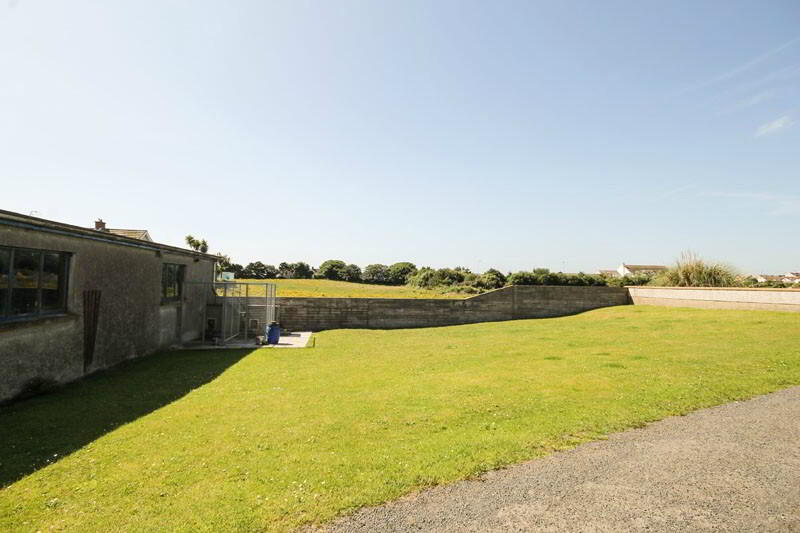
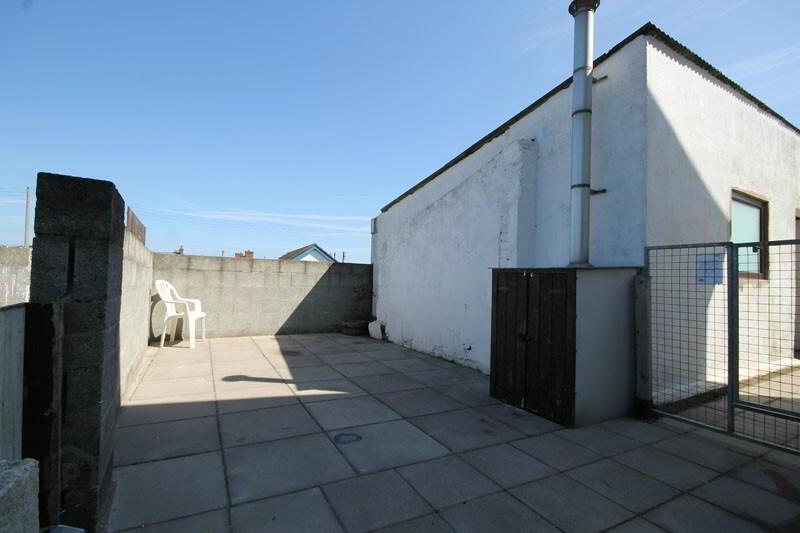
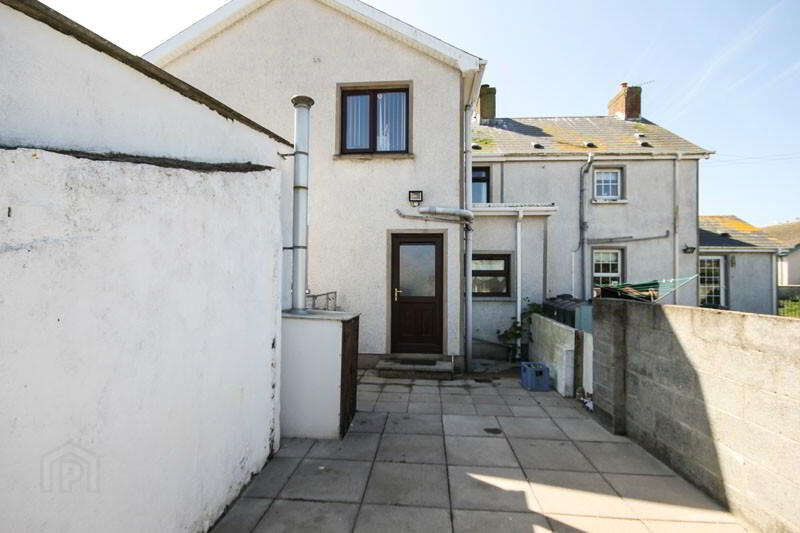
Externally to the front there is a small walled garden and across from the property is an additional garden laid in lawn. To the rear there is a fully enclosed patio area accessed from the utility area and a large concrete driveway and parking area.
Harbour Road is ideally located in the centre of Portavogie and is a short walk from all of the village amenities. The harbour is just across the road and there is easy access to the beach and the beautiful coastline of this part of the country. There are a number of shops within walking distance as is the local primary school and there are excellent transport links for travel to Newtownards, Belfast and beyond. This really is a fabulous opportunity for the lucky purchaser!
Comprises:
ENTRANCE PORCH 1.73m x 1.22m (5’8 x 4’0)
LIVING ROOM 5.59m x 3.35m (18’4 x 11’0) Feature cast iron fireplace with wood and tiled surround and tiled hearth Laminate flooring.
REAR HALL Tiled floor, walk in storage cupboard.
KITCHEN/DINING ROOM 4.22m x 4.22m (13’10 x 13’10) Range of high and low level oak units with glass display units and roll edge work surfaces. 1 ½ bowl stainless steel sink unit with mixer taps, built-in electric hob with canopy hood over, built-in under oven. Integrated dishwasher. Recessed lighting, part tiled walls, tiled floor.
UTILITY AREA Tiled floor. Plumbed for washing machine. Walk in hotpress.
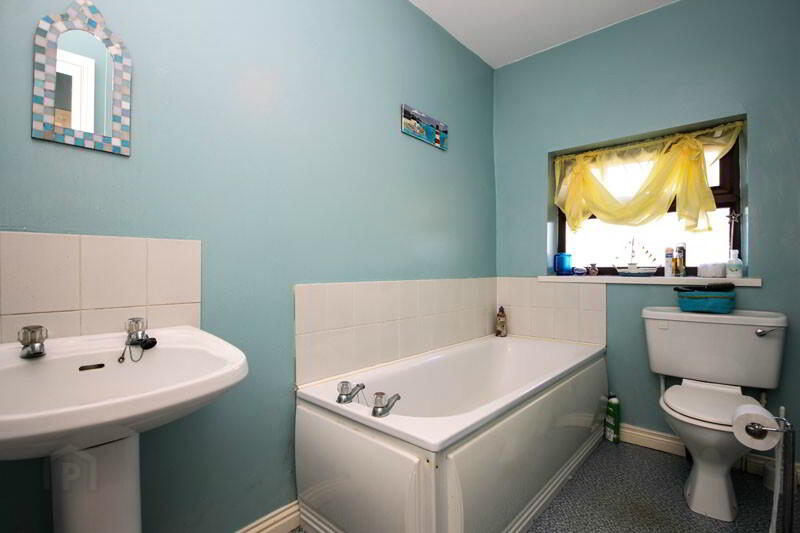
BATHROOM White suite comprising panelled bath, pedestal wash hand basin and low flush WC. Part tiled walls.
FIRST FLOOR
BEDROOM (1) 4.42m x 3.30m (14’6 x 10’10)
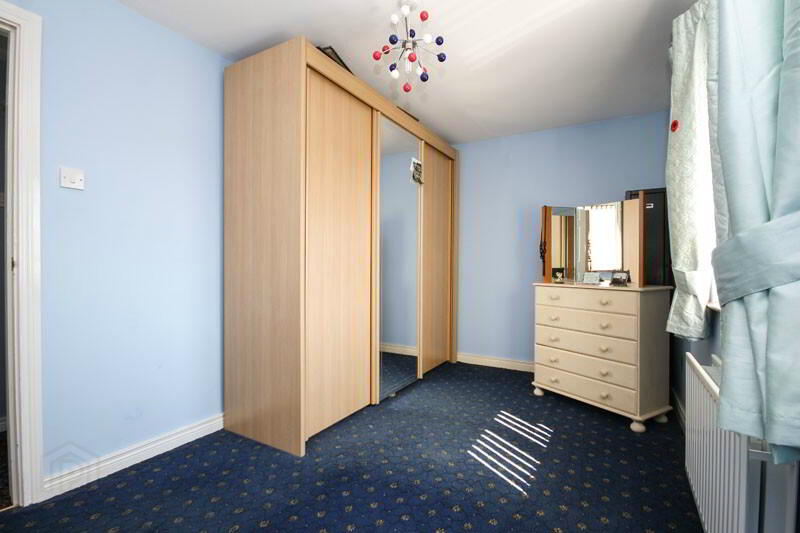
BEDROOM (2) 3.25 m x 2.16m (10’8 x 7’1)
BEDROOM (3) 4.27m x 2.49m (14’0 x 8’2)
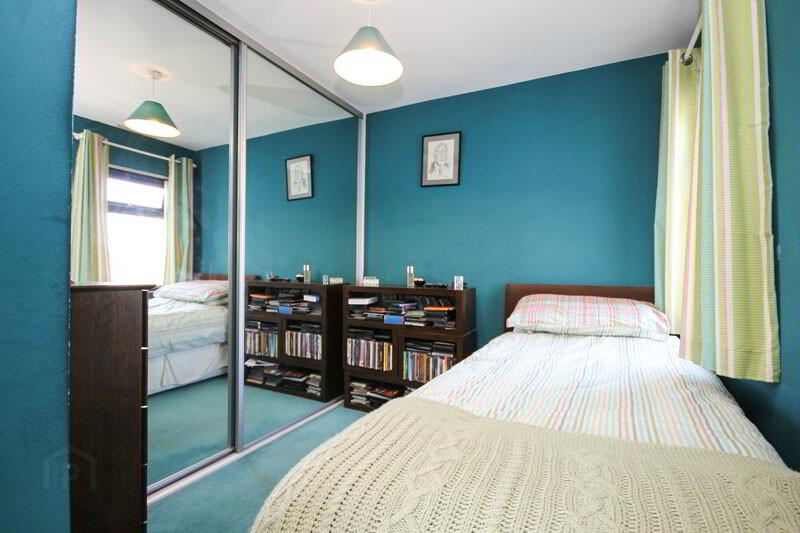
BEDROOM (4) 2.74m x 1.93m (9’0 x 6’4)
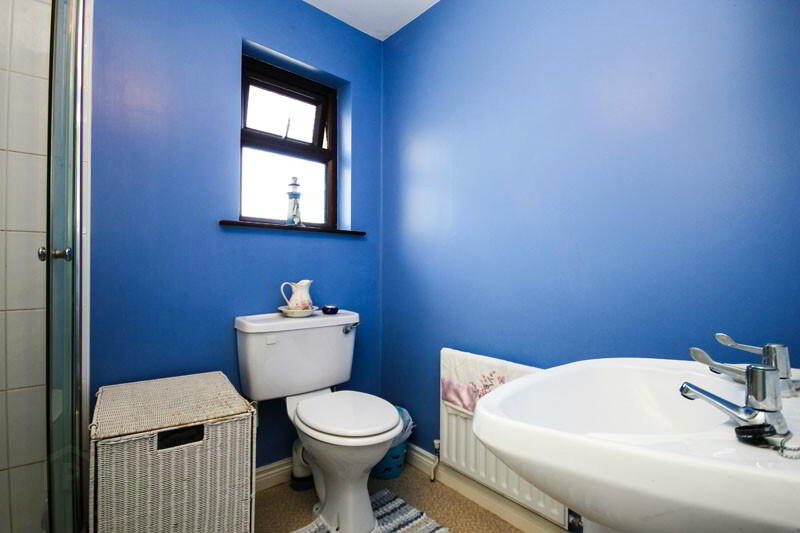
SHOWER ROOM White suite comprising fully tiled shower cubicle with electric shower unit, pedestal wash hand basin and low flush WC.
OUTSIDE
GARAGE 5.89m x 3.00m (19’4 x 9’10) Roller shutter door.
STORE 4.65m x 4.09m (15’3 x 13’5)
To the rear is a fully enclosed patio area. Boiler unit. Walled garden area at the front with additional large garden laid in lawn across the road from the property. Large concrete driveway and parking area.
-
365 Estate Agents
02891 180081
Photo Gallery
Location
