
41 Katrine Park Belfast, BT10 0HT
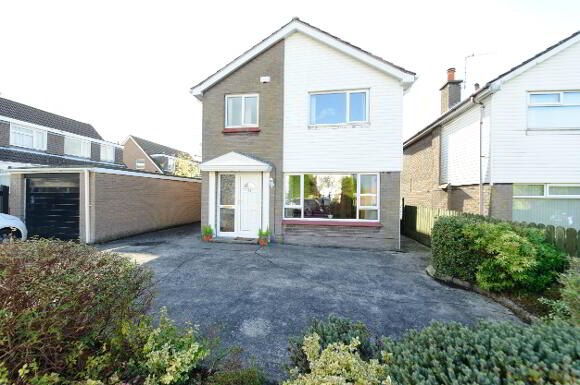
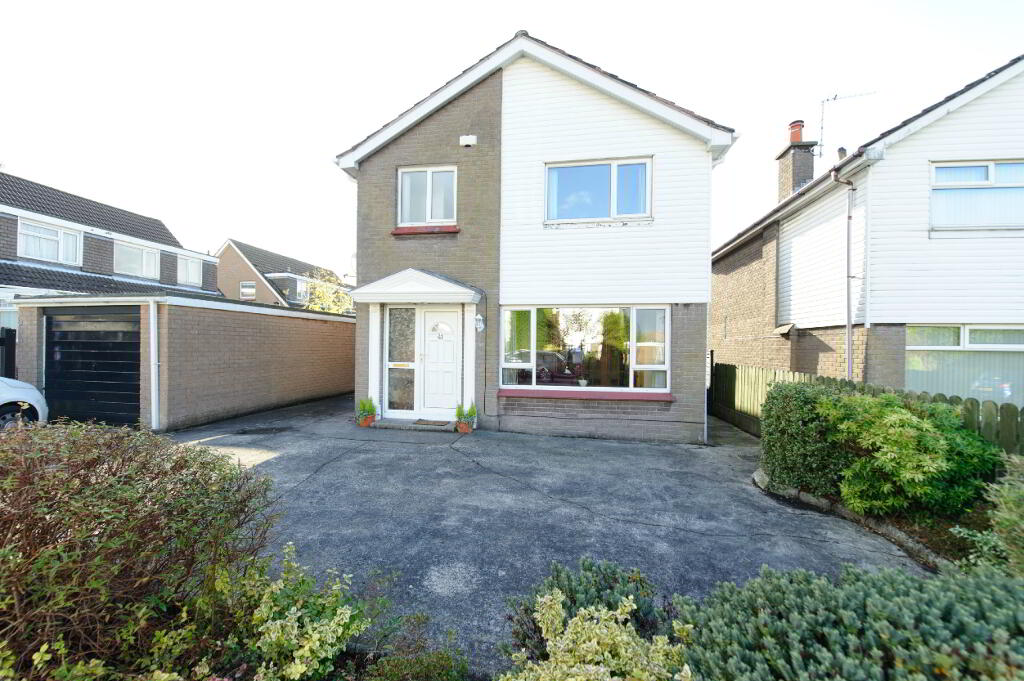
4 Bed Detached House For Sale
GONE
Print additional images & map (disable to save ink)
Telephone:
02891 180081View Online:
www.365estateagents.co.uk/429288Key Information
| Address | 41 Katrine Park Belfast, BT10 0HT |
|---|---|
| Style | Detached House |
| Bedrooms | 4 |
| Receptions | 3 |
| Bathrooms | 1 |
| Heating | Oil |
| EPC Rating | E48/D55 |
| Status | Gone |

Additional Information
Features of this property
- Fantastic, extended detached family home in a sought after area of Belfast
- Spacious, bright and flexible accommodation, perfect for families/growing families
- Cul-de-sac location within walking distance to local amenities
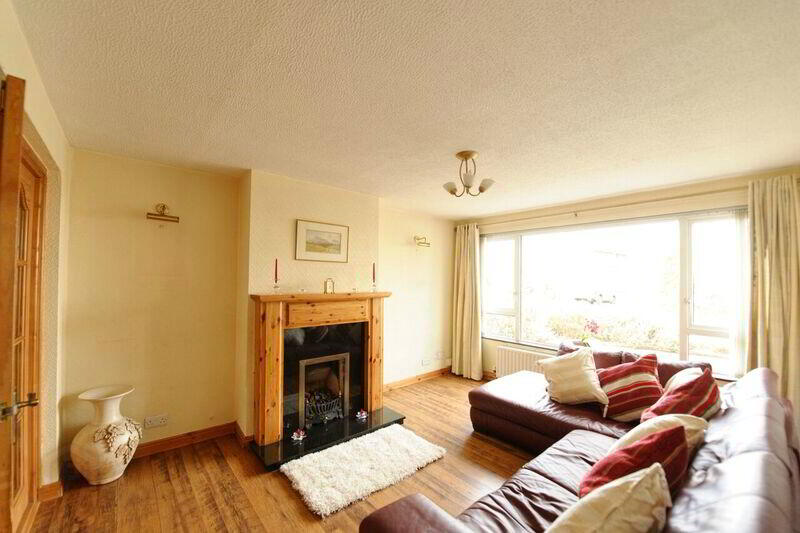
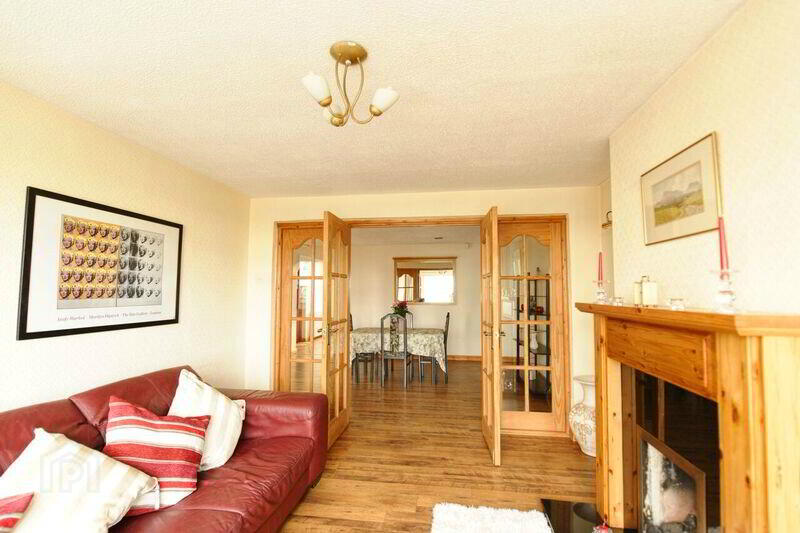
- Large living room with French doors to a second reception/family room
- Kitchen open plan to dining area
- Four well-proportioned bedrooms, all with built in robes
- Fabulous views of the city from the first floor
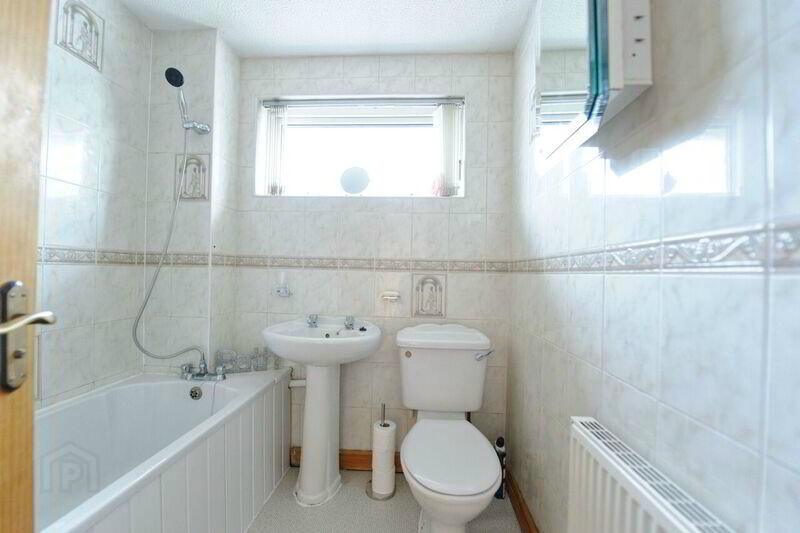
- Family bathroom with three piece white suite
- Useful downstairs guest cloakroom, utility area in the garage
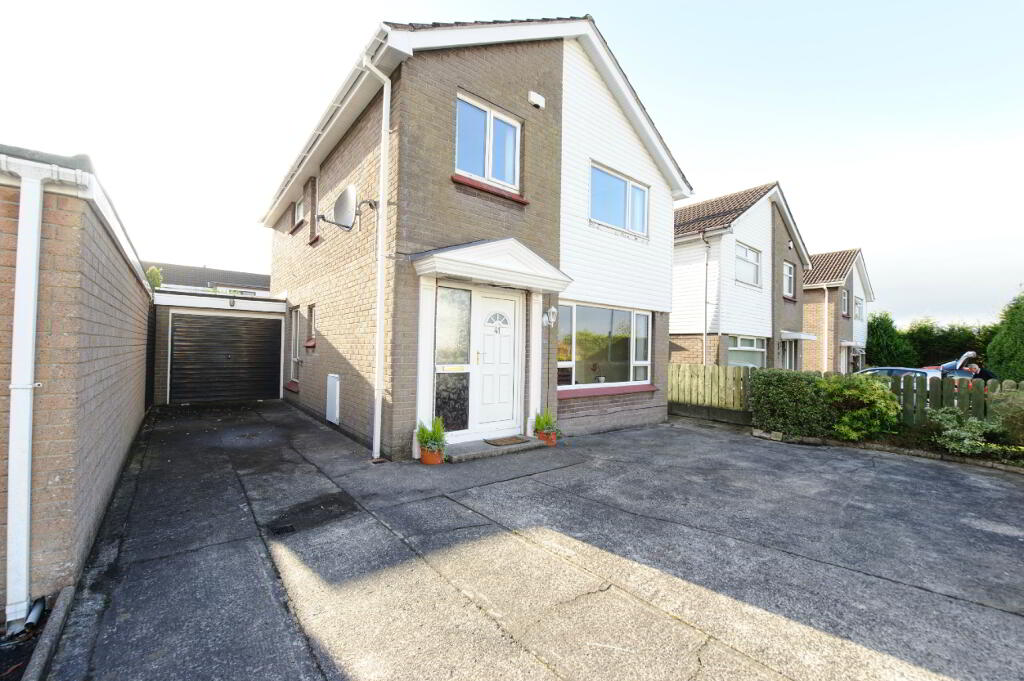
- Integral garage with off road parking for 4+ cars
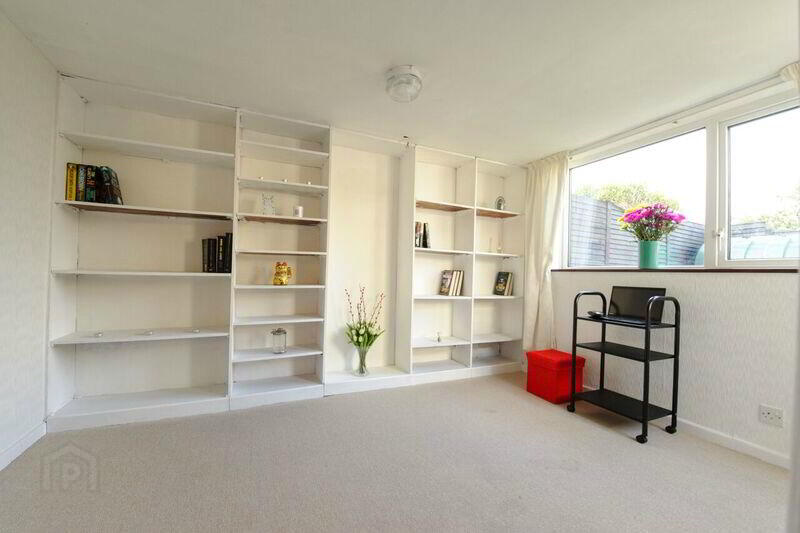
- Excellent additional room ideal for use as an office/studio/teenagers den
- UPVC fascia boards, oil fired central heating, fully double glazed and plumbed for mains gas
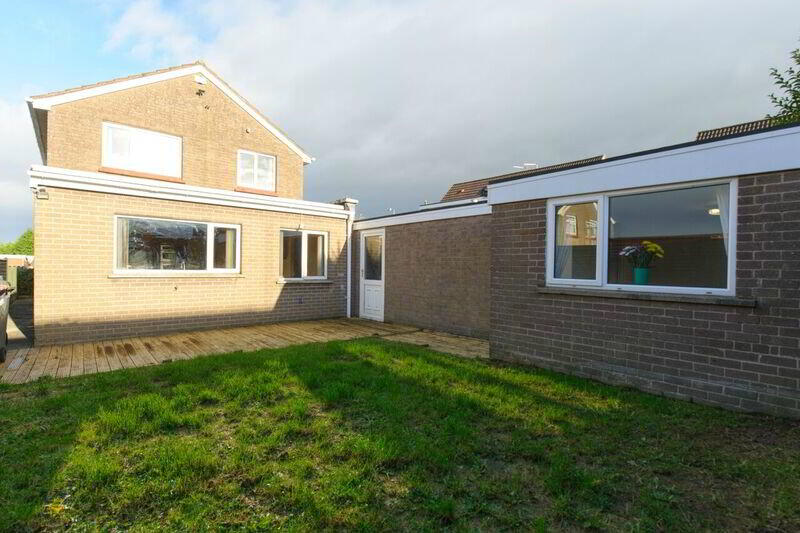
- Private and fully enclosed rear garden with decking area, perfect for children to play
- Excellent location with the Lisburn Road, Malone Road and Finaghy village close to hand
- Many leading primary, secondary and grammar schools easily accessible along with Sir Thomas and Lady Dixon Park
- Easy access to main arterial routes and Belfast city centre
- No onward chain
Property description
Plenty of Options!
This is an excellent detached family home situated in a quiet cul-de-sac in an extremely convenient location, close to shops, schools and only a 10 minute commute to Belfast and Lisburn city centres. The property has been extended to provide a fantastic family home that is spacious and flexible to suit a number of purchasers. With four well-proportioned bedrooms, there is generous downstairs living space ideal for family time, entertaining family and friends and for some often needed peace and quiet. The chain free nature is an added bonus and should make for a stress-free transaction!
Downstairs comprises of a welcoming entrance hall, large living room with French doors to a second reception room, kitchen open plan to dining room and a useful guest cloakroom. The first floor comprises of four good sized bedrooms, each with built in robes and a family bathroom with three piece white suite.
The integral garage is accessed from the kitchen and provides a useful utility area and there is an additional room that is perfect for use as an office or studio for those creative purchasers or a den/playroom for children and teenagers. The rear garden is private and fully enclosed with a feature decking area where many a BBQ will be enjoyed! The property further benefits from a low maintenance driveway with parking for 4+ cars.
Katrine Park is ideally located in a quiet cul-de-sac in an excellent location close to the Lisburn Road, Malone Road and Finaghy village as well as being 10 minutes from the national stadium. A variety of facilities and amenities are within walking distance and there is a choice of leading primary, secondary and grammar schools close by. With the city centres of both Belfast and Lisburn only a 10 minute commute away, this family home ticks every box!
Comprises
UPVC front door to
ENTRANCE HALL
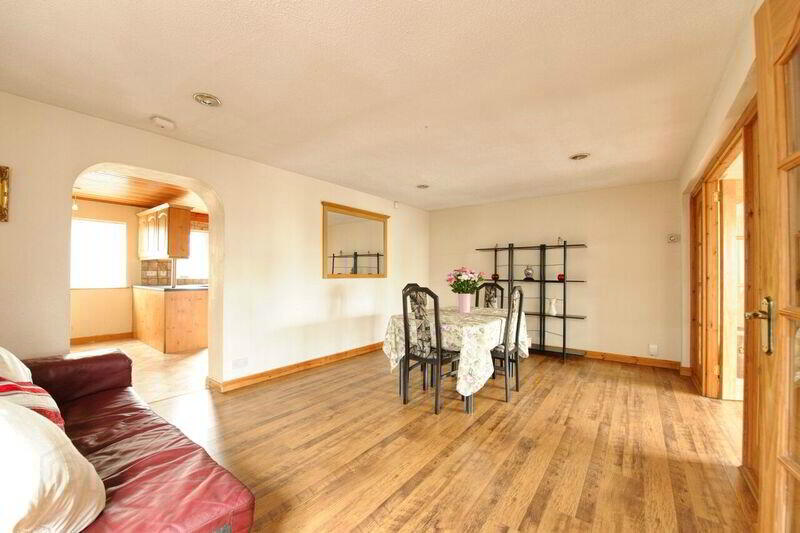
LIVING ROOM 14’10 x 11’5 (4.53m x 3.48m) Laminate wooden flooring. Feature fireplace with wooden surround and granite mantle with gas fire. French doors to…
FAMILY ROOM 18’10 x 11’10 (5.75m x 3.61m) Laminate wooden flooring. Archway to…
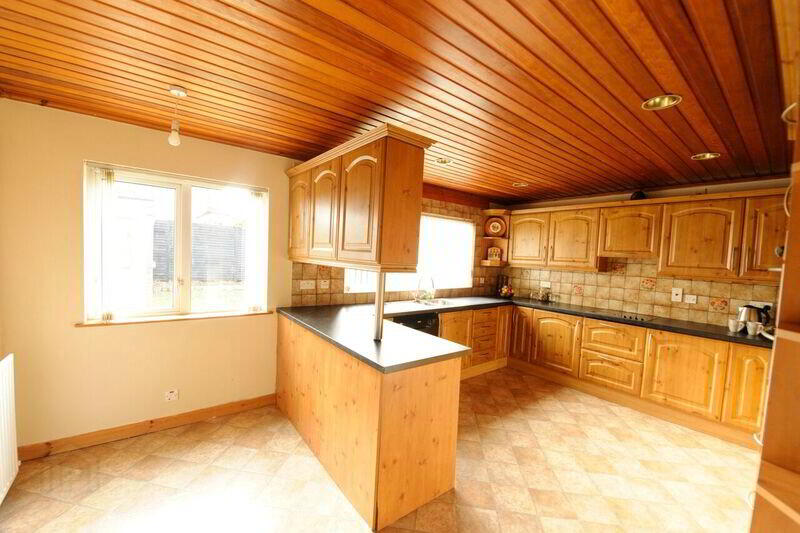
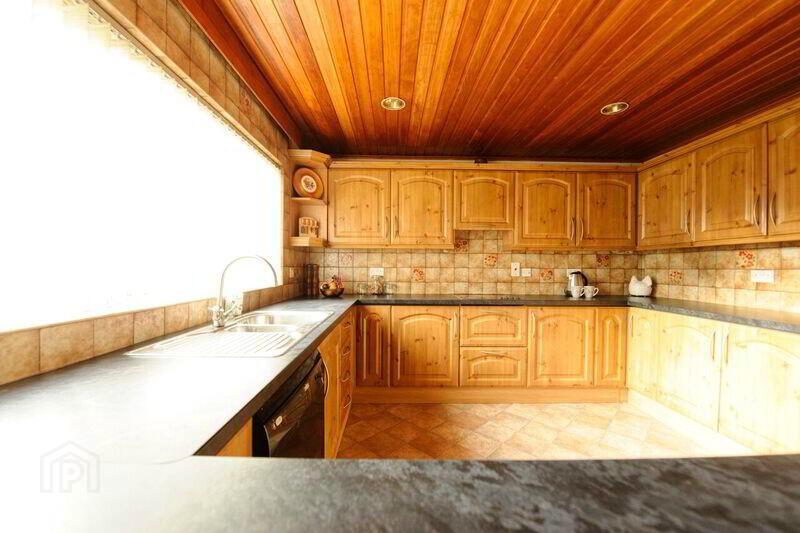
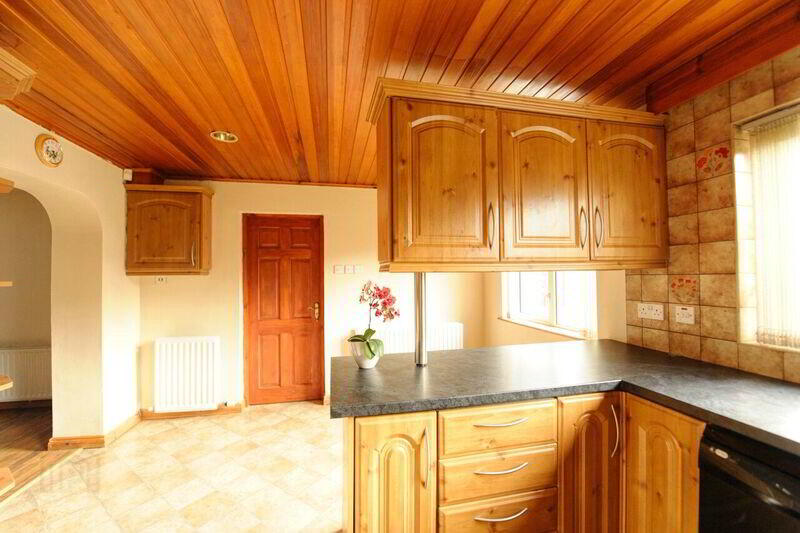
KITCHEN/DINING ROOM 17’3 x 11’10 (5.25m x 3.60m) Range of high and low level units including drawers and display units, 1 ¼ stainless steel Franke sink and drainer unit, granite effect work surfaces, 4 ring electric hob with concealed extractor hood over, built-in double oven, space for fridge/freezer, plumbed for dishwasher. Dining area. Tiled walls, recessed lighting. Door to integral garage.
DOWNSTAIRS WC White two piece suite comprising WC and wash hand basin. Built-in cupboard.
FIRST FLOOR
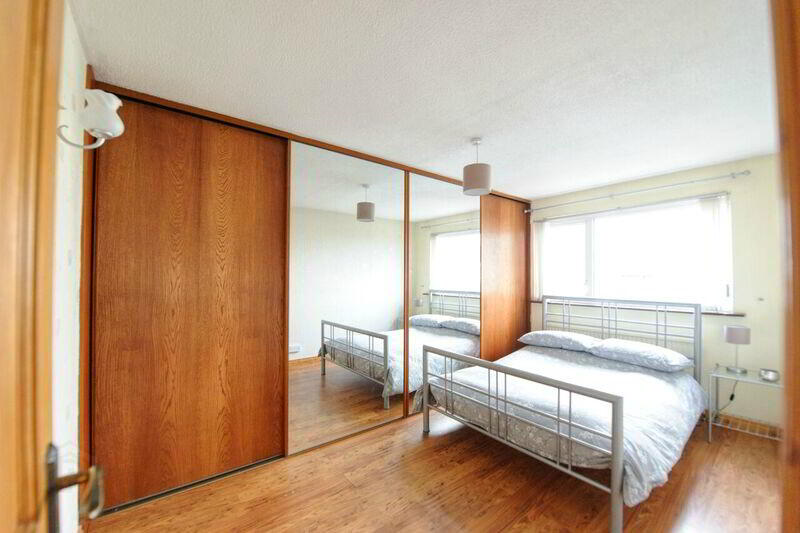
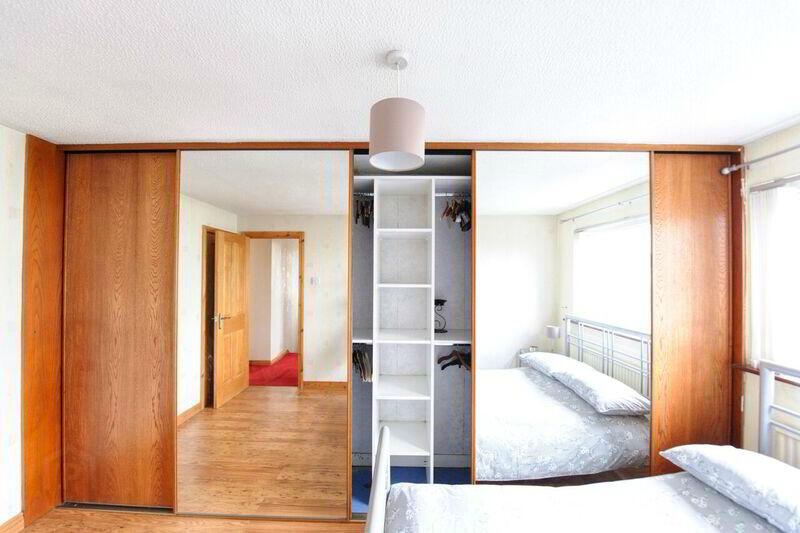
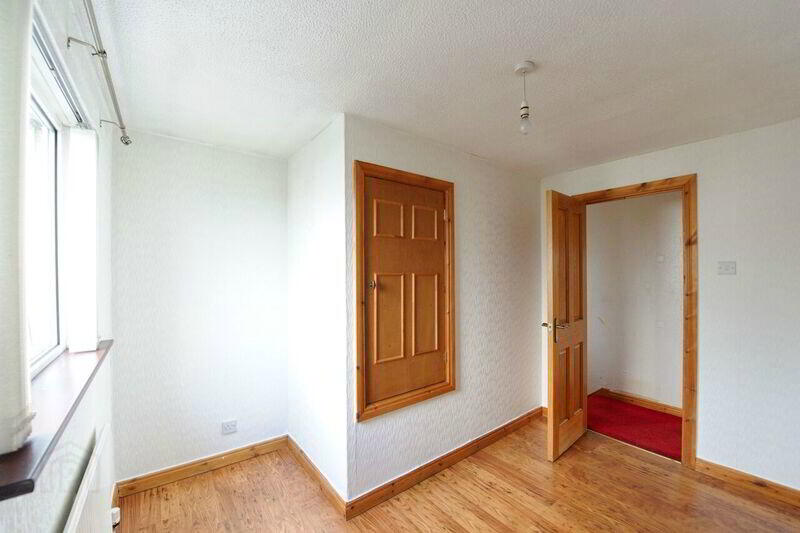
MASTER BEDROOM 14’10 x 7’7 (4.27m x 2.31m) Range of built-in sliding robes. Laminate flooring. Cupboard housing hot press.
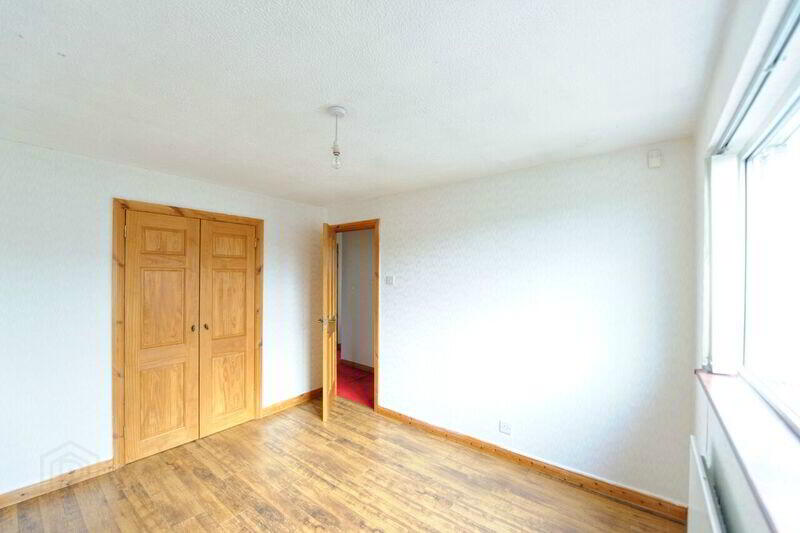
BEDROOM (2) 11’0 x 9’4 (3.35m x 2.85m) Built-in wardrobe. Laminate flooring.
BEDROOM (3) 10’8 x 9’5 (3.24m x 2.86m at widest point) Built-in wardrobe.
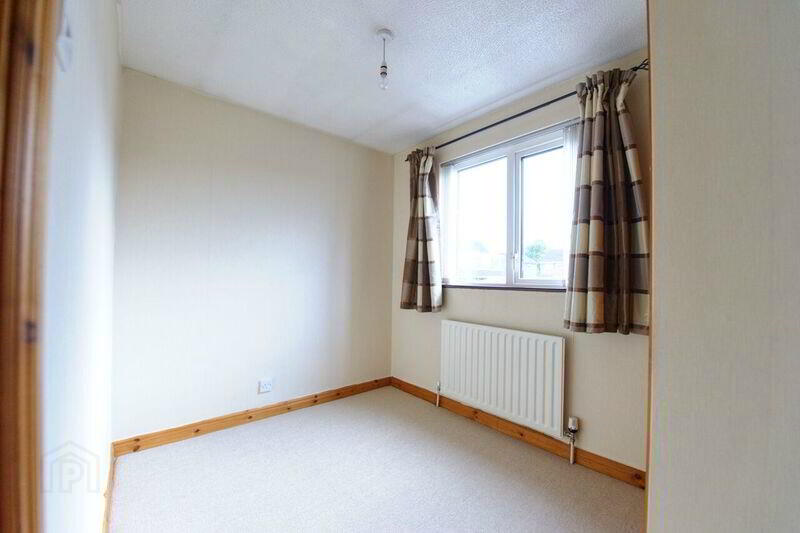
BEDROOM (4)9’5 x 7’0 (2.87m x 2.13m at widest point) Built-in wardrobe.
BATHROOM Three piece white suite comprising bath with shower over, pedestal wash hand basin and low flush WC. Tiled walls.
OUTSIDE
INTEGRAL GARAGE 24’3 x 9’5 (7.40m x 2.87m) Up and over door.
UTILITY AREA Range of high and low level units, plumbed for washing machine and tumble dryer, stainless steel sink unit.
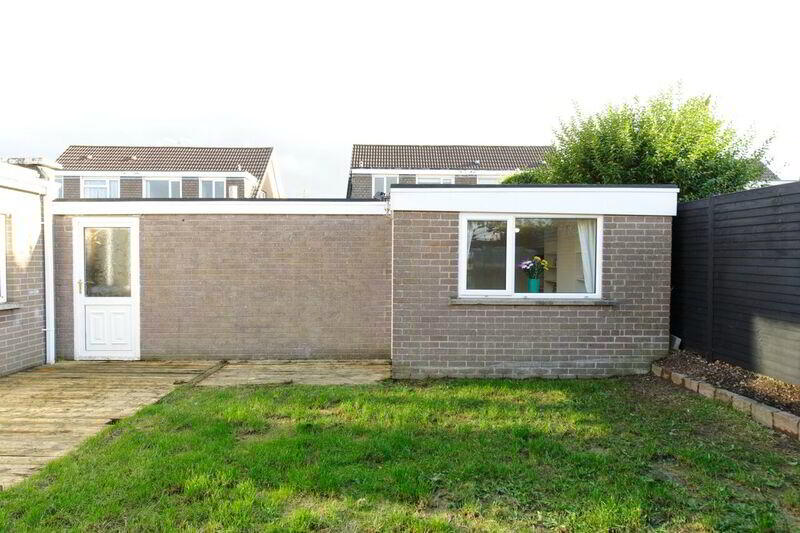
OFFICE/STUDIO/DEN 11’7 x 8’4 (3.54m x 2.53m) Built-in shelving units. Door to rear garden.
Rear garden laid in lawn with decking area. Light. Water tap.
Front garden laid in concrete with parking for 4+ cars. Flowerbeds with mature shrubs.
-
365 Estate Agents
02891 180081
Photo Gallery
Location
