
35 Abbington Manor Bangor, BT19 1ZQ
3 Bed Townhouse For Sale
GONE
Print additional images & map (disable to save ink)
Telephone:
02891 180081View Online:
www.365estateagents.co.uk/430870Key Information
| Address | 35 Abbington Manor Bangor, BT19 1ZQ |
|---|---|
| Style | Townhouse |
| Bedrooms | 3 |
| Receptions | 2 |
| Bathrooms | 1 |
| Heating | Gas |
| EPC Rating | B83/B85 |
| Status | Gone |

Additional Information
Features of this property
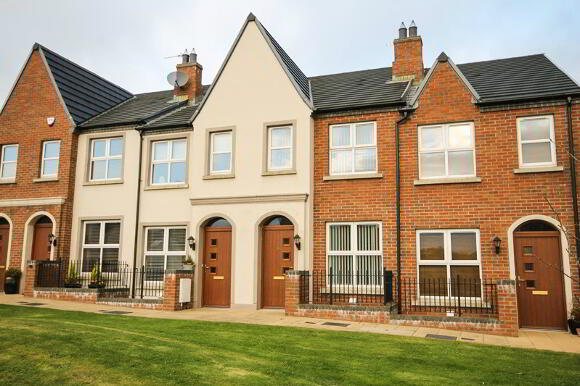
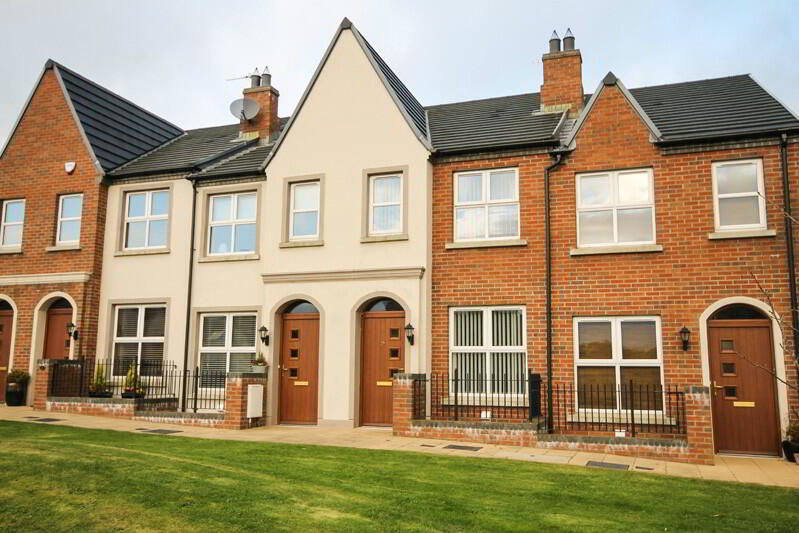
- Attractive newly constructed modern townhouse
- Small popular development in a great location
- Beautifully presented and in immaculate condition throughout
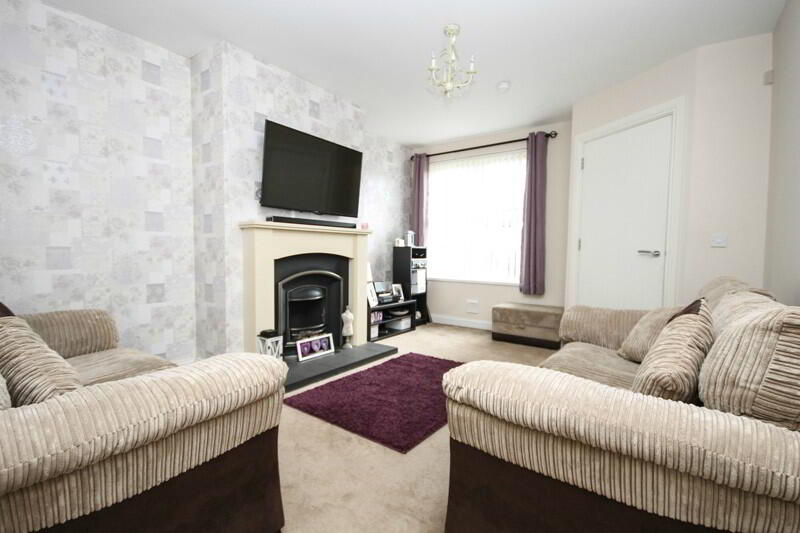
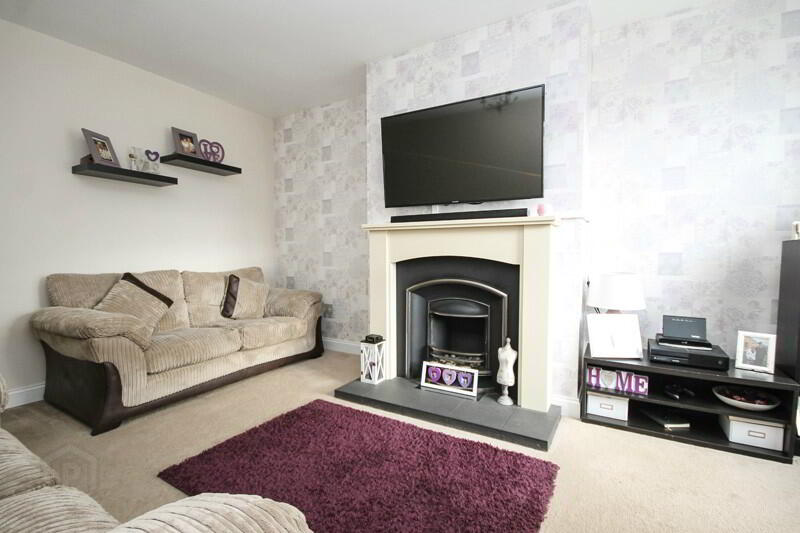
- Lovely living room with feature fireplace with gas fire
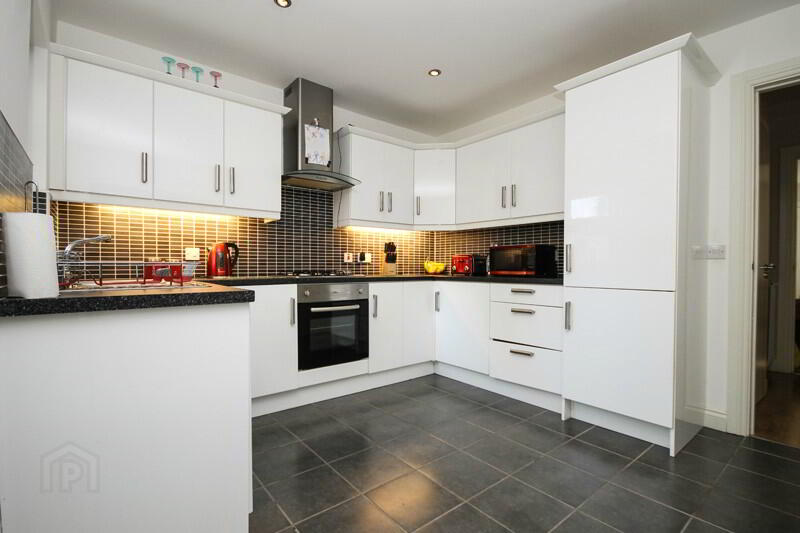
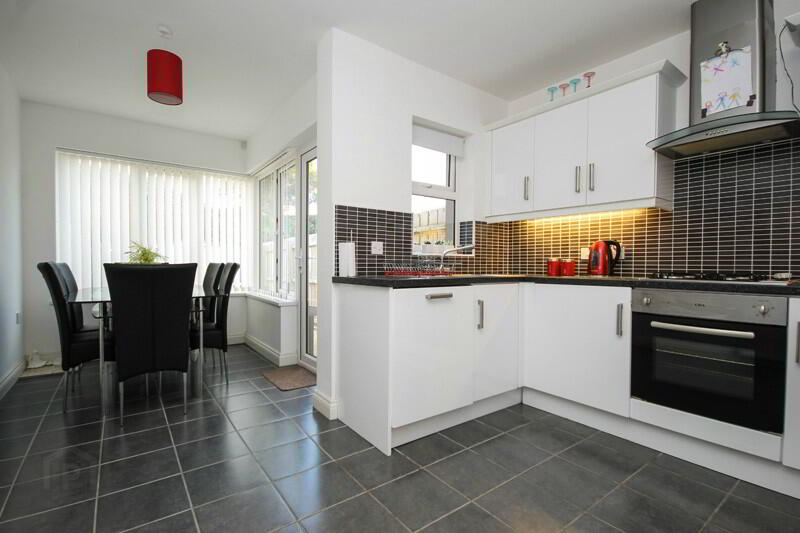
- Bright and spacious kitchen with dining area and access to the rear garden
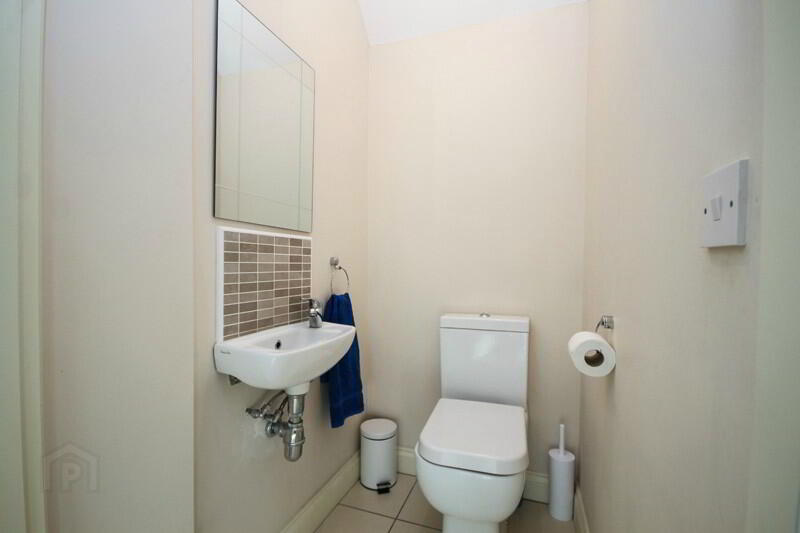
- Useful downstairs cloakroom
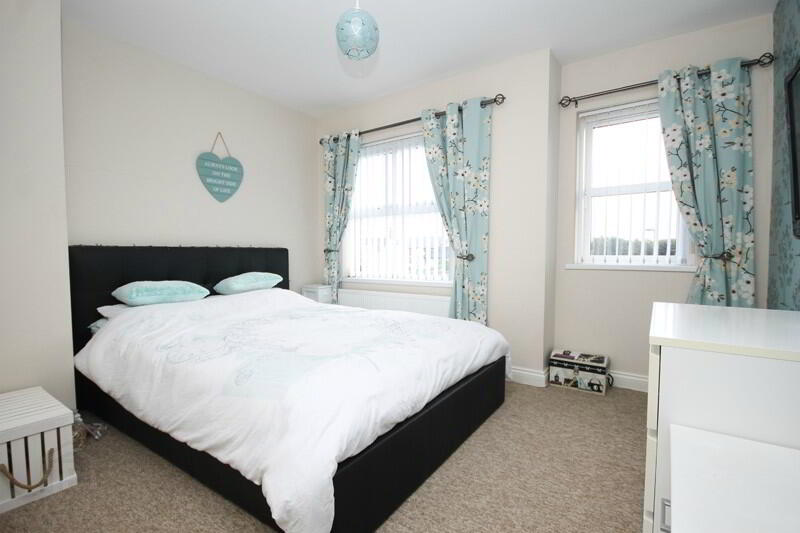
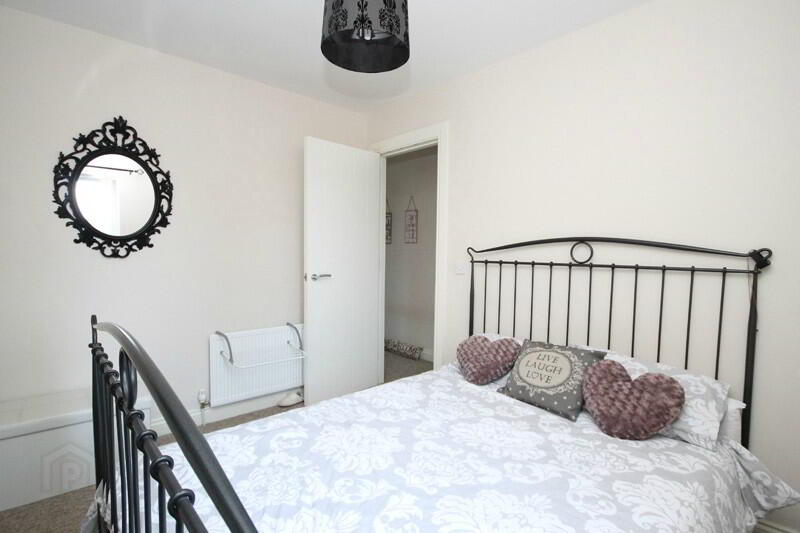
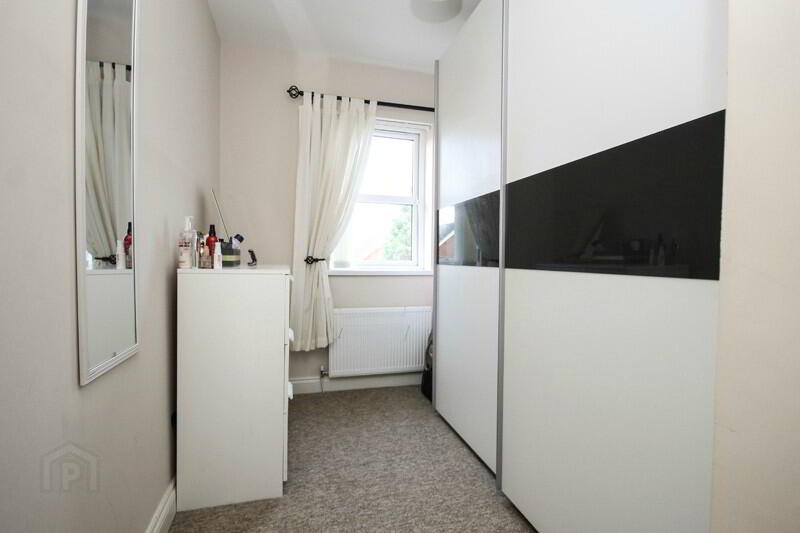
- Three well-proportioned bedrooms
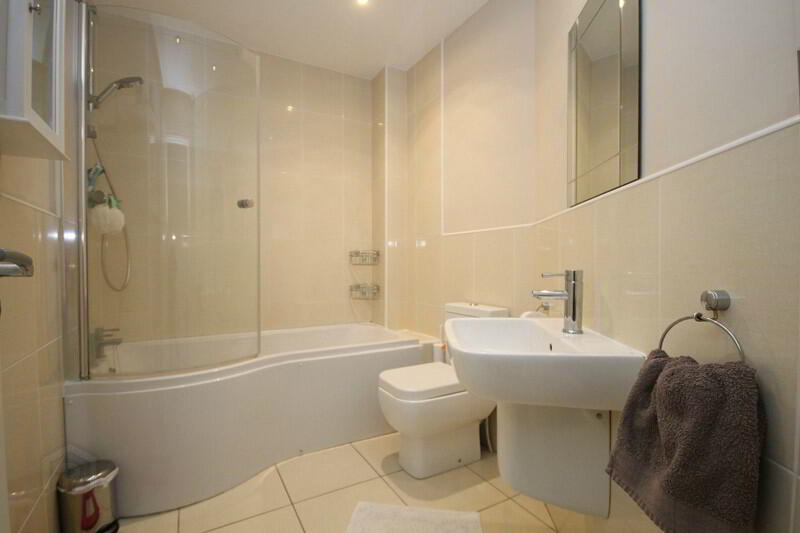
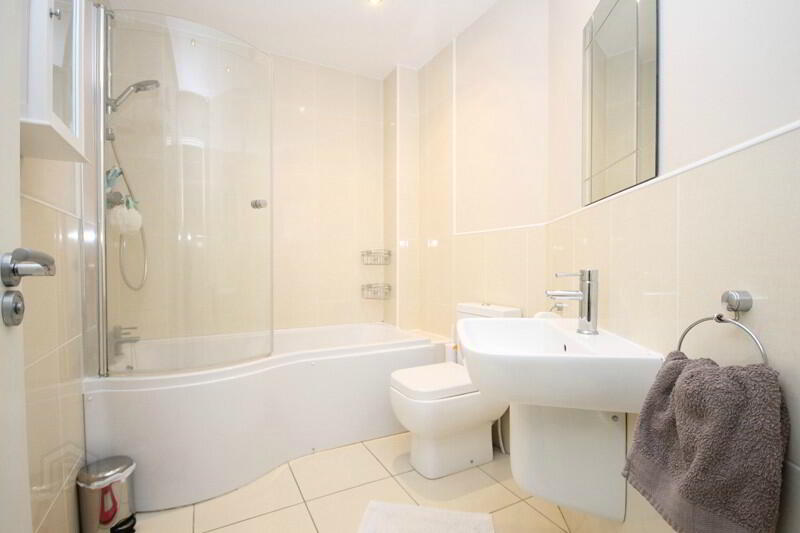
- Modern bathroom with three piece white suite
- Fully enclosed paved rear garden
- UPVC double glazing & Phoenix gas central heating
- Close proximity to many popular primary schools
- Great range of local amenities including Springhill Shopping Centre
- Private allocated parking for 2 cars
- Ideal for a range of purchasers
Property Description
Modern charm!
This excellent mid-terraced townhouse is perfectly presented and requires nothing but a new owner! This bright and spacious home has been recently constructed to a high standard with quality finishes throughout. The style, size and location is sure to appeal to a range of buyers. There is quite literally nothing to do other than pack your bags and furniture, book a removal firm, move in and enjoy what this lovely property has to offer!
Downstairs comprises of a welcoming entrance hall, a lovely living room with feature gas fire, a modern white kitchen with a range of built in appliances along with a dining area and a useful downstairs cloakroom. Upstairs comprises of three well-proportioned bedrooms and a modern bathroom with a three piece white suite.
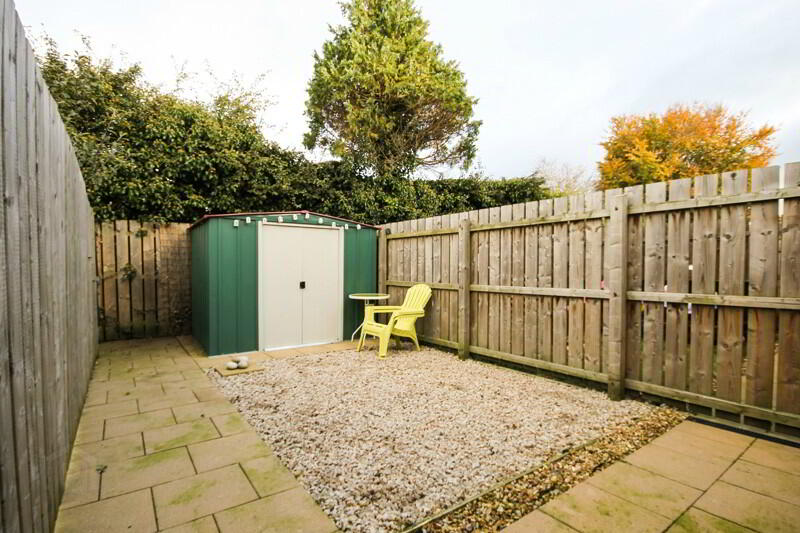
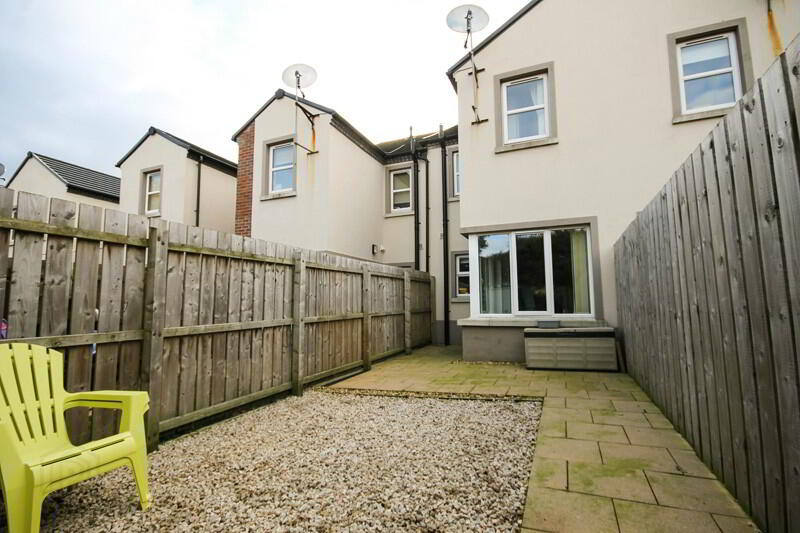
Externally, the front has a fantastic open aspect to communal gardens. The rear of the property is lovely and private and the fully enclosed space has been paved for easy maintenance, where many an hour can be spent relaxing with a nice drink or two! Allocated parking for 2 cars adds to the property’s features.
Abbington Manor is perfectly situated in a convenient location off the Old Belfast Road, with a range of schools and local amenities on your doorstep. There is easy access to Belfast and Bangor as well as the facilities of the Rathmore Road and Springhill Shopping Centre and the beautiful North Down coastal path at Carnalea is within walking distance.
Comprises:
GROUND FLOOR
UPVC Front door to…
ENTRANCE HALL: Laminate wooden flooring.
LIVING ROOM: 15’4 x 11’9 (4.67m x 3.58m) Feature fireplace with wooden mantle and tiled hearth, gas fire.
KITCHEN/DINING: 11’9 x 19’3 (3.57m x 5.86m) Excellent range of high and low white high gloss units, granite effect work tops, integrated dishwasher, integrated washer dryer, under oven with 4 ring gas hob with stainless steel and glass extractor, stainless steel 1 ½ bowl sink unit with mixer taps, ceramic tiled floor, recessed lighting. Door to rear.
CLOAKROOM: Two piece white suite comprising low flush WC and wash hand basin with tiled splash back.
FIRST FLOOR
Access to roofspace. Storage cupboard housing gas boiler.
BEDROOM (1): 12’8 x 11’9 (3.85m x 3.57m) Laminate wooden floor.
BEDROOM (2): 10’5 x 8’9 (3.18m x 2.67m)
BEDROOM (3): 11’4 x 6’6 (3.45m x 1.99m at widest point)
BATHROOM: Contemporary three piece white suite with shower bath, half pedestal wash hand basin and low flush WC. Partially tiled walls and ceramic tiled floor. Extractor fan and recessed lighting.
ROOFSPACE: Partially floored.
OUTSIDE
Grass area to front.
The rear garden is fully enclosed and laid in paving, space for shed, outside light, outside tap. 2 designated parking spaces.
-
365 Estate Agents
02891 180081
Photo Gallery
Location
