
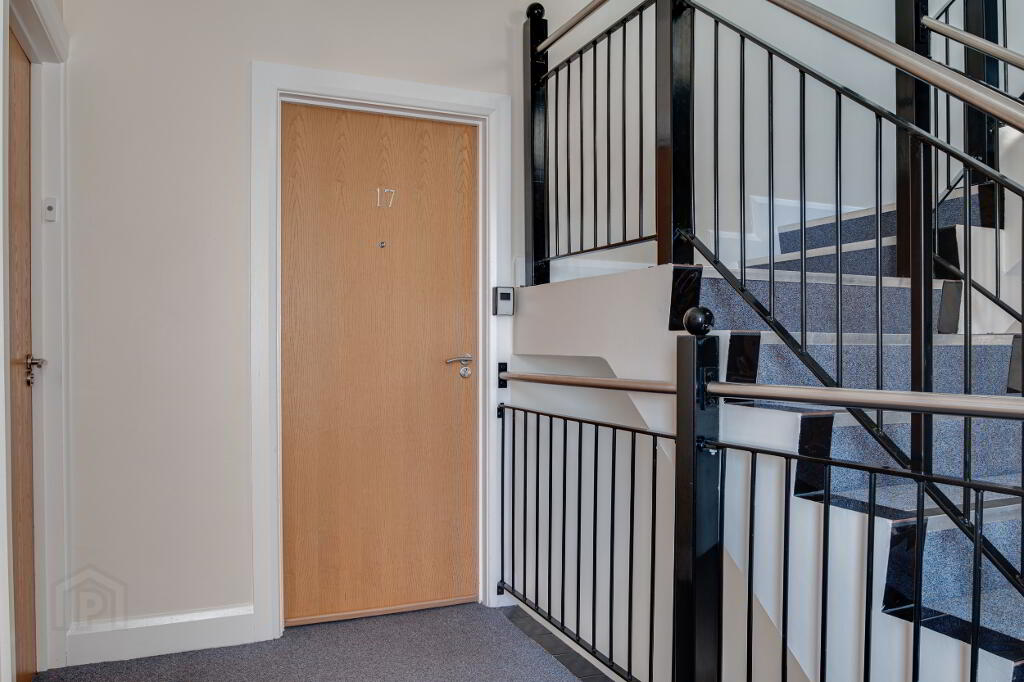
17 Chaplin Gate Donaghadee, BT21 0DP
3 Bed Apartment For Sale
GONE
Print additional images & map (disable to save ink)
Telephone:
02891 180081View Online:
www.365estateagents.co.uk/778171Key Information
| Address | 17 Chaplin Gate Donaghadee, BT21 0DP |
|---|---|
| Style | Apartment |
| Bedrooms | 3 |
| Receptions | 1 |
| Bathrooms | 2 |
| Heating | Gas |
| EPC Rating | C77/C79 |
| Status | Gone |

Additional Information
Features of this property
- A deceptively spacious and exceptionally bright second floor duplex apartment with lift access
- Beautifully presented and in excellent condition throughout
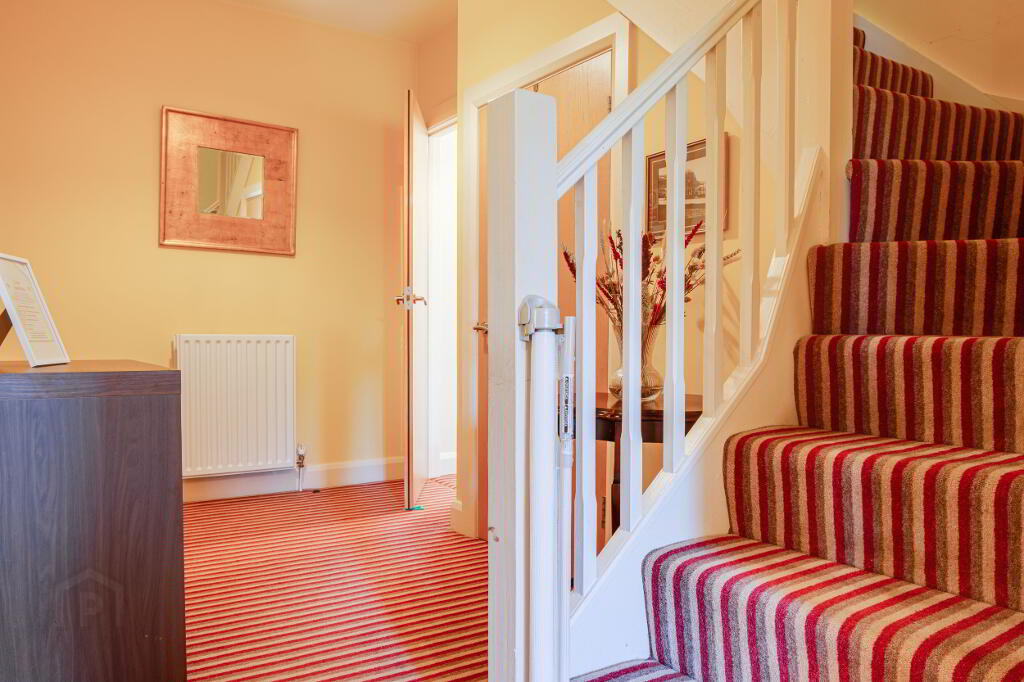
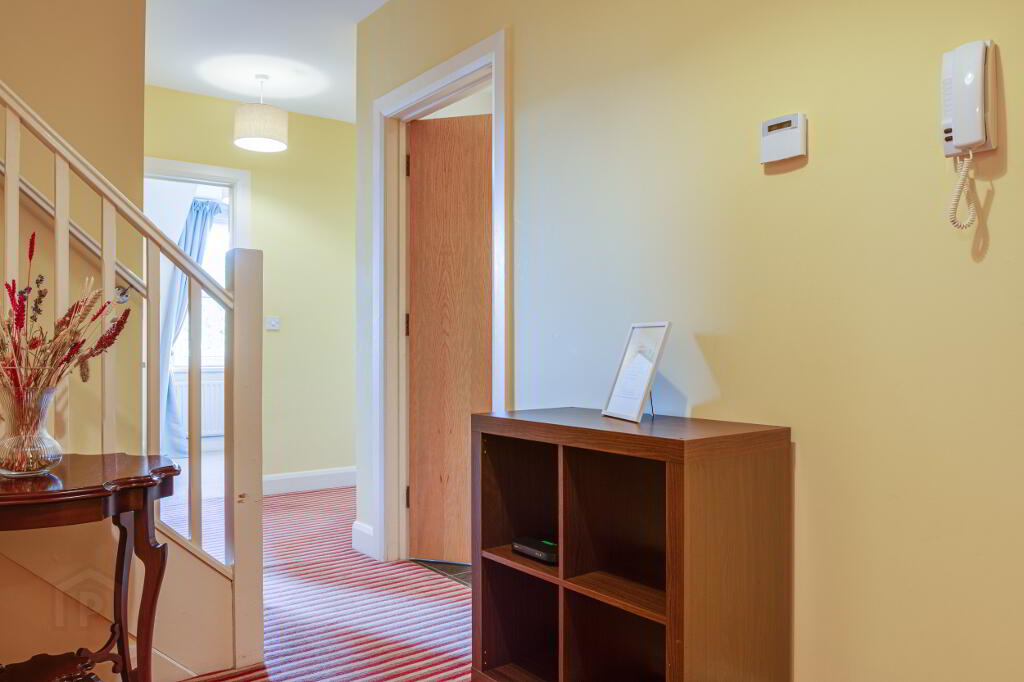
- Large welcoming entrance hall with built-in storage
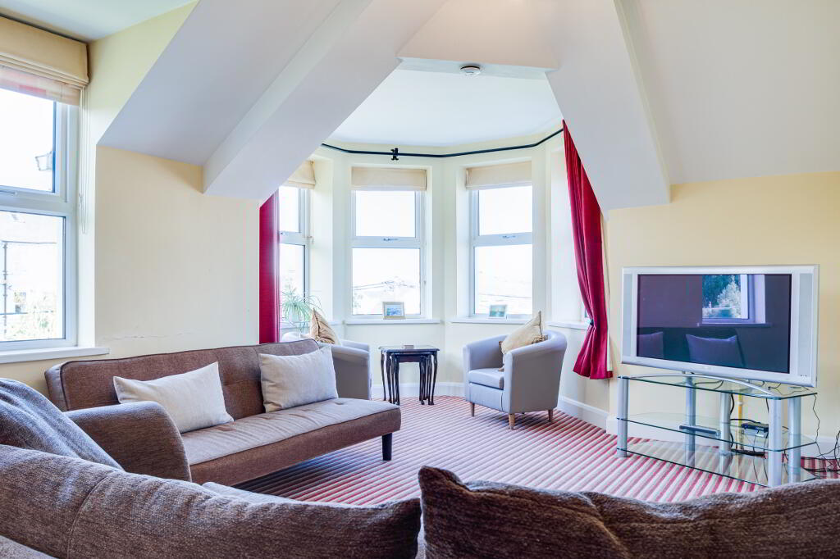
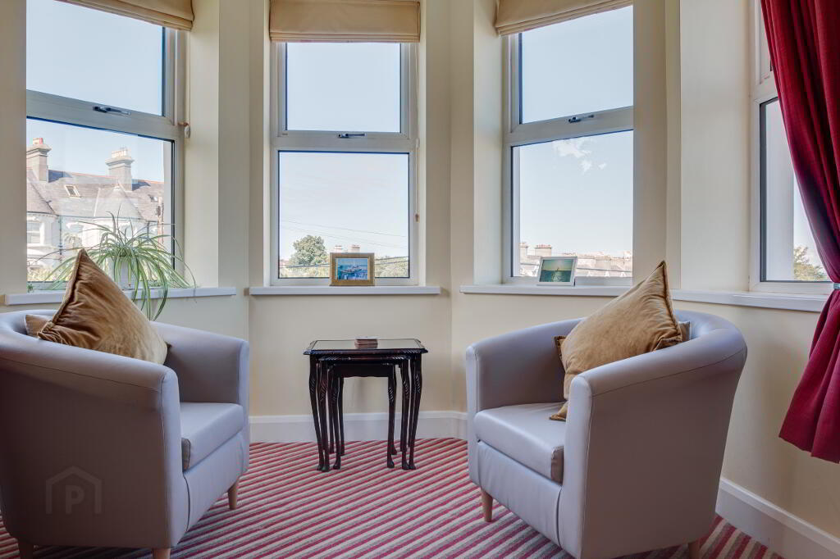
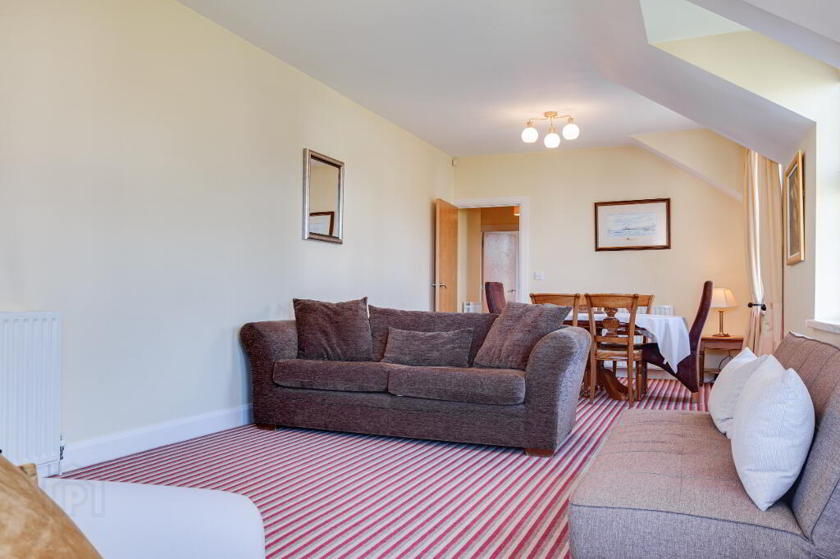
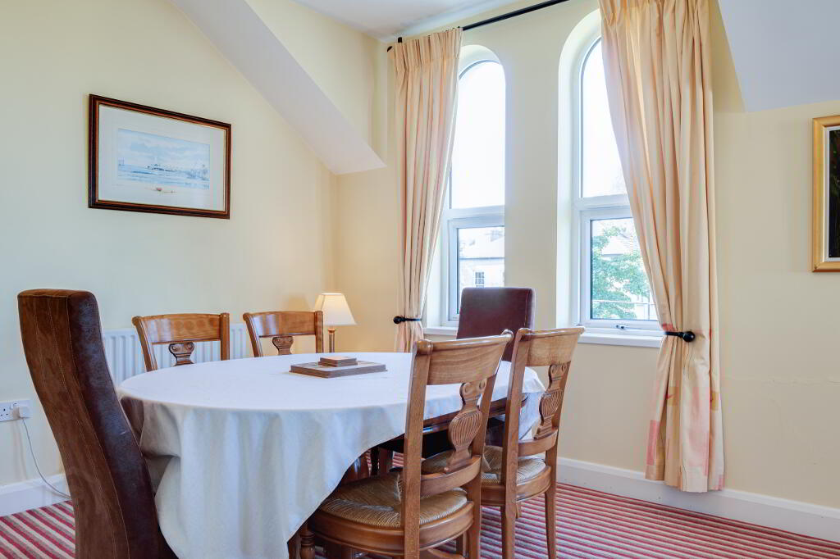
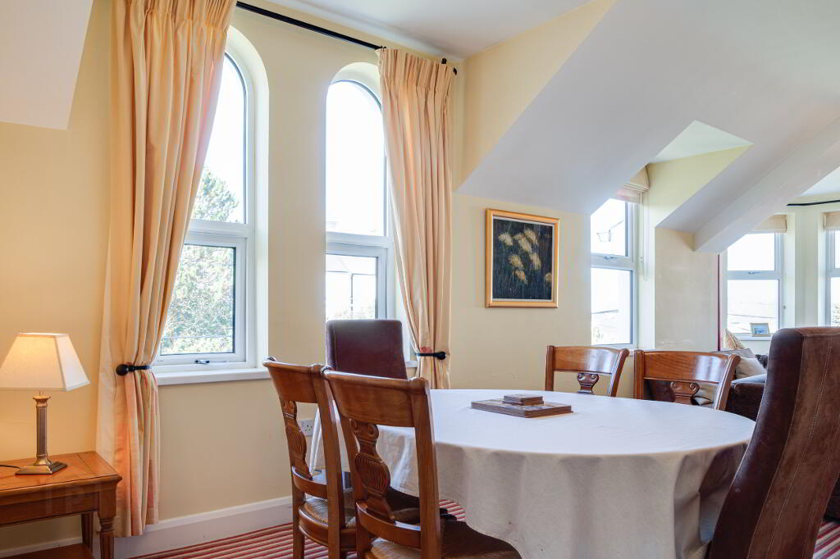
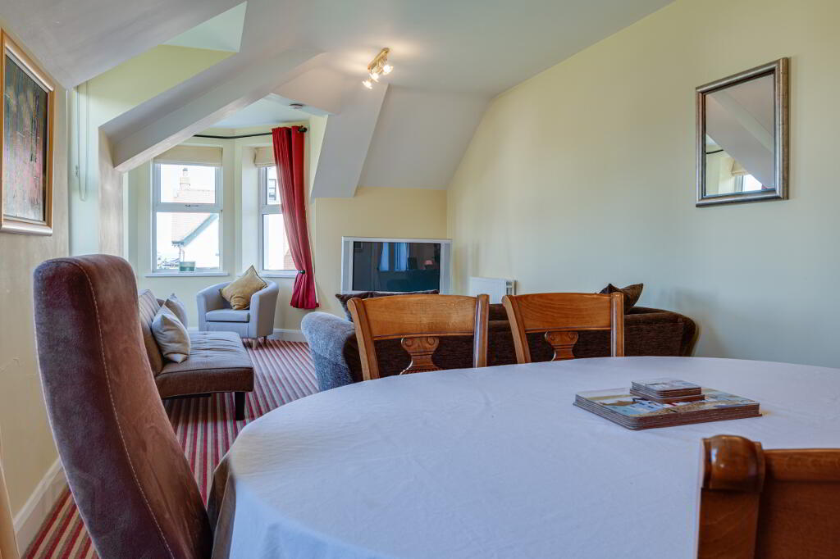
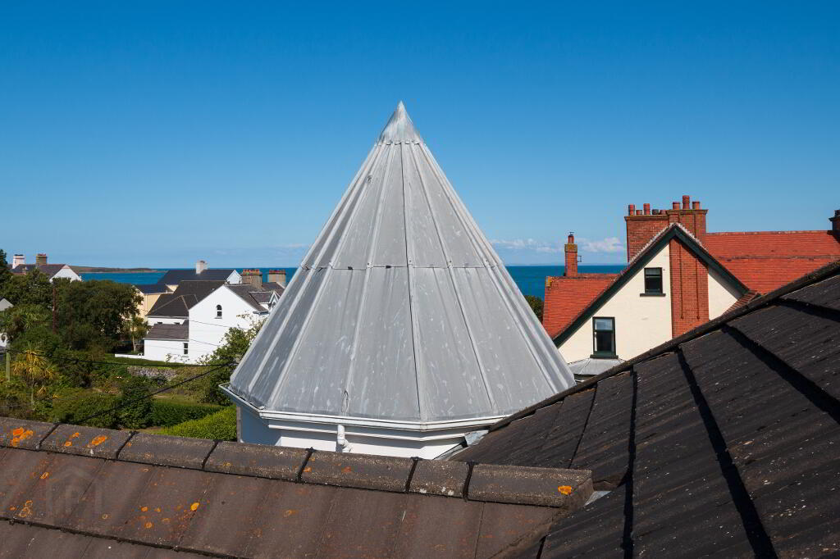
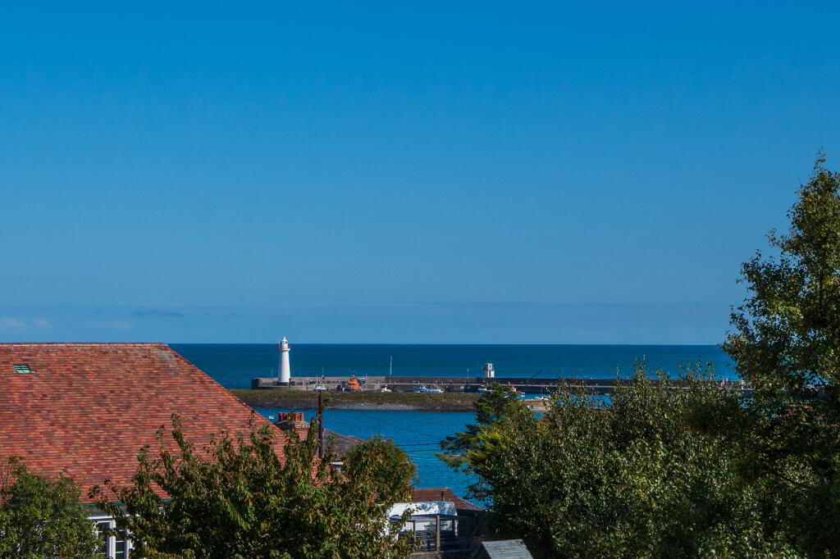
- Stunning living/dining room with feature windows and panoramic views of Donaghadee harbour
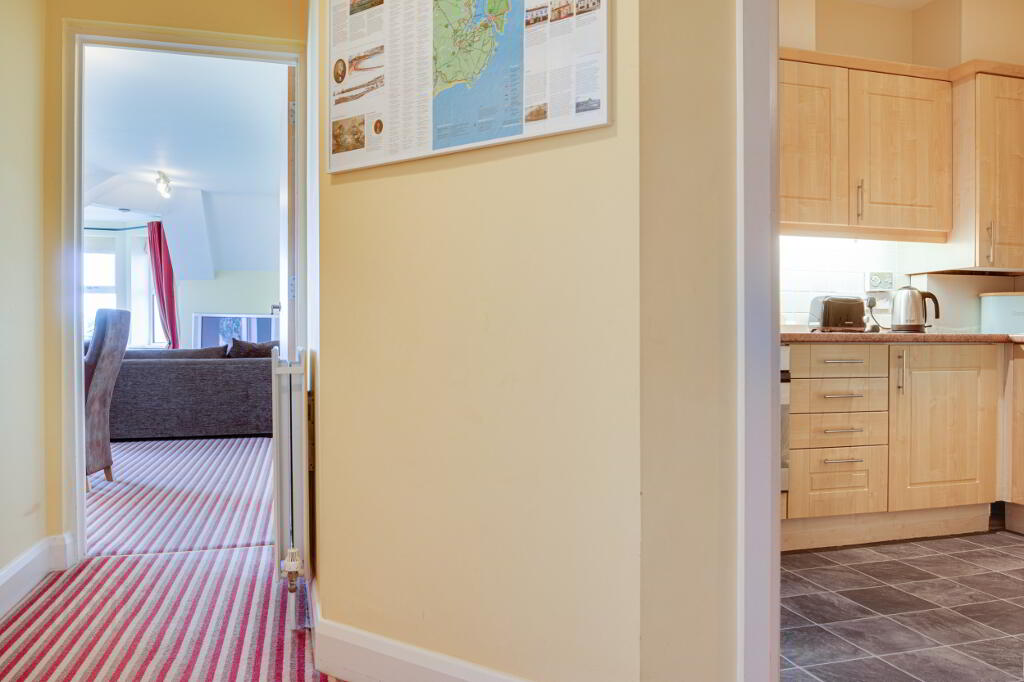
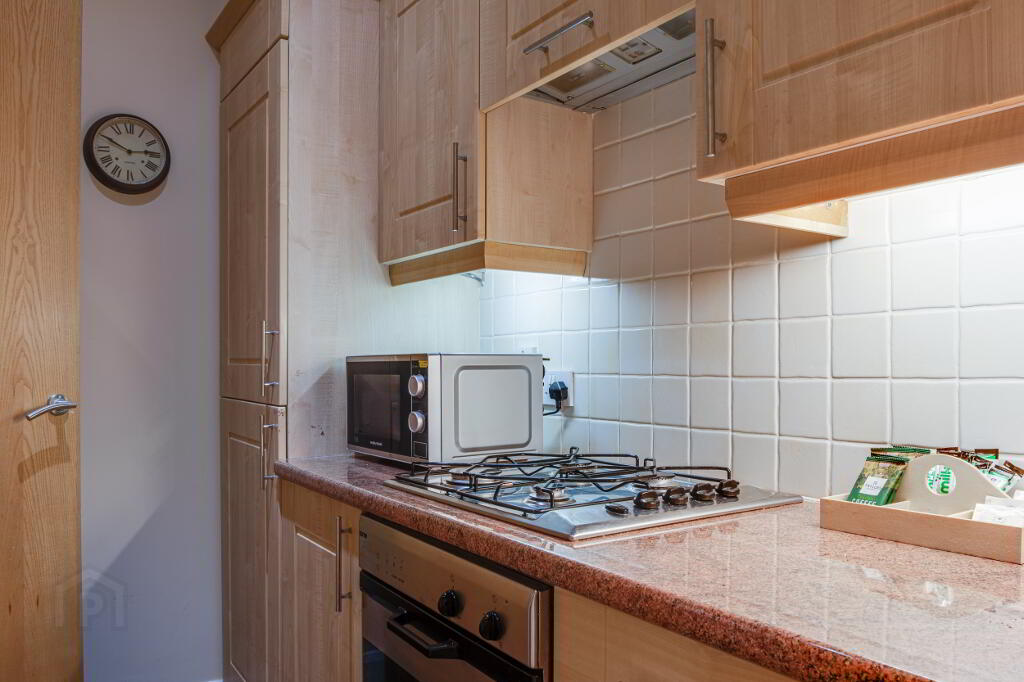
- Modern kitchen with good range of units and integrated appliances
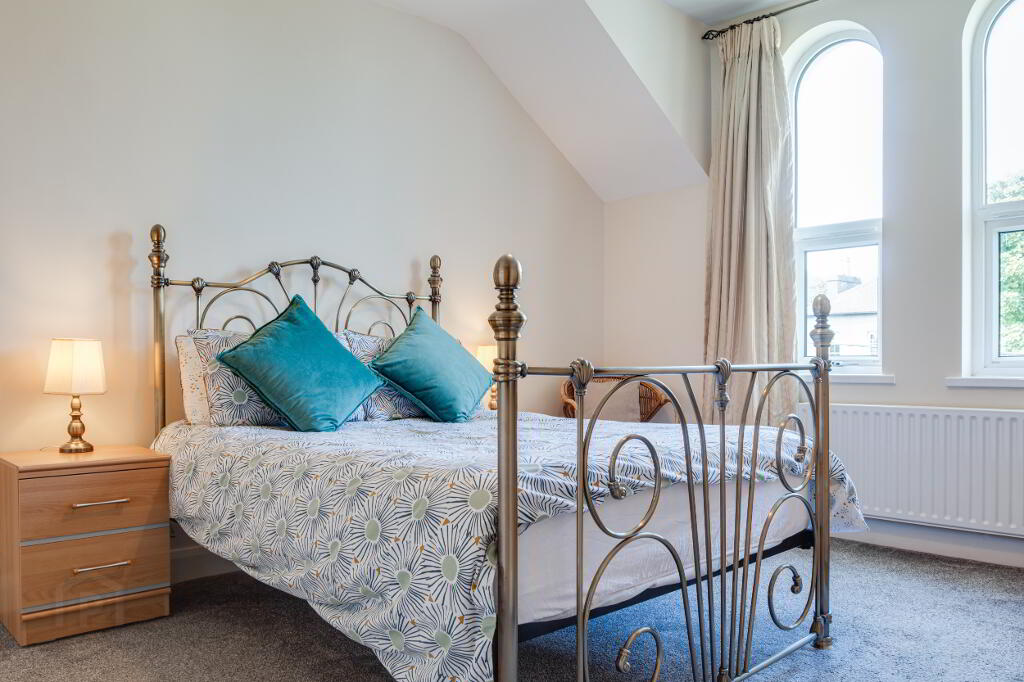
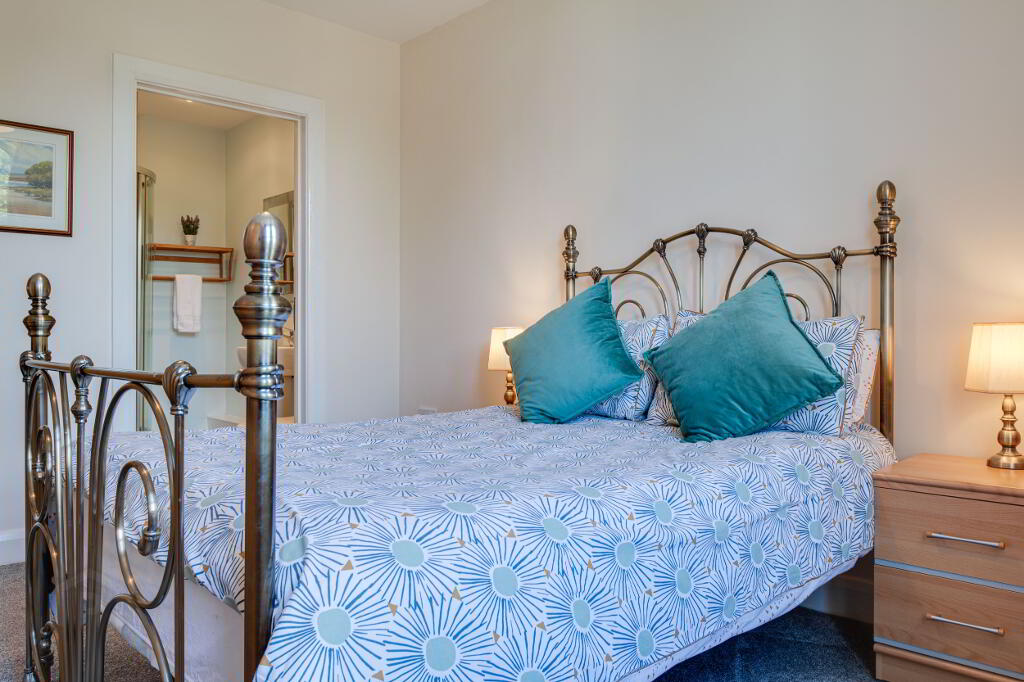
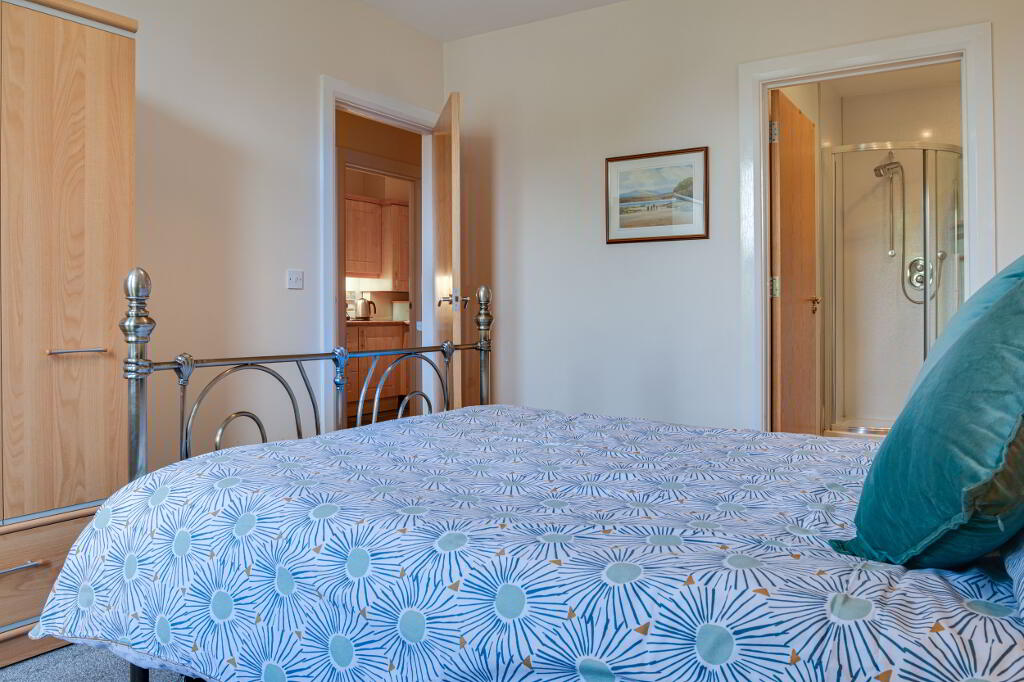
- Three well-proportioned bedrooms, the master with en-suite shower room
- Contemporary bathroom with a white three piece suite
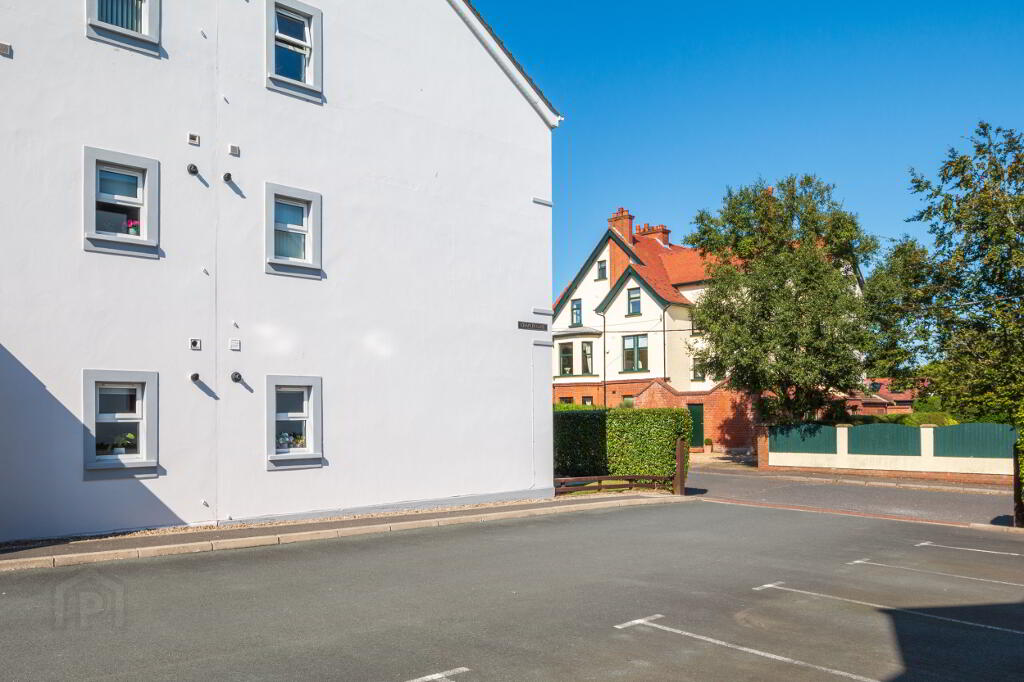
- Excellent private residents parking
- Gas fired central heating & double glazed throughout
- Convenient location within walking distance to the coastline and town centre
- Chain free and ready to move into
Property Description
Fantastic modern apartment!
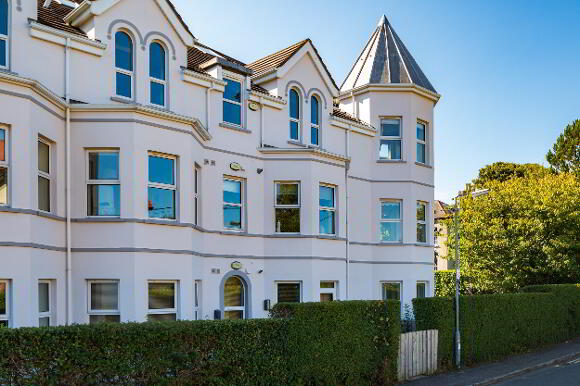
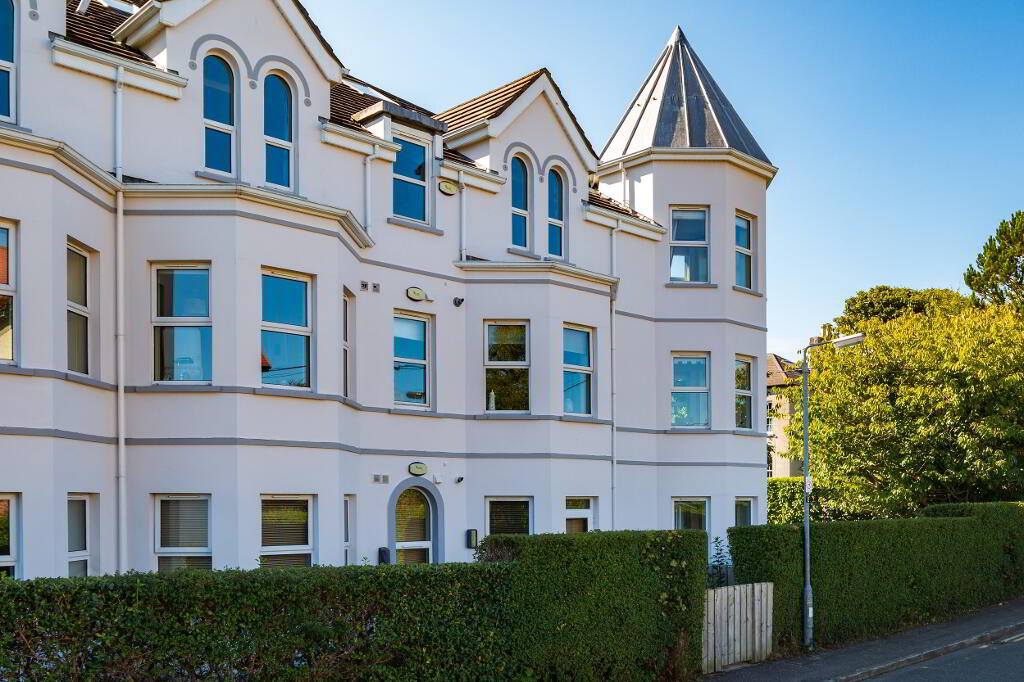
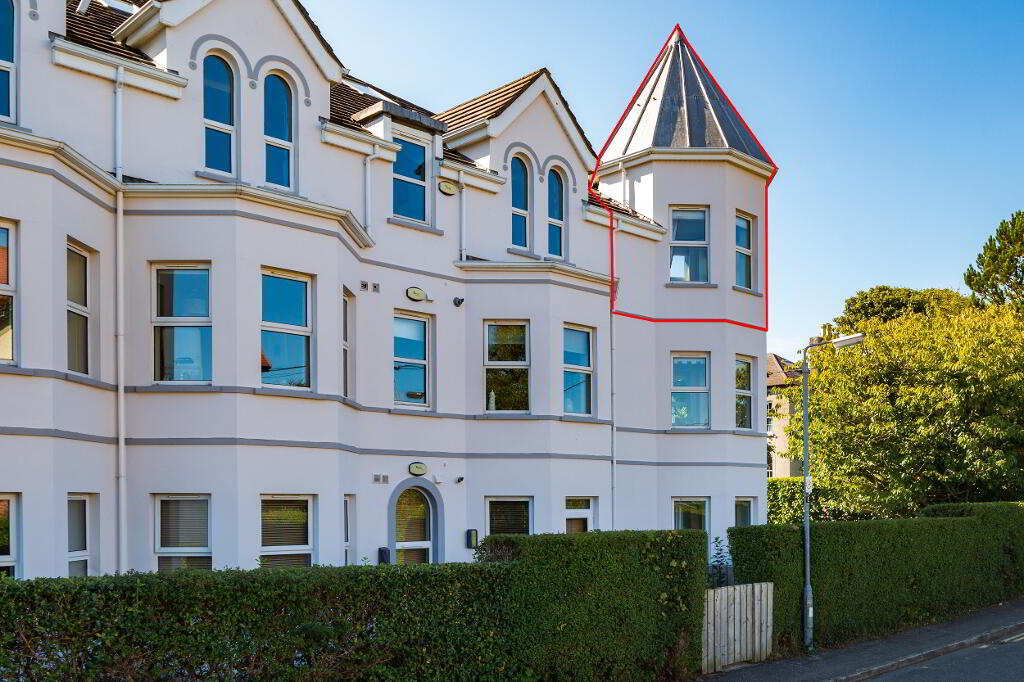
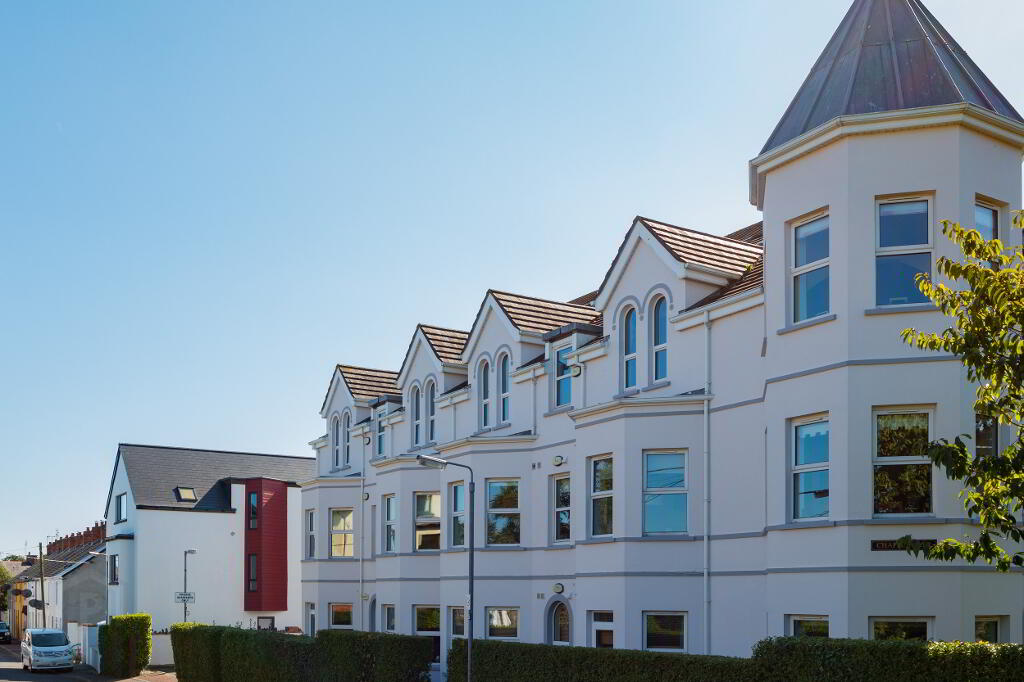
This impressive second floor duplex apartment sits within the exclusive Chaplin Gate development in Donaghadee and offers an enviable location close to the coastline and town centre, making it an ideal choice for a host of buyers including those looking to downsize and enjoy a comfortable lifestyle without compromising on facilities. The apartment has been tastefully decorated throughout leaving little for the new owner to do other than move in and enjoy everything on offer!
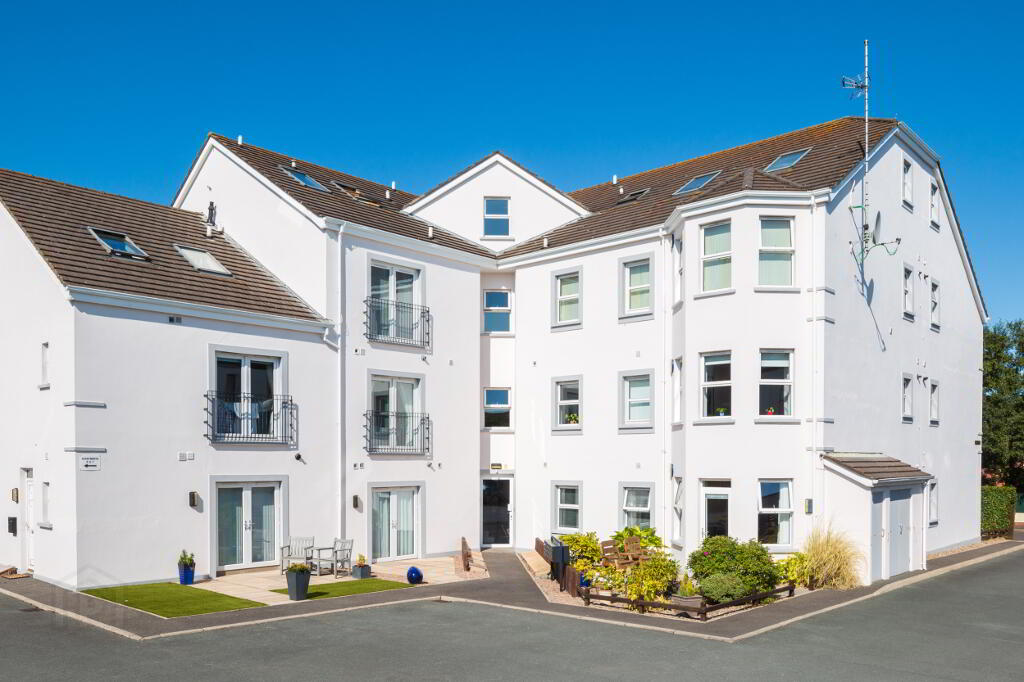
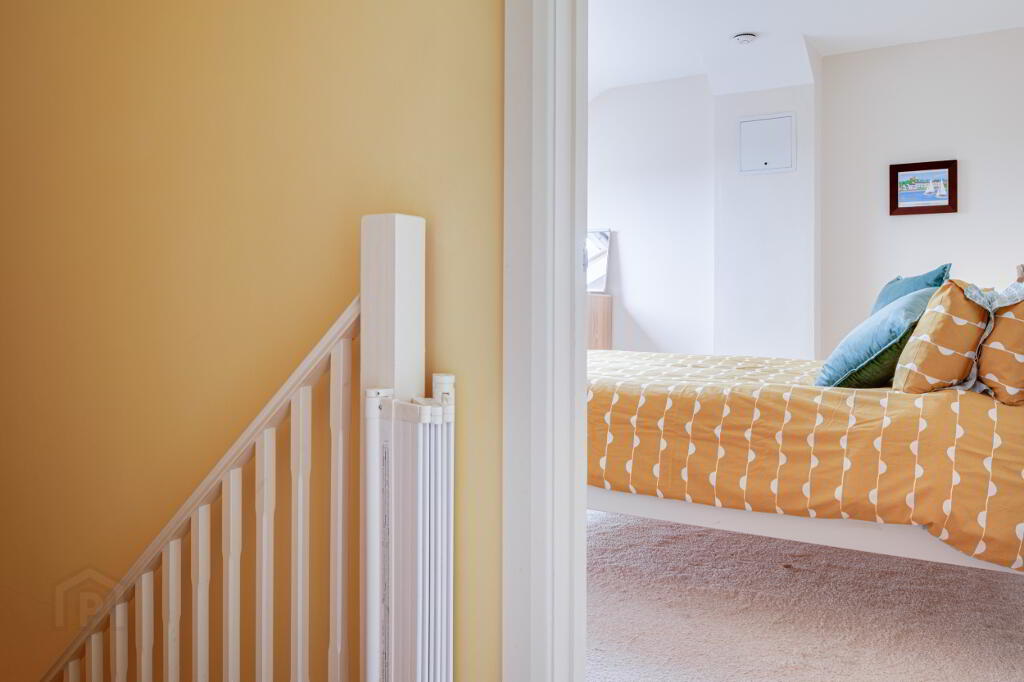
The first level of this apartment comprises a spacious and welcoming entrance hall with two large storage cupboards, a modern kitchen with range of units and integrated appliances and two well-proportioned bedrooms, the master benefitting from an ensuite shower room. The highlight is undoubtedly the stunning living/dining room, with feature dual aspect windows and a large seating area providing panoramic views of Donaghadee Harbour and the Copeland islands. Upstairs comprises a third bedroom and a contemporary bathroom with a white three piece suite. Externally, there are excellent parking facilities and the development benefits from beautifully maintained communal gardens.
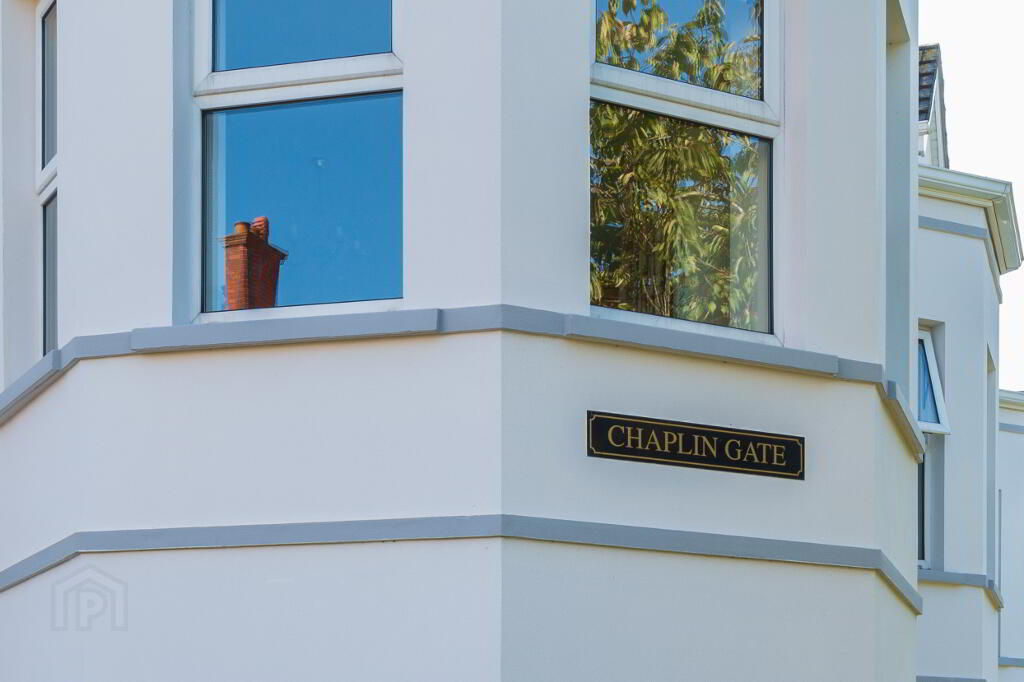
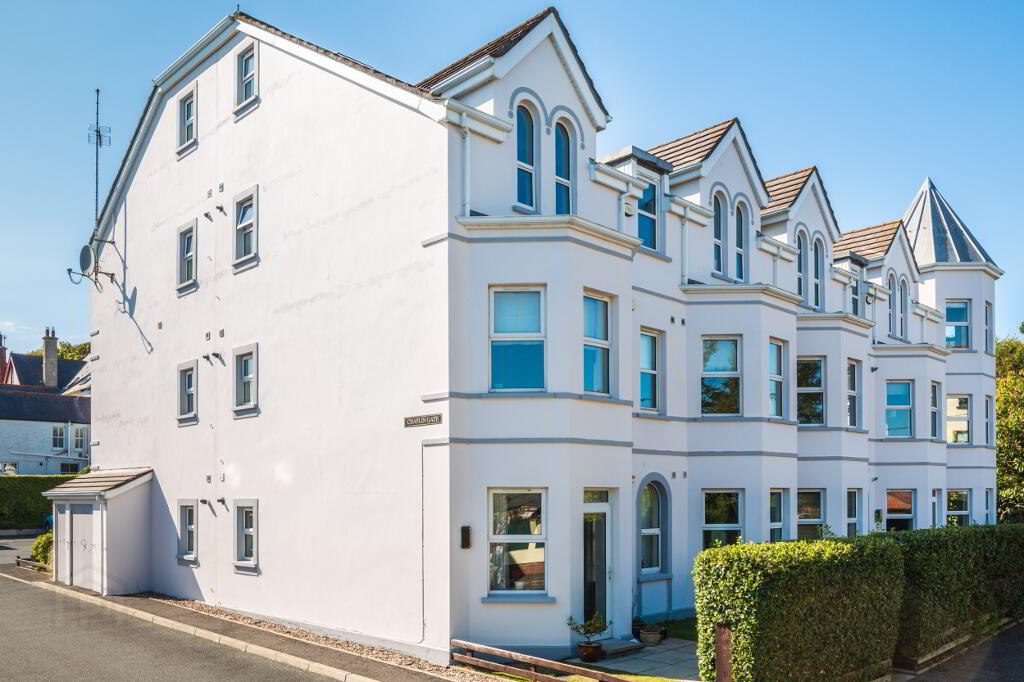
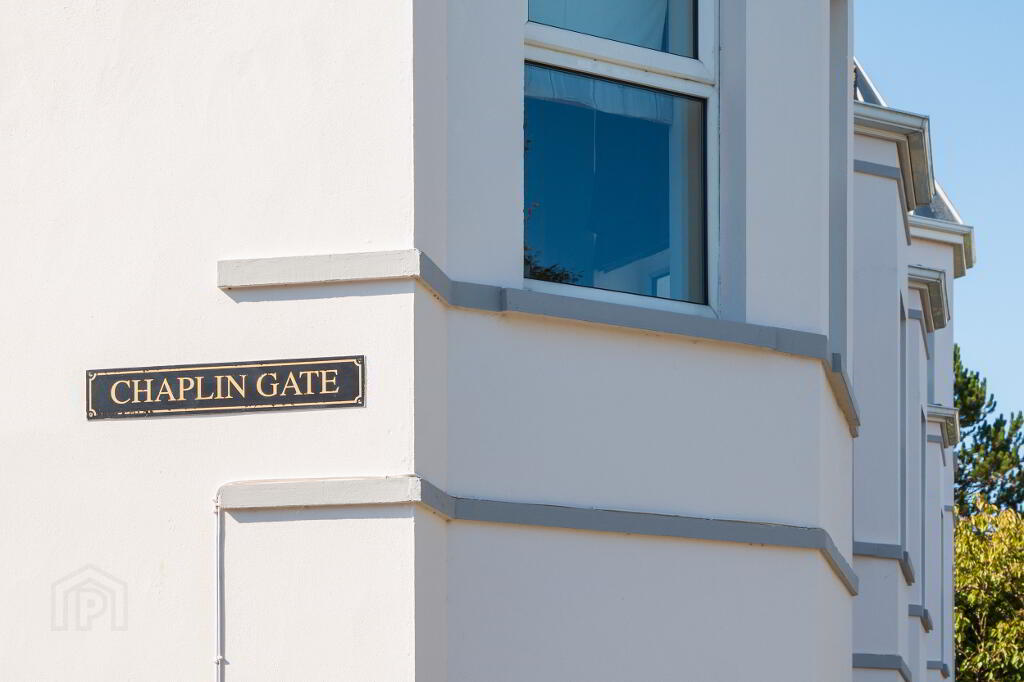
Chaplin Gate is a small, well-maintained development situated long the prestigious New Road in Donaghadee and the development has been architecturally designed to blend with the period homes of this mature tree lined road. Within walking distance of the picturesque town centre, you will find a host of amenities including various bars, restaurants and independent retail outlets close to hand and as the apartment is a minute’s walk from the stunning coastline, this really is a fabulous opportunity for the lucky purchaser!
Comprises:
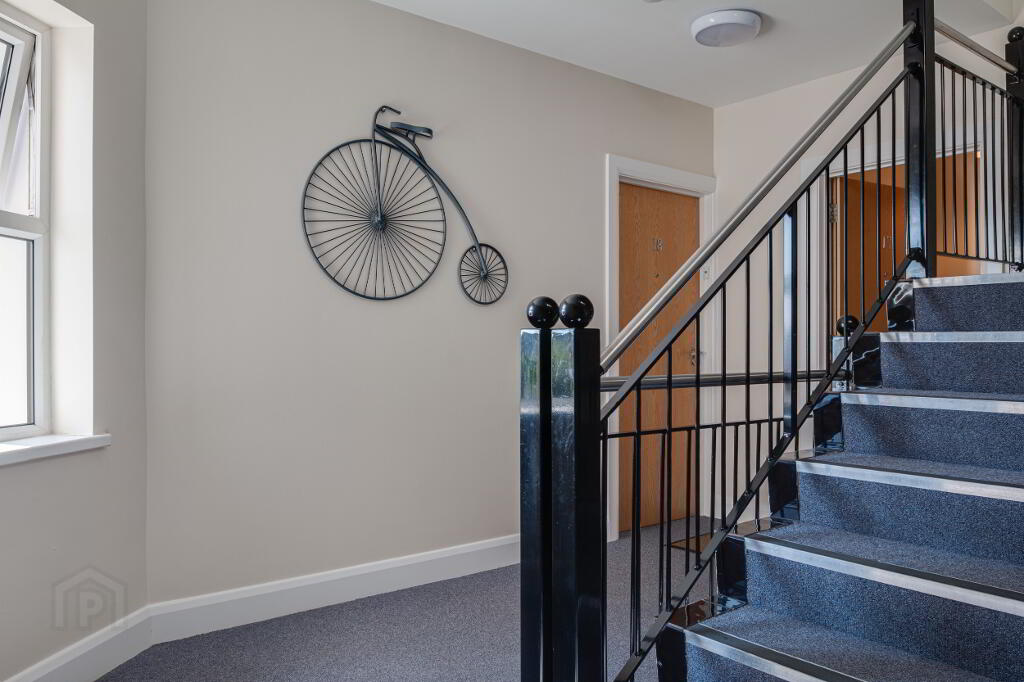
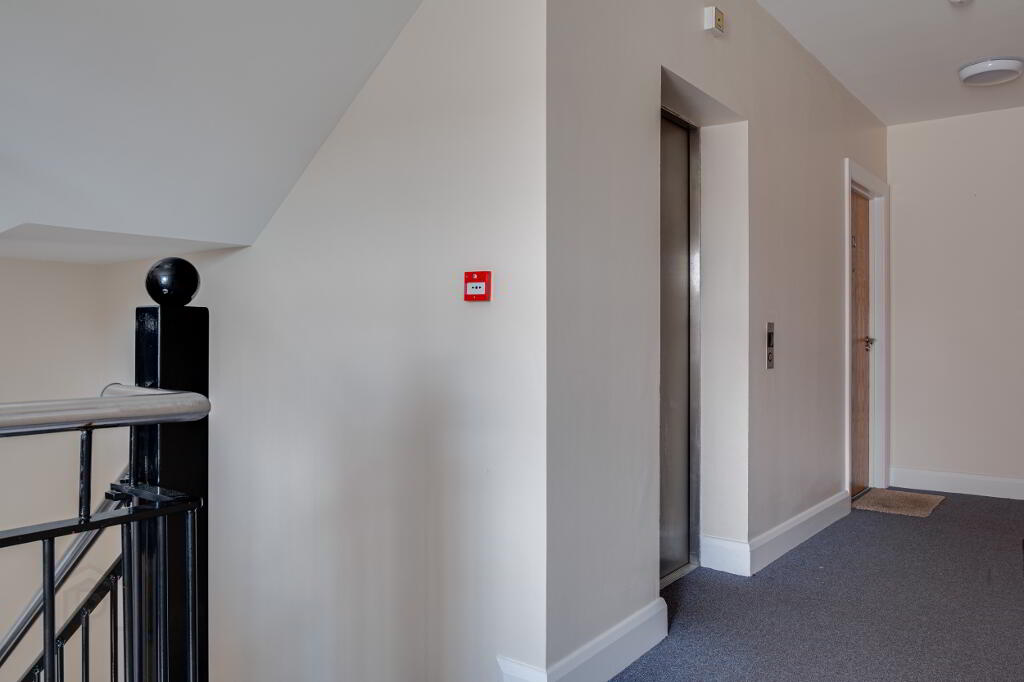
LIFT ACCESS TO SECOND FLOOR: Door to…
ENTRANCE HALL: Door to…
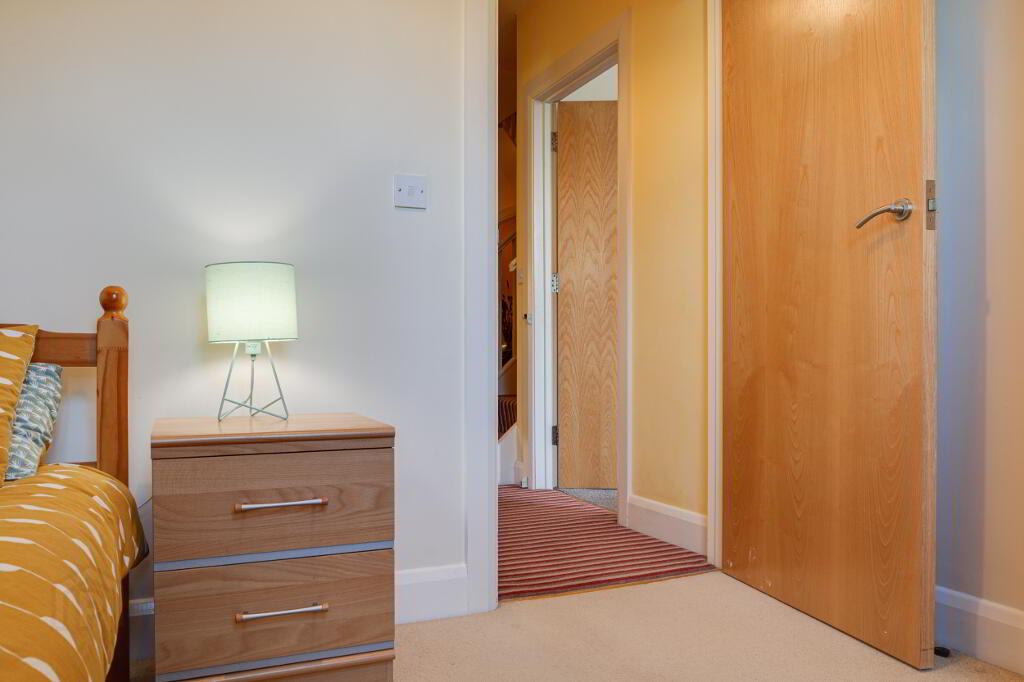
HALL: Large storage cupboards x 2.
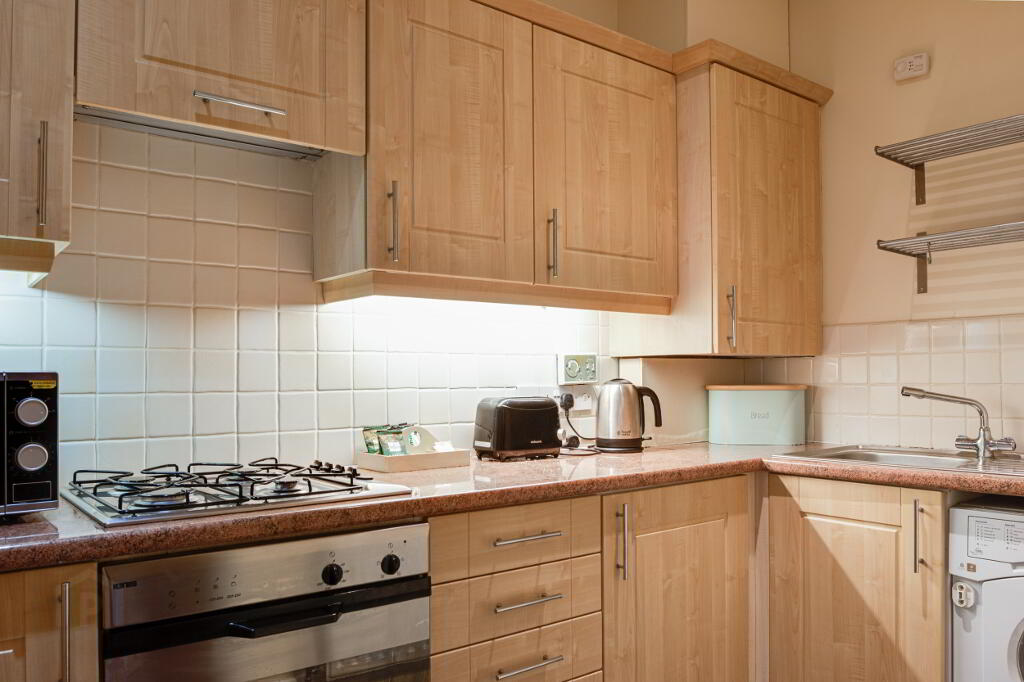
KITCHEN: 10’1 x 5’9 (3.08m x 1.74m) Excellent range of modern high and low level units, granite effect work surfaces, single drainer stainless steel sink unit, built-in under counter single oven, 4 ring gas hob, concealed extractor fan, integrated fridge/freezer, integrated washer/dryer. Gas boiler. Tiled effect flooring. Part tiled walls. Recessed lighting.
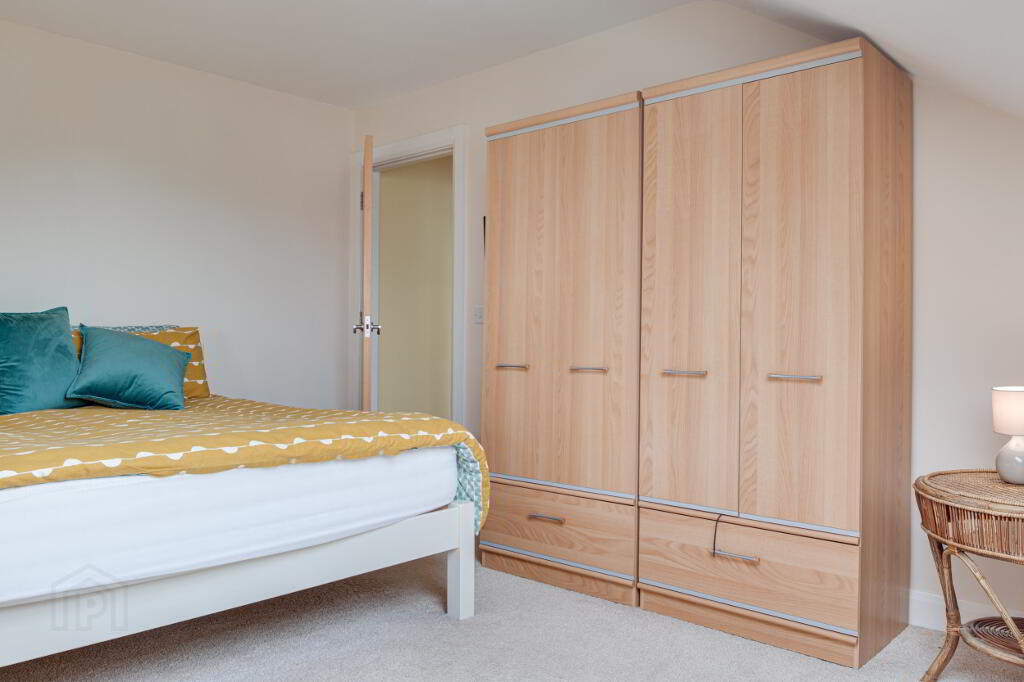
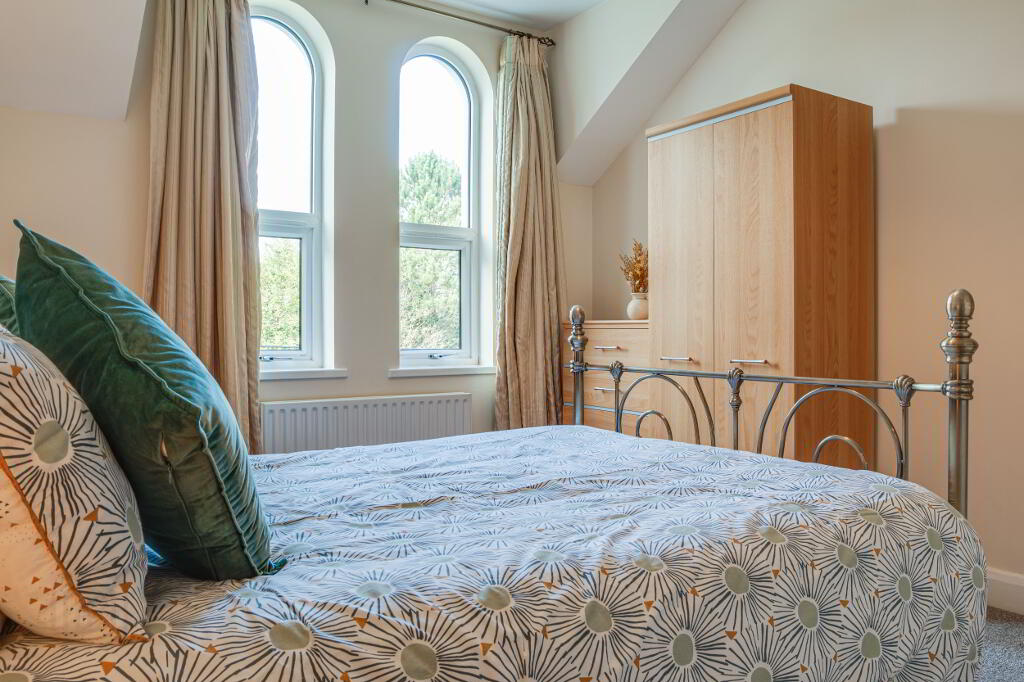
MASTER BEDROOM: 13’5 x 10’10 (4.09m x 3.29m) Feature windows.
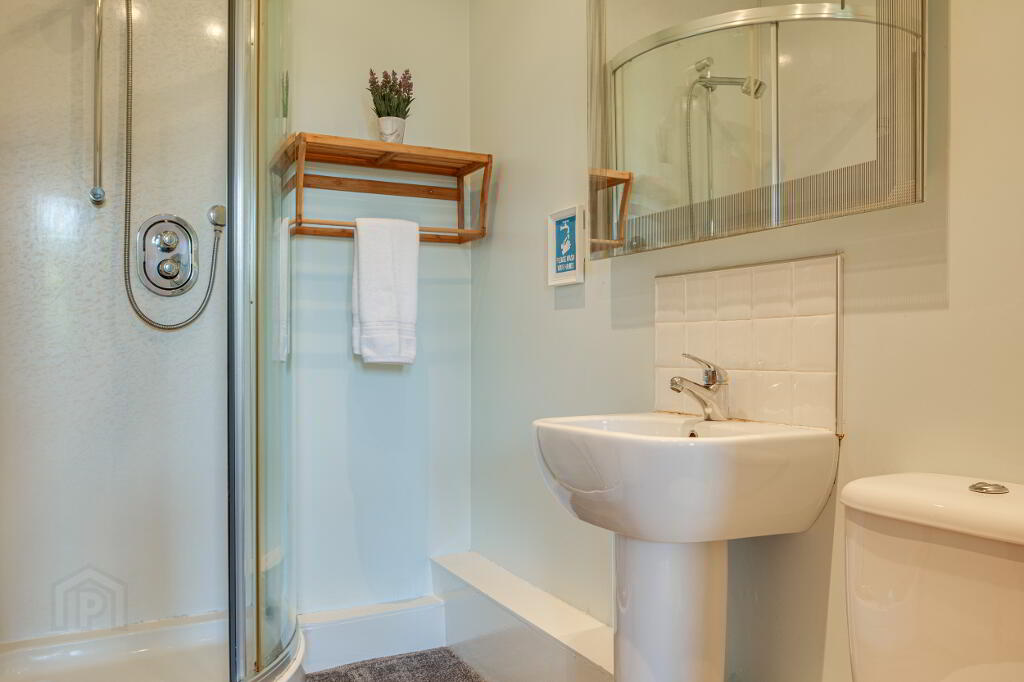
EN-SUITE SHOWER ROOM: Contemporary three piece white suite comprising low flush WC, pedestal wash hand basin, corner shower enclosure. Recessed lighting. Extractor fan.
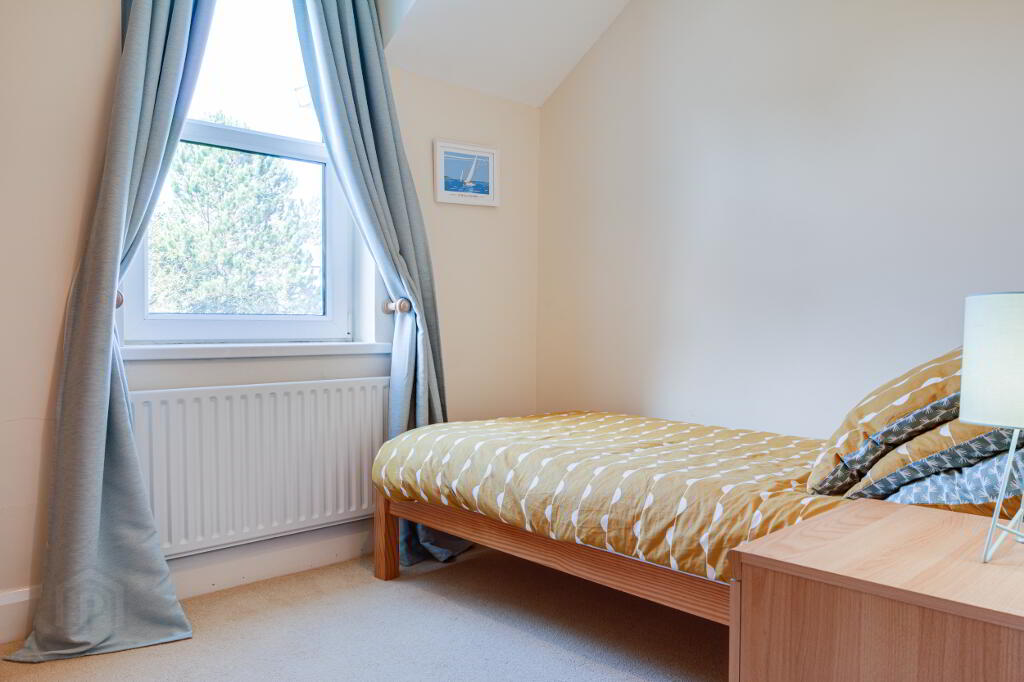
BEDROOM 3: 9’6 x 7’10 (2.89m x 2.39m)
LIVING/DINING ROOM: 29’0 x 14’4 (8.84m x 4.36m at widest point) Dual aspect feature windows and seating area with panoramic views to Donaghadee harbour.
THIRD FLOOR
LANDING: Door to communal hall and lift.
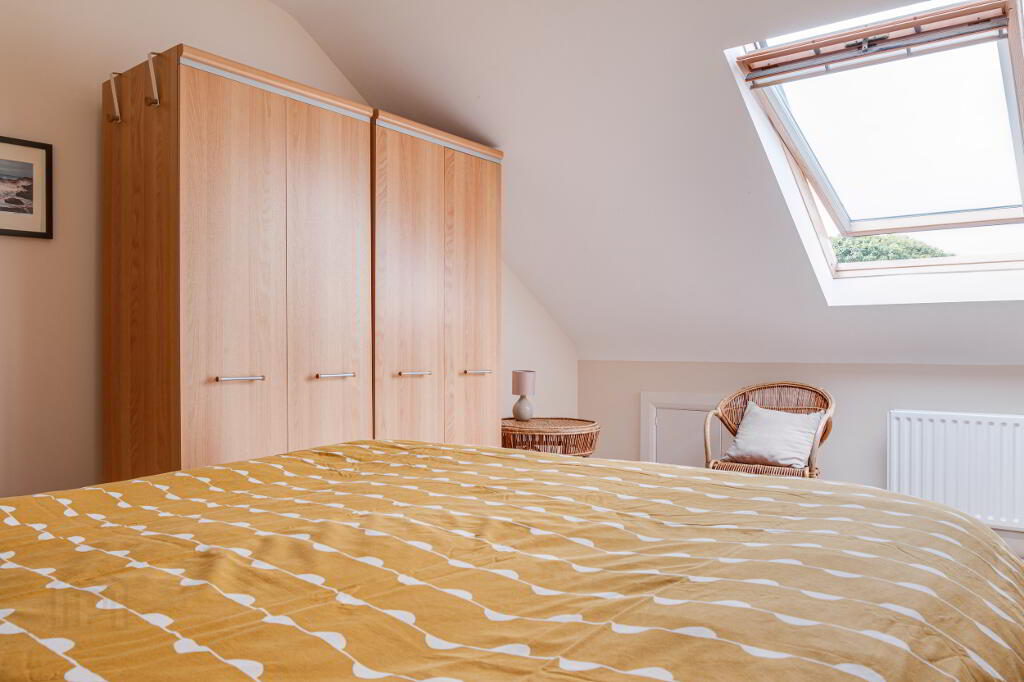
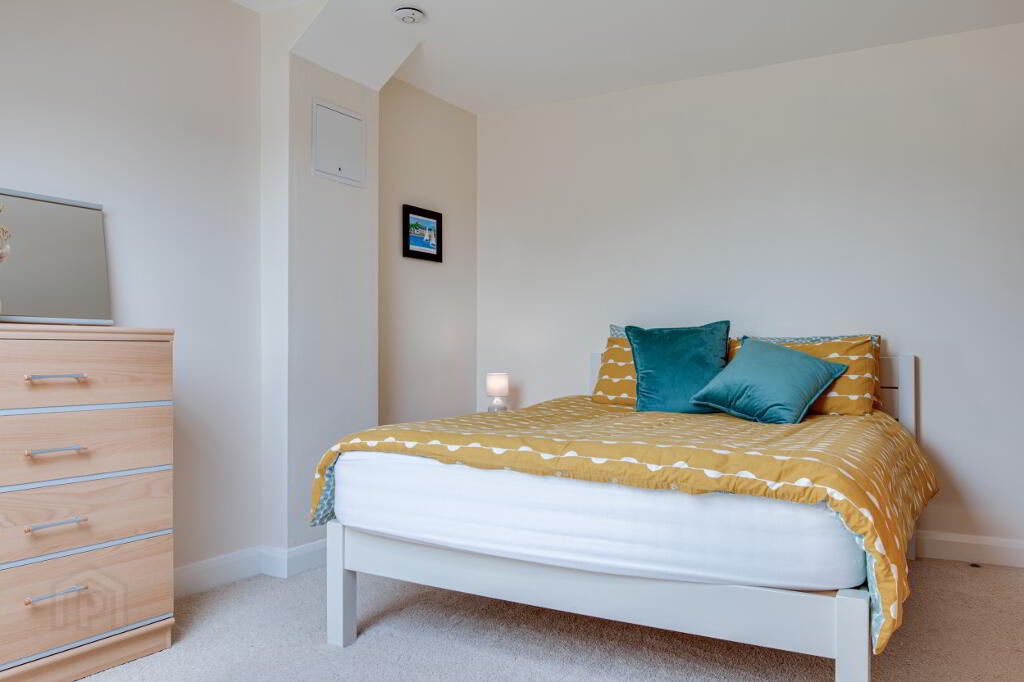
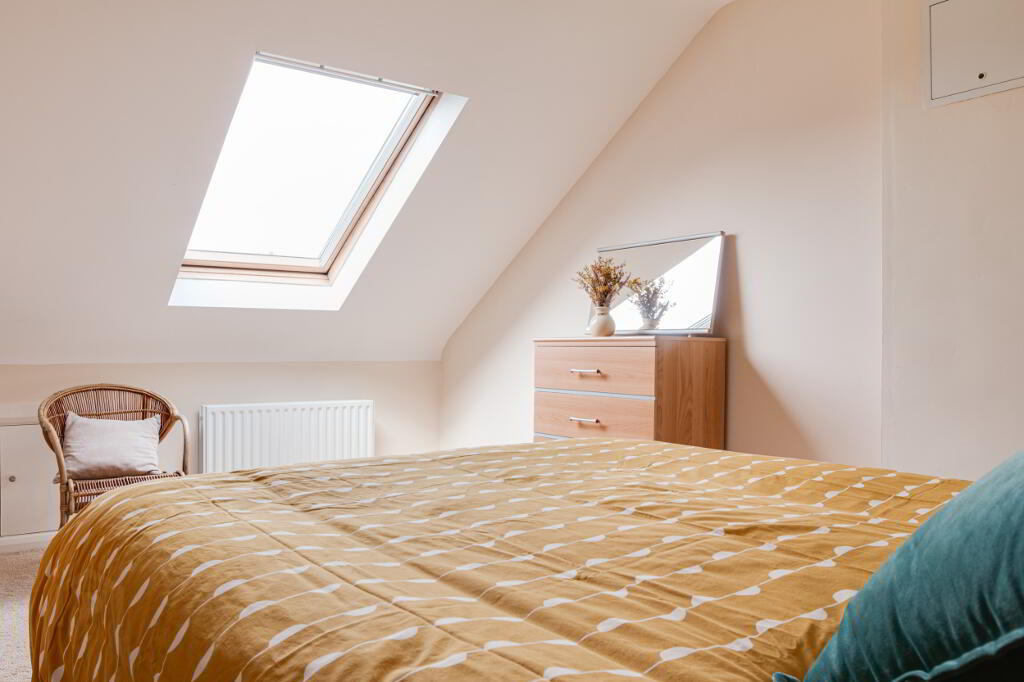
BEDROOM 2: (4.74m x 3.44m) Velux window.
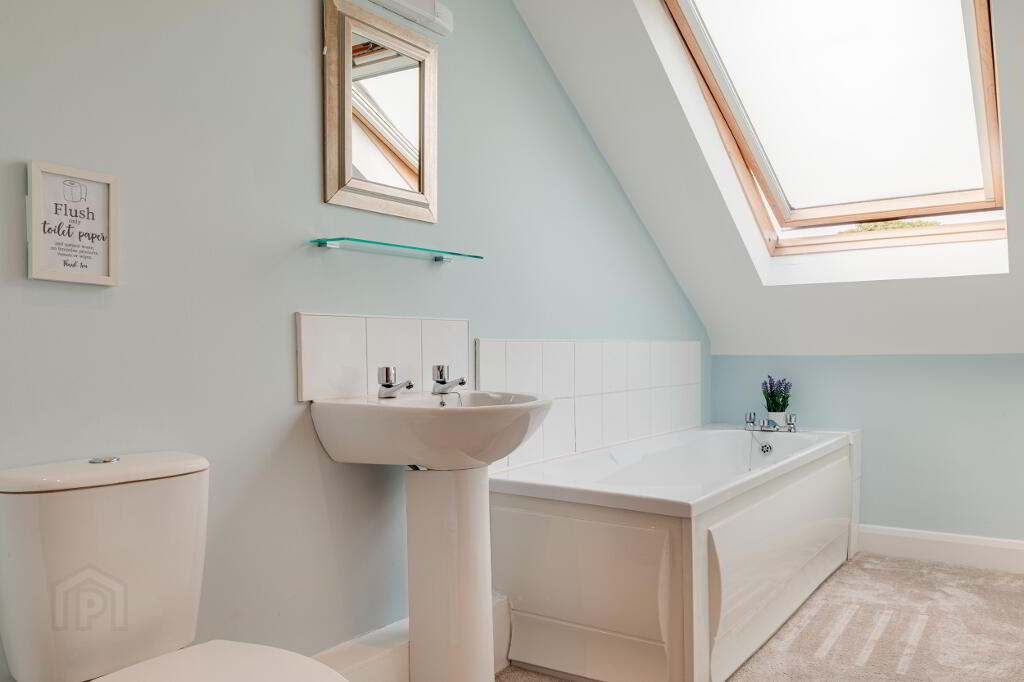
BATHROOM: 11’2 x 5’6 (3.41m x 1.67m) Contemporary three piece white suite comprising low flush WC, pedestal wash hand basin and panelled bath. Part tiled walls. Extractor fan. Recessed lighting. Velux window.
OUTSIDE
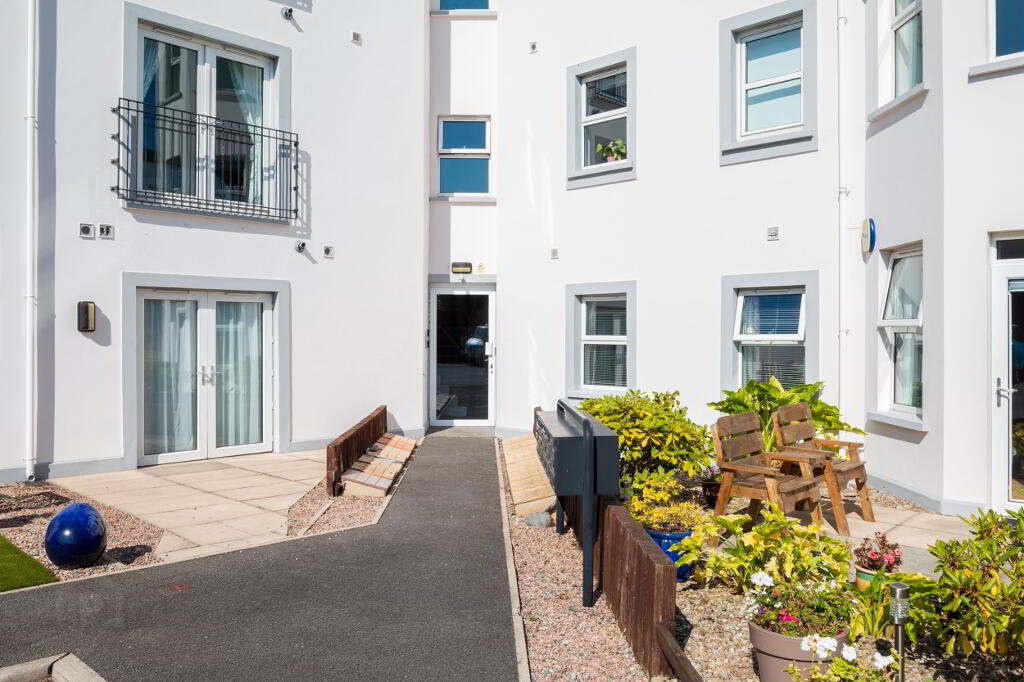
Communal gardens and parking facilities.
-
365 Estate Agents
02891 180081
Photo Gallery
Location
