
17 Abbot Crescent Mews Newtownards, BT23 8UH
3 Bed End-Terrace House For Sale
GONE
Print additional images & map (disable to save ink)
Telephone:
02891 180081View Online:
www.365estateagents.co.uk/785158Key Information
| Address | 17 Abbot Crescent Mews Newtownards, BT23 8UH |
|---|---|
| Style | End-Terrace House |
| Bedrooms | 3 |
| Receptions | 2 |
| Bathrooms | 1 |
| Heating | Oil |
| EPC Rating | D62/C69 |
| Status | Gone |

Additional Information
Features of this property
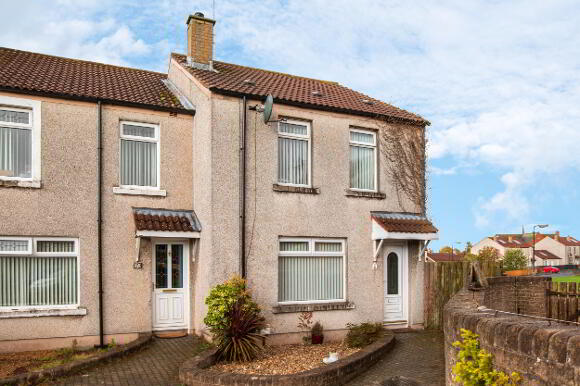
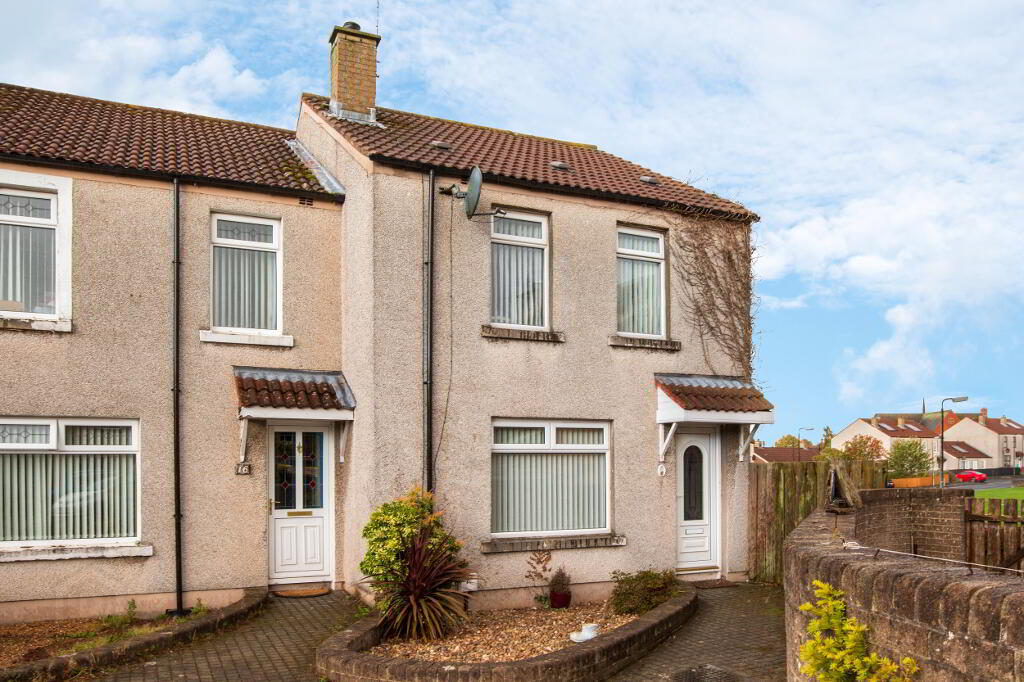
- Fantastic end-terraced property in a cul-de-sac location
- Beautifully presented throughout and ready to move into
- 3 well-proportioned bedrooms, master with walk-in wardrobe
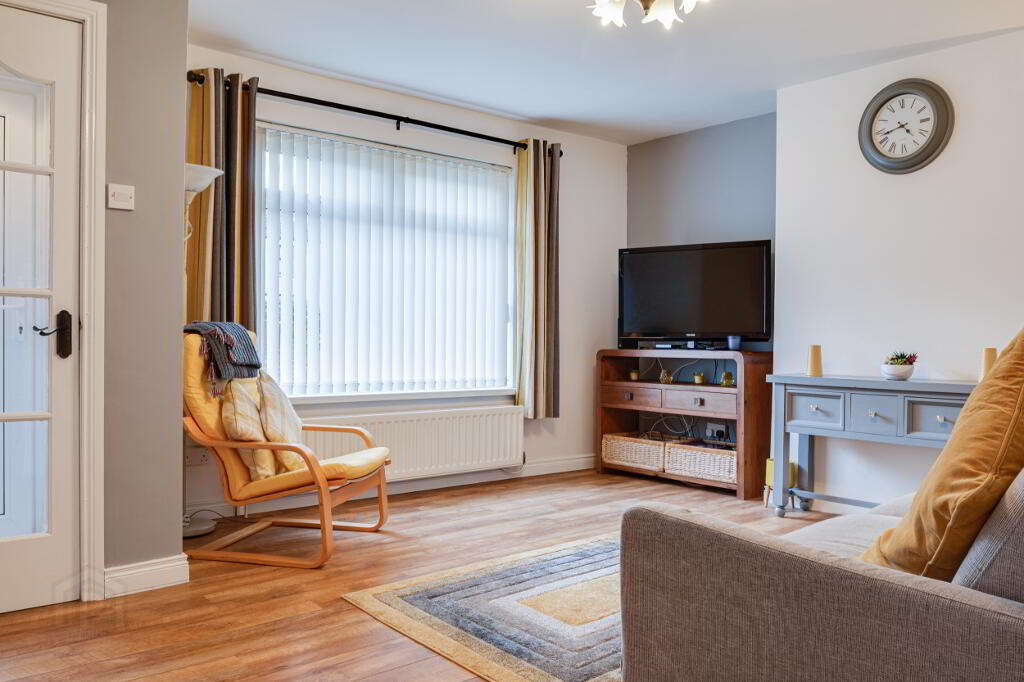
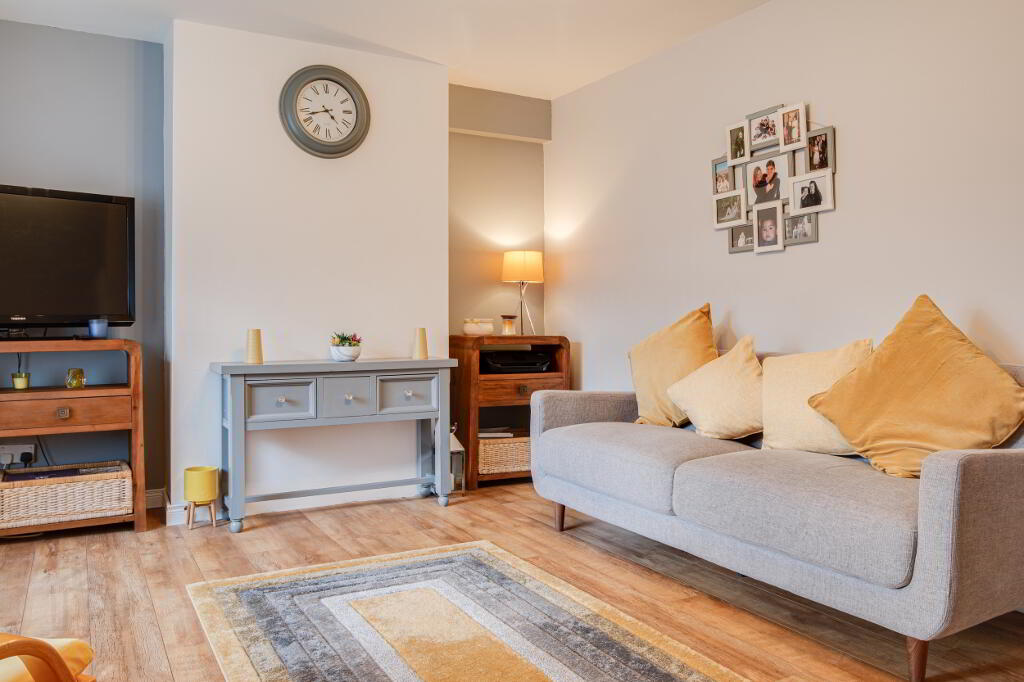
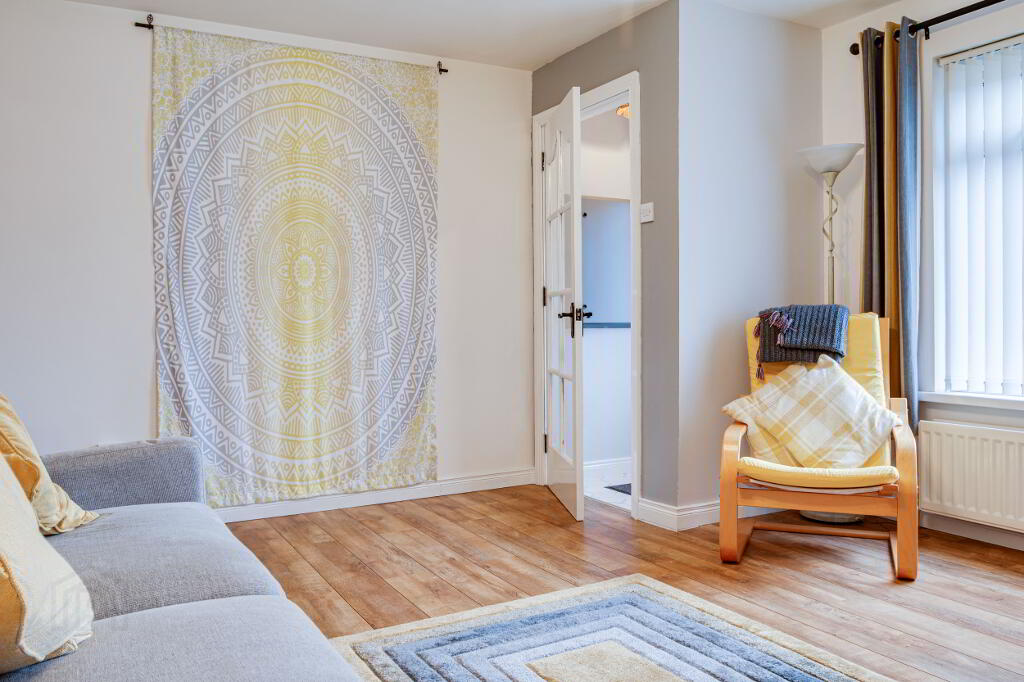
- Bright and welcoming living room
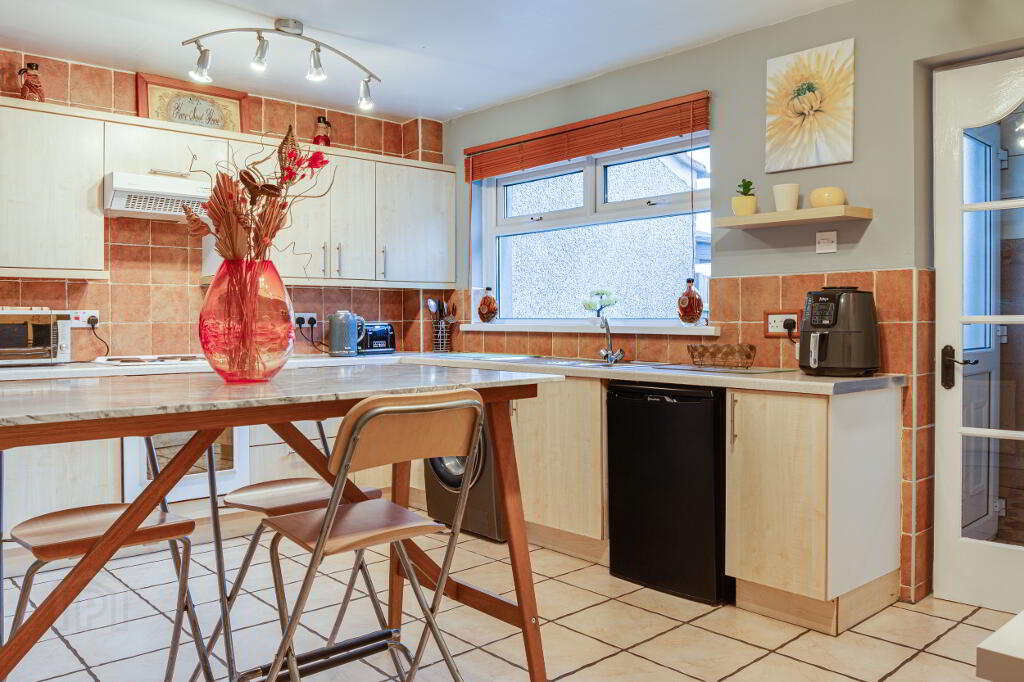
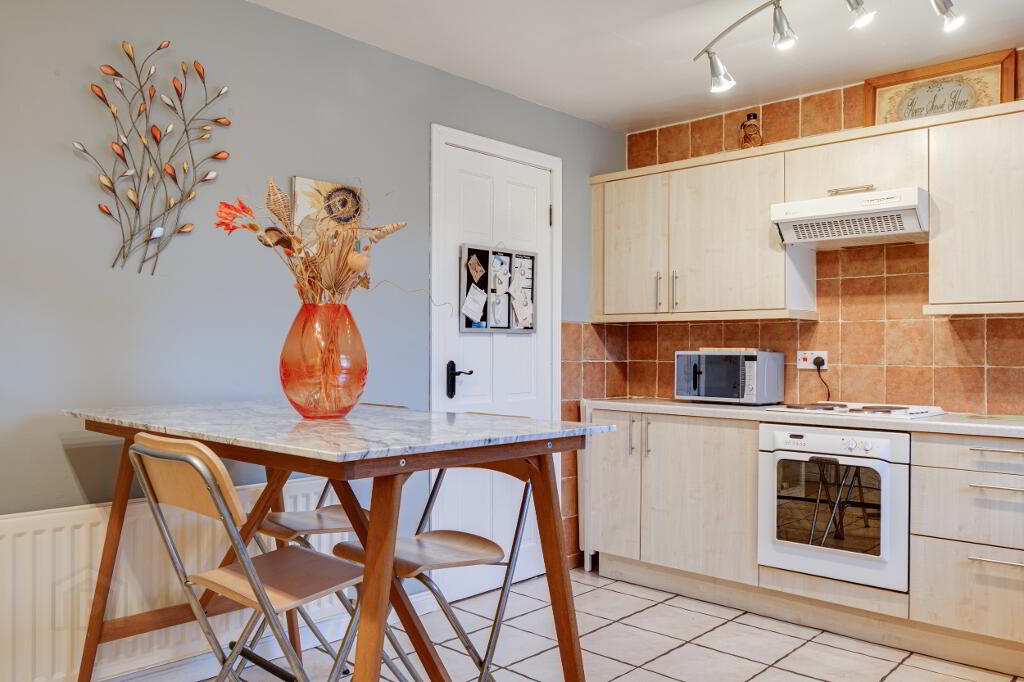
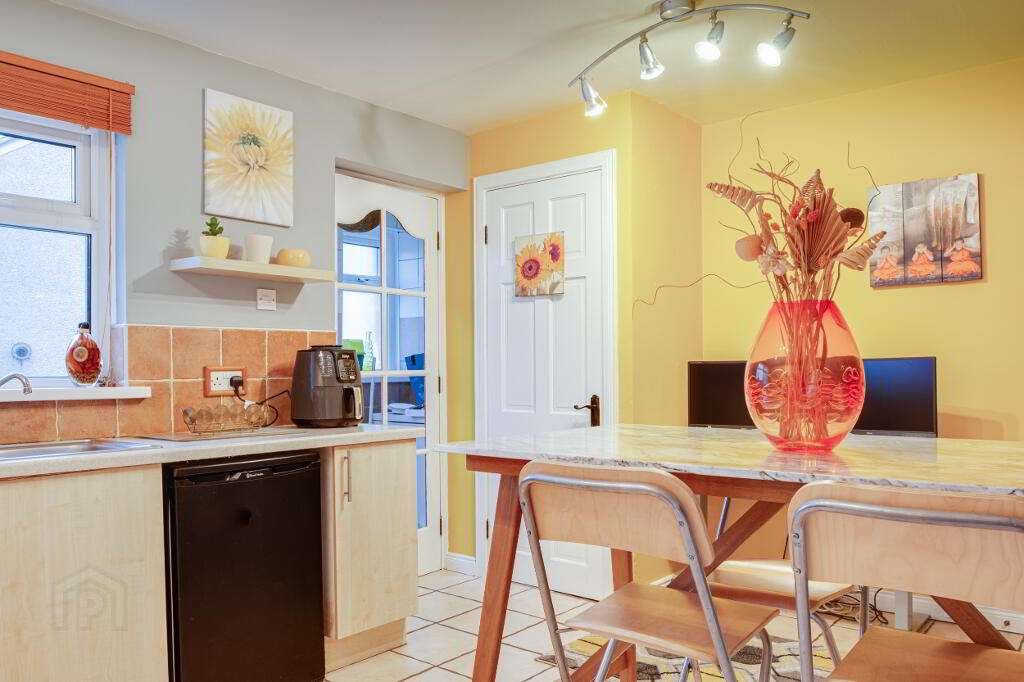
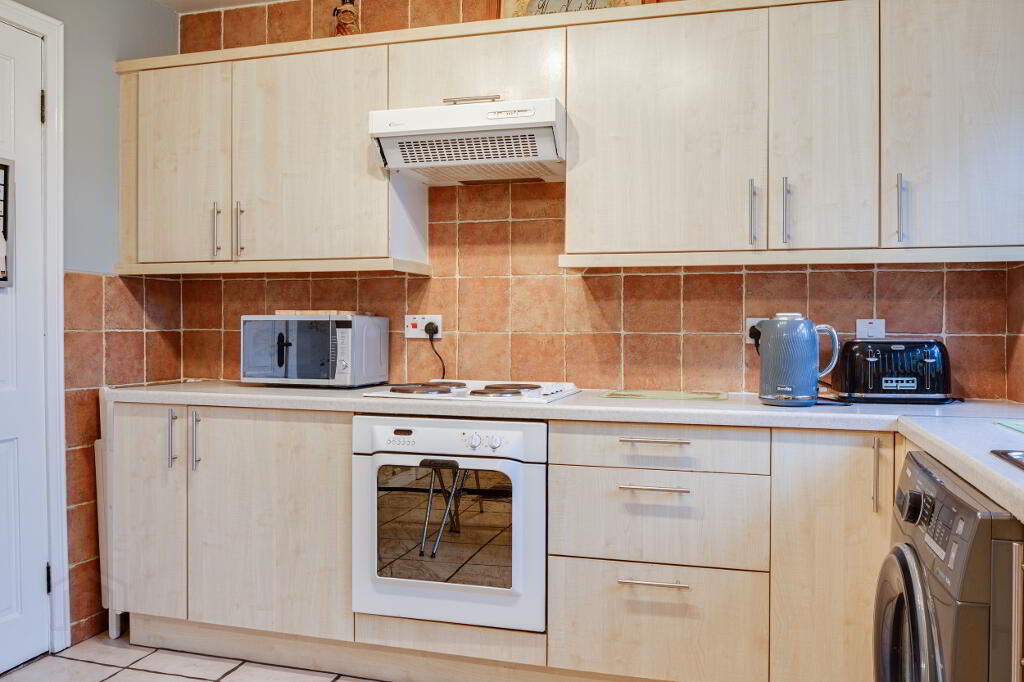
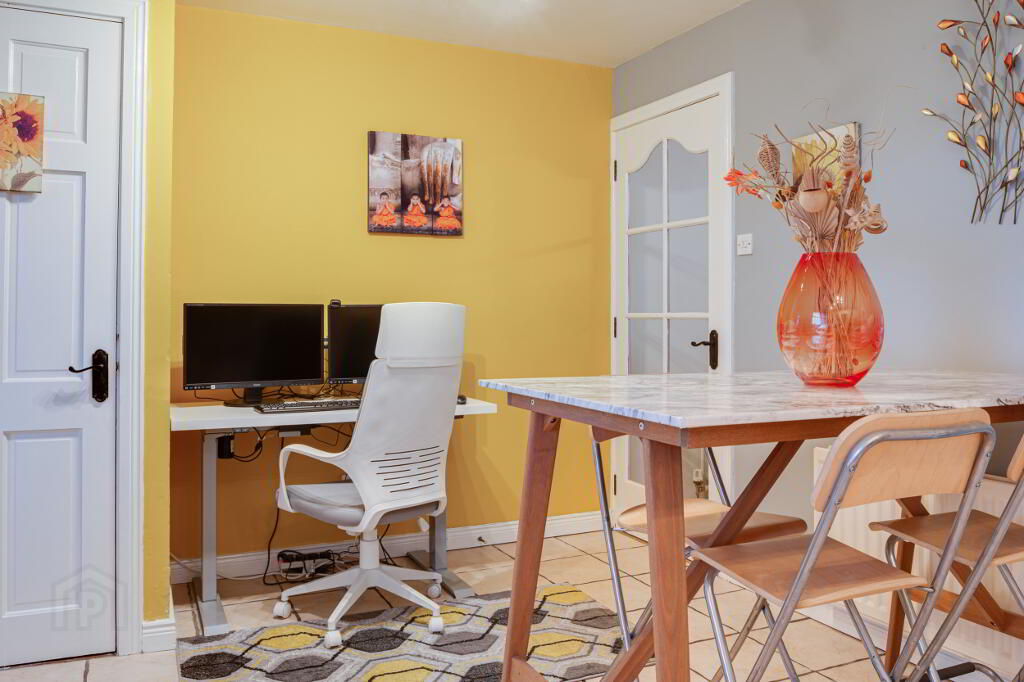
- Spacious kitchen with range of units and dining space
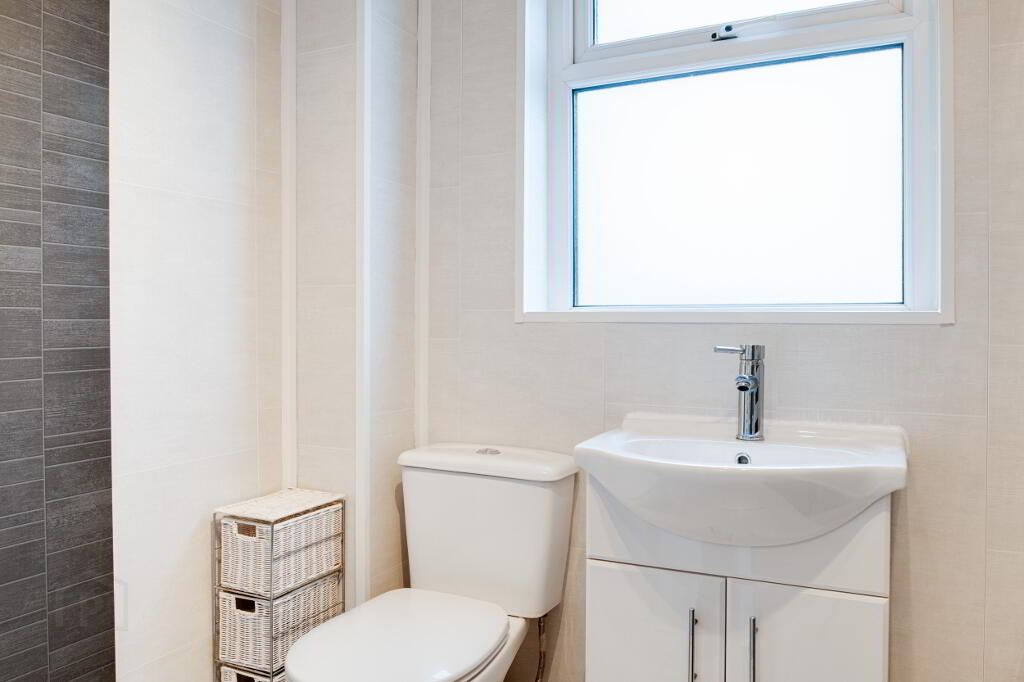
- Contemporary bathroom with three piece white suite
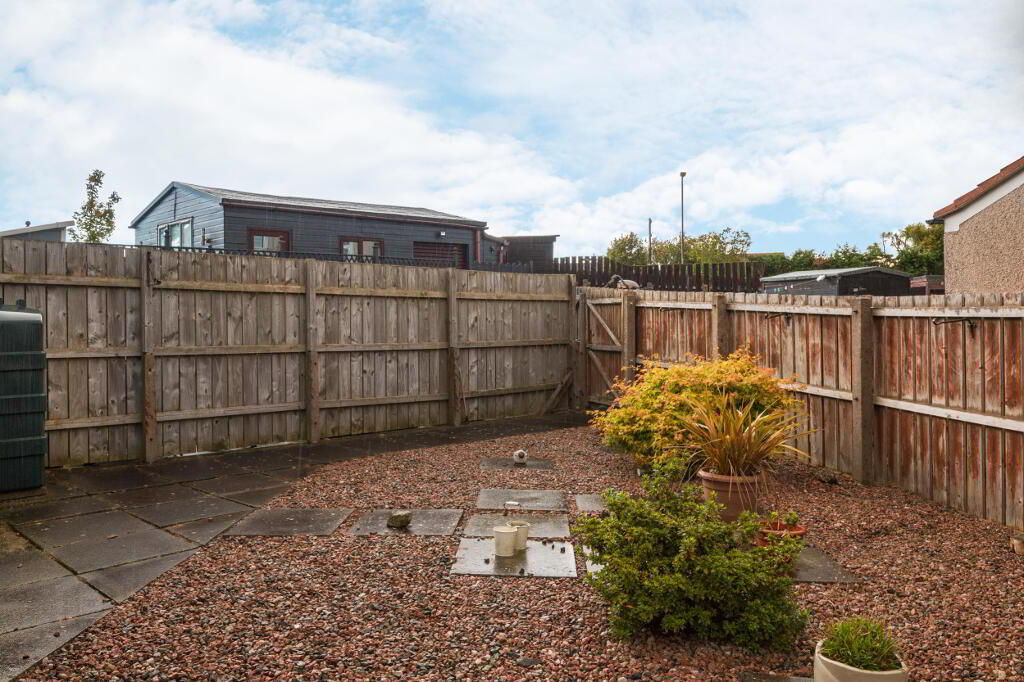
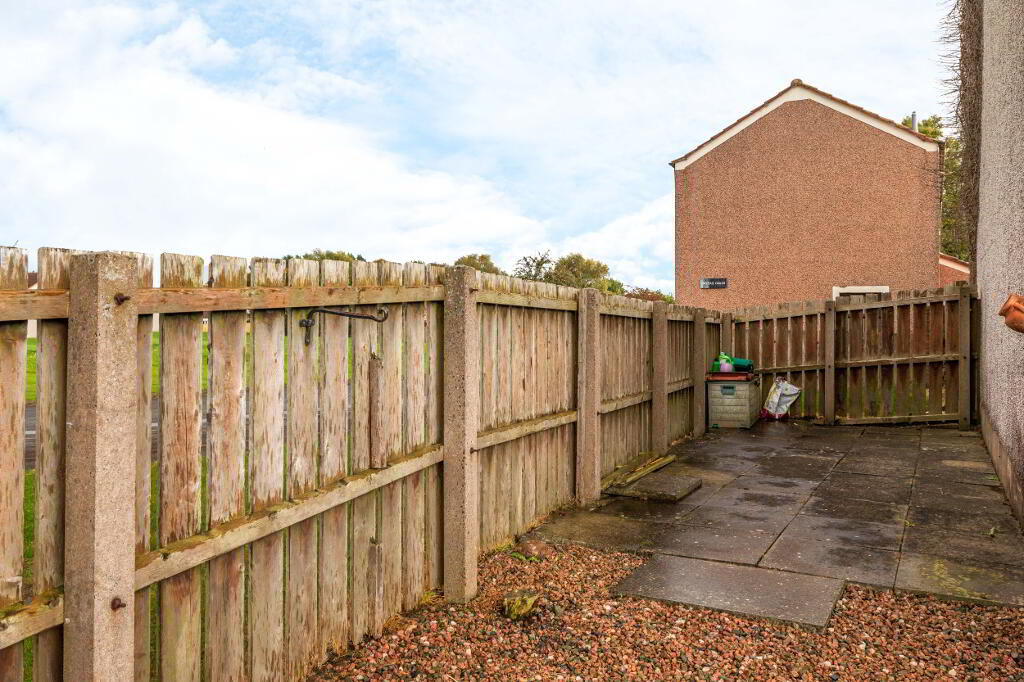
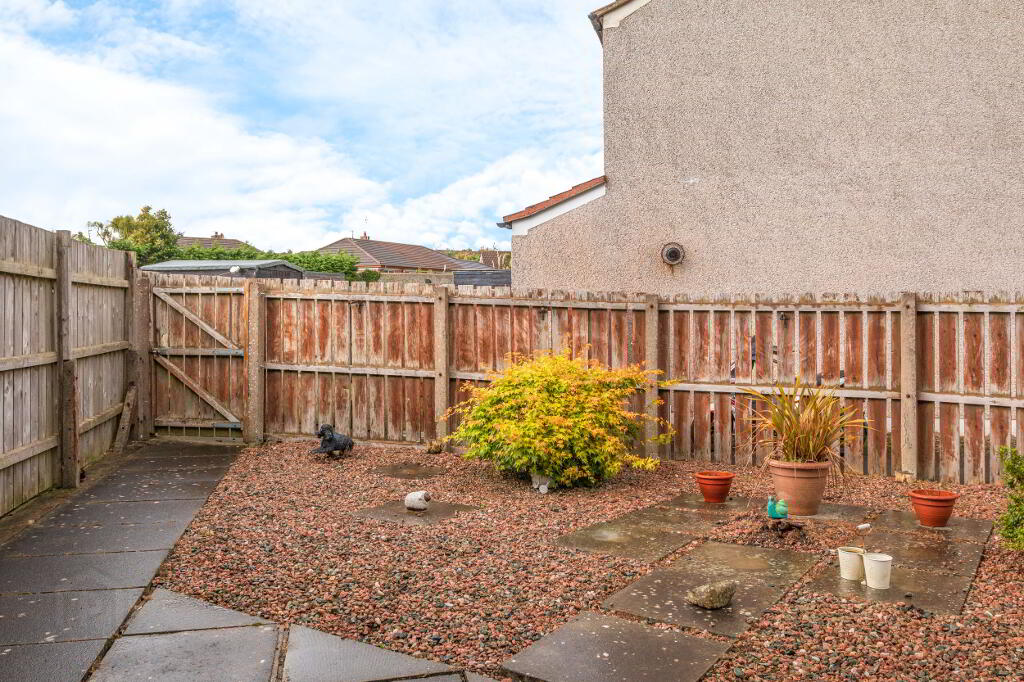
- Fully enclosed rear and side rear garden laid in low maintenance paving with pebbled areas
- Front garden laid in decorative pebbles
- Oil fired central heating & double glazed throughout
- Communal parking
- Chain free
- Excellent value for money!
Property description
Dream Starter Home!
This fantastic end terraced property offers everything a first time buyer, small family or investor could possibly want and the convenience and low maintenance offered is an additional bonus. Benefitting from beautiful decoration throughout the rest of this lovely home, there is literally nothing to do other than move your furniture in and enjoy what this fabulous property has to offer!
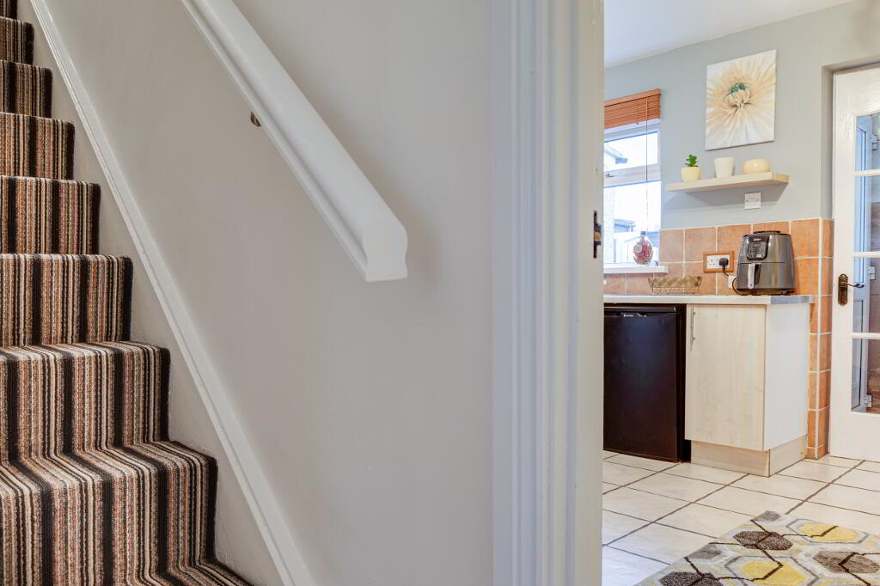
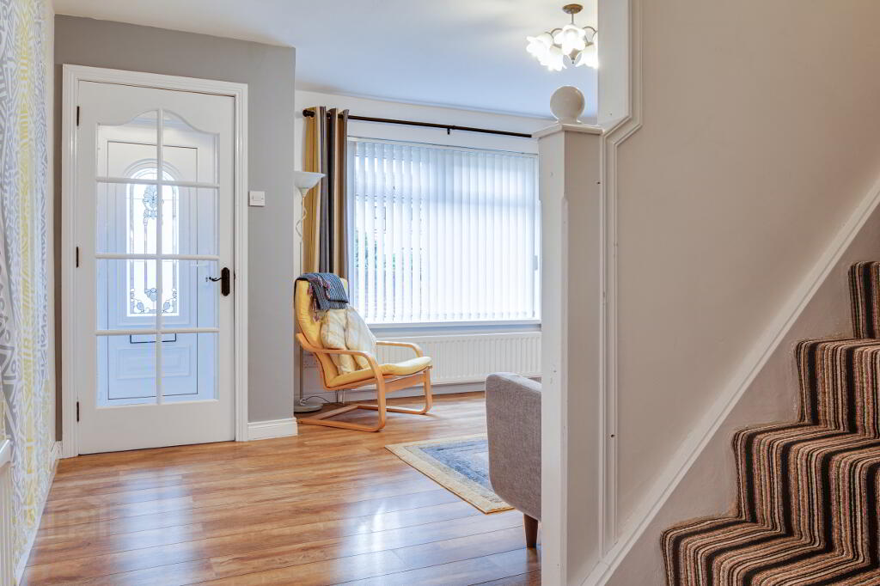
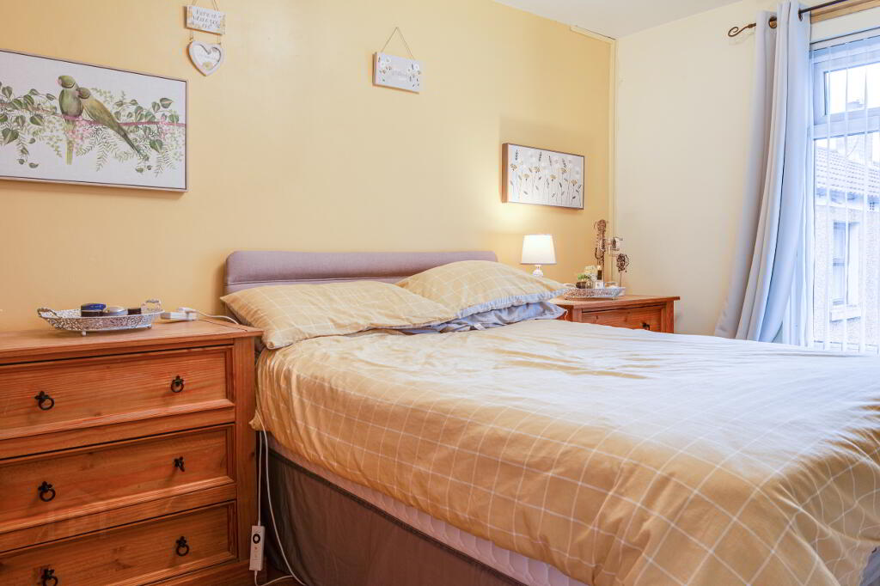
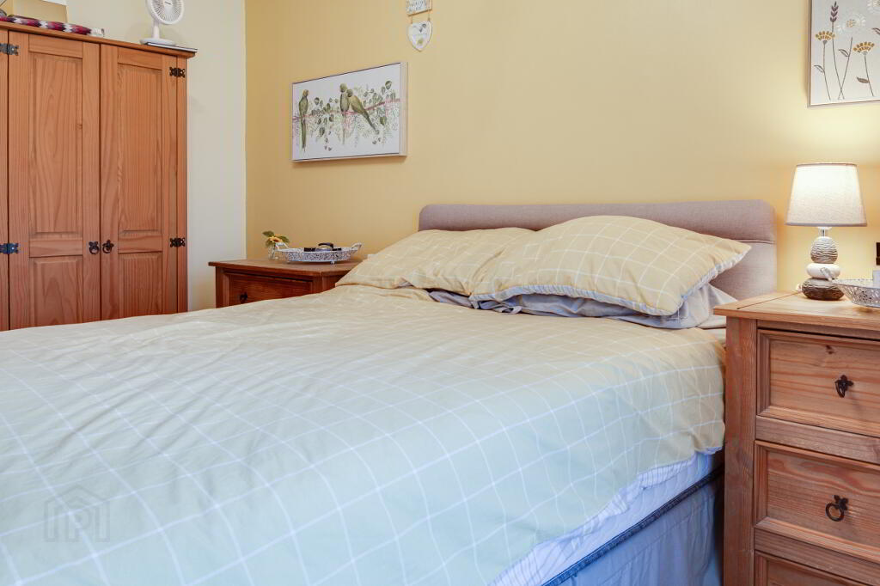
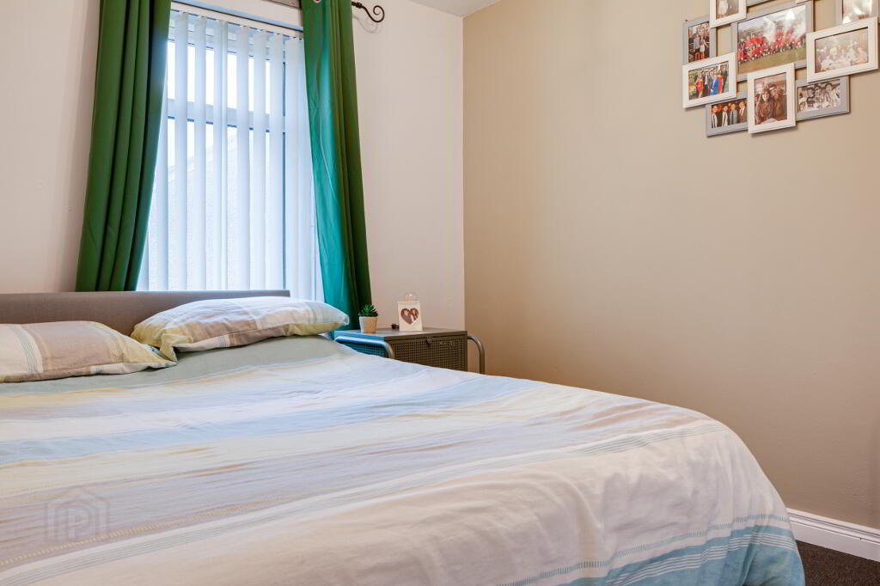
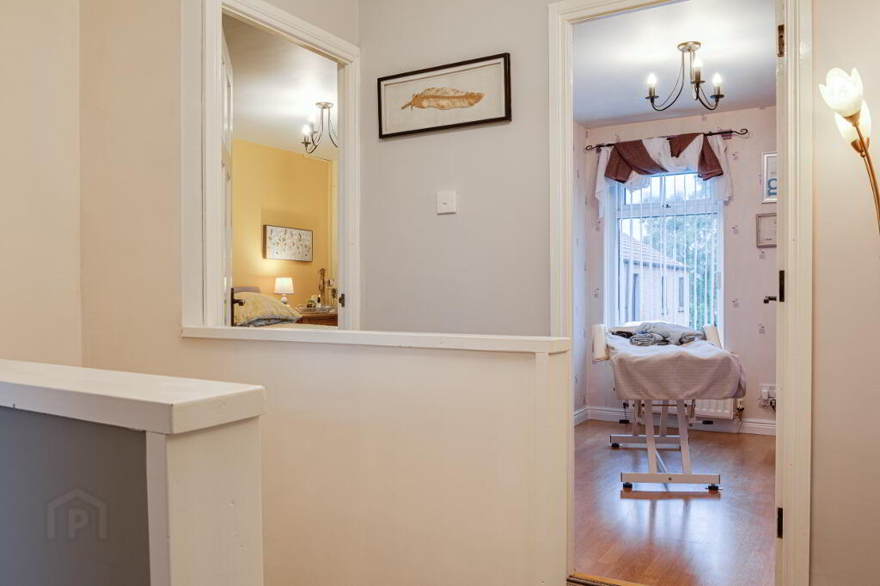
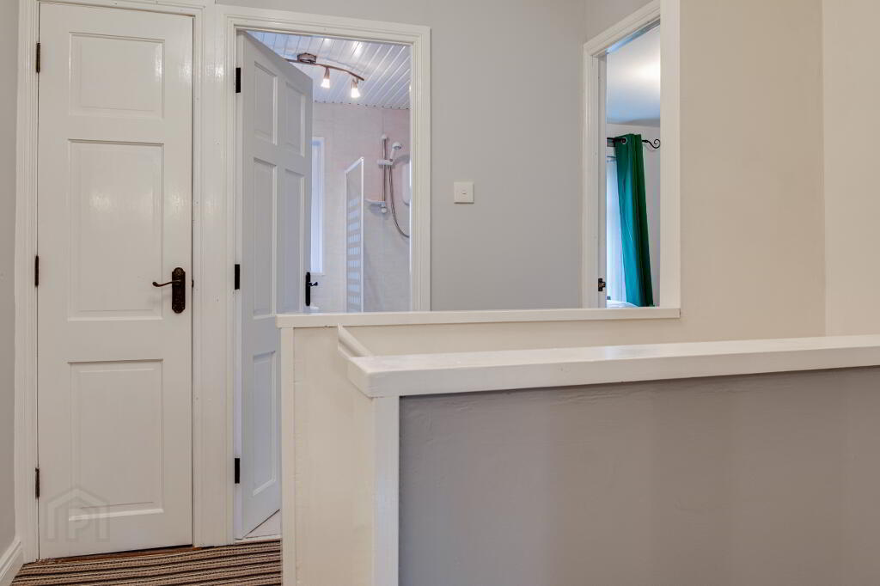
Downstairs comprises of a welcoming entrance hall, a spacious and bright living room and a large kitchen with range of units and great dining space which will no doubt be the heart of this fantastic home. With access to the rear garden, entertaining family and friends will be easy, particularly when the sun shines! Upstairs comprises of three well-proportioned bedrooms, the master benefitting from a walk-in wardrobe and the accommodation is completed by a contemporary bathroom with a three piece white suite.

Externally to the front is a garden laid in decorative pebbles. To the rear and side is a fully enclosed and private garden laid in low maintenance paving with several pebbled areas and there is plenty of space to entertain family or friends or to relax after a hard week at work!
Abbot Crescent Mews is a very convenient location to live and offers a good range of local amenities close by including primary and secondary schools. There is a small shopping village within walking distance and there is easy access to public transport links to Newtownards town centre and beyond.
Comprises:
UPVC front door to…
ENTRANCE PORCH: Tiled floor. Door to…
LIVING ROOM: 15’8 x 12’5 (4.78m x 3.78m) Laminate wooden flooring.
KITCHEN/DINING ROOM: 13’5 x 10’6 (4.80m x 3.20m) Range of high and low level units, marble effect laminate work surfaces, single drainer stainless steel sink unit, 4 ring electric hob, extractor fan, built-in under counter single oven, plumbed for washing machine, housing for fridge. Dining space. Part tiled walls, tiled floor. Large storage cupboard. Door to…
UTILITY ROOM: 5’5 x 3’1 (1.66m x 0.95m) Part tiled walls, tiled floor. Door to rear.
FIRST FLOOR
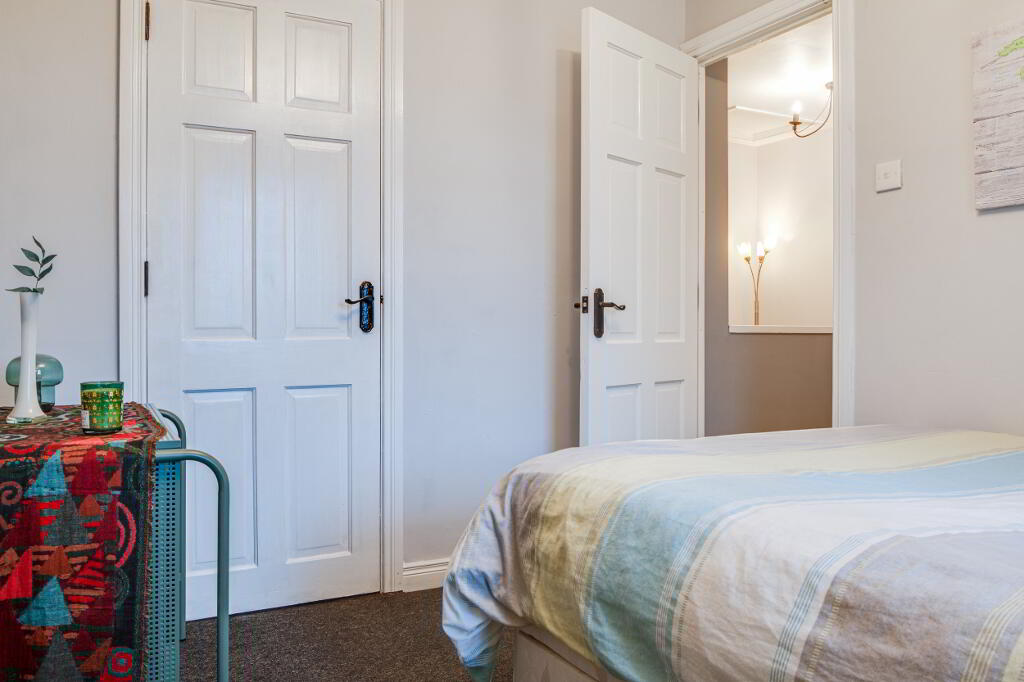
MASTER BEDROOM: 10’4 x 8’1 (3.16m x 2.46m)
WALK-IN WARDROBE: 6’8 x 3’3 (2.04m x 1.00m)
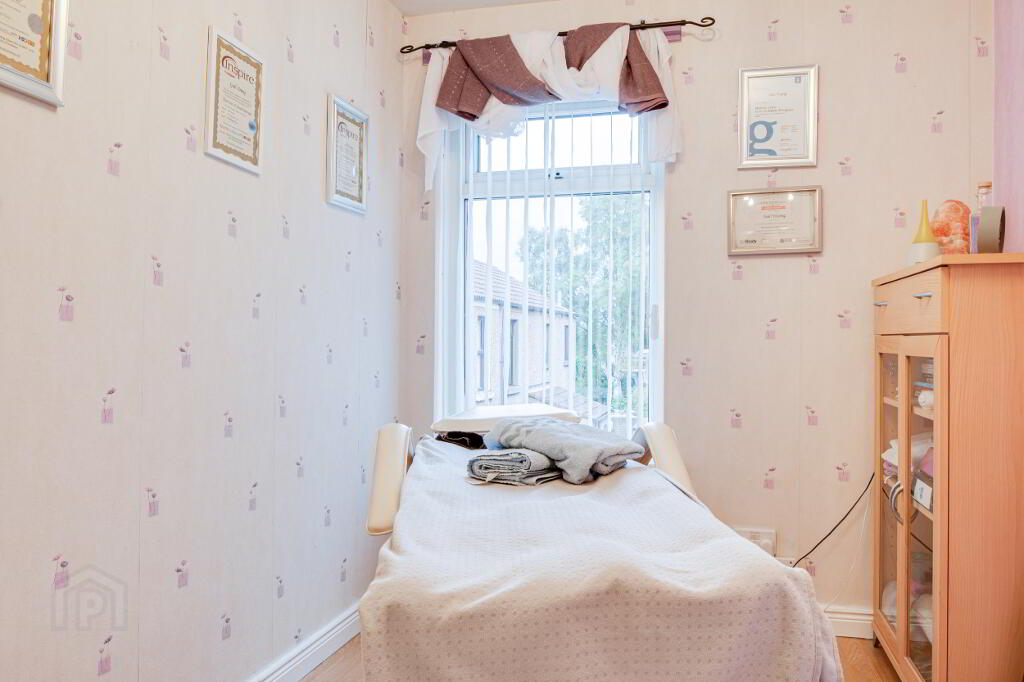
BEDROOM (2): 12’7 x 8’7 (3.83m x 2.62m)
BEDROOM (3): 9’11 x 7’1 (3.03m x 2.16m)
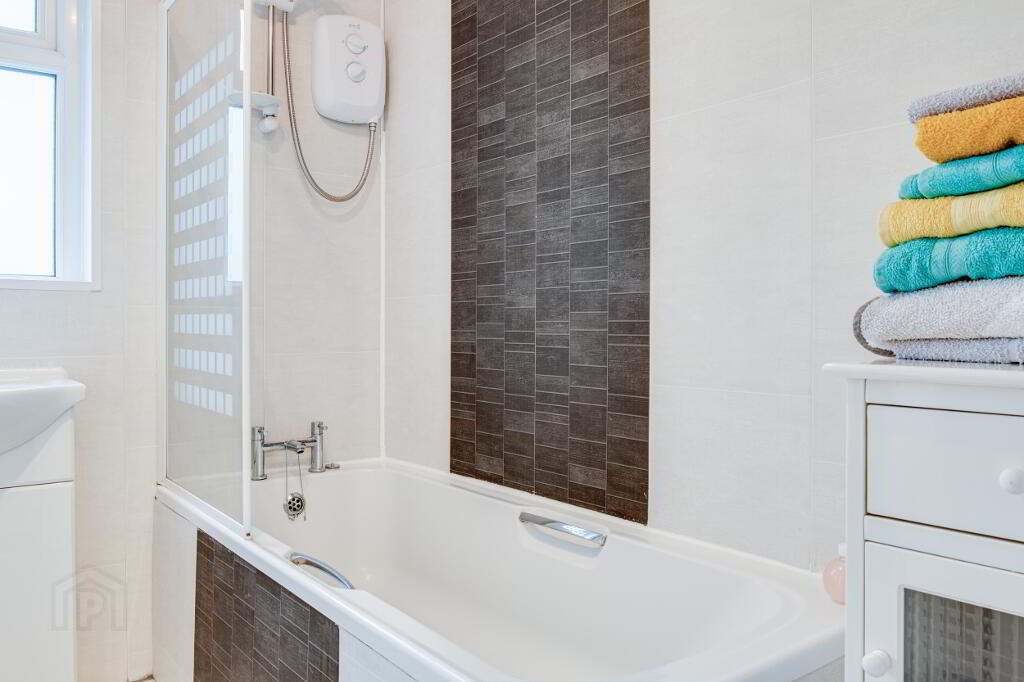
BATHROOM: Contemporary three piece white suite comprising low flush WC, vanity unit with wash hand basin, panelled bath with Triton electric shower unit. Glass shower screen. UPVC tiled effect panelled walls, tiled floor. Stainless steel heated towel rail.
OUTSIDE
Front garden laid in decorative pebbles.
Fully enclosed rear and side garden laid in low maintenance paving with feature decorative pebbled areas. Outside tap. Gate to rear.
-
365 Estate Agents
02891 180081
Photo Gallery
Location
