
38 Rathgill Grove Bangor, BT19 7TF
3 Bed End-Terrace House For Sale
GONE
Print additional images & map (disable to save ink)
Telephone:
02891 180081View Online:
www.365estateagents.co.uk/797209Key Information
| Address | 38 Rathgill Grove Bangor, BT19 7TF |
|---|---|
| Style | End-Terrace House |
| Bedrooms | 3 |
| Receptions | 2 |
| Bathrooms | 1 |
| Heating | Oil |
| EPC Rating | D67/C75 |
| Status | Gone |

Additional Information
Features of this property
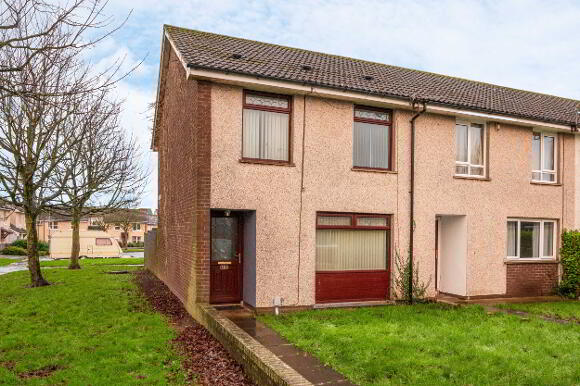
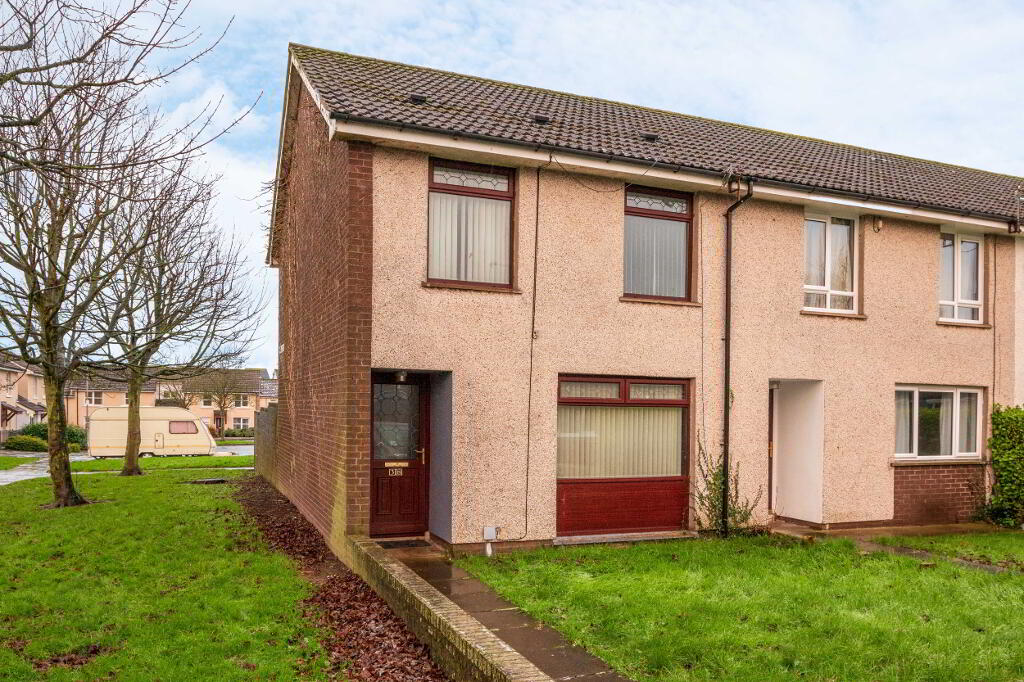
- An excellent end-terrace property with spacious accommodation
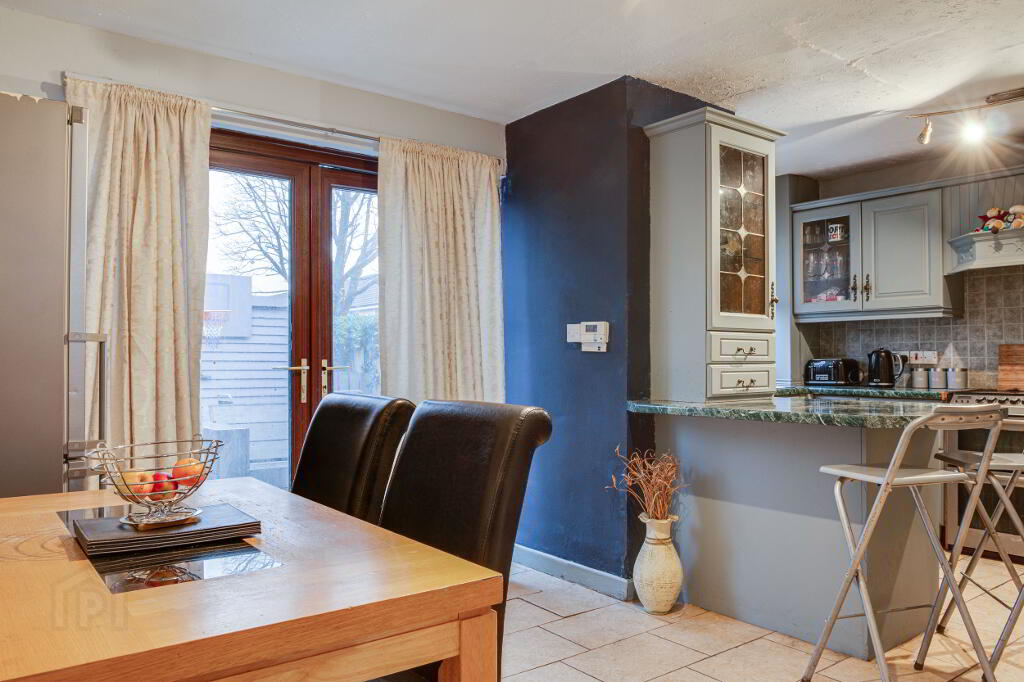
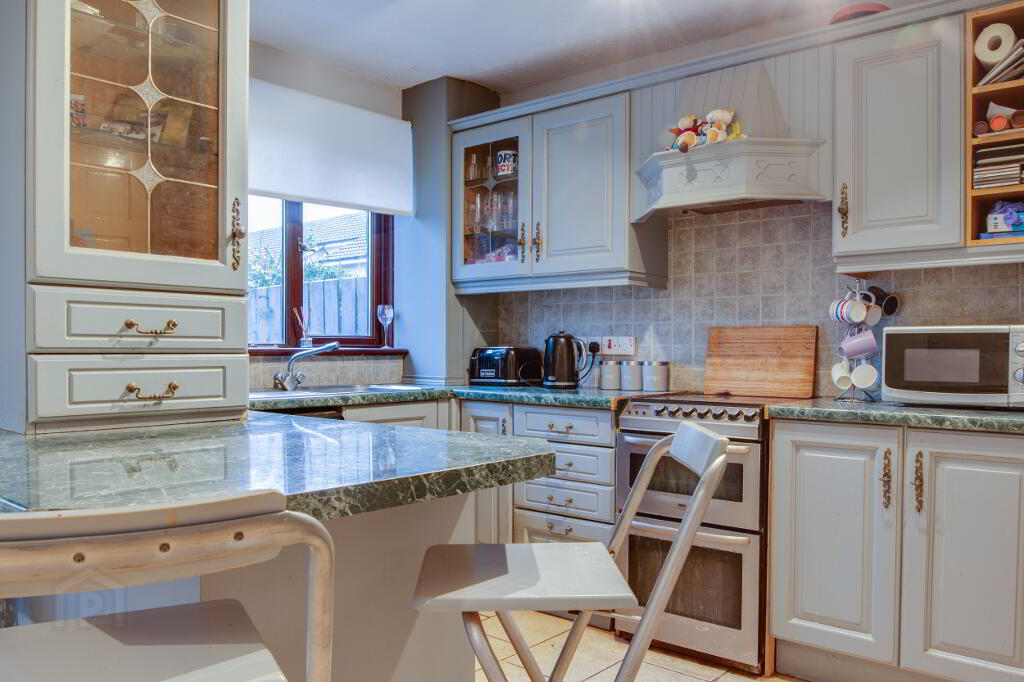
- Large kitchen with good range of units and plumbed for white goods
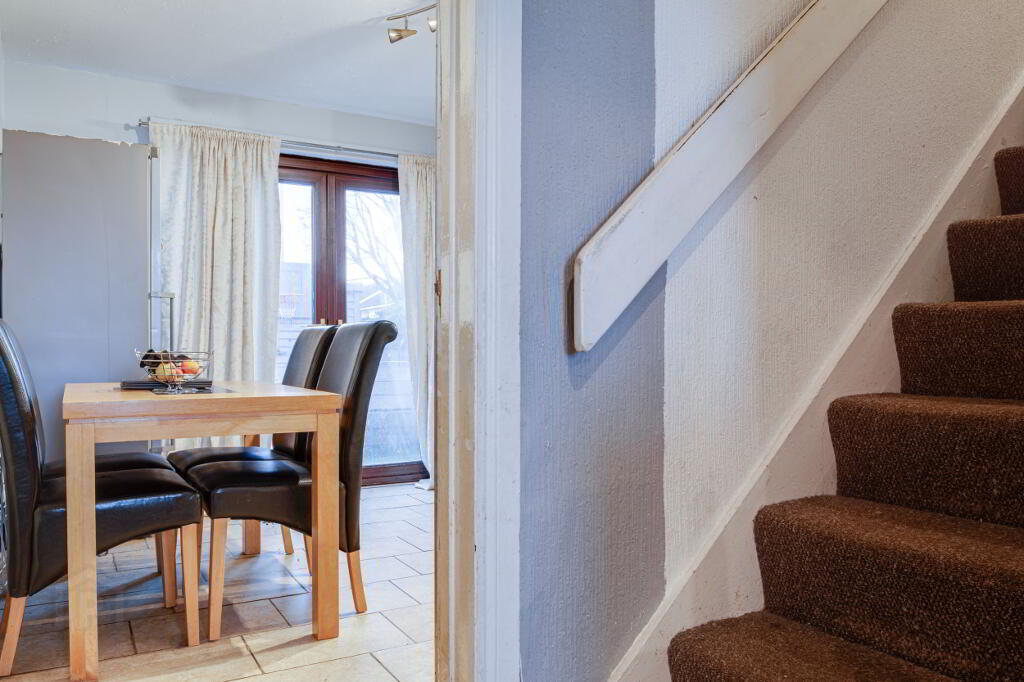
- Dining room open plan to kitchen with French doors to the rear garden
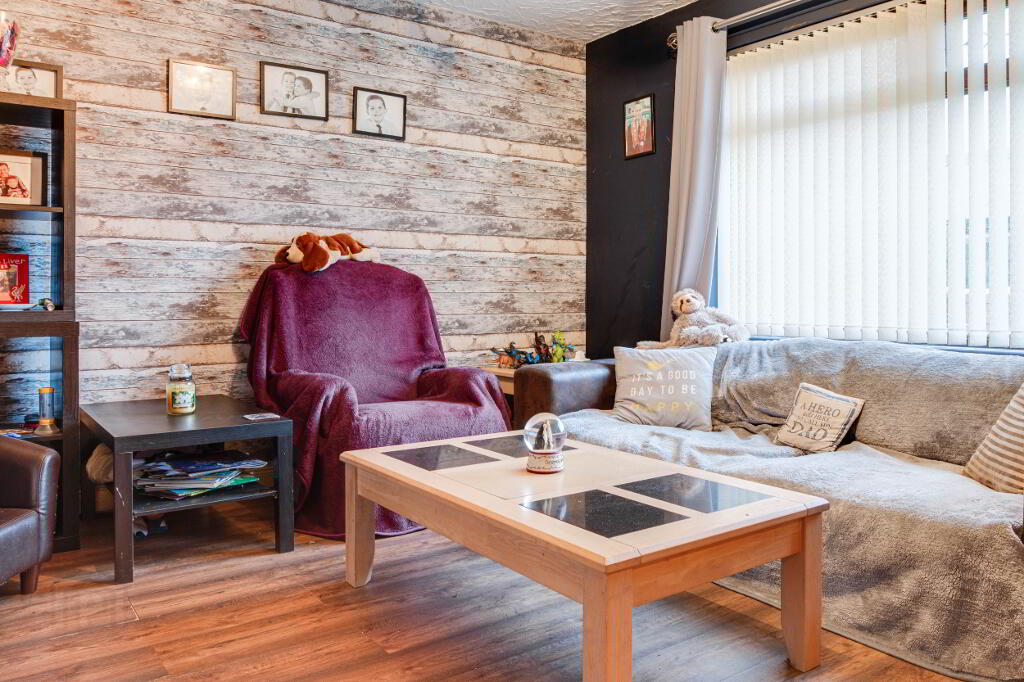
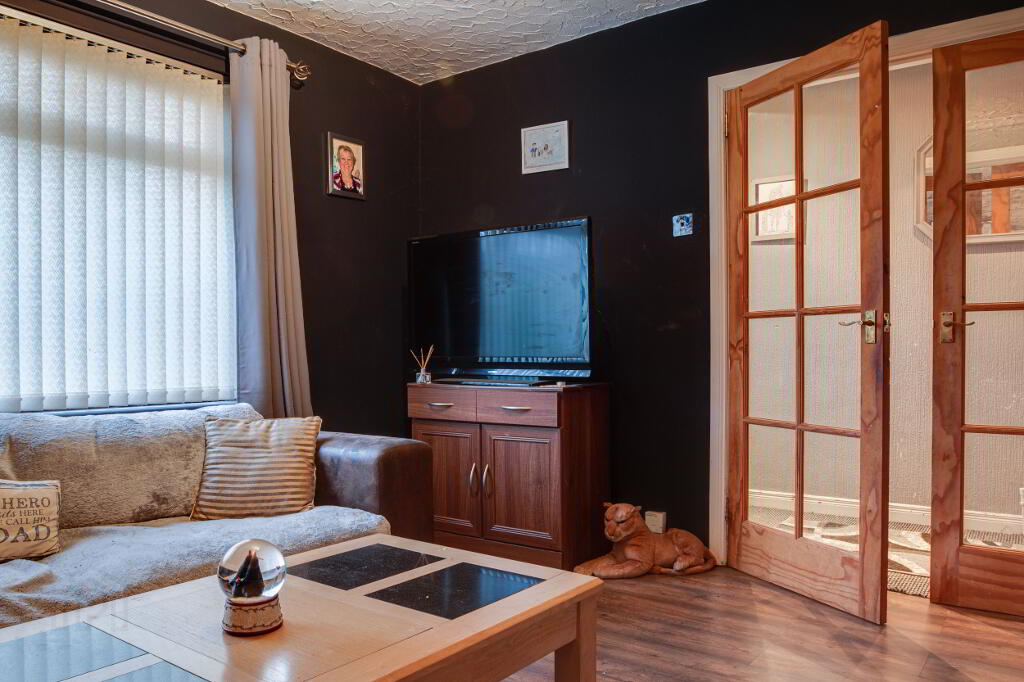
- Bright and spacious living room
- Bathroom with white suite and separate WC
- Three well-proportioned bedrooms, two with built-in wardrobes
- Fully enclosed rear garden laid in low maintenance concrete with feature decking area
- Front garden laid in lawn
- Convenient location within walking distance to local amenities
- Oil fired central heating and uPVC double glazing throughout
- Excellent value for money
Property description
The Best Buy!
This is an excellent end-terrace property offering convenience and fantastic value for money for the lucky purchaser. Ideal for first time buyers, young families or an investor, this property boasts a good-sized living room, large kitchen with open plan dining and three well-proportioned bedrooms providing plenty of space for all the family to enjoy.
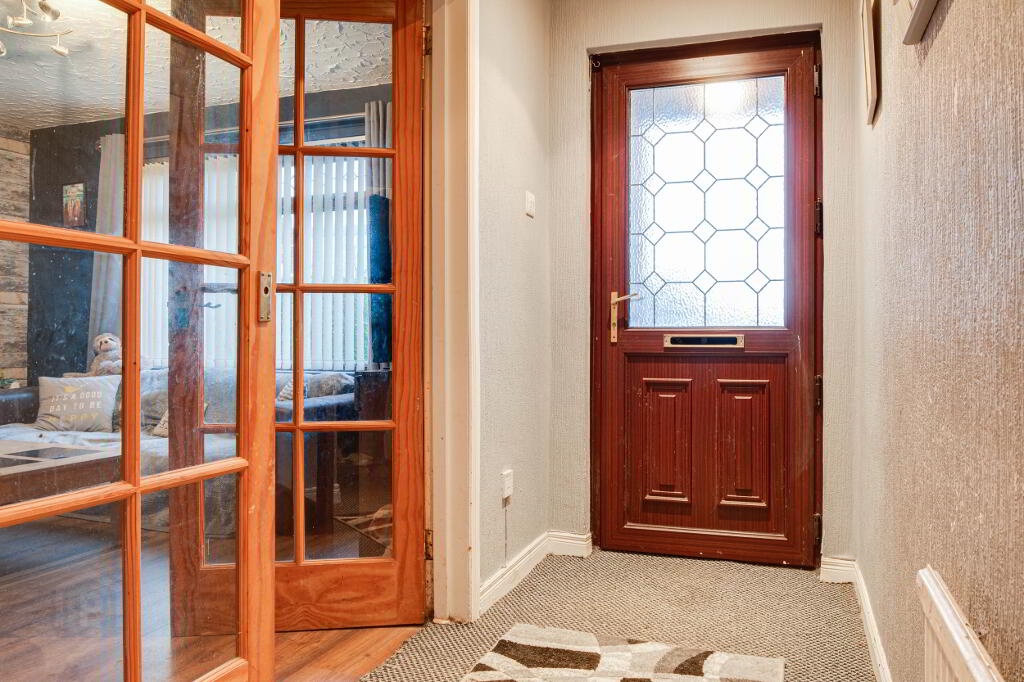
Downstairs comprises of a bright and welcoming entrance hall, a lovely living room and a large kitchen/dining room with access to the rear garden. Upstairs comprises of three well-proportioned bedrooms, two boasting built-in wardrobes, and a bathroom with white suite and a separate WC.
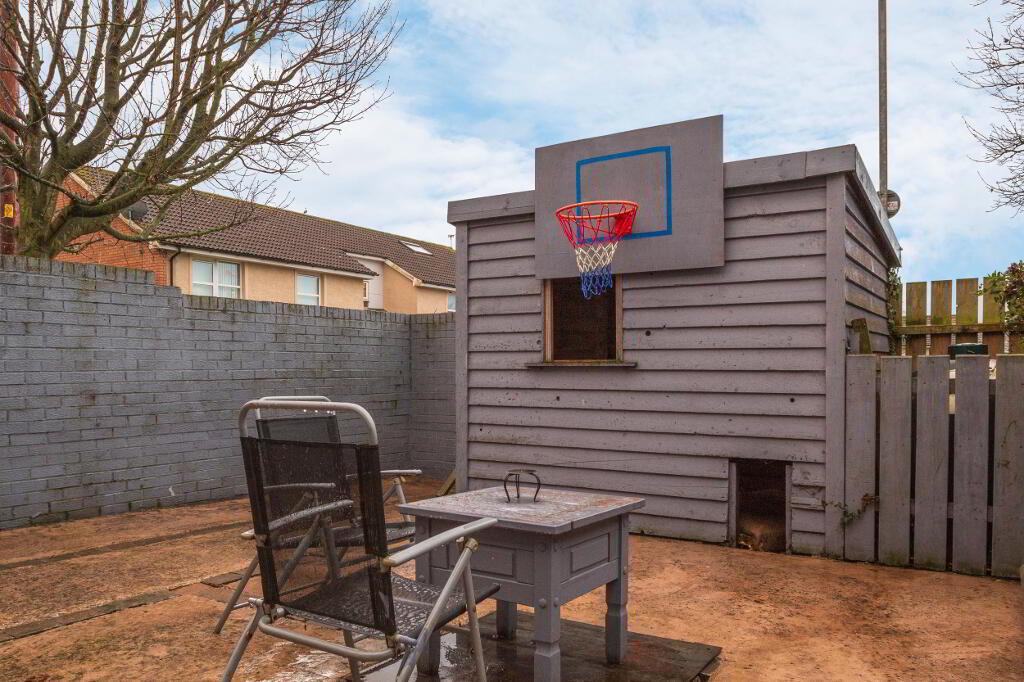
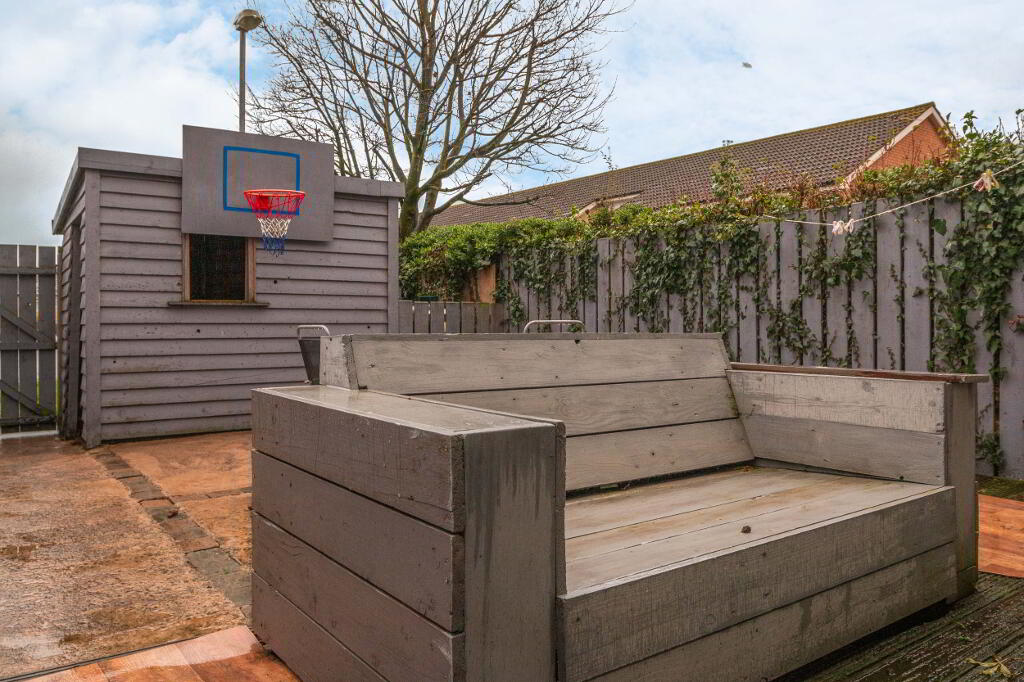
Externally to the front is a garden laid in lawn and to the rear is a fully enclosed garden that has been laid in concrete for easy maintenance, ideal for young children or small pets to play in safety. There is also a feature decking area where you can relax after a busy week at work.
Rathgill Grove is ideally located off the Balloo Road in Bangor and is within walking distance to a host of local amenities including shops and public transport links. For drivers, access to Bangor, Newtownards and commuter routes to Belfast couldn’t be easier!
Comprises:
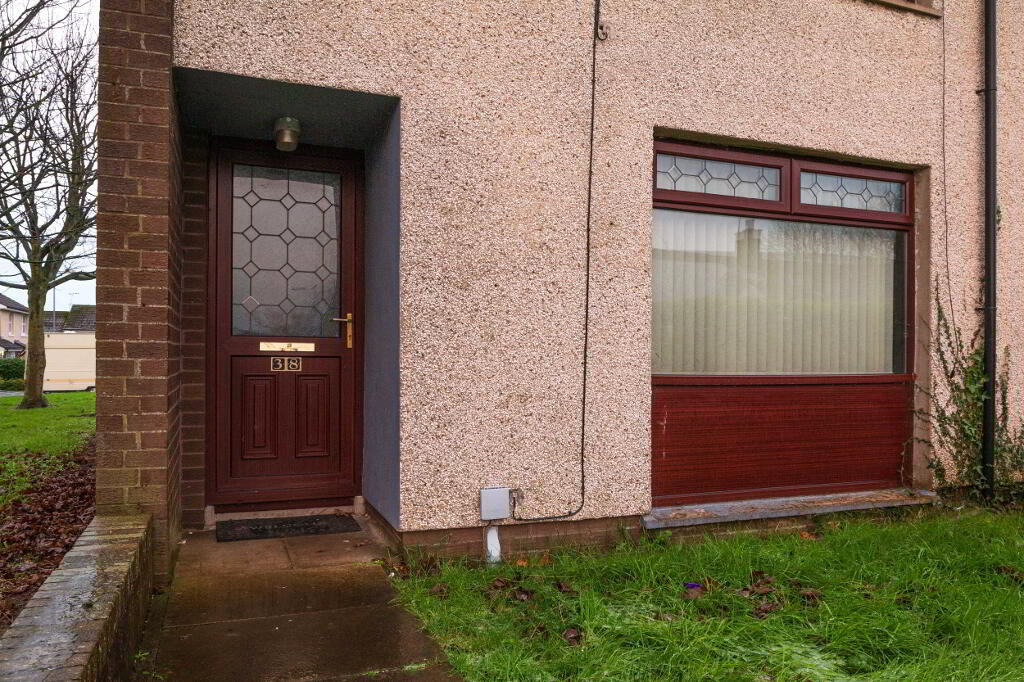
UPVC door to…
ENTRANCE HALL: French doors to…
LIVING ROOM: 13’5 x 11’6 (4.08m x 3.51m) Laminate wooden flooring.
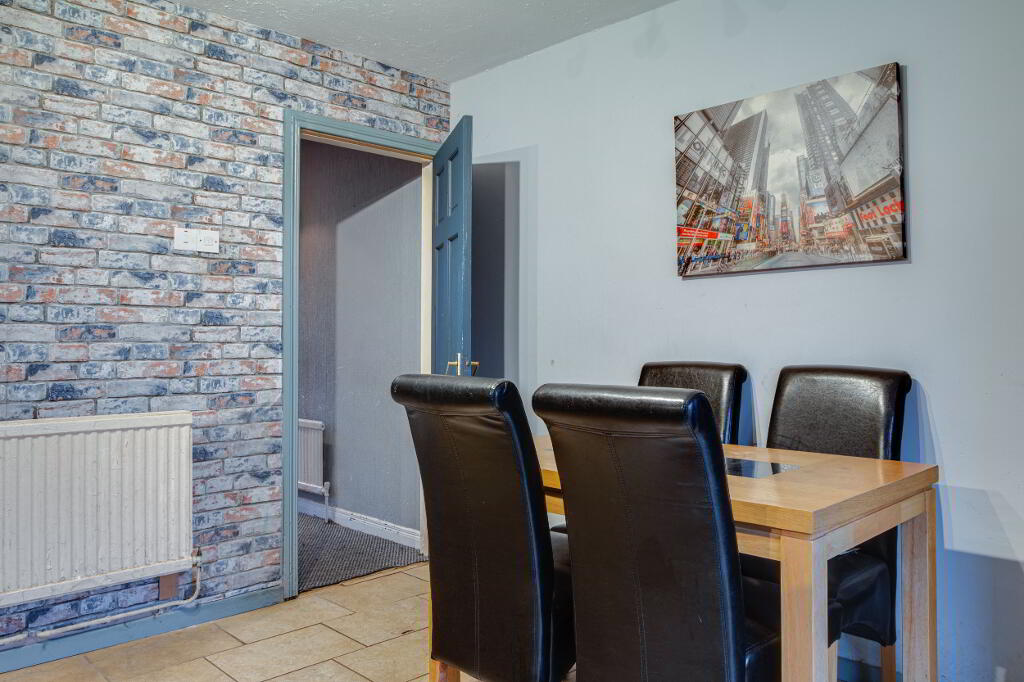
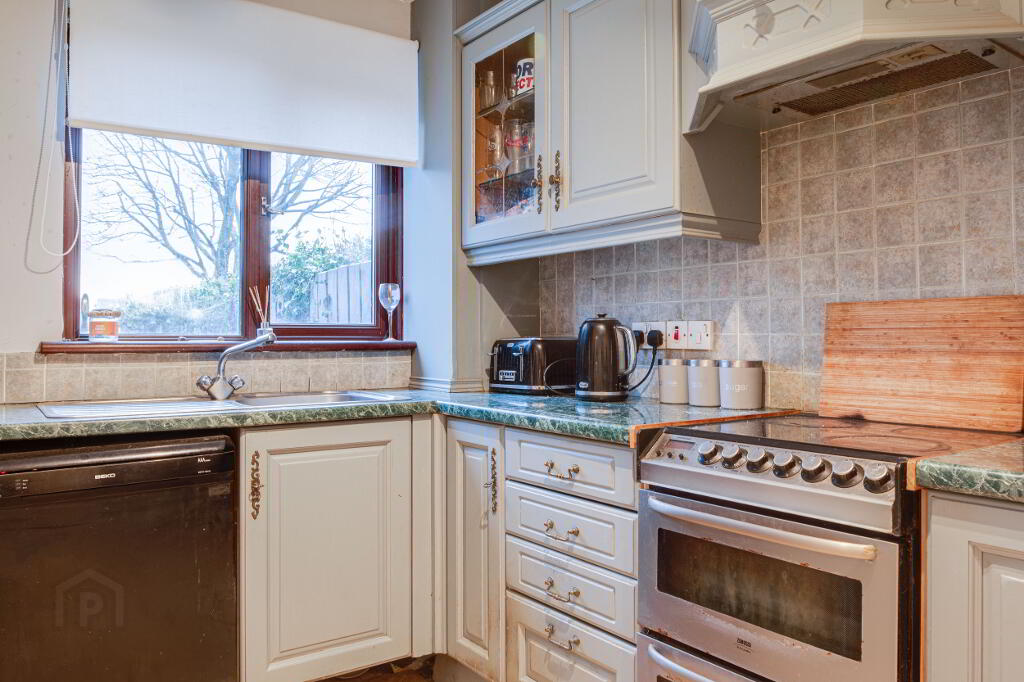
KITCHEN/DINING ROOM: 17’8 x 11’7 (5.40m x 3.52m) Range of high and low level grey units with marble effect laminate worktops. Single bowl stainless steel sink unit, plumbed for washing machine, plumbed for dishwasher. Space for cooker. Concealed extractor hood. Large larder cupboard. Breakfast bar. Open plan to dining room. Part tiled walls, tiled floor. French doors to the rear garden.
FIRST FLOOR
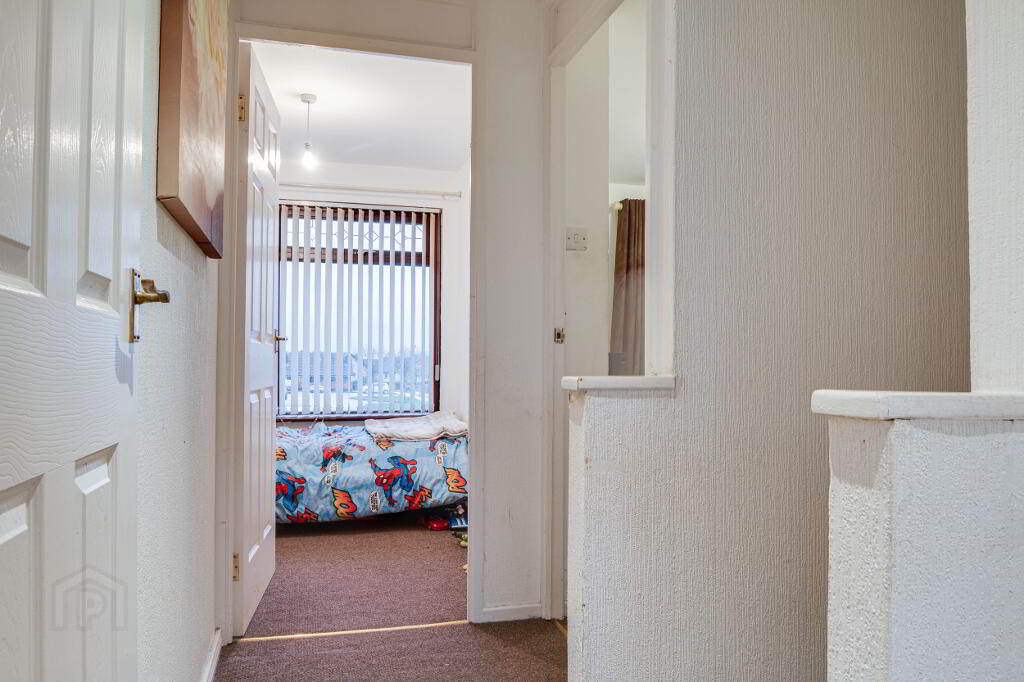
LANDING: Hot press. Storage cupboard.
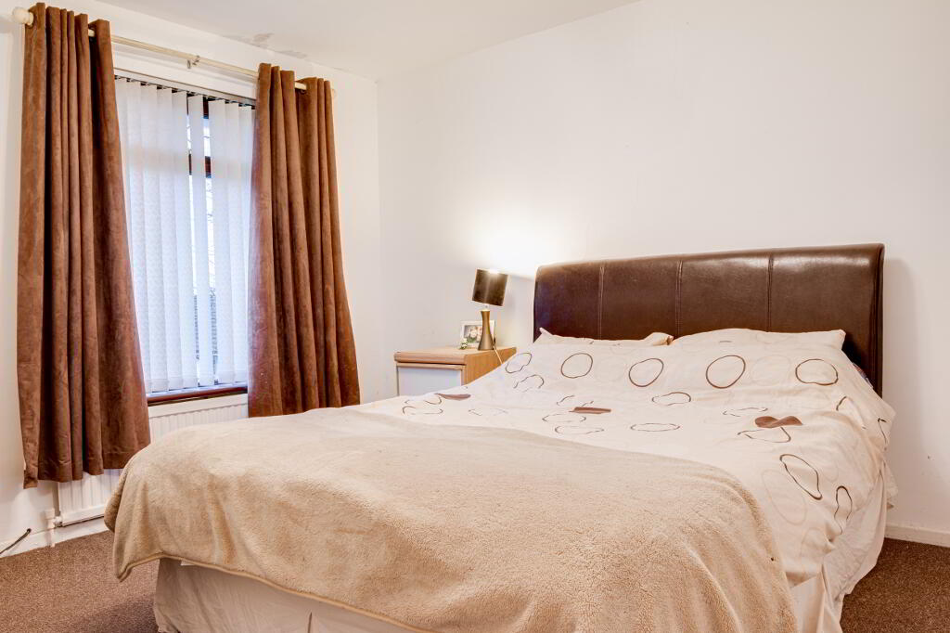
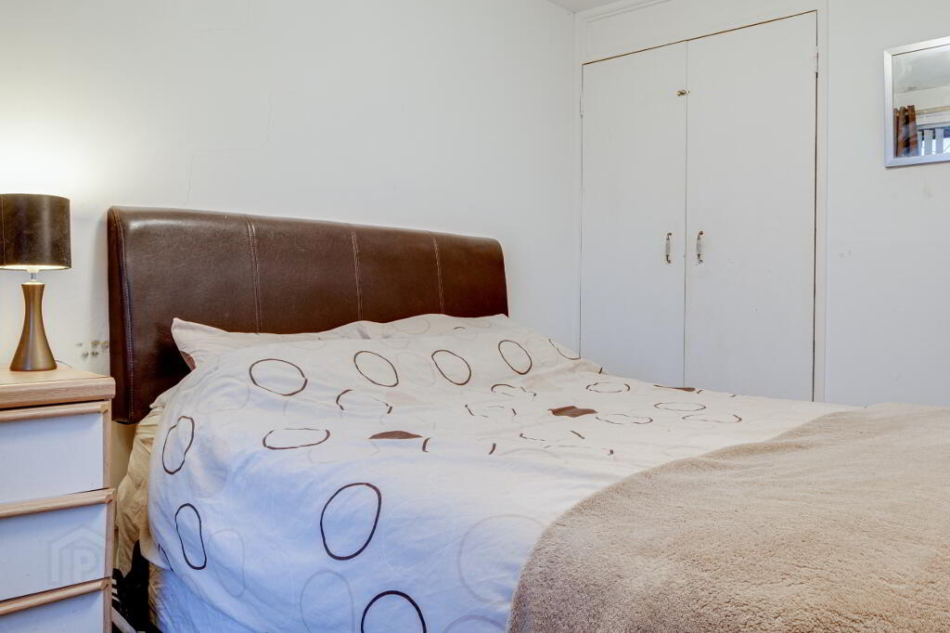
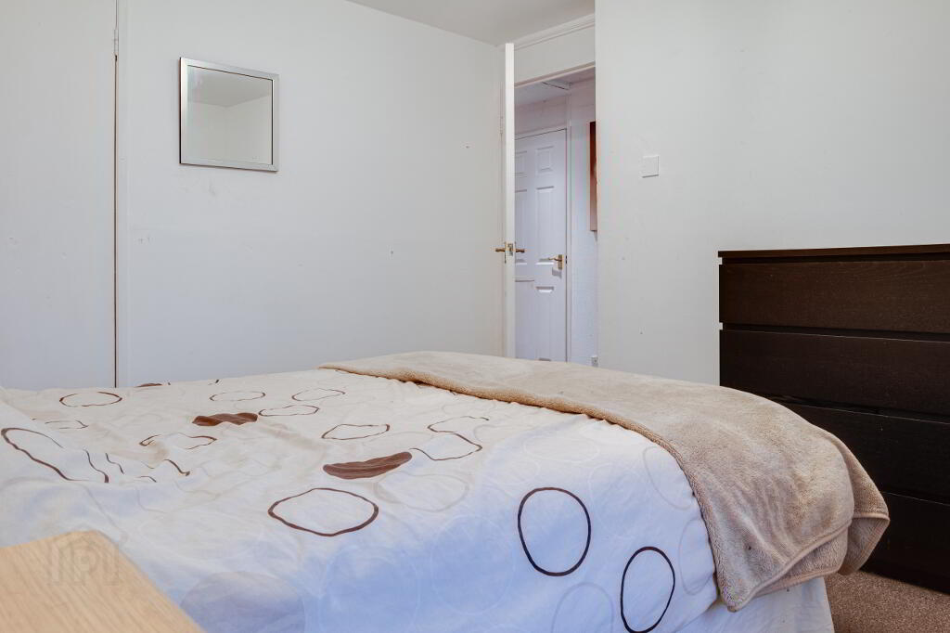
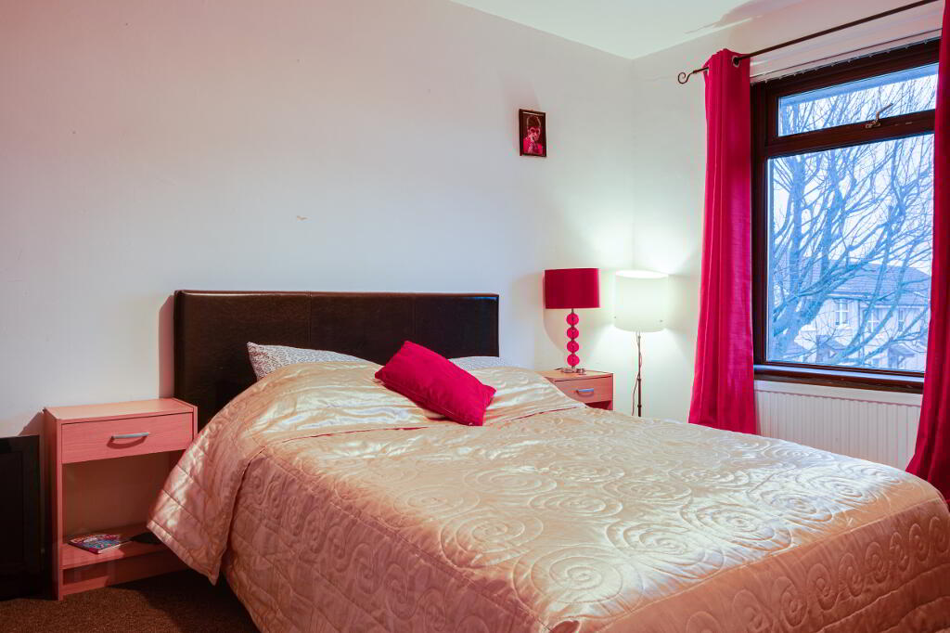
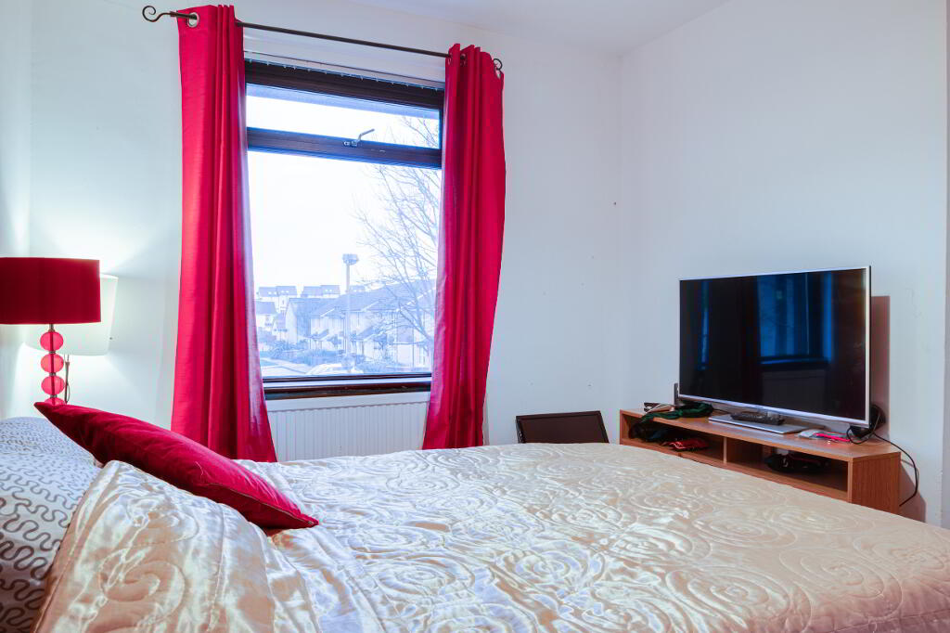
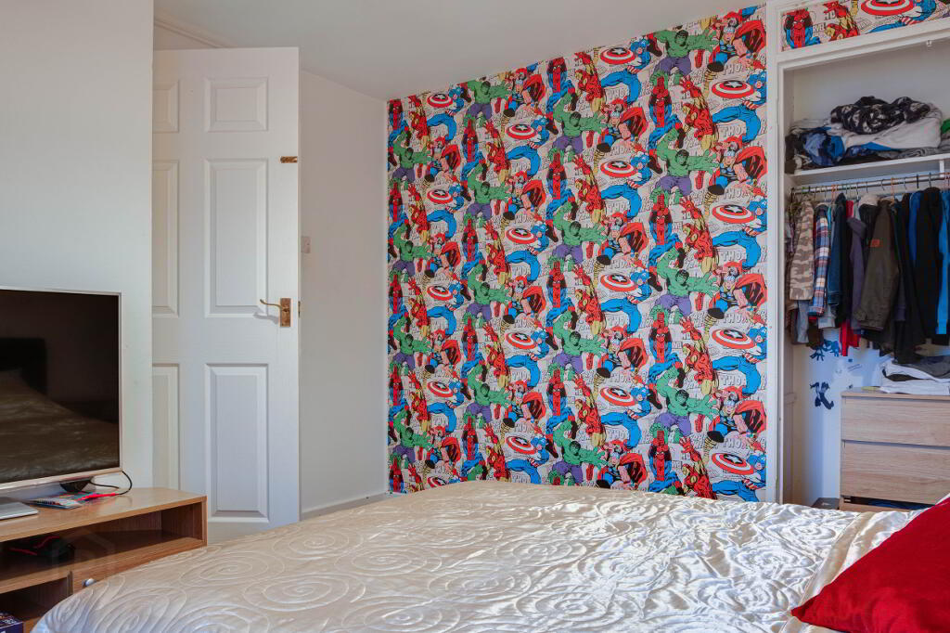
BEDROOM (1): 11’7 x 10’4 (3.52m x 3.3m) Built-in wardrobe space.
BEDROOM (2): 11’6 x 10’4 (3.51m x 3.14m) Built-in wardrobe.
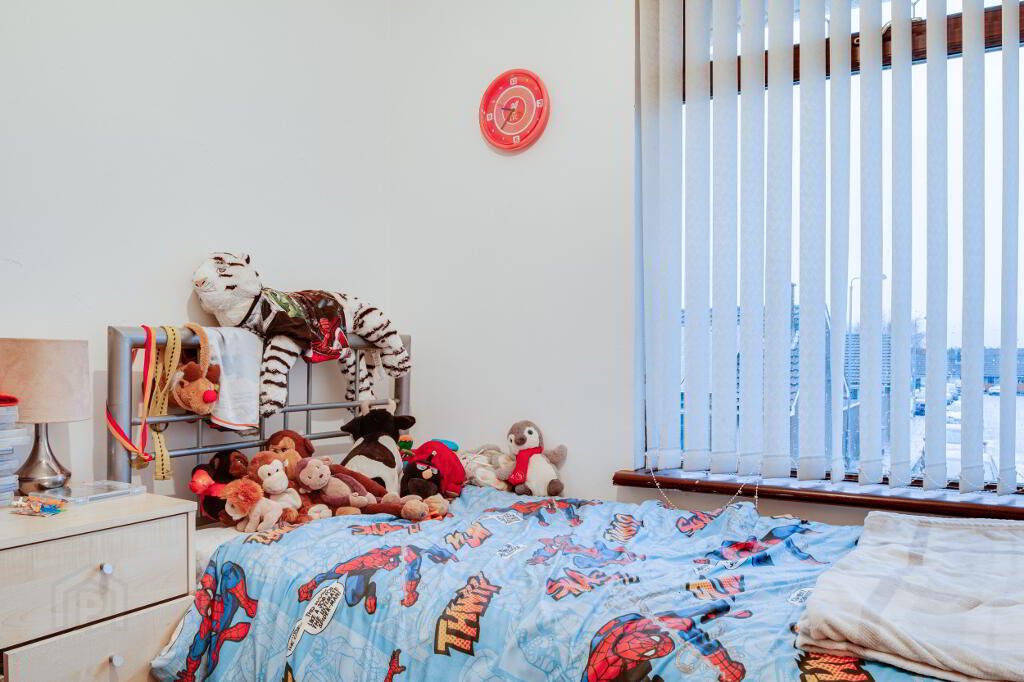
BEDROOM (3): 10’4 x 7’3 (3.14m x 2.20m)
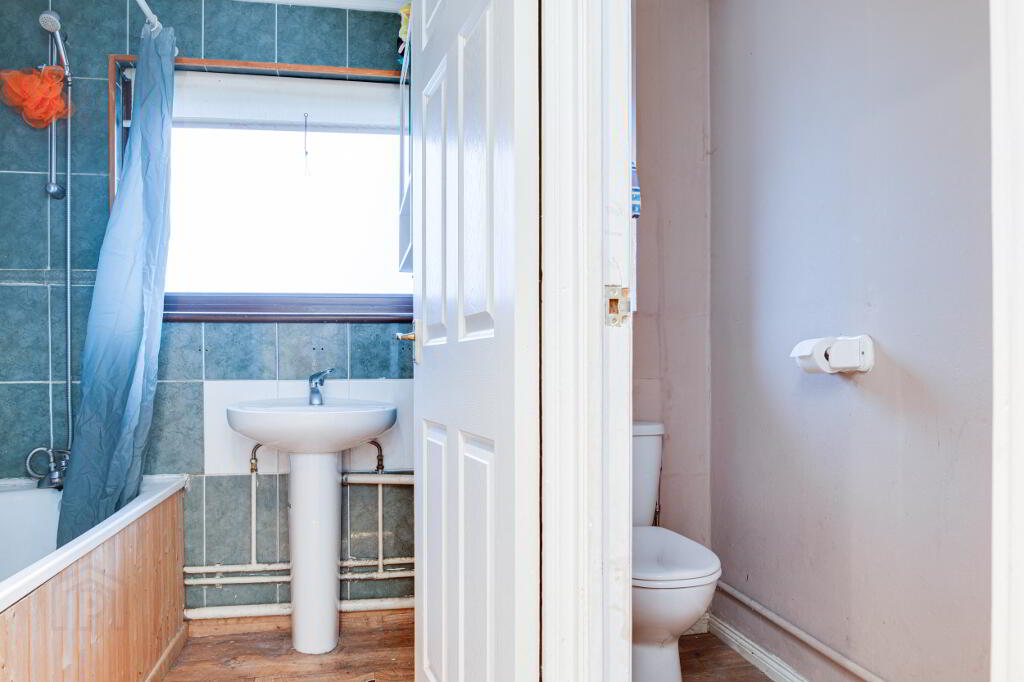
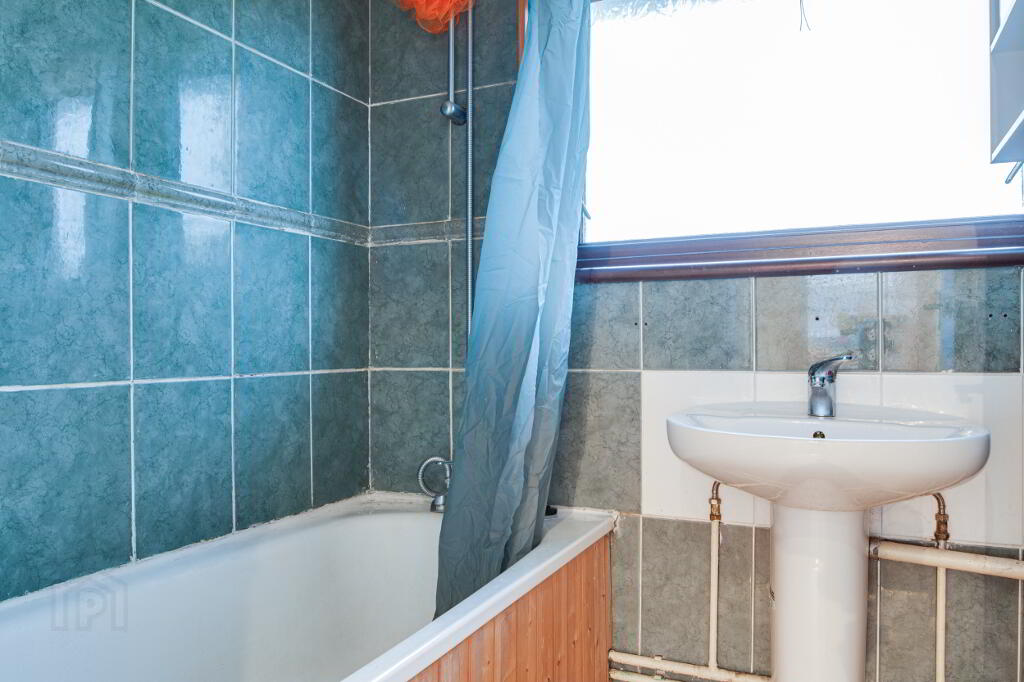
BATHROOM: White suite comprising panelled bath with shower attachment and pedestal wash hand basin. Tiled walls, wood effect flooring. Recessed lighting.
SEPARATE WC: Wood effect flooring.
OUTSIDE
Front garden laid lawn.
Fully enclosed rear garden laid in concrete for easy maintenance. Feature decking area. Shed. Water tap. Oil tank.
-
365 Estate Agents
02891 180081
Photo Gallery
Location
