Cookie Policy: This site uses cookies to store information on your computer. Read more

Estate Agents in Bangor and beyond
| Address | 12 Copelands Park Bangor, BT19 1QF |
|---|---|
| Style | End-Terrace House |
| Bedrooms | 3 |
| Receptions | 2 |
| Bathrooms | 1 |
| Heating | Oil |
| EPC Rating | D60/C69 |
| Status | Gone |
Features of this property
Property description
The Best Buy!
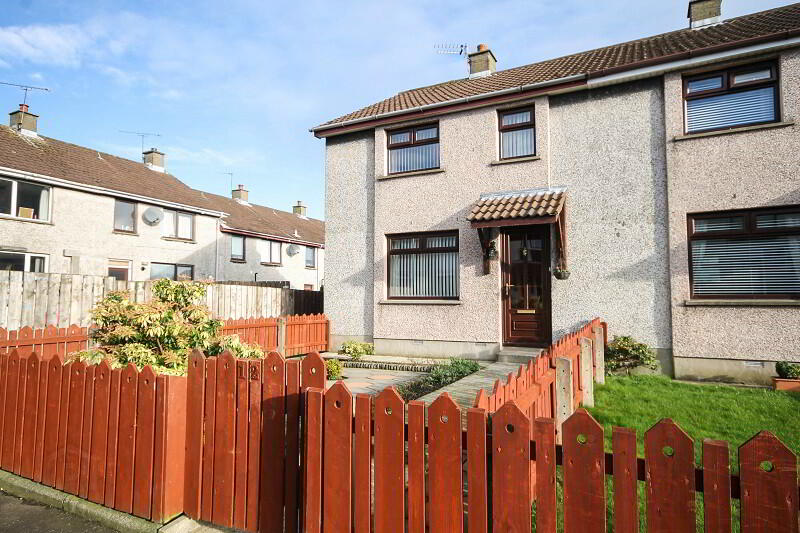
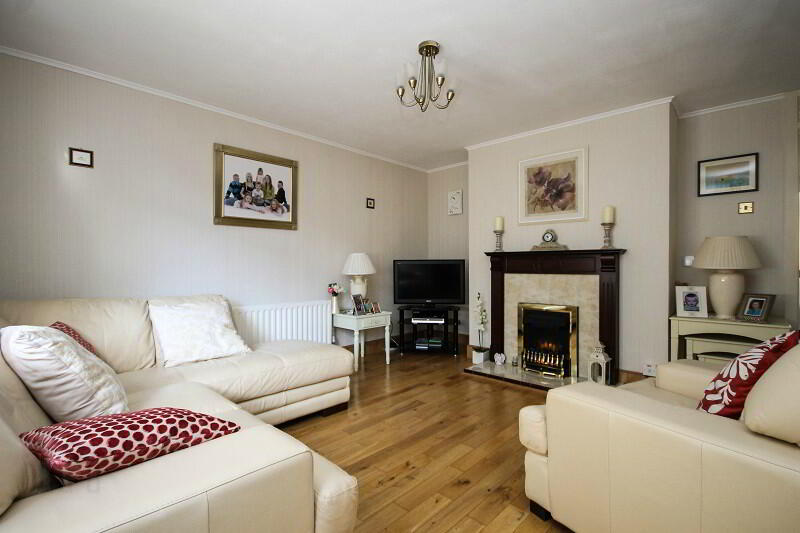
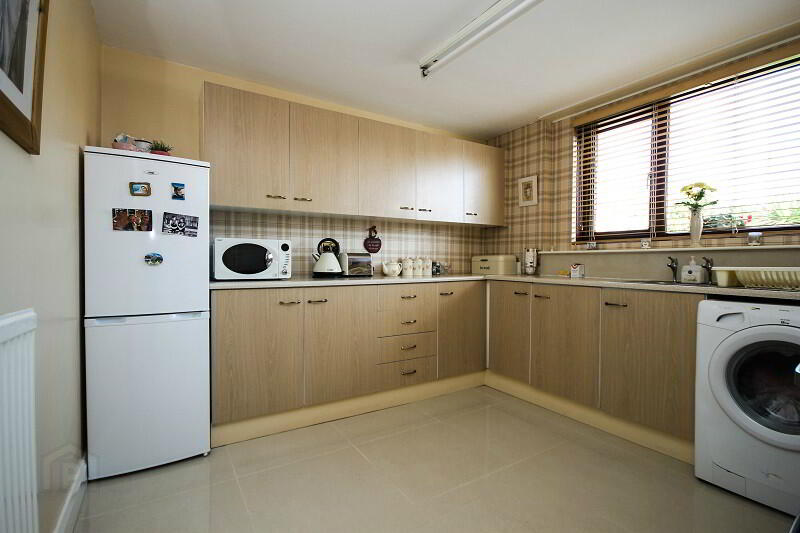
This is an excellent end terrace property offering convenience, quality and fantastic value for money for the lucky purchaser. Ideal for first time buyers, young families or an investor, this property boasts a good-sized living room, large kitchen with open plan dining and three well-proportioned bedrooms providing plenty of space for all the family to enjoy.
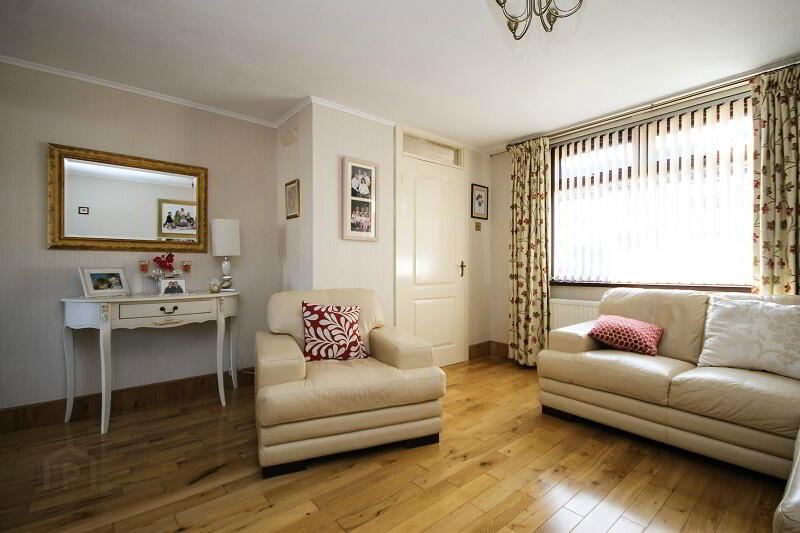
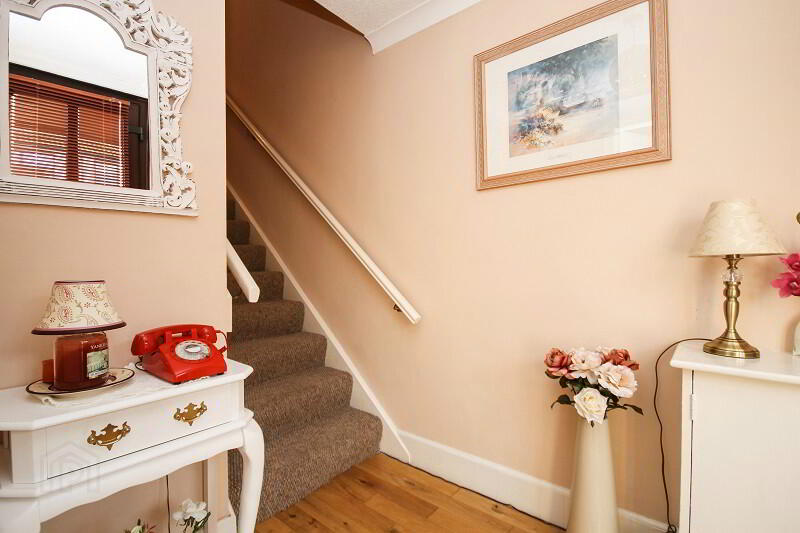
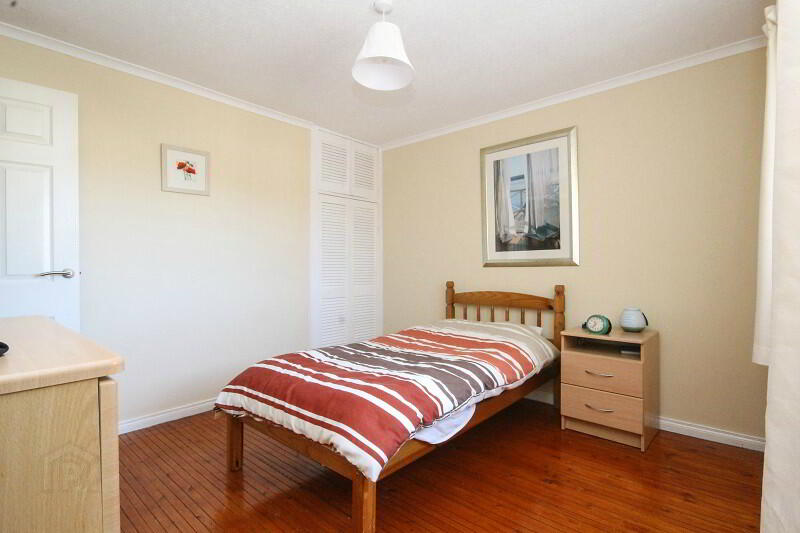
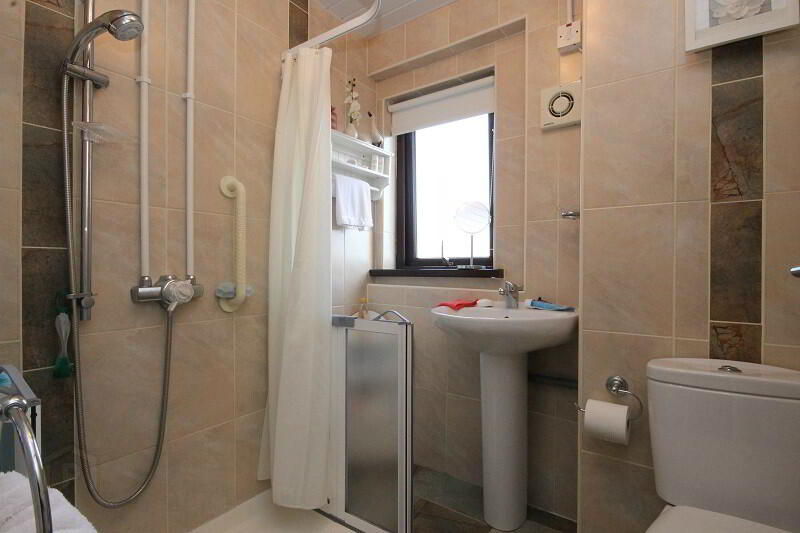
Downstairs comprises of a bright and welcoming entrance hall, a lovely living room with a solid wood floor and a large kitchen/dining room with access to the rear garden. Upstairs comprises of three well-proportioned bedrooms, each with built in cupboard space and a bathroom with a white suite.
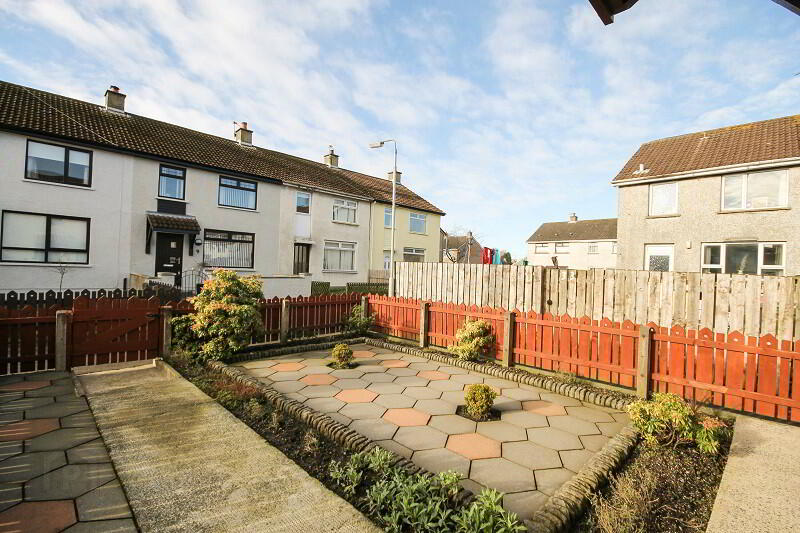
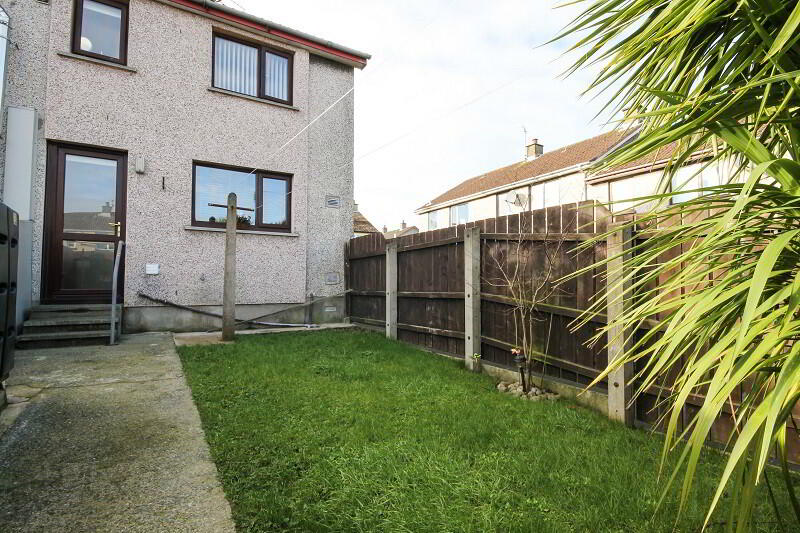
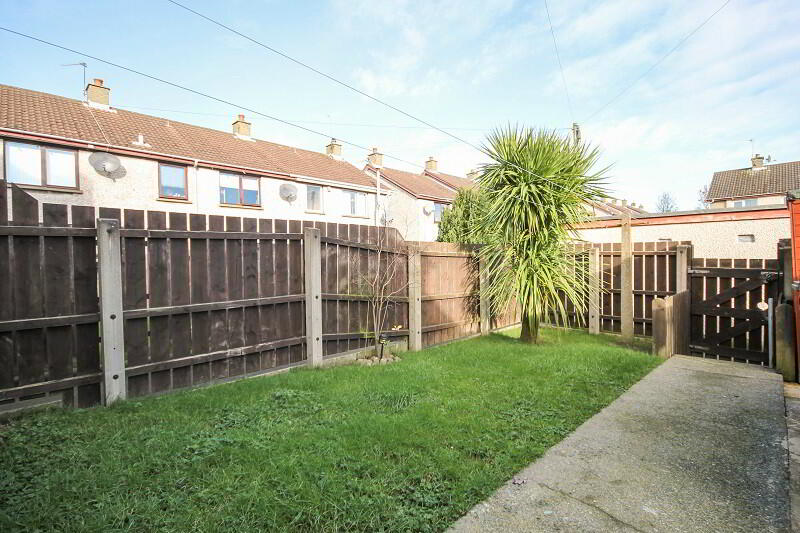
Externally to the front is a fully enclosed area which has been decoratively paved for easy maintenance, ideal for young children or small pets to play in safety. The rear garden is also fully enclosed and is laid in lawn.
Copeland Park is ideally located off the Clandeboye Road in Bangor and is within walking distance to a host of local amenities including public transport links. For drivers, access to the ring road or commuter routes to Belfast couldn’t be easier!
Comprises:
UPVC door to…
ENTRANCE HALL: Natural wooden floor
LIVING ROOM: 14’0 x 14’7 (4.26m x 4.44m)Solid wood floor, fireplace with wooden surround and tiled hearth.
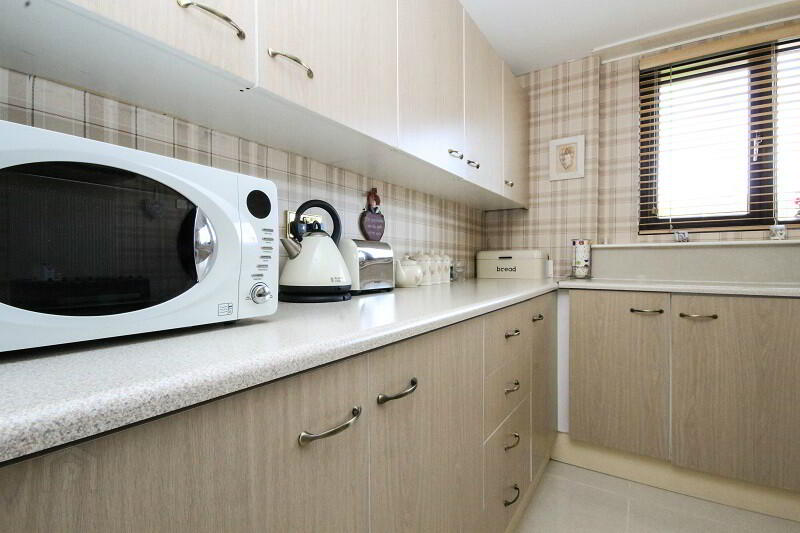
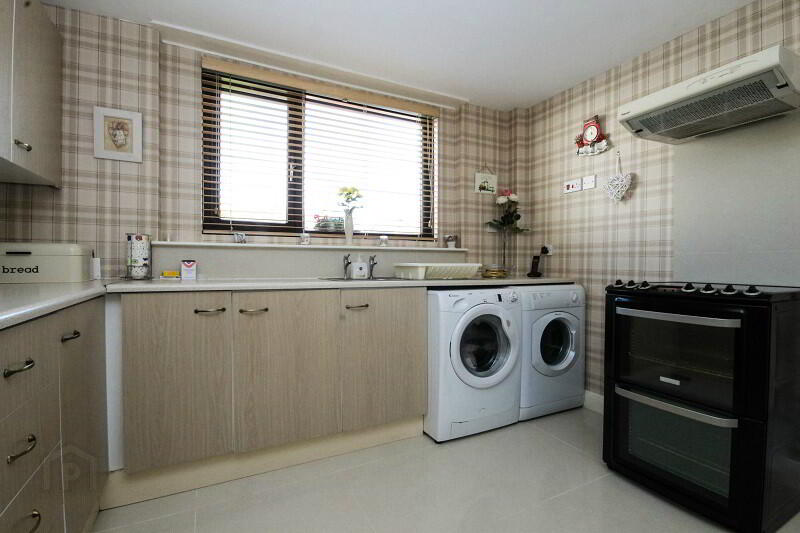
KITCHEN: 10’5 x 10’9 (3.18m x 3.28m) Range of high and low level units with light granite effect laminate worktop. Stainless steel single drainer sink unit, plumbed for washing machine and tumble dryer. Extractor hood with integrated fan and light. Ceramic tiled floor. Open plan to…
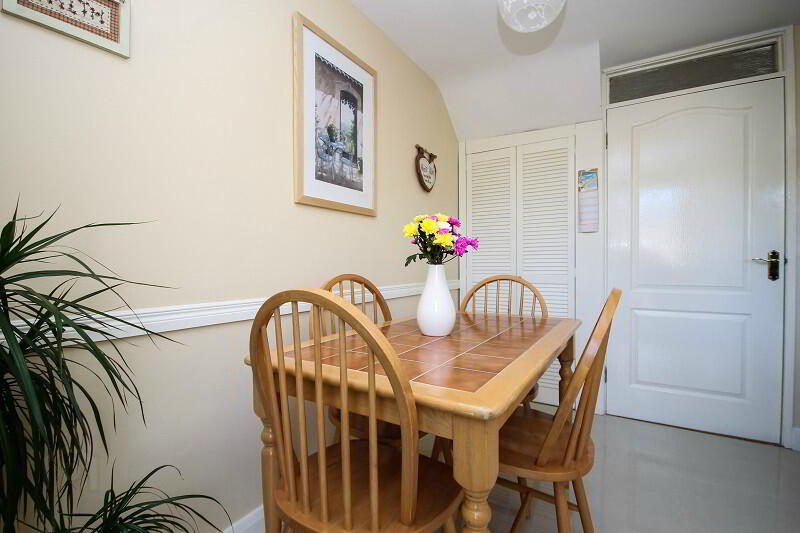
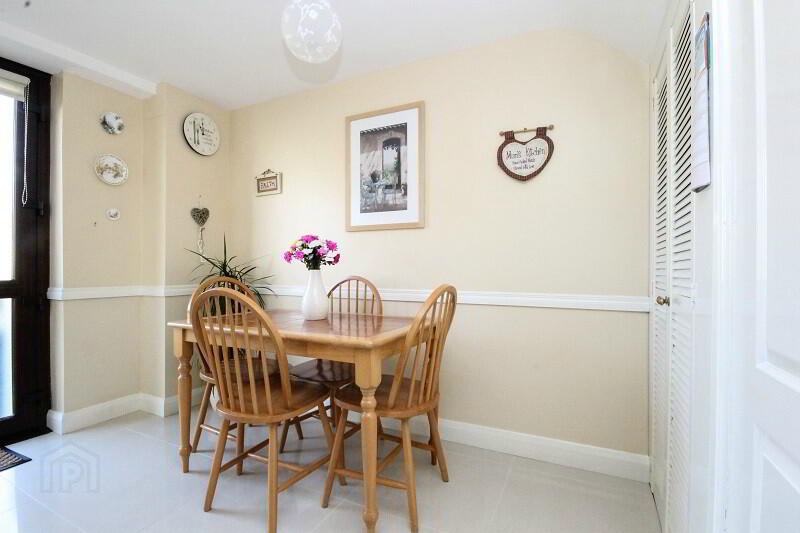
DINING ROOM: 6’2 x 10’7 (1.89m x 3.22m) Understairs storage cupboard. Door to rear garden. Ceramic tiled floor..
FIRST FLOOR
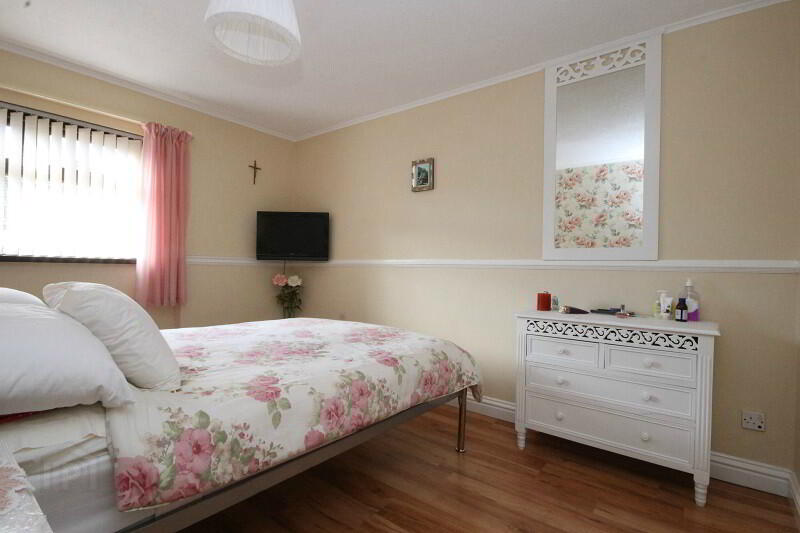
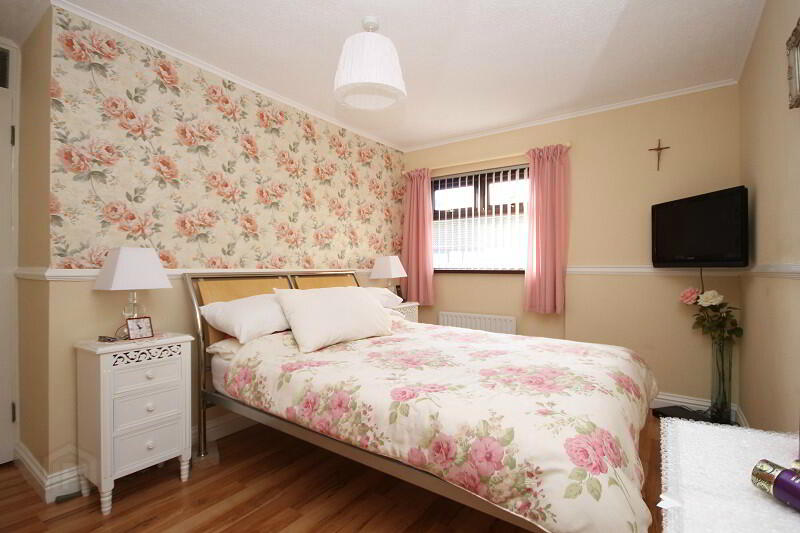
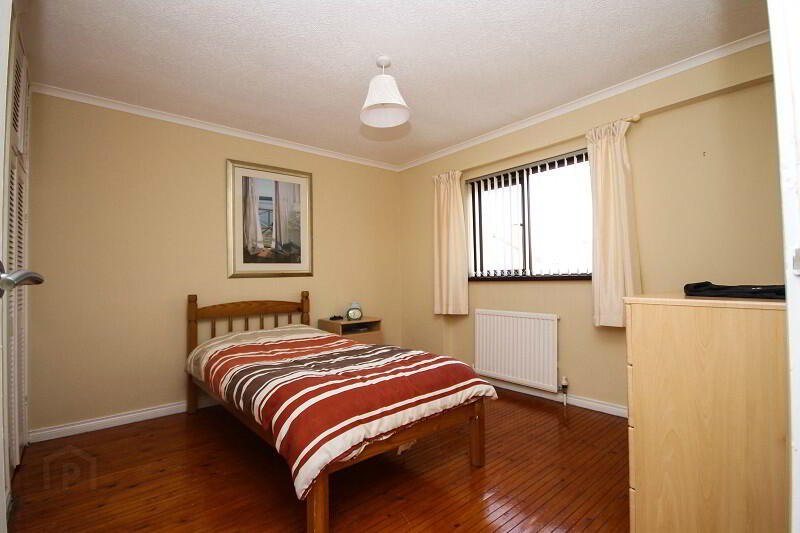
BEDROOM (1) 12’0 x 8’11 (3.68m x 2.71m) Laminate wooden flooring. Built-in cupboard.
BEDROOM (2) 10’4 x 10’9 (3.16m x 3.28m) Solid wooden flooring. Built-in cupboard.
BEDROOM (3) 8’2 x 9’5 (2.49m x 2.88m) Laminate wooden flooring. Built-in cupboard.
BATHROOM White suite comprising 1 ½ wet shower area with half door screens and Triton shower unit, pedestal wash hand basin, WC, built-in extractor fan, fully tiled walls, ceramic tiled floor.
OUTSIDE
Fully enclosed front garden laid in decorative paving.
Rear garden laid in lawn with mature trees. Outside light, water tap. Shed. Boiler House. Oil tank.