Cookie Policy: This site uses cookies to store information on your computer. Read more

Estate Agents in Bangor and beyond
| Address | 13 Balmoral Drive Bangor, BT19 7XE |
|---|---|
| Style | Semi-Detached House |
| Bedrooms | 3 |
| Receptions | 2 |
| Bathrooms | 1 |
| Heating | Oil |
| EPC Rating | E48/D68 |
| Status | Gone |
Features of this property
Smart, Modern & Stylish!
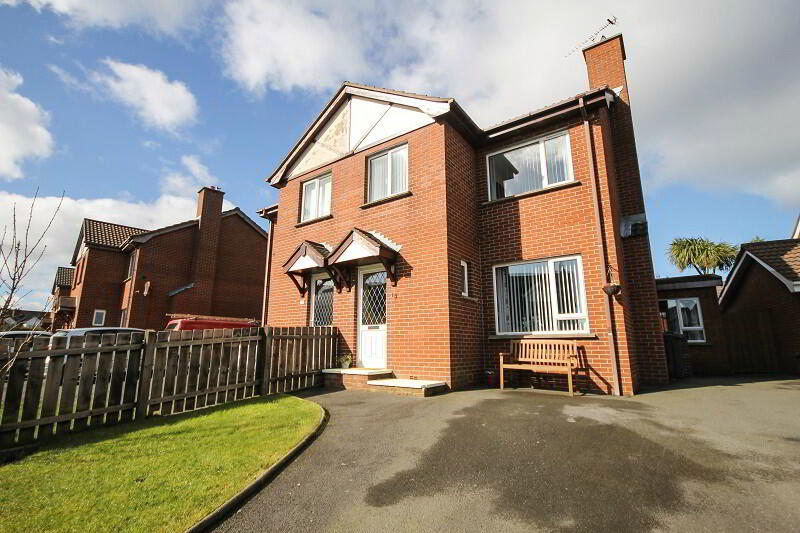
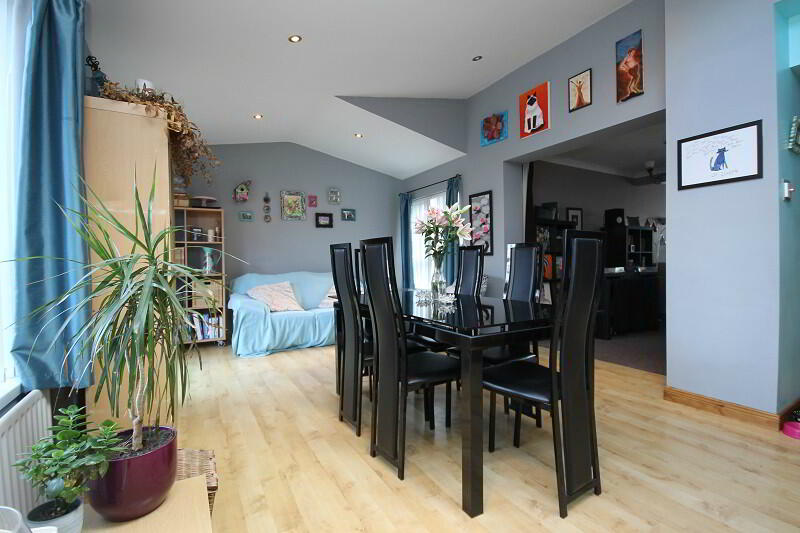
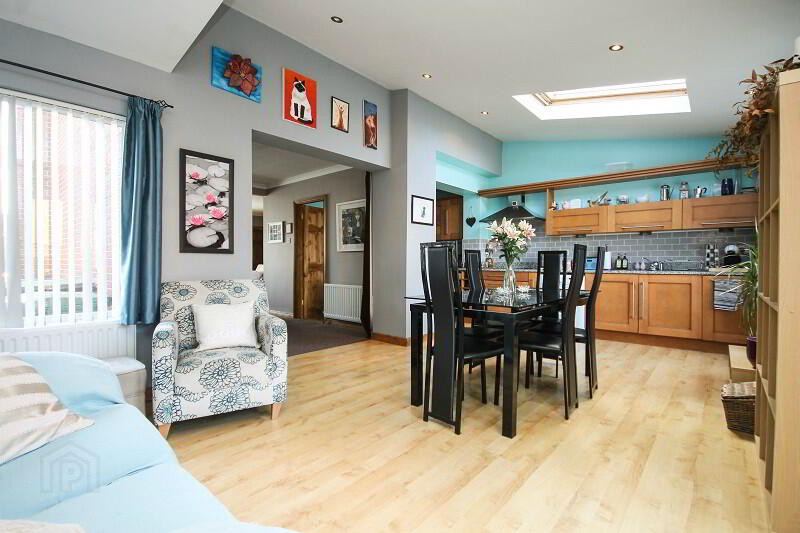
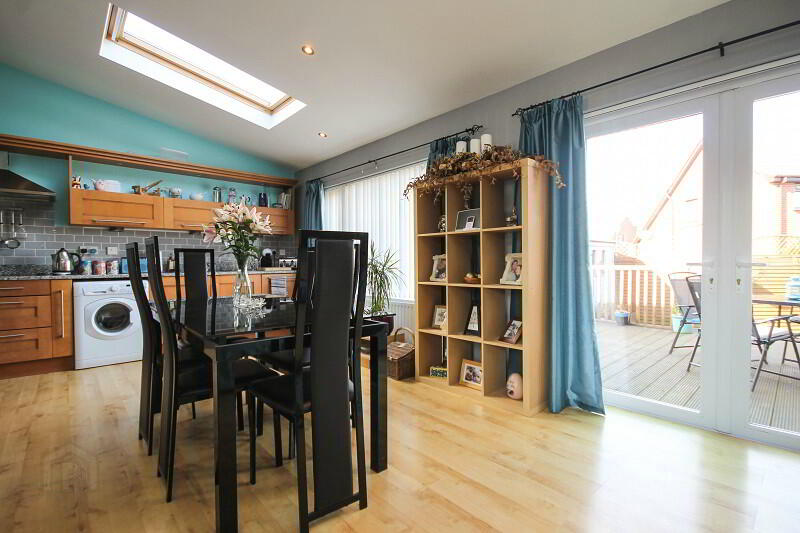
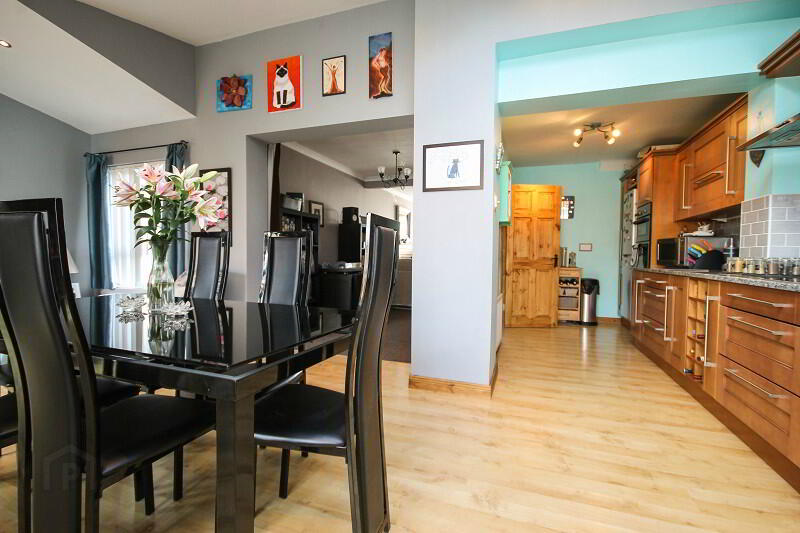
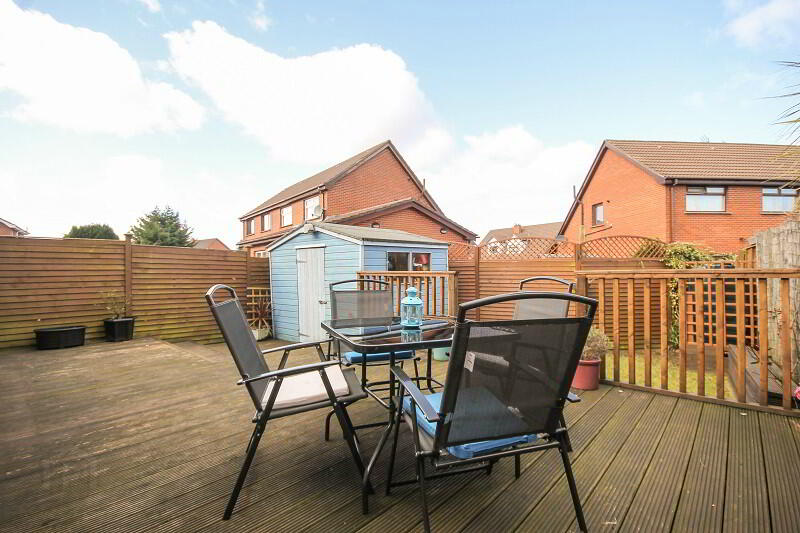

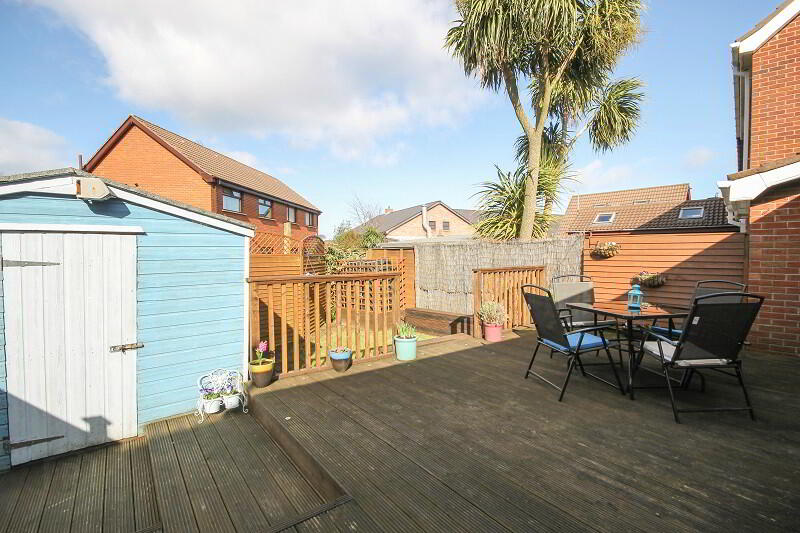
This is a perfectly presented extended semi-detached property with superb living space in an enviable cul-de-sac location. The current vendors have invested a lot of time and money into the presentation and the size, style and immaculate presentation is sure to appeal to a range of buyers. The spacious interior benefits from a rear extension which has provided a stunning open plan kitchen with living/dining area with patio doors to the rear garden making a fantastic room, perfect for busy family life. The rear garden and decked area is fully enclosed and benefits from the sun from late morning to sunset, making it the perfect space for barbeques when entertaining.
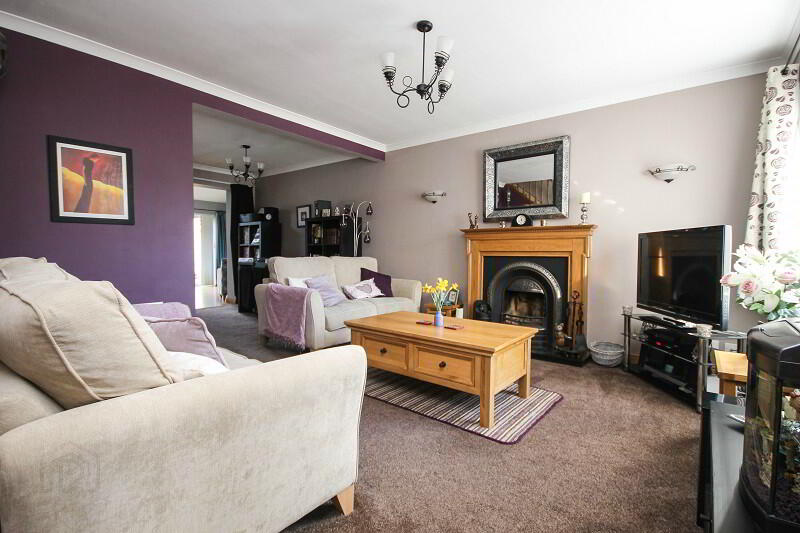
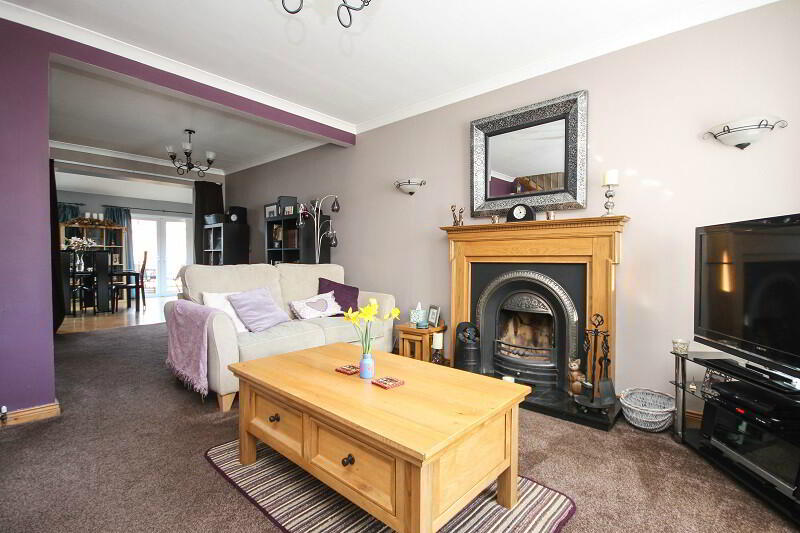
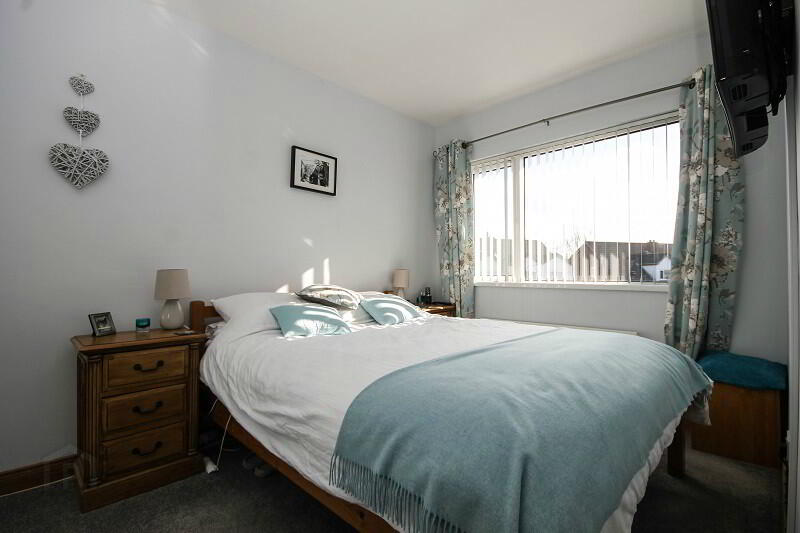
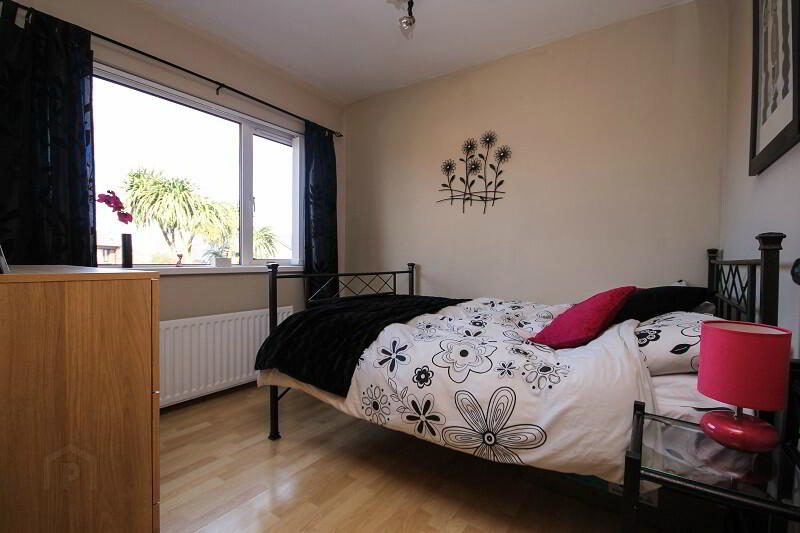
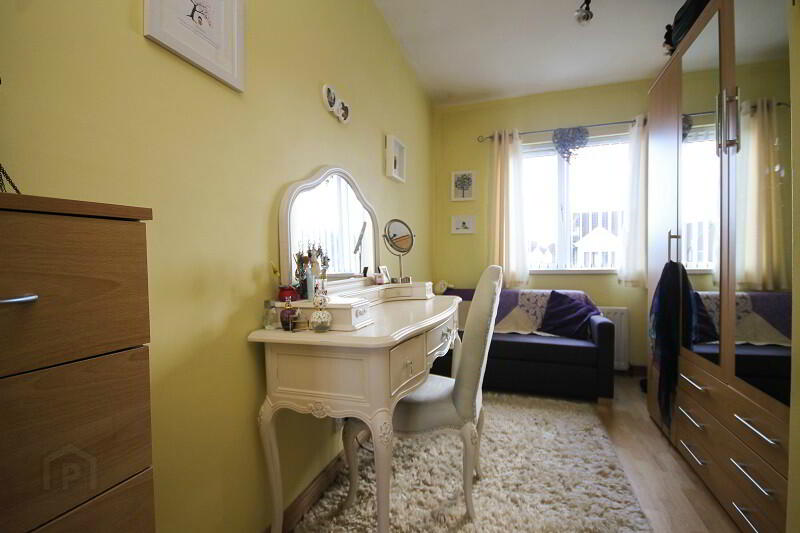
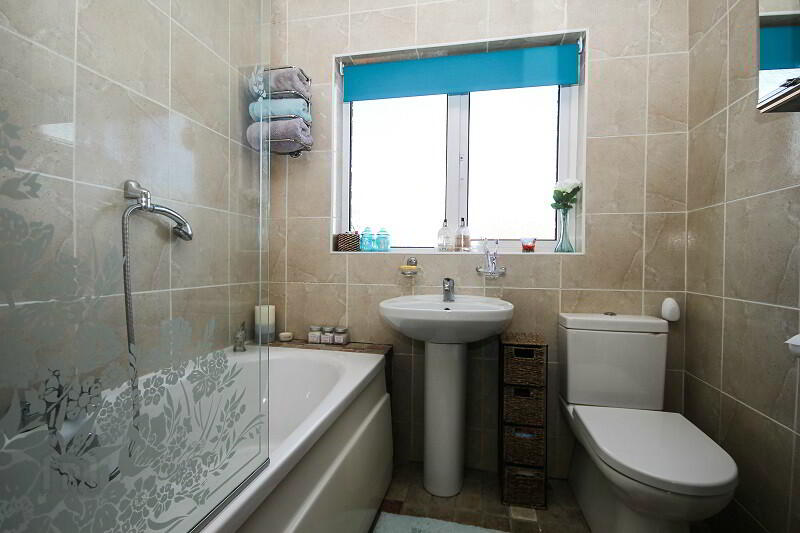
Downstairs comprises of a spacious entrance hall, perfect for discarding coats and shoes on wet days, an under stairs cupboard with further cloak space, a good size living room with a feature cast iron fireplace and open fire and the highlight is the stunning kitchen open plan to dining/family area, which is sure to be the heart of this home. Upstairs comprises of three well-proportioned double bedrooms and a modern bathroom with three piece white suite.
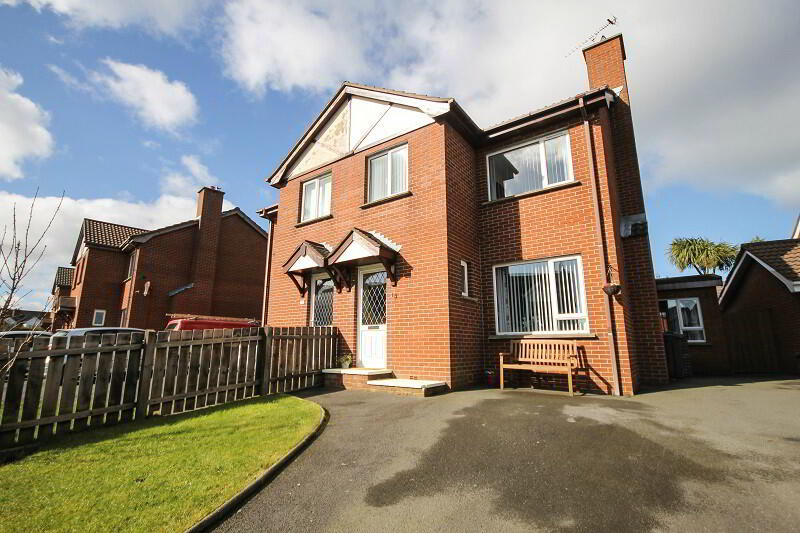
Externally there is a fully enclosed sunny rear garden with a lovely decked area, which is a great space to entertain family and friends or to relax after a hard week at work! To the front there is a lawn and a large driveway with parking for 3+ cars.
Balmoral Drive is a very convenient location to live and offers a range of primary and secondary schools close by. Situated near bus routes and with easy access to the commuter route to Belfast, this really is a fabulous opportunity for the lucky purchaser!
Comprises:
ENTRANCE HALL: Laminate wooden flooring.
LIVING ROOM: 23’7 x 15’9 (7.19m x 4.80m) (at widest point) Cast iron fireplace with marble hearth and open fire. Under stair storage cupboard. Open plan to
DINING ROOM: 12’10 x 10’10 (3.92m x 3.29m)
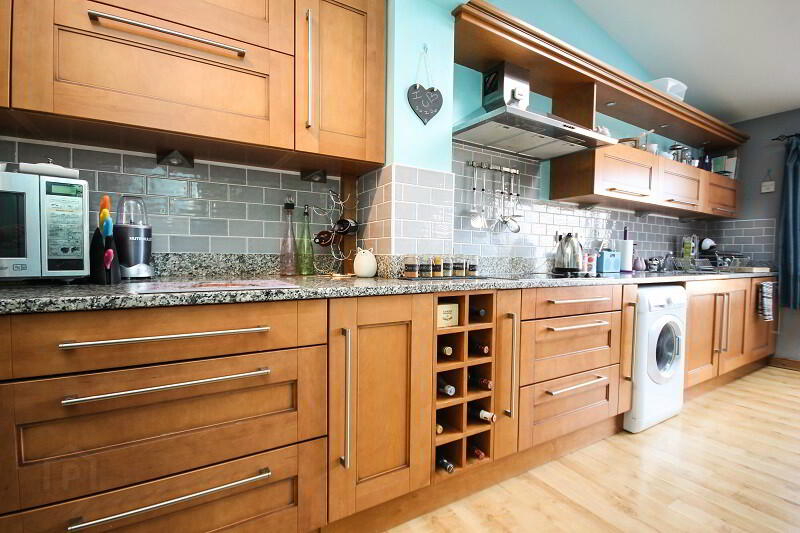
KITCHEN/DINING/FAMILY ROOM: 23’7 x 12’8 (7.20m x 3.85m) (at widest point) Range of light oak high and low level cupboards, drawers and display units, granite work surfaces, built-in ceramic hob and double oven, integrated dishwasher, plumbed for washing machine, 1 ½ tub single drainer sink unit with mixer taps, stainless steel extractor hood, wine rack, under cupboard lighting, low voltage downlighters, laminate wooden flooring, Velux window, French doors to the rear decked area.
FIRST FLOOR
LANDING Hotpress with hot water cylinder and external immersion heater. Access to partially floored roof space.
BEDROOM (1) 11’5 x 9’5 (3.49m x 2.88m) Built-in double wardrobe with sliding doors.
BEDROOM (2) 9’5 x 9’3 (2.86m x 2.83m) Laminate wooden flooring.
BEDROOM (3) 7’3 x 13’1 (2.21m x 4.00m) (at widest point) Laminate wooden flooring.
BATHROOM Contemporary three piece white suite comprising panelled bath with side mixer tap and hand shower, Aqualisa shower unit over bath, glass shower screen, pedestal wash hand basin, low flush WC, extractor fan, fully tiled walls, ceramic tiled floor.
OUTSIDE
FRONT Tarmac driveway with parking for 3+ cars, flowerbed.
REAR Decked area with uplights, garden laid in lawn, shed.