Cookie Policy: This site uses cookies to store information on your computer. Read more

Estate Agents in Bangor and beyond
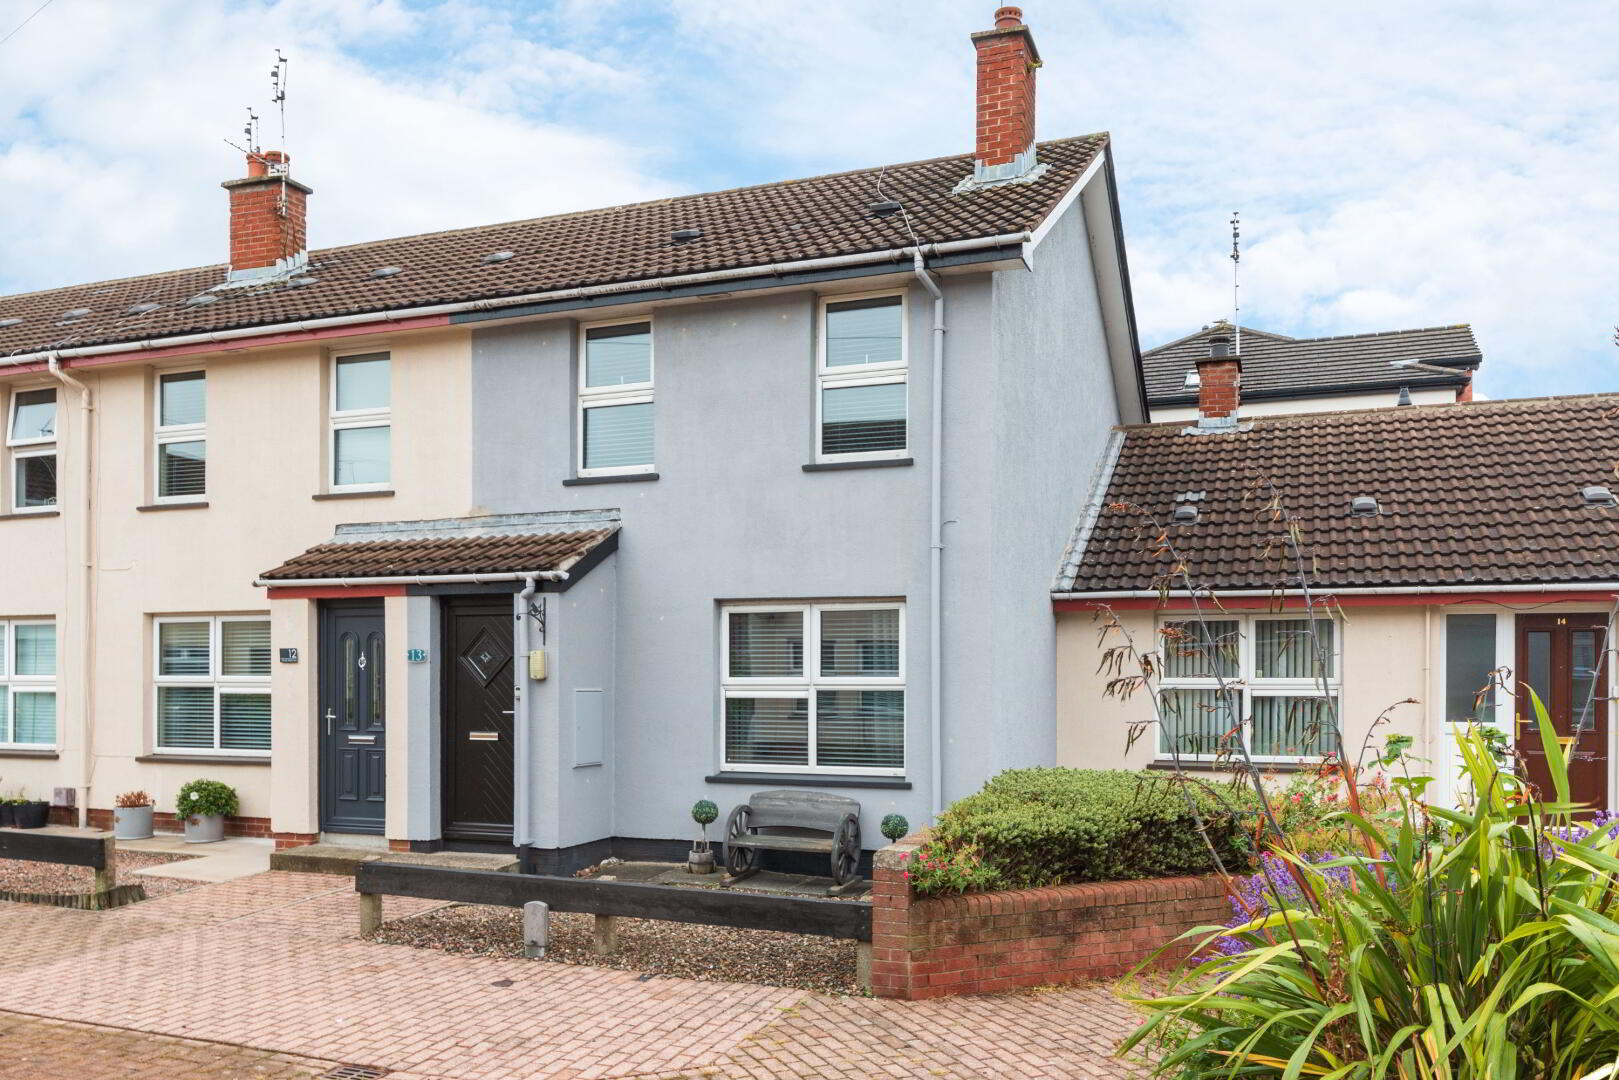
| Address | 13 Church Court Street Newtownards, BT23 4BZ |
|---|---|
| Style | Mid-Terrace House |
| Bedrooms | 2 |
| Receptions | 2 |
| Bathrooms | 1 |
| Heating | Oil |
| EPC Rating | D60/C74 |
| Status | Gone |
Features of this property
Property description
The Right Start!
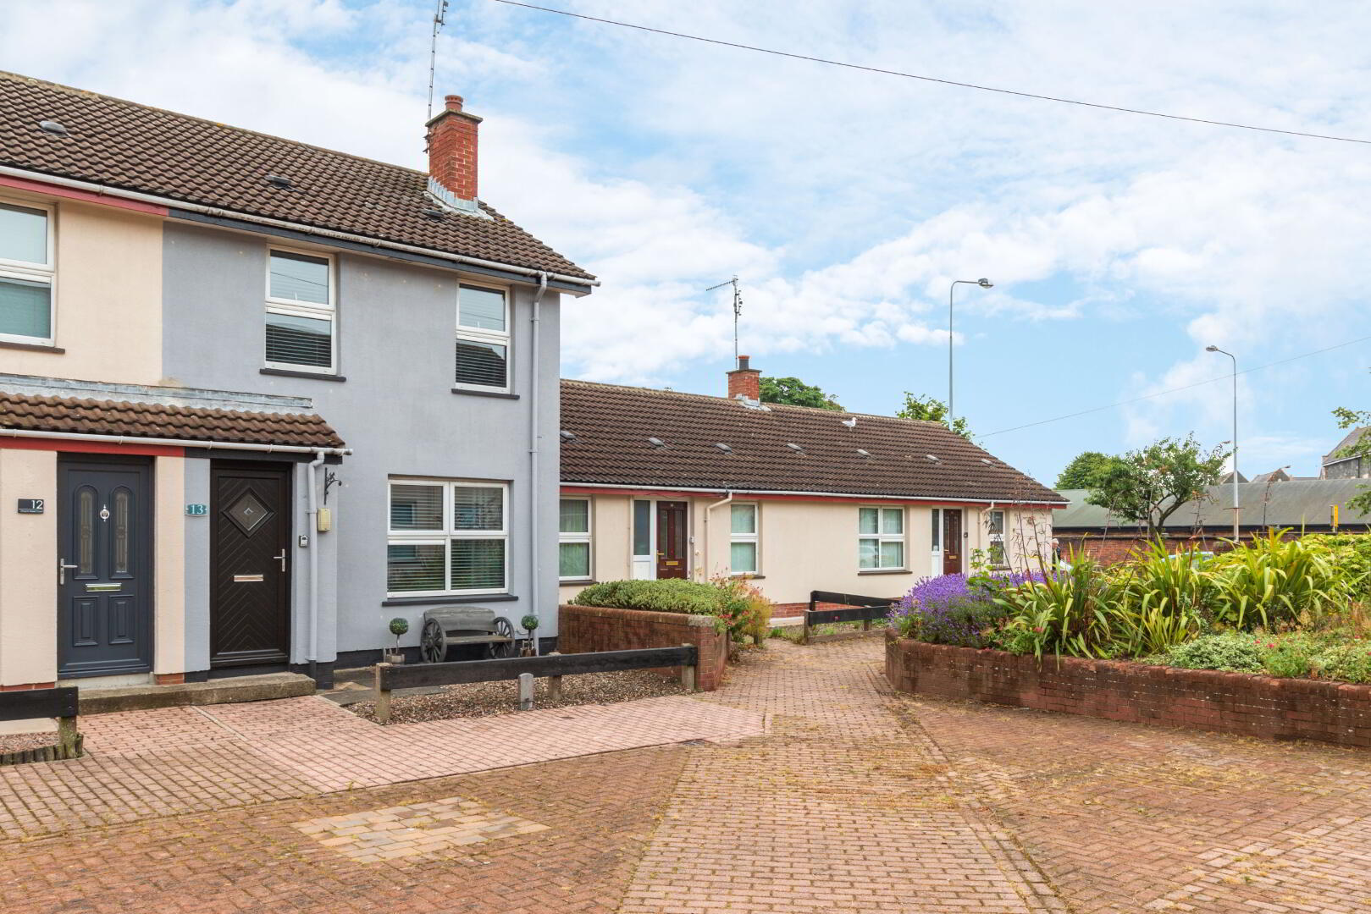
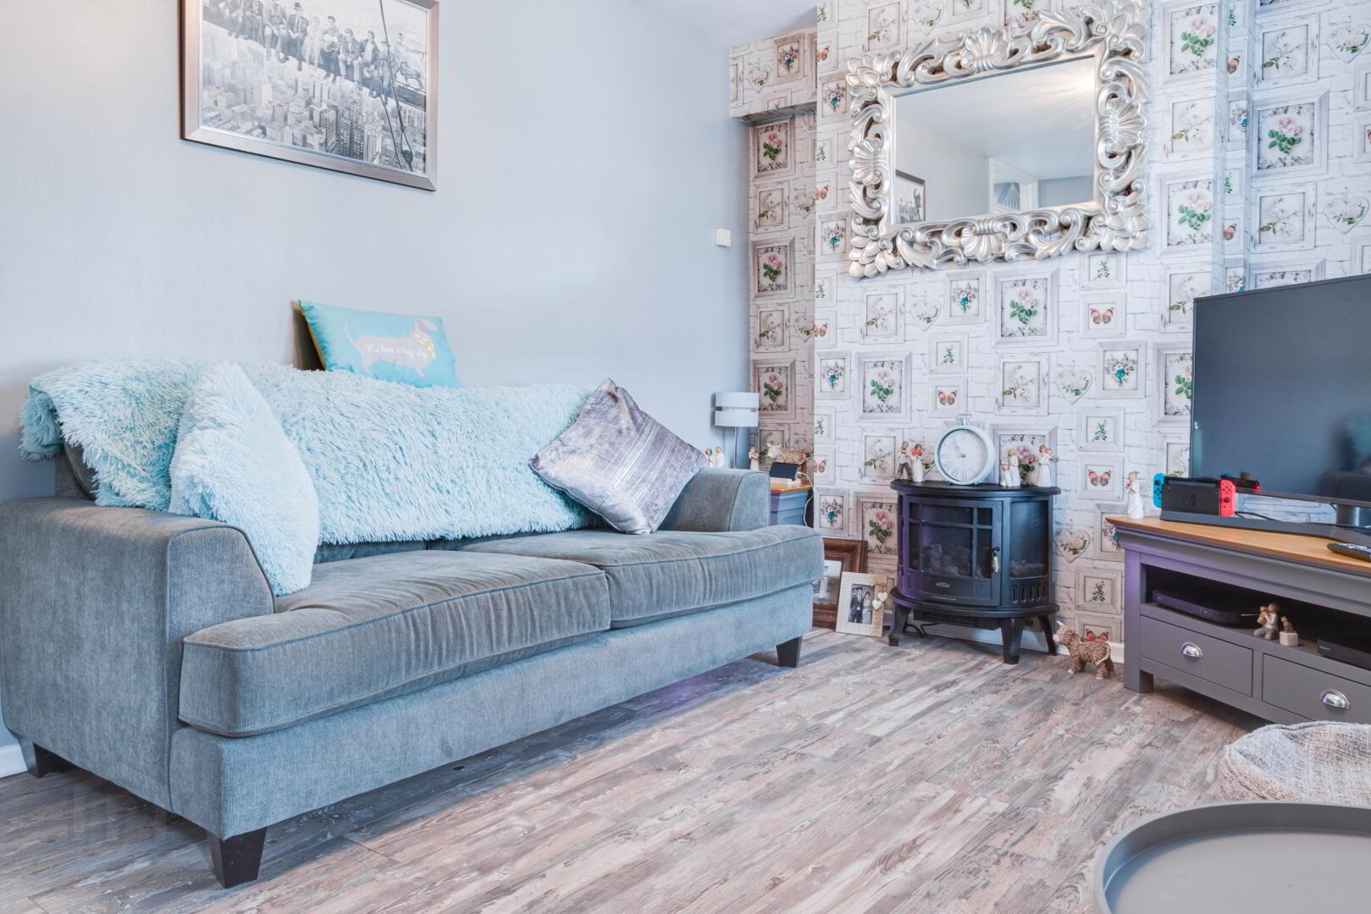
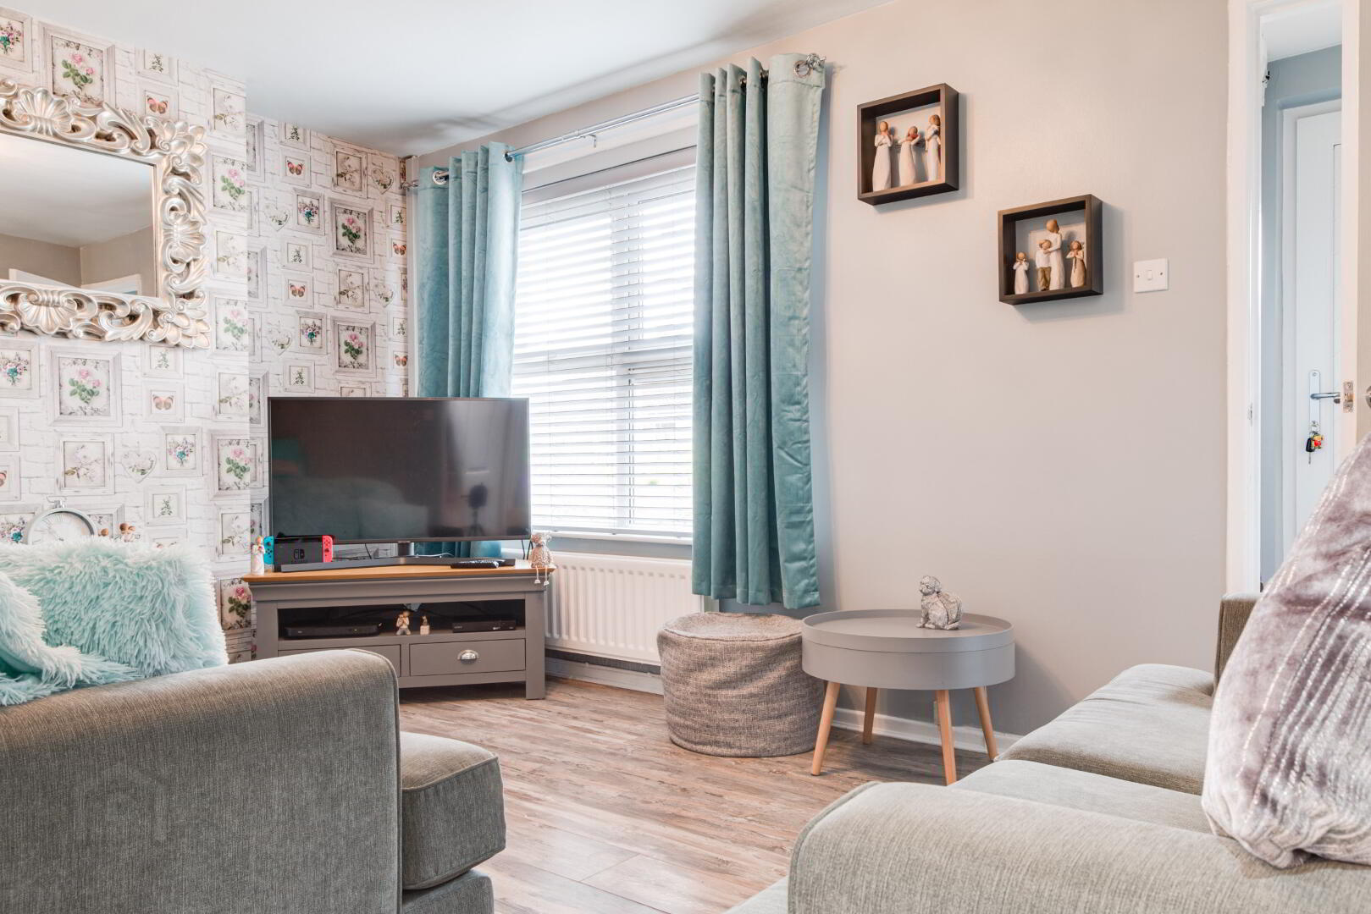
This is a fantastic opportunity to purchase a well-presented property in an ideal town centre location. The property offers bright and spacious accommodation that is ready to move into and the location alone will guarantee a lifestyle that will appeal to first time buyers and investor due to its proximity to Newtownards town centre and a great range of local amenities.
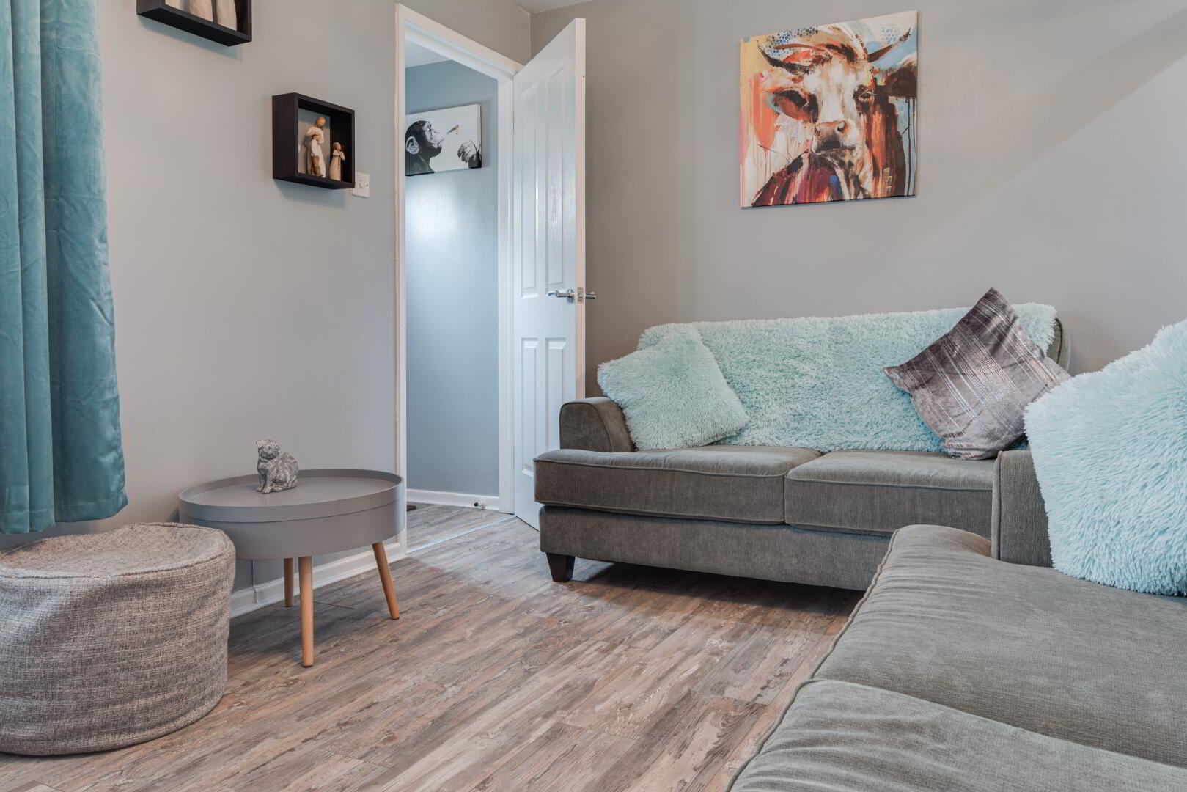
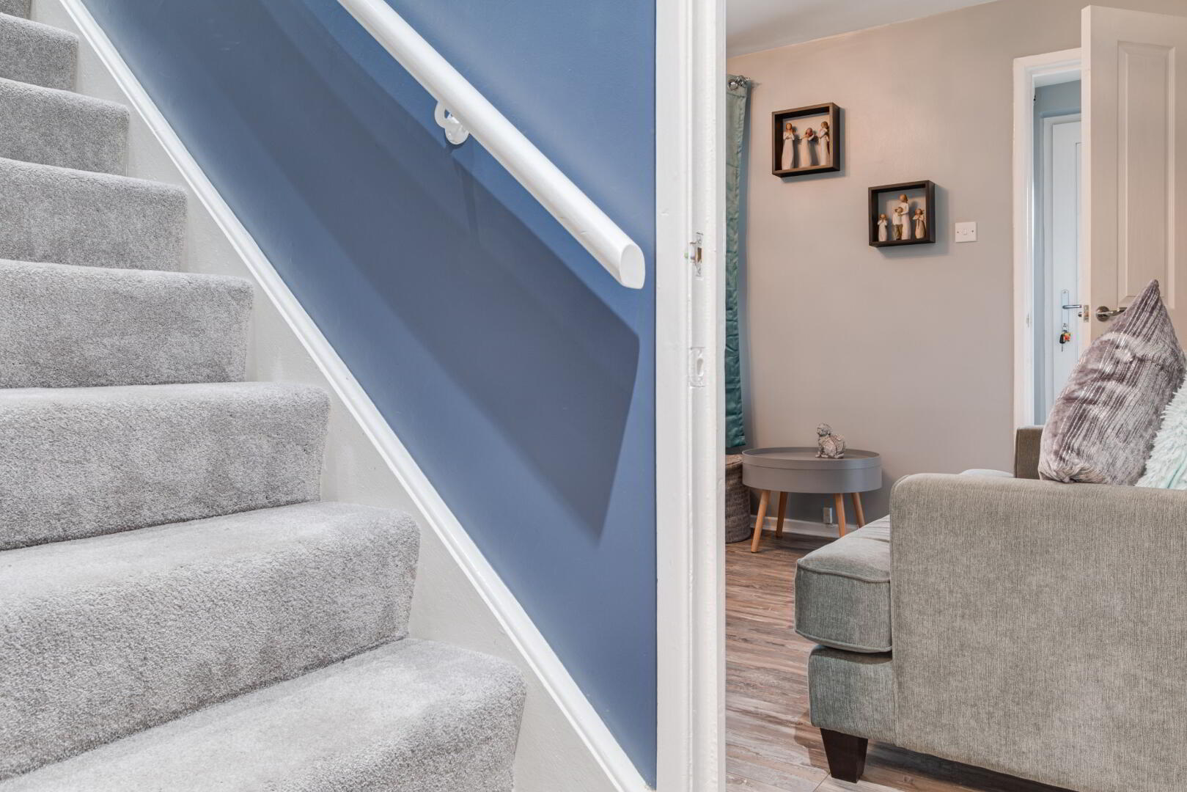
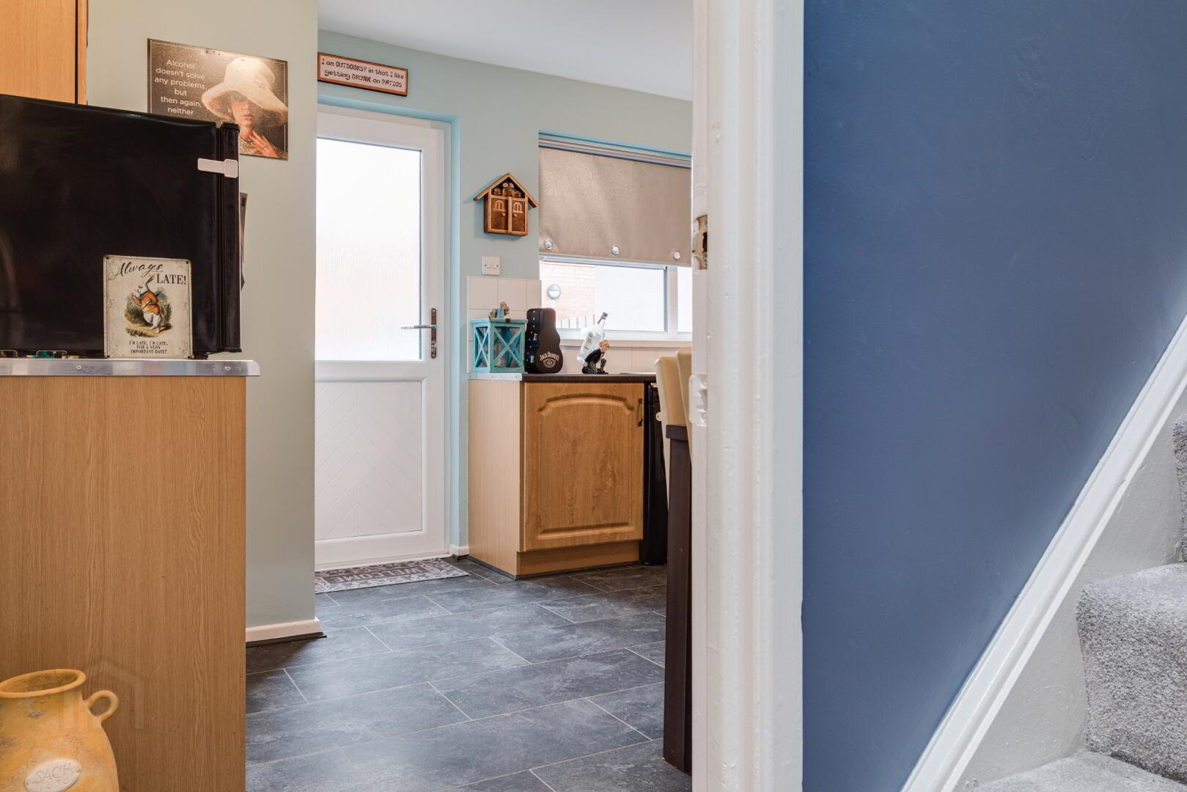
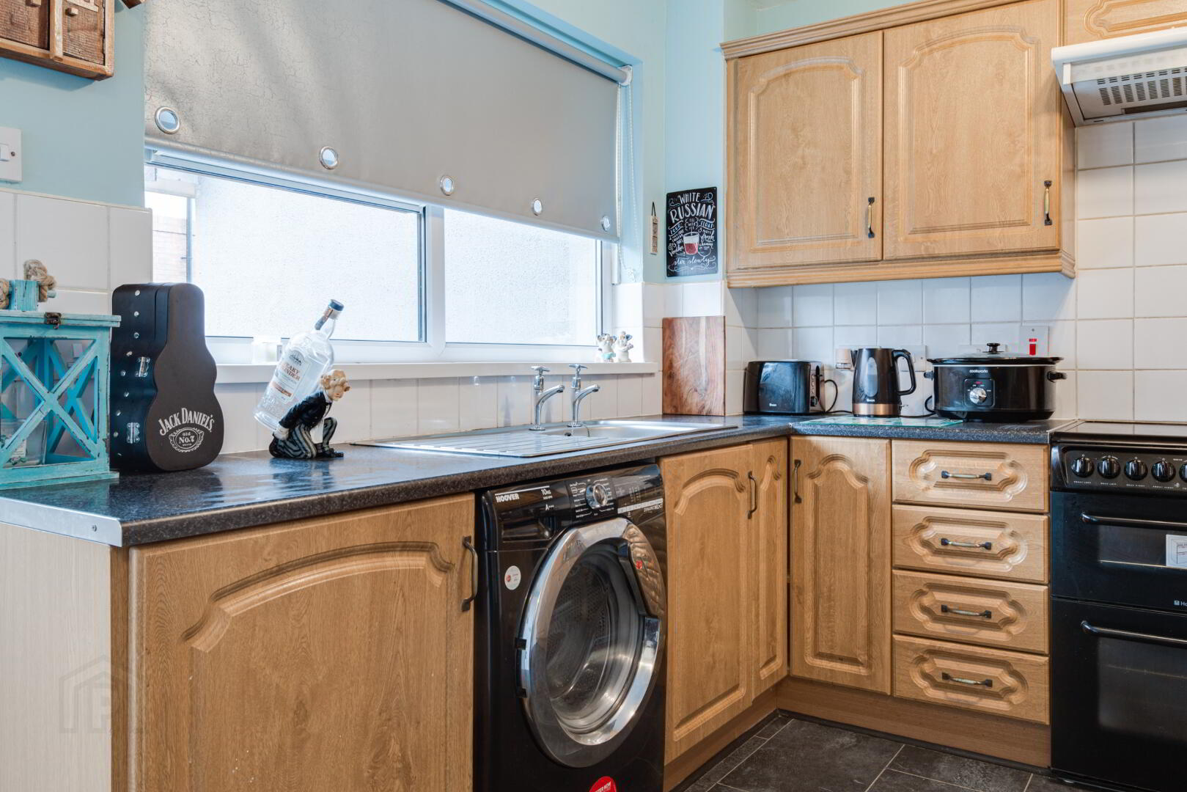
Downstairs comprises of an entrance porch, a bright and spacious living room and a modern kitchen with dining space with access to the rear garden. Upstairs comprises of two well-proportioned bedrooms and a contemporary bathroom with three piece suite.
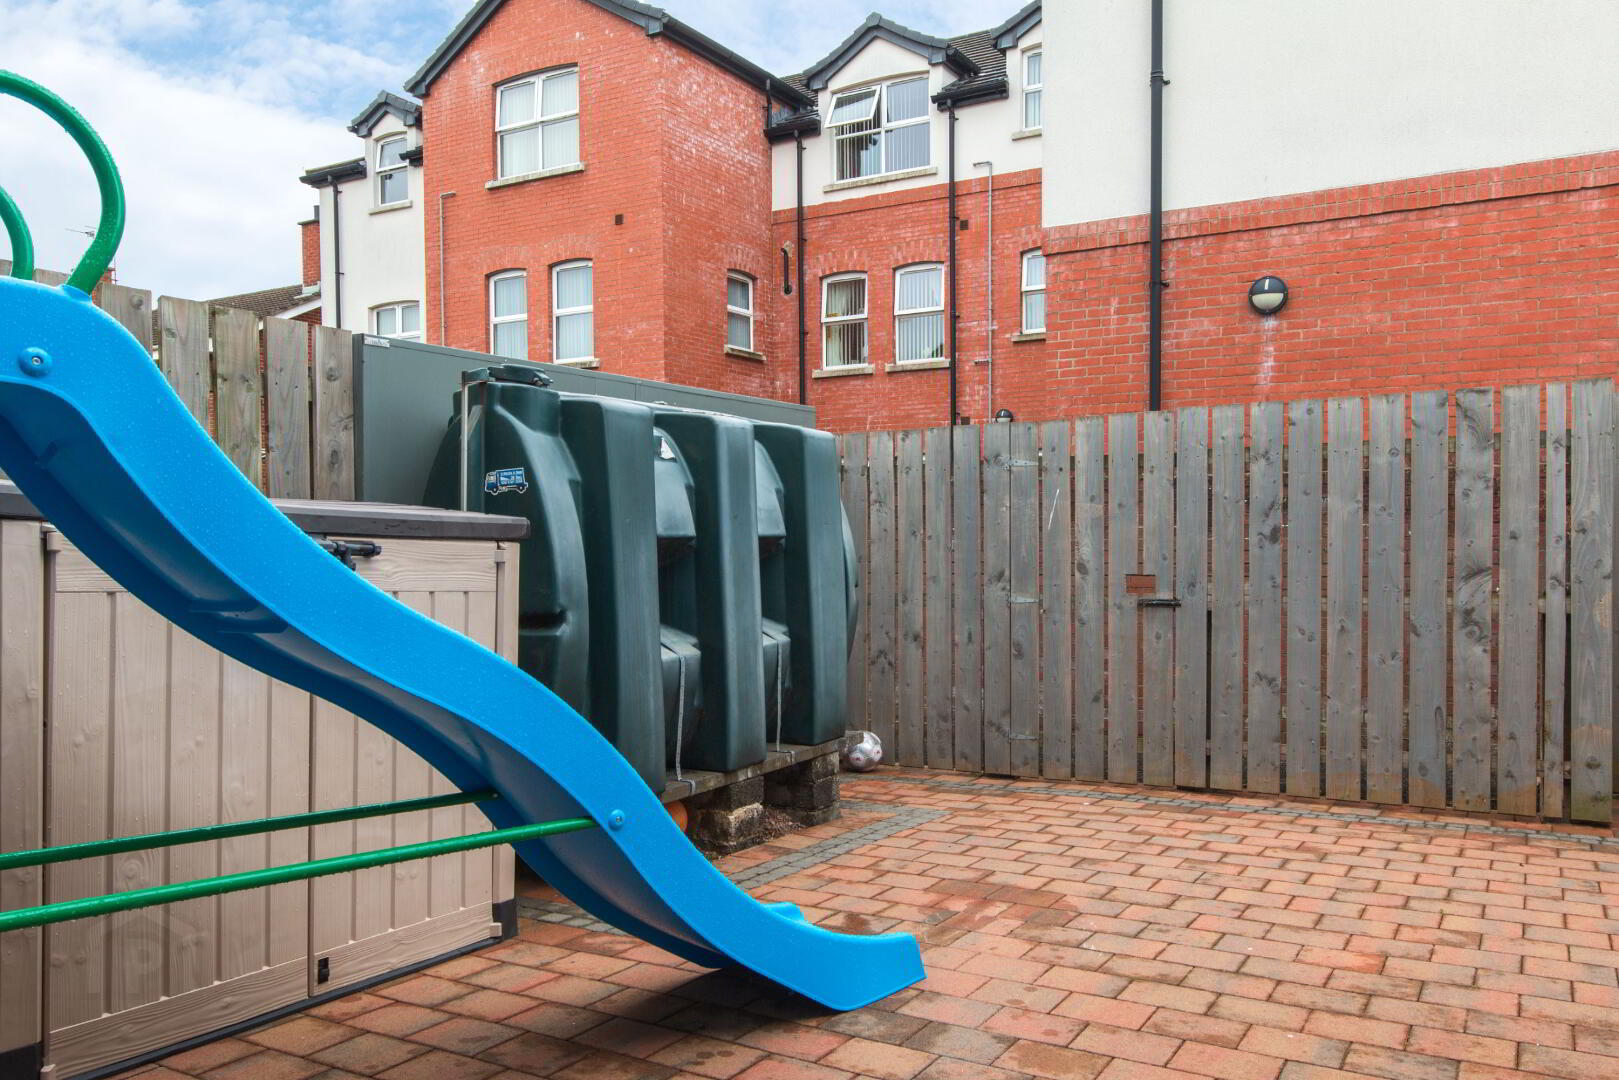
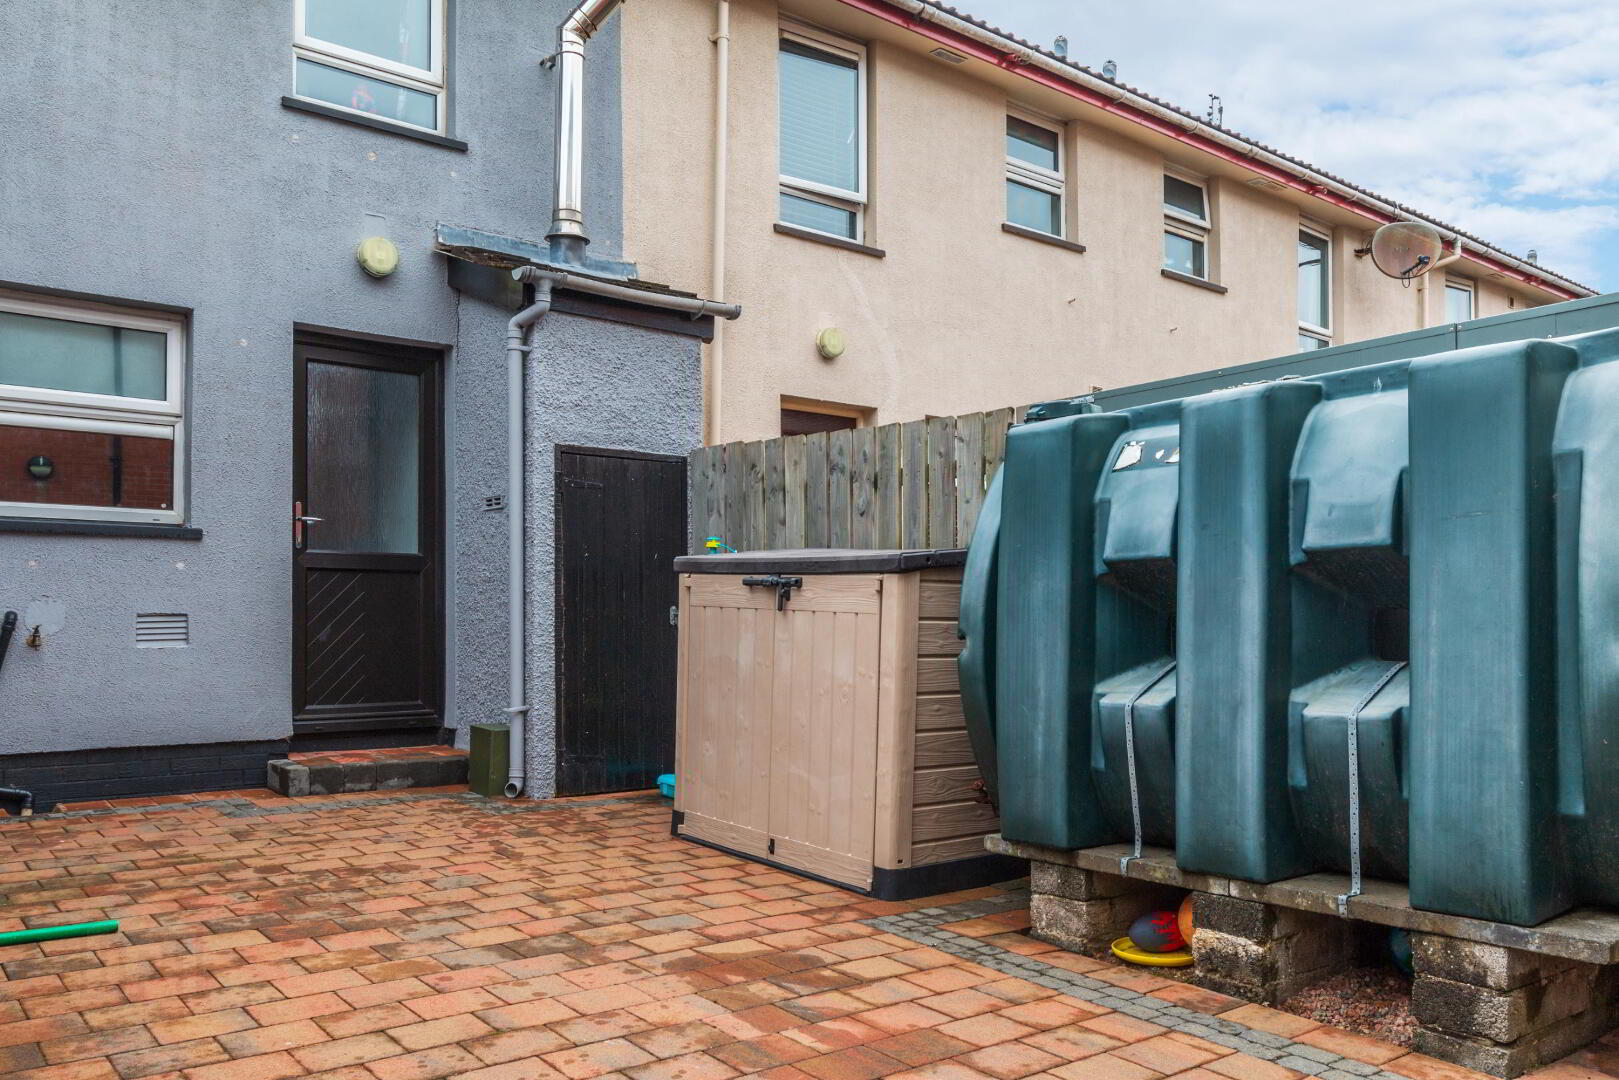
Externally to the front there is a garden laid in decorative pebbles and to the rear there is a fully enclosed garden laid in brick paviour, offering plenty of space to relax, cook up a tasty BBQ and enjoy any good weather we have!
Church Street Court is a very convenient location and Newtownards town centre is just a few minutes’ walk away. There is an excellent range of amenities on your doorstep, including public transport with easy access to Bangor, Belfast and beyond.
Comprises:
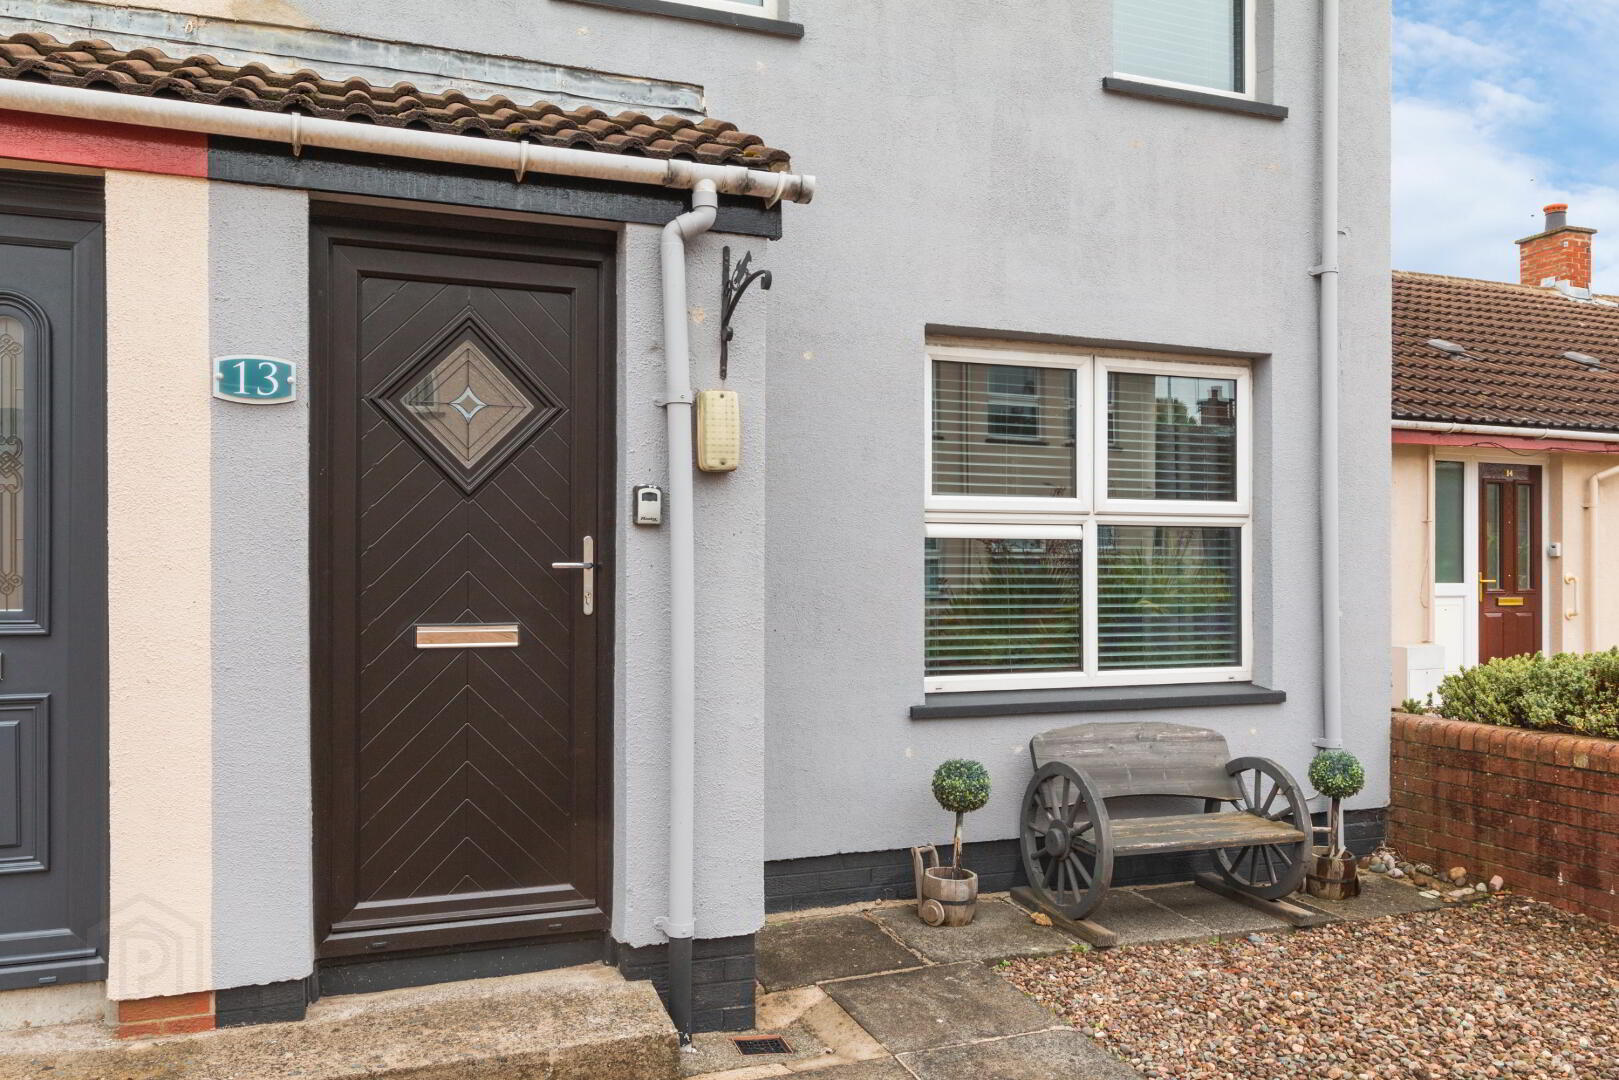
UPVC front door to…
ENTRANCE PORCH: Laminate wooden flooring.
LIVING ROOM: 14’9 x 9’7 (4.50m x 2.91m) Laminate wooden flooring.
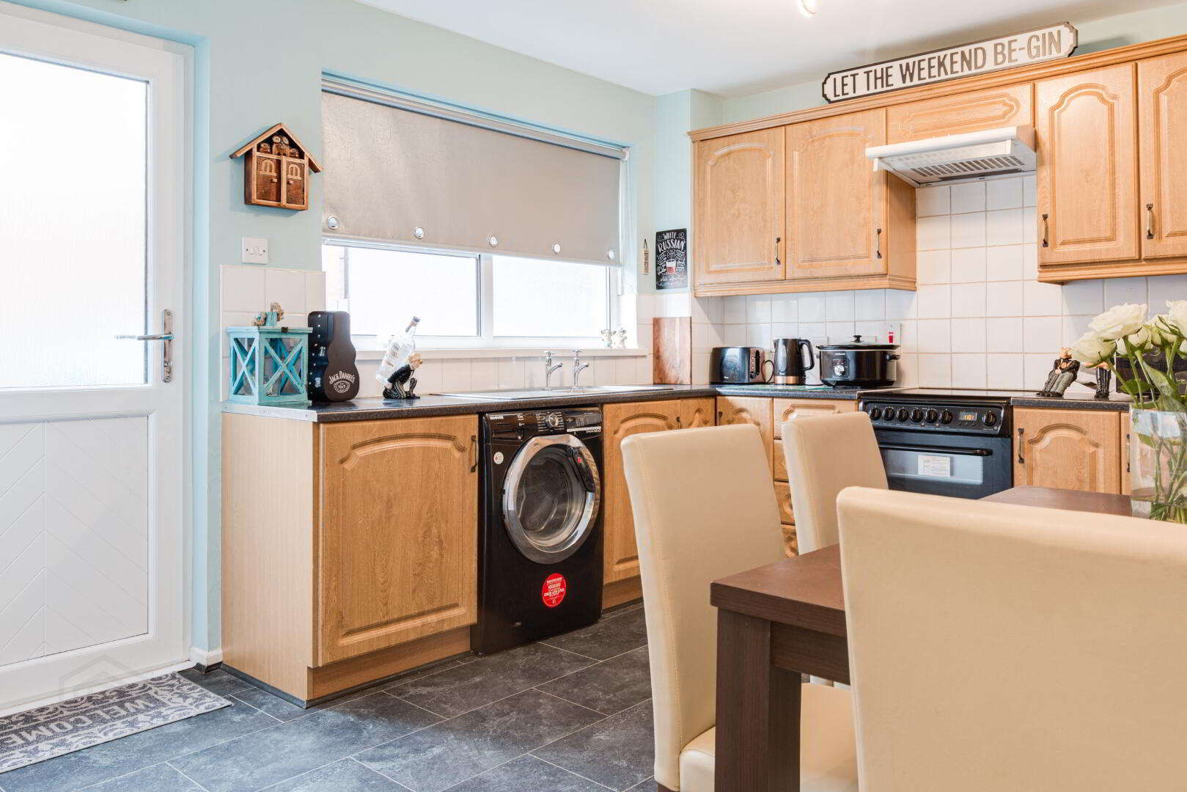
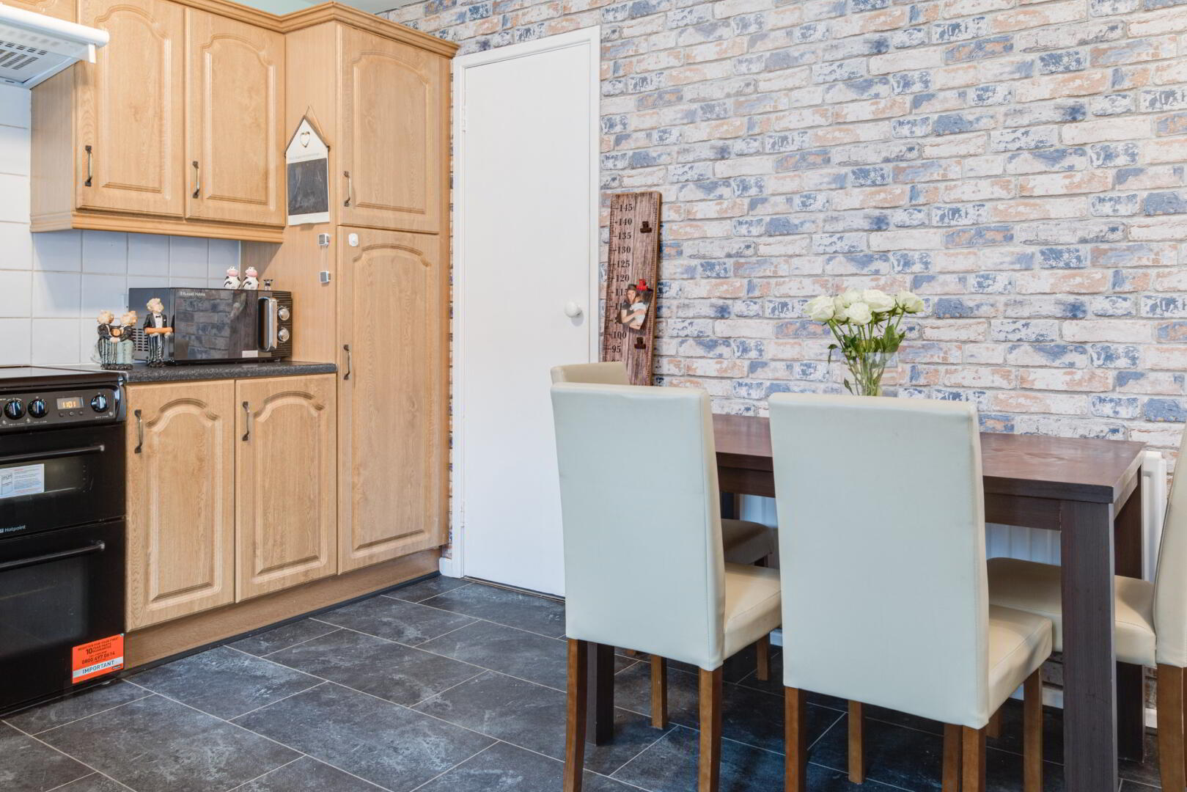
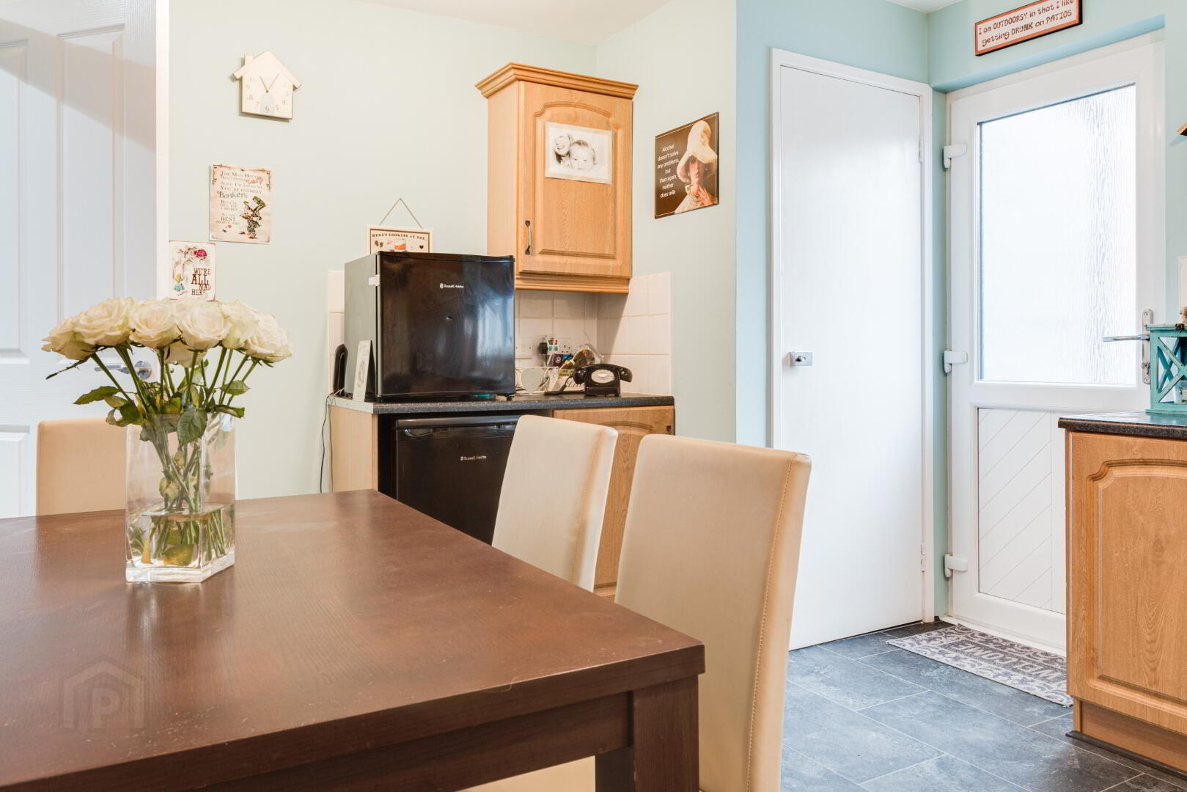
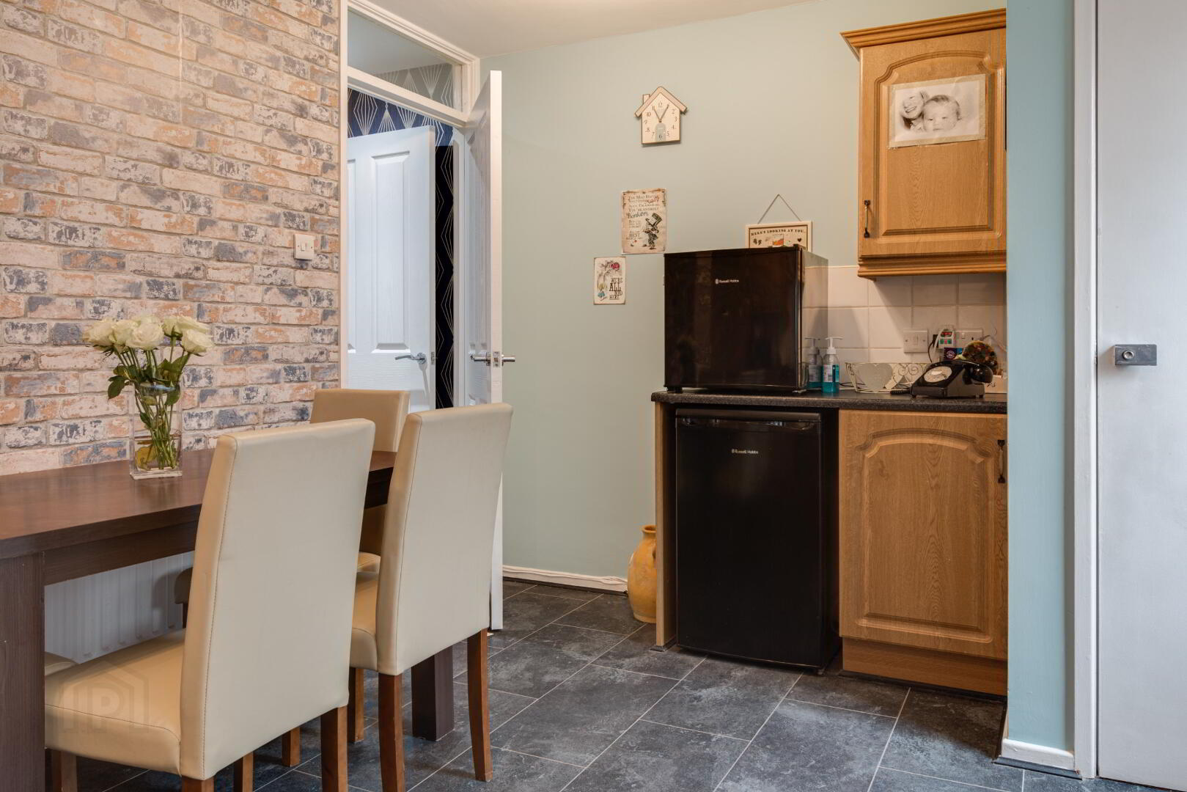
KITCHEN/DINING ROOM: 14’10 x 10’9 (4.53m x 3.28m) Range of high and low wooden level units, granite effect work surfaces, single bowl stainless steel sink unit with mixer tap, housing for cooker, integrated extractor hood, space for fridge, plumbed for washing machine, tile effect flooring. Dining space. Large storage cupboard/walk-in pantry. Door to rear.
FIRST FLOOR
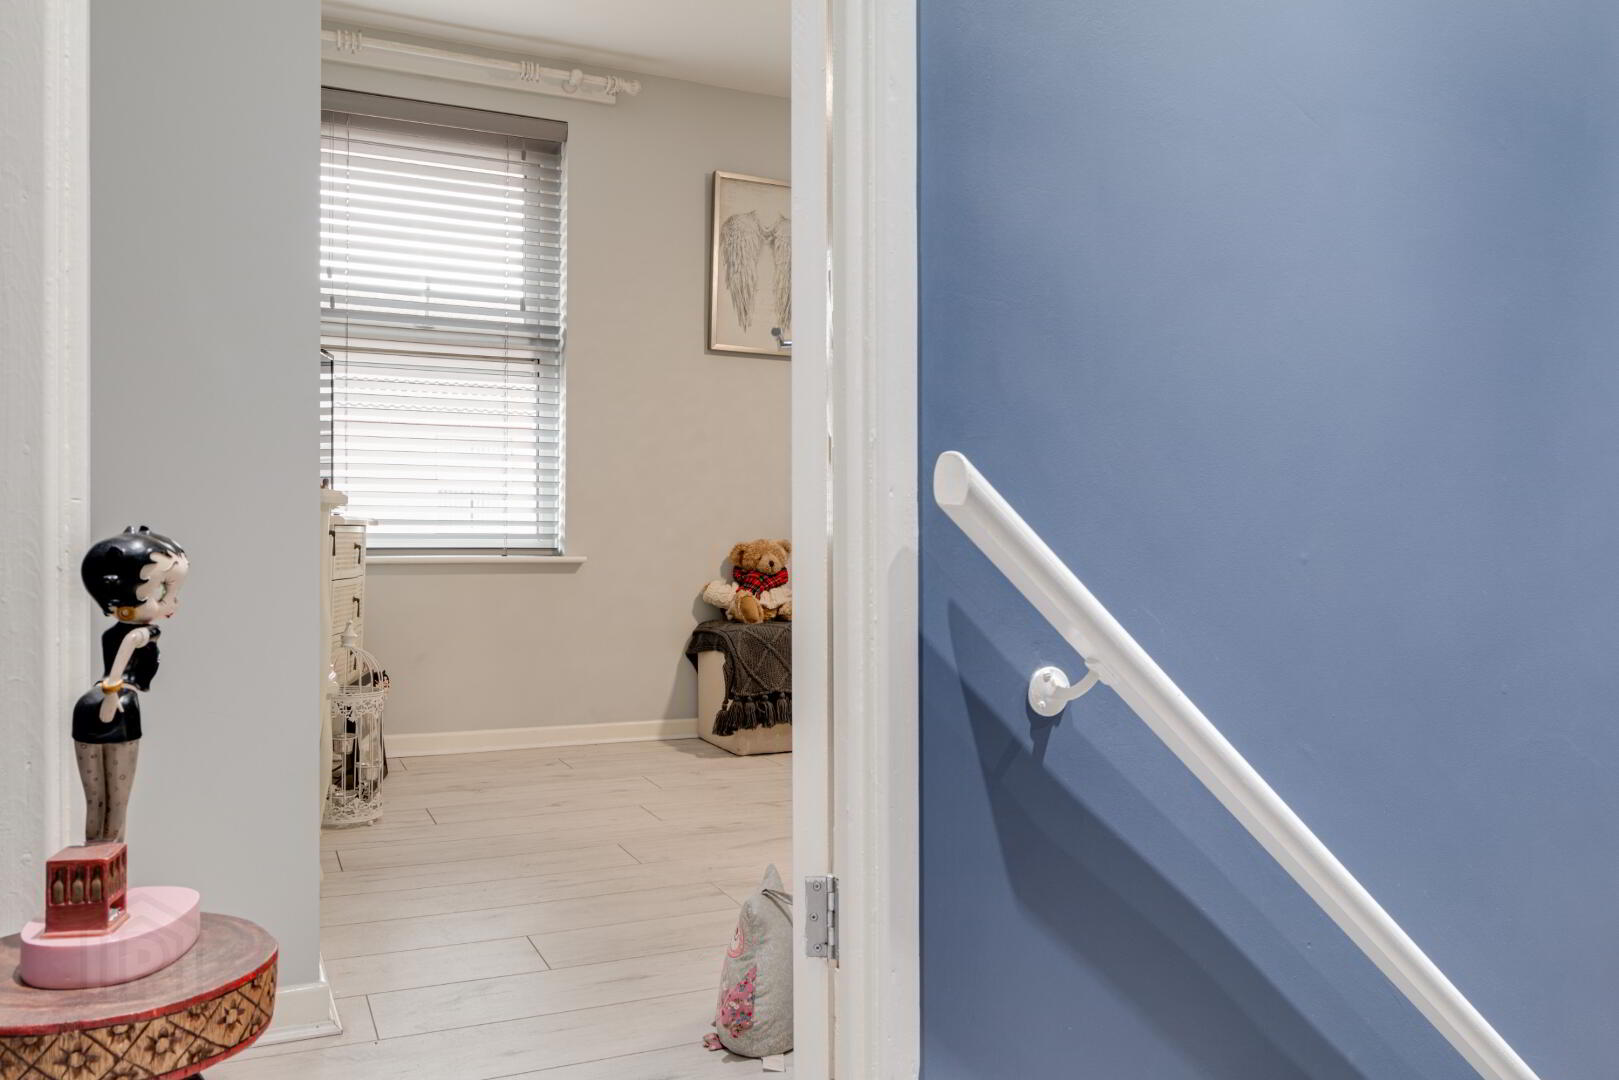
LANDING: Laminate wooden flooring. Hotpress. Access to roofspace.
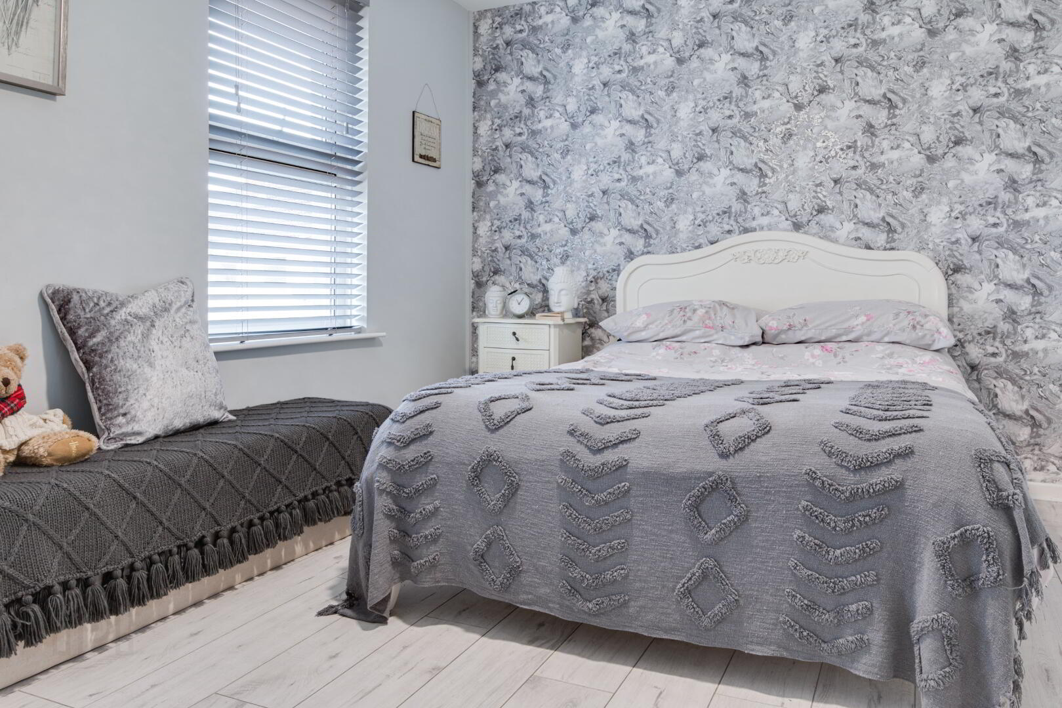
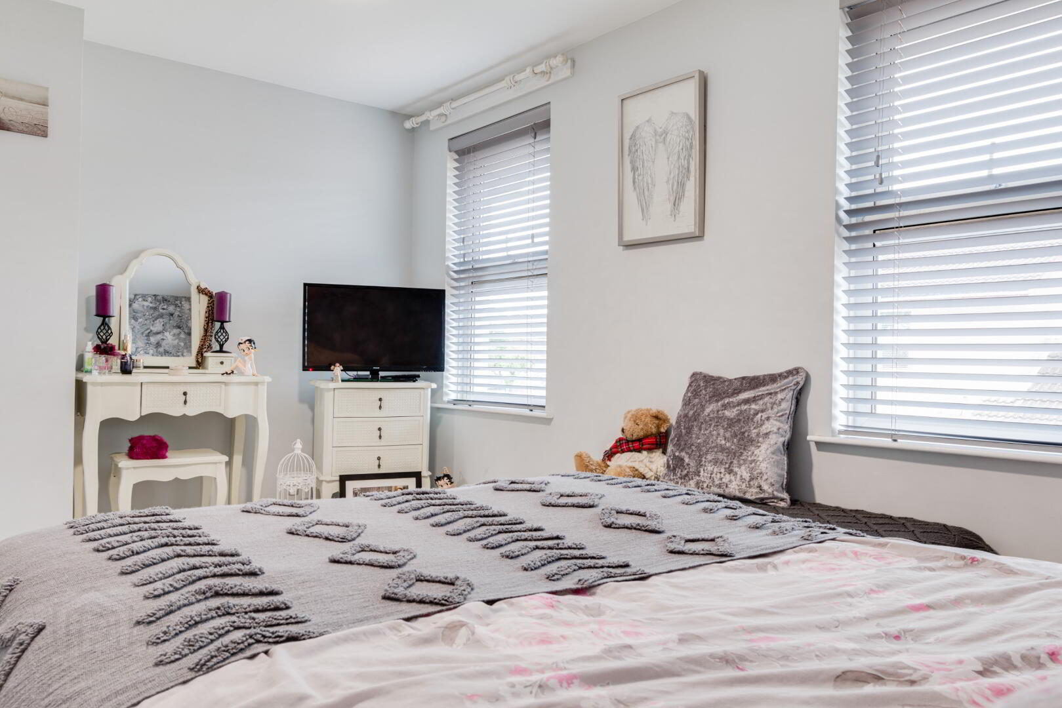
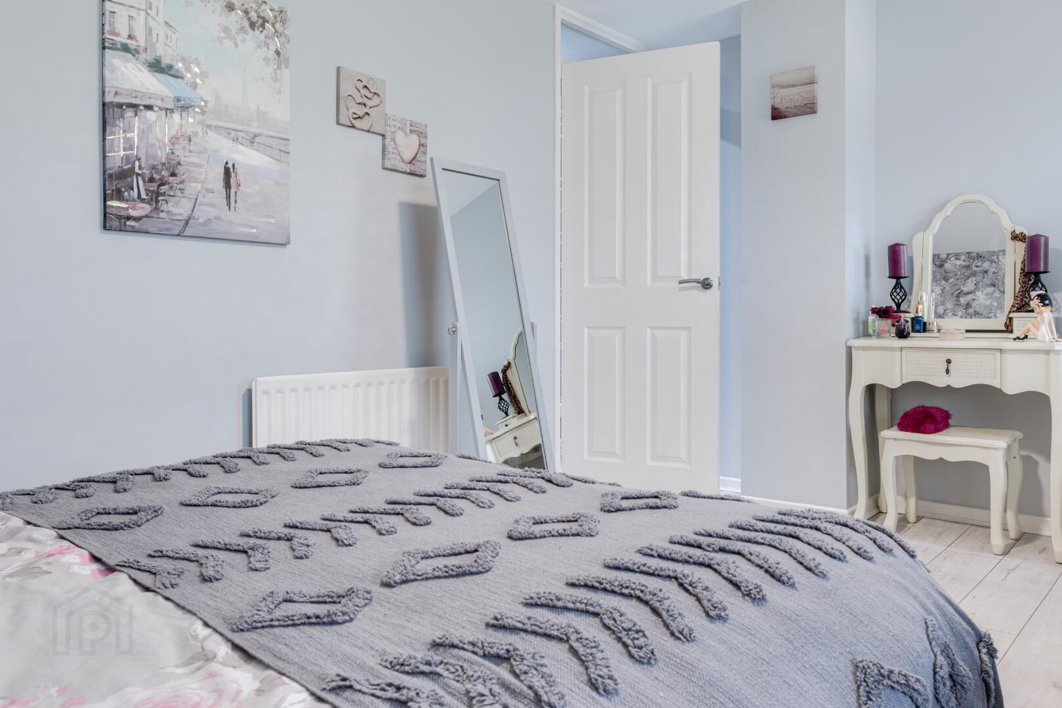
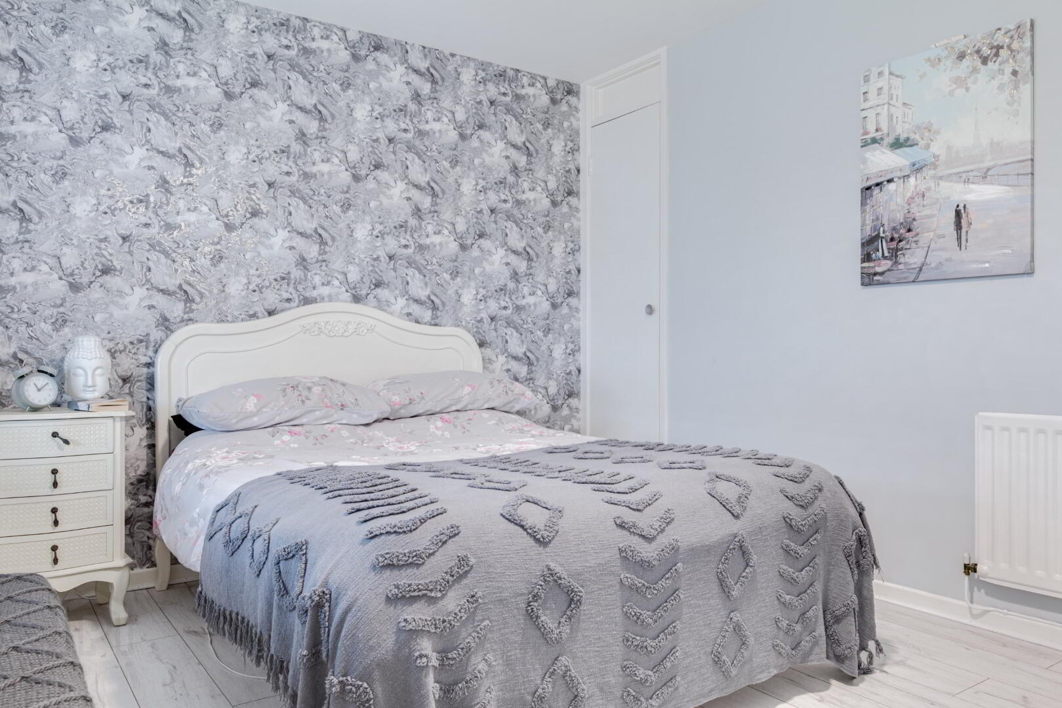
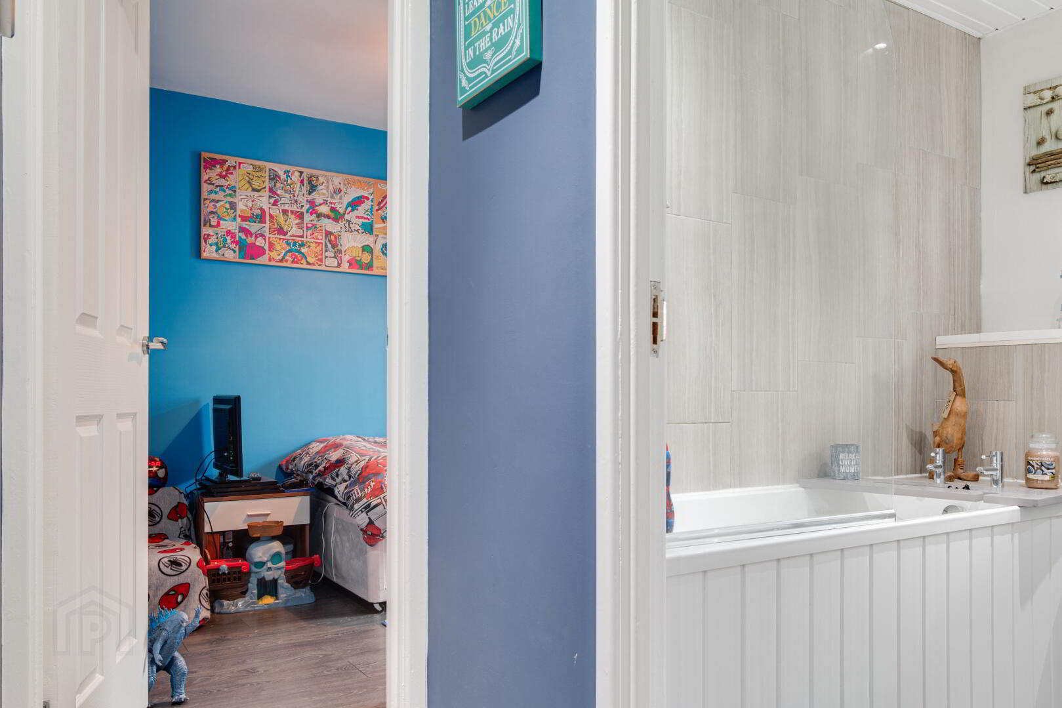
BEDROOM (1): 14’9 x 9’8 (4.49m x 2.94m) Built-in wardrobe. Laminate wooden flooring.
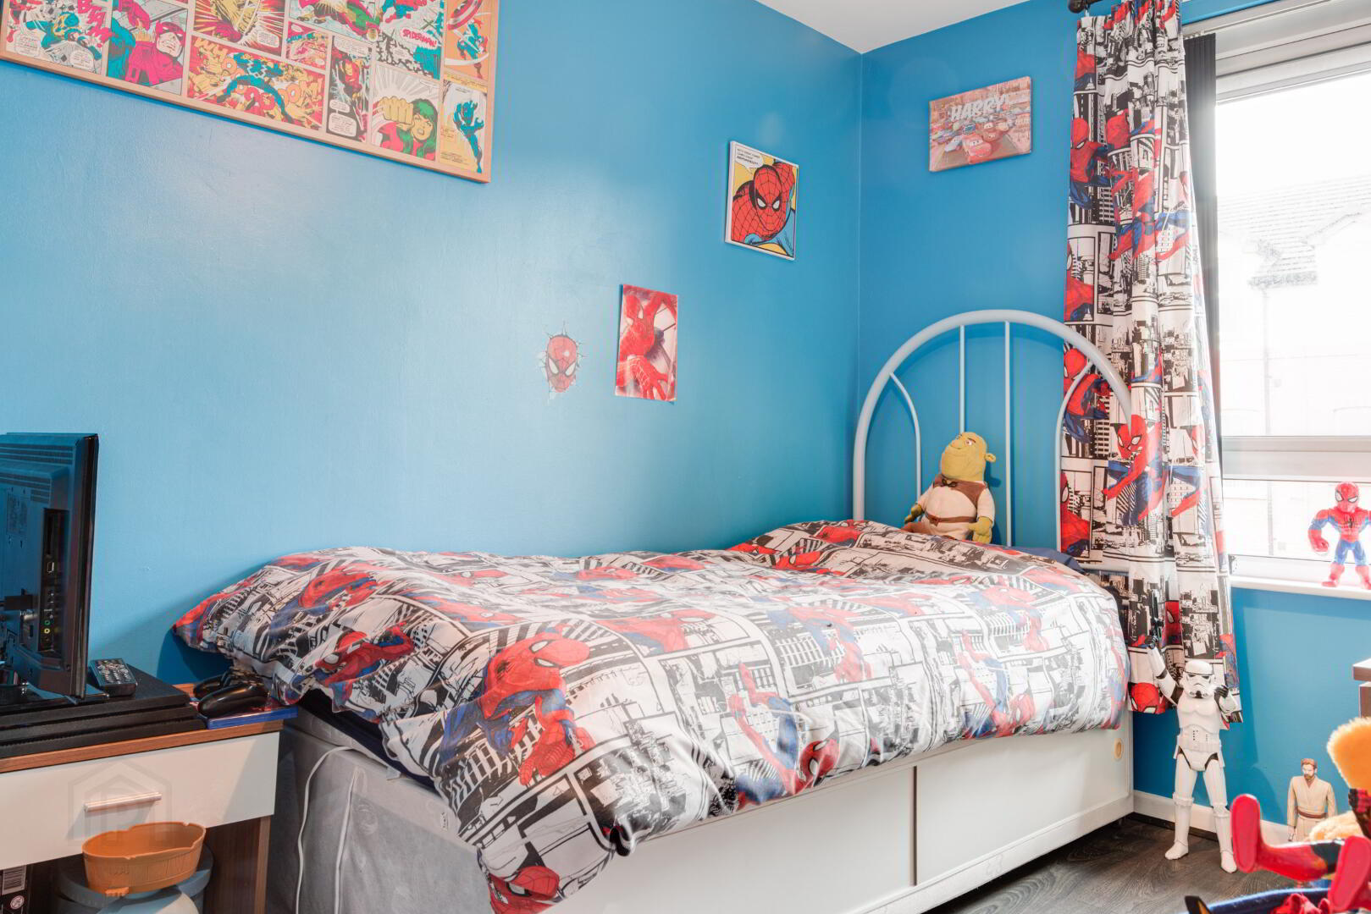
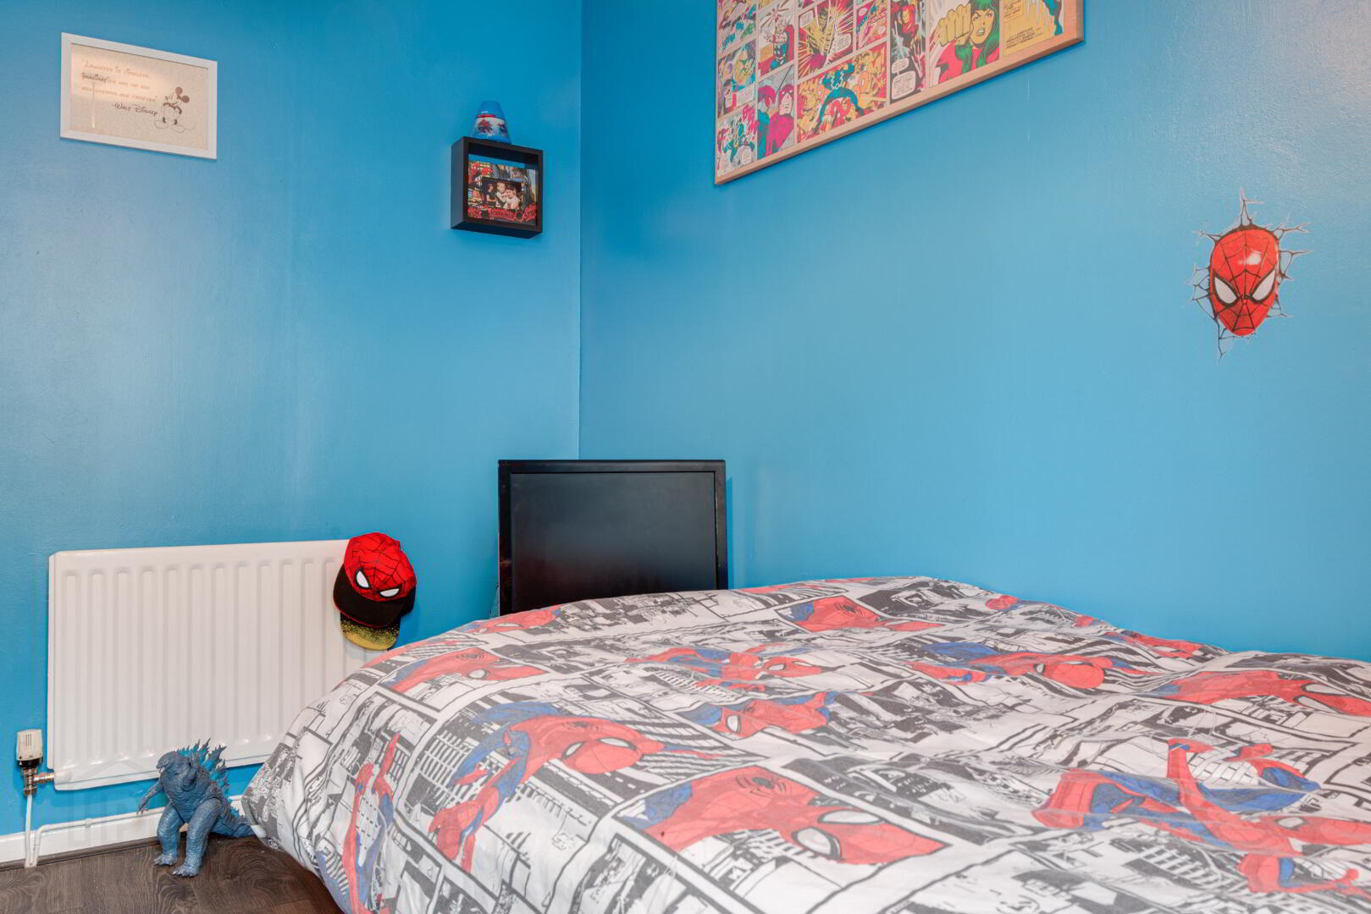
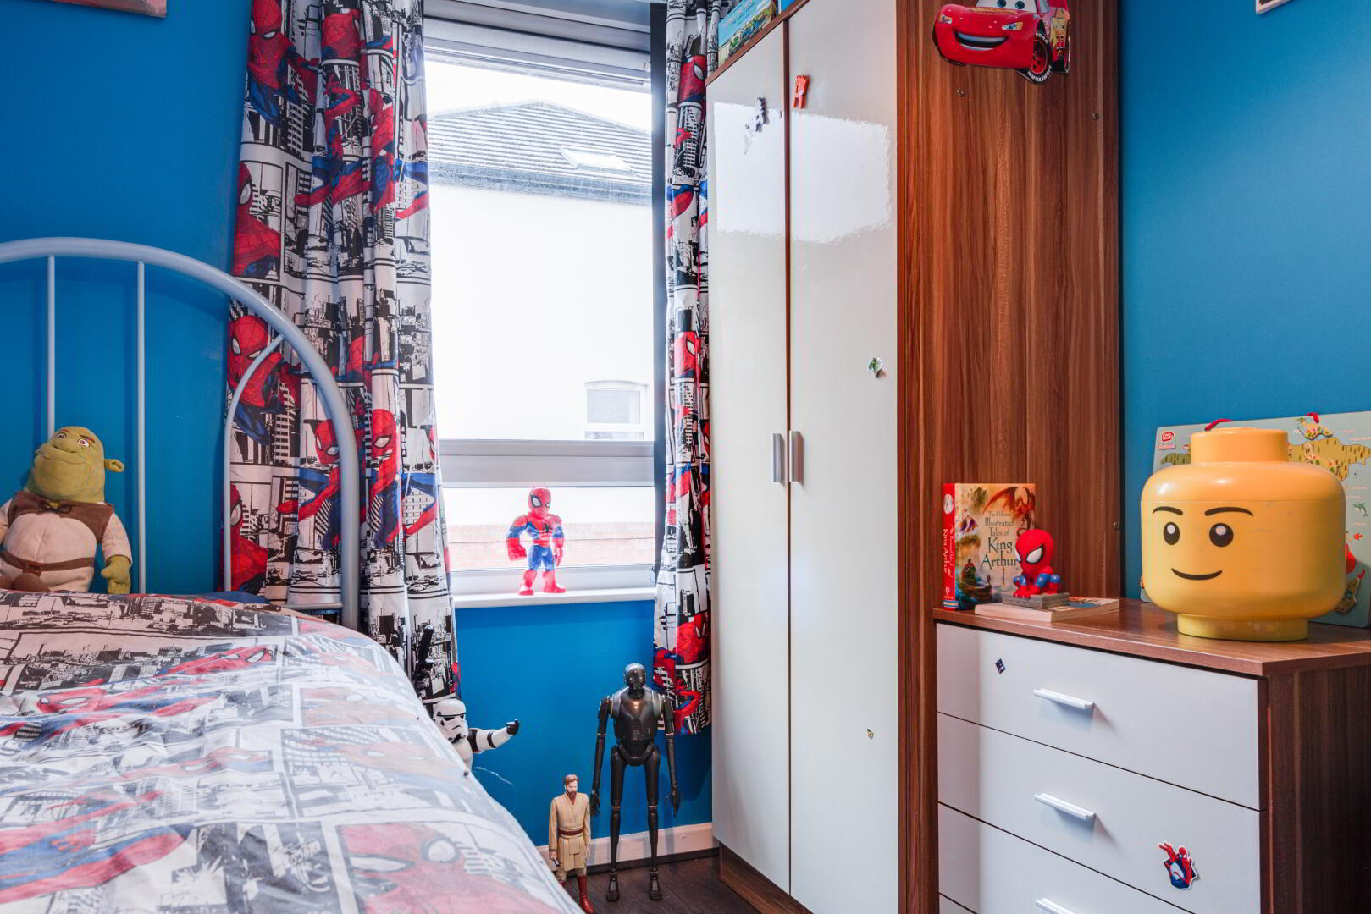
BEDROOM (2): 10’8 x 7’4 (3.24m x 2.24m) Laminate wooden flooring.
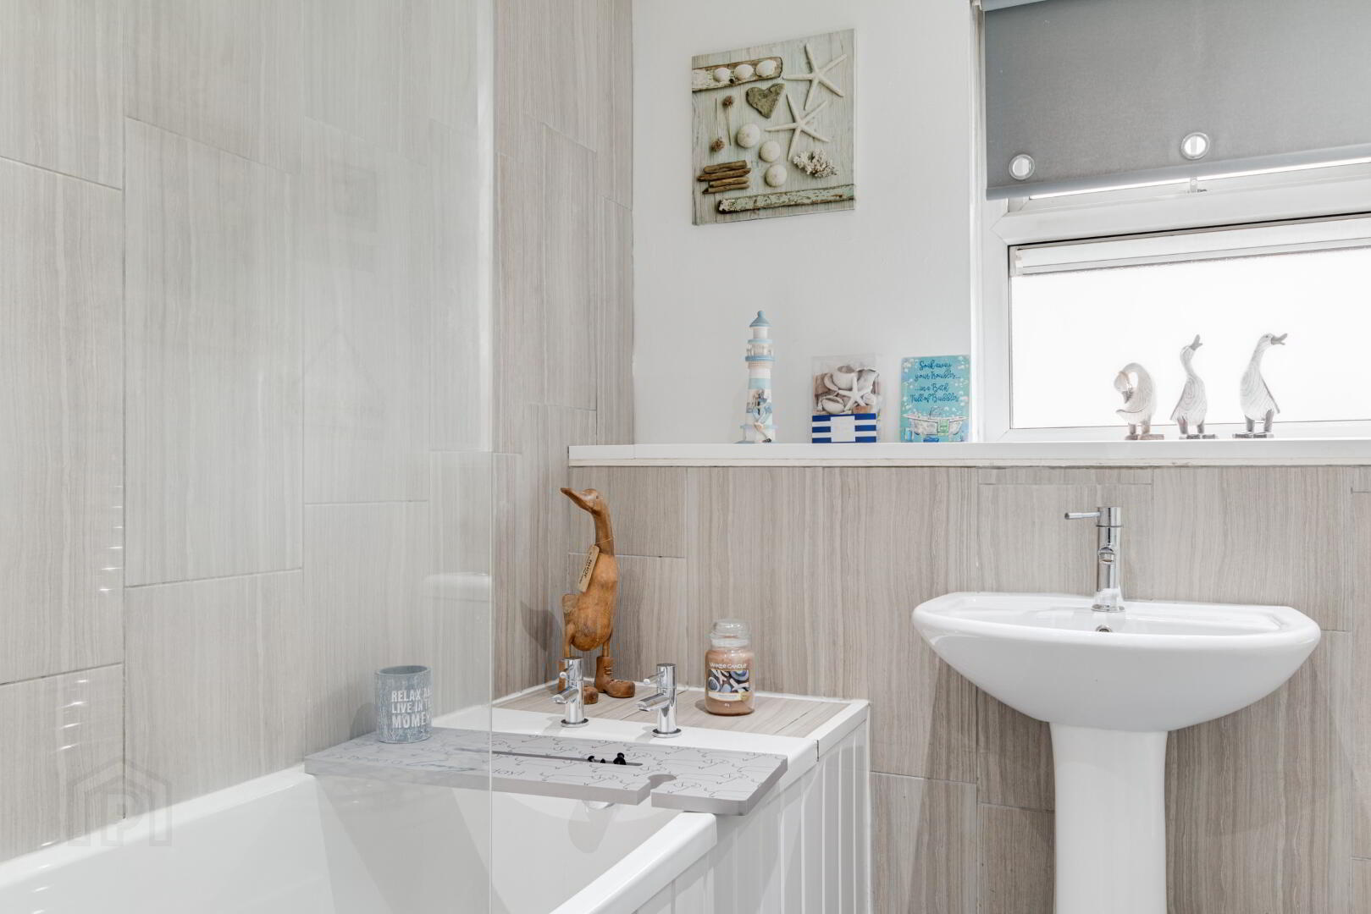
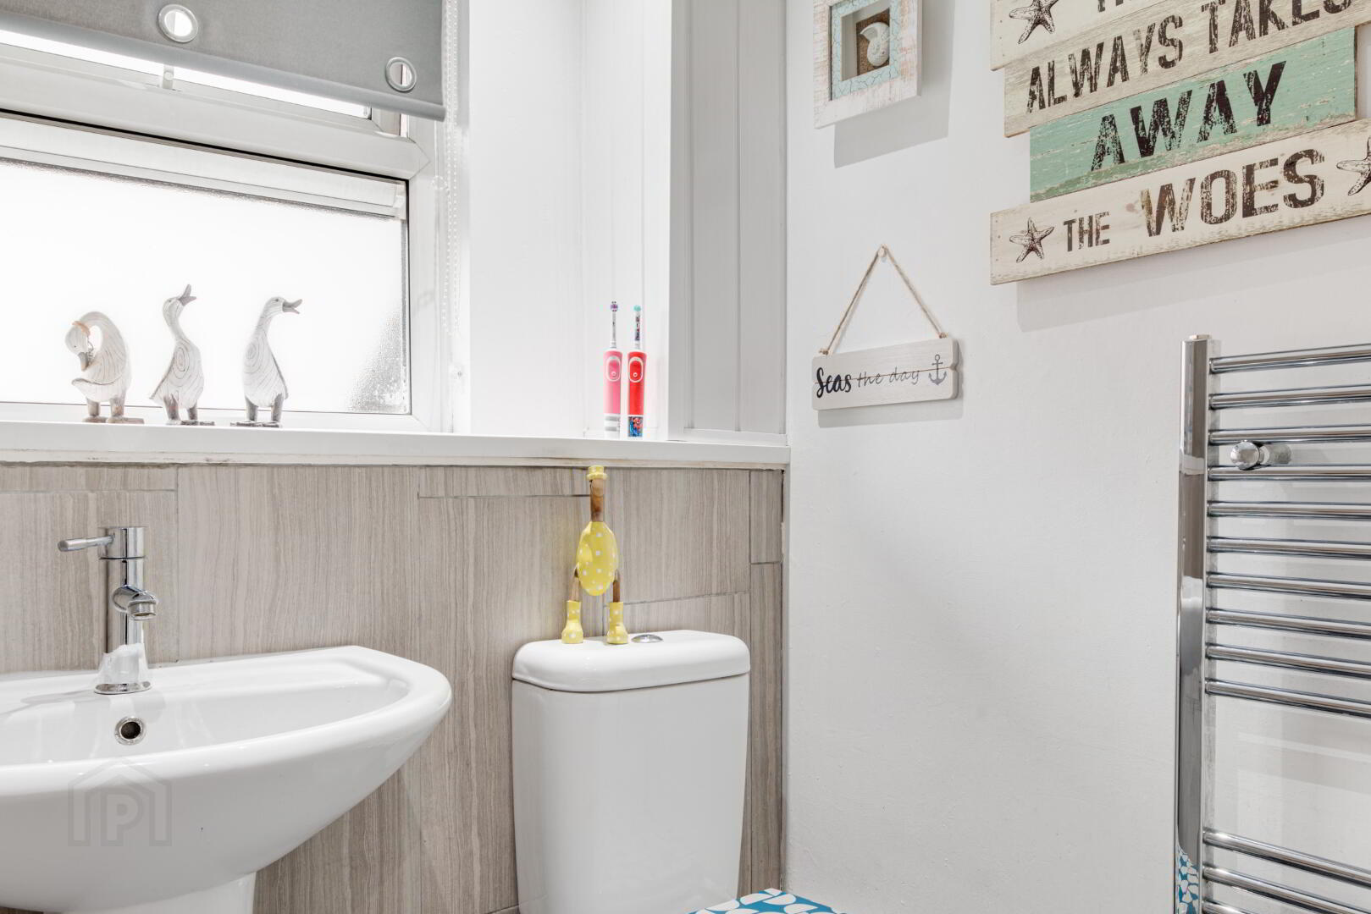
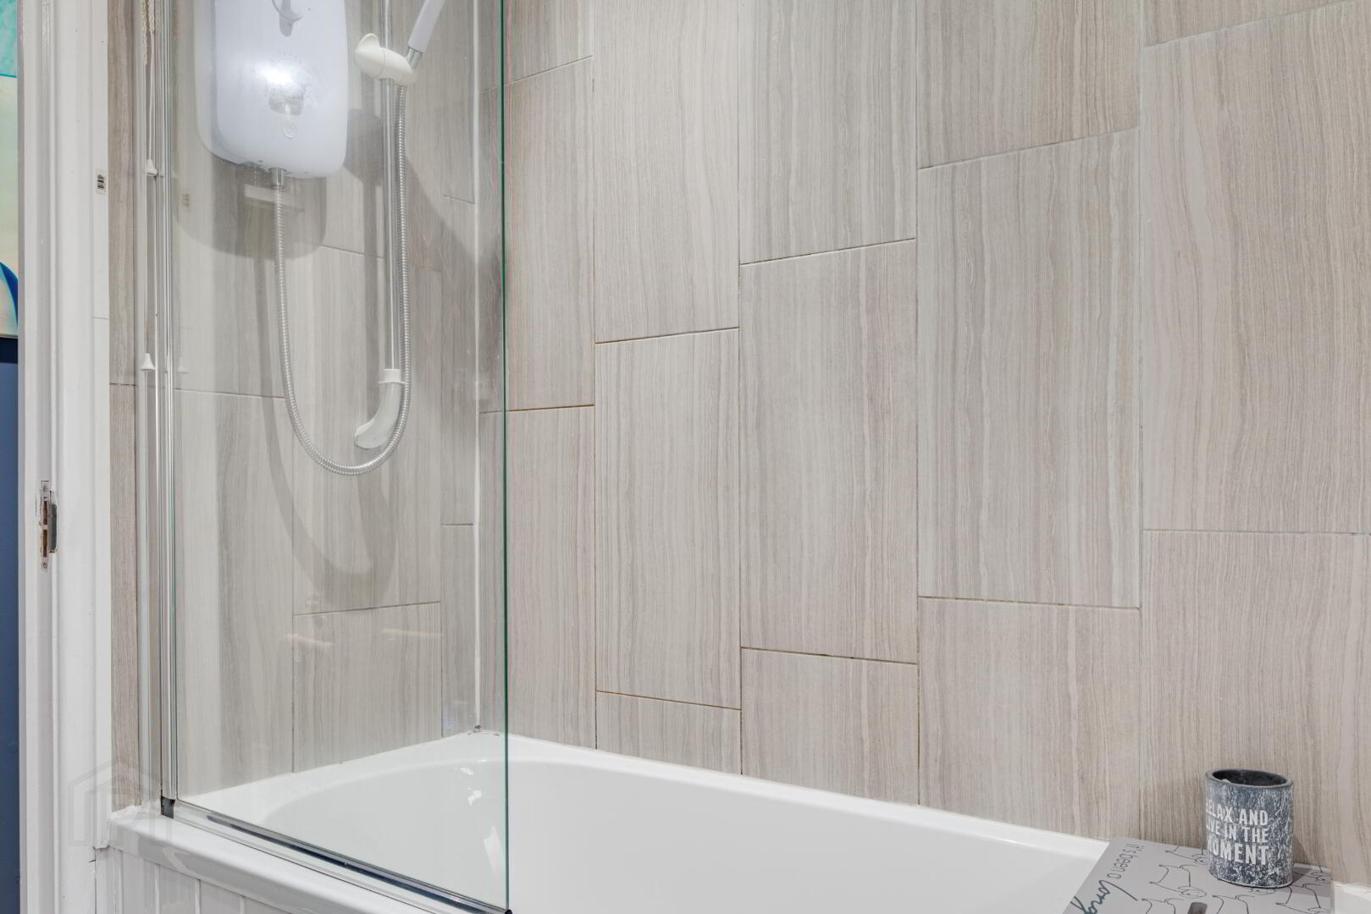
BATHROOM: Contemporary three piece white suite comprising tongue and groove panelled bath with electric shower unit over, glass shower screen, pedestal wash hand basin and low flush WC. Stainless steel heated towel rail. Recessed lighting. Tile effect flooring.
OUTSIDE
Front garden laid in decorative pebbles with a paved area.
Fully enclosed rear garden laid in brick paviour. Gate to rear. Water tap. Light.