Cookie Policy: This site uses cookies to store information on your computer. Read more

Estate Agents in Bangor and beyond
| Address | 14 Aston Gardens Bangor, BT20 3HN |
|---|---|
| Style | Semi-Detached House |
| Bedrooms | 3 |
| Receptions | 2 |
| Bathrooms | 1 |
| Heating | Gas |
| EPC Rating | D67/C75 |
| Status | Gone |
Features of this property
Property Description
Good ones go quickly!
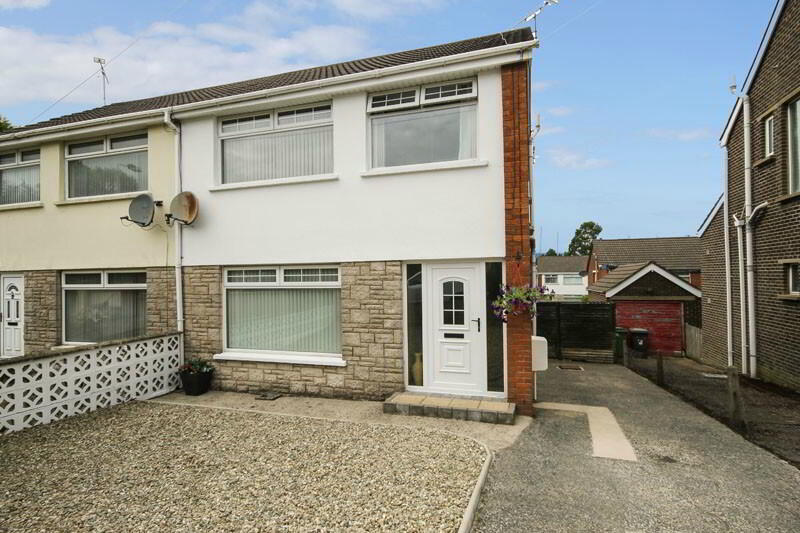
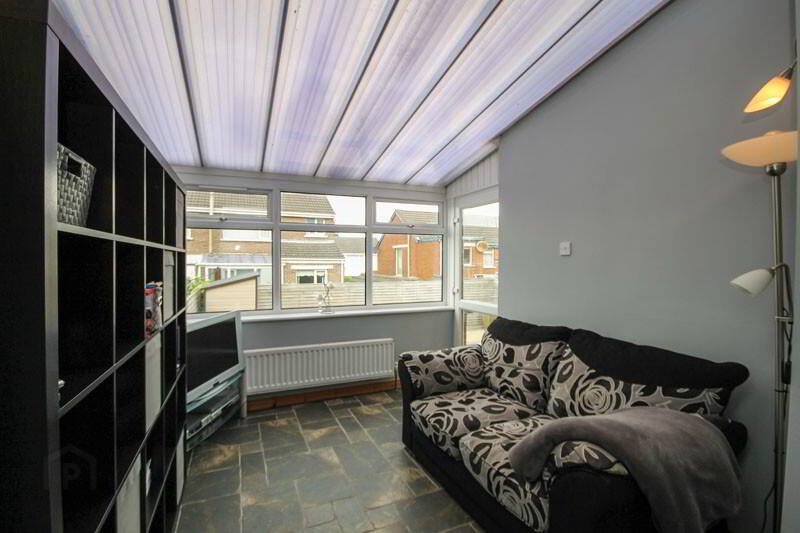
This fantastic semi-detached property sits on a lovely site within this cul-de-sac in a popular area of Bangor. The spacious interior benefits from a lovely kitchen leading to the separate dining room that is open plan to a bright sunroom with access to the rear garden creating a bright and airy space, perfect for busy families. The rear garden is fully enclosed and benefits from plenty of sunshine, making it perfect for barbeques or children playing all year round. This is a great example of a home that is perfectly presented and has been cared for over the years. Properties in this area are highly sought after and this one certainly stands out as an excellent buy!
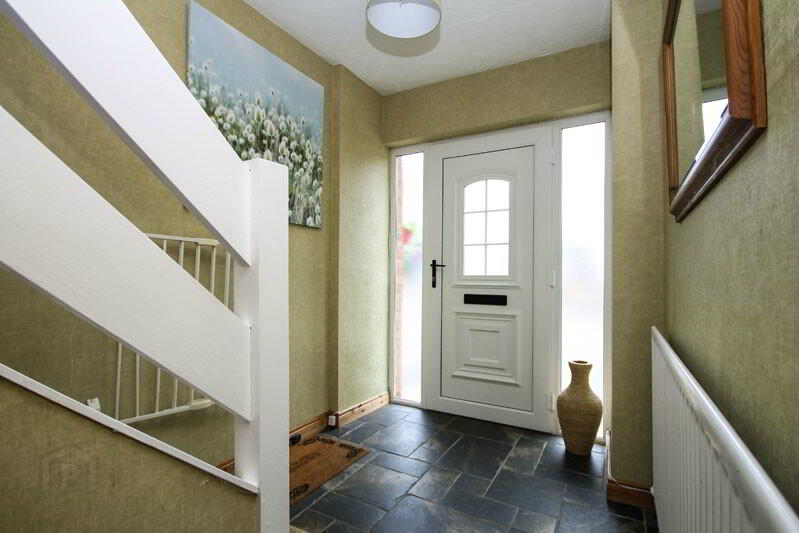
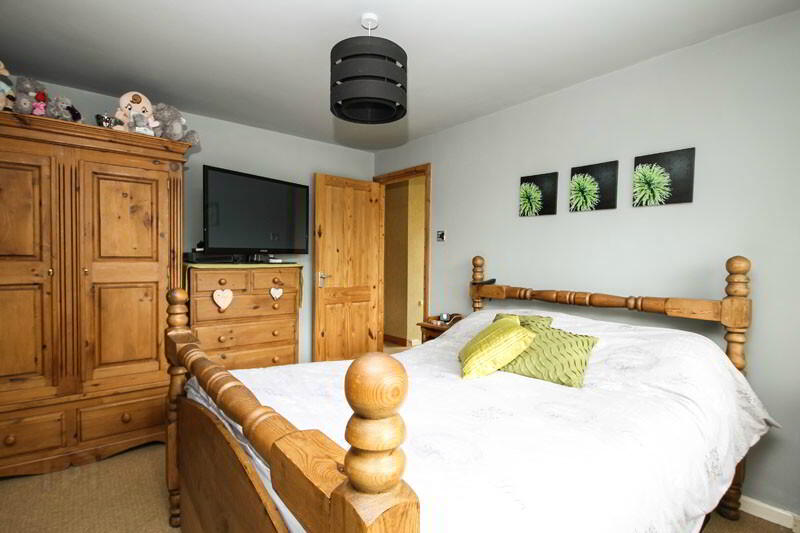
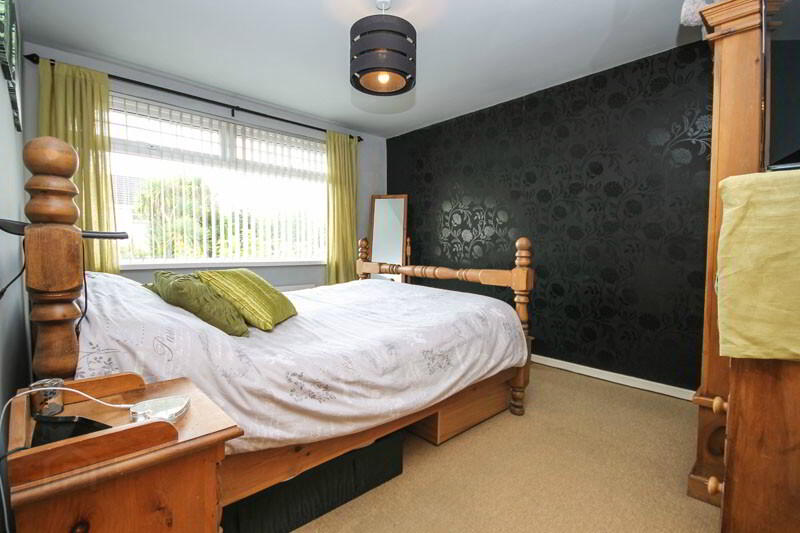
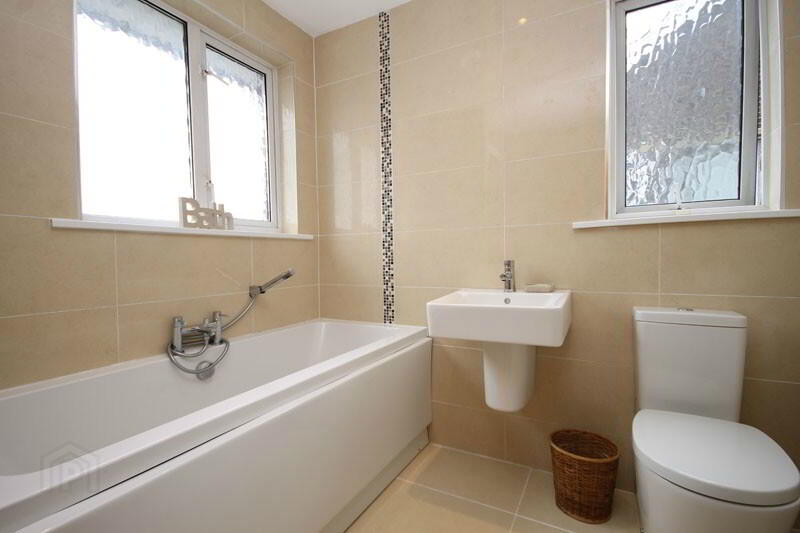
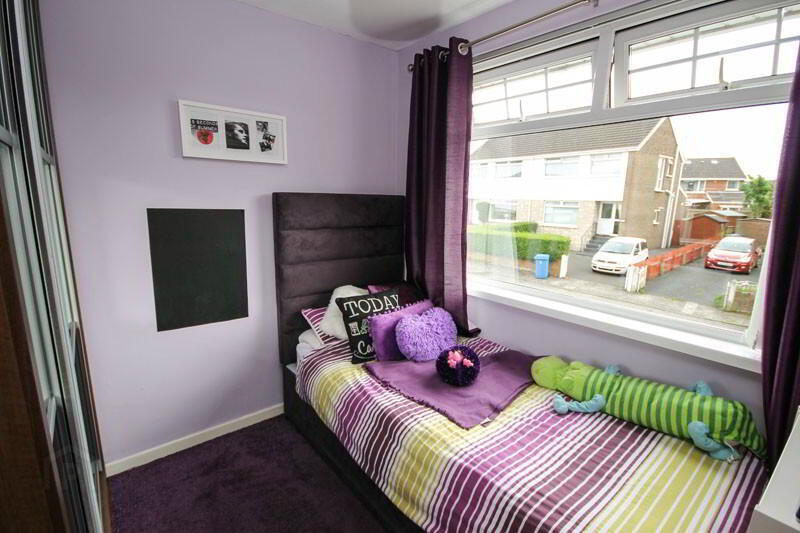
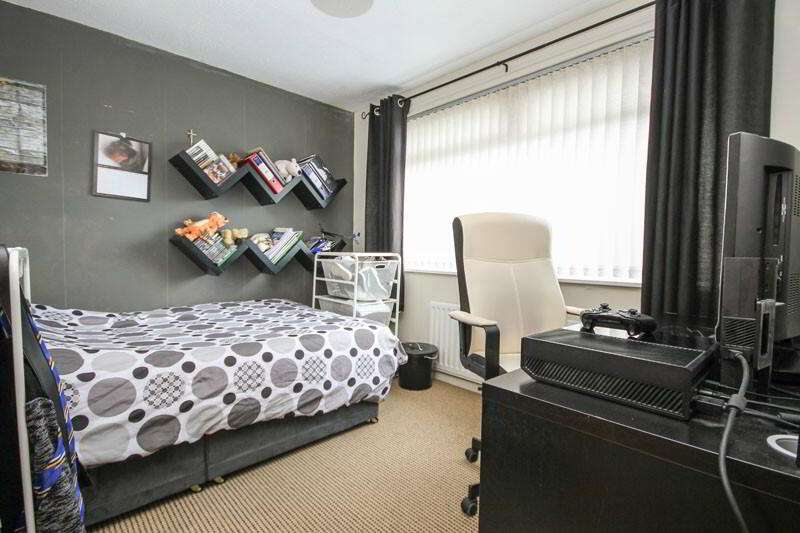
Downstairs comprises of a bright and spacious entrance hall, a lovely bright living room, an excellent kitchen with breakfast bar for casual dining, a separate dining room and a lovely sunroom with access to the rear garden area. Upstairs comprises of three bedrooms, two of which are doubles and a modern family bathroom with a white three piece suite.
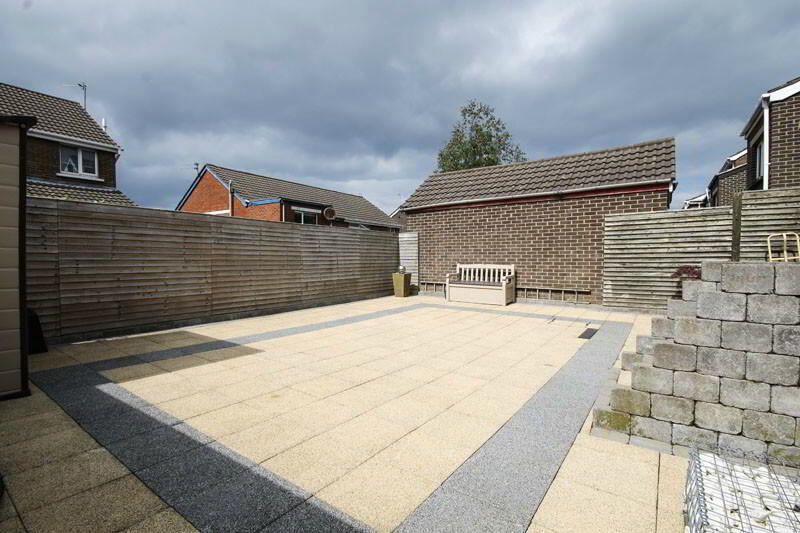
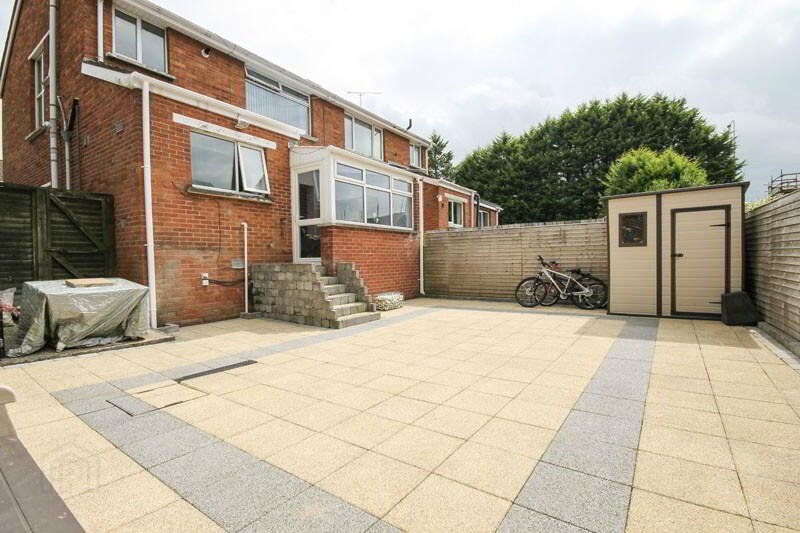
Externally the front garden is laid in decorative pebbles and there is a driveway with parking for 2+ cars. To the rear there is a fully enclosed patio area accessed via the sunroom making it a perfect space for the children to play or for entertaining family and friends.
Aston Gardens is a quiet cul-de-sac and is a very convenient place to live with easy access to transport links and the ring road for journeys to Bangor, Newtownards and commuting to Belfast. Close to several primary and secondary schools and a few minutes from various retail opportunities, this really is a fabulous opportunity for the lucky purchaser!
Comprises:
GROUND FLOOR
UPVC Front door to…
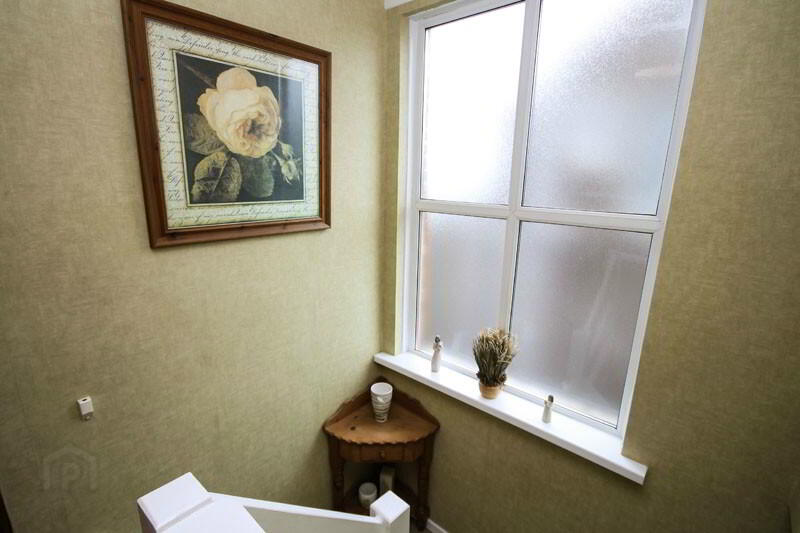
ENTRANCE HALL: Tiled floor. Under stair storage cupboard.
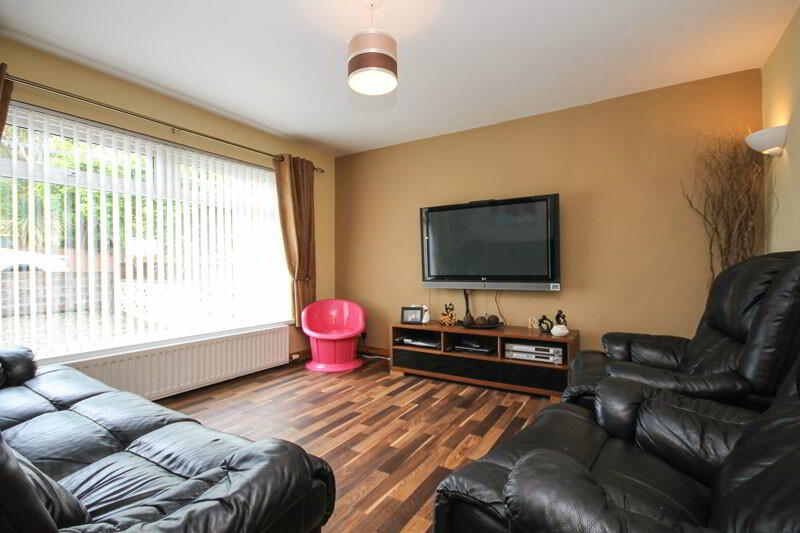
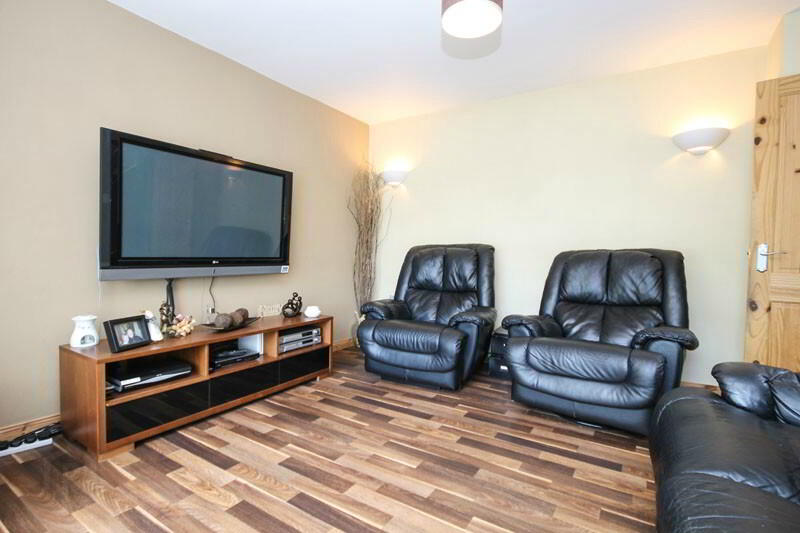
LIVING ROOM: 13’2 x 12’8 (4.02m x 3.86m) Wall lights. Wood effect flooring.
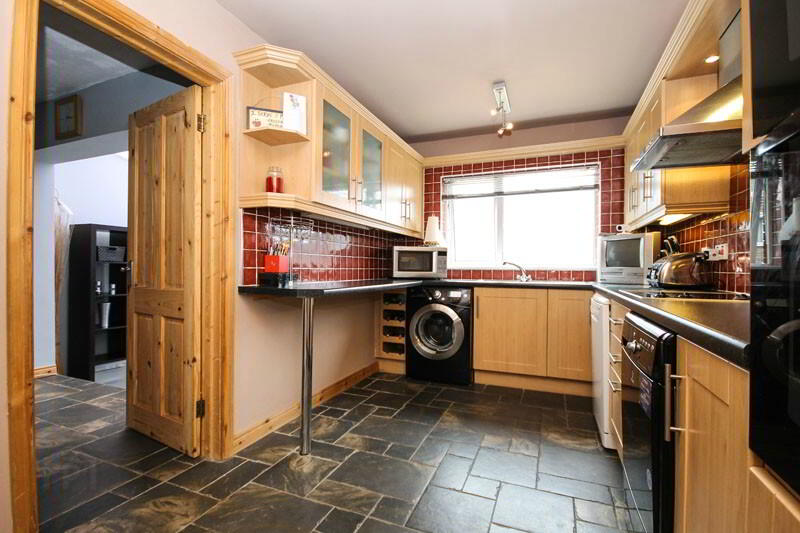
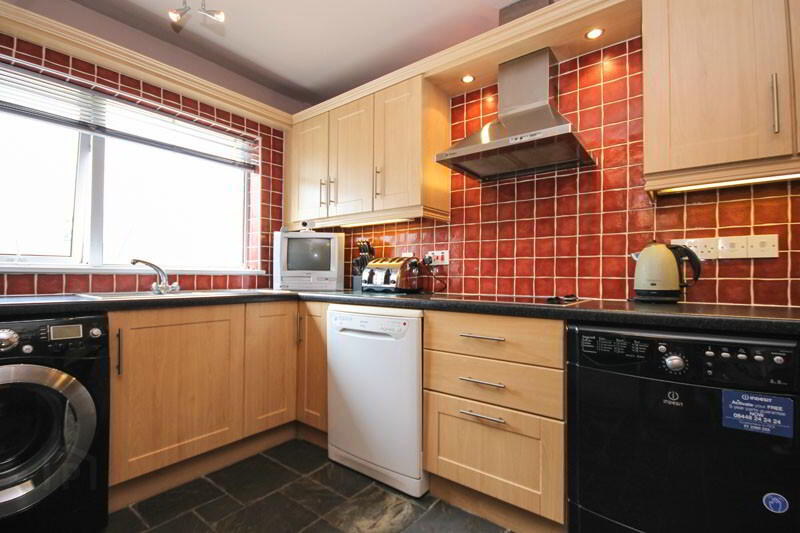
KITCHEN: 14’9 x 3’5 (4.49m x 1.03m) Range of high and low level units with display units and wine rack, single bowl stainless steel sink unit, extractor fan, plumbed for dishwasher, plumbed for washing machine, plumbed for tumble dryer. Built-in double oven, 4 ring ceramic hob, housing for fridge/freezer. Granite effect work surfaces, under unit lighting. Part tiled walls. Breakfast bar. Tiled floor.
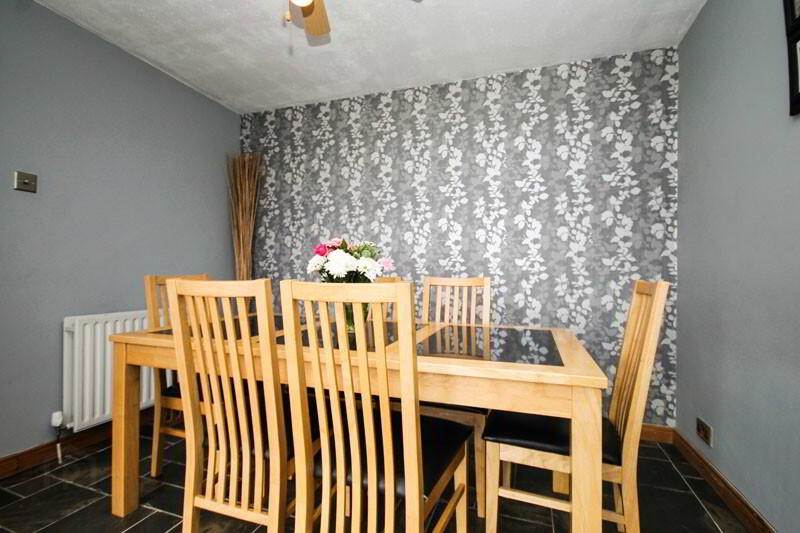
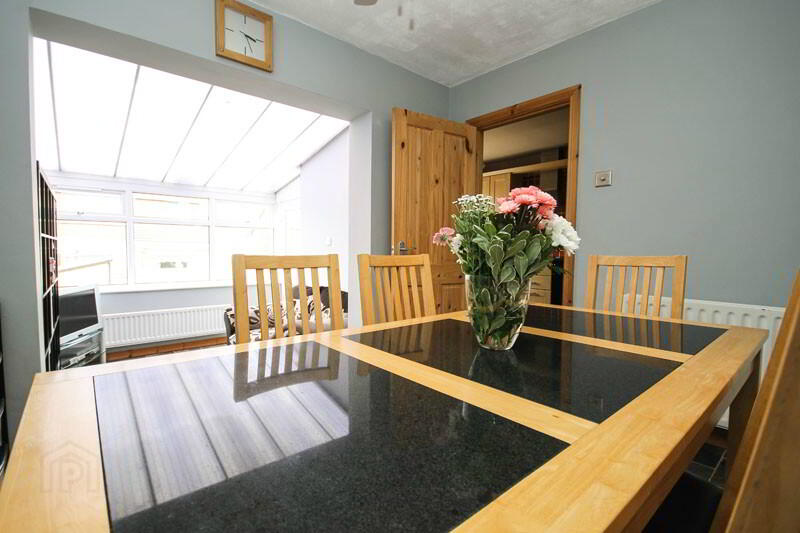
DINING ROOM: 10’7 x 9’1 (3.22m x 2.77m) Tiled floor. Open plan to sunroom.
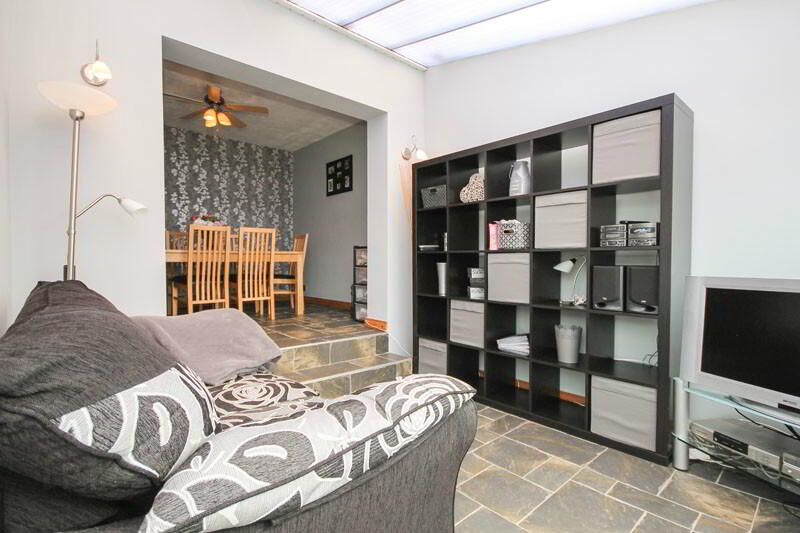
SUNROOM: 10’10 x 9’1 (3.29m x 2.88m) Wall lights. Tiled floor. Door to rear garden.
FIRST FLOOR
MASTER BEDROOM: 10’5 x 13’0 (3.17m x 3.95m)
BEDROOM (2): 10’4 x 9’0 (3.16m x 2.75m)
BEDROOM (3): 8’3 x 8’3 (2.52m x 2.51m) Built-in sliding door wardrobes.
BATHROOM: Modern three piece white suite comprising low flush WC, half pedestal wash hand basin, panelled bath with mixer taps and shower attachment, fully tiled walls, tiled floor, recessed lighting. Dual aspect windows. Storage cupboard housing gas boiler.
OUTSIDE
Front garden laid in decorative pebbles.
Driveway for parking 2+ cars.
Rear garden in paved patio. Outside light. Water tap.