Cookie Policy: This site uses cookies to store information on your computer. Read more

Estate Agents in Bangor and beyond
| Address | 161 Linen Crescent Bangor, BT19 7JT |
|---|---|
| Style | Duplex Apartment |
| Bedrooms | 2 |
| Receptions | 1 |
| Bathrooms | 1 |
| Heating | Gas |
| EPC Rating | C80/B81 (CO2: B84/B85) |
| Status | Gone |
Features of this property
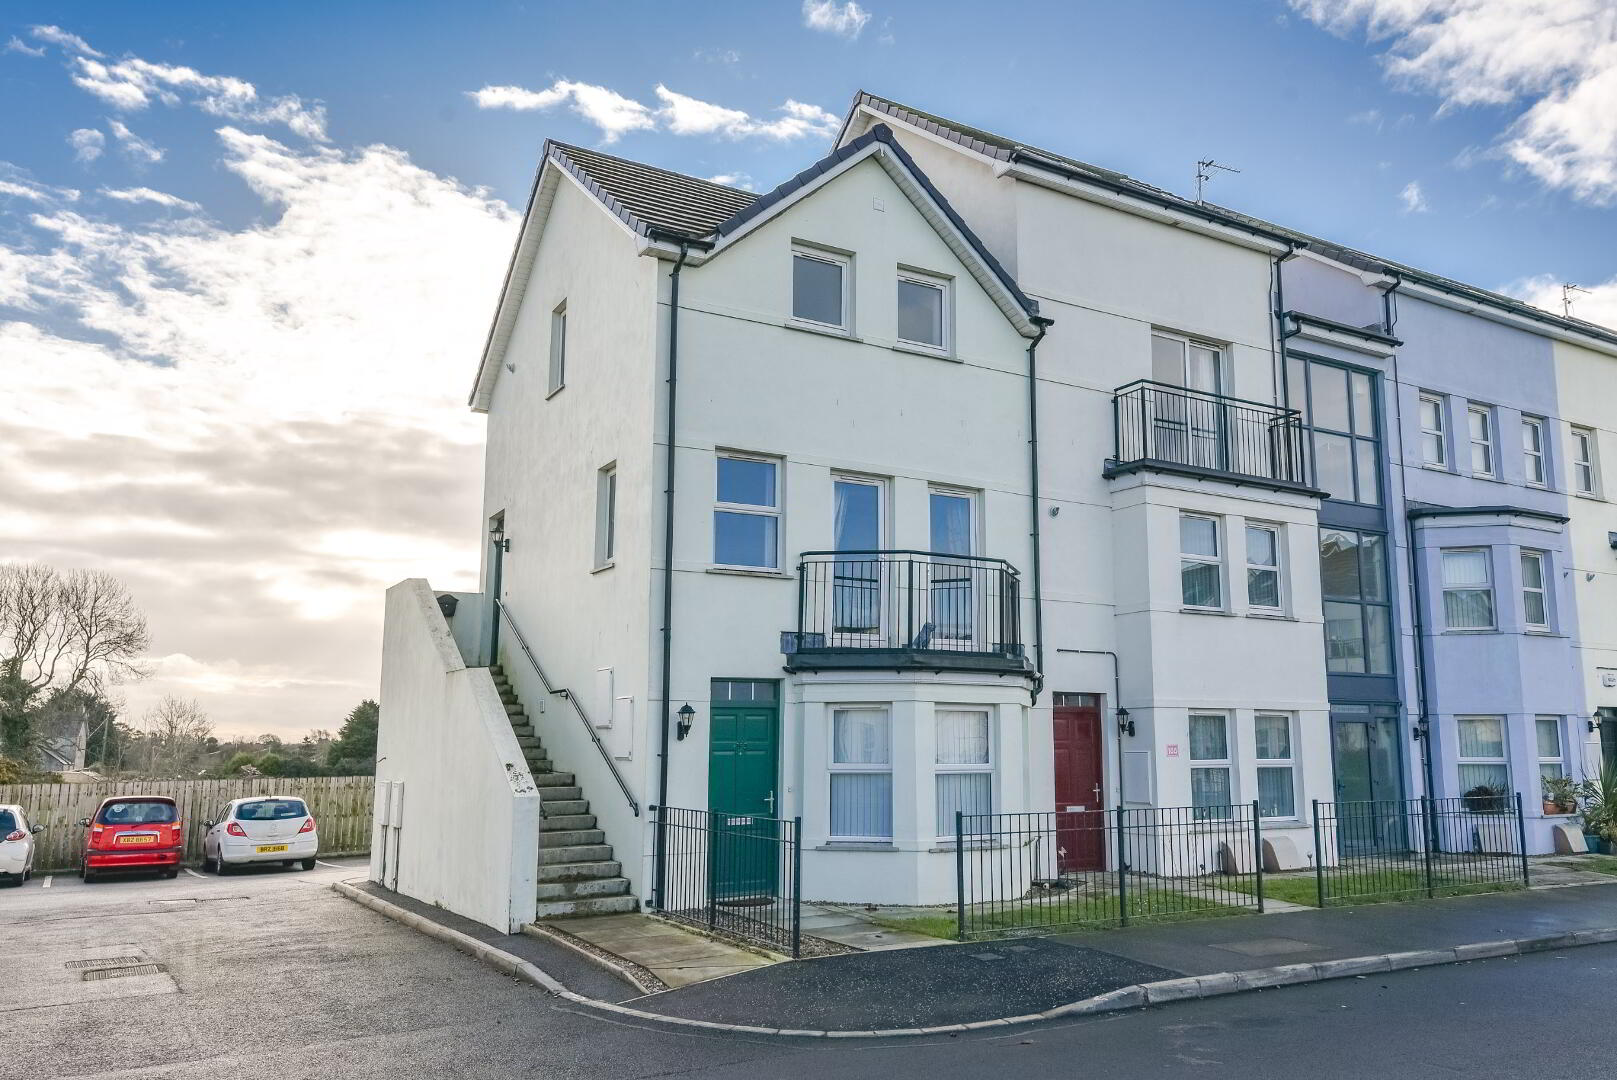
Modern Duplex apartment with its own front door
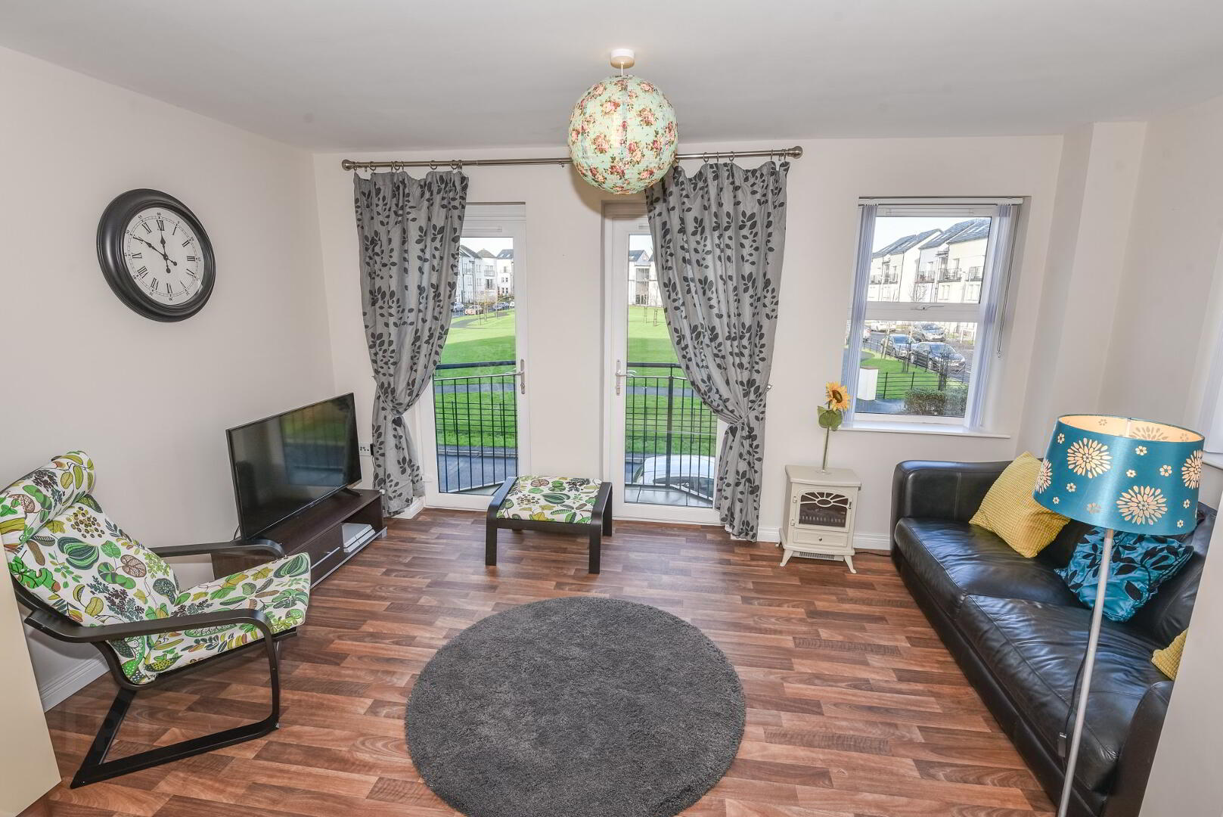
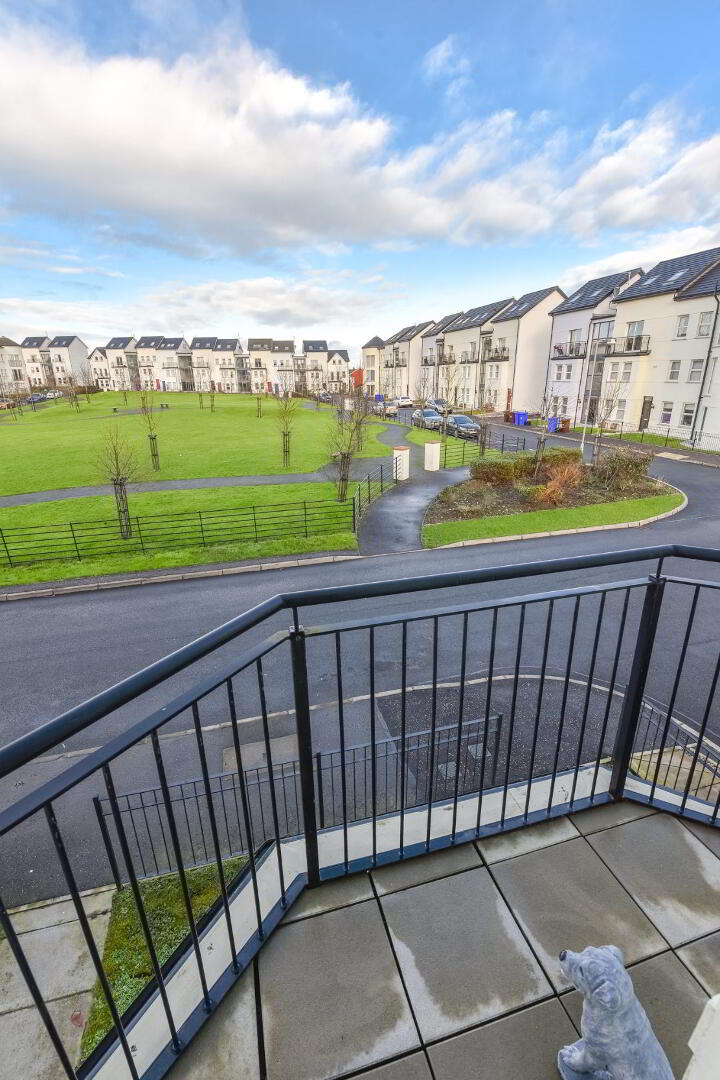
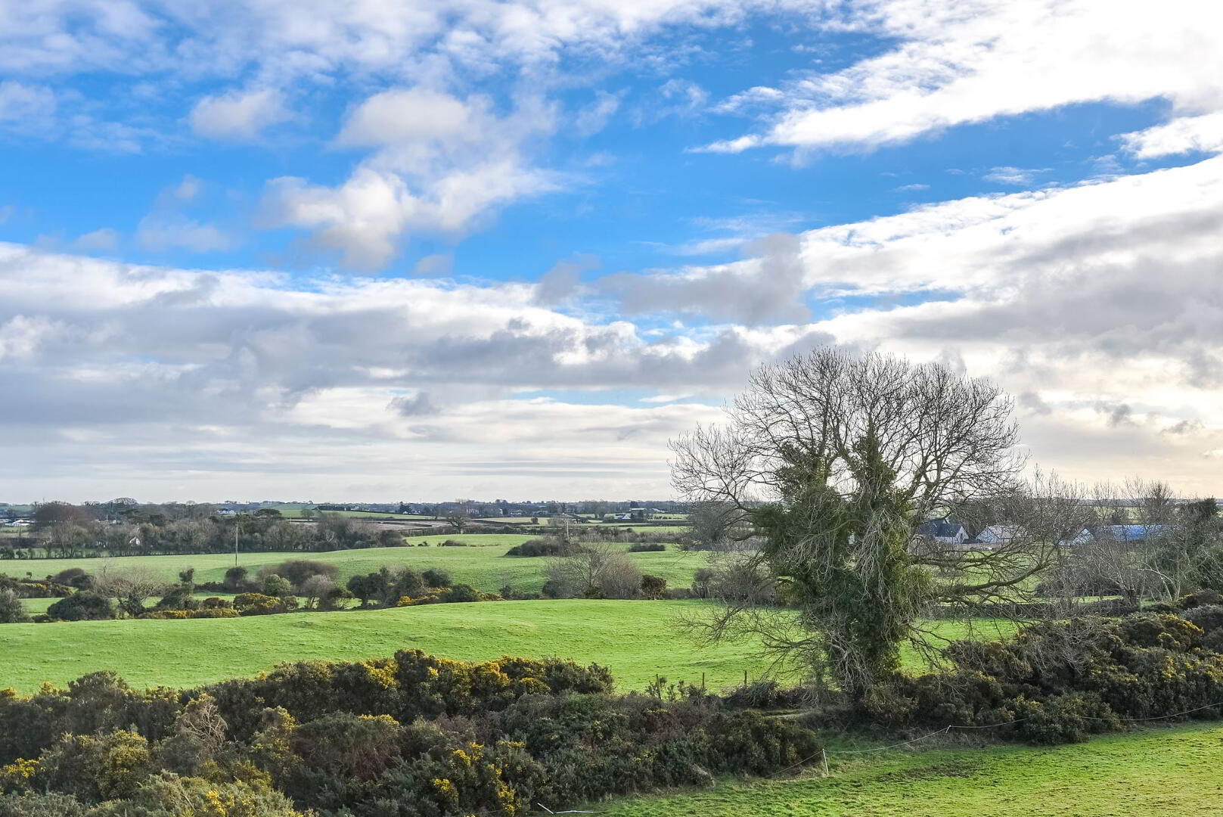
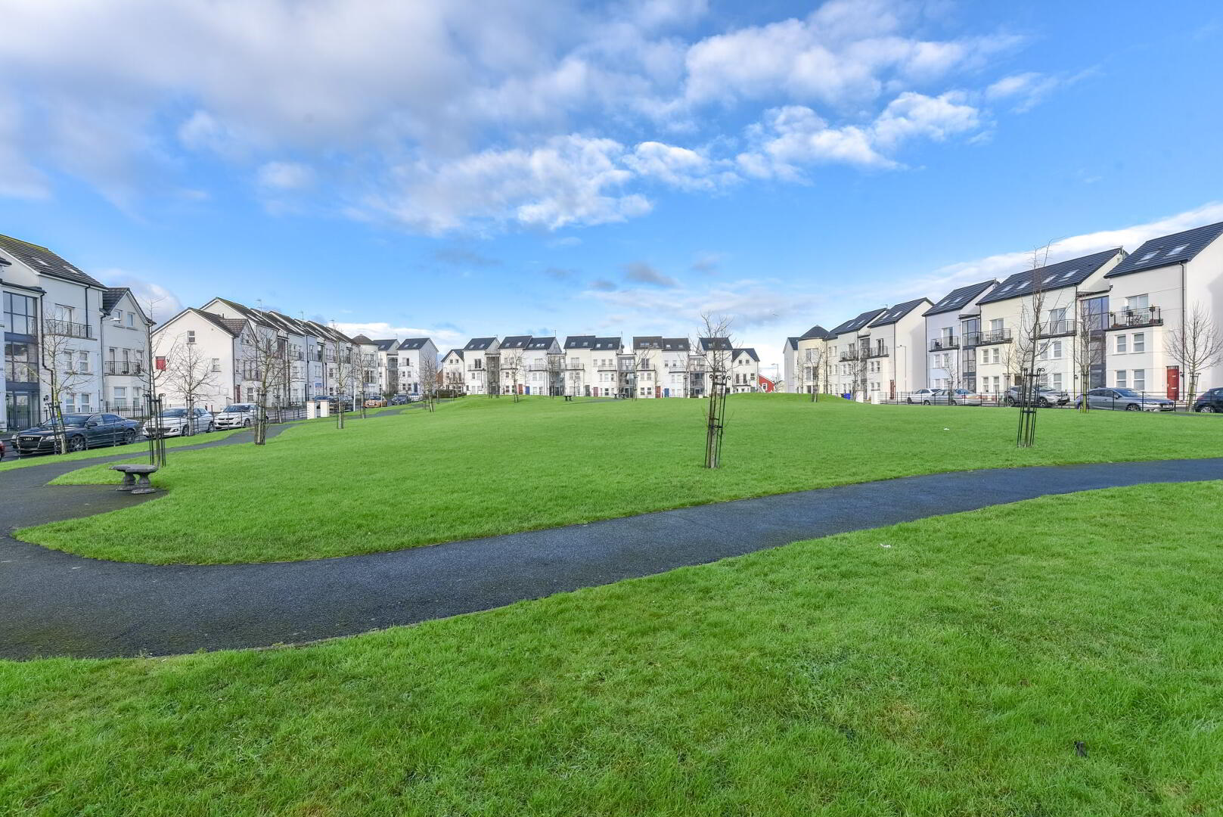
Bright and airy with doors to balcony overlooking grass area
Two bedrooms, Master with build-in robe
Beautifully presented and in excellent condition throughout
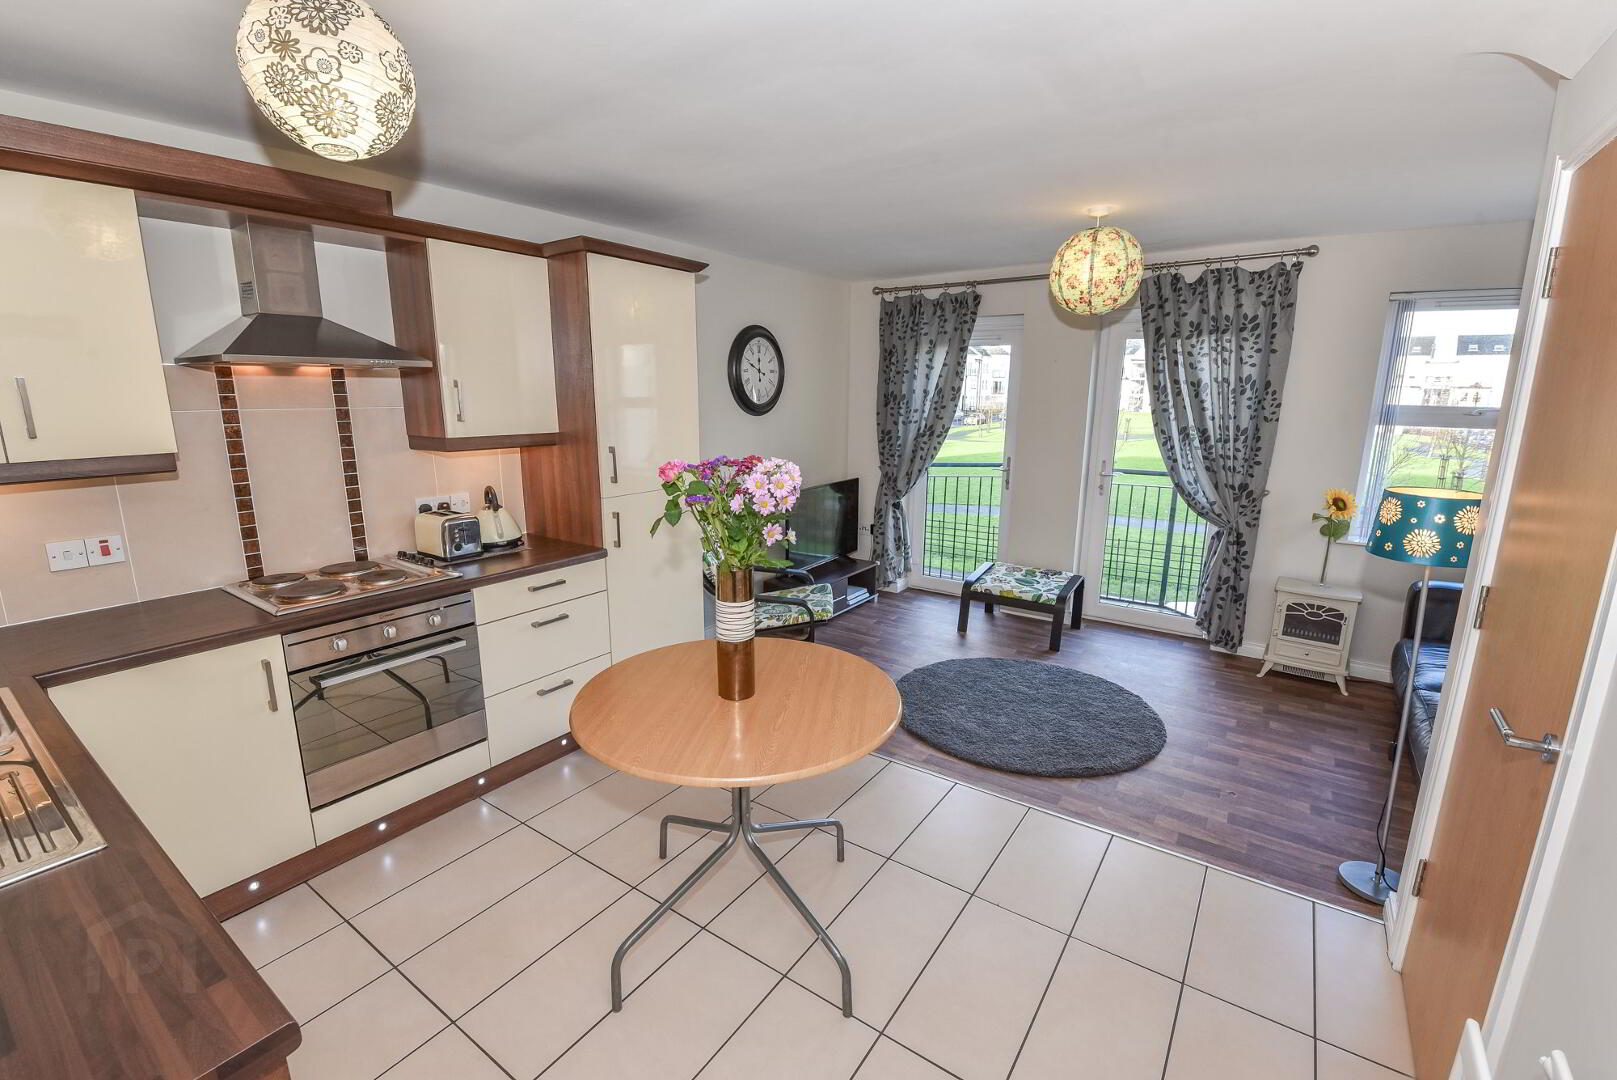
Contemporary open plan living
Resident and guest off street parking area to rear
Existing NHBC warranty in place
Gas central heating
Property Description
Fantastic modern duplex apartment!
This impressive 1st and 2nd floor duplex apartment benefits from its own front door and sits on a bright site within the popular Linen Crescent development. The property represents outstanding value for money and an ideal choice for those thinking of getting on the property market or for those looking to downsize and enjoy a comfortable lifestyle without compromising on facilities. The apartment has been tastefully decorated throughout leaving little for the new owner to do other than move in!
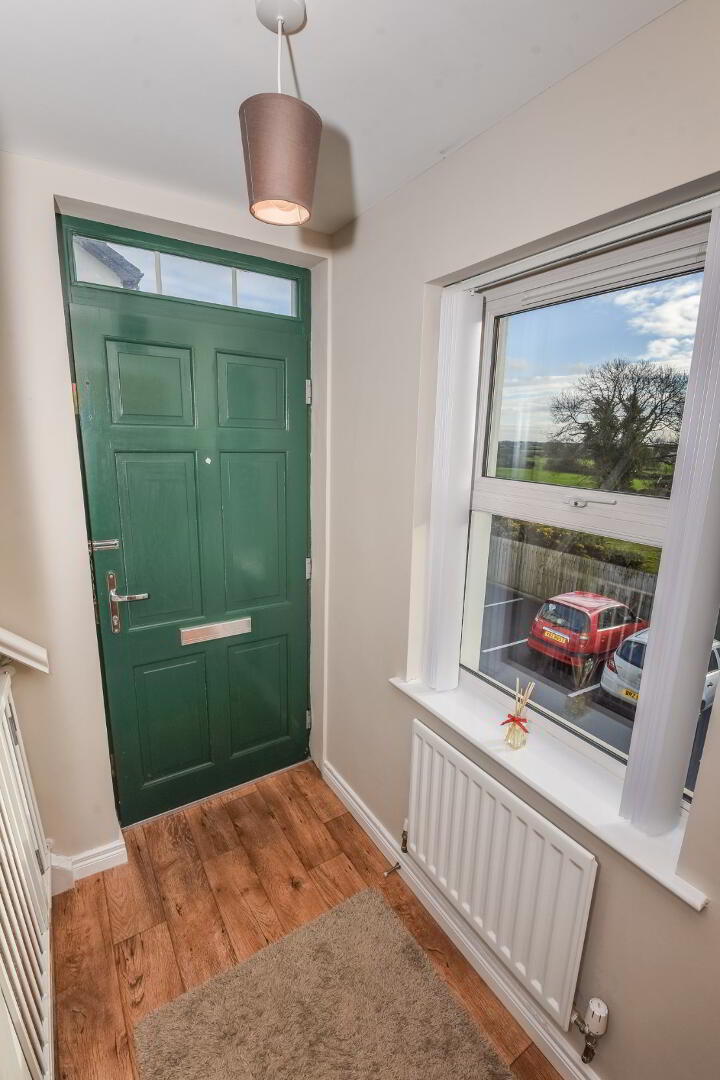
The apartment benefits from its own front door leading into a hallway from which there is a WC. From the hallway leads a modern and bright living/dining/kitchen area with a balcony overlooking the garden area. The stairs lead to two well proportioned bedrooms and a bathroom with a contemporary three piece suite.
Linen Crescent is a convenient and sought after location to live and offers a range of both primary and secondary schools nearby. You are minutes away from the popular Bloomfield shopping centre, home to M&S, and Sainsbury’s is close by. There is easy access to Bangor, Newtownards and commuter routes to Belfast making the morning commute to work or school relatively stress free.
Comprises:
ENTRANCE HALL: Laminate wood flooring.
LIVING ROOM: 14’9 x 8’3 (4.54m x 2.52m) Wood effect lino floor, doors to balcony. Open plan to…
KITCHEN/DINER: 11’3 x 9’4 (3.44m x 2.87m) Excellent range of modern high and low level units, stainless steel single drainer sink unit, built-in oven, 4 ring electric hob, stainless steel extractor fan, Built in Fridge Freezer, Built in washer/dryer, part tiled walls, ceramic tiled floor. Recessed lighting and up lighting.
STORAGE CUPBOARD: Useful storage space.
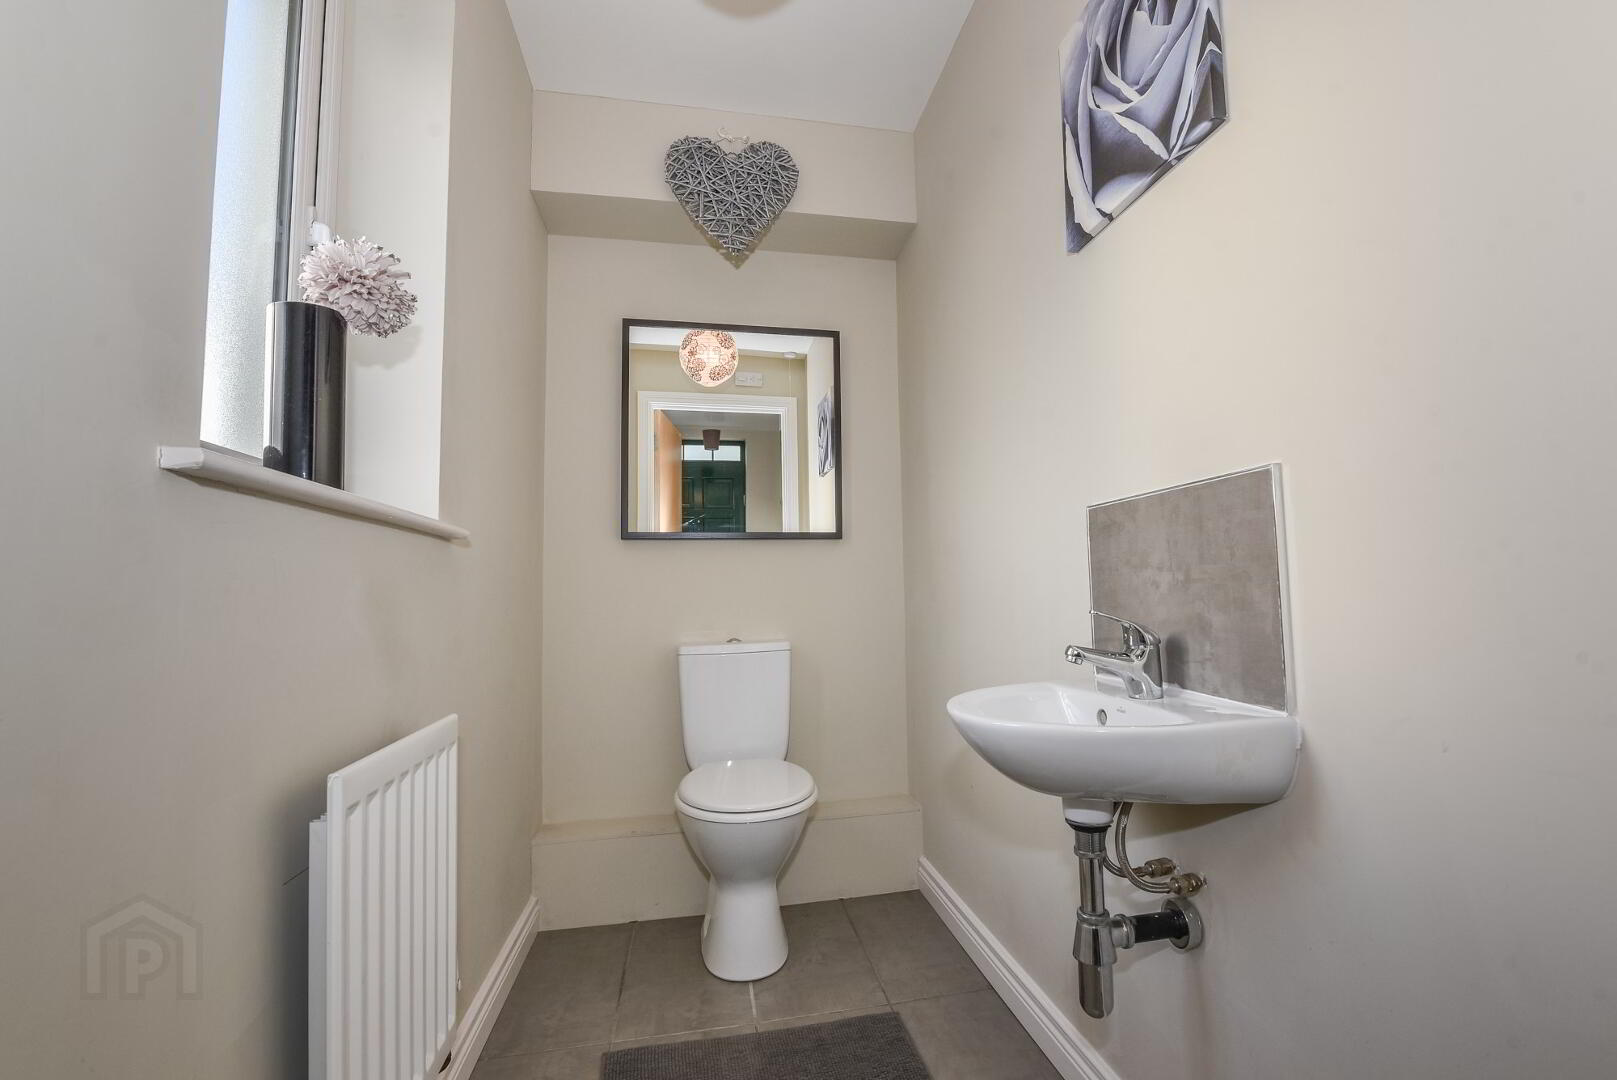
WC: White suite comprising dual flush WC, wash hand basin with tiled splash back, ceramic tiled floor, extractor fan.
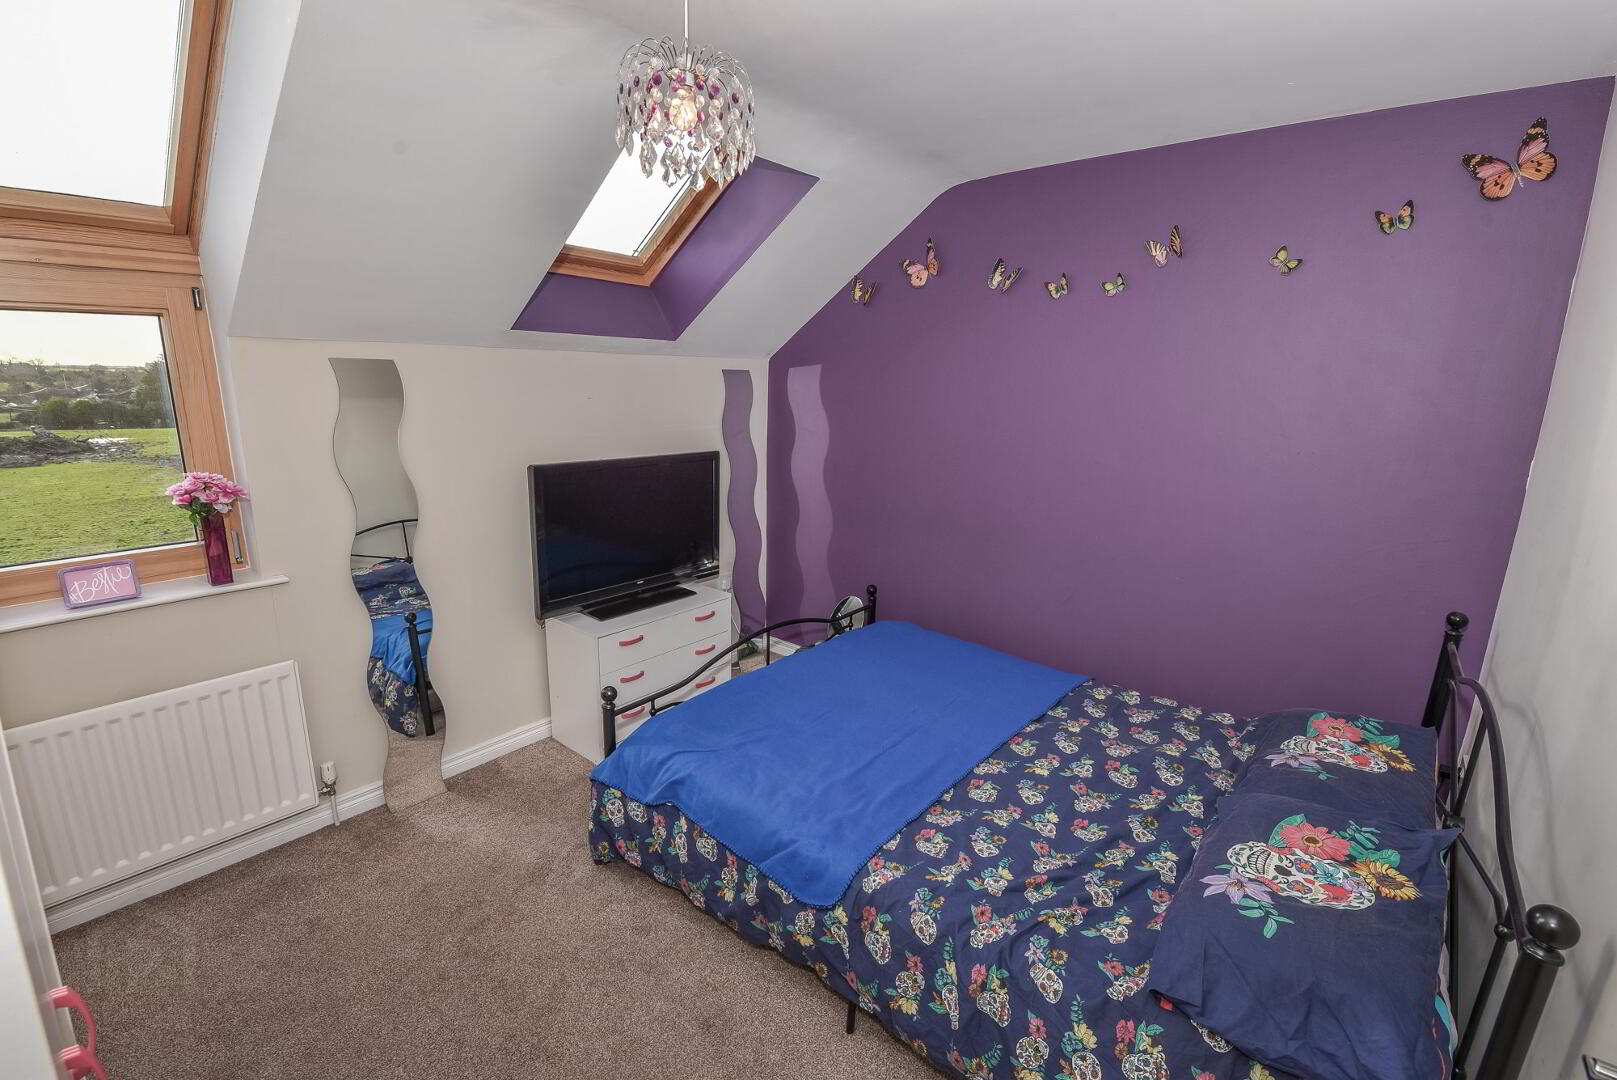
MASTER BEDROOM: 11’4 x 9’8 (3.48m x 3.00m) Built-in wardrobe.
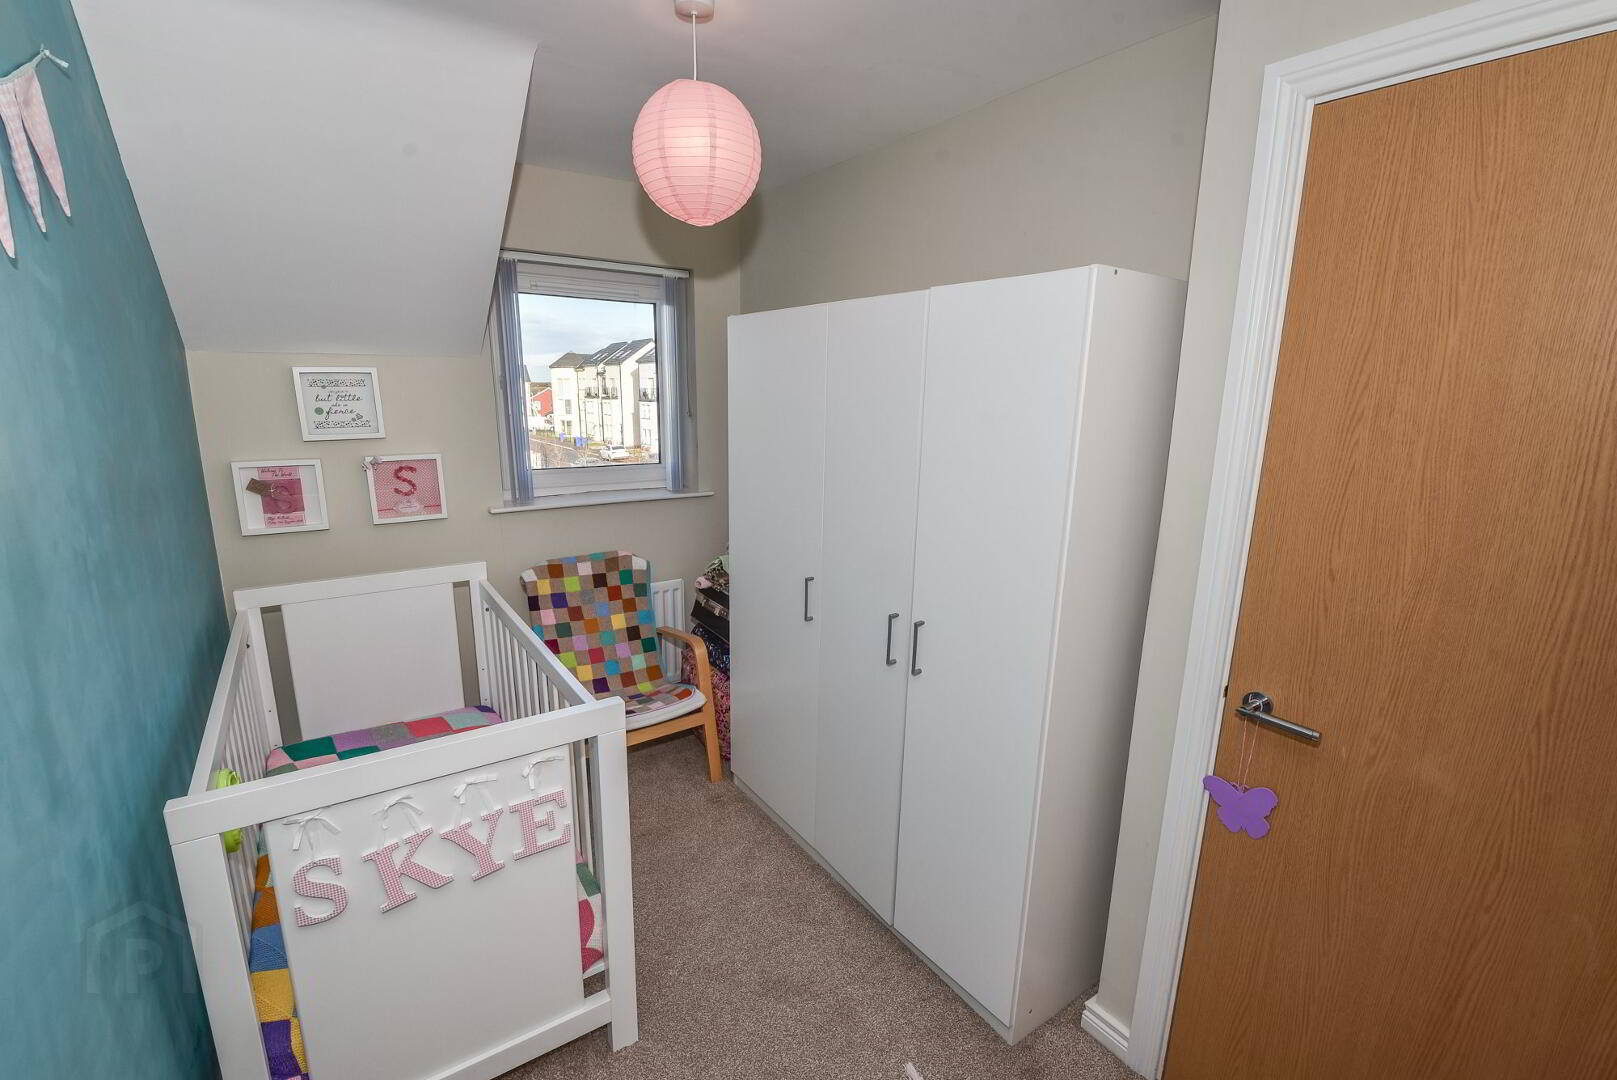
BEDROOM 2: 11’4 x 6’9 (3.48m x 2.09m) Carpeted floor.
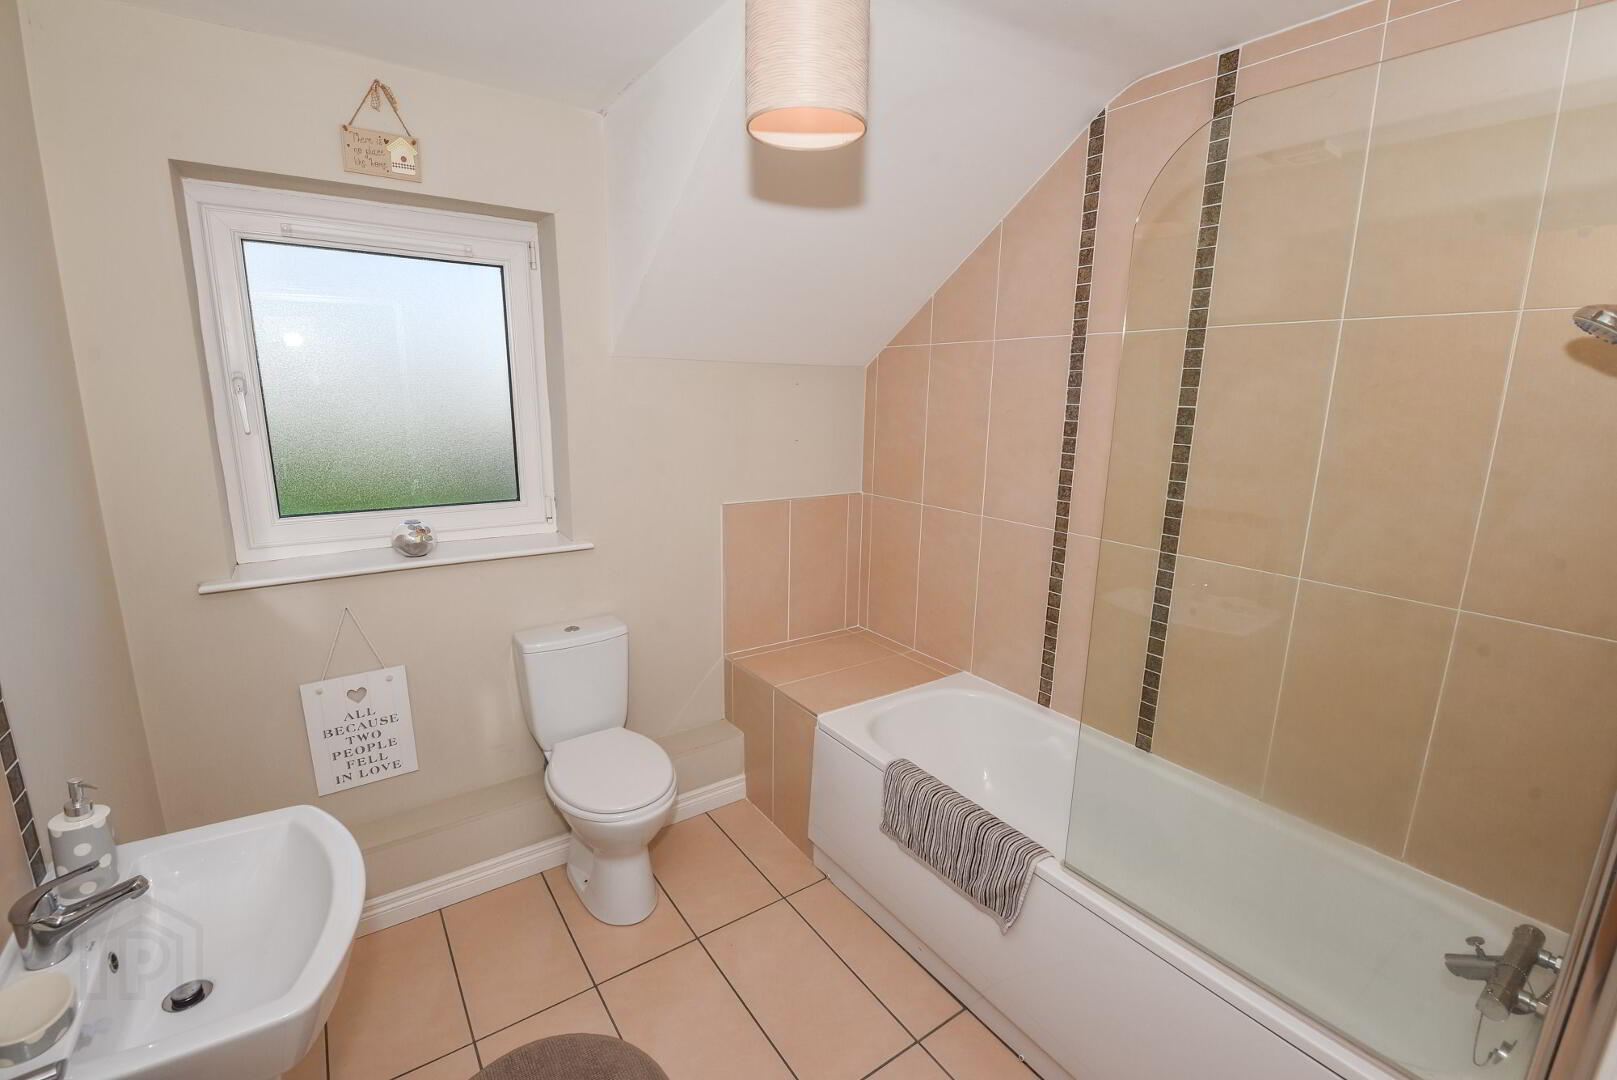
BATHROOM: 7’7 x 7’7 (2.35m x 2.35m) Modern three piece white suite comprising low flush WC, pedestal wash hand basin, panelled bath with mixer taps, partly tiled walls, tiled floor. Extractor fan.
OUTSIDE
Communal off street parking to rear. Parkland to front.