Cookie Policy: This site uses cookies to store information on your computer. Read more

Estate Agents in Bangor and beyond
| Address | 26 Ardvanagh Meadows Conlig, BT23 7XL |
|---|---|
| Style | Detached House |
| Bedrooms | 4 |
| Receptions | 2 |
| Bathrooms | 2 |
| Heating | Oil |
| EPC Rating | D66/C70 |
| Status | Gone |
Features of this property
Property Description
Impressive family home!
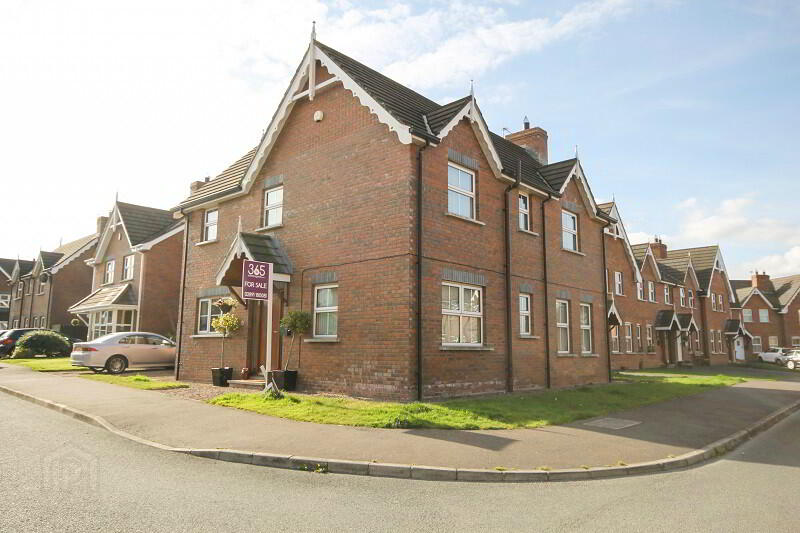
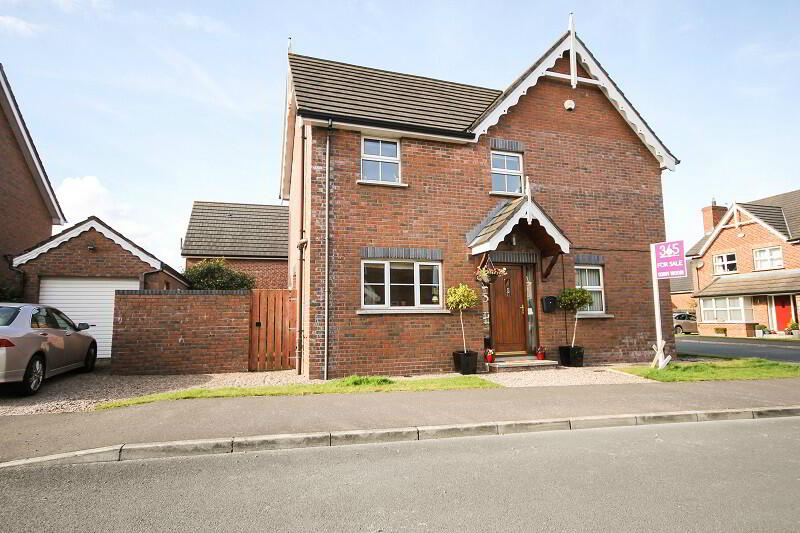
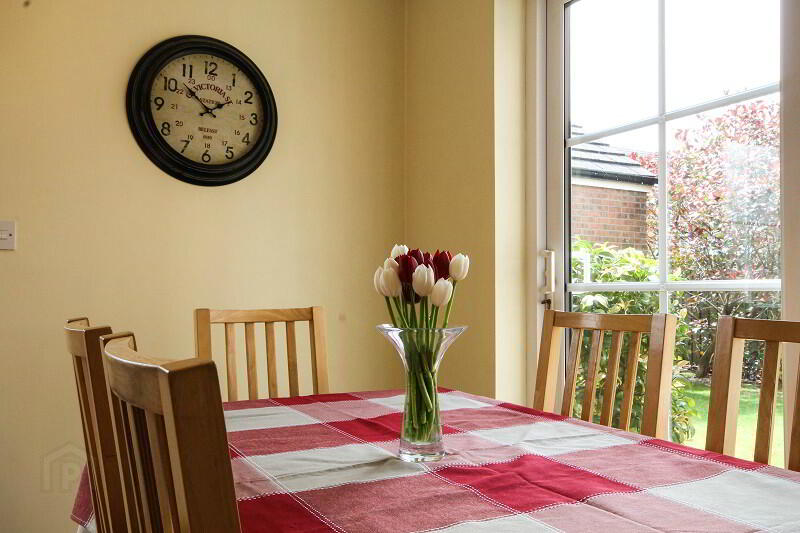
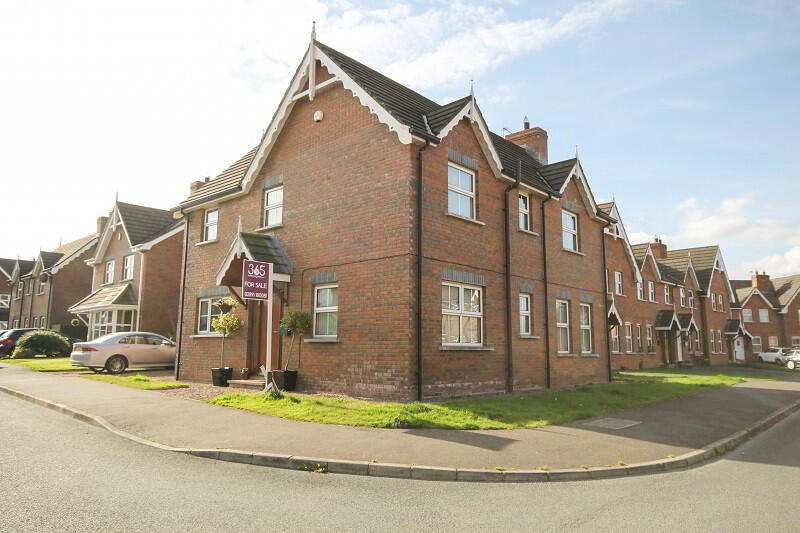
This is a fantastic detached home in a popular residential area, offering spacious accommodation to meet the demands of modern day family living. Large and growing families will be spoilt with the generous space available inside this property and with the lovely outside space flowing beautifully from the kitchen/dining area, it’s sure to be a hit when entertaining family and friends. This is a great opportunity to acquire a detached home that is ideal for a family ready for extra space!
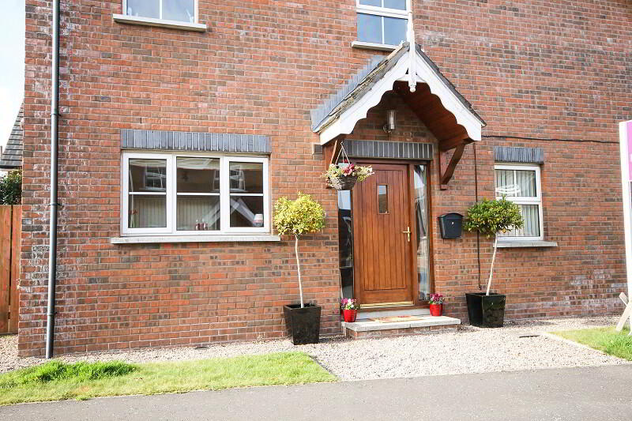
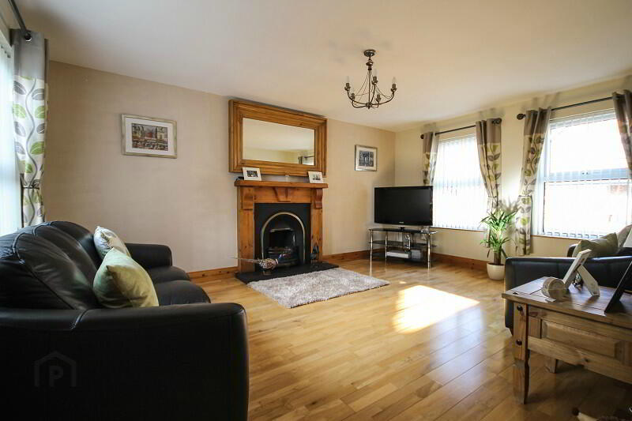
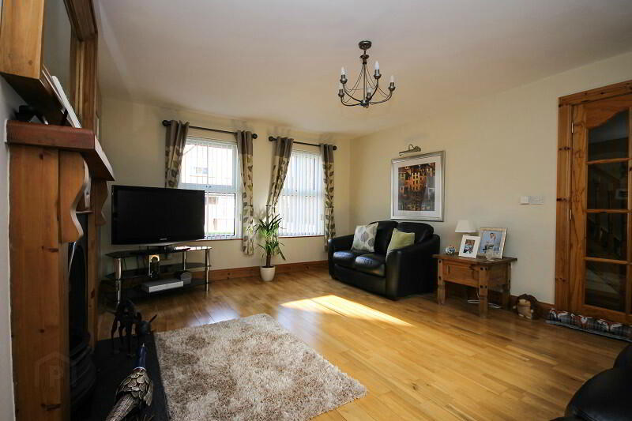
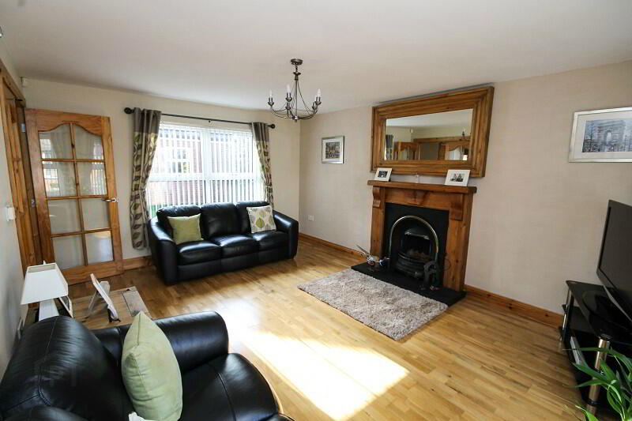
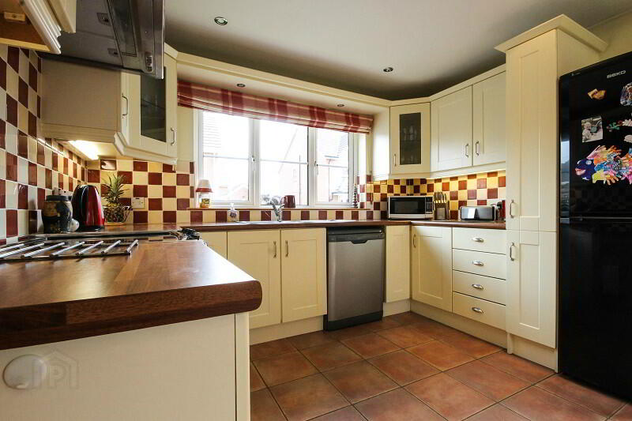
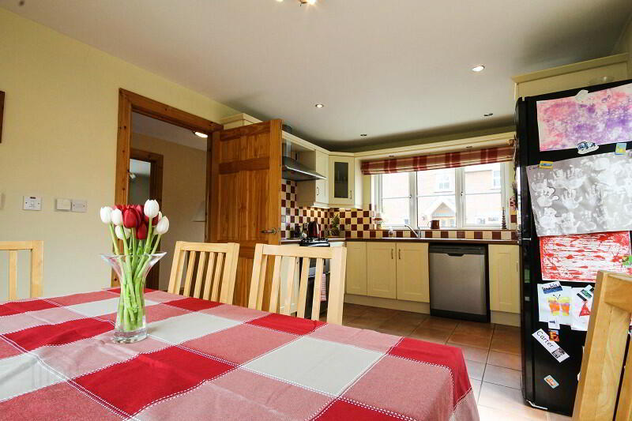
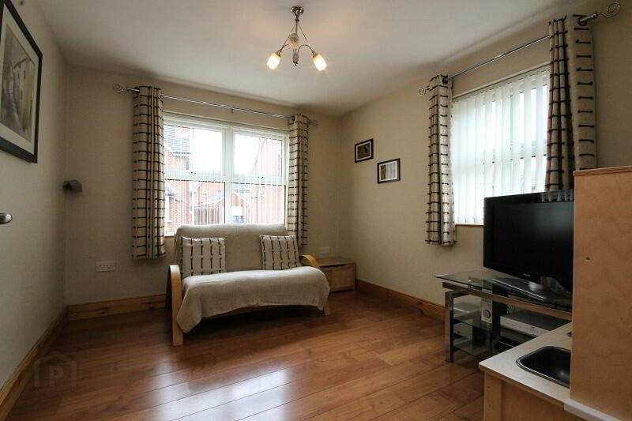
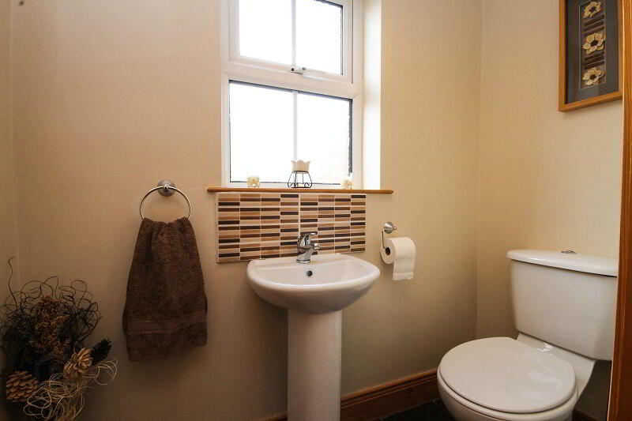
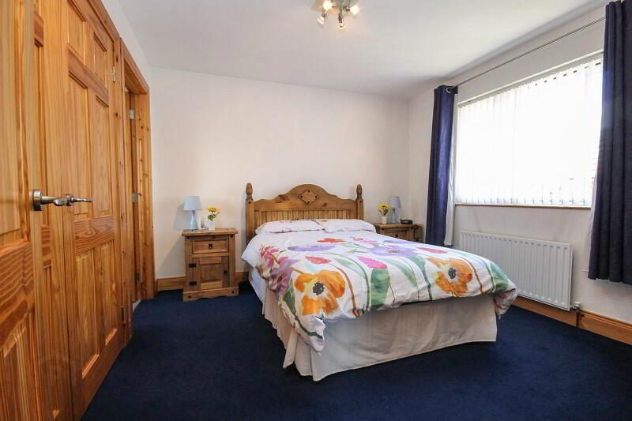
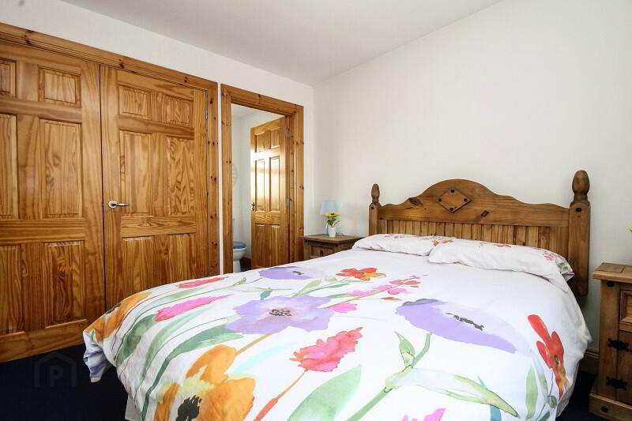
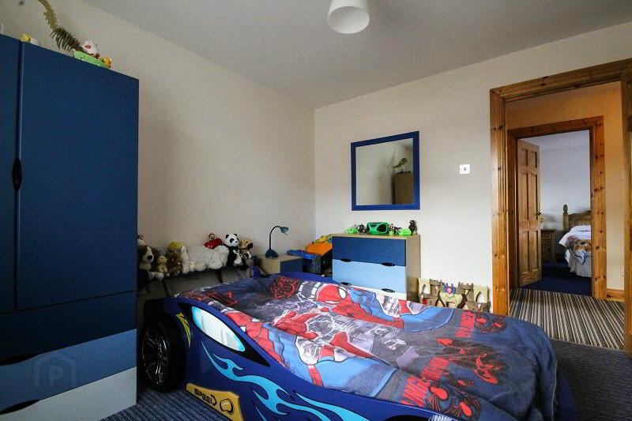
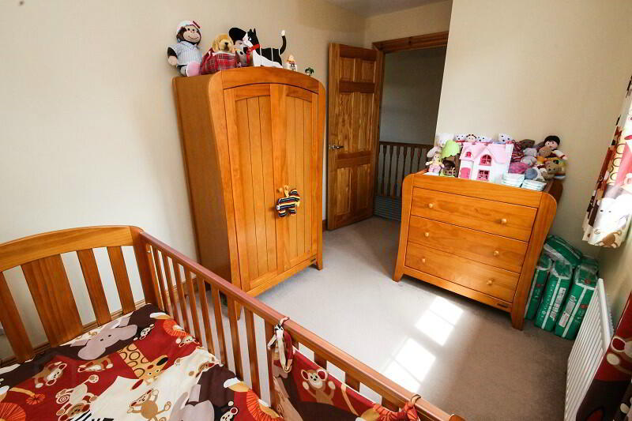
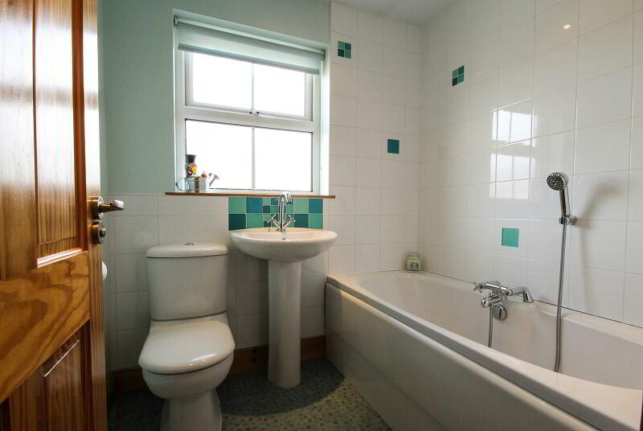
Downstairs comprises of a welcoming entrance hall, a lovely dual aspect living room with polished wood floor and feature fireplace, an excellent modern kitchen with open plan dining space with double doors to the garden – perfect for entertaining family and friends, a further family room and useful downstairs WC. Upstairs comprises of a master bedroom with built in robes and an e-suite shower room with a modern three piece white suite, three further well-proportioned bedrooms and a family bathroom with a contemporary white three piece suite.
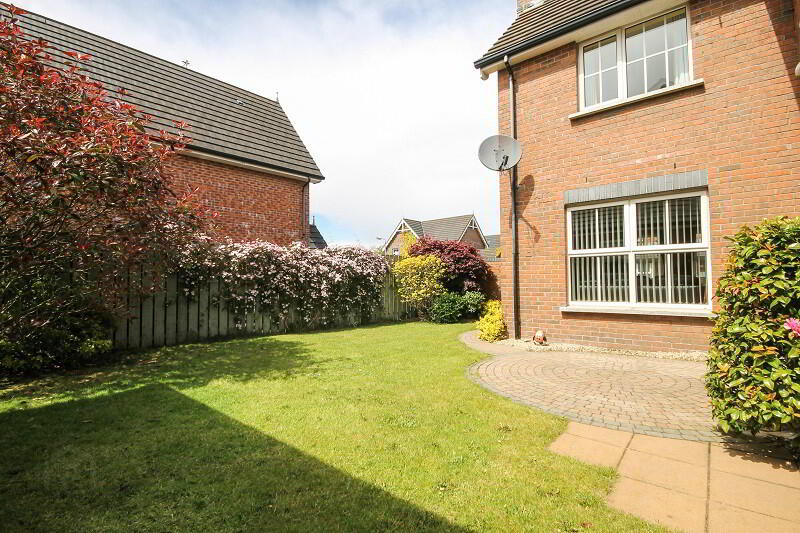
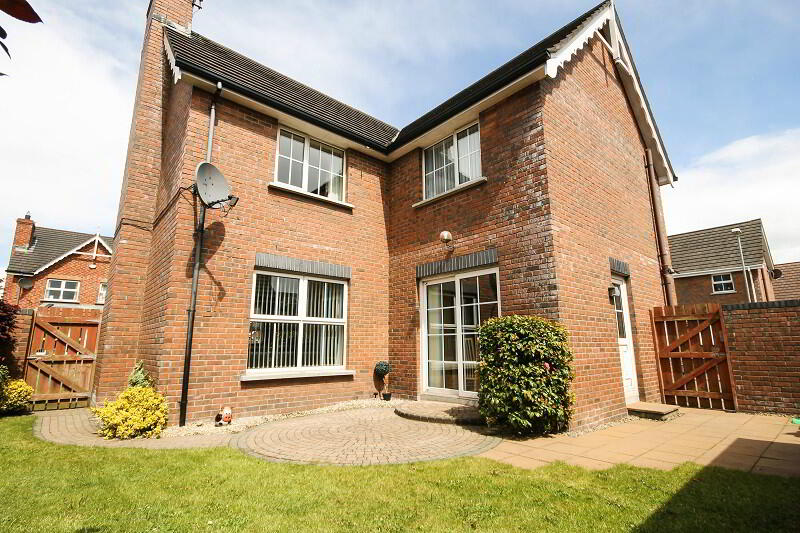
Externally the property benefits from a fully enclosed and private rear garden with plenty of space for the children to play and there is a lovely paviour patio area where many a BBQ will be enjoyed! The front and side garden is easily maintained in lawn and shrubs and the property is further enhanced by a detached garage that has been plumbed for a washing machine.
Ardvanagh Meadows is located in a very popular residential area and offers access to a range of amenities. There is a small shopping village within a short walk and Bangor, Newtownards and commuter routes to Belfast are easily accessed by public transport or car.
COMPRISES:
GROUND FLOOR
ENTRANCE HALL: polished laminate floor
CLOAKROOM: white suite comprising low flush WC, pedestal wash hand basin, ceramic tiled floor
LIVING ROOM: 16’3 x 12’1 (4.95m x 3.68m) polished wood floor, carved pine fireplace surround, cast iron inset, tiled hearth
FAMILY ROOM: 11’1 x 9’6 (3.38m x 2.90m) polished laminate floor
KITCHEN/DINING ROOM: 16’4 x 10’6 (4.98m x 3.20m) excellent range of high and low level units, formica round edged work surfaces, 1½ tub single drainer stainless steel sink unit with mixer tap, stainless steel extractor hood, plumbed for dishwasher, recessed spotlights, under cabinet lighting, display unit, tiled walls, tiled floor, side door to rear, patio doors to rear garden
FIRST FLOOR
MASTER BEDROOM: 10’9 x 10’5 (3.28m x 3.18m) Double built-in robe
EN-SUITE SHOWER ROOM: white suite comprising fully tiled shower cubicle, pedestal wash hand basin with mixer tap, low flush WC
BEDROOM (2): 11’0 x 9’7 (3.35m x 2.92m)
BEDROOM (3): 12’1 x 8’1 (3.68m x 2.46m)
BEDROOM (4): 9’8 x 7’8 (2.95m x 2.34m)
BATHROOM: white suite comprising panelled bath, mixer tap with telephone hand shower, pedestal wash hand basin and mixer tap, low flush WC, tiled walls, recessed spot lights
LANDING: Hot press with copper cylinder and immersion heater
OUTSIDE
DETACHED MATCHING GARAGE: 18’8 x 9’5 (5.69m x 2.87m) Roller door, light and power, oil fired boiler, plumbed for washing machine.
GARDENS: To front and side in lawn. To rear in lawn with brick pavior patio area.