Cookie Policy: This site uses cookies to store information on your computer. Read more

Estate Agents in Bangor and beyond
| Address | 39 Ballyblack Road Newtownards, BT22 2AZ |
|---|---|
| Style | Detached Bungalow |
| Bedrooms | 3 |
| Receptions | 2 |
| Bathrooms | 2 |
| Heating | Oil |
| EPC Rating | E53/D64 |
| Status | Gone |
Features of this property
Property Description
The Quiet Life!
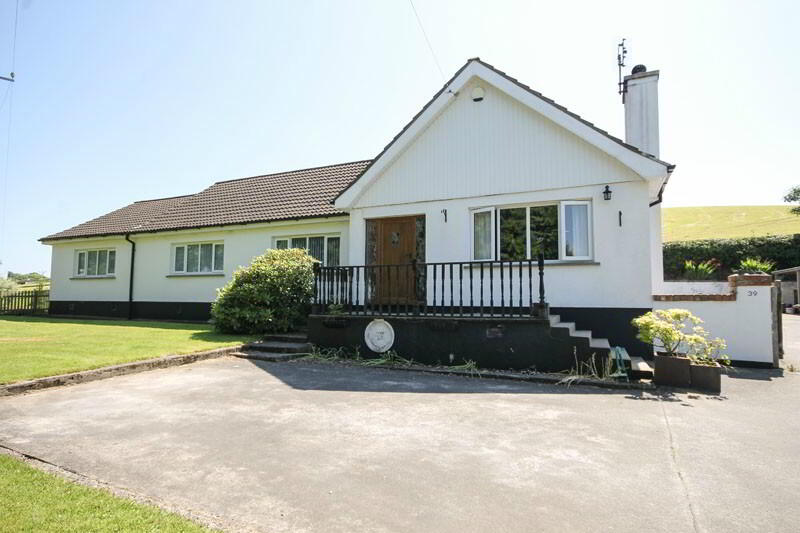
This is the perfect home for families that crave a rural location with an abundance of outdoor space yet within easy access of local amenities. Originally Ballyblack Primary School, this detached bungalow is now a fantastic three bedroom family home that sits on a stunning elevated site with views of Scrabo Tower. With the added bonus of stable facilities and room for equestrian equipment, this home is ideal for those seeking a quiet lifestyle in an enviable location with facilities close by
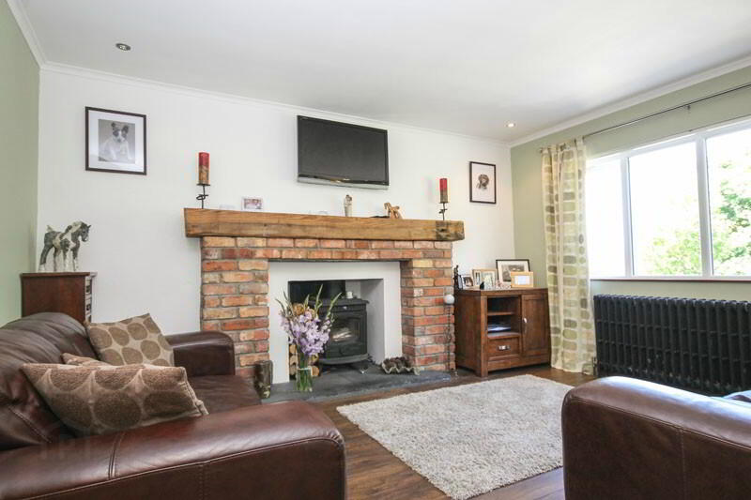
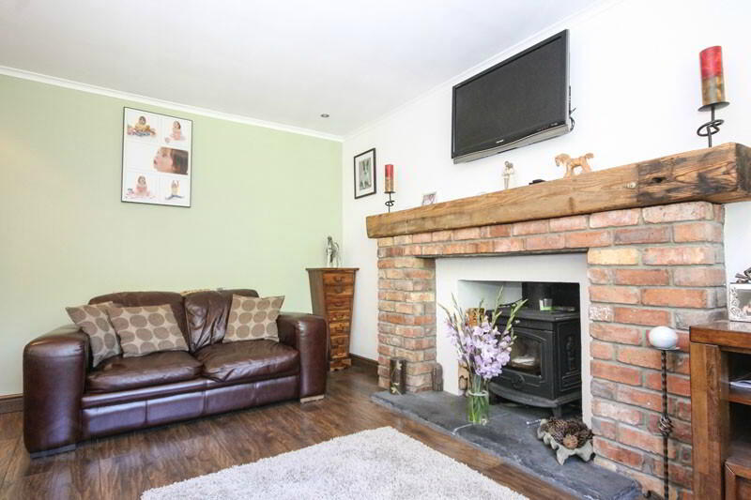
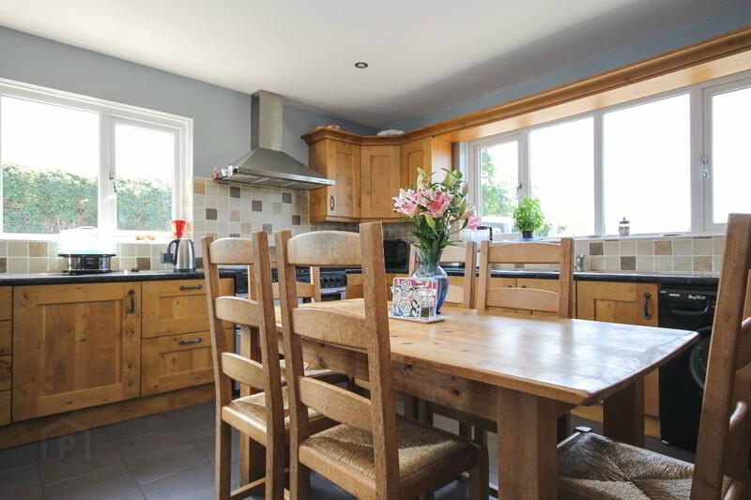
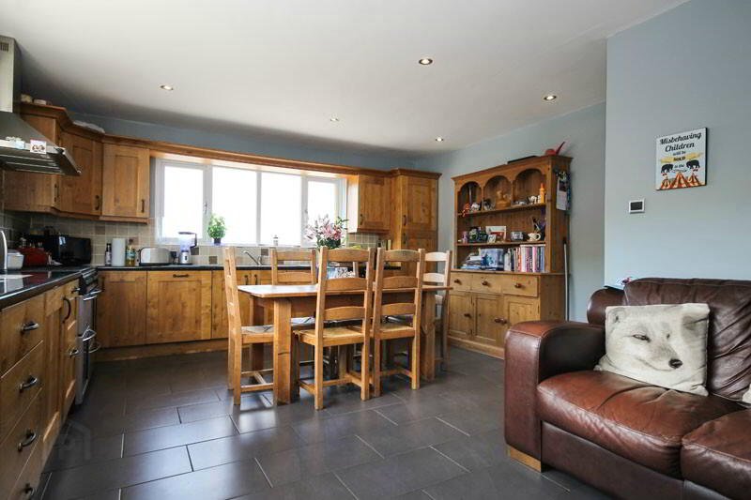
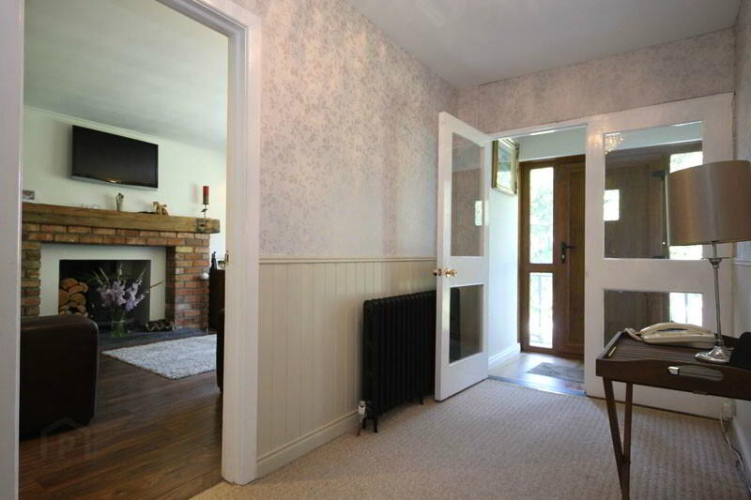
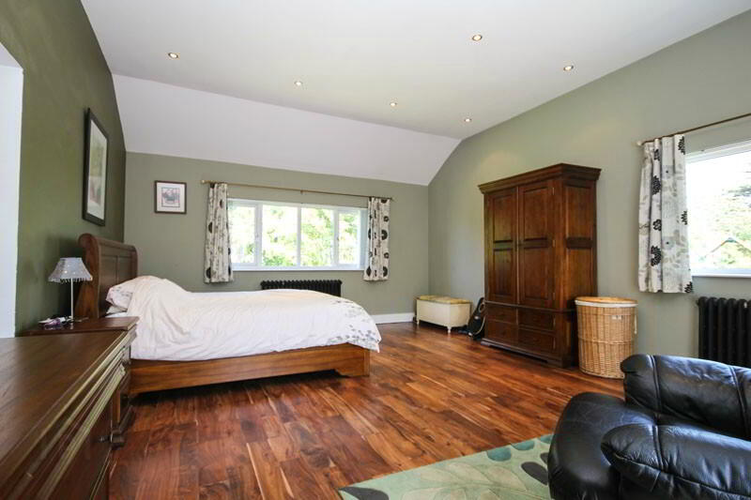
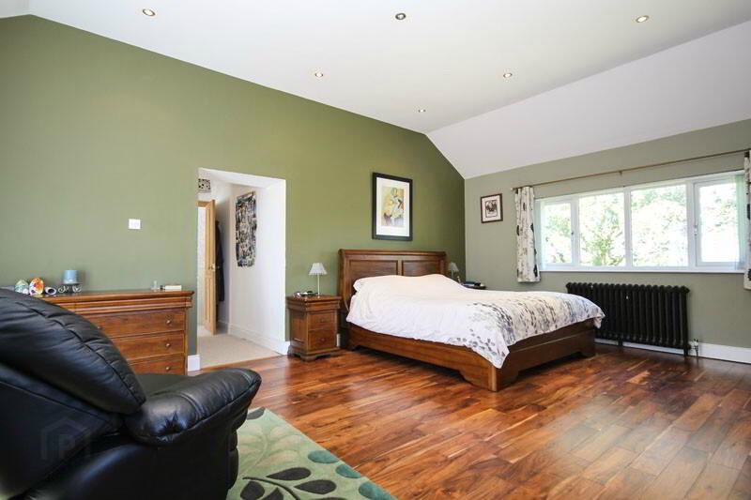
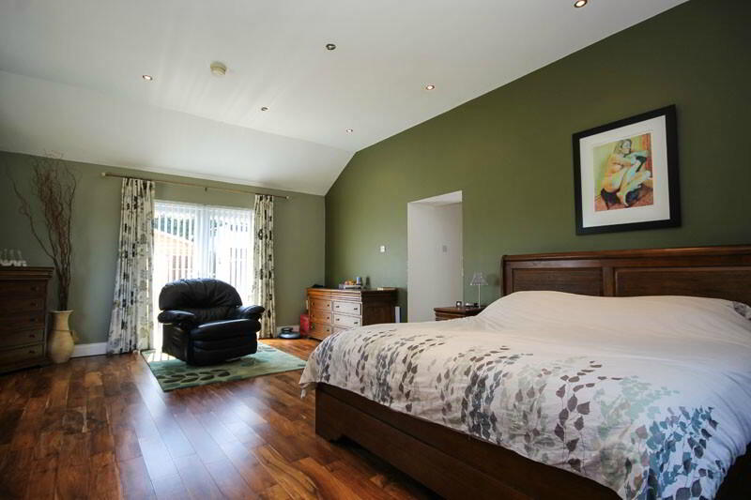
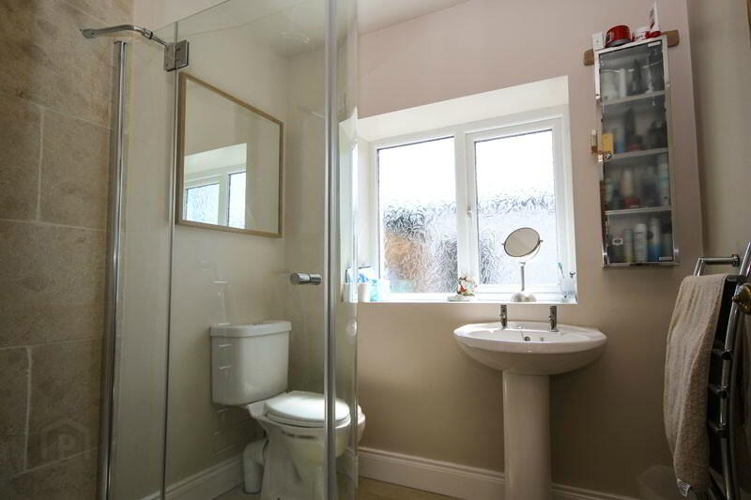
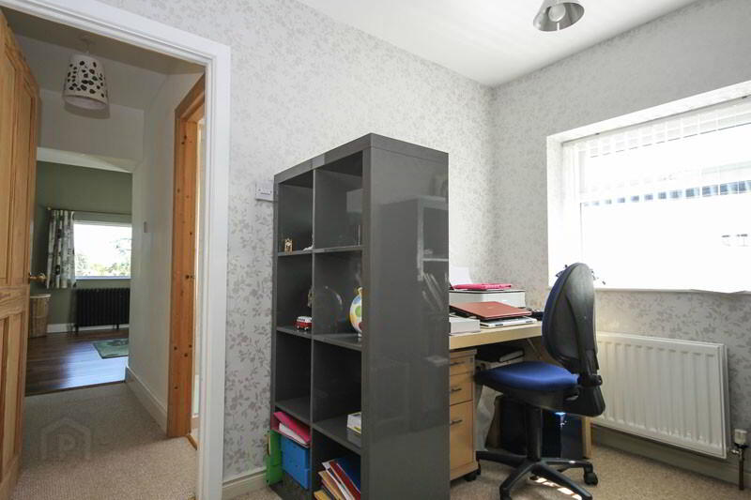
Internally the property comprises of an entrance porch leading to the entrance hall with part panelled walls, a large living room with feature red brick fireplace with multi fuel burning stove, perfect for those cooler nights and a large kitchen/dining room with living area, which will undoubtedly be the heart of this home. The property boasts a stunning master bedroom suite with feature vaulted ceiling and deluxe en-suite shower room, two further double bedrooms and a luxury family bathroom with feature free-standing bath. The large hallway running though the property also provides an ideal area for use as a study or home office.
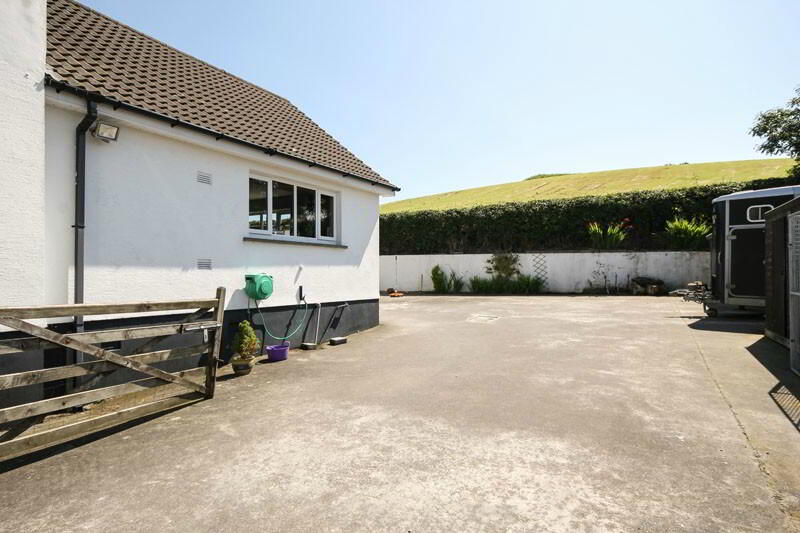
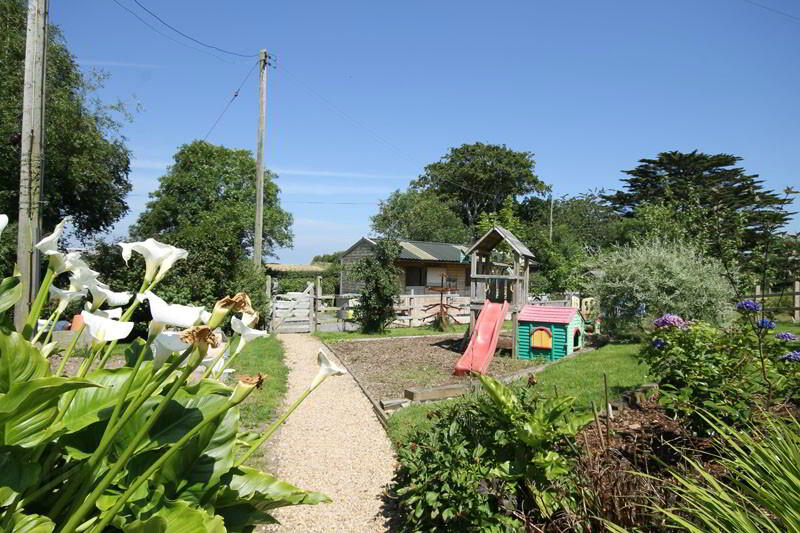
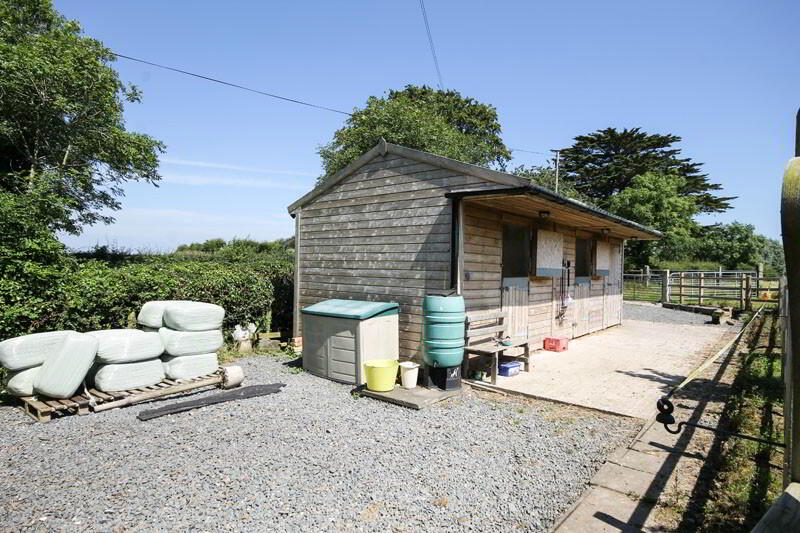
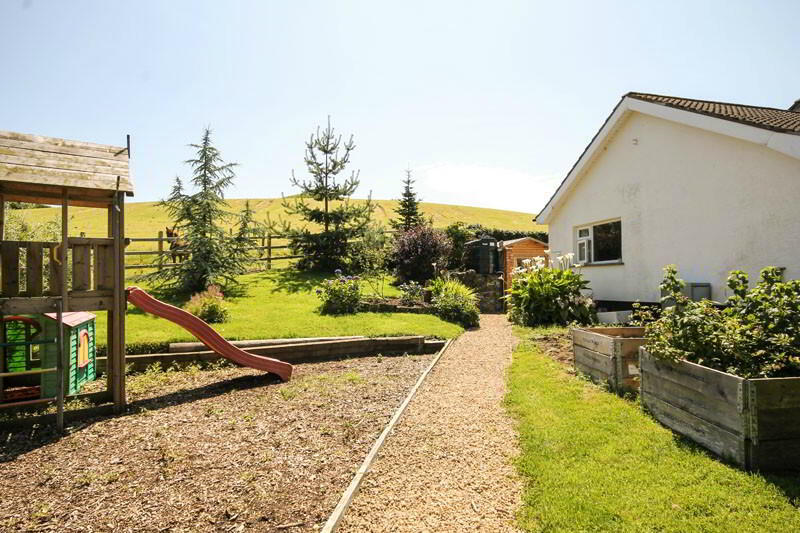
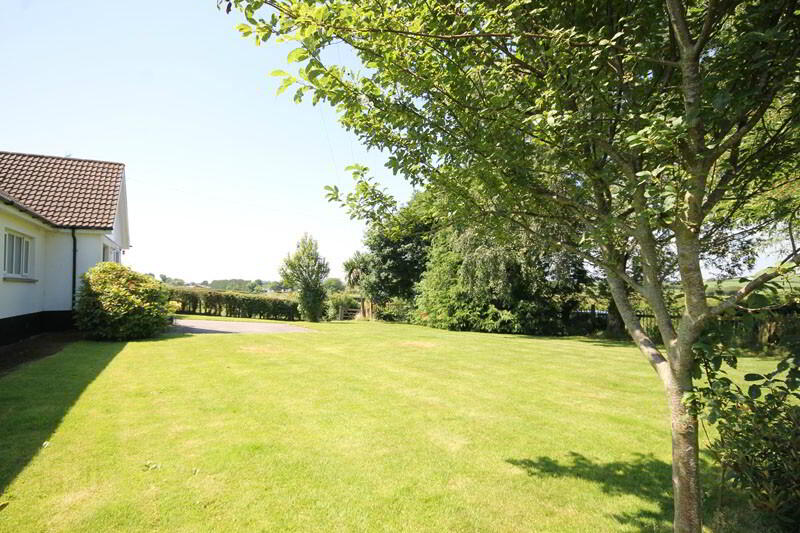
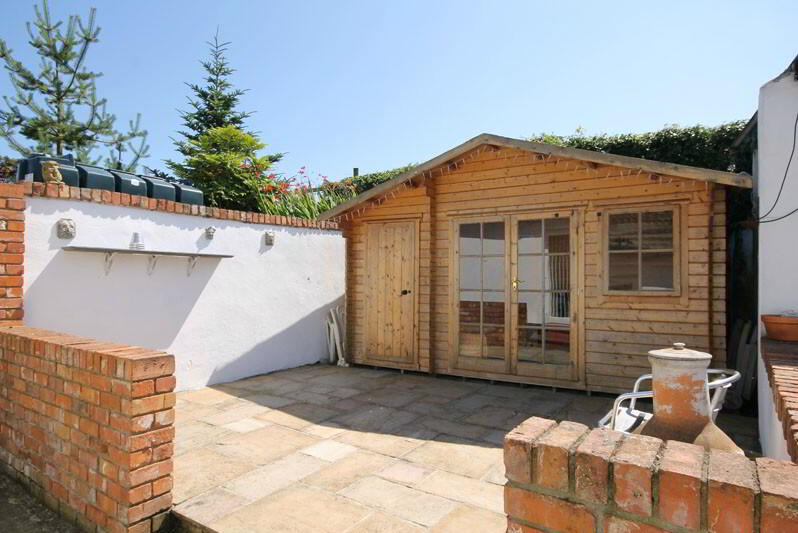
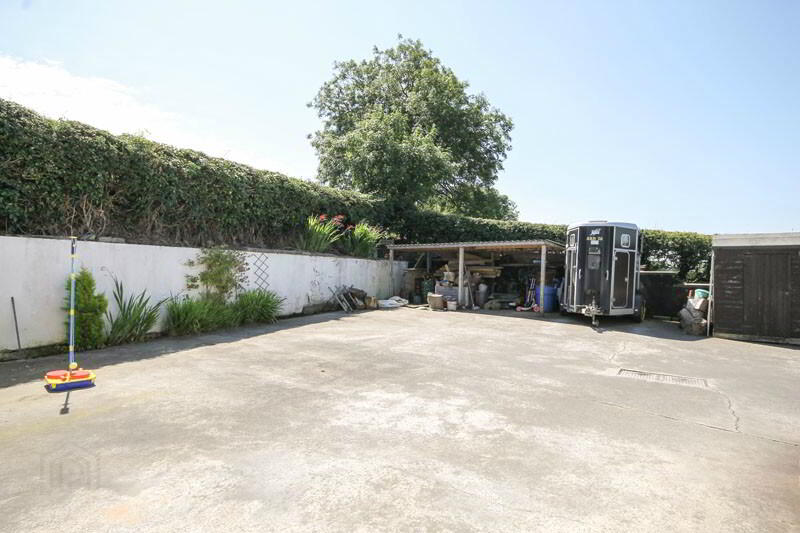
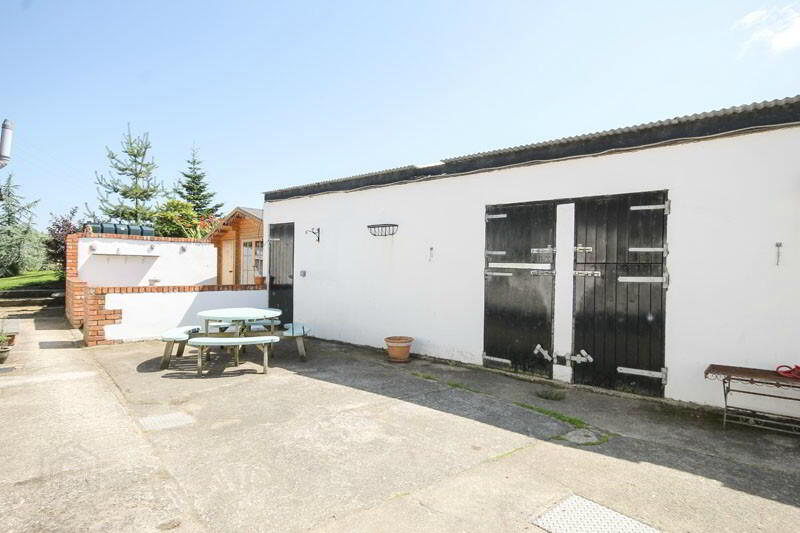
Externally, the property offers extensive gardens laid in lawn to the front, the land at the side has been landscaped with a variety of shrubs, trees and herb and vegetable planters and to the rear is a lovely paved patio area leading to a lovely summer house, which is the ideal place to relax and enjoy the tranquillity offered by this fantastic home. I addition, there are two separate stable blocks, each housing two loose boxes and tack rooms, an extensive driveway with parking for 8-10 cars, ideal for storage for horse boxes etc.
Ballyblack Road benefits from the peace and tranquillity offered by rural countryside living yet is within easy access to the local amenities in Newtownards, a ten minute drive away. Bangor, Belfast and the stunning coastline around Strangford Lough are also easily accessible from this idyllic location.
COMPRISES:
ENCLOSED ENTRANCE PORCH: Laminate wooden floor, glazed door to…
ENTRANCE HALL: Part panelled walls.
LIVING ROOM: 14’5 x 11’10 (4.39m x 3.61m) Feature red brick fireplace with large sleeper mantle, natural slate hearth, multi fuel burning stove, laminate wooden floor, wall light points, recessed lighting.
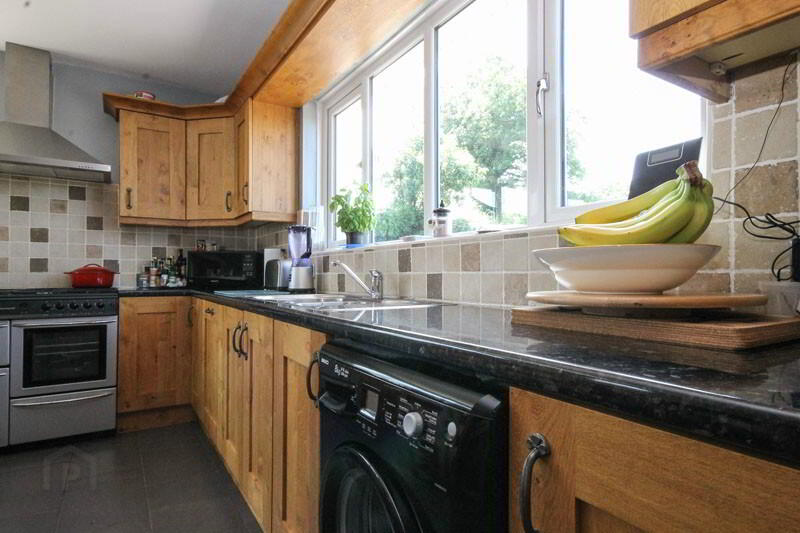
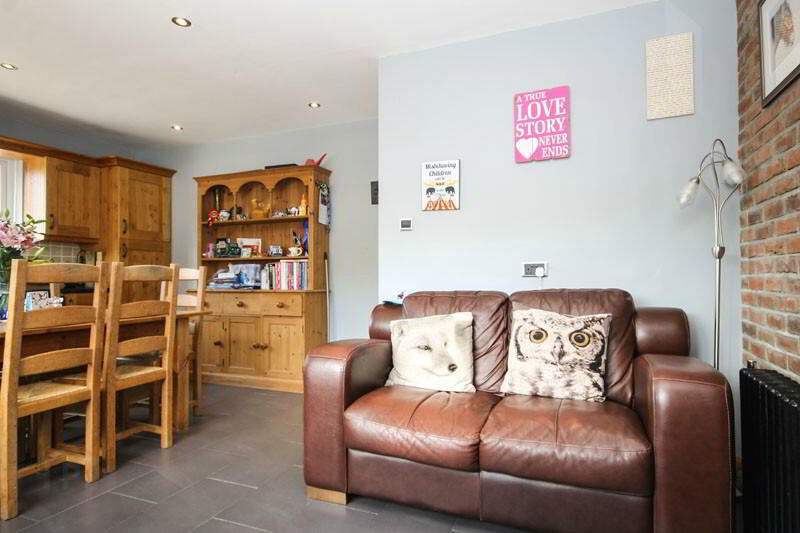
KITCHEN/DINING ROOM: 18’3 x 14’11 (5.56m x 4.55m) Excellent range of high and low level units, formica round edged work surfaces, 1½ tub single drainer stainless steel sink unit with mixer tap, stainless steel extractor hood, integrated dishwasher, integrated fridge, plumbed for washing machine, larder cupboard, tiled walls, tiled floor, recessed lighting, feature exposed brick wall. Door to rear.
MASTER BEDROOM: 21’2 x 15’3 (6.45m x 4.65m) Feature vaulted ceiling, recessed lighting, solid walnut floor. French doors to rear.
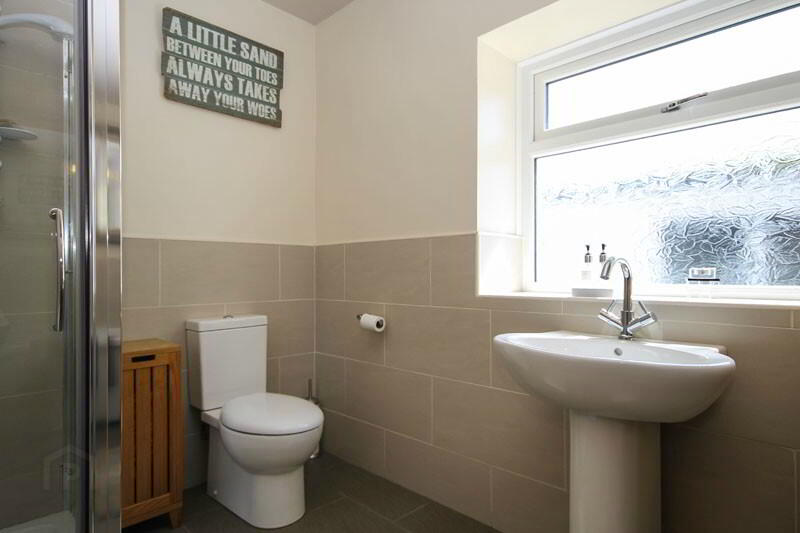
EN-SUITE SHOWER ROOM: Modern white suite comprising oversize fully tiled shower cubicle, pedestal wash hand basin, low flush WC, chrome heated towel rail, tiled floor, extractor fan.
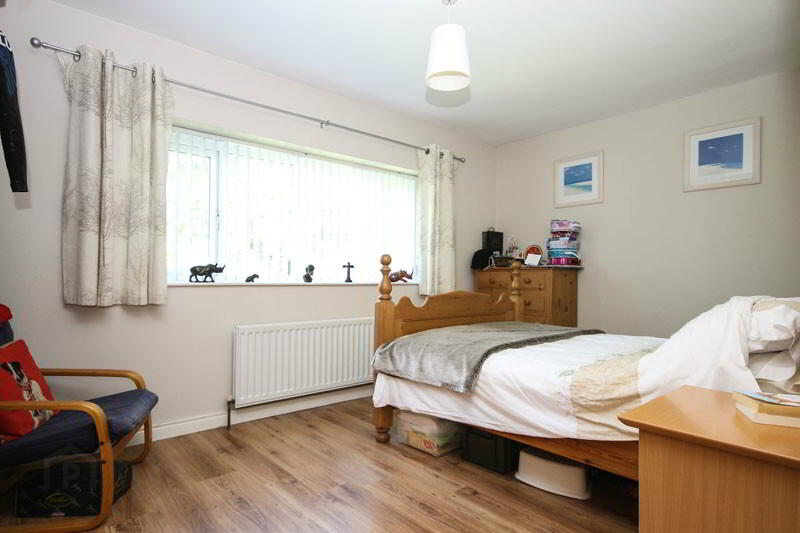
BEDROOM (2): 15’5 x 9’9 (4.70m x 2.97m) Laminate wooden floor.
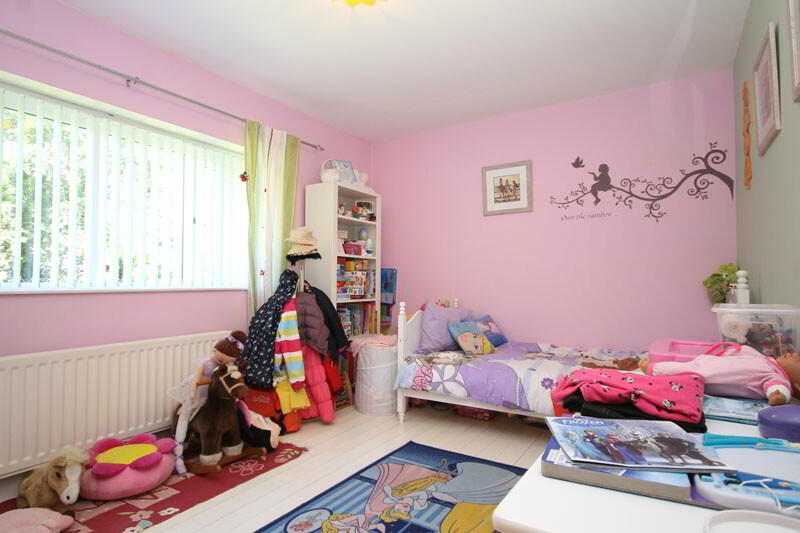
BEDROOM (3): 14’2 x 9’9 (4.32m x 2.97m) Exposed painted floorboards.
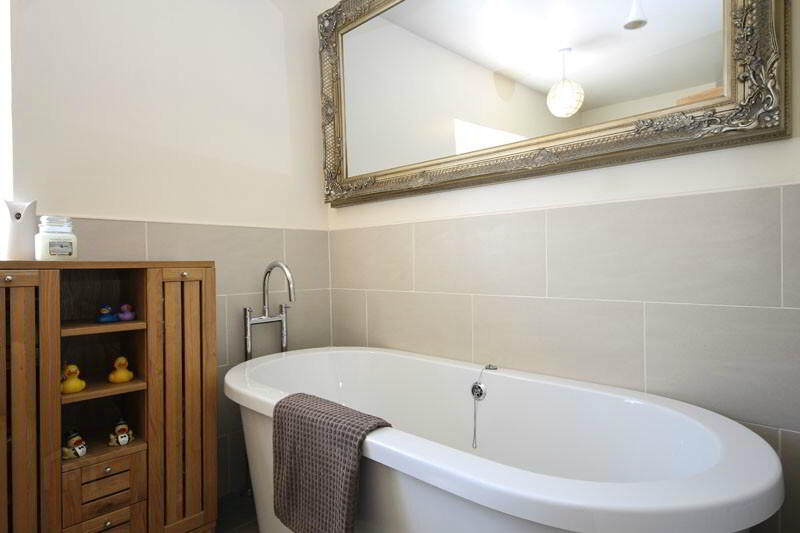
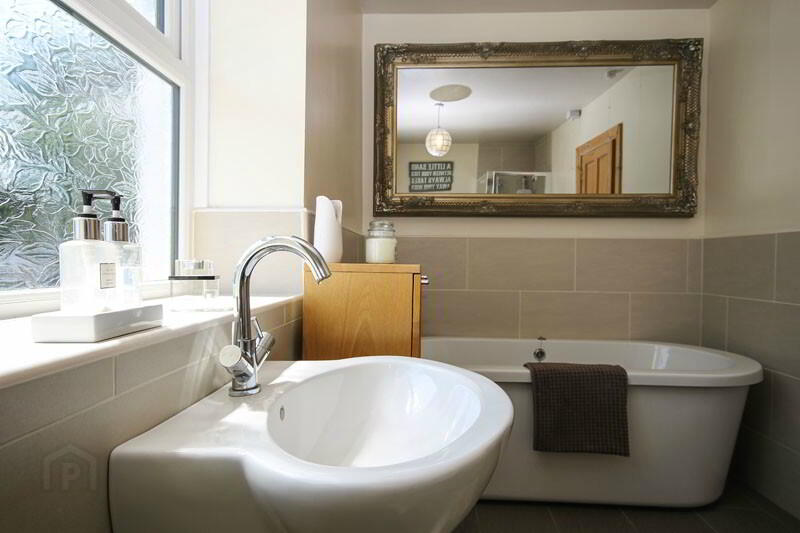
LUXURY BATHROOM: Modern white suite comprising feature free-standing bath with mixer taps, separate fully tiled shower cubicle, pedestal wash hand basin and mixer tap, low flush WC, part tiled walls, tiled floor, recessed lighting.
STUDY AREA: 2.06m x 2.09m)
OUTSIDE
Large tarmac and concrete driveway with large parking bay, ideal for horse boxes or lorry. Oil fired boiler house, oil fired boiler, oil storage tank.
STABLE BLOCK Comprising two loose boxes with electric and water feed. Separate tack room.
Gardens to front laid in lawn. Gardens to side laid in decorative flowerbeds with herb and vegetable raised beds and mature shrubs and trees. To the rear is a paved patio sun terrace with large timber summer house. Further stable block located to the side of the property containing two loose boxes and separate tack room.