Cookie Policy: This site uses cookies to store information on your computer. Read more

Estate Agents in Bangor and beyond
| Address | 5 Alexandra Gardens Bangor, BT20 3HG |
|---|---|
| Style | Semi-Detached House |
| Bedrooms | 3 |
| Receptions | 1 |
| Bathrooms | 1 |
| Heating | Gas |
| EPC Rating | D56/C70 |
| Status | Gone |
Features of this property
Property Description
This is the one!
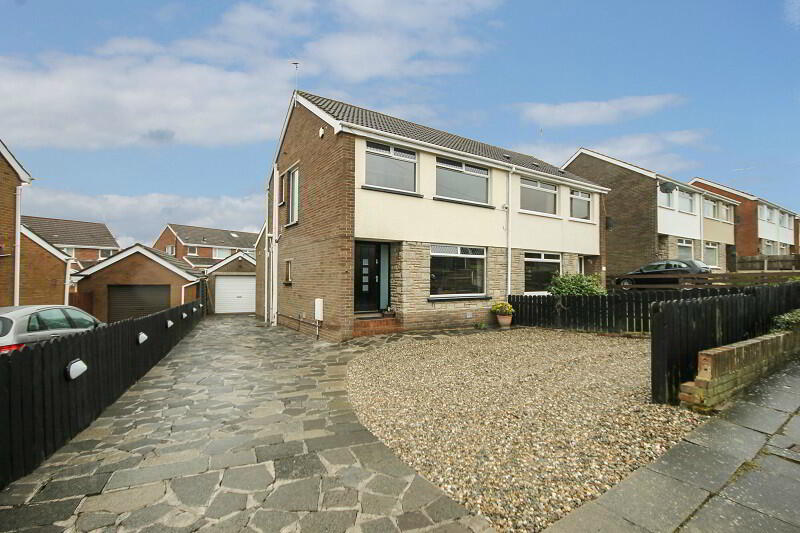
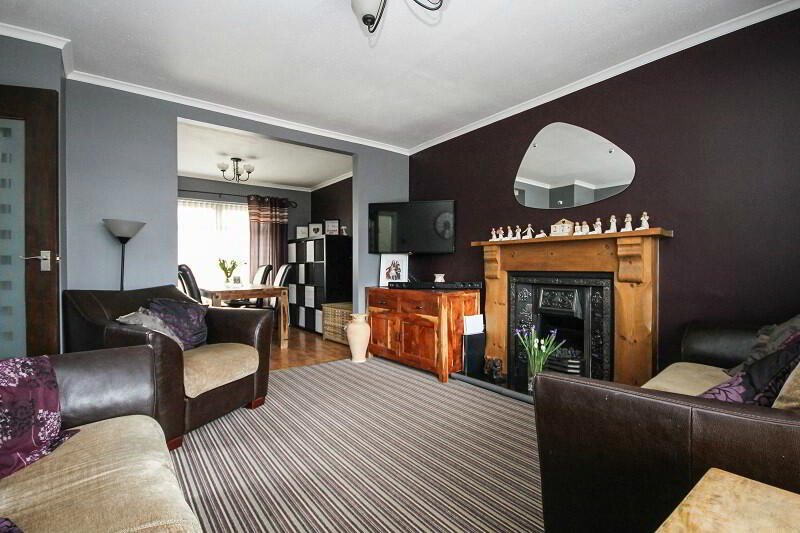
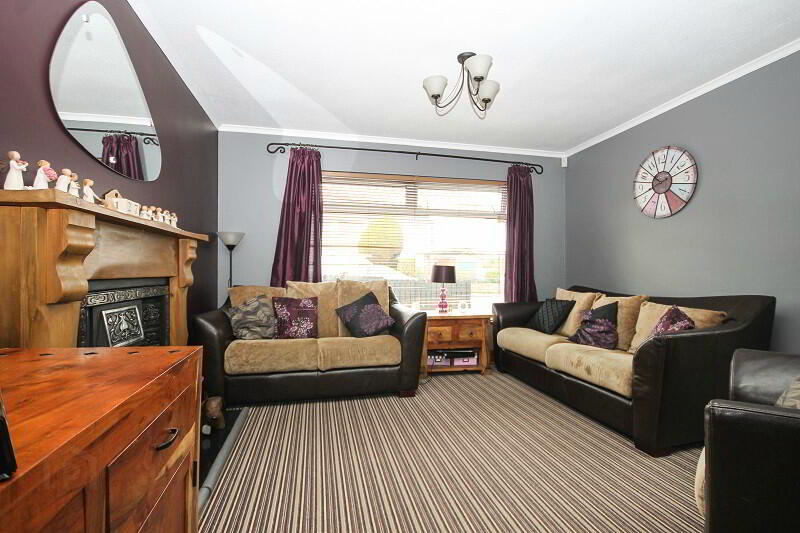
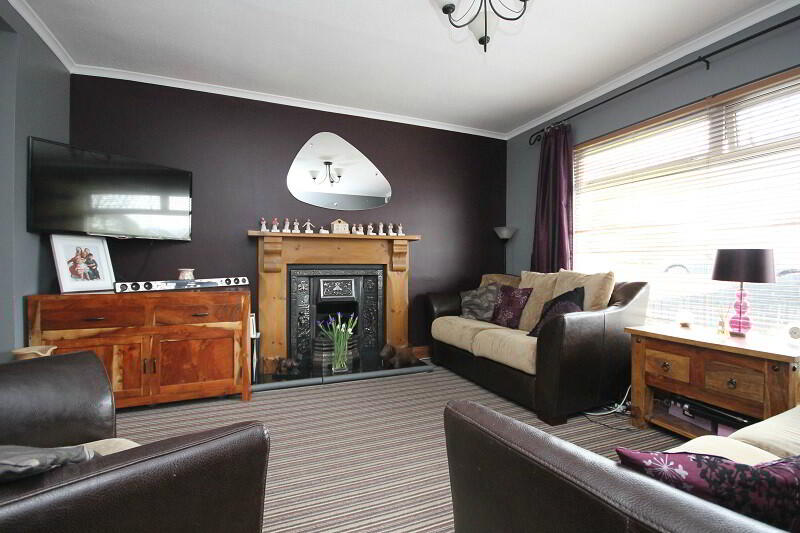
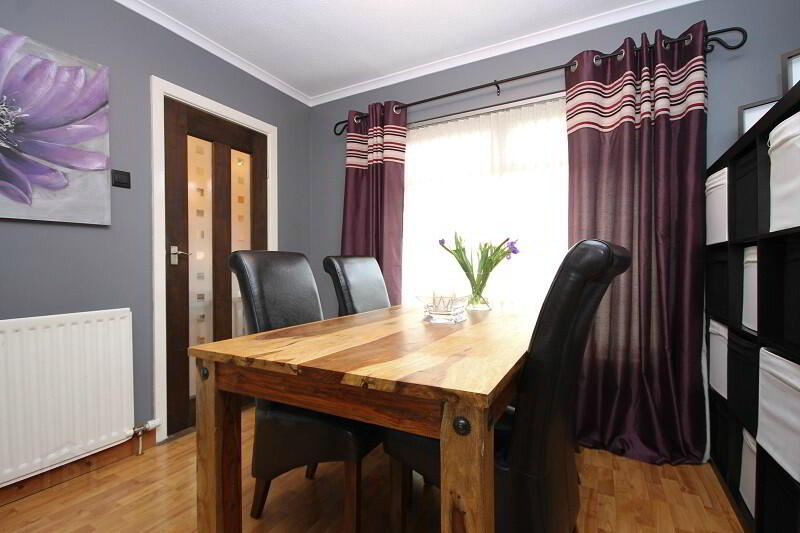
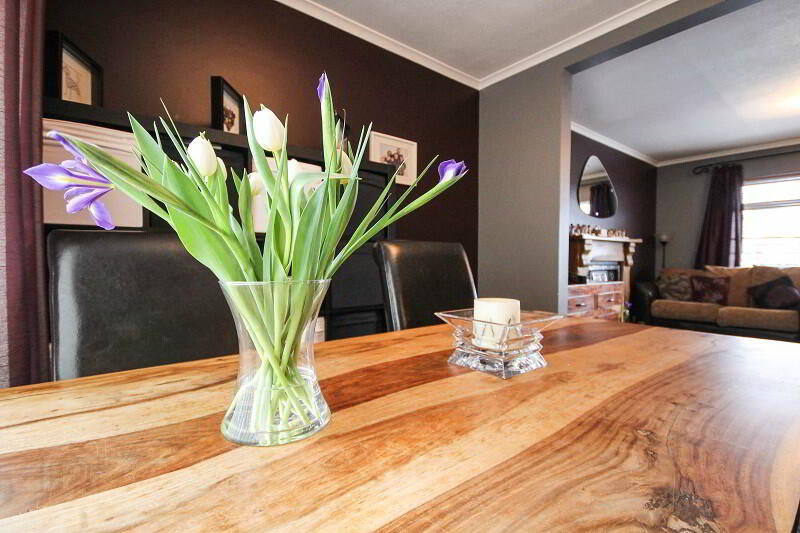
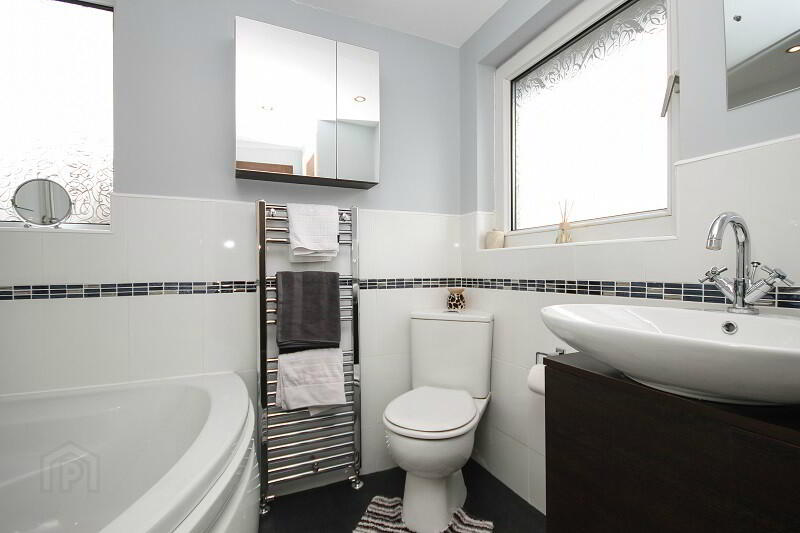
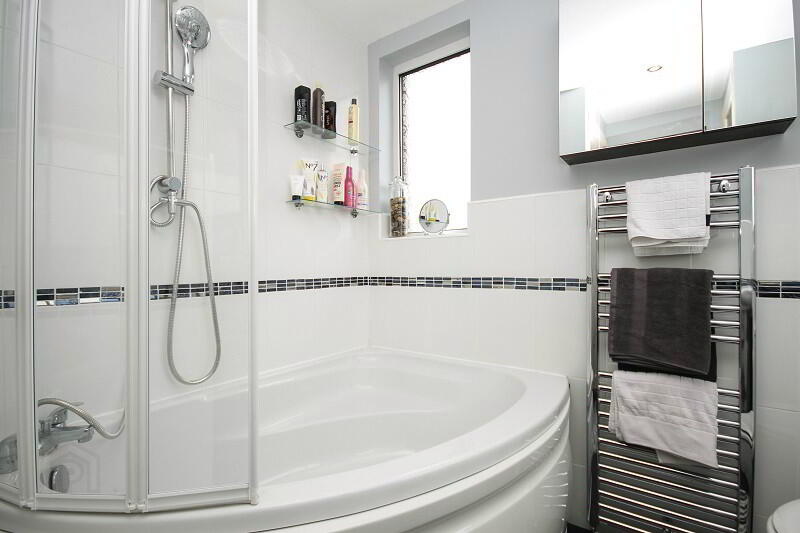
This excellent semi-detached property is perfectly presented and requires nothing but a new owner and some furniture! This bright and spacious home benefits from a brand new superb modern bathroom and the property has been recently redecorated. The lounge and dining room are open plan and the dual aspect windows create a bright and airy reception room and with three good sized bedrooms, this property presents an excellent opportunity for first time buyers or young families. Properties in this area are highly sought after and this one certainly stands out as a quality buy.
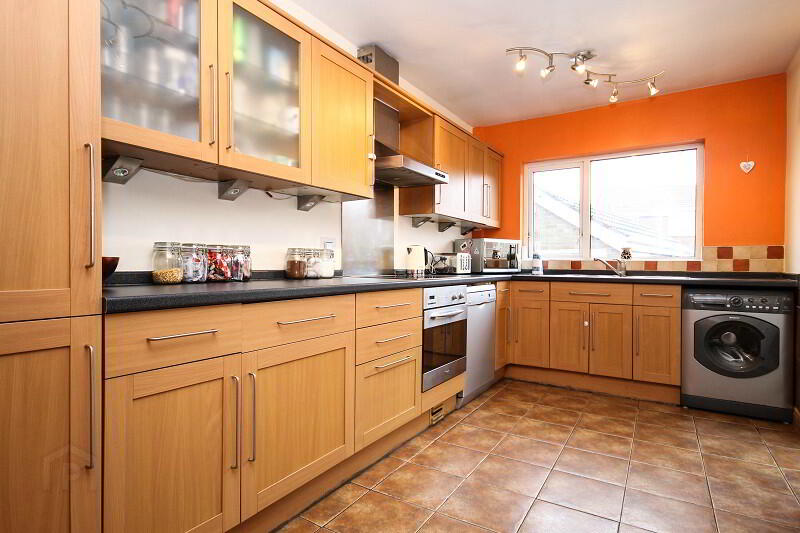
Downstairs comprises of a spacious hall with under stair cloaks, a modern kitchen with a great range of high and low level units and a large open plan living and dining room with a feature fireplace. Upstairs comprises of two generous double bedrooms, a single bedroom and a brand new family bathroom with modern white three piece suite.
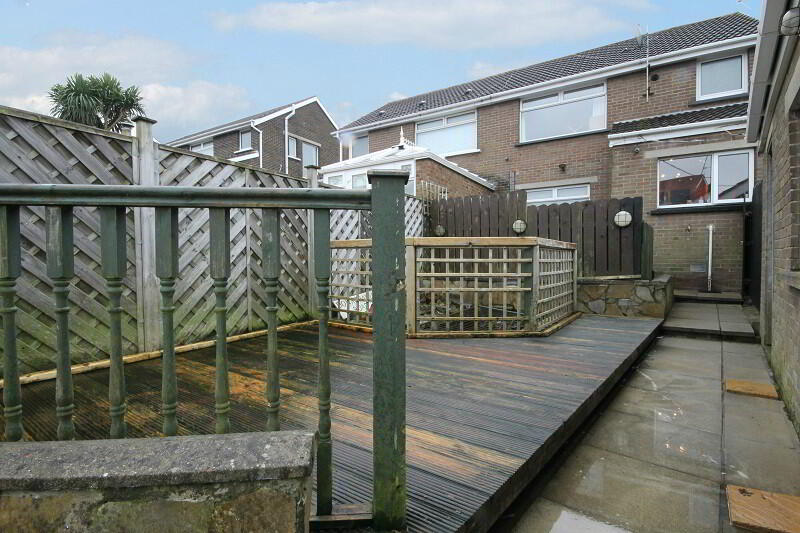
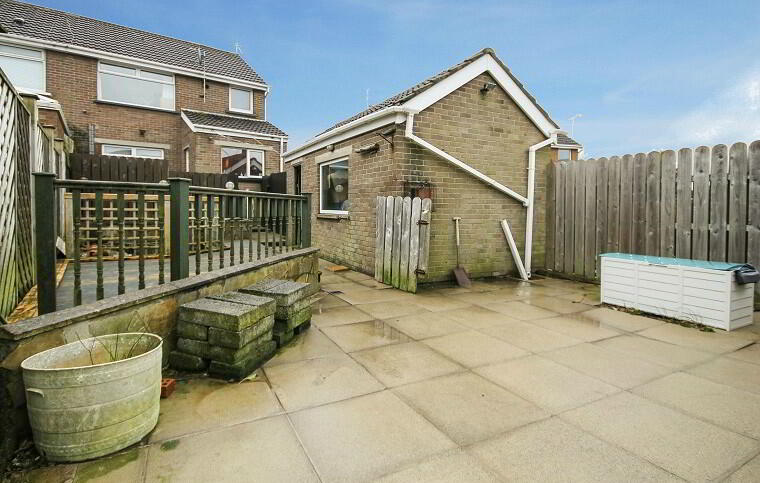
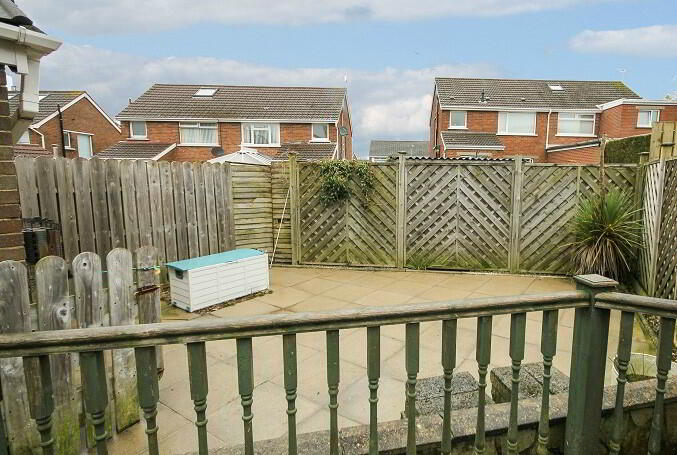
Externally the front has been pebbled for easy maintenance and there is plenty of off-street parking to the side of the property leading to a detached garage. The rear of the property is lovely and private, with a choice of patio or decked areas where many an hour can be spent relaxing with a drink or two!
Alexandra Gardens is a very convenient place to live with access to the ring road and Springhill and Clandeboye Retail Parks easy. There is plenty of local transport available and a wide range of local amenities including a number of primary schools within the vicinity.
Comprises:
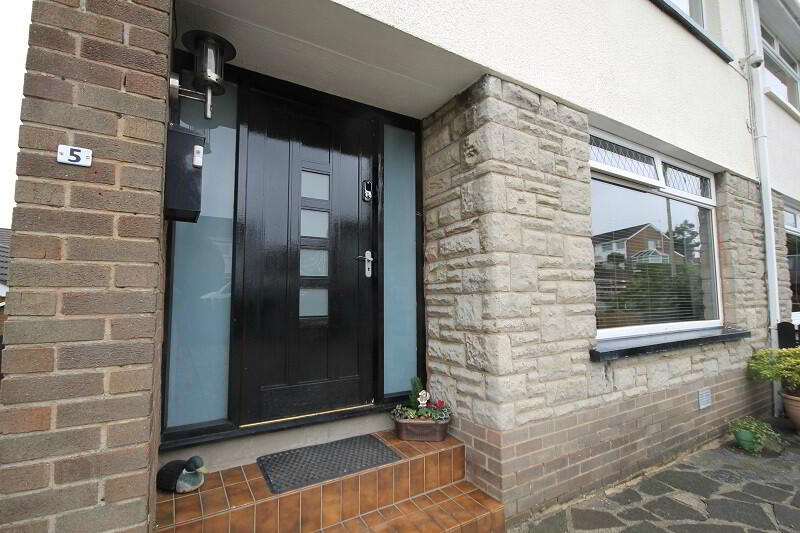
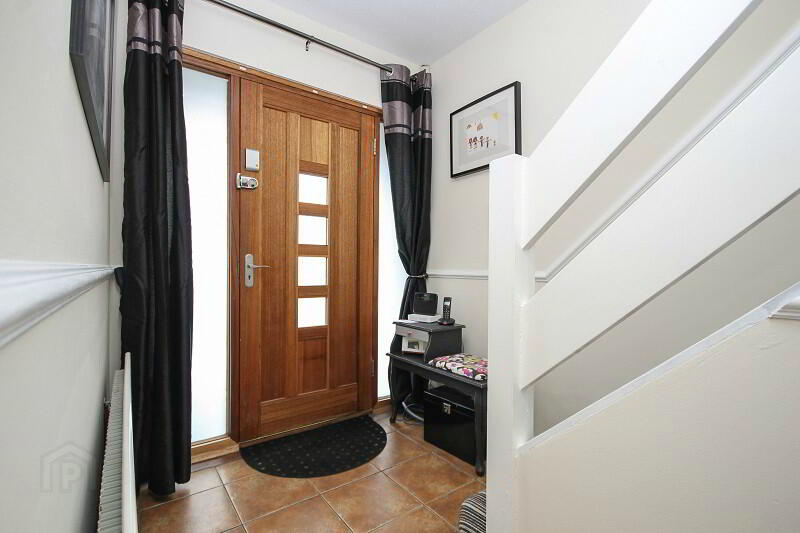
Solid wood door to…
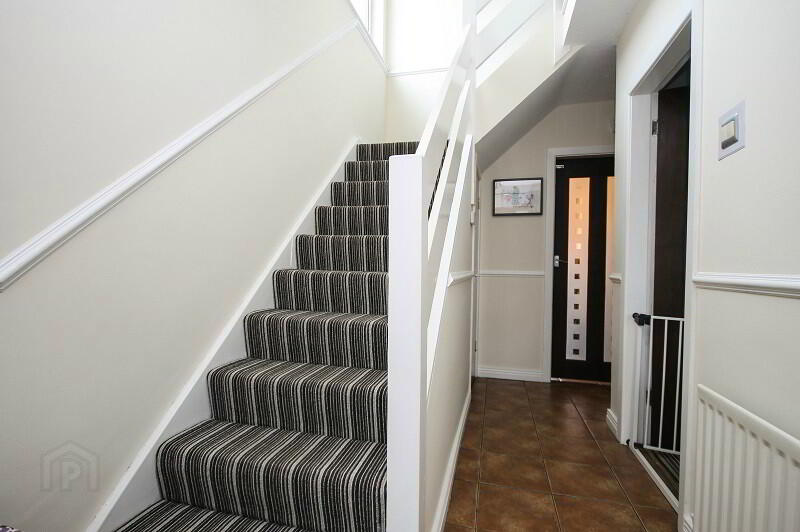
ENTRANCE HALL: Tiled floor. Under stair cloak storage.
LIVING ROOM: 12’11 x 12’2 (3.93m x 3.84m) Feature wooden fireplace (non working) with cast iron inset and marble hearth. Open plan to…
DINING ROOM: 10’4 x 8’11 (3.16m x 2.72m) Laminate wooden floor. Door to kitchen.
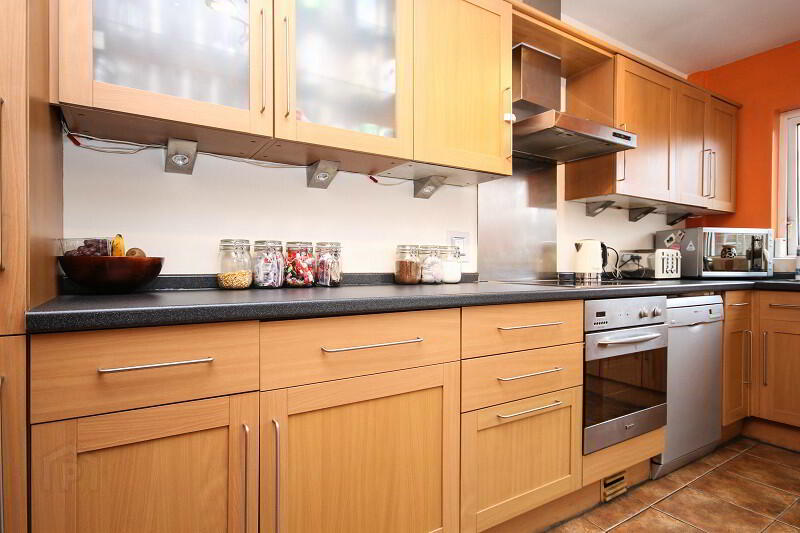
KITCHEN: 14’5 x 8’0 (4.39m x 2.45m) Range of high and low level beech units, laminate worktops, stainless steel sink unit, ceramic hob, stainless steel extractor fan, built in oven, plumbed for washing machine, plumbed for washing machine, tiled splashback, ceramic tiled floor.
FIRST FLOOR
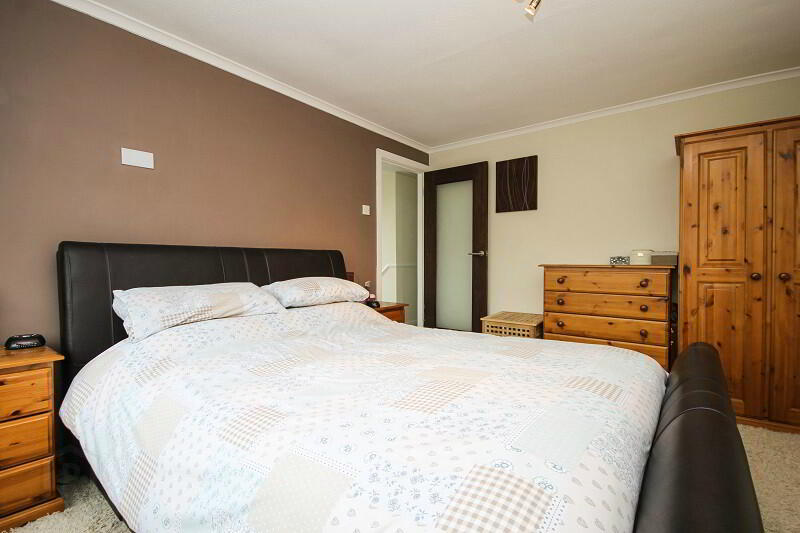
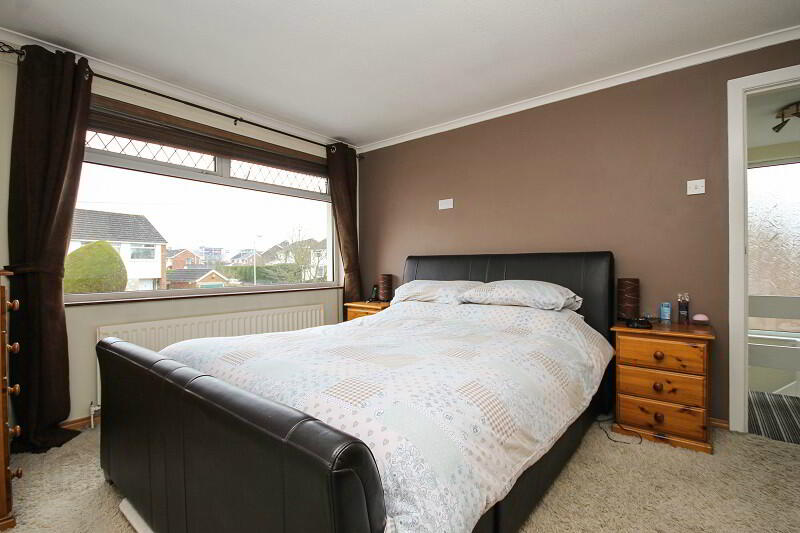
MASTER BEDROOM: 13’5 x 10’8 (4.09m x 3.24m)
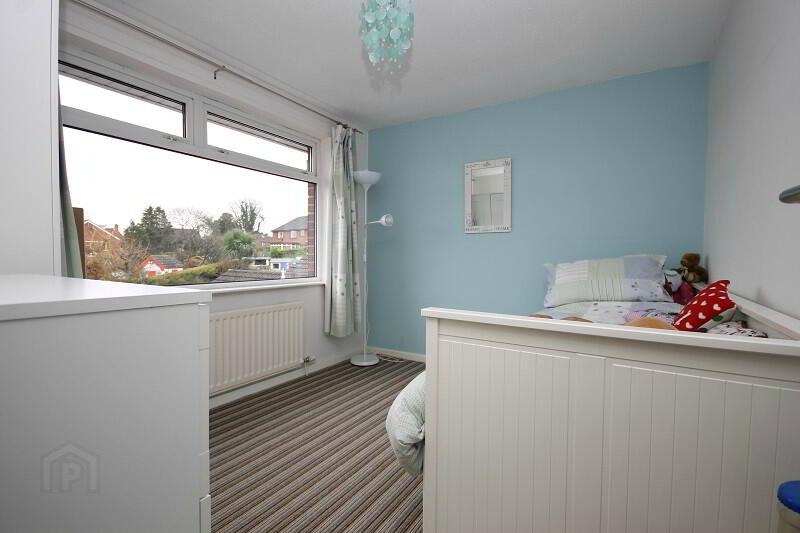
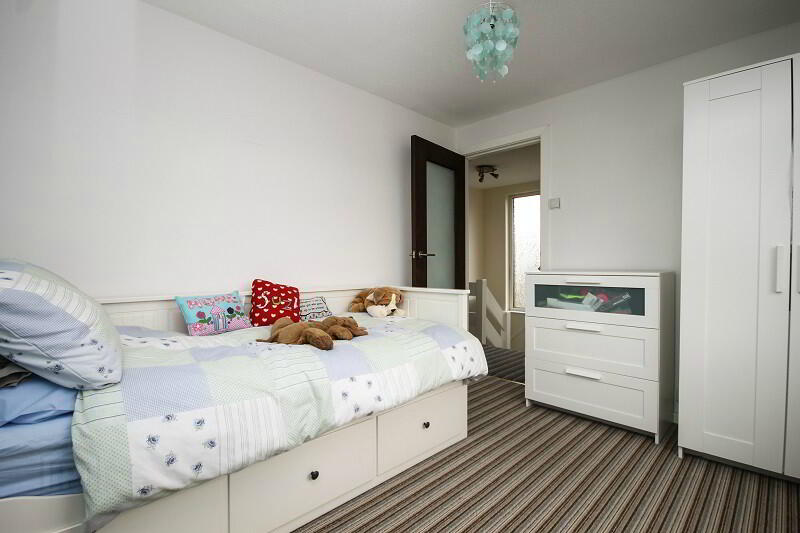
BEDROOM (2): 10’7 x 8’11 (3.22m x 2.73m)
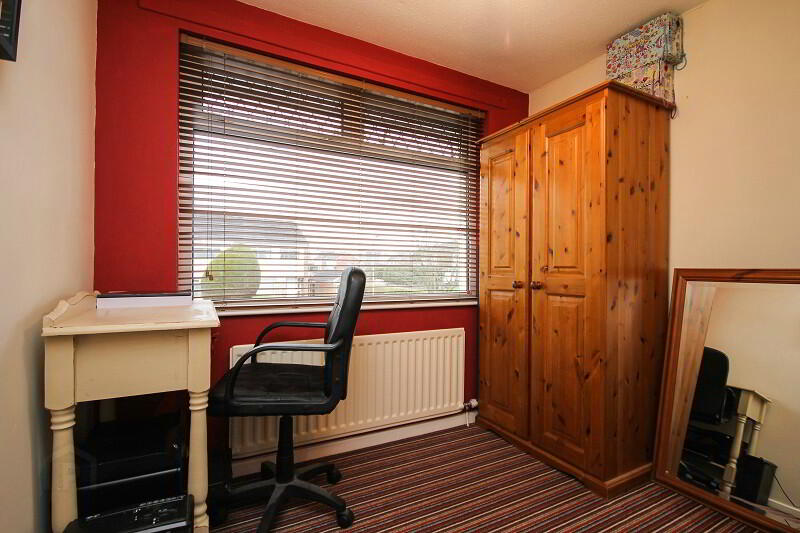
BEDROOM (3): 8’2 x 8’5 (2.48m x 2.56m)
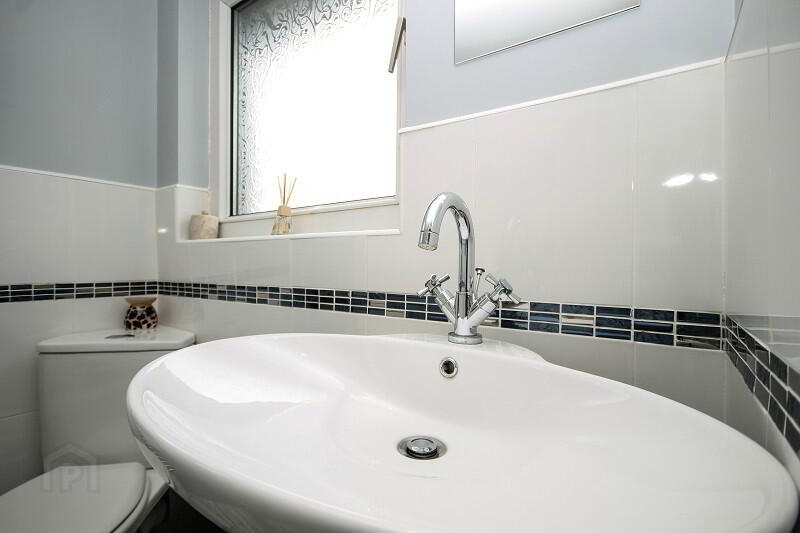
BATHROOM: Brand new three piece white suite comprising corner panelled bath with shower unit over, glass shower screen, feature wash hand basin and vanity unit, low flush WC, sunken spotlights, slate effect flooring, heated towel rail, cupboard housing for gas boiler.
OUTSIDE
DETACHED GARAGE: 17’5 x 9’4 (5.31m x 2.84m) Power and light.
Front garden laid in pebbles. Feature driveway with parking for 6+ cars.
Rear garden fully enclosed. Laid in paving with feature decked area. Outside light, water tap.