Cookie Policy: This site uses cookies to store information on your computer. Read more

Estate Agents in Bangor and beyond
| Address | 5 Hawthorne Court Bangor, BT20 3HR |
|---|---|
| Style | Townhouse |
| Bedrooms | 3 |
| Receptions | 1 |
| Bathrooms | 2 |
| Heating | Gas |
| EPC Rating | C76/C77 |
| Status | Gone |
Features of this property
Property Description
Smart, modern and stylish!
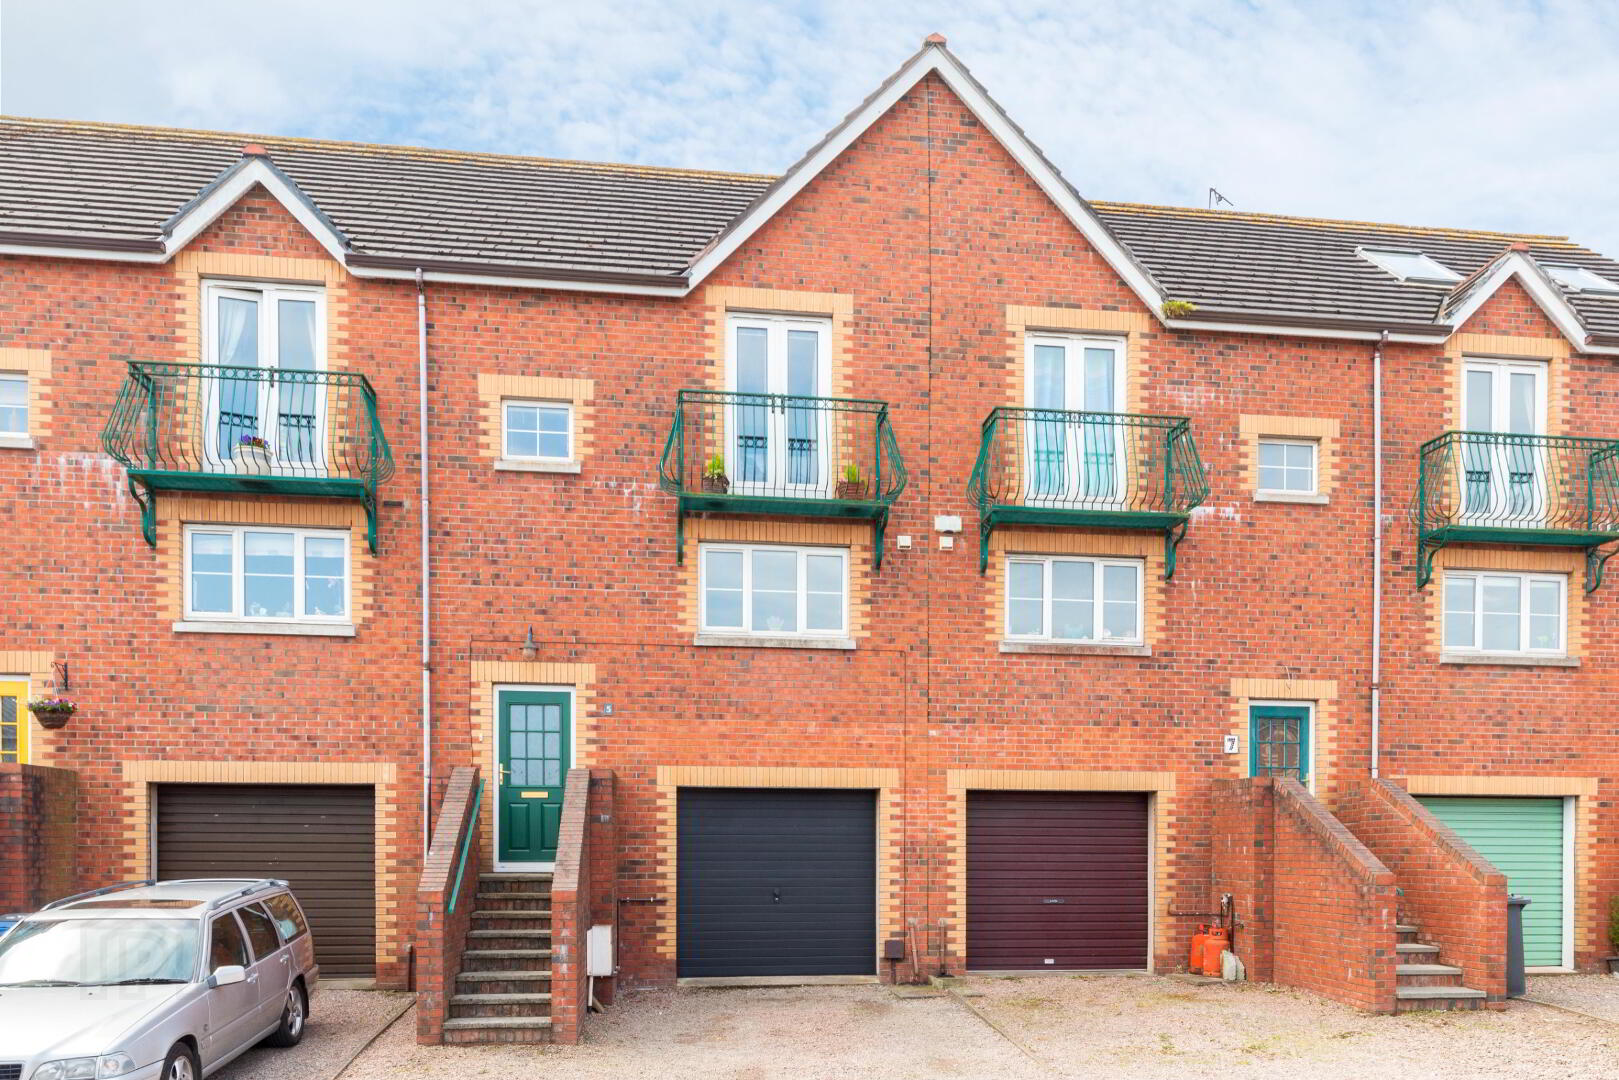
This is a perfectly presented townhouse with superb living space spread over three levels in a small development within a highly popular area of Bangor. The current vendor has invested time and money into the presentation and the style, size and location of the property is sure to appeal to a range of buyers. The new owner will benefit from recently fitted carpets and laminate floors meaning there is quite literally nothing to do other than pack your bags and furniture, book the removal van and move in and enjoy what this fantastic property has to offer!
The property comprises a bright and welcoming entrance hall, stairs up to a lovely living room with feature fireplace with open fire and French doors to a balconette, a spacious and modern kitchen benefitting from an island breakfast bar, an ideal informal dining space, two large double bedrooms to the top floor, master with French doors to a balconette, a luxury bathroom with feature shelving area, and separate shower cubicle, and a third double bedroom to the ground floor with en-suite shower room. The accommodation is completed by a utility room off the integral garage with access to the rear garden.
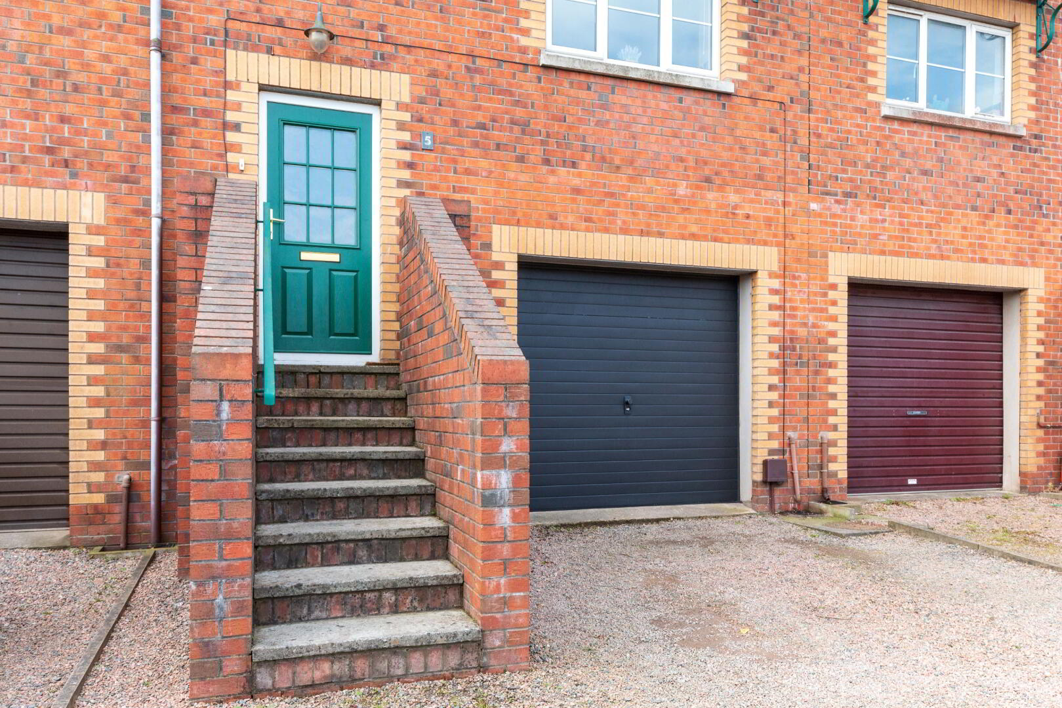
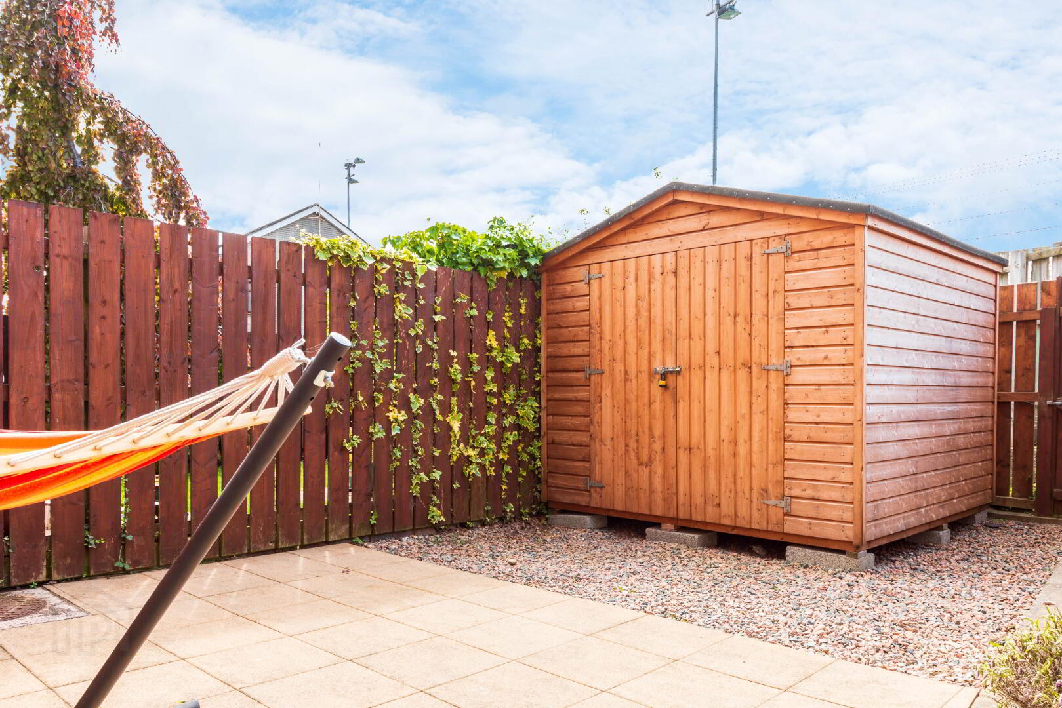
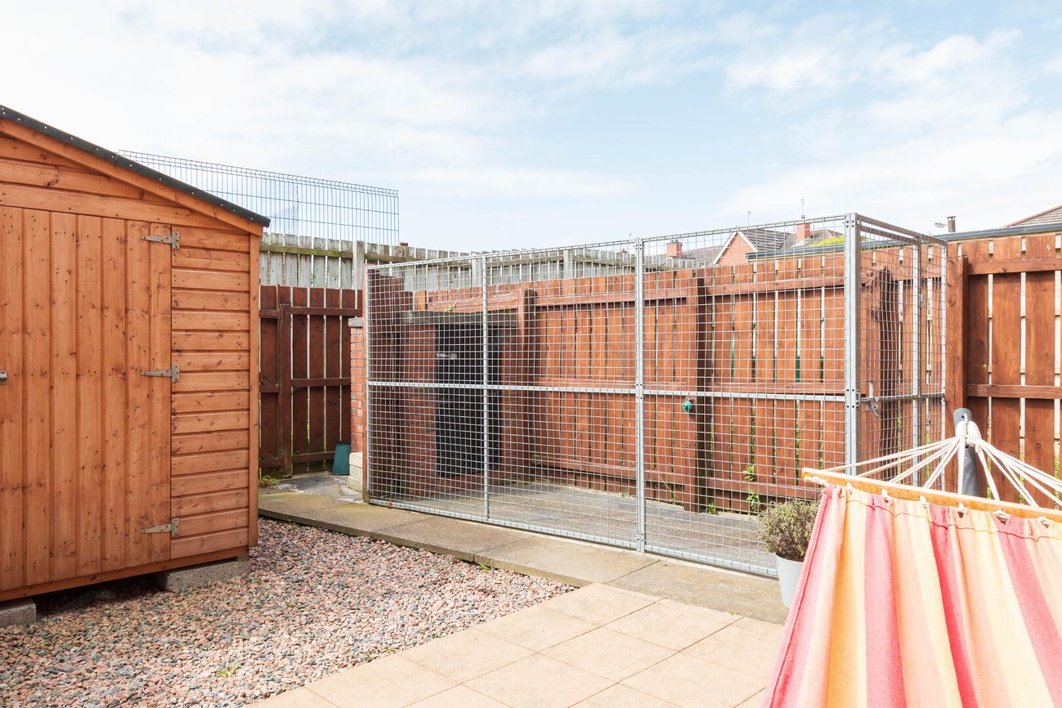
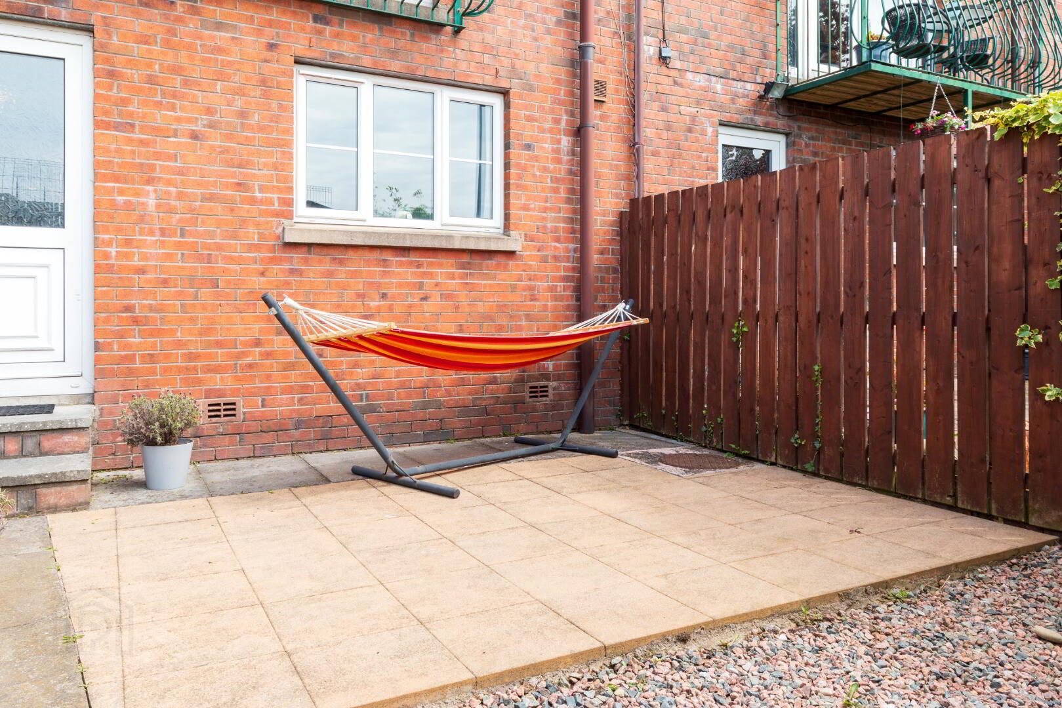
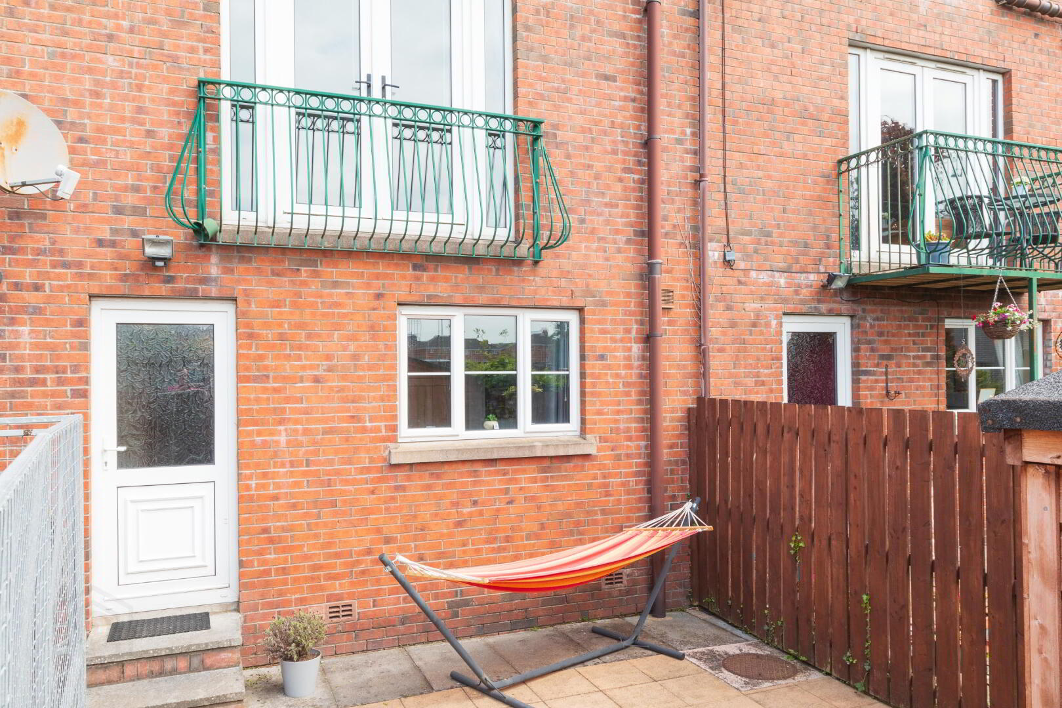
Externally the fully enclosed southwest facing rear garden is laid in patio and decorative stone and benefits from sun from morning until sunset, making this the perfect place to relax and unwind or entertain family and friends when the sun shines! To the front there is a pebbled driveway with parking for 2 cars leading to an integral garage.
Hawthorne Court is an appealing and quiet development off the Clandeboye Road in Bangor and is a very convenient place to live with easy access to transport links and the ring road for journeys to Bangor, Newtownards and commuting to Belfast. Close to several primary and secondary schools and a few minutes from the popular Springhill Shopping Park, this really is a fabulous opportunity for the lucky purchaser!
Comprises:
Steps to wooden front door.
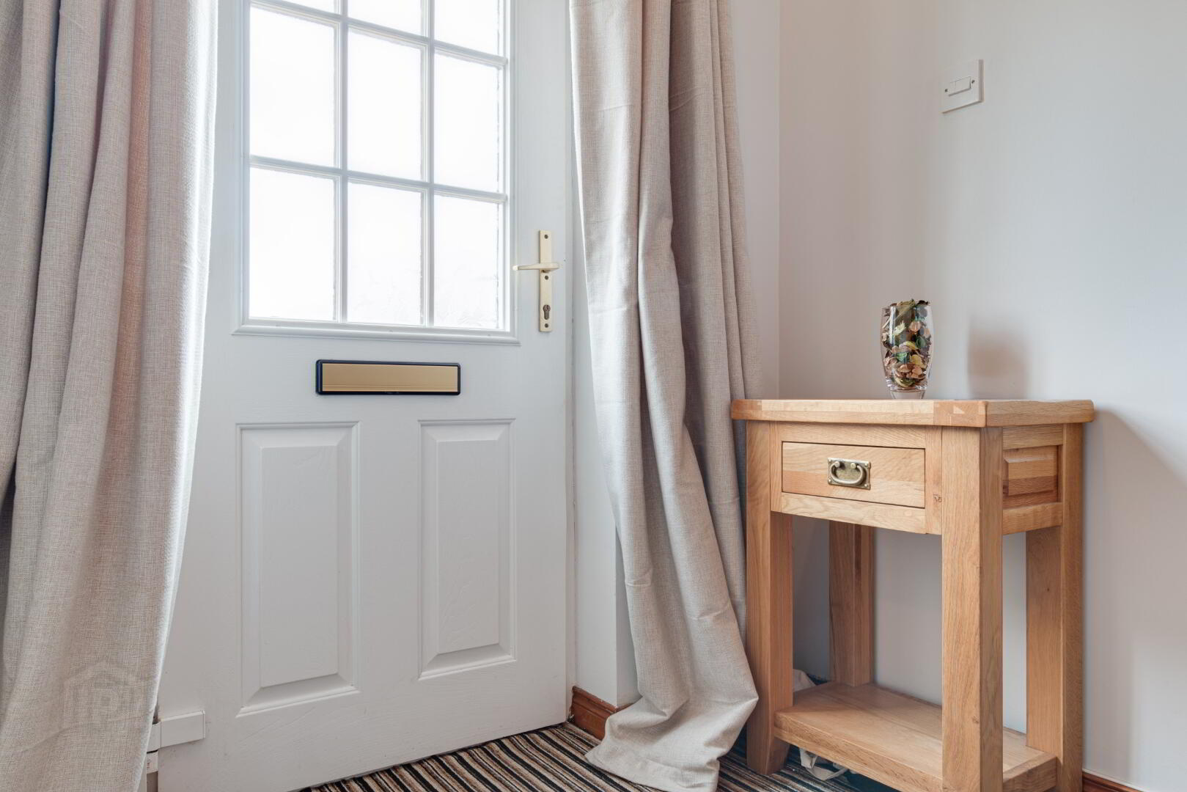
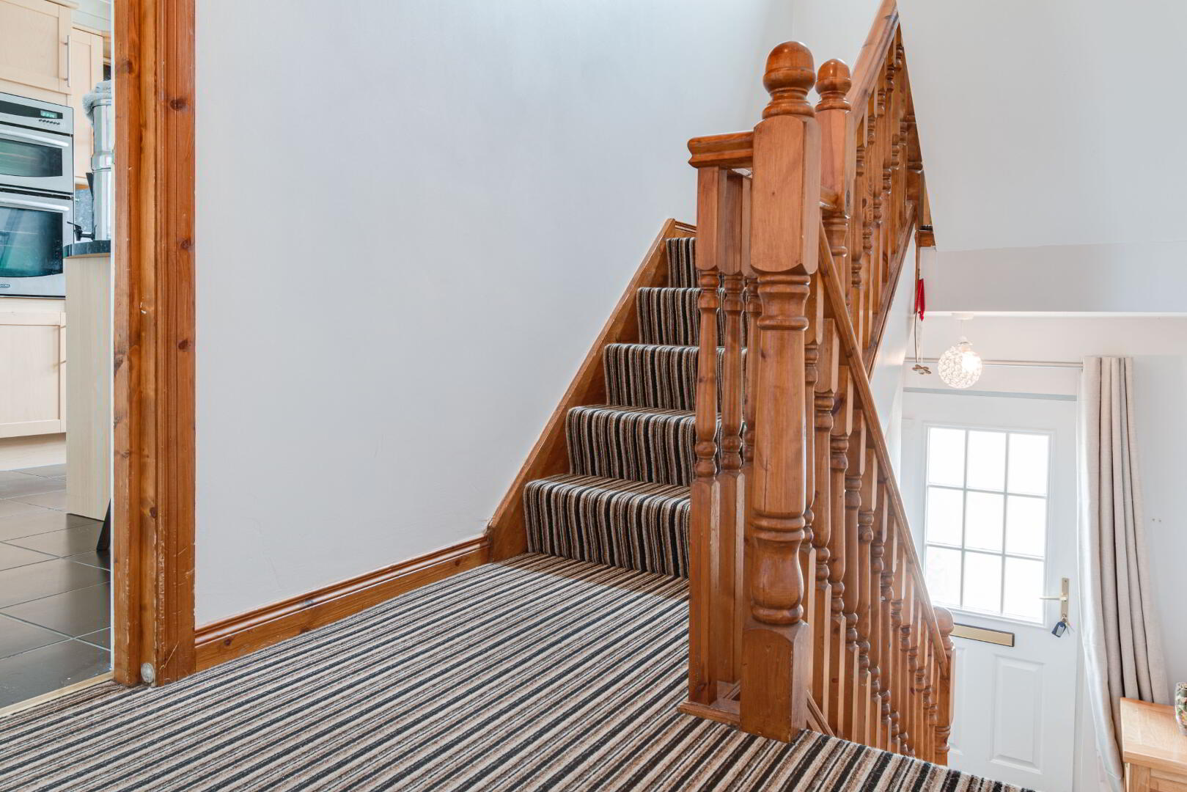
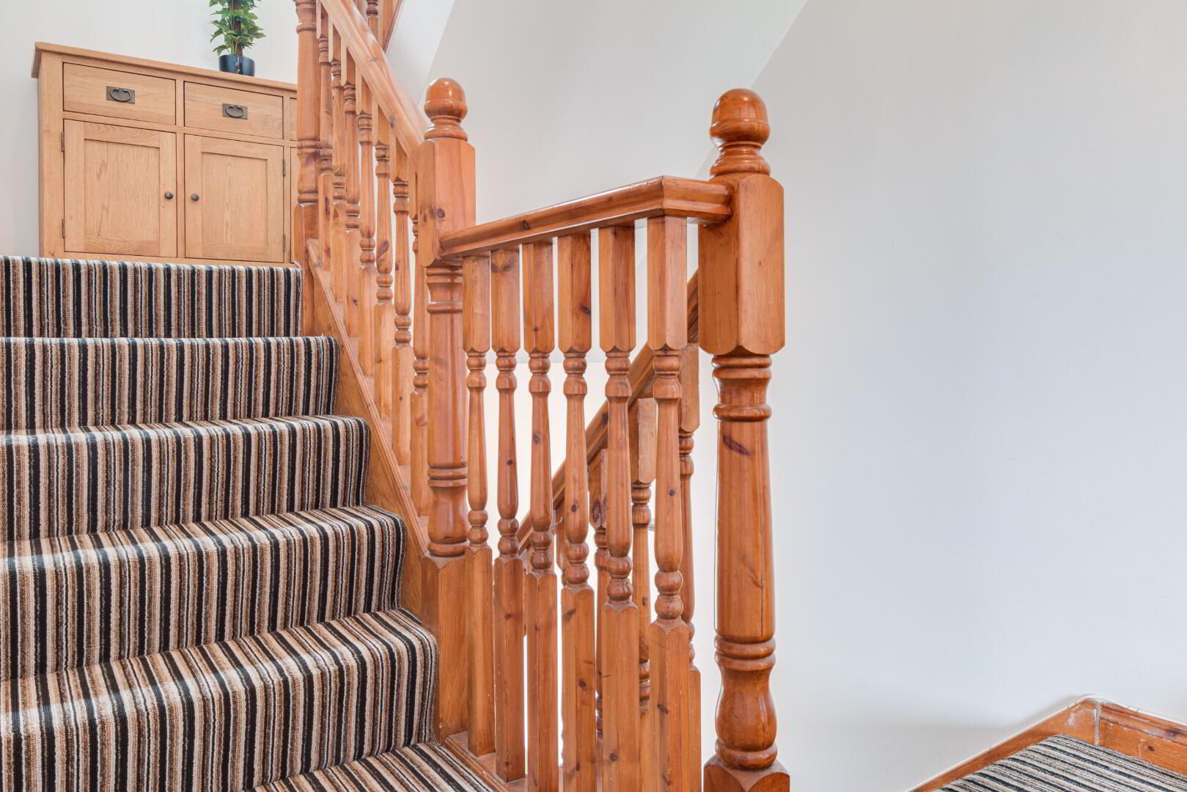
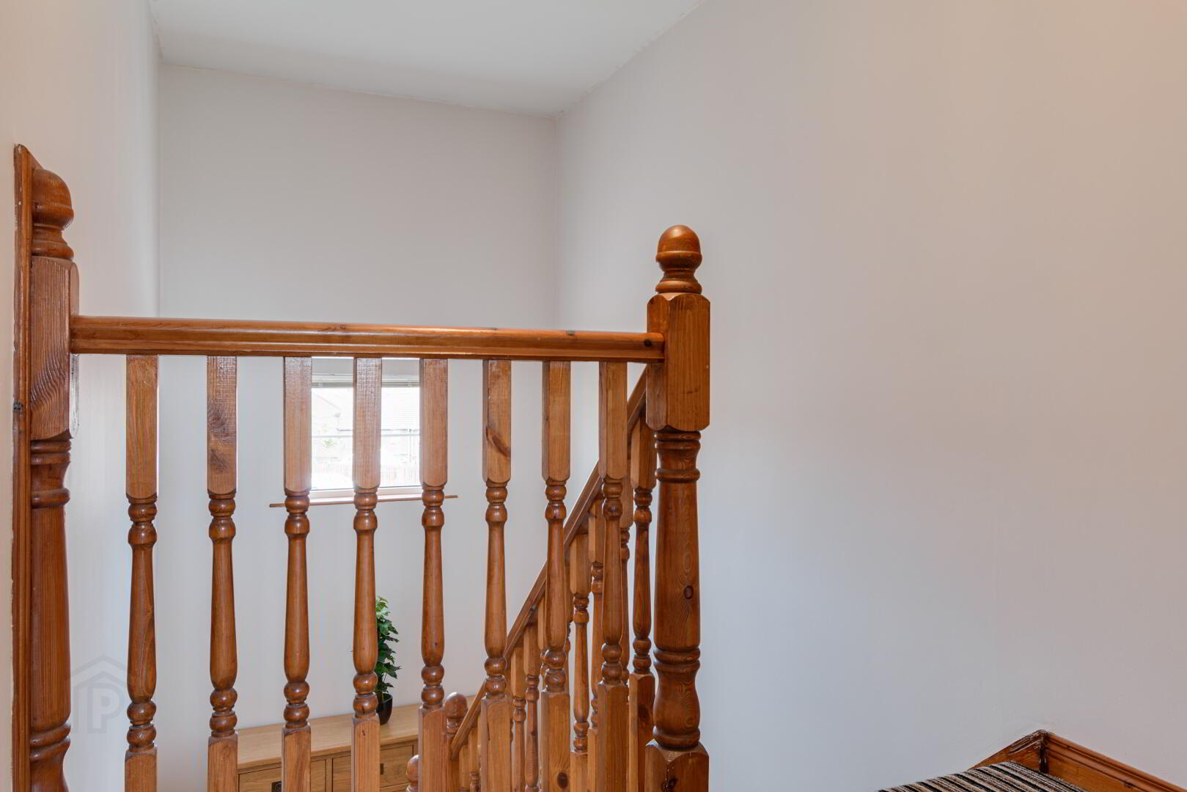
ENTRANCE HALL: Stairs up to…
GROUND FLOOR
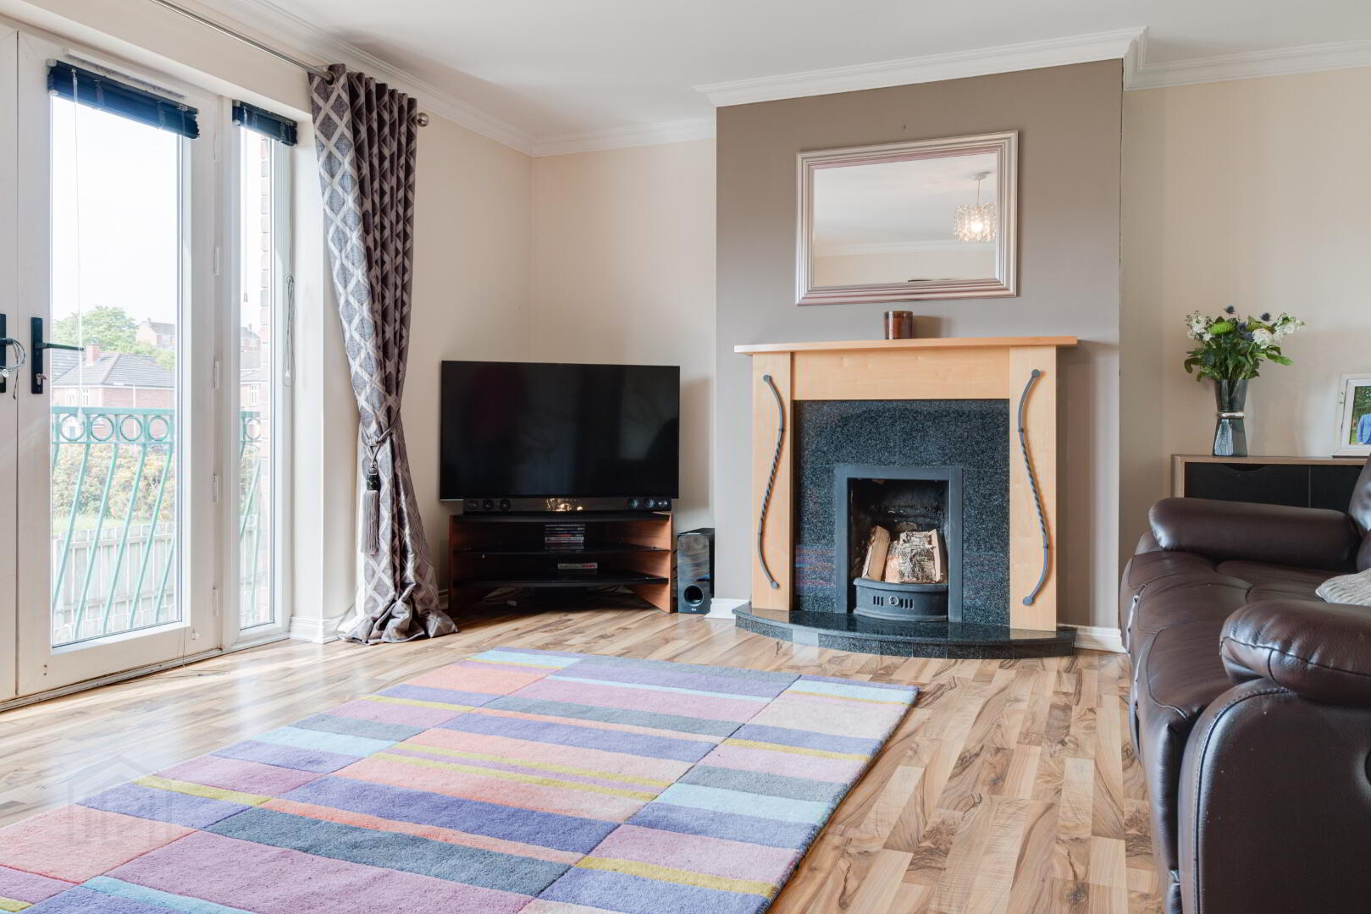
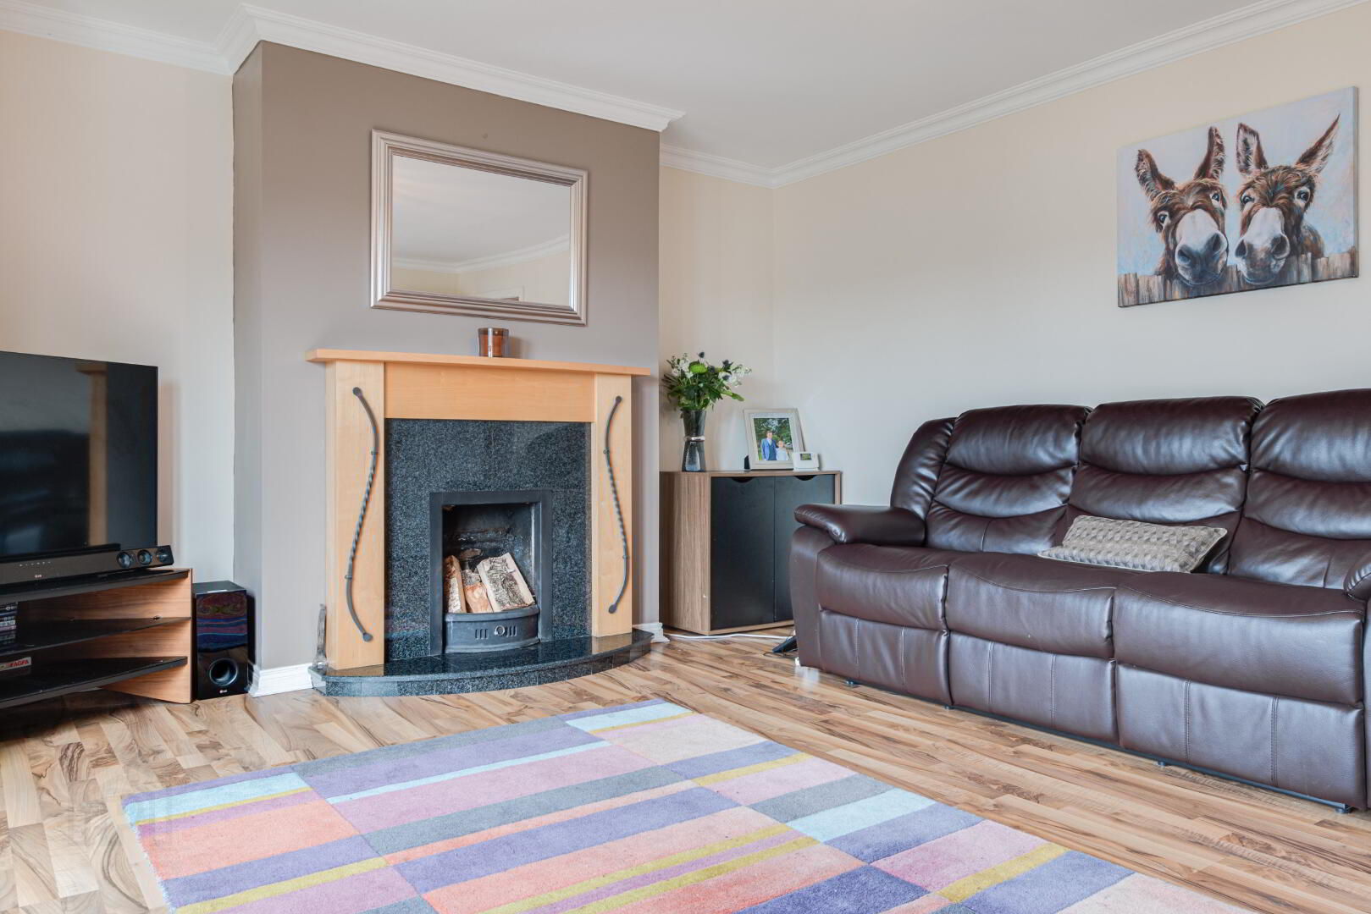
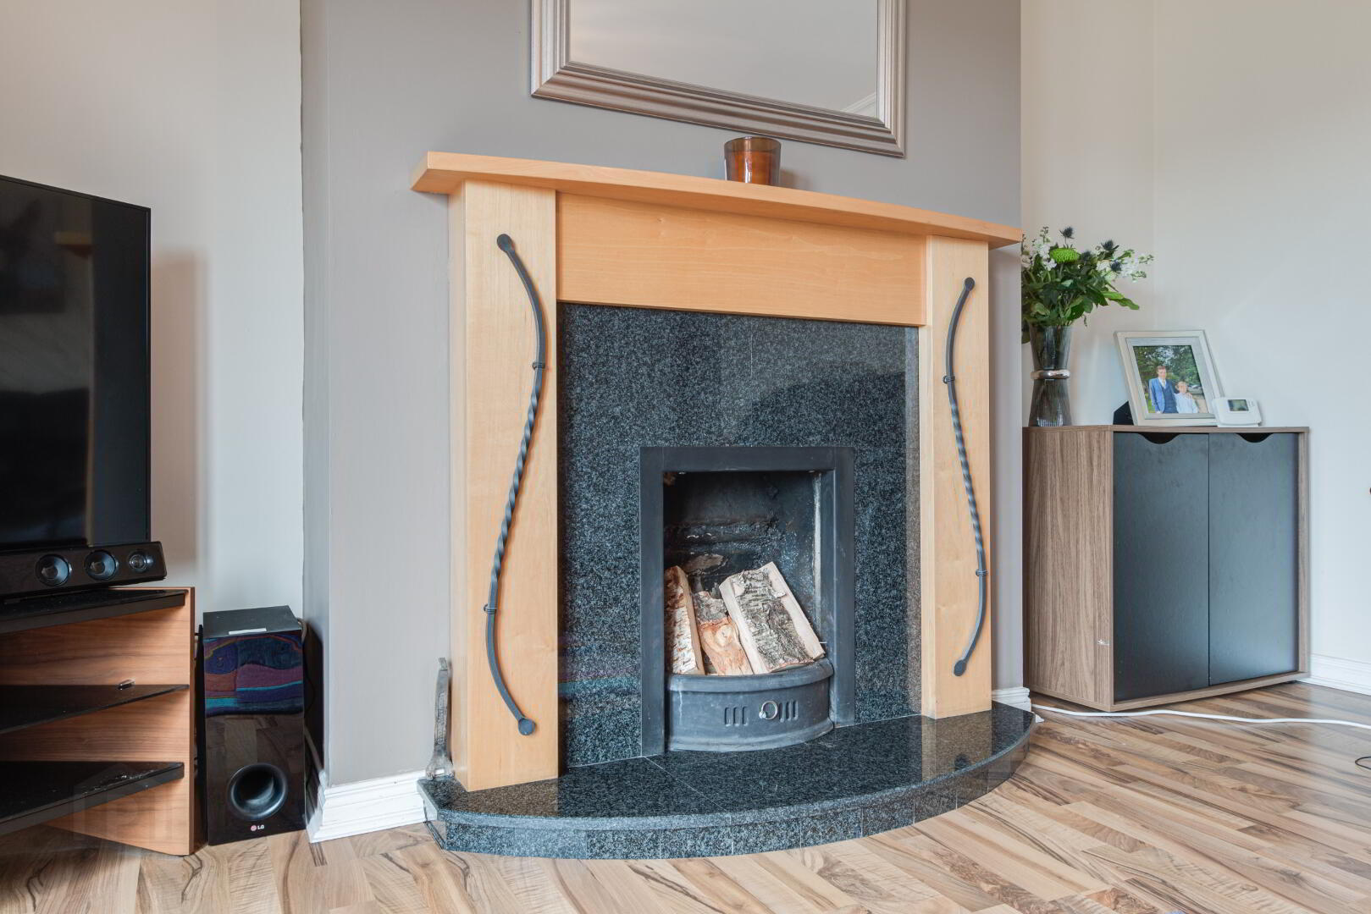
LIVING ROOM: 17’2 x 13’7 (5.23m x 4.15m) Cast iron fireplace with wooden surround and slate hearth. Laminate wooden flooring. French doors to Juliet balcony.
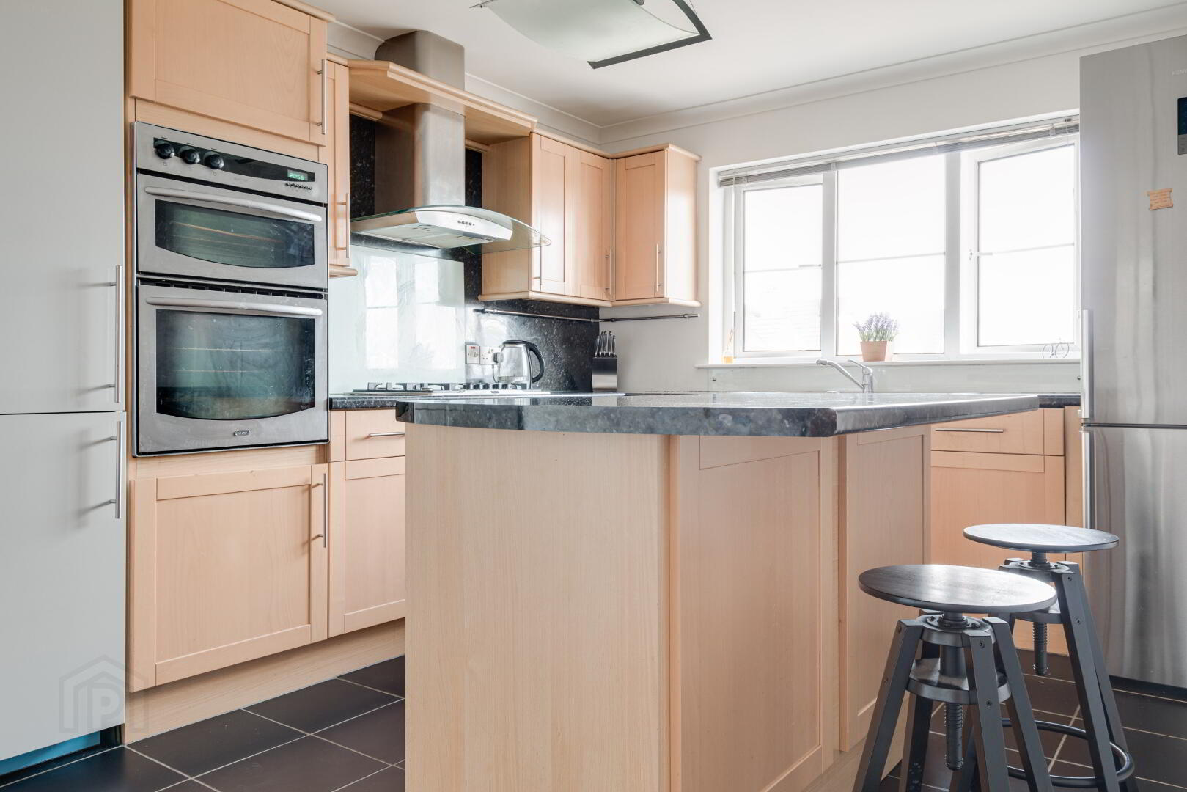
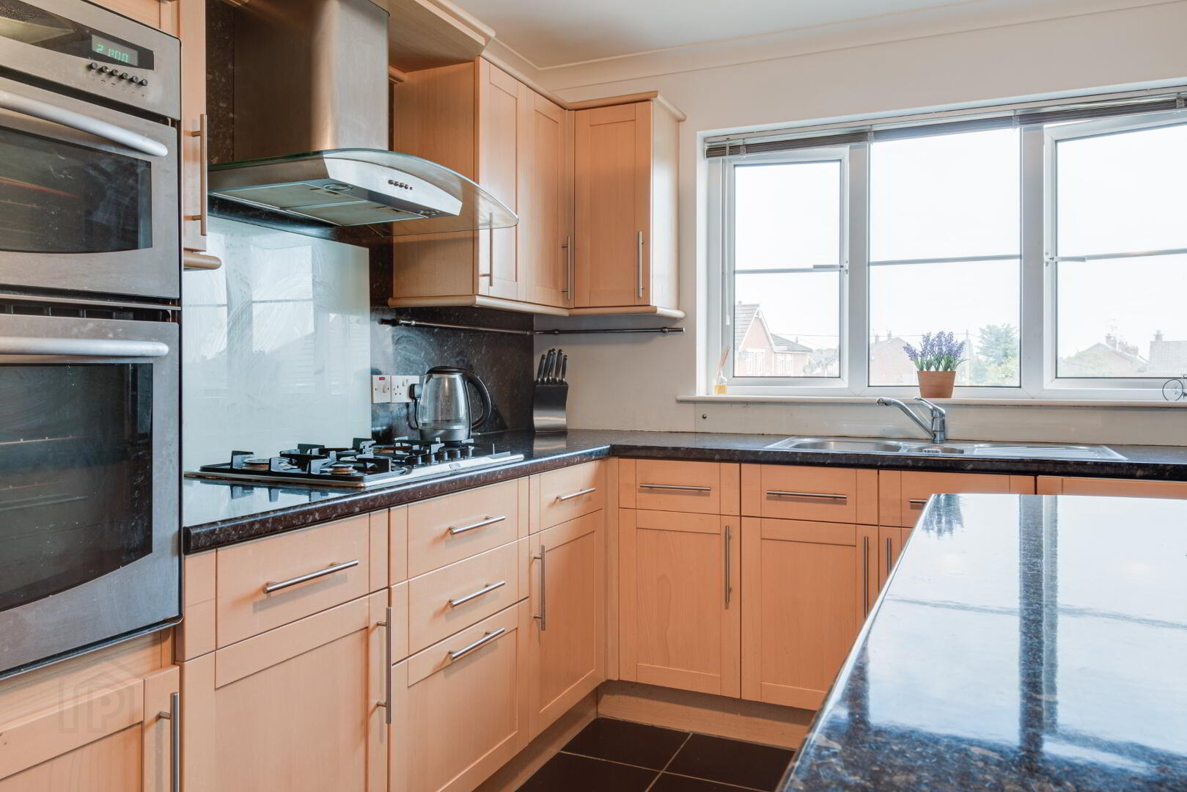
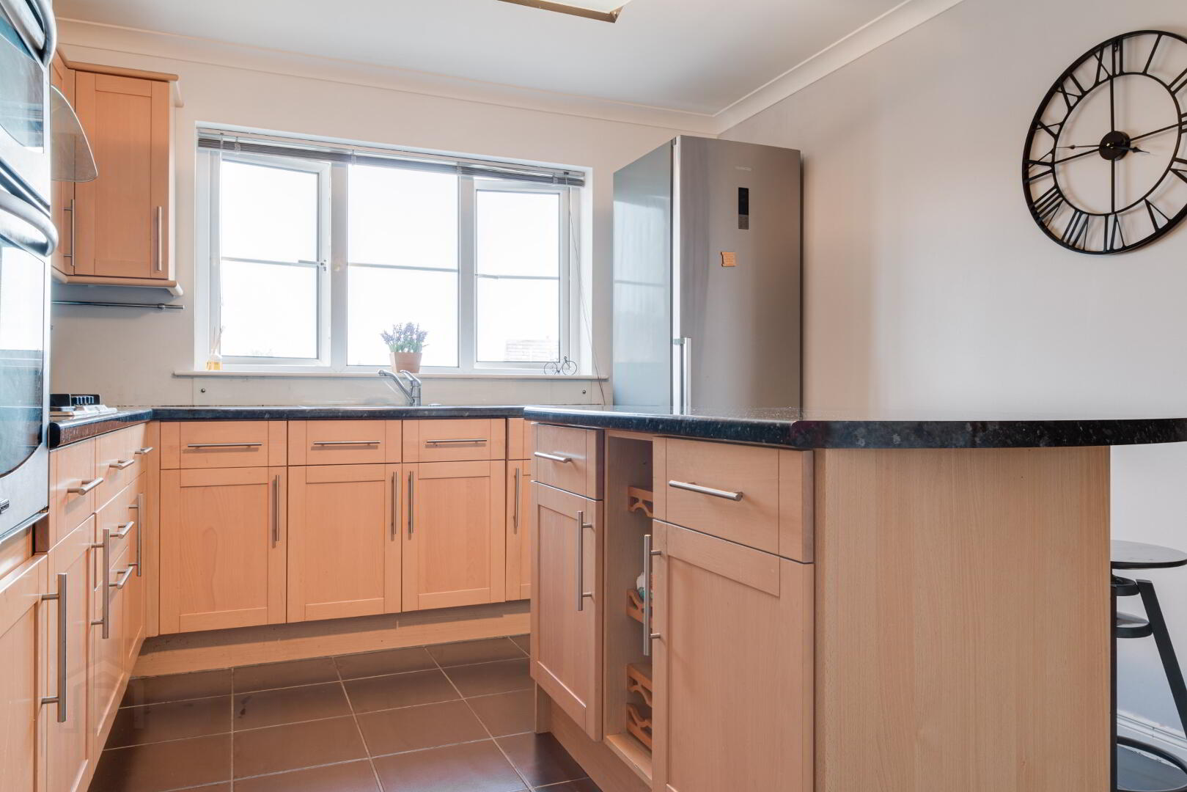
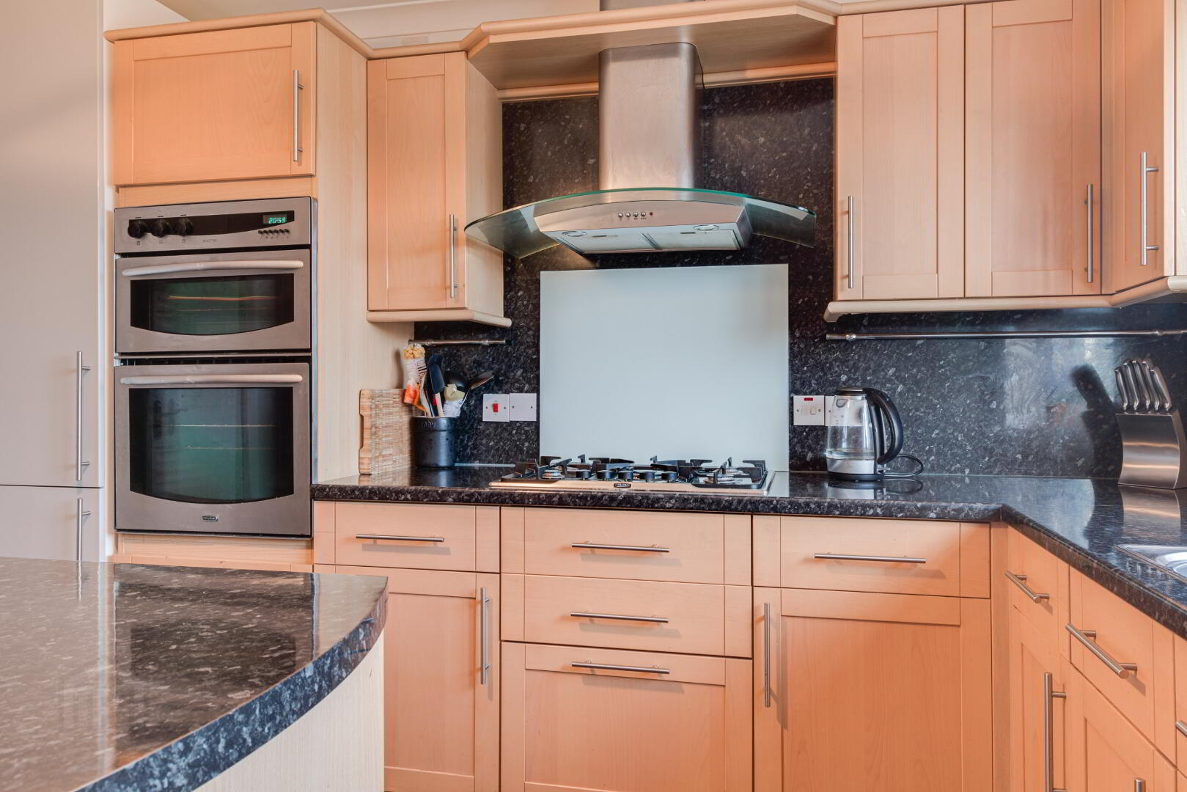
KITCHEN/DINING: 15’10 x 10’3 (4.56m x 3.12m) Range of high and low level units and drawers, granite effect work surfaces, 1 ½ bowl single drainer stainless steel sink unit with mixer taps, built in double oven, stainless steel extractor fan, 5 ring gas hob, stainless steel splashback, space for fridge/freezer, integrated dishwasher, island breakfast bar, tiled floor.
FIRST FLOOR
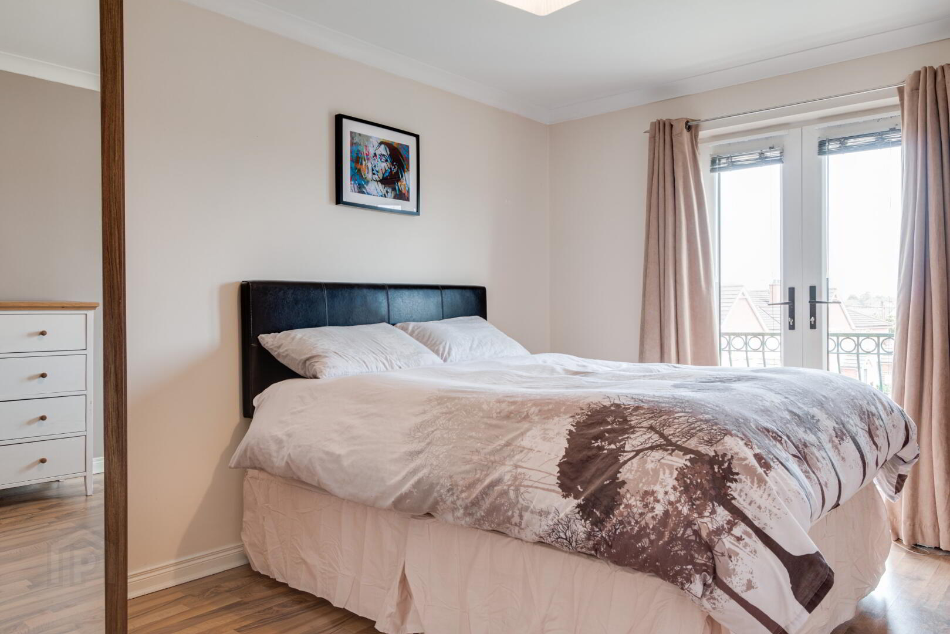
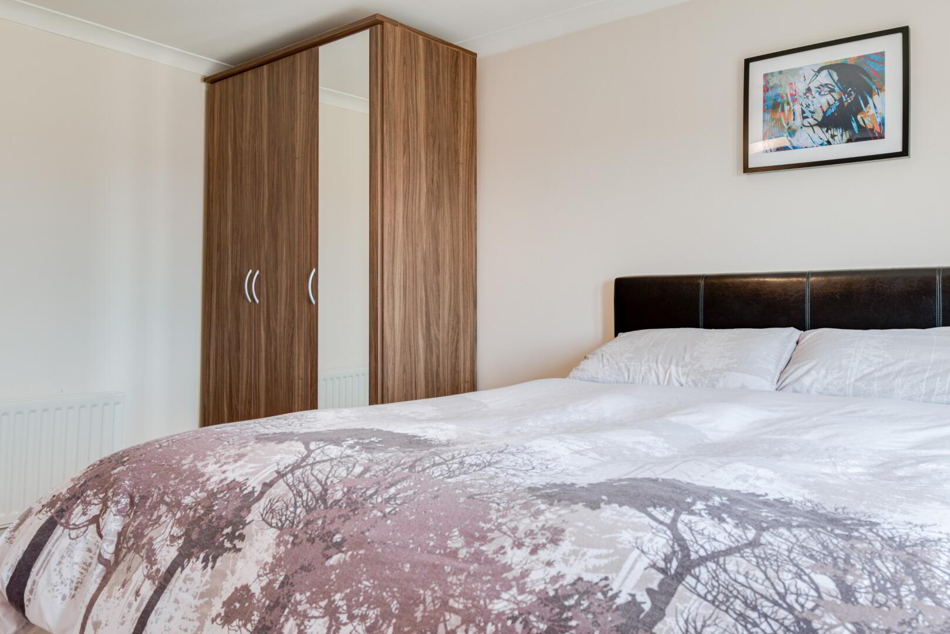
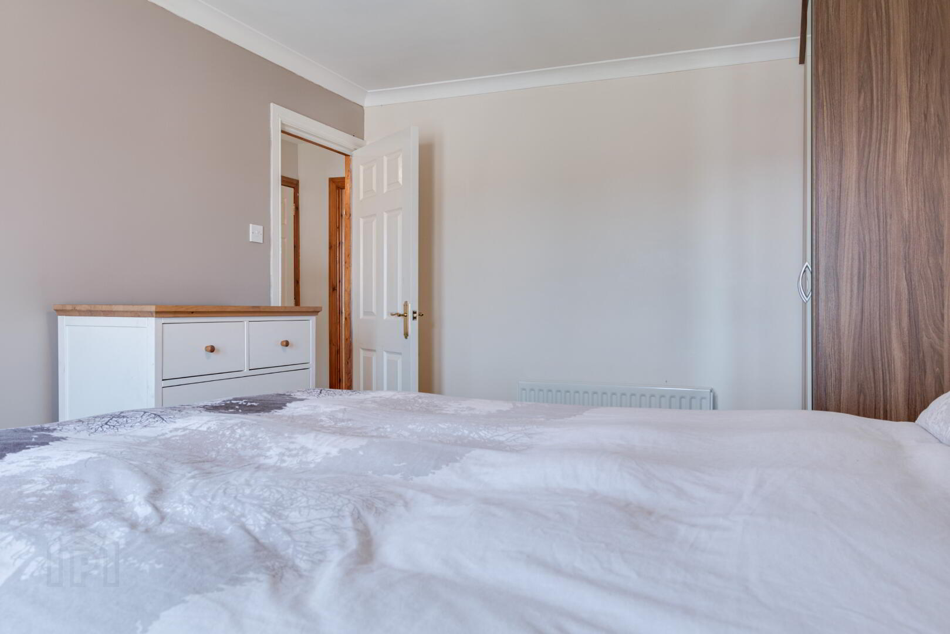
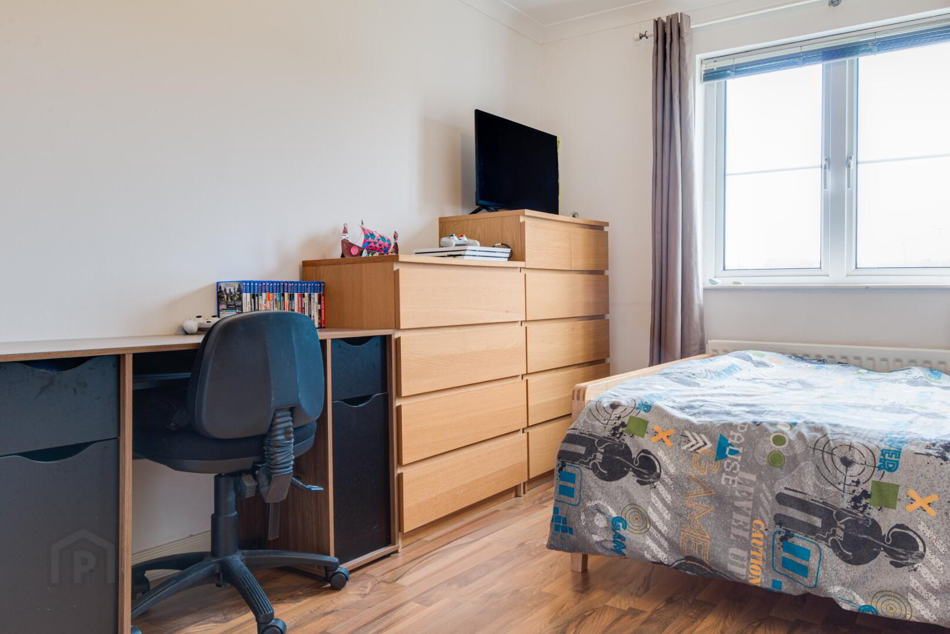
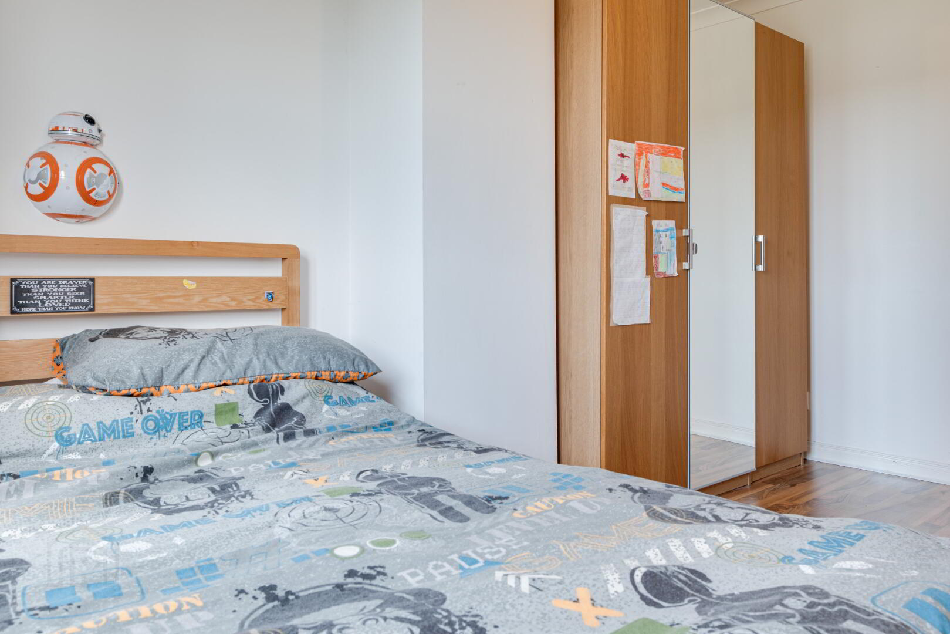
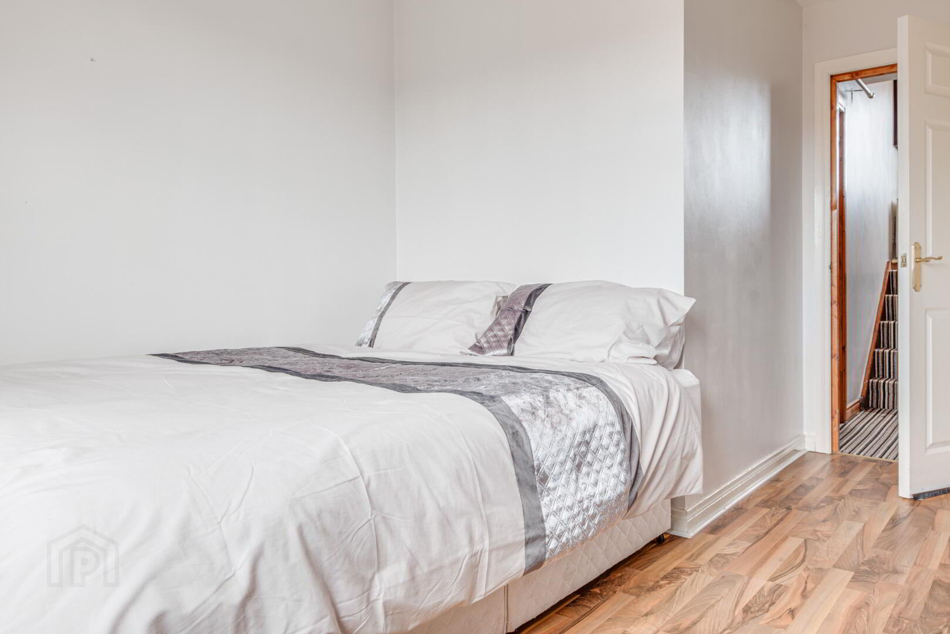
BEDROOM (1): 14’11 x 10’5 (4.55m x 3.17m) Laminate wooden flooring. French doors to Juliet balcony.
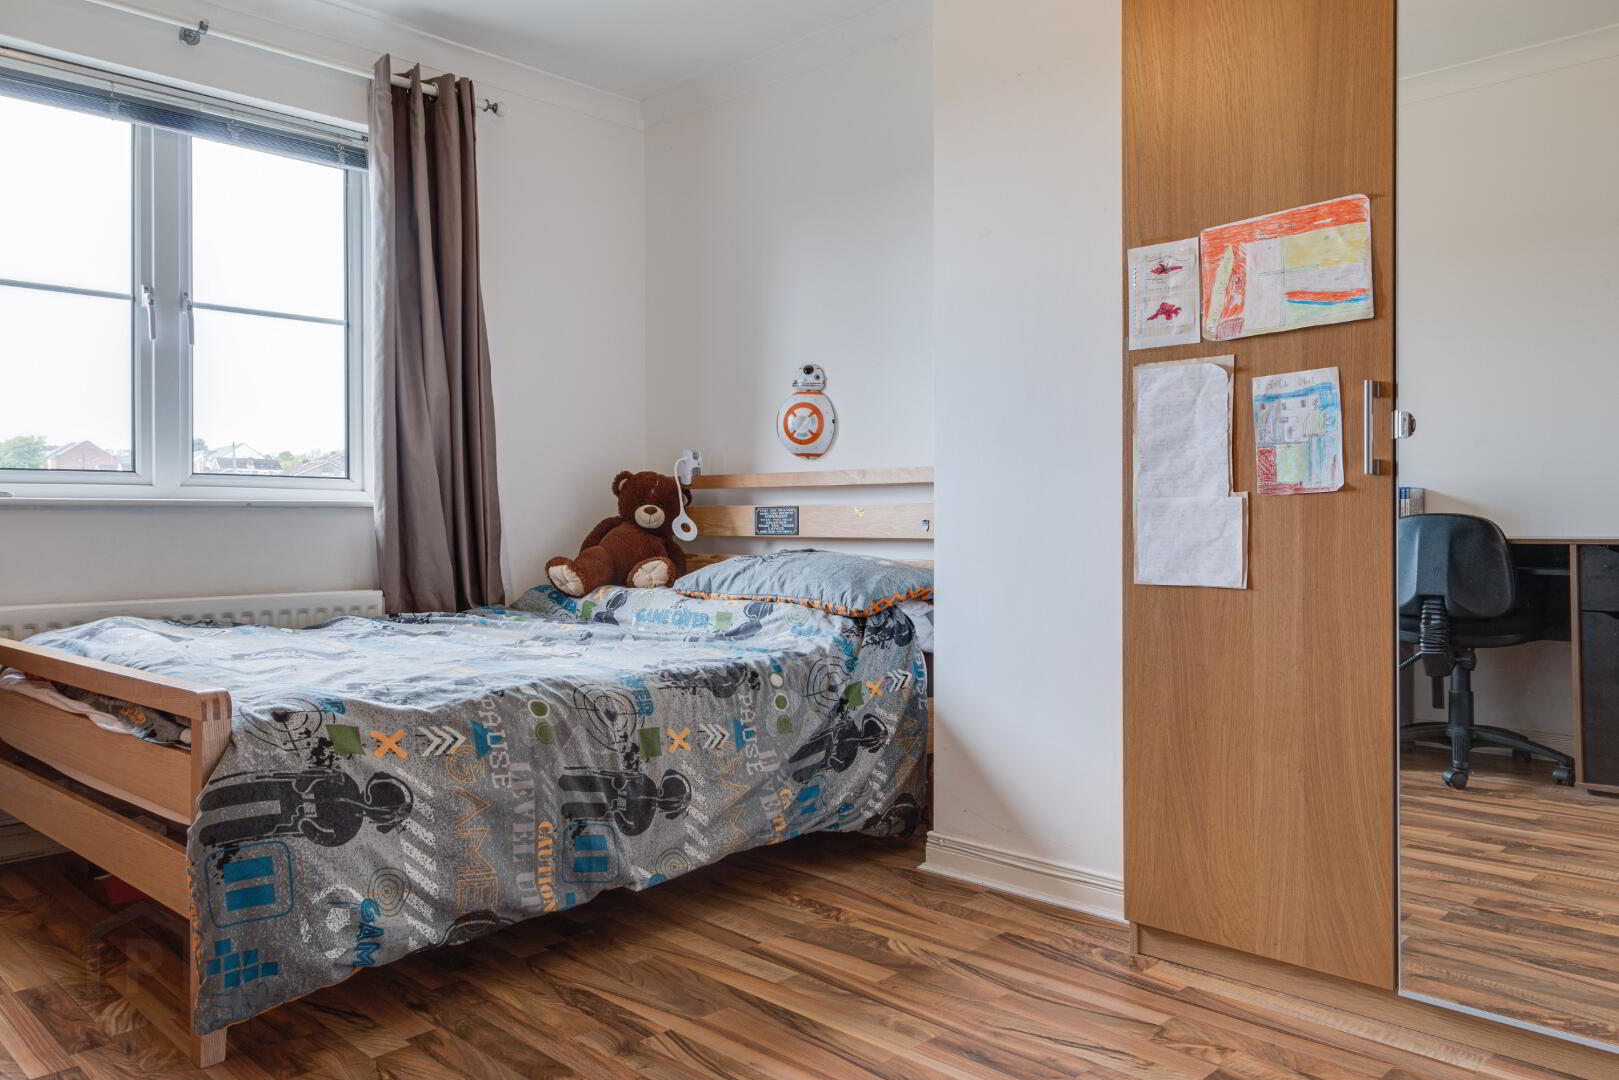
BEDROOM (2): 10’1 x 13’8 (3.08m x 4.17m) Laminate wooden flooring.
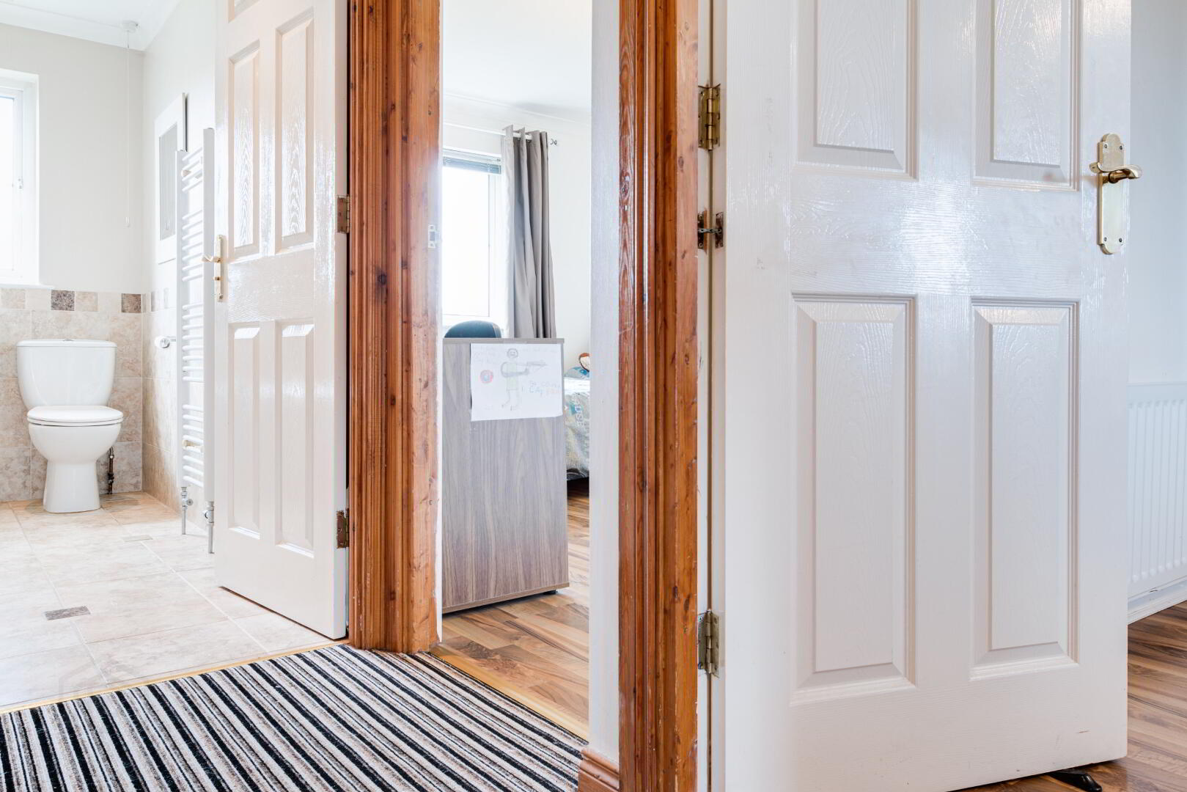
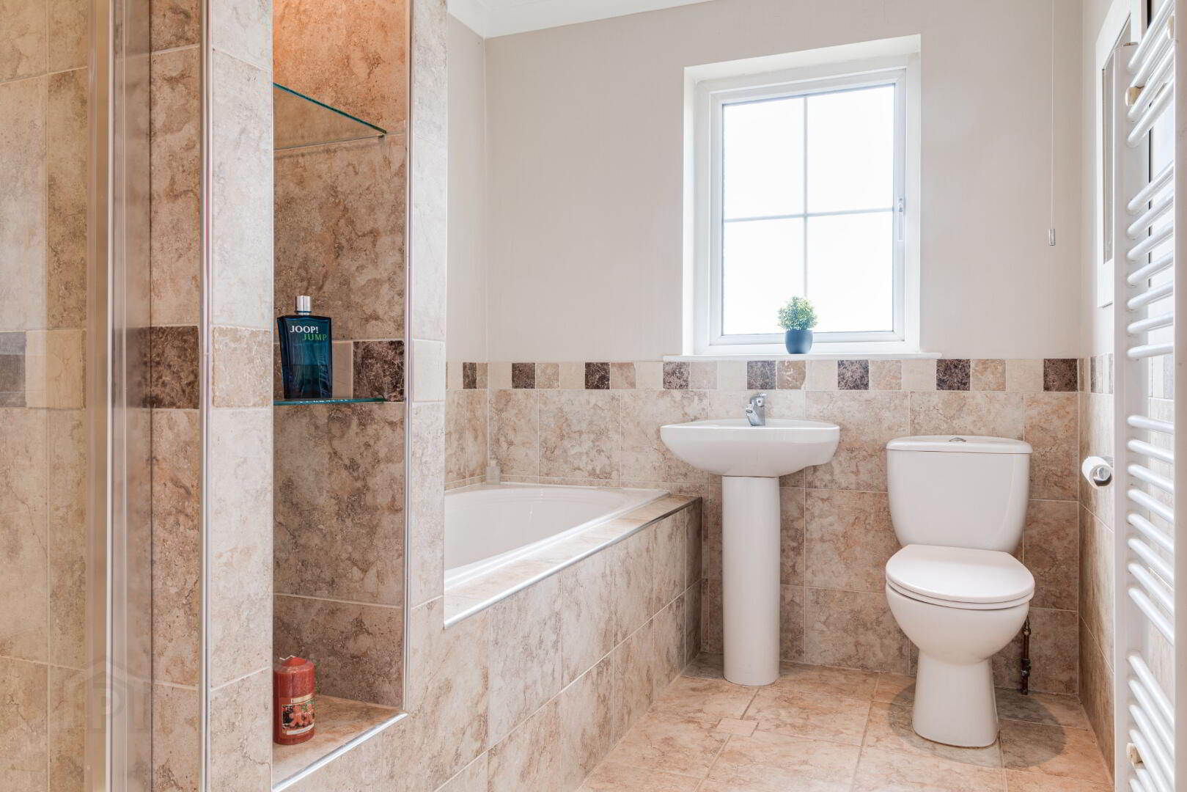
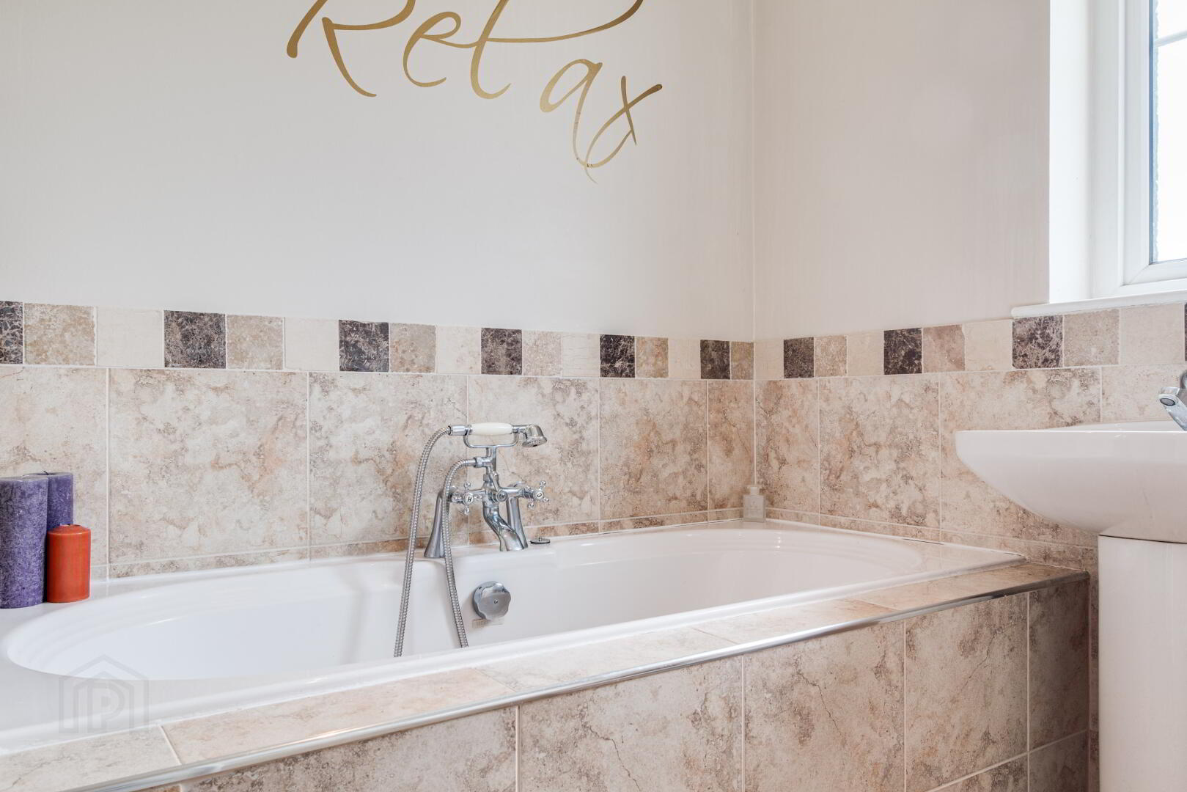
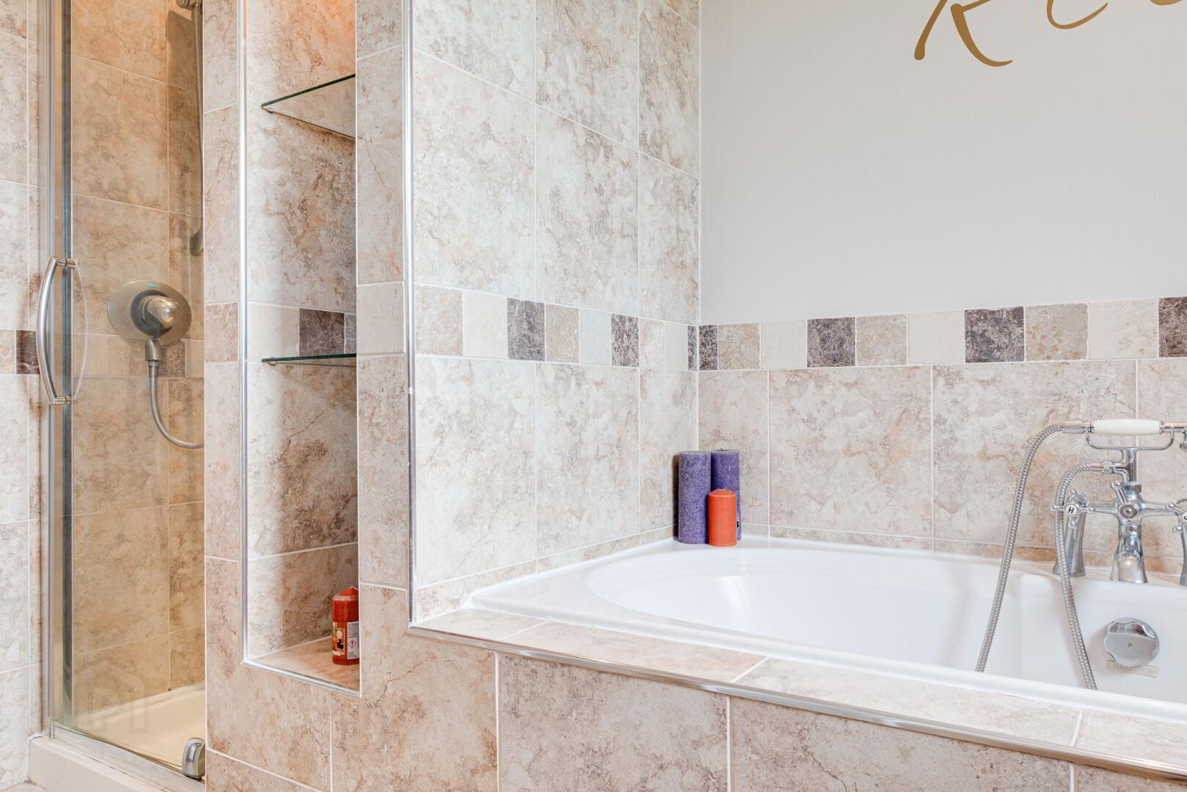
LUXURY BATHROOM: 9’10 x 6’8 (3.00m x 2.04m) Four piece white suite comprising fully tiled shower cubicle, bath with centre taps with telephone shower attachment, pedestal wash hand basin and low flush WC. Feature glass and tiled shelving unit, part tiled walls, tiled floor, recessed lighting, extractor fan.
LOWER GROUND FLOOR
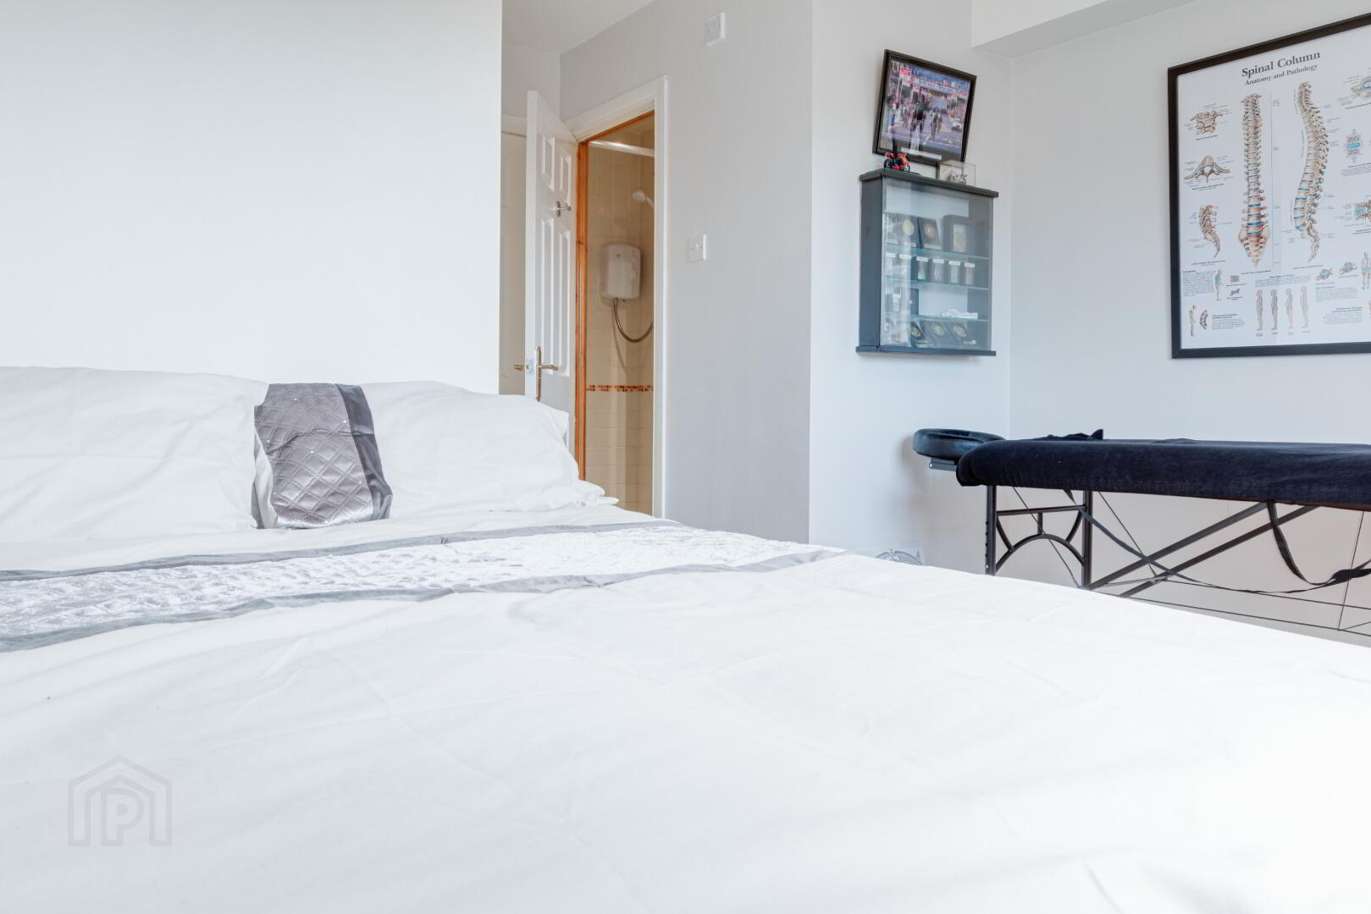
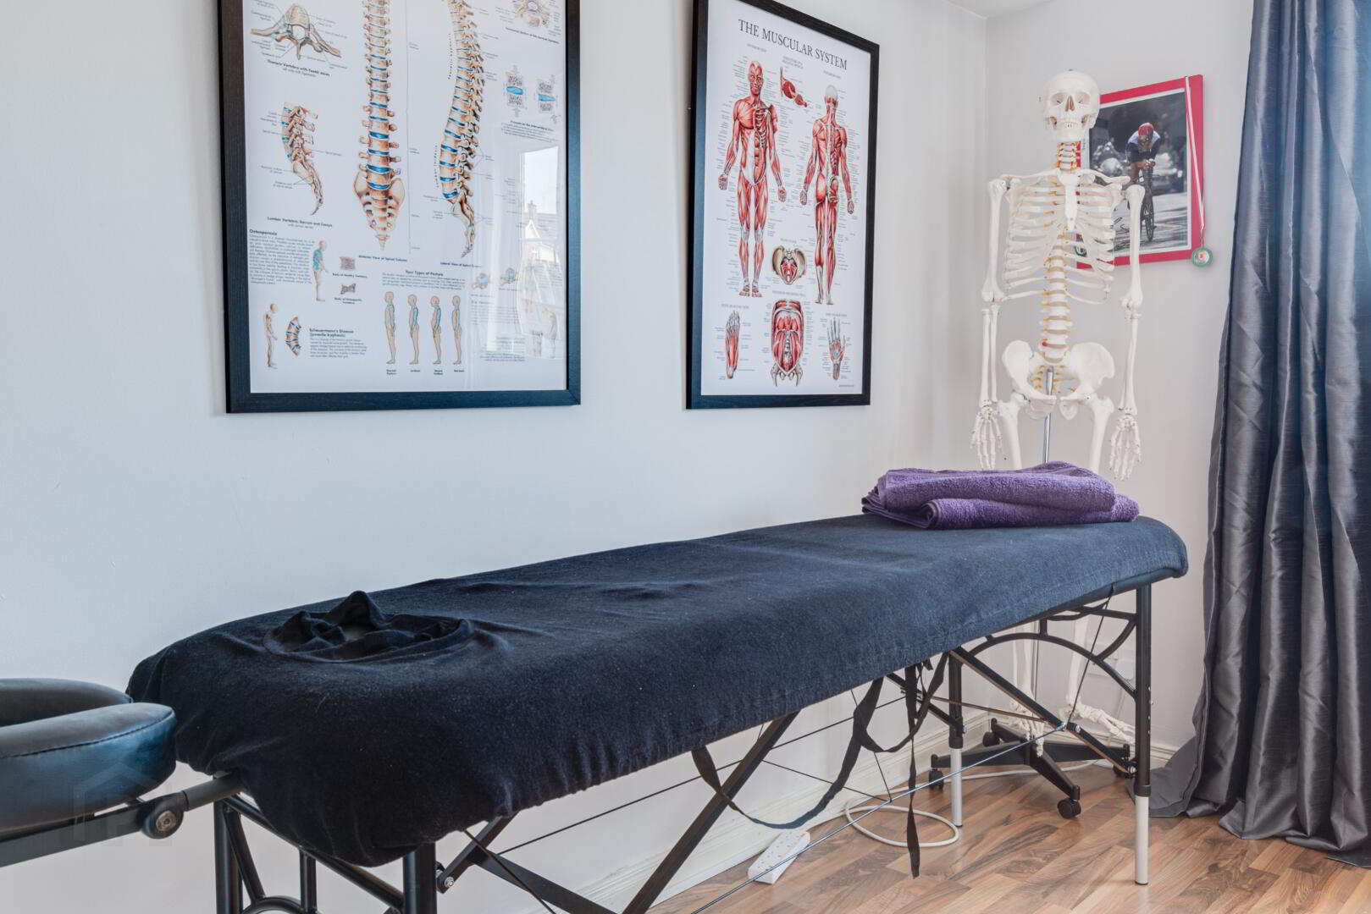
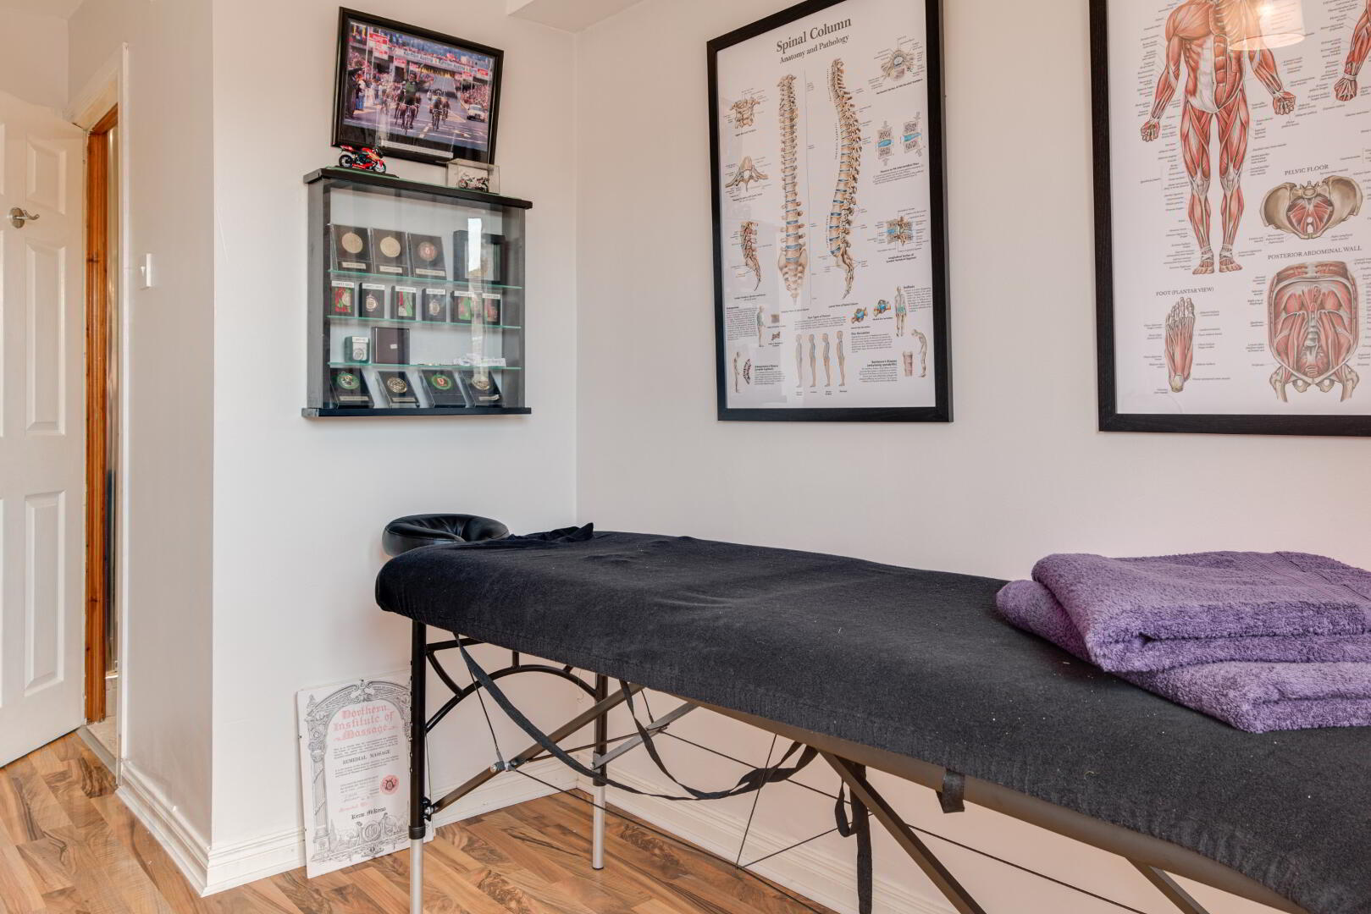
BEDROOM (3): 11’2 x 14’5 (3.40m x 4.40m) (at widest point) Laminate wooden flooring.
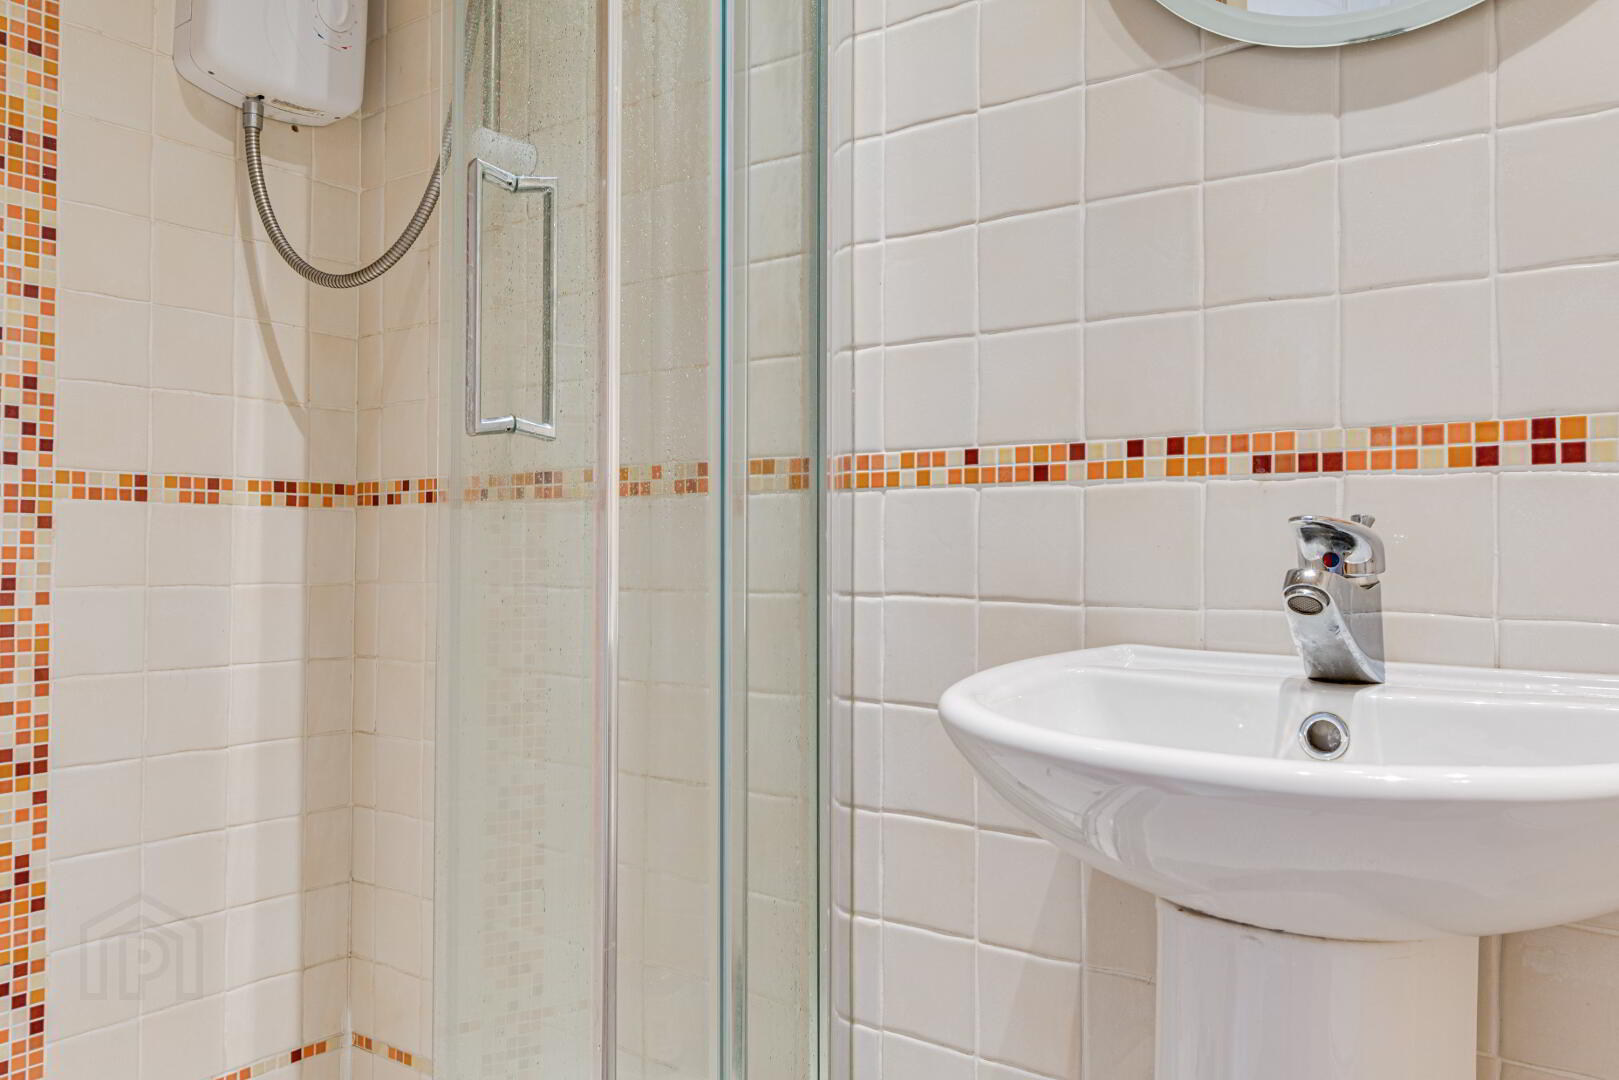
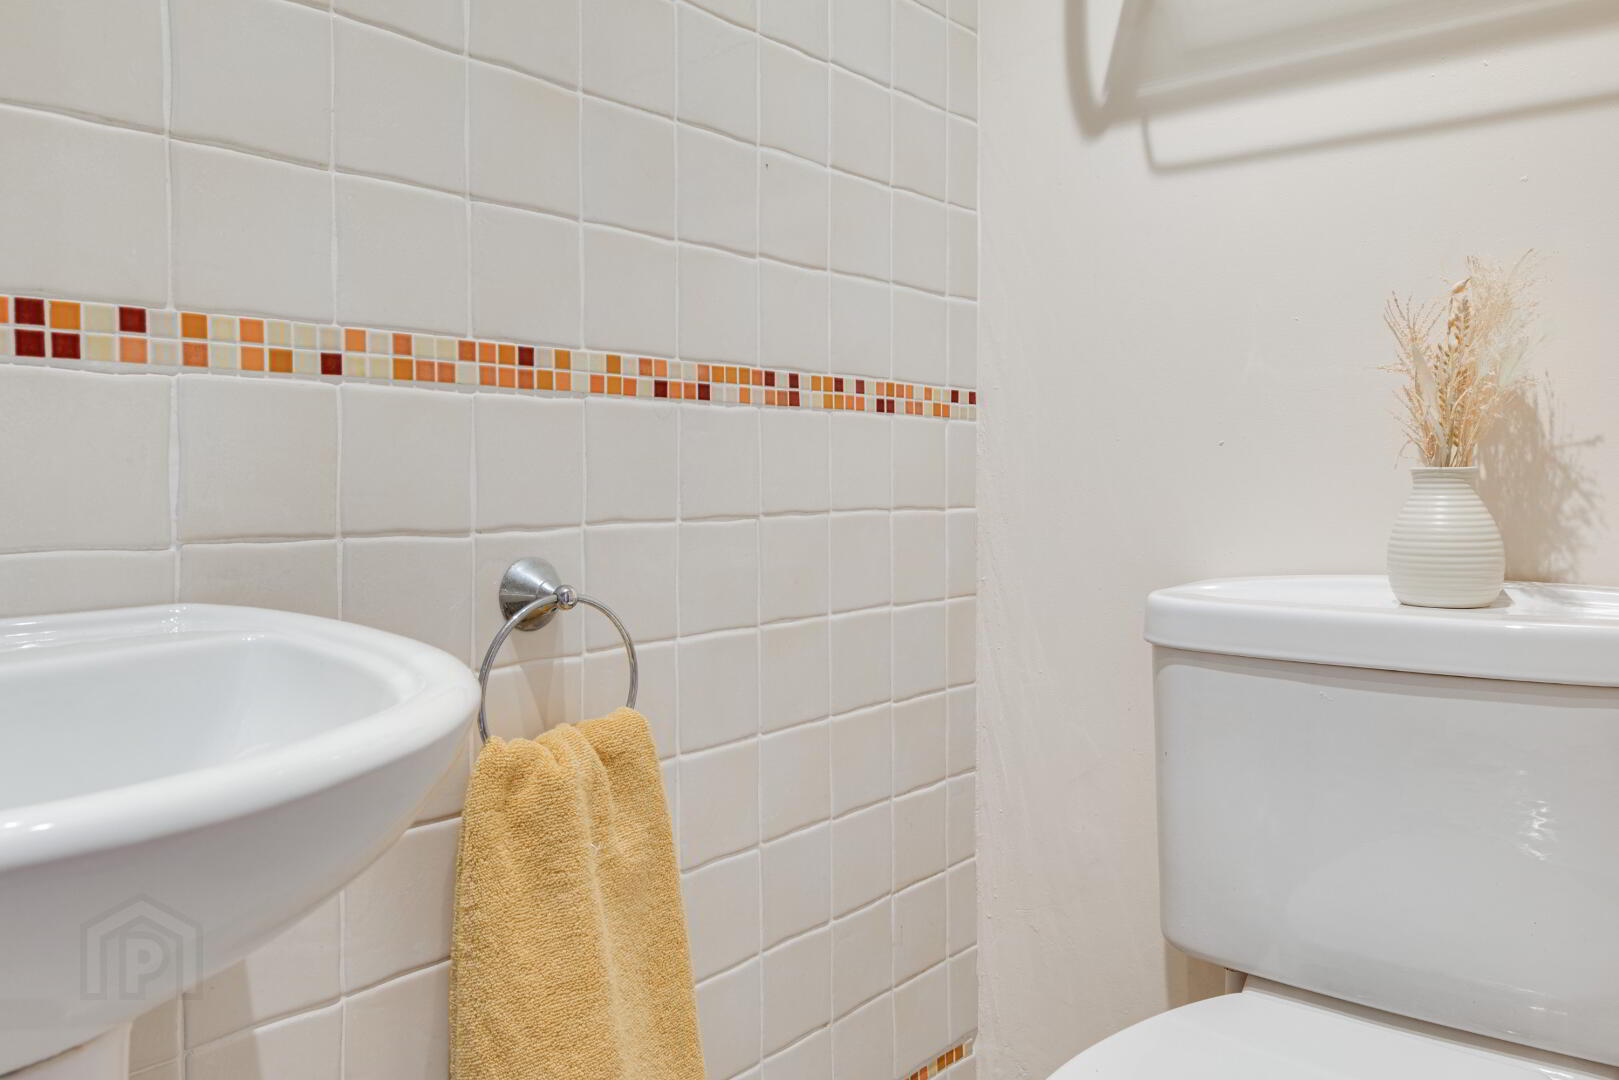
EN-SUITE SHOWER ROOM: Three piece white suite comprising fully tiled shower cubicle with power shower, pedestal wash hand basin and WC. Fully tiled walls, tiled floor, extractor fan.
Understairs storage cupboard.
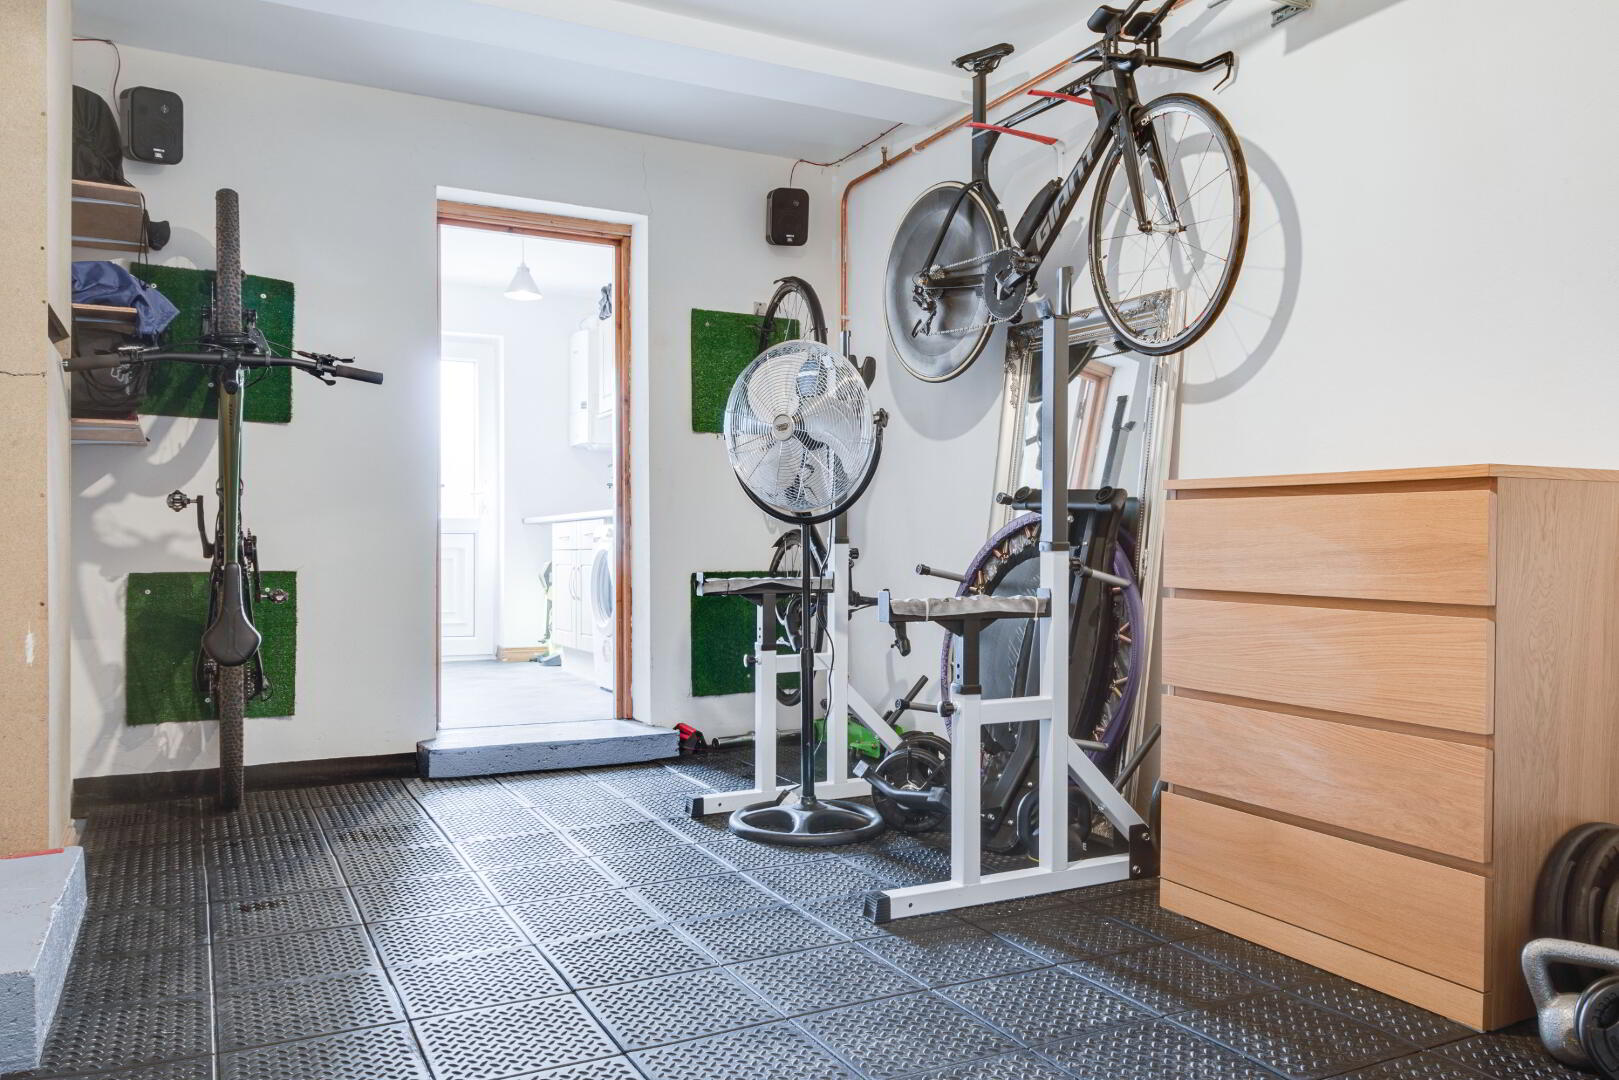
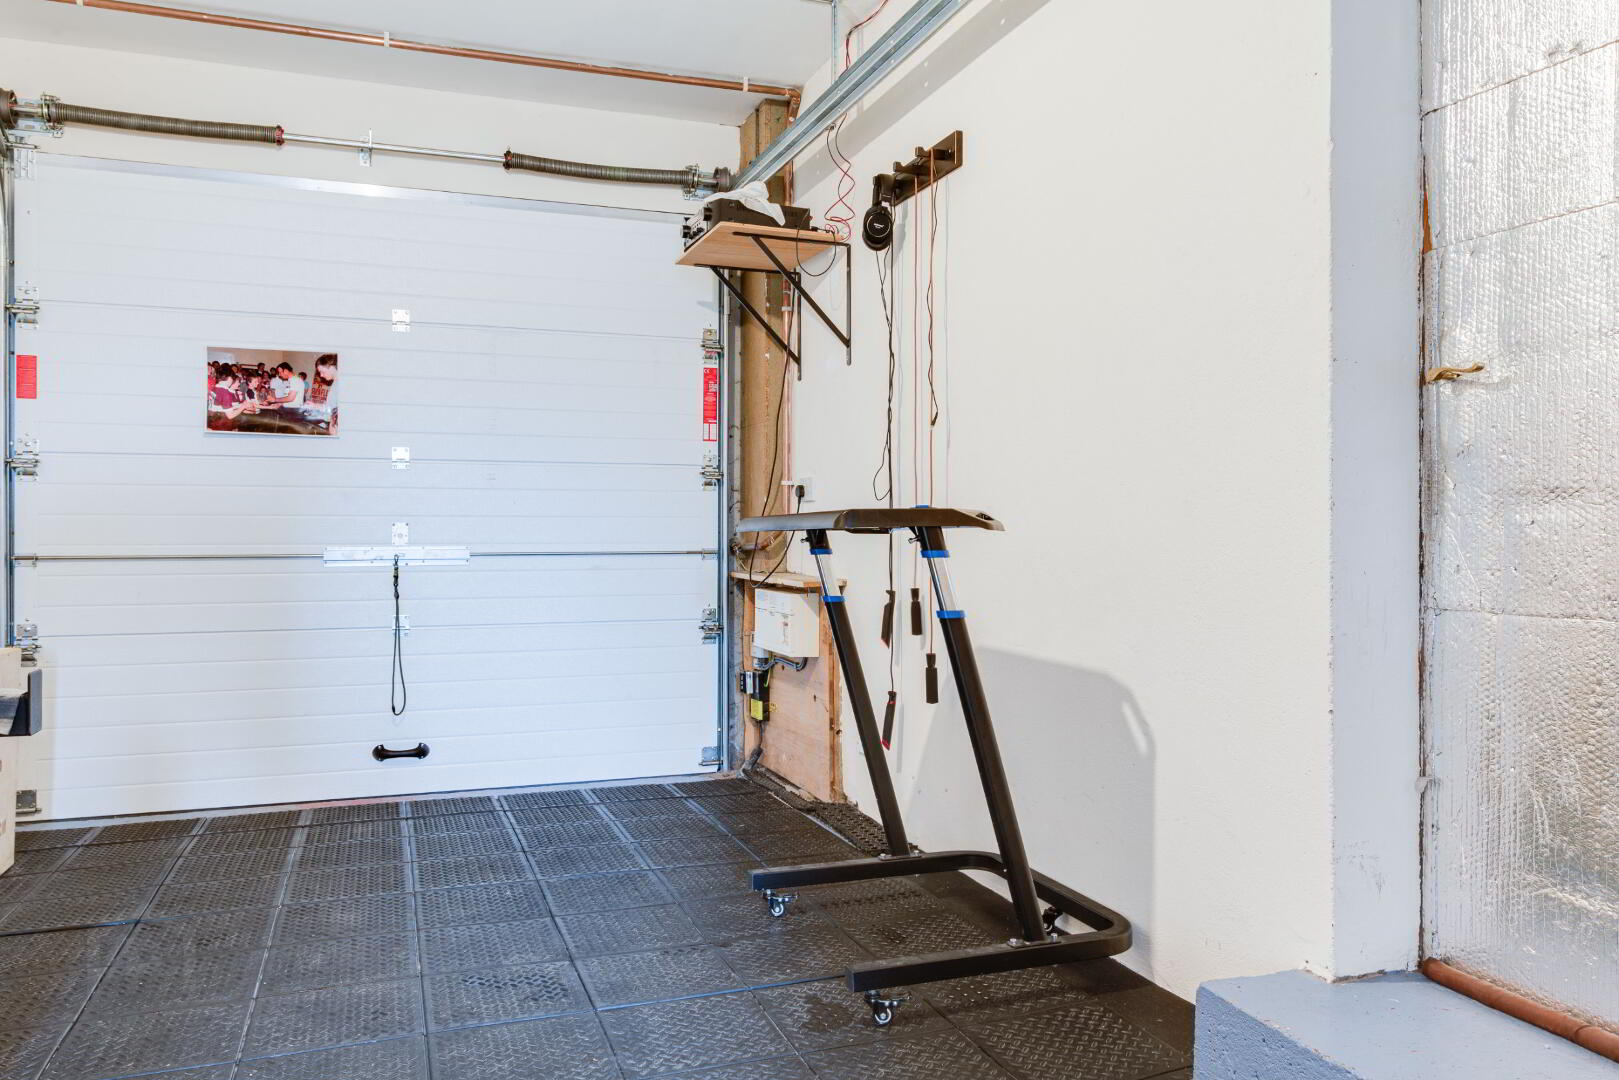
INTEGRAL GARAGE: 18’4 x 9’8 (5.60m x 2.94m) Insulated roller door. Light and power. Door to…
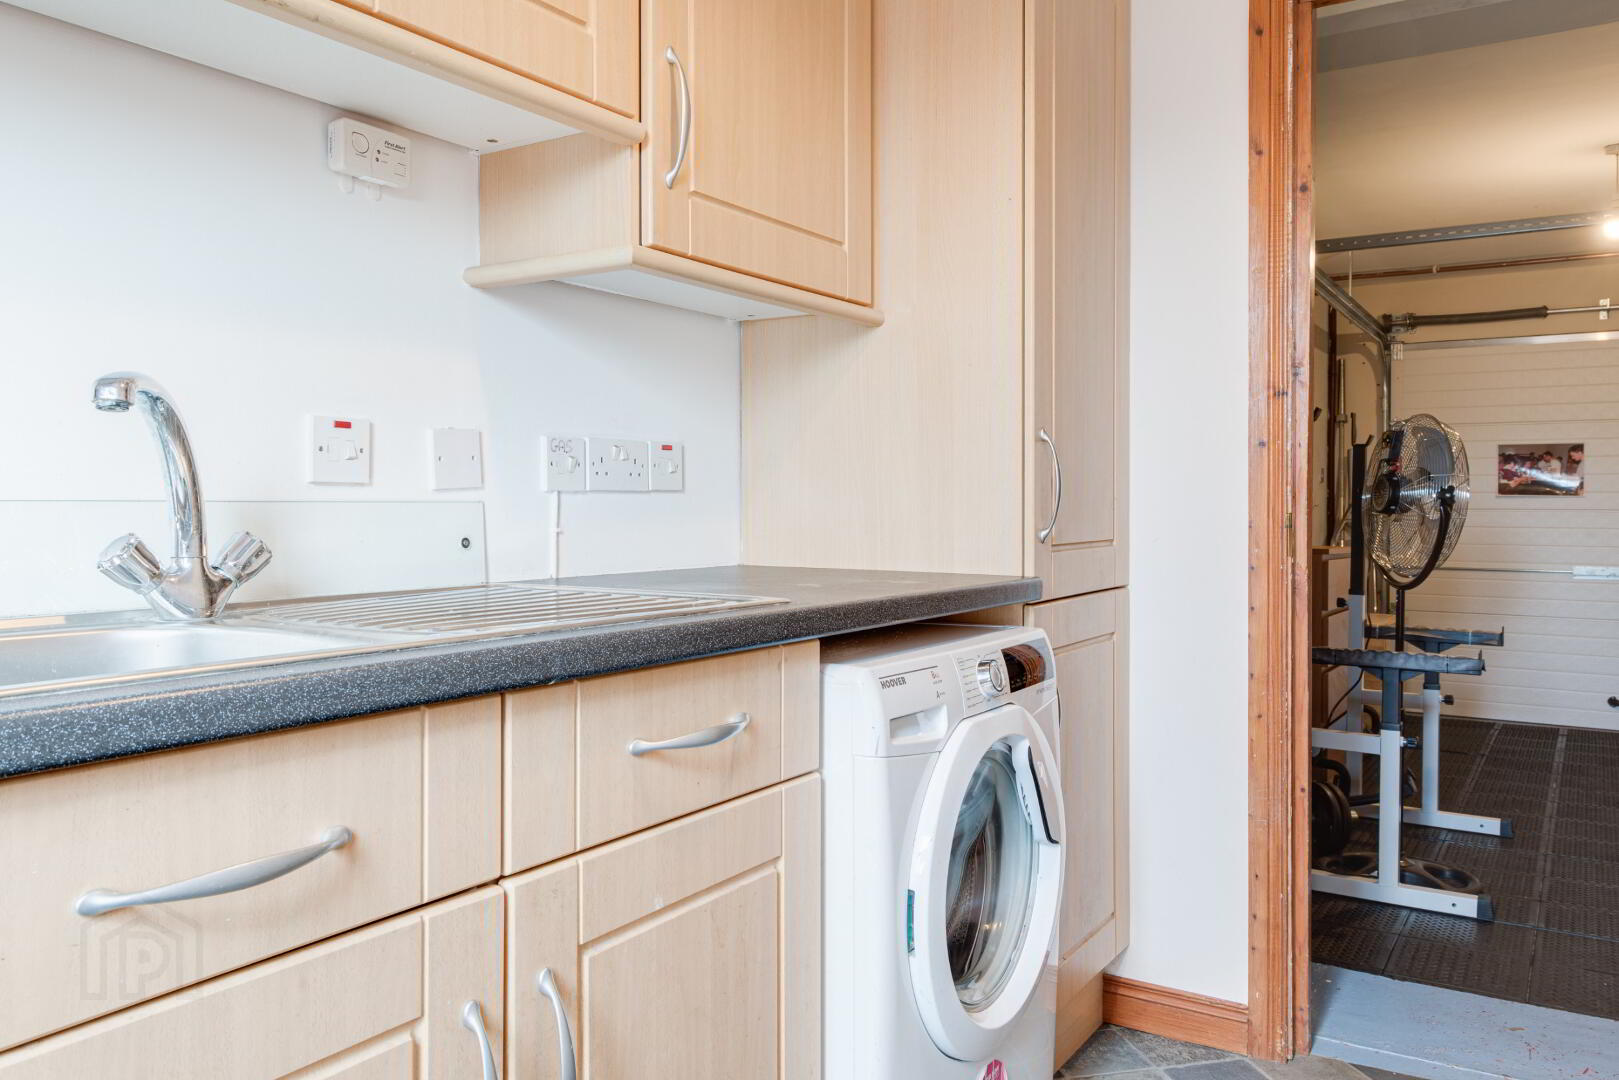
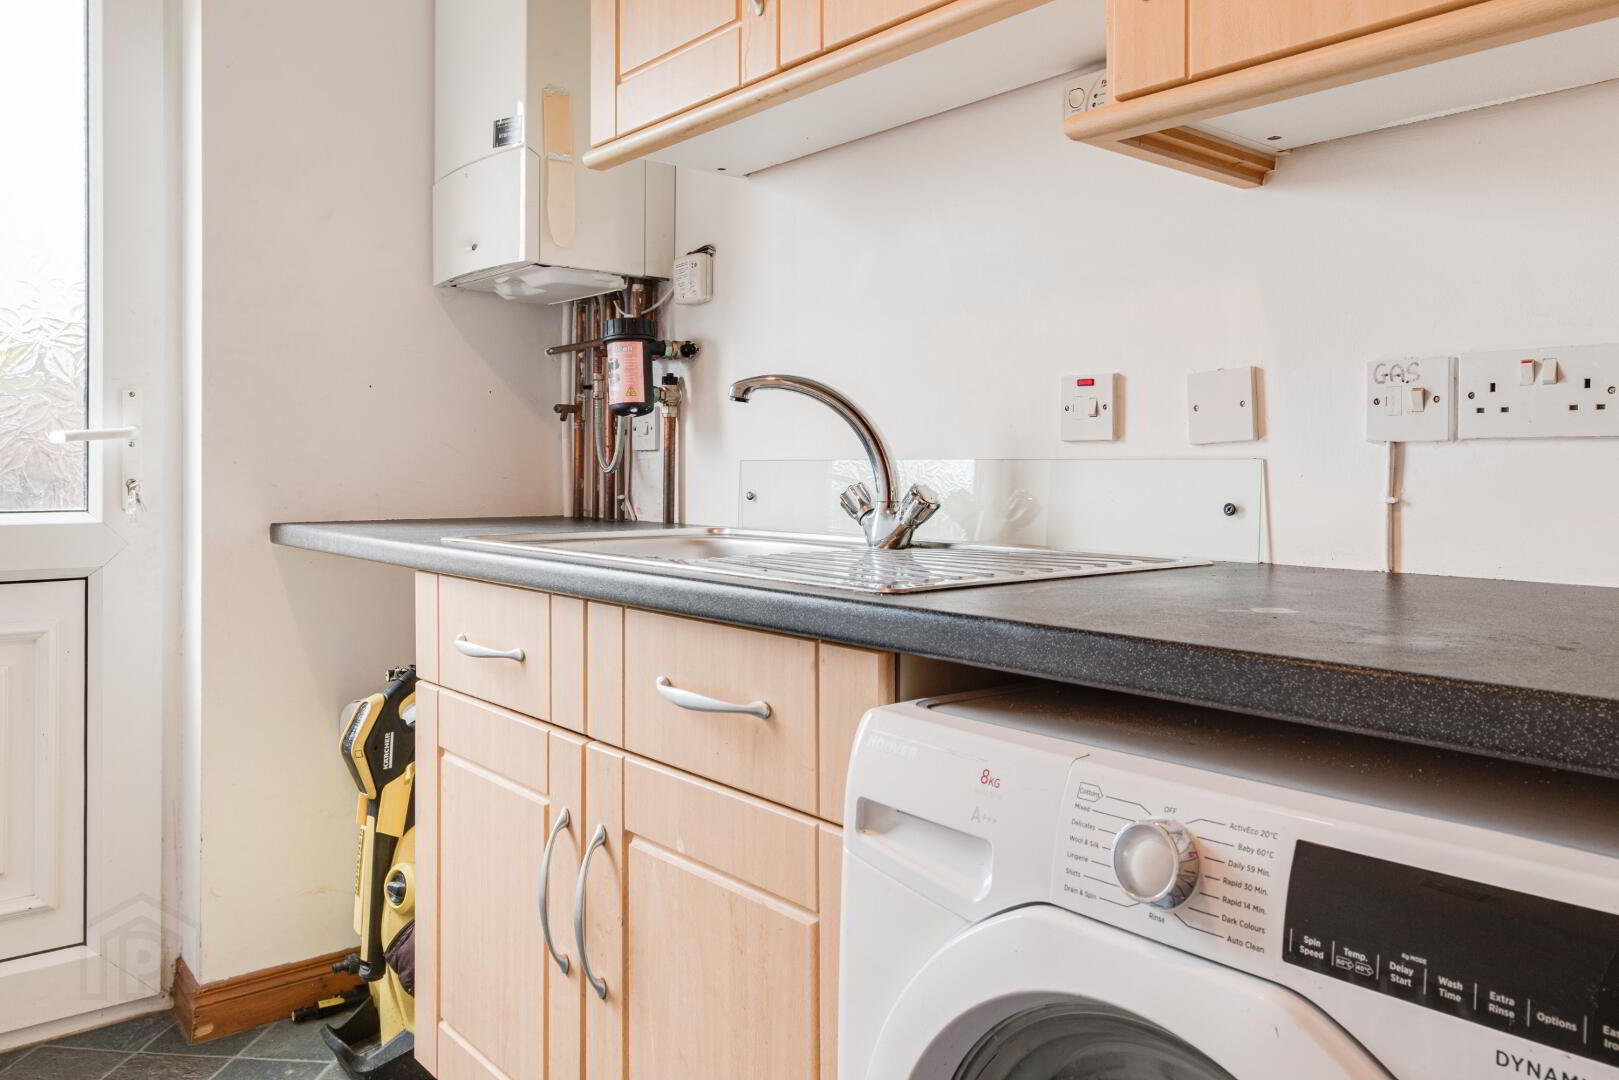
UTILITY ROOM: Range of high and low level units, stainless steel drainer and sink unit, plumbed for washing machine and tumble dryer. Gas boiler. Door to rear garden.
ROOFSPACE: Fully floored, full height storage space.
OUTSIDE
Fully enclosed rear garden laid in patio with decorative pebbles. Gate to rear.
Front driveway in pebbles.