Cookie Policy: This site uses cookies to store information on your computer. Read more

Estate Agents in Bangor and beyond
| Address | 62 Ardvanagh Drive Conlig, BT23 7XQ |
|---|---|
| Style | Semi-Detached House |
| Bedrooms | 3 |
| Receptions | 2 |
| Bathrooms | 2 |
| Heating | Oil |
| Status | Gone |
Features of this property
Property Description
Perfect for Modern Family Living!
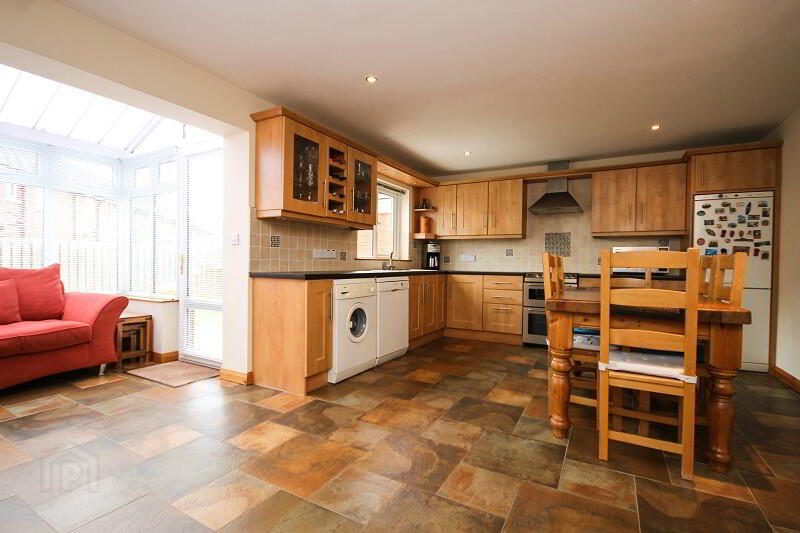
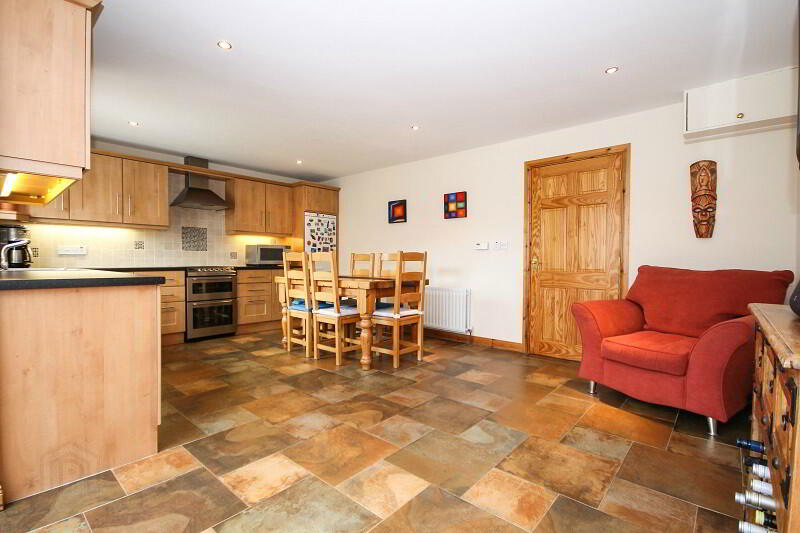
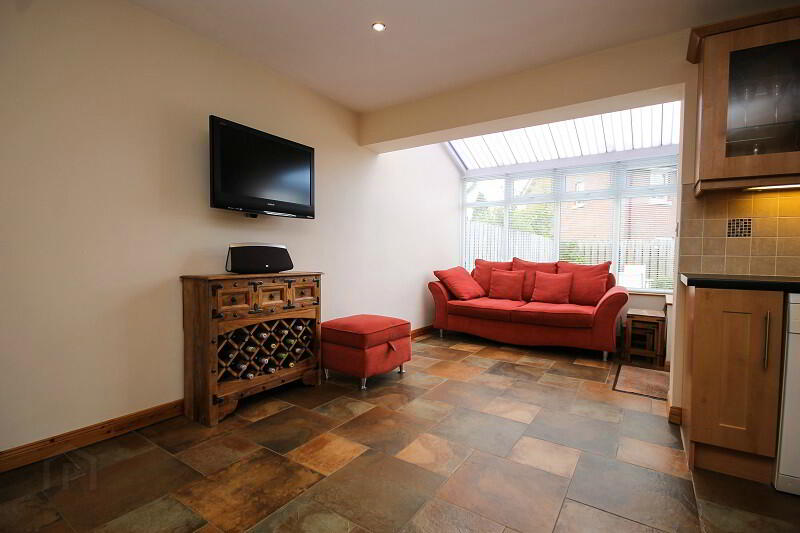
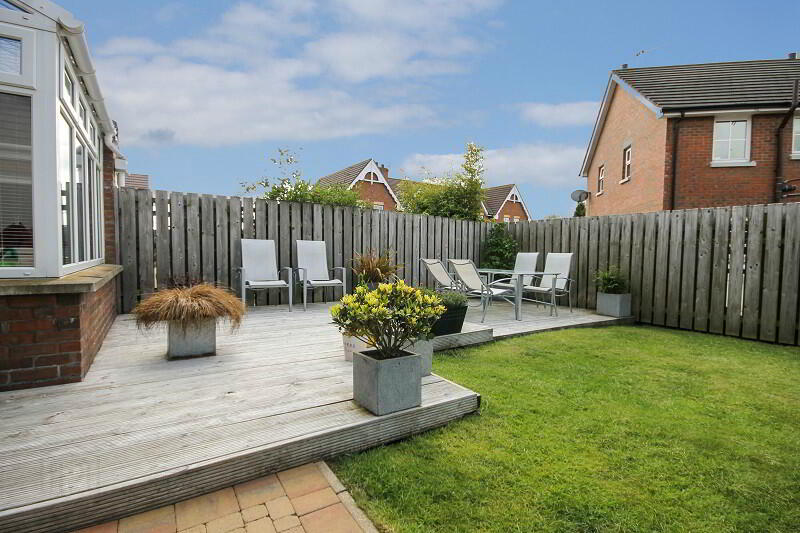
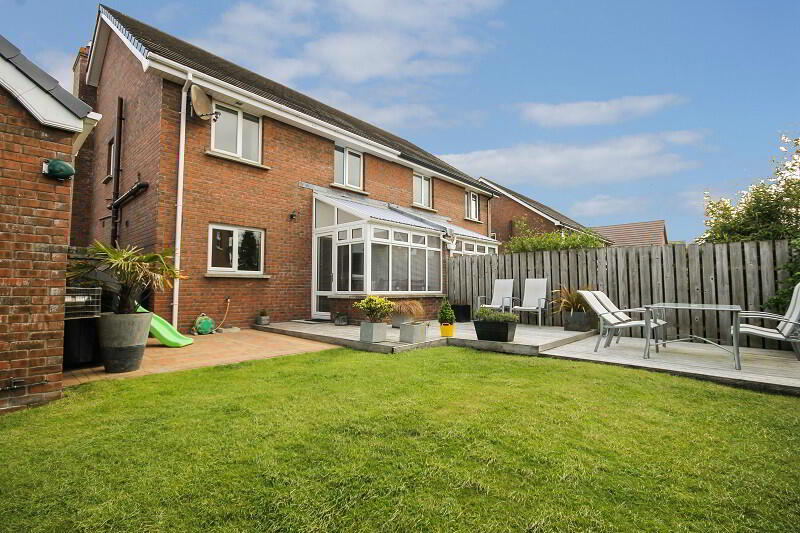
This fantastic semi-detached property sits on a lovely site within the popular Ardvanagh development. The spacious interior benefits from an excellent kitchen open plan to dining area and sunroom with doors to the rear garden creating a bright and airy room, perfect for busy family life. The rear garden is fully enclosed and as it is south facing, it benefits from sun throughout the day until sunset, making the decking and patio areas perfect for barbecues and the garden is ideal for children playing throughout the year. Properties of this size and layout are highly sought after and this one certainly stands out as an excellent buy!
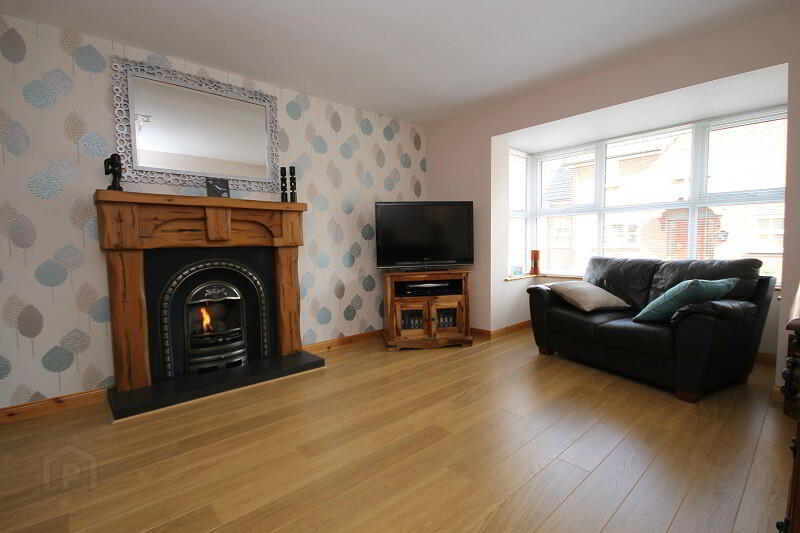
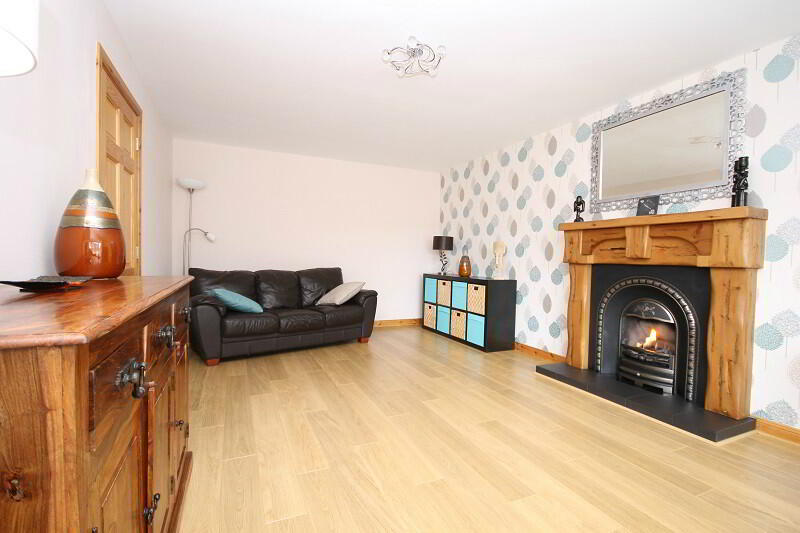
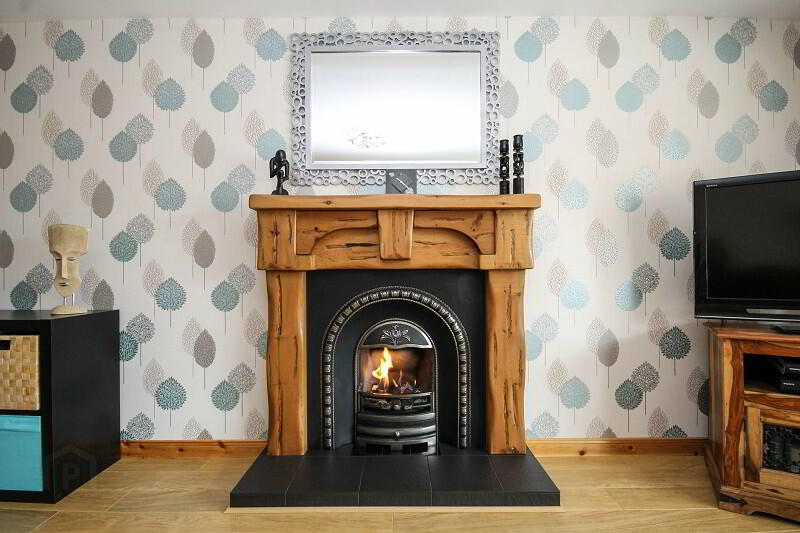
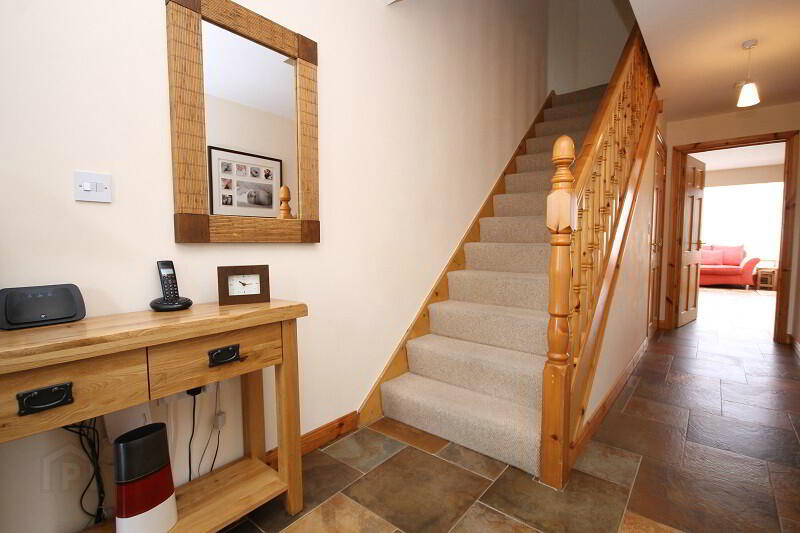
Downstairs comprises of a bright and spacious entrance hall with a useful guest cloakroom, a lovely living room with bay window and feature fireplace with gas fire, and an excellent kitchen open plan to dining area and sunroom. There is a door to the rear garden making this a perfect space for entertaining family and friends. Upstairs comprises three well-proportioned bedrooms, the master benefitting from an en-suite shower room, and a modern family bathroom with three piece white suite.
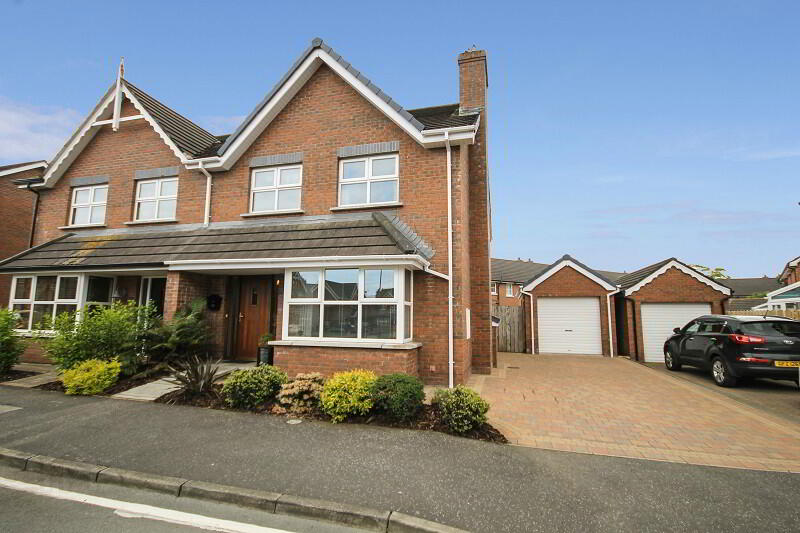
Externally, the front garden area is laid in shrubs and plants and the detached garage is approached by a pavior driveway with parking for two cars. The rear garden is south facing and benefits from a lovely decked area, a separate patio area and a good-sized lawn area where there is plenty of space for the children’s outside toys!
Ardvanagh Drive is located in the popular Ardvanagh development and offers access to a range of amenities. There is a small shopping village with a short walk and Bangor, Newtownards and commuter routes to Belfast are easily accessed by public transport or car.
Comprises:
Solid wood door to
ENTRANCE HALL Ceramic tiled floor.
CLOAKROOM Two piece white suite comprising low flush WC and pedestal wash hand basin. Ceramic tiled floor. Extractor fan.
LIVING ROOM 21’9 x 11’9 (6.64m x 3.57m) (into bay) Fireplace with solid pine surround, cast iron inset, gas fire, slate hearth. Laminate wooden floor.
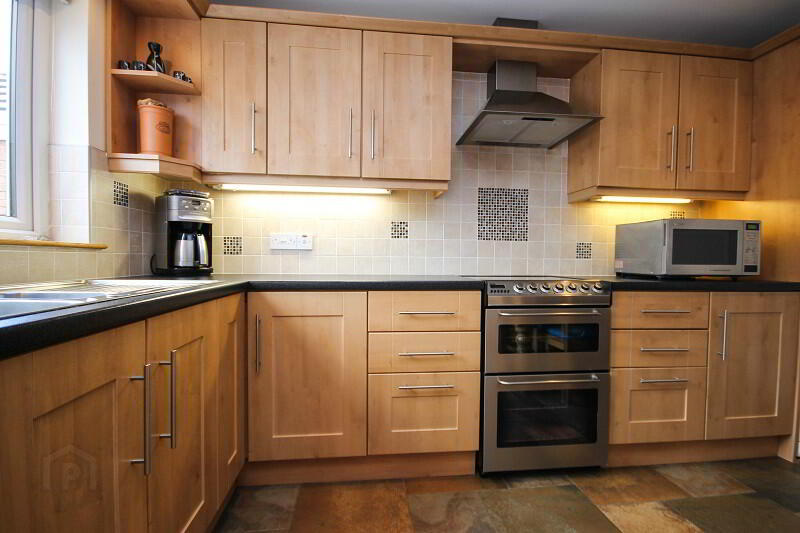
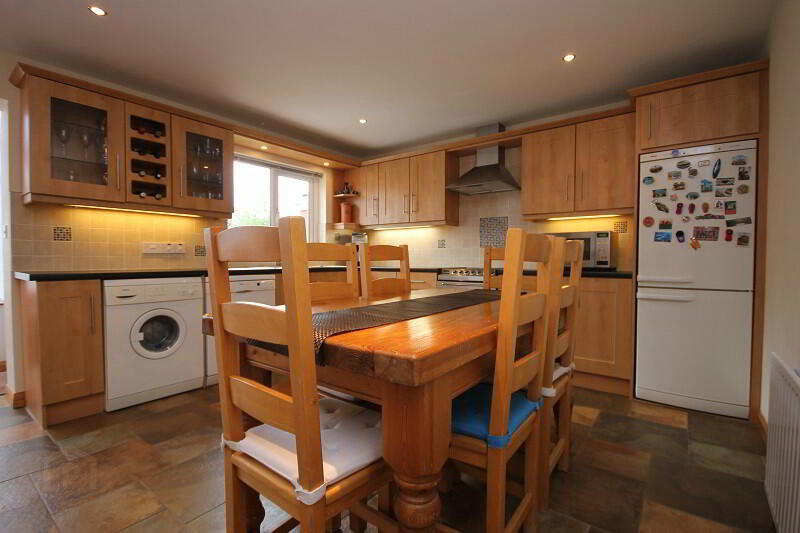
KITCHEN OPEN PLAN TO DINING AREA 18’11 x 12’8 (5.73m x 3.87m) Range of high and low level units including display cabinets and wine rack, formica worktops, 1 ½ bowl single drainer stainless steel sink unit with mixer taps, stainless steel extractor hood, plumbed for dishwasher, plumbed for washing machine, recessed lighting, ceramic tiled floor.
SUNROOM 8’8 x 6’5 (2.64m x 1.96m) Ceramic tiled floor. Door to rear decking and garden.
FIRST FLOOR
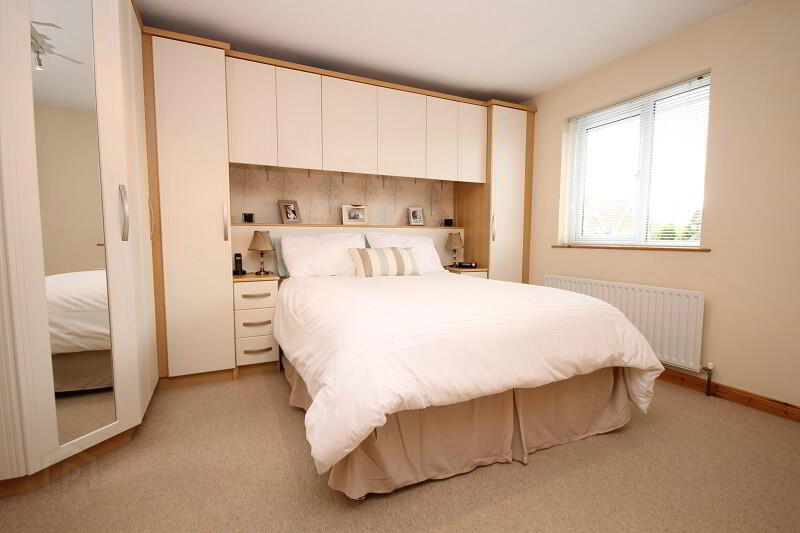
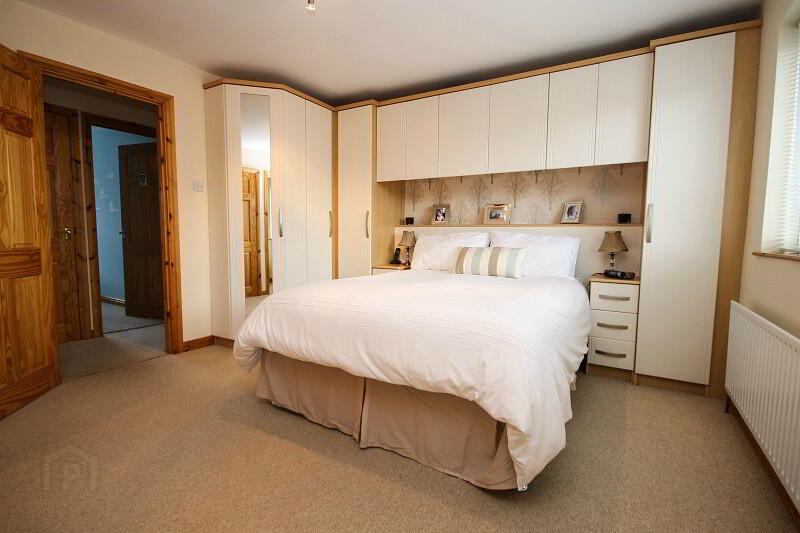
MASTER BEDROOM 12’10 x 12’4 (3.91m x 3.76) Extensive range of Starplan built-in robes, additional built-in double robe, recessed lighting.
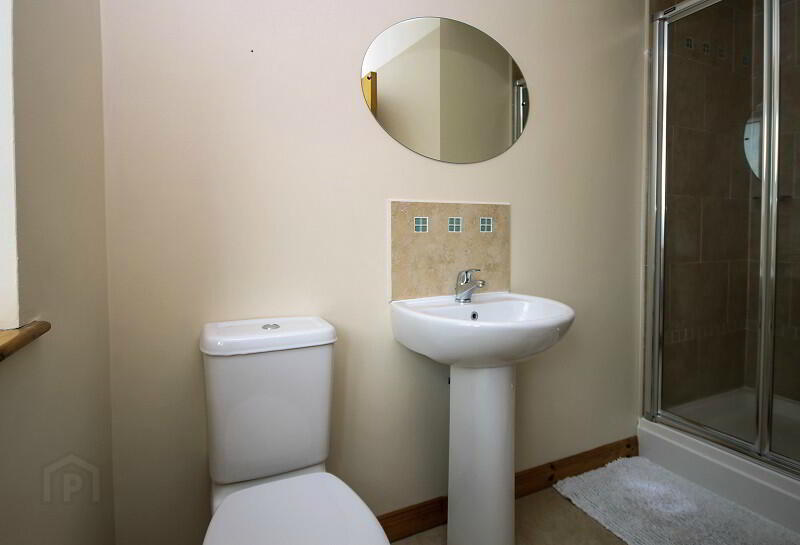
EN-SUITE SHOWER ROOM Three piece white suite comprising fully tiled shower cubicle with pumped 'Mira' power shower, pedestal wash hand basin and low flush WC. Recessed lighting, ceramic tiled floor and extractor fan.
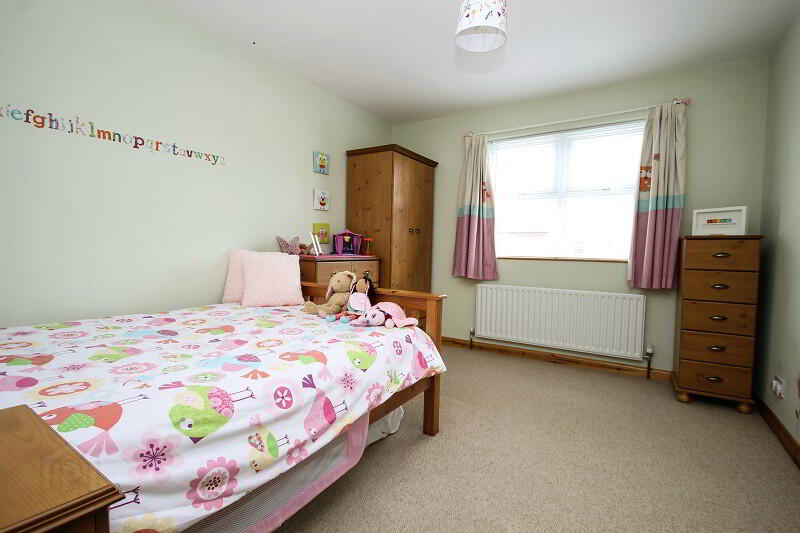
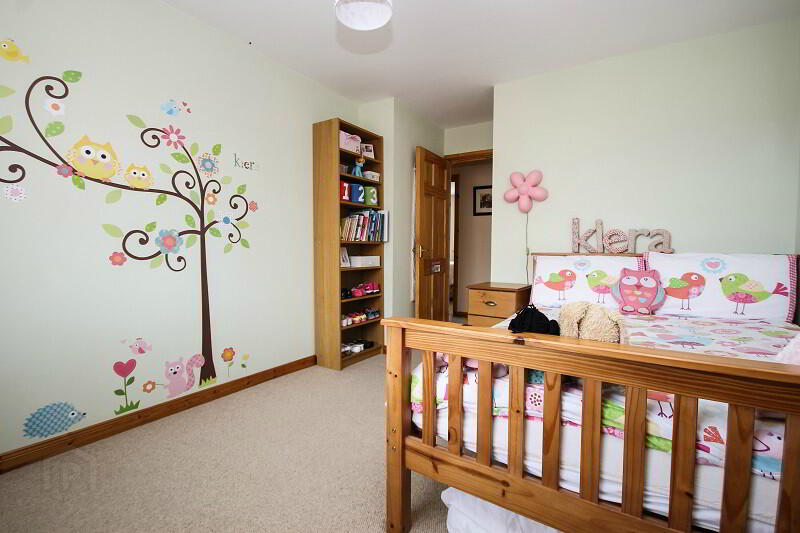
BEDROOM (2) 12’4 x 10’1 (3.76m x 3.07m)
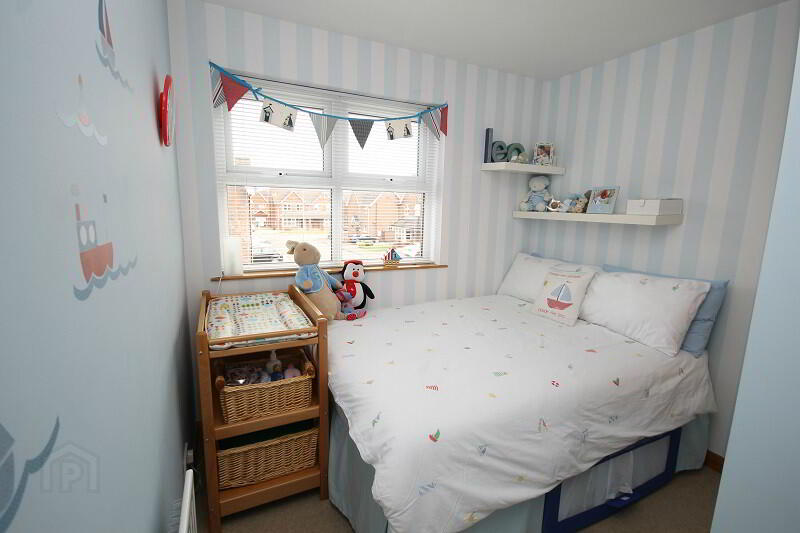
BEDROOM (3) 11’7 x 8’5 (3.53m x 2.57m)
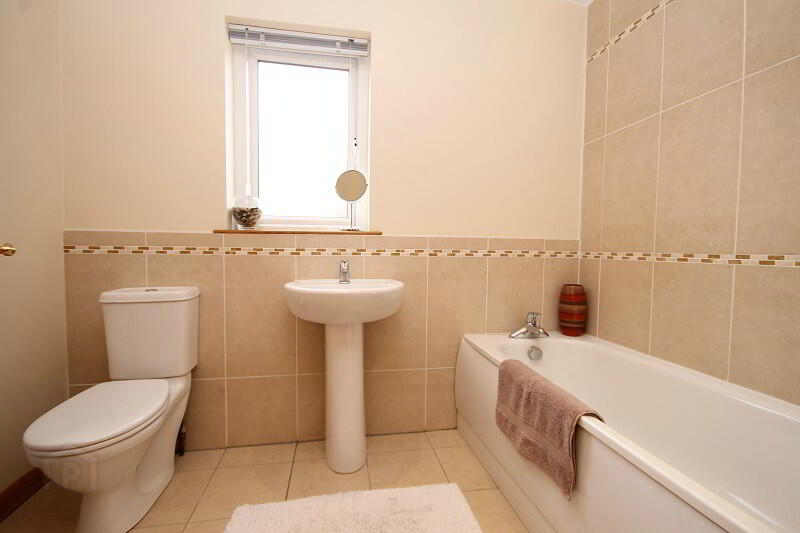
FAMILY BATHROOM Three piece white suite comprising panelled bath with 'Mira' electric shower over, pedestal wash hand basin and low flush WC. Ceramic tiled floor, part tiled walls, extractor fan.
OUTSIDE
Front area with shrubs and plants. Pavior brick driveway to
DETACHED GARAGE 18’10 x 9’4 (5.74m x 2.84m) Roller door, light and power. Oil fired boiler.
Fully enclosed rear garden laid in lawn with feature decked area and separate patio area. Water tap. Outside light.