Cookie Policy: This site uses cookies to store information on your computer. Read more

Estate Agents in Bangor and beyond
| Address | 8 Tudor Park Bangor, BT20 3HQ |
|---|---|
| Style | Semi-Detached House |
| Bedrooms | 3 |
| Receptions | 2 |
| Bathrooms | 1 |
| Heating | Oil |
| EPC Rating | D63/C72 |
| Status | Gone |
Features of this property
Property description
A perfect start!
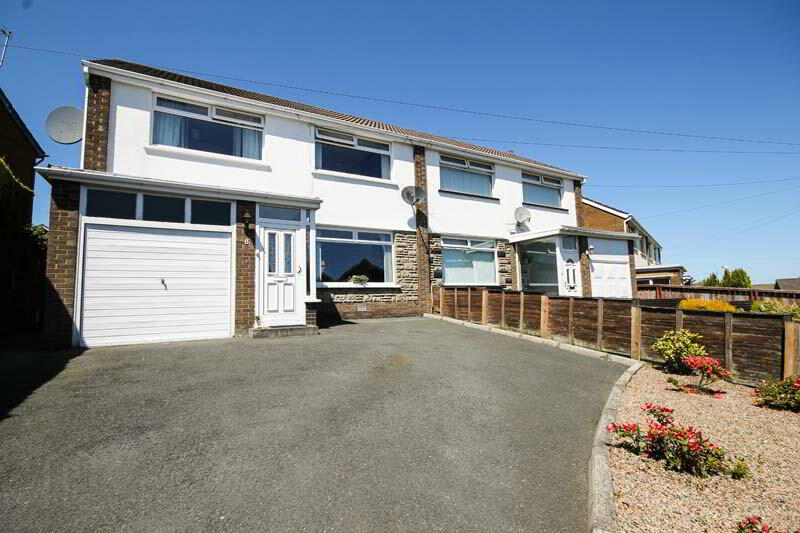
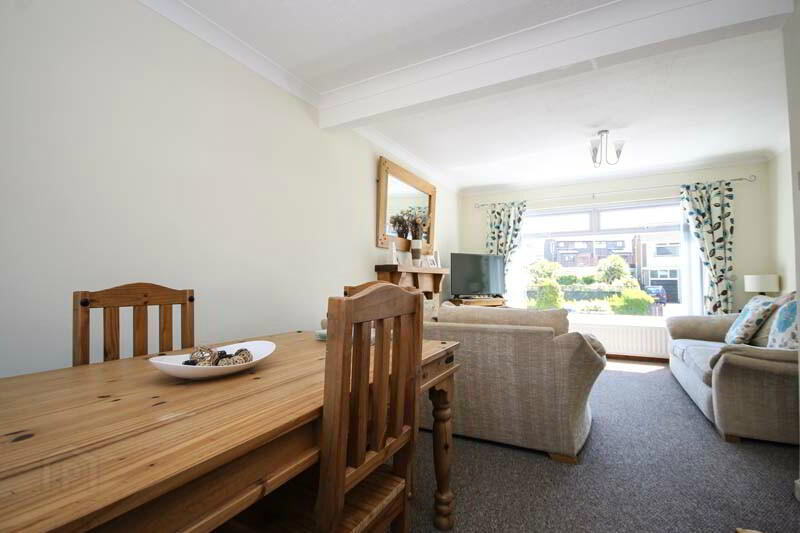
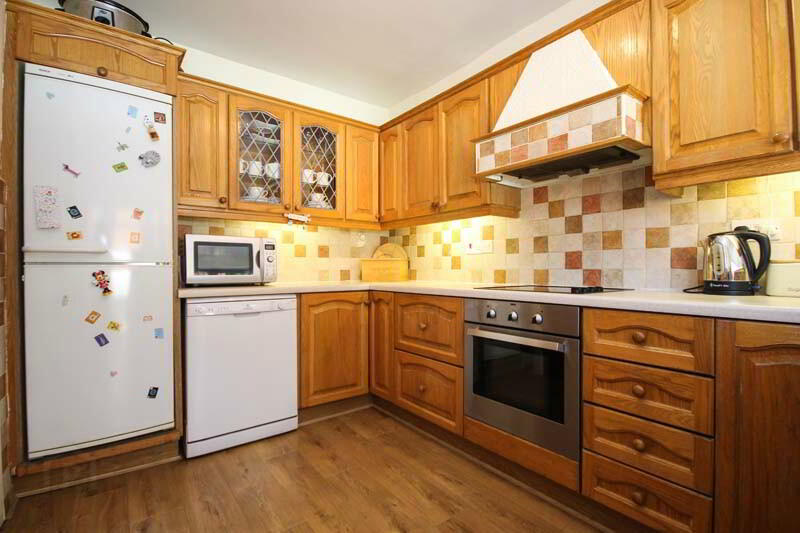
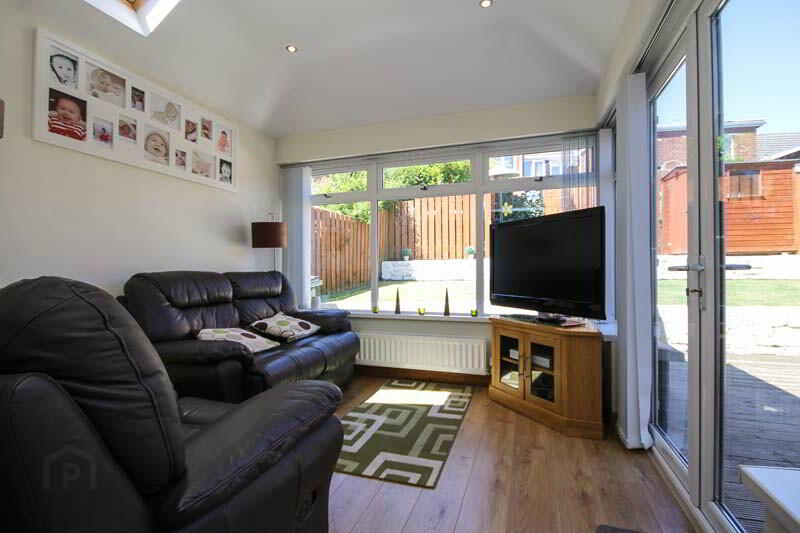
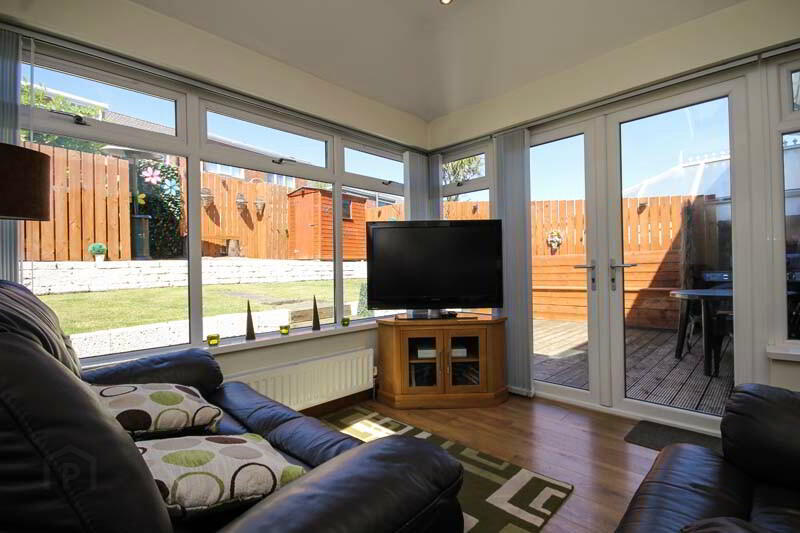
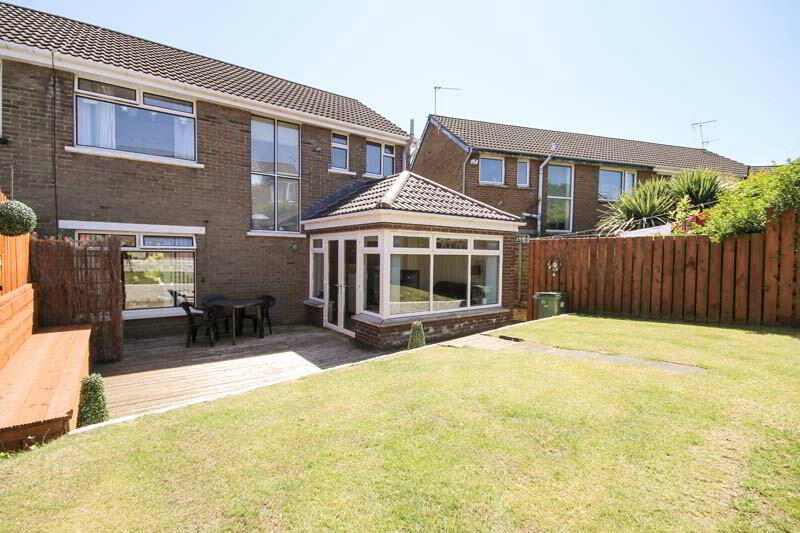
This is an excellent semi-detached home located in the popular Clandeboye area of Bangor. Close to schools and amenities, the property is ideal for first-time buyers or young families who would benefit from the quiet cul-de-sac location. The spacious interior benefits from a lovely kitchen open plan to a beautiful sunroom with French doors to rear garden, creating a bright and airy room, perfect for busy family life. The rear garden is fully enclosed and benefits from sun throughout the day, making it perfect for barbeques or for the children to play. Properties in this area are highly sought after and this one certainly stands out as an excellent buy!
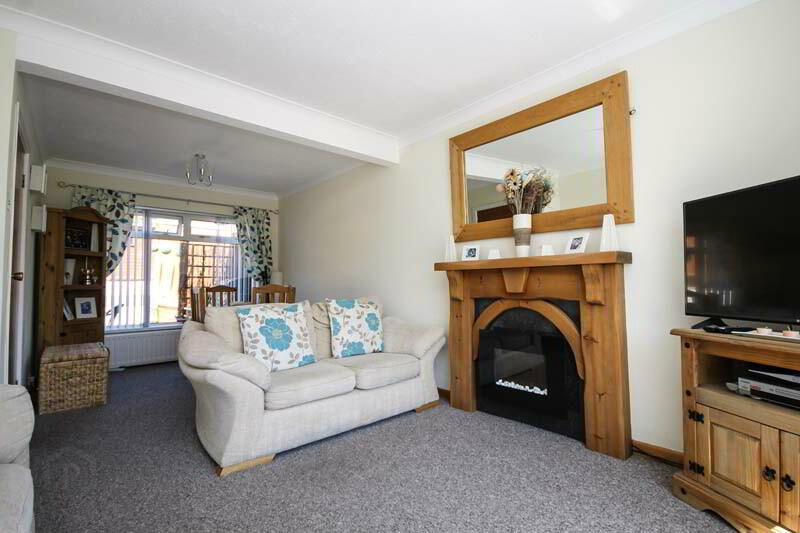
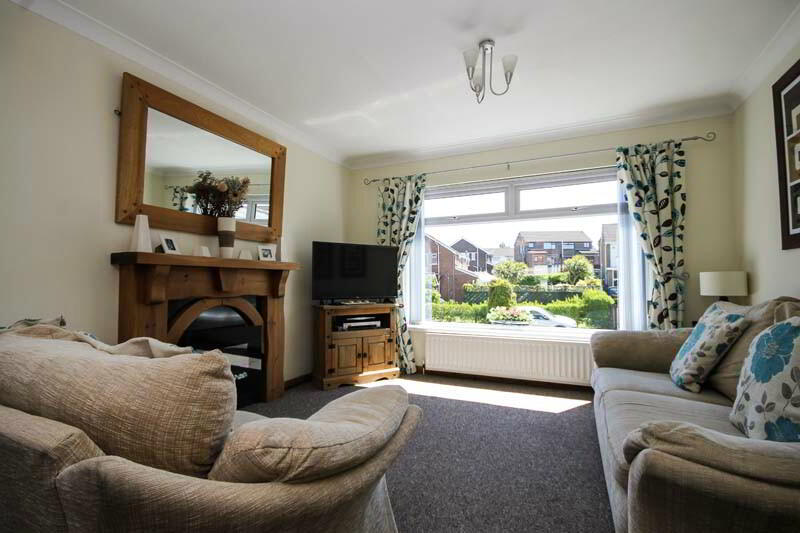
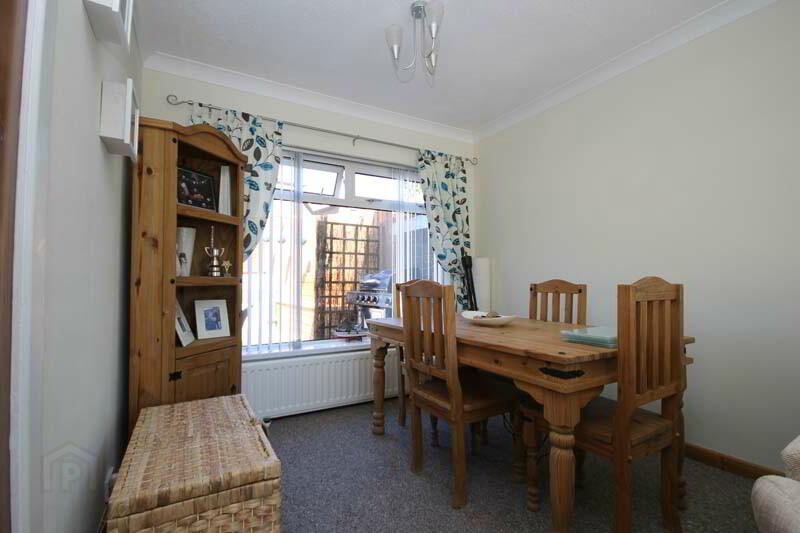
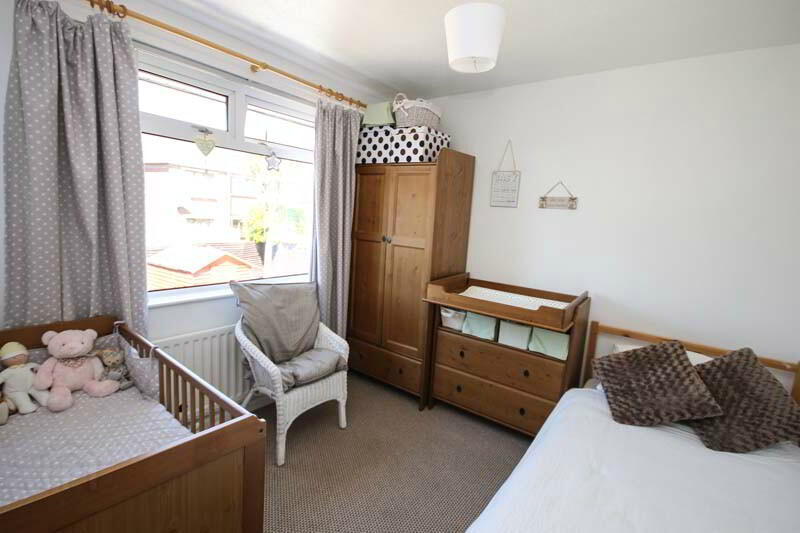
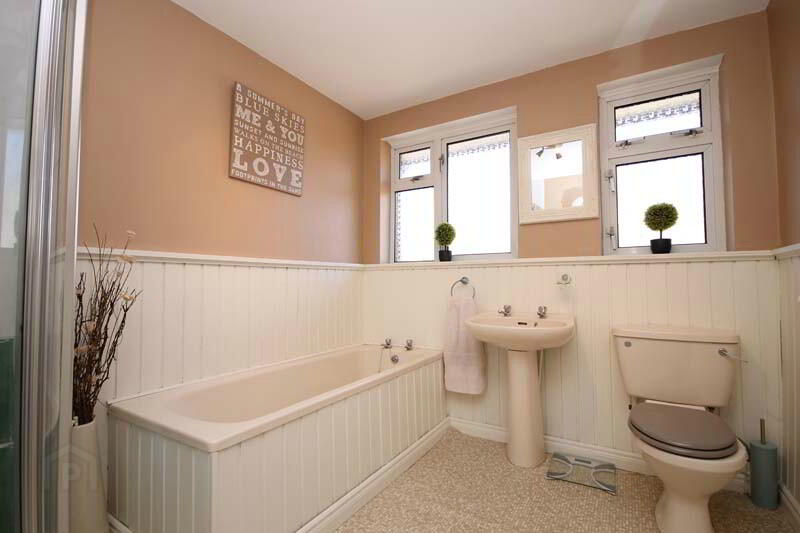
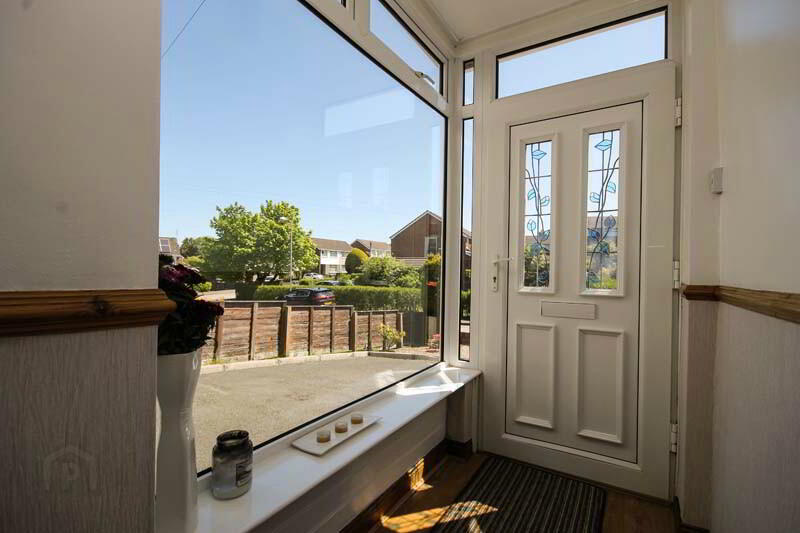
Downstairs comprises of a bright and welcoming entrance porch, a bright living room open plan to dining room and a lovely kitchen open plan to a fantastic sunroom with French doors to the rear garden. Upstairs comprises of three well-proportioned bedrooms and a family bathroom with a four piece suite.
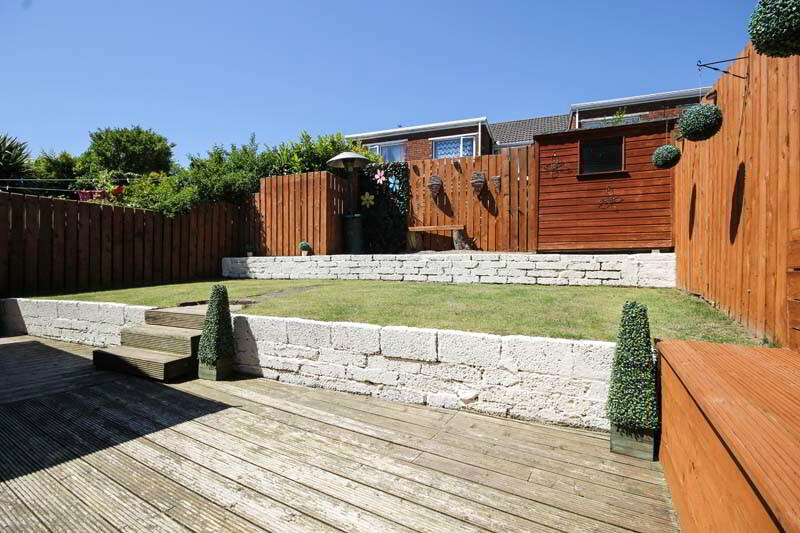
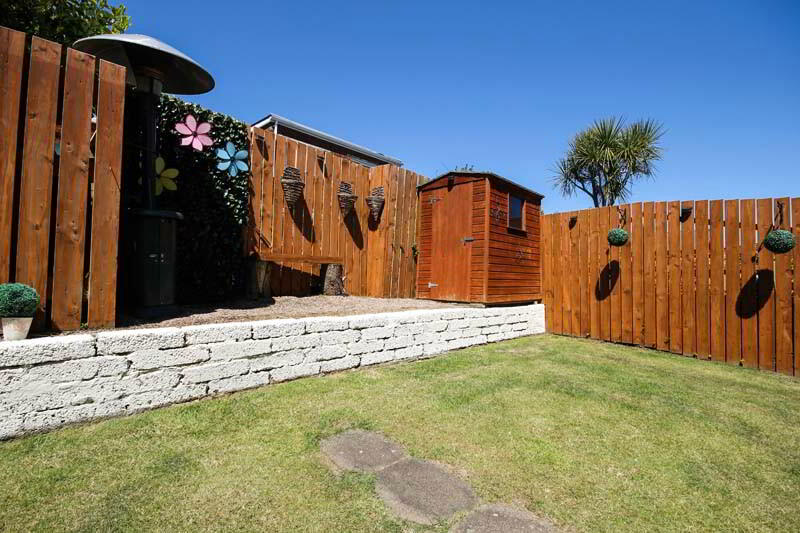
Externally, the front garden is laid in decorative pebbles with shrubs and plants and there is a garage and driveway with parking for 2+ cars. To the rear is a fully enclosed garden laid in lawn, a feature seating area and a decked area, making this a perfect space for the children to play or for entertaining family and friends.
Tudor Park is a very convenient place to live with easy access to transport links and the ring road for journeys to Bangor, Newtownards and commuting to Belfast. The property is also close to several primary and secondary schools and a few minutes from several retail outlets.
Comprises:
UPVC front door to…
ENTRANCE HALL Laminate flooring, under stairs cupboard.
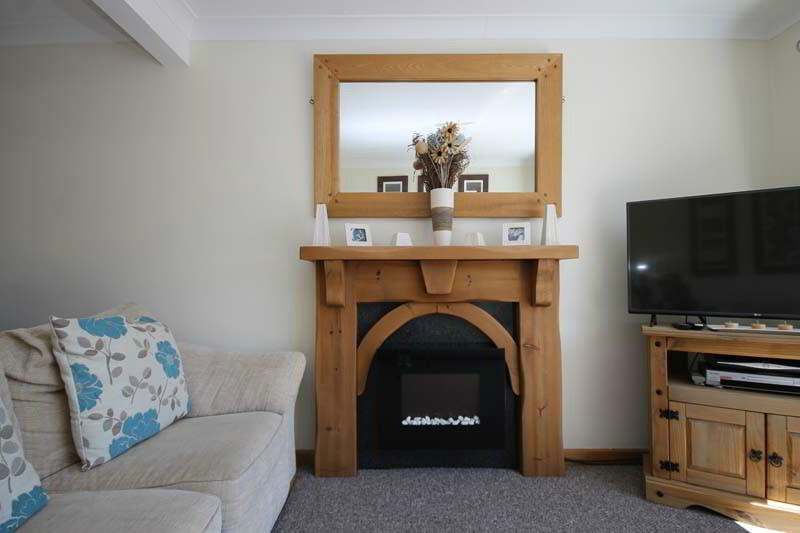
LIVING/DINING ROOM 20’6 x 12’1 (6.25m x 3.69m) Wooden fireplace surround with inset electic fire.
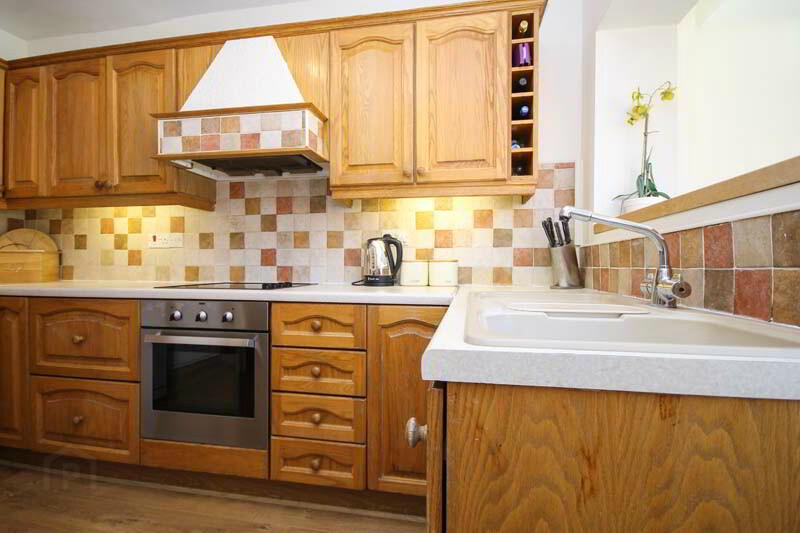
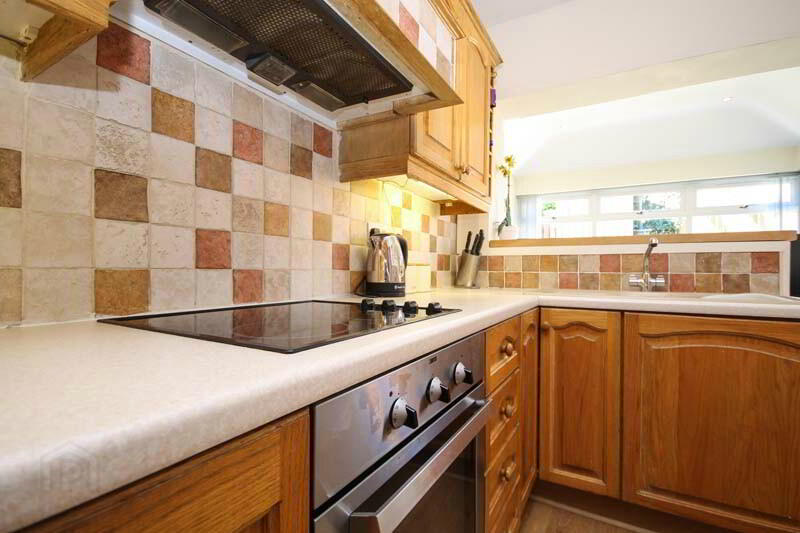
KITCHEN 11’3 x 7’10 (3.42m x 2.39m) Range of high and low level oak fronted units with contrasting formica worktops, single drainer sink unit with mixer tap, built-in under oven, 4 ring electric hob, extractor fan, plumbed for dishwasher, part tiled walls, laminate flooring, open plan to…
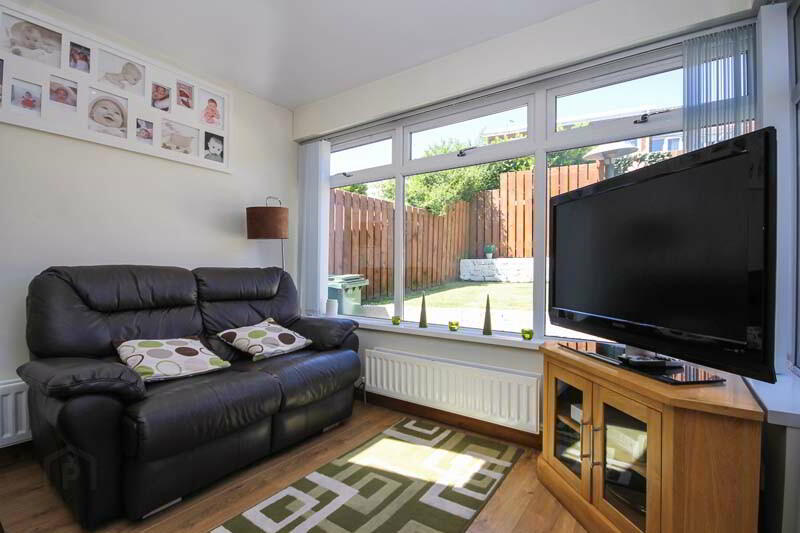
SUNROOM 10’6 x 10’4 (3.21m x 3.14m) Velux window, recessed lighting, laminate flooring, French doors to rear garden.
FIRST FLOOR
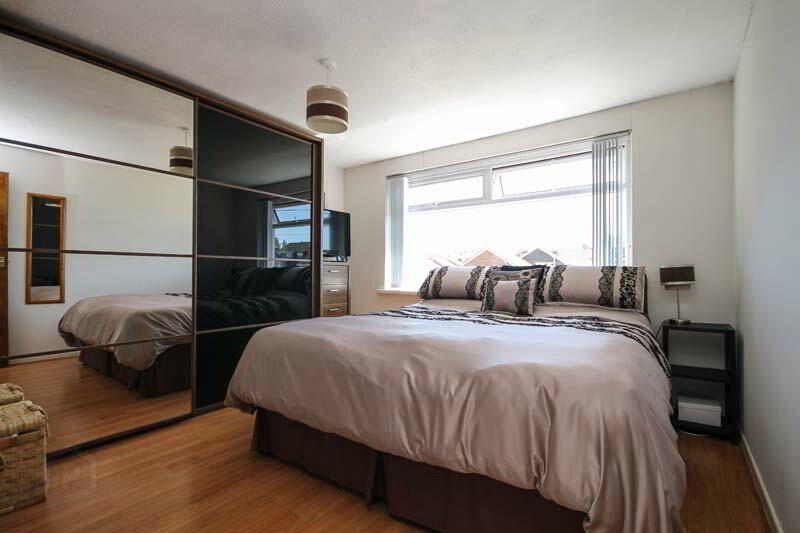
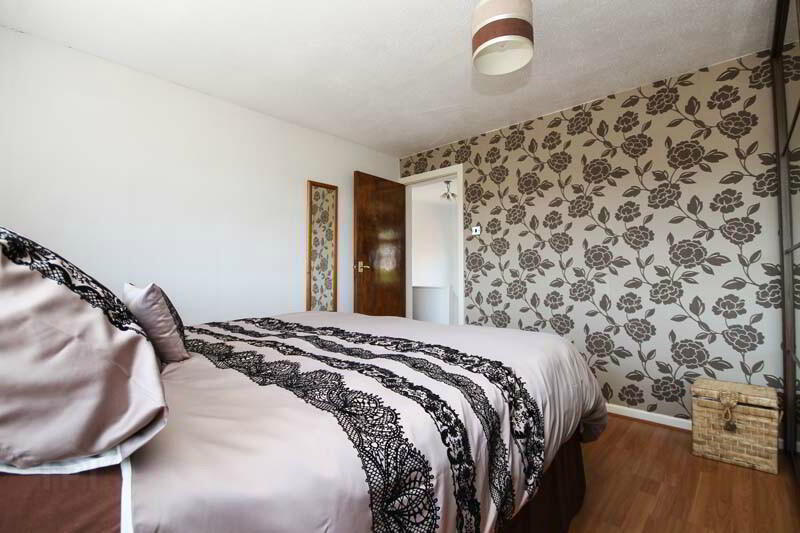
MASTER BEDROOM 12’1 x 11’5 (3.68m x 3.48m)
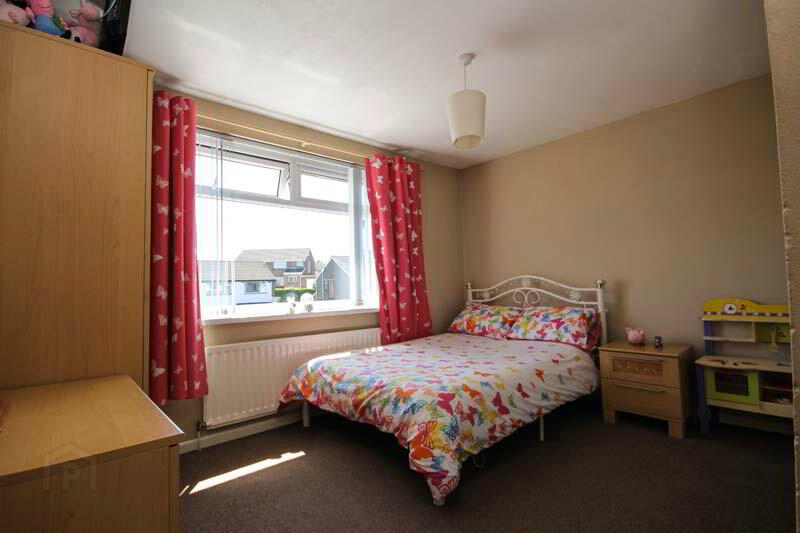
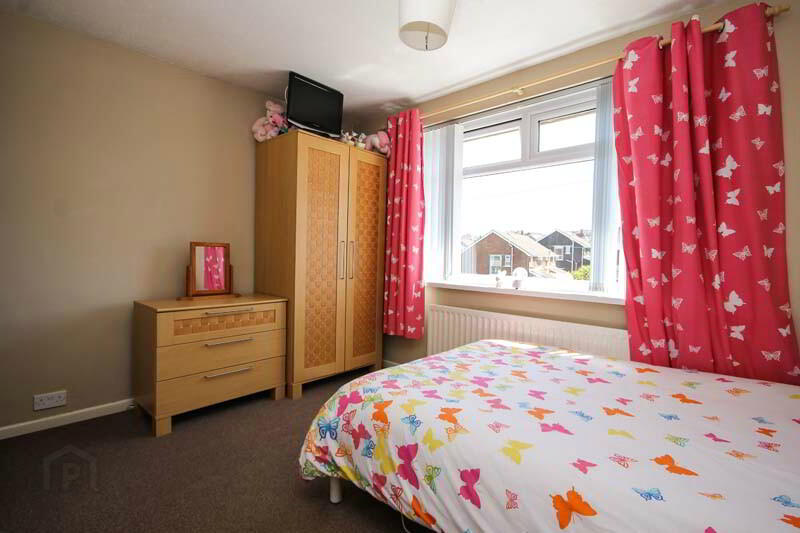
BEDROOM (2) 12’2 x 9’4 (3.71m x 2.84m) Built-in cupboard.
BEDROOM (3) 9’8 x 9’0 (2.94m x 2.75m)
BATHROOM Cream coloured suite comprising panelled bath, pedestal wash hand basin, low flush WC, separate shower cubicle with Aqualisa shower. Half wood panelled walls, access to hotpress.
OUTSIDE
GARAGE 15’9 x 8’4 (4.81m x 2.54m) Up and over door, light and power, plumbed for washing machine and tumble dryer.
Front garden laid in lawn with shrubs and plants.
Rear garden laid in lawn with mature trees and shrubs. Decking area. Raised lawn area with feature seating area. Outside tap.