Cookie Policy: This site uses cookies to store information on your computer. Read more

Estate Agents in Bangor and beyond
| Address | 87 Ballycrochan Road Bangor, BT19 6NF |
|---|---|
| Style | Detached House |
| Bedrooms | 4 |
| Receptions | 2 |
| Bathrooms | 1 |
| Heating | Oil |
| EPC Rating | D56/D67 |
| Status | Gone |
Features of this property
Property description
Perfect for modern family living!
This really is a fantastic home situated in a popular and much sought after area. Large and growing families will be spoilt for choice with the generous and flexible accommodation on offer, especially the choice of two good-sized reception rooms and four bedrooms making it ideal for modern family life. With plenty of scope to place your own mark on this fabulous property to create a family home to be proud of, this is a fantastic opportunity to purchase a forever home in a very popular and settled area.
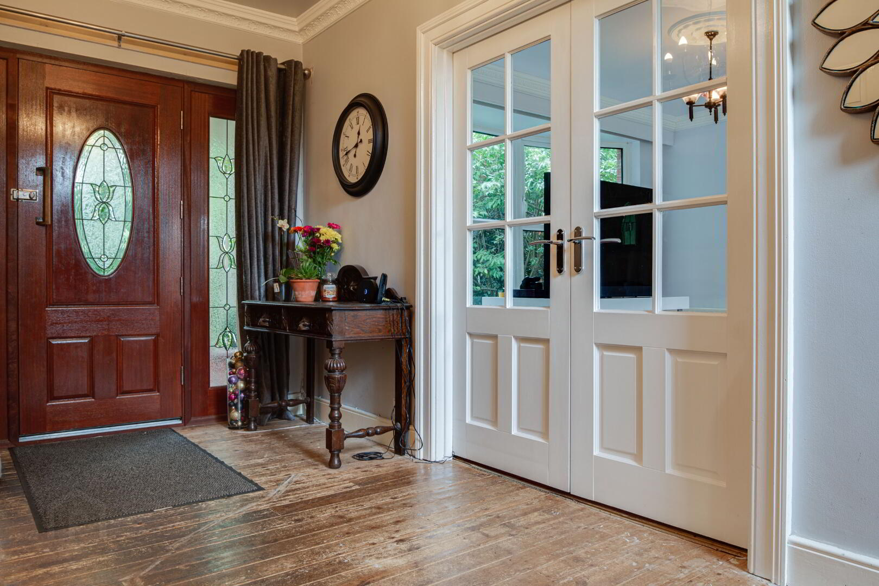
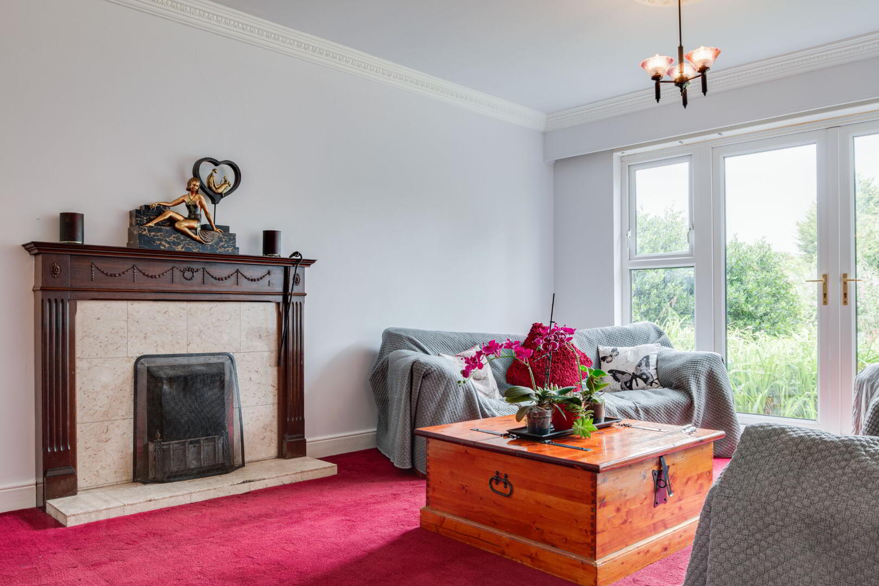
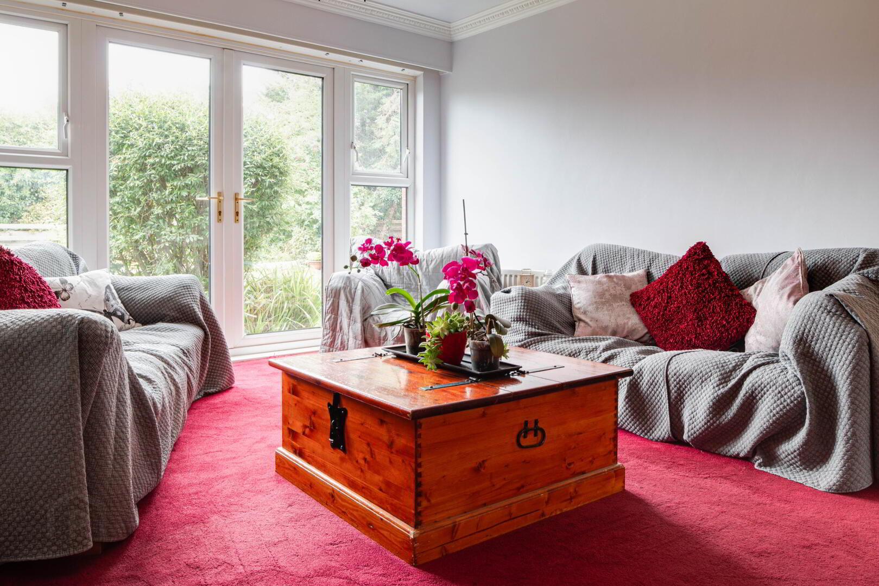
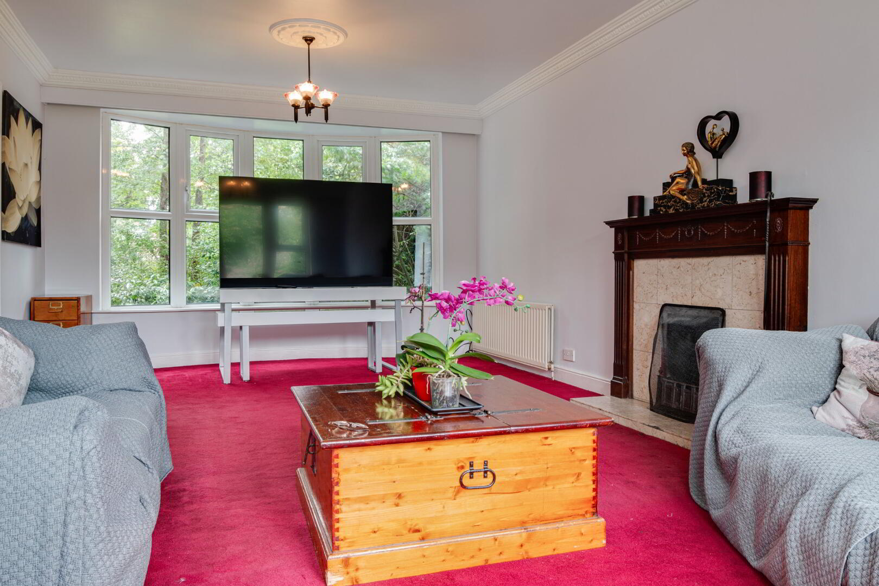
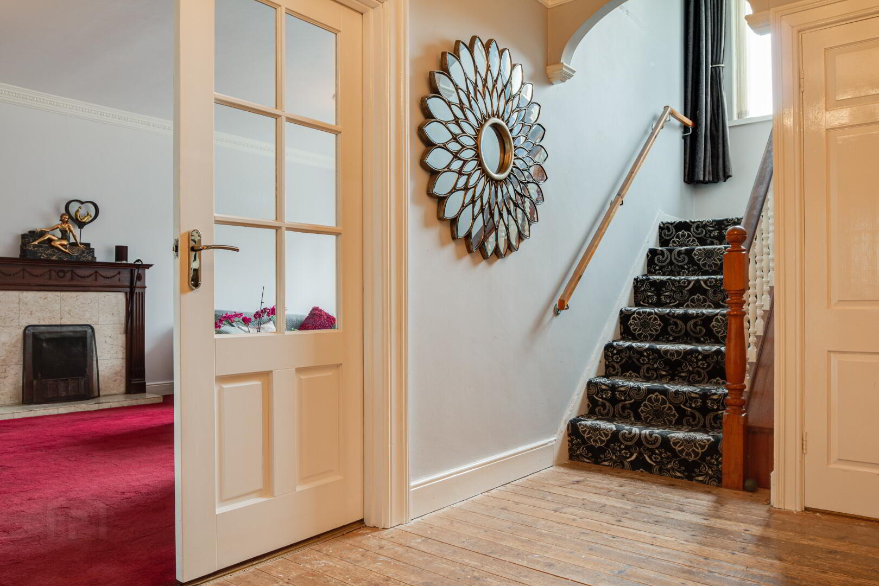
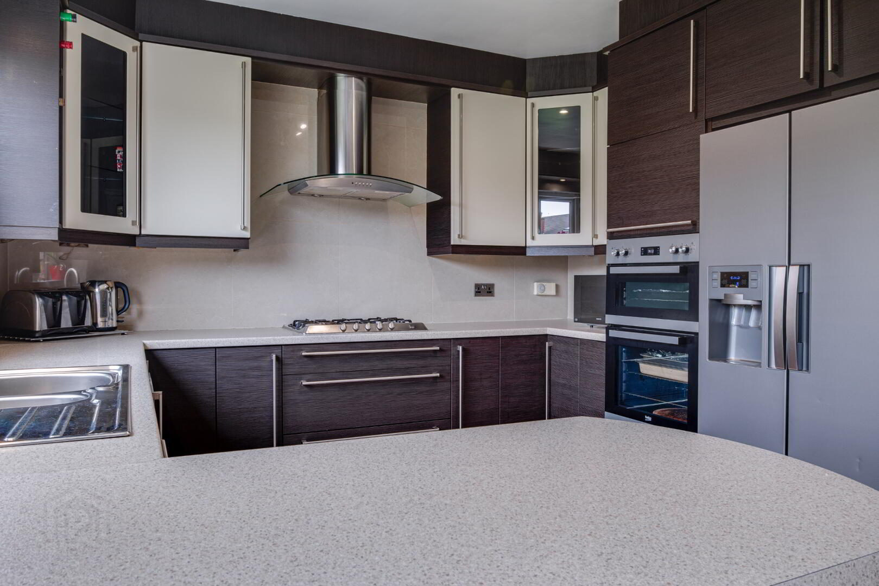
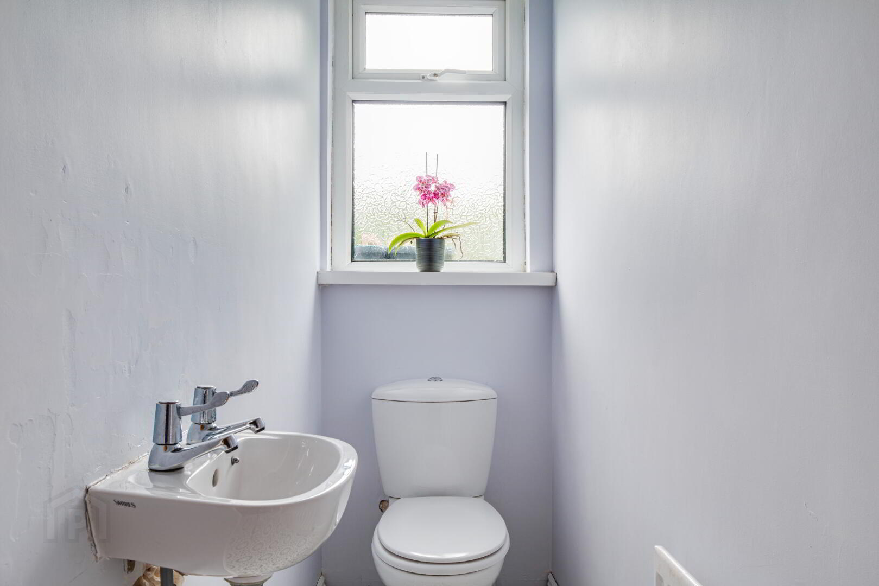
Downstairs comprises of a bright and welcoming entrance hall, a spacious living room with feature fireplace, bay window and French doors to the rear garden, a kitchen with range of high and low level units and casual dining space, the ideal spot to enjoy brunch or coffee with friends, a separate dining/family room and a guest WC. Upstairs boasts four well-proportioned bedrooms and a contemporary bathroom with four piece white suite.
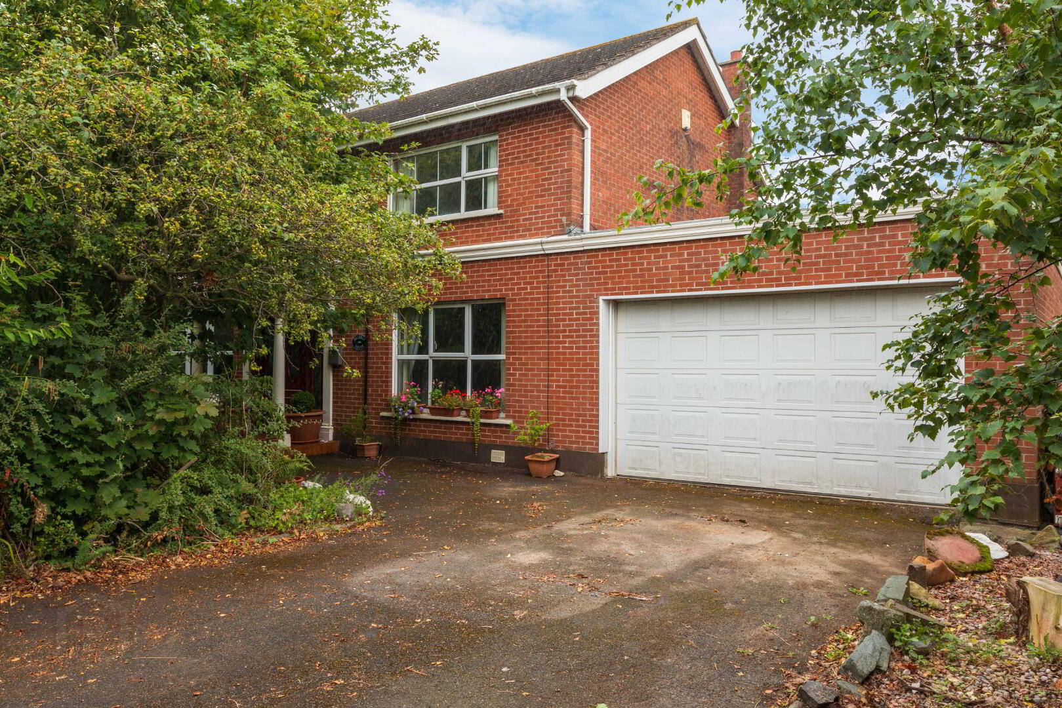
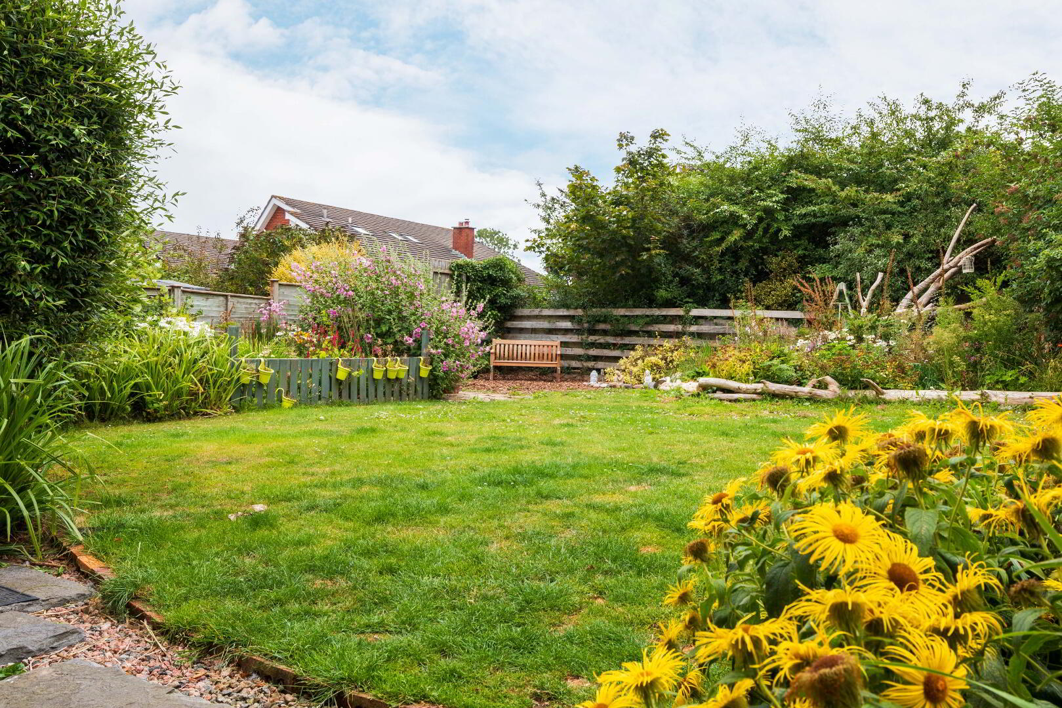
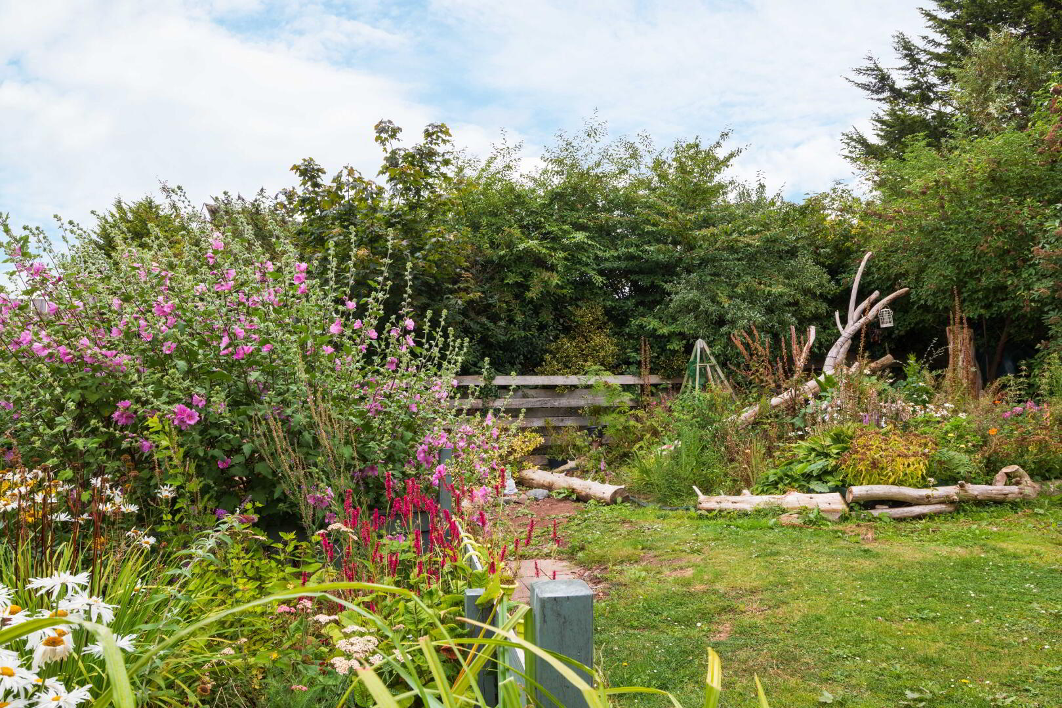
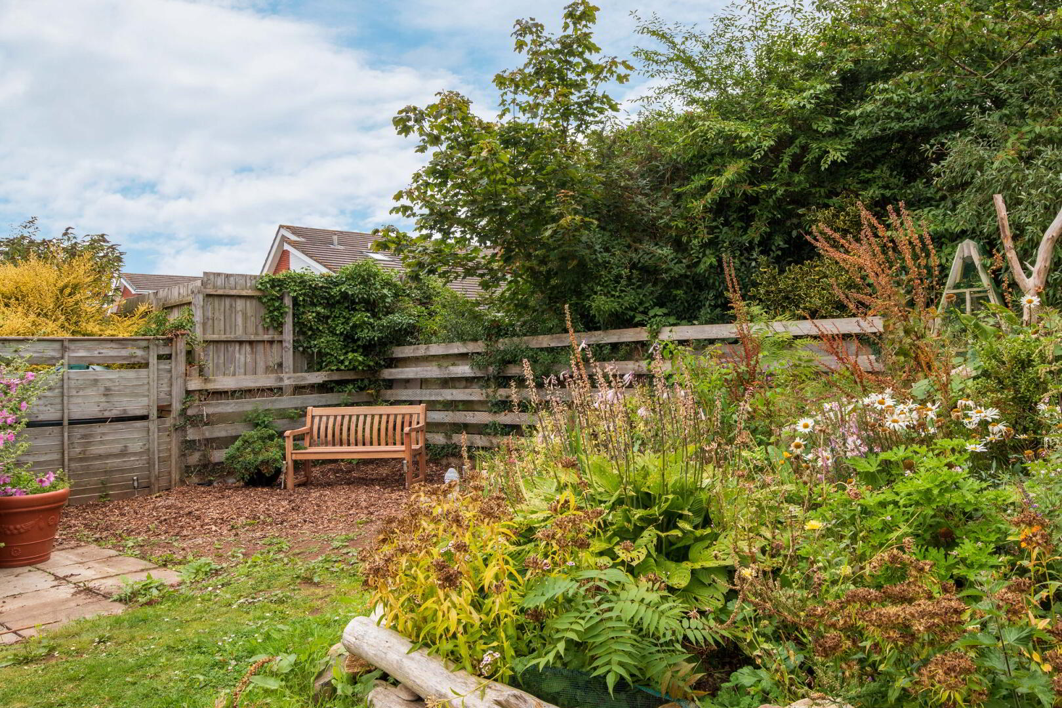
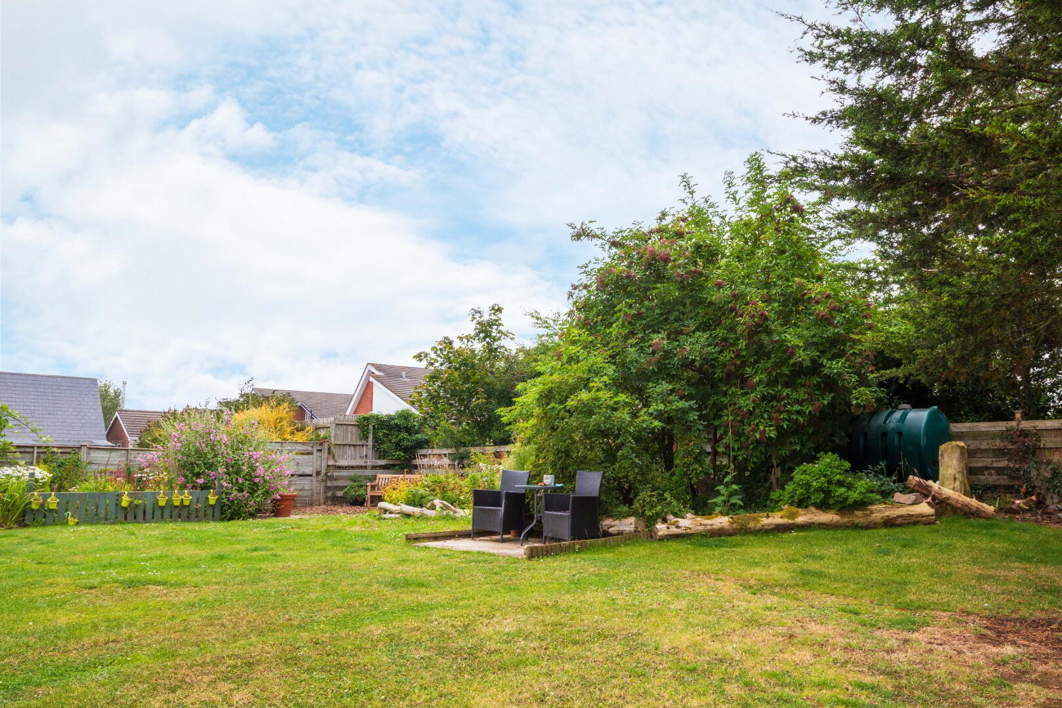
Externally to the front of the property there is a driveway with parking for cars and a caravan/boat, a matching double garage and a garden laid in lawn with mature shrubs and plants. There is also a fully enclosed large rear garden laid in lawn providing plenty of space for the children to play along with areas that are the perfect place to relax with a glass of wine at the end of the day.
Ballycrochan Road is located in a highly regarded area of Bangor and is ideally located close to leading primary and secondary schools. There is easy access to the popular Bloomfield Shopping Centre and there is a local bus route close by. With quick access to the ring roads for commuting to Belfast, this really is a fabulous opportunity for the lucky purchaser!
Comprises:
GROUND FLOOR
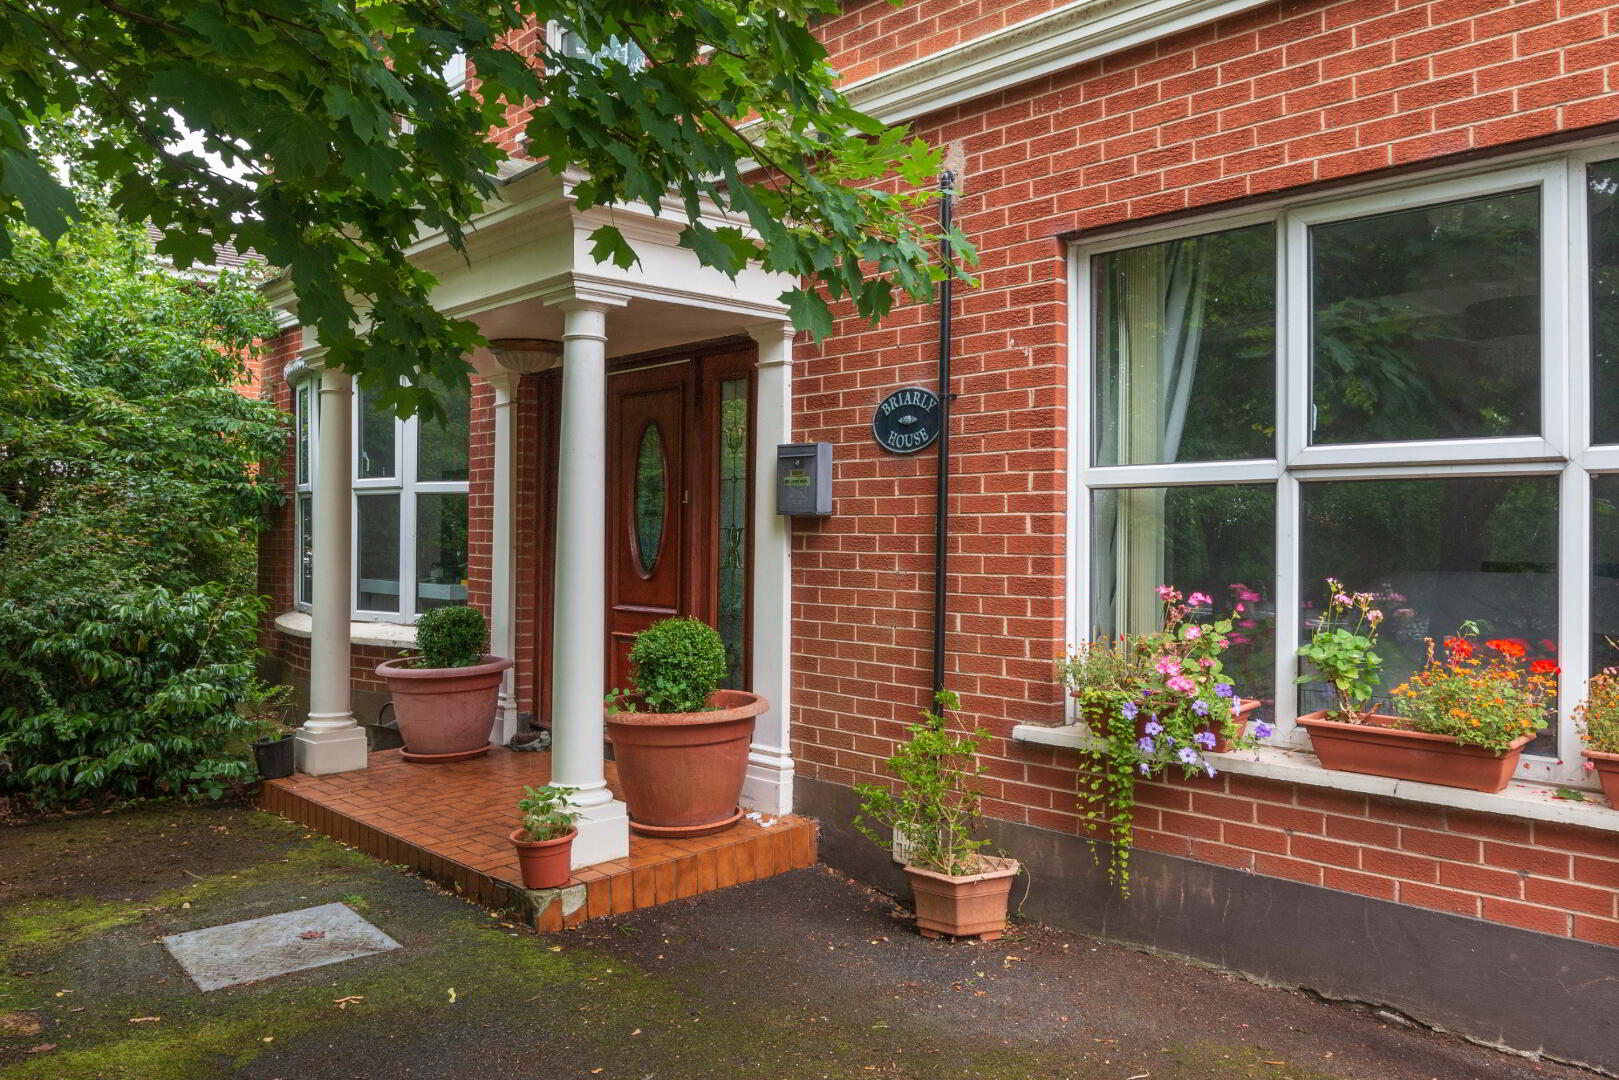
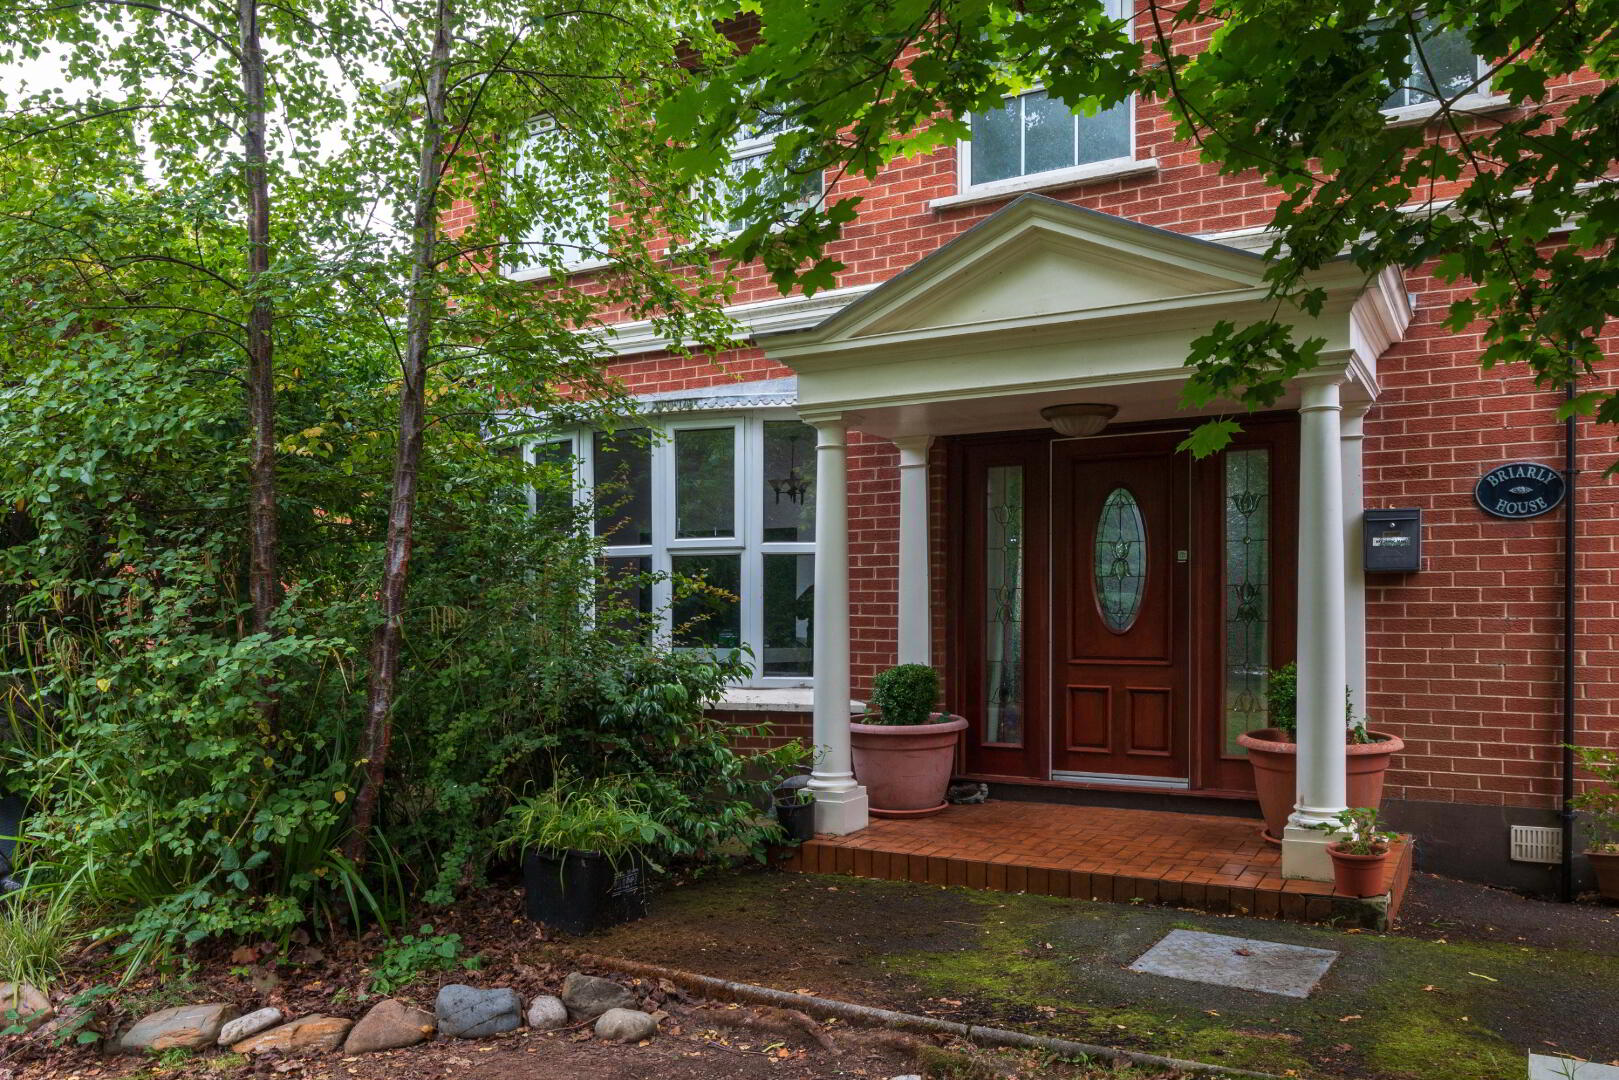
Wooden front door to…
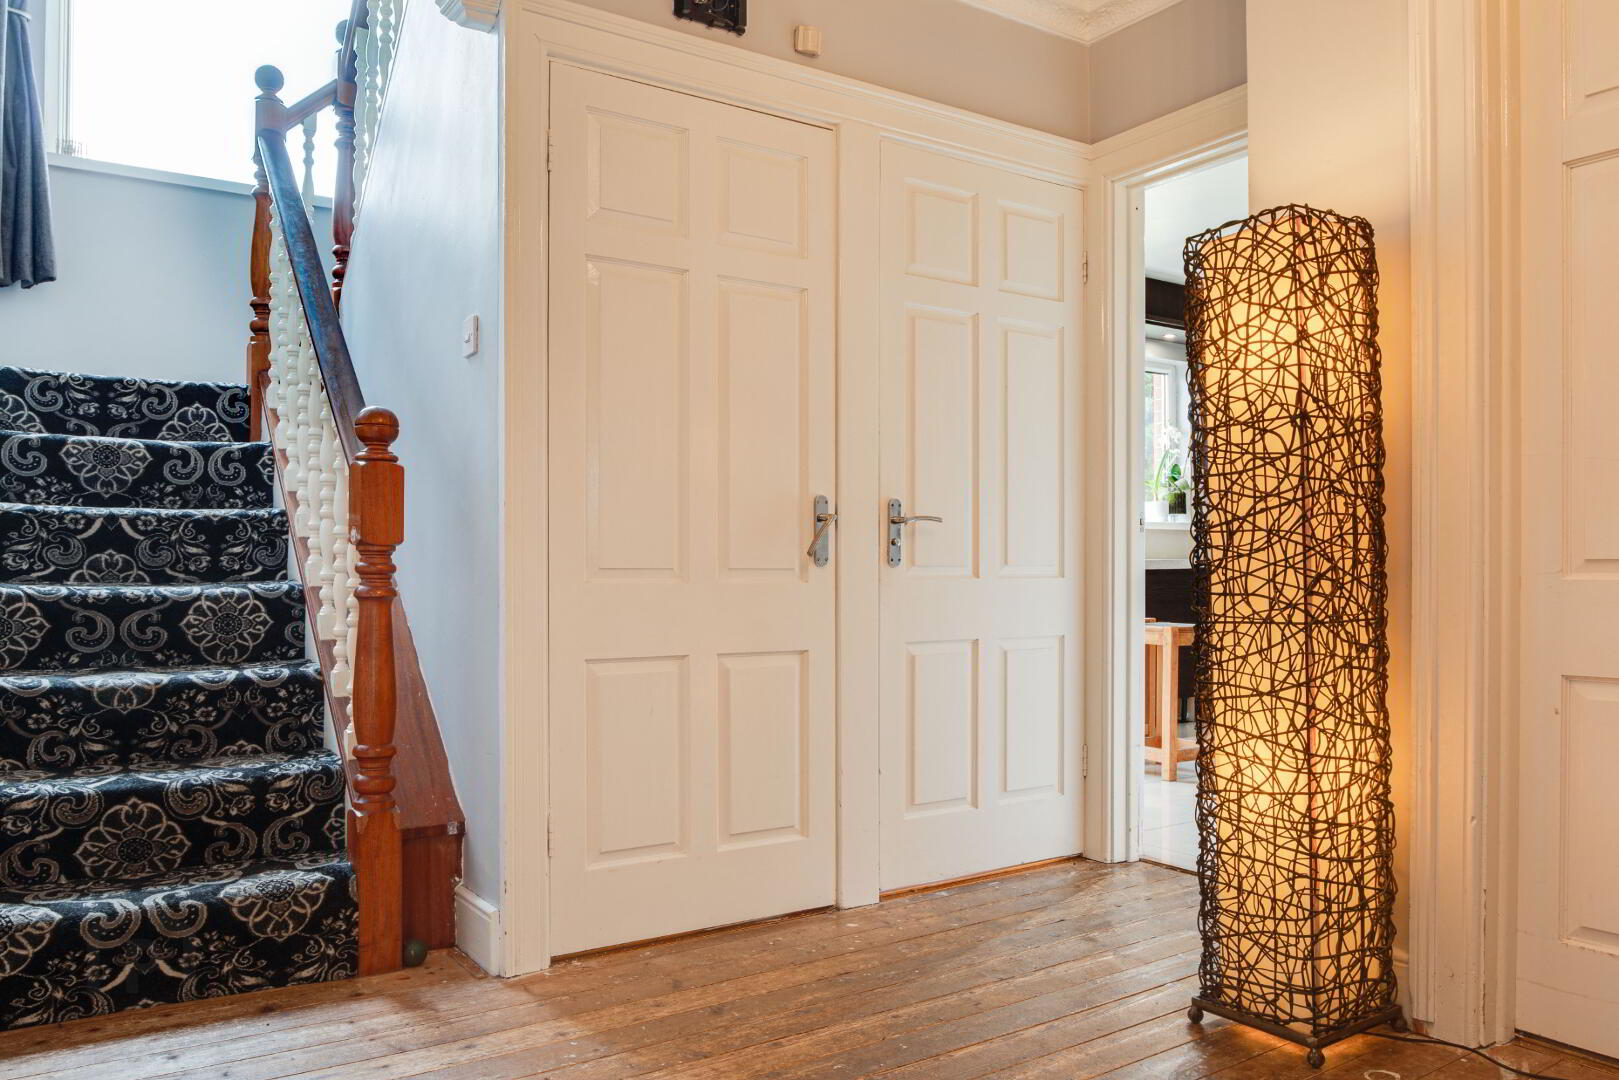
ENTRANCE HALL: Storage cupboard. French doors to…
LIVING ROOM: 20’11 x 13’0 (6.37m x 3.97m) Feature bay window, feature wooden fireplace with tiled surround and hearth, open fire. French doors to the rear garden.
DINING/FAMILY ROOM: 15’7 x 10’6 (4.75m x 3.20m) Feature parquet wooden flooring.
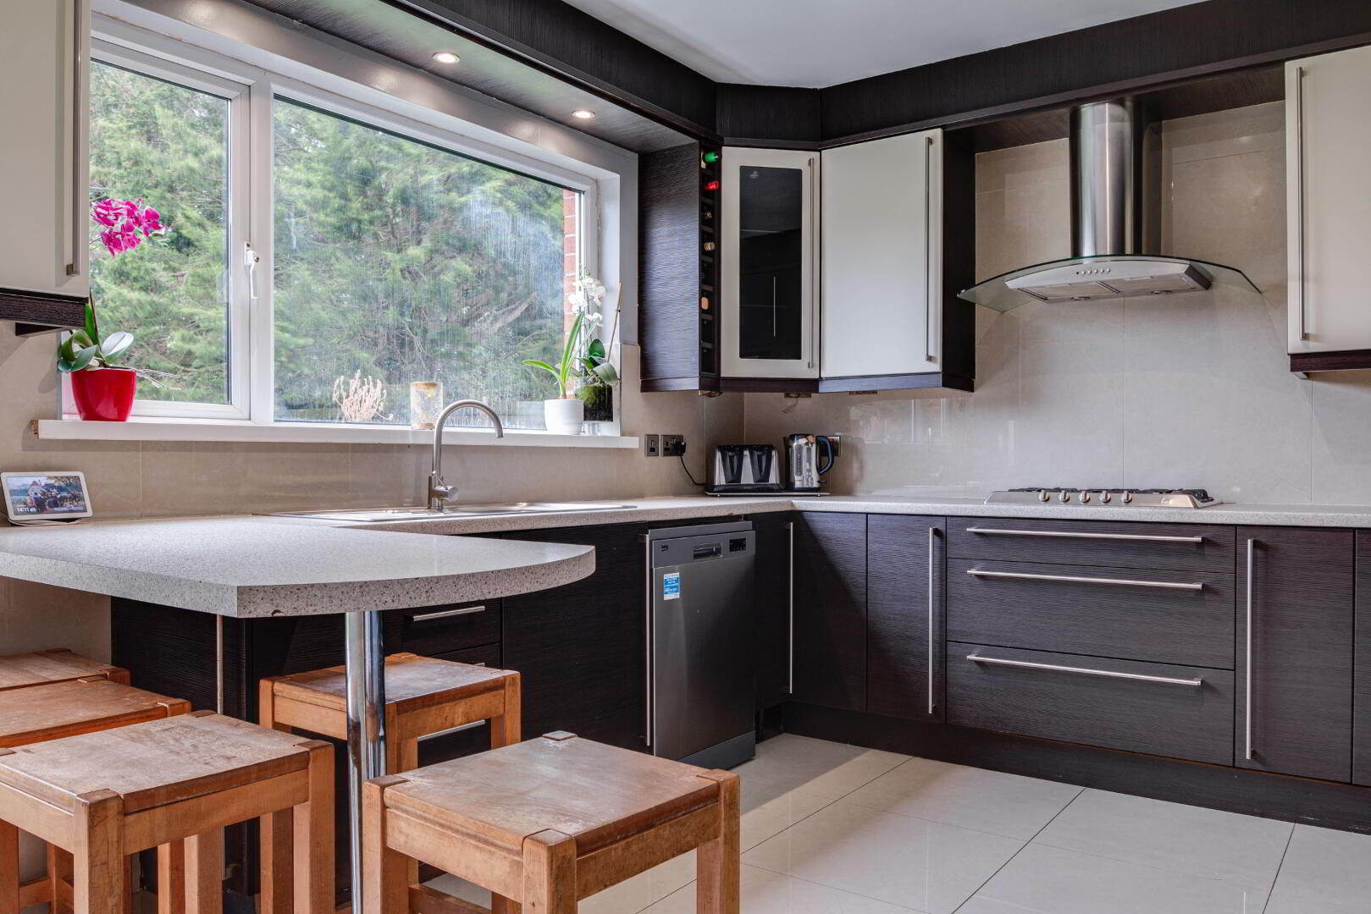
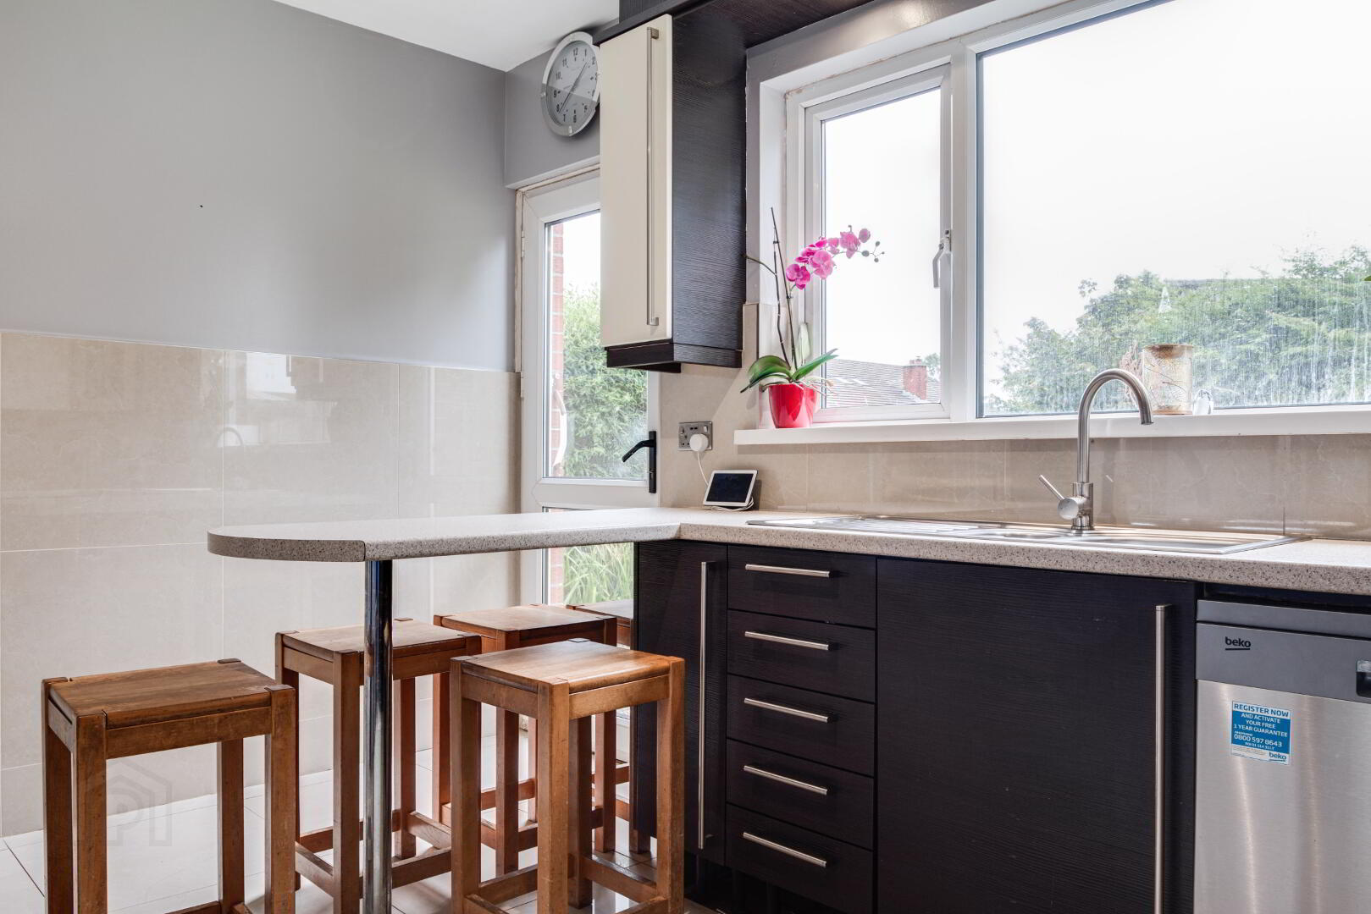
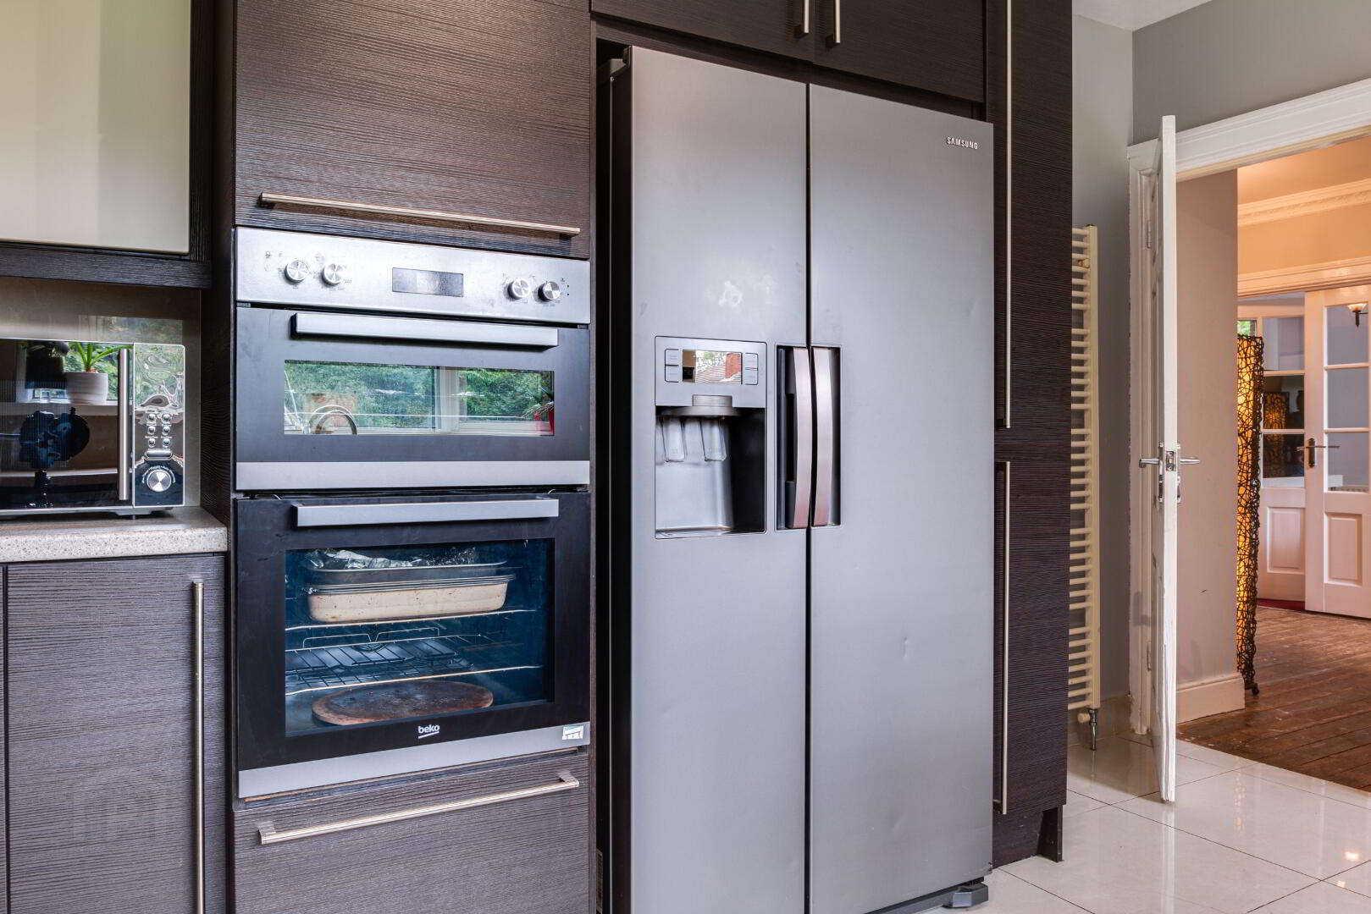
KITCHEN: 13’10 x 10’10 (4.22m x 3.30m) Range of high and low level units with co-ordinating laminate work surfaces, 1 ½ bowl stainless steel sink unit, 5 ring gas hob, glass and stainless steel extractor fan, built-in double oven, housing for American fridge/freezer, plumbed for dishwasher. Breakfast bar. Tiled floor, part tiled walls, recessed lighting. Door to rear.
GUEST WC: Two piece white suite comprising wash hand basin and low flush WC. Tiled effect flooring.
FIRST FLOOR
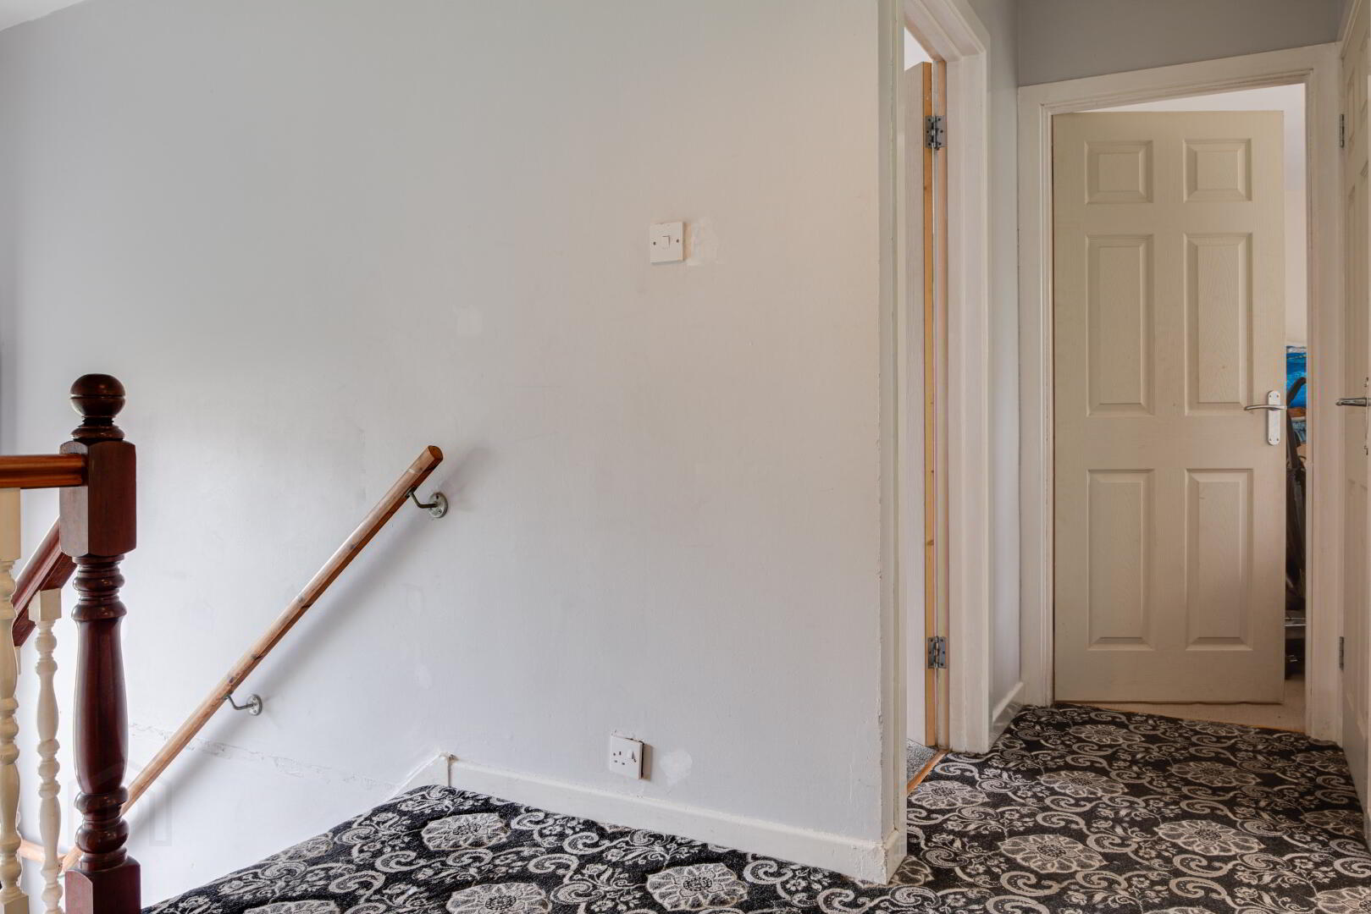
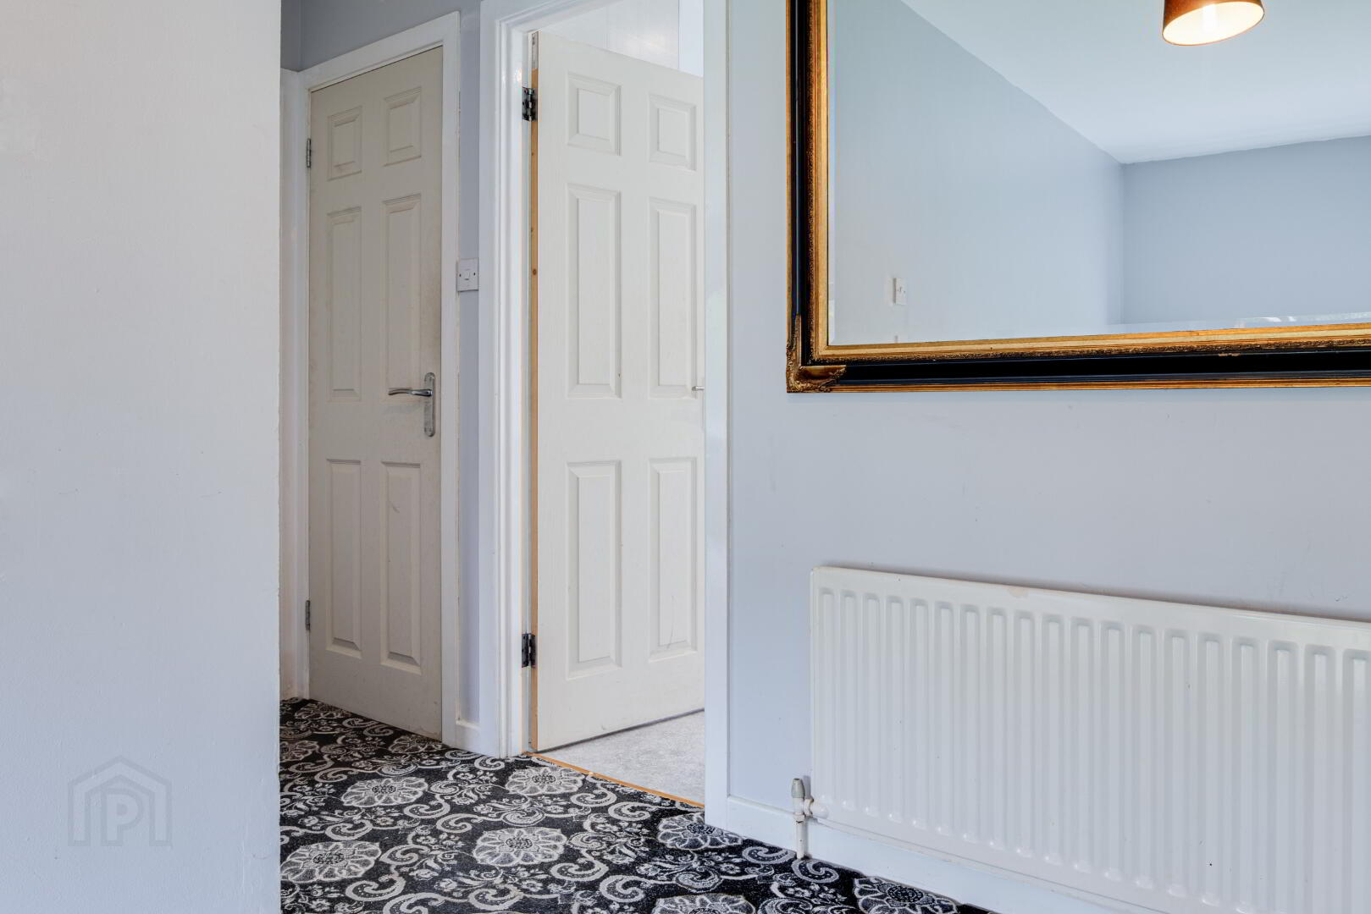
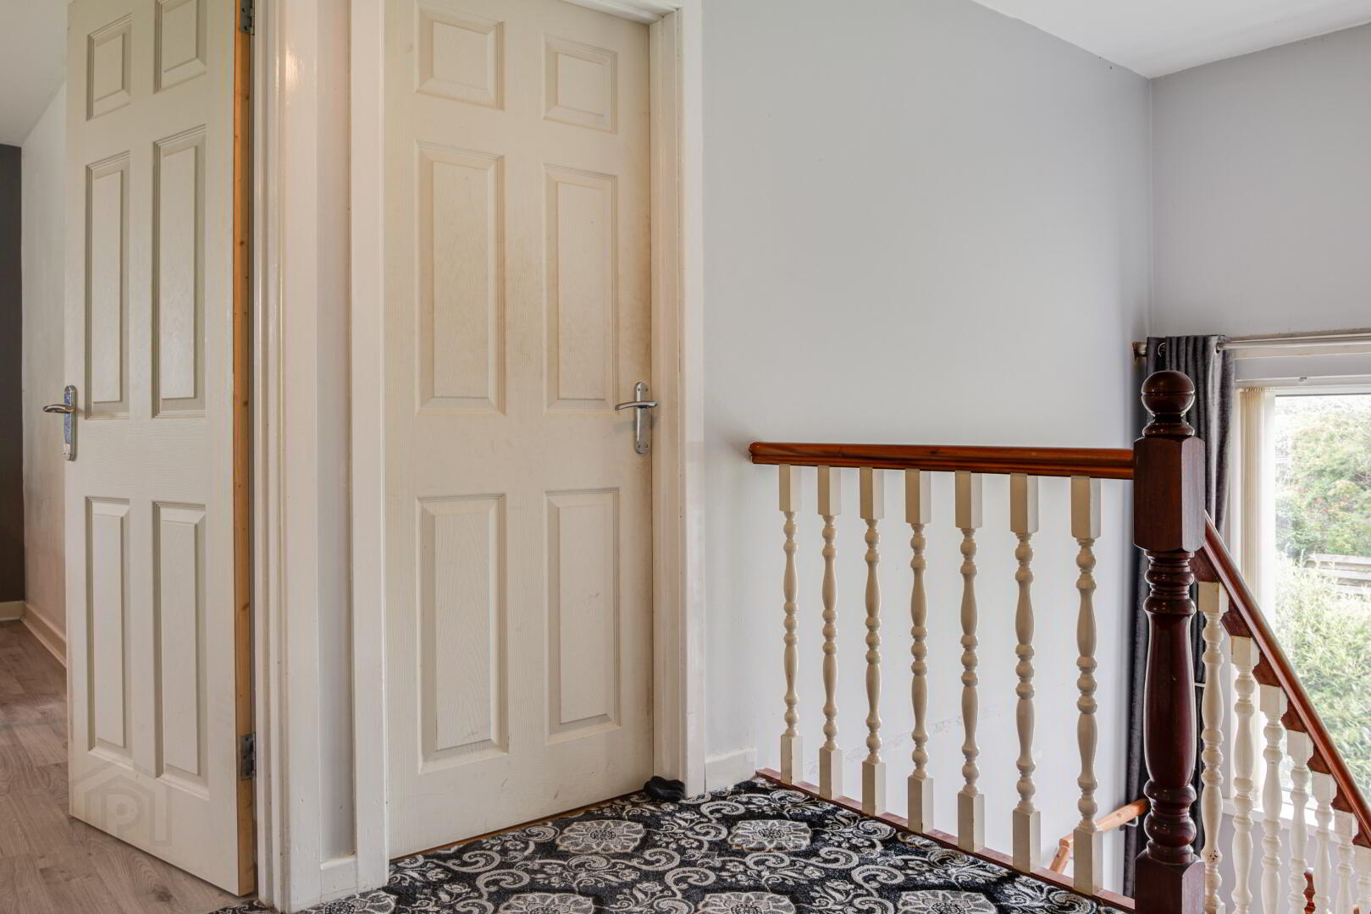
LANDING: Hot press. Access to roofspace.
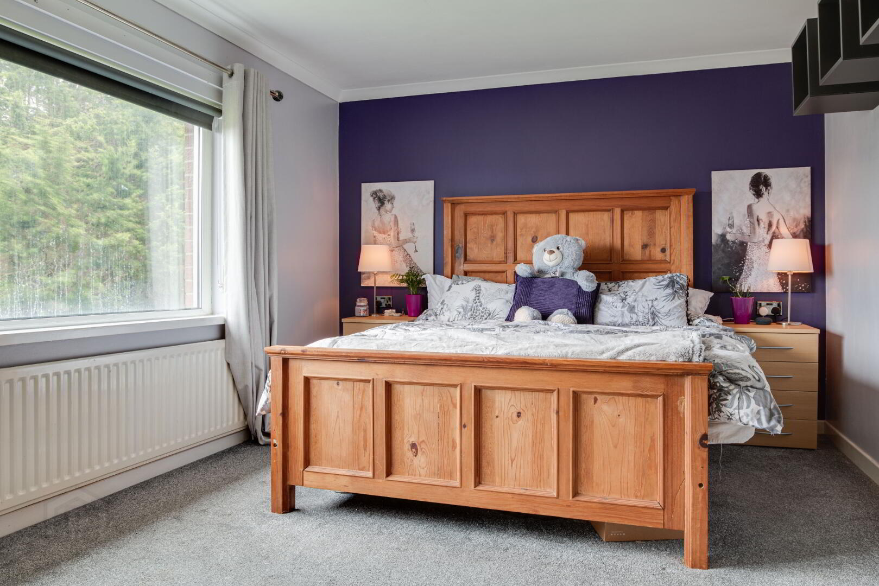
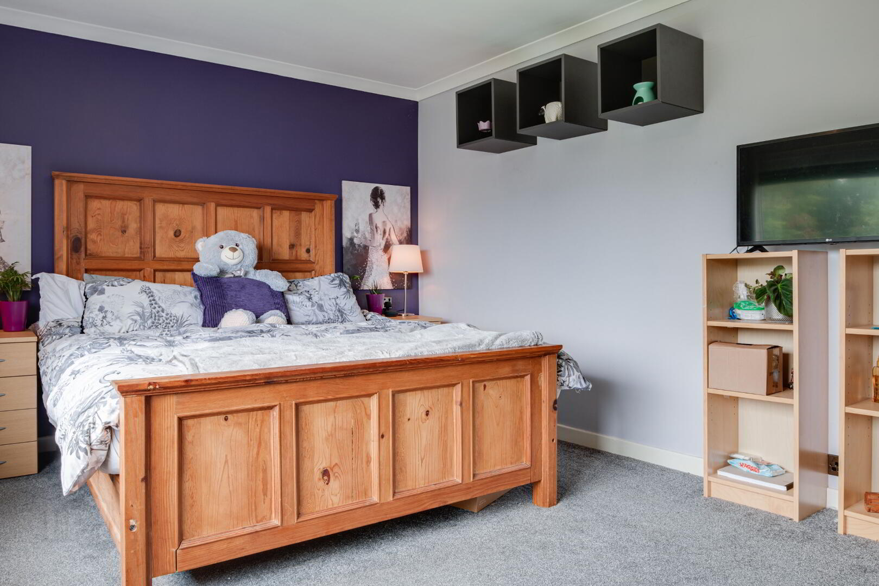
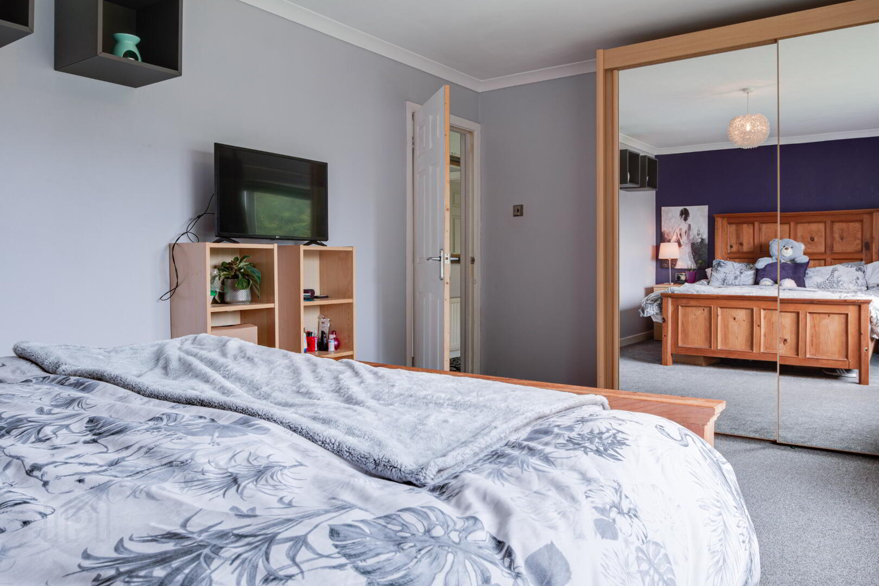
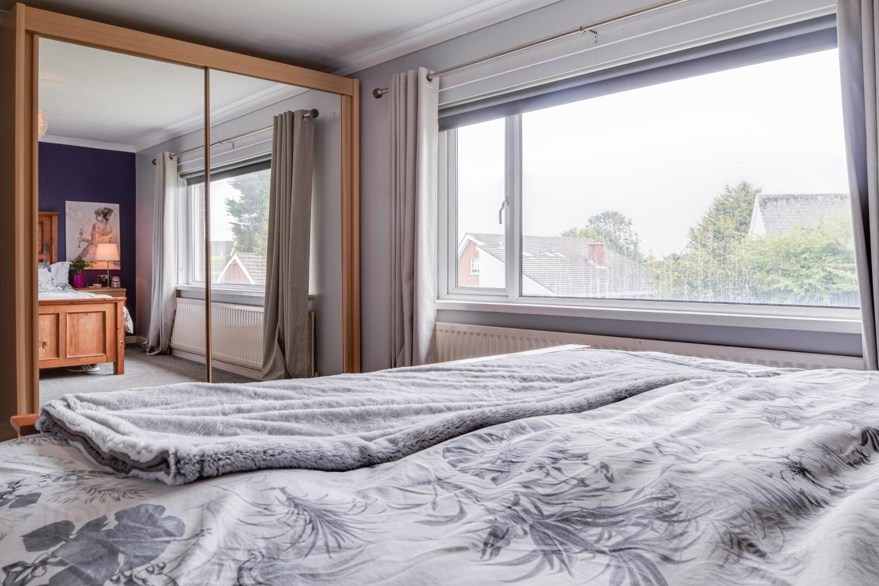
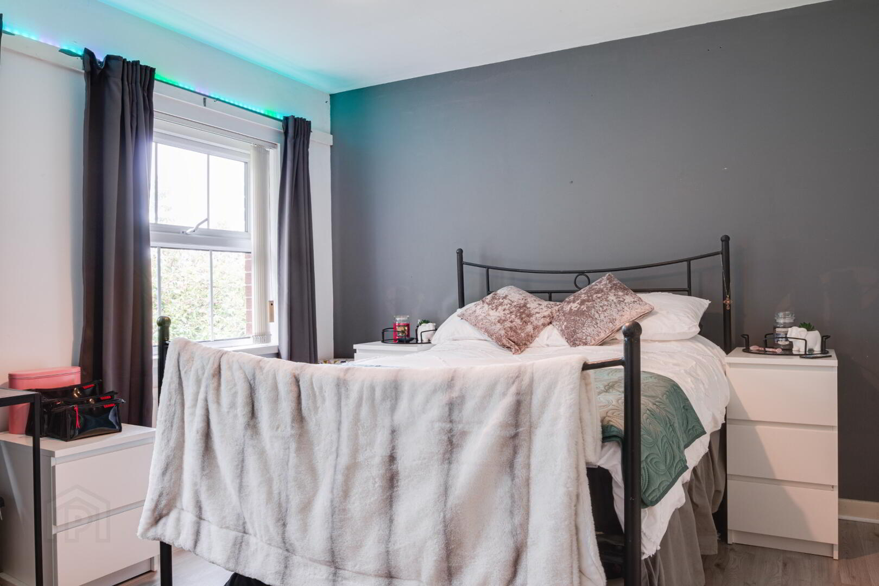
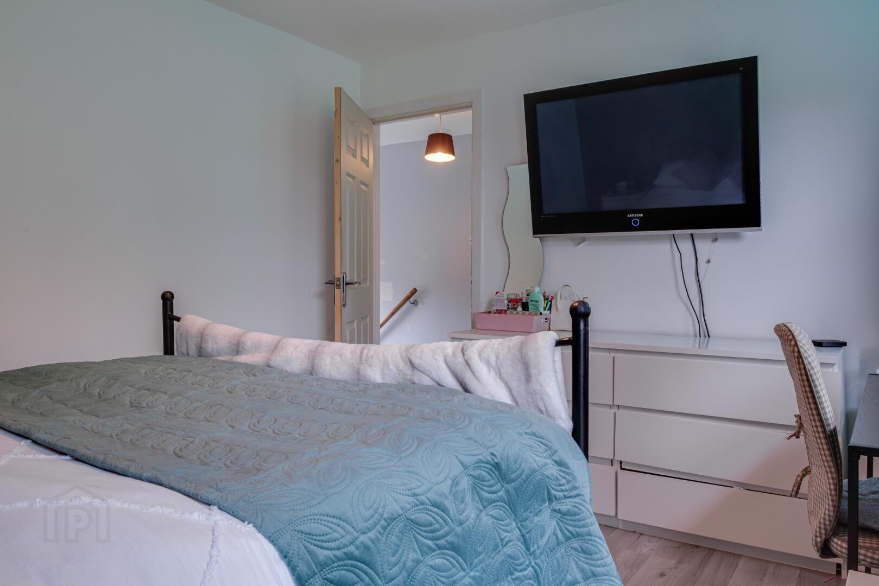
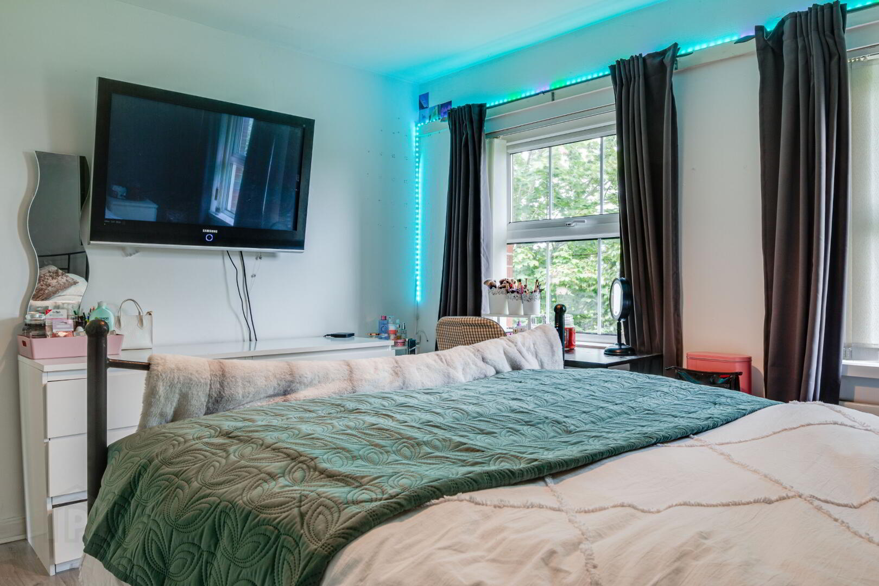
BEDROOM (1): 17’0 X 10’10 (5.19m x 3.31m)
BEDROOM (2): 13’1 X 11’1 (4.00m x 3.38m)
BEDROOM (3): 13’0 X 10’8 (3.95m x 3.24m) Laminate wooden flooring.
BEDROOM (4): 12’0 X 10’6 (3.66m x 3.20m)
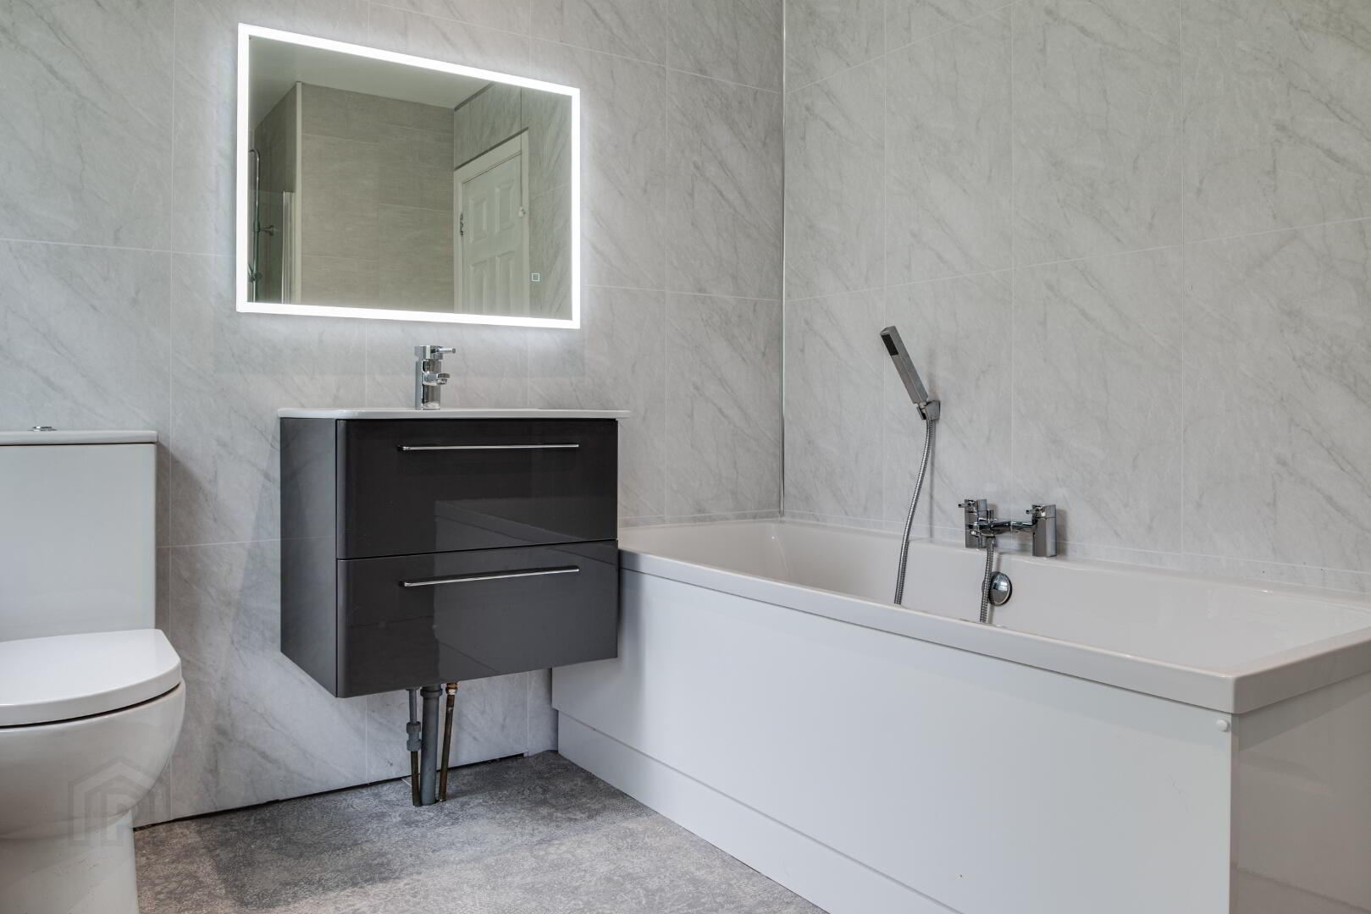
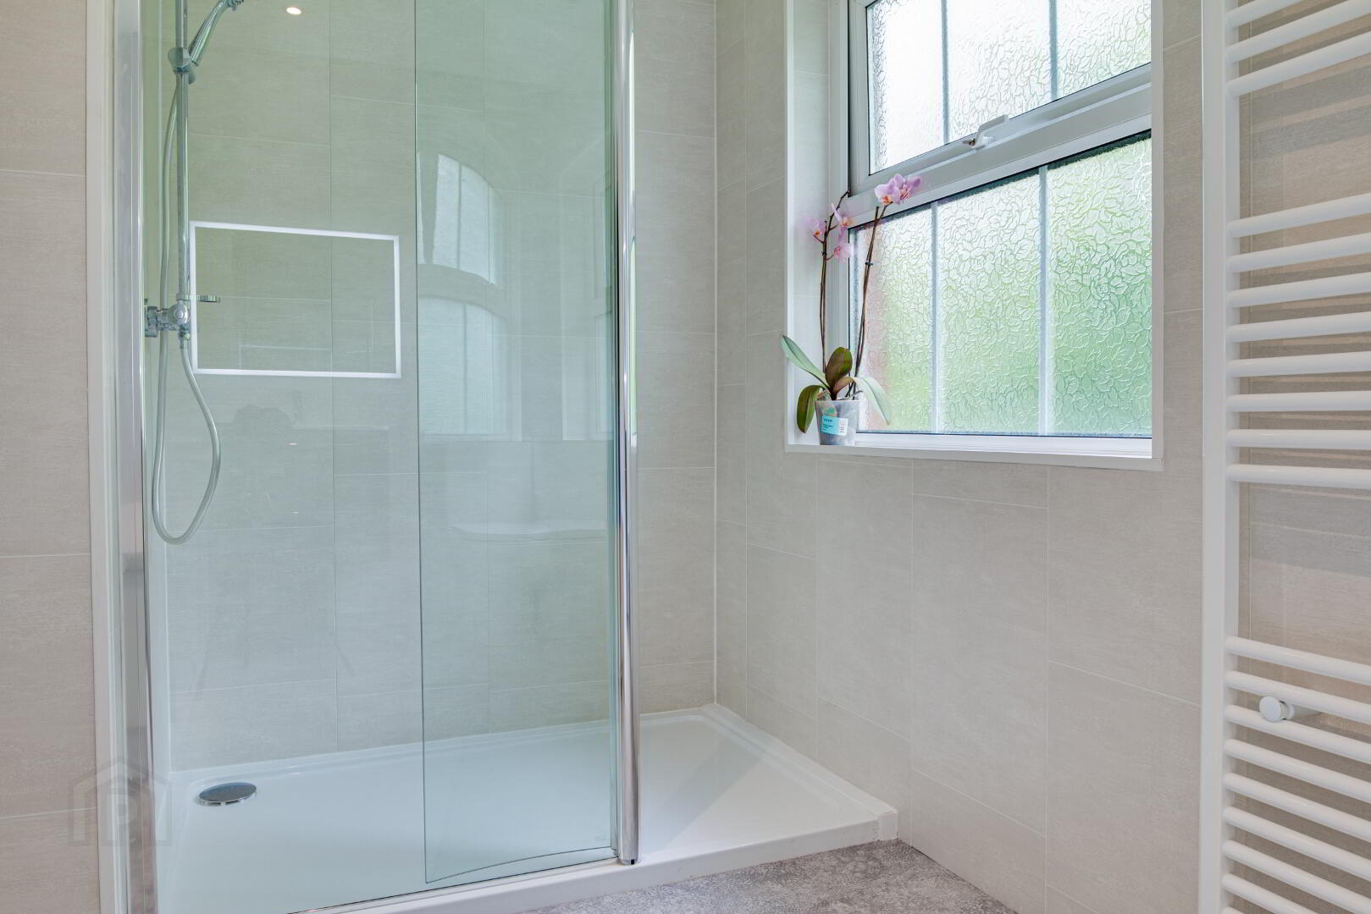
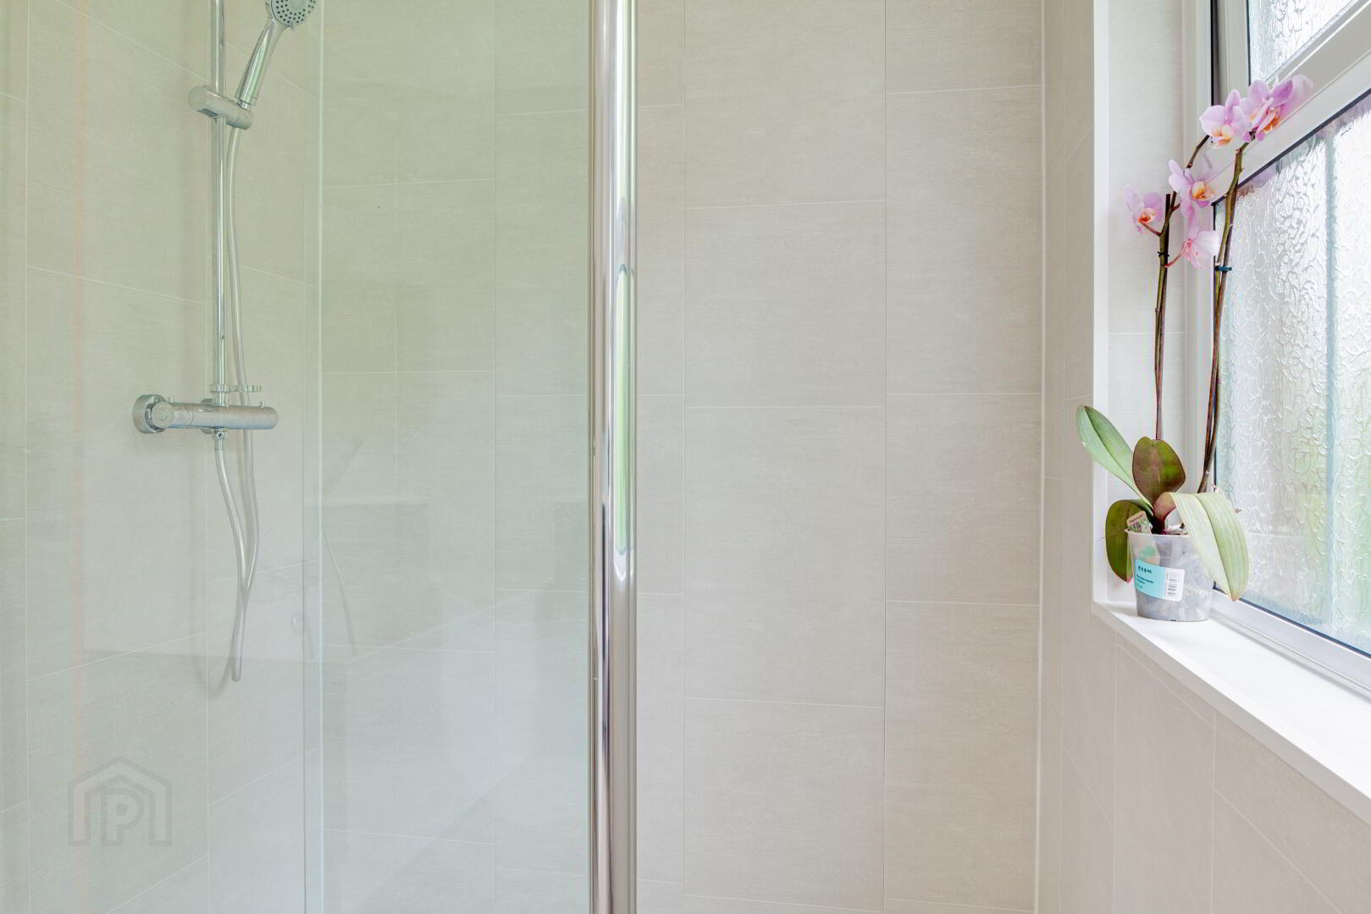
BATHROOM: Contemporary four piece white suite comprising low flush WC, floating vanity unit with wash hand basin, panelled bath and a large shower enclosure with plumbed shower unit. Tile effect flooring, tile effect UPVC panelling on the walls. Recessed lighting.
OUTSIDE
DOUBLE GARAGE: Up and over door. Light and power. Plumbed for washing machine.
Driveway with parking for 3+ cars, caravan, boat etc.
Front garden laid in lawn with mature shrubs and trees.
Fully enclosed large, rear garden laid in lawn with mature shrubs and trees. Water tap. Light.