Cookie Policy: This site uses cookies to store information on your computer. Read more

Estate Agents in Bangor and beyond
| Address | 12 Inishbeg Killyleagh, BT30 9TR |
|---|---|
| Style | Detached Bungalow |
| Bedrooms | 3 |
| Receptions | 1 |
| Bathrooms | 2 |
| Heating | Oil |
| EPC Rating | E44/D66 |
| Status | Gone |
Features of the property
Stunning views aplenty!
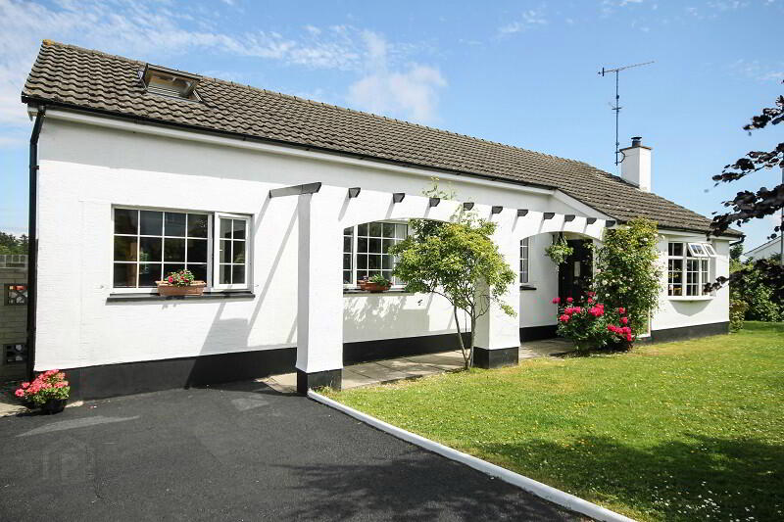
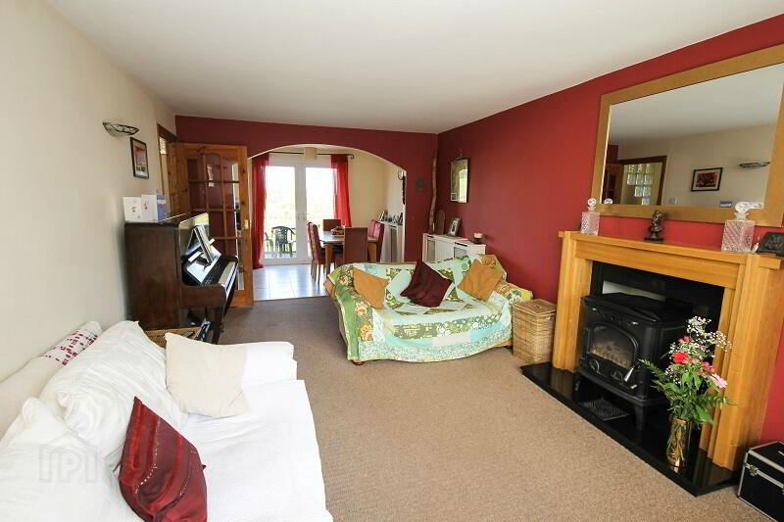
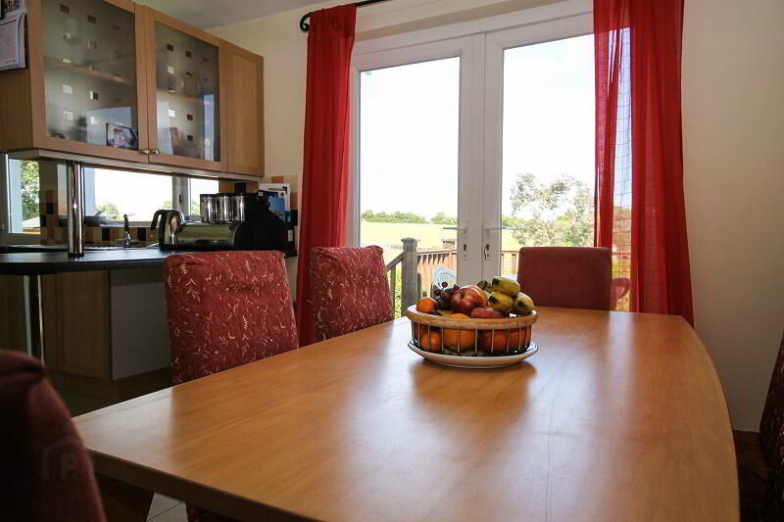
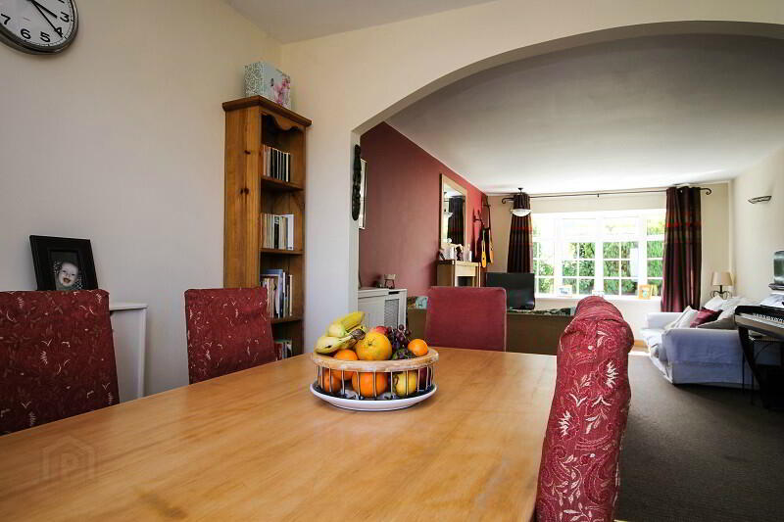
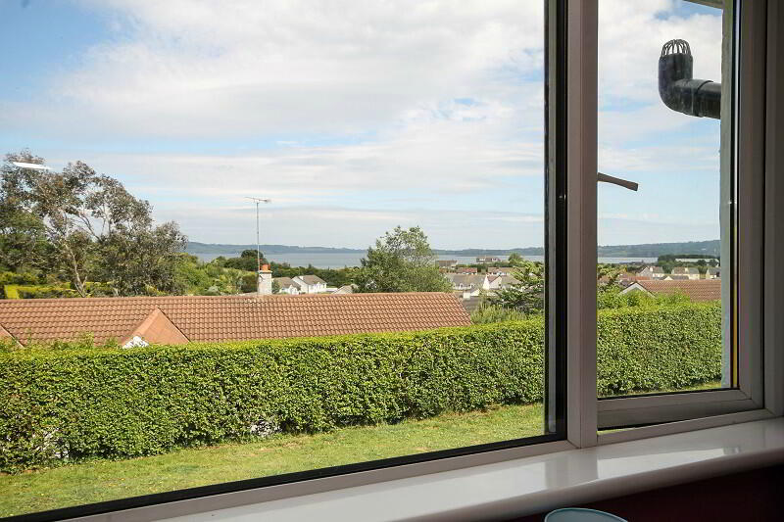
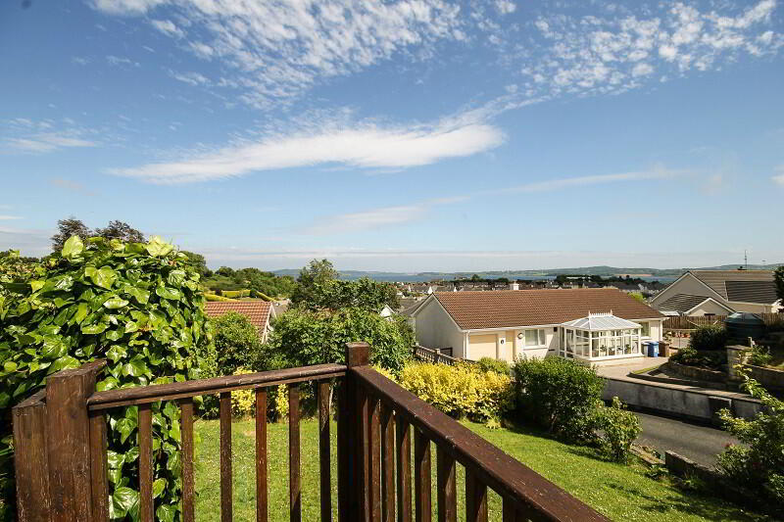
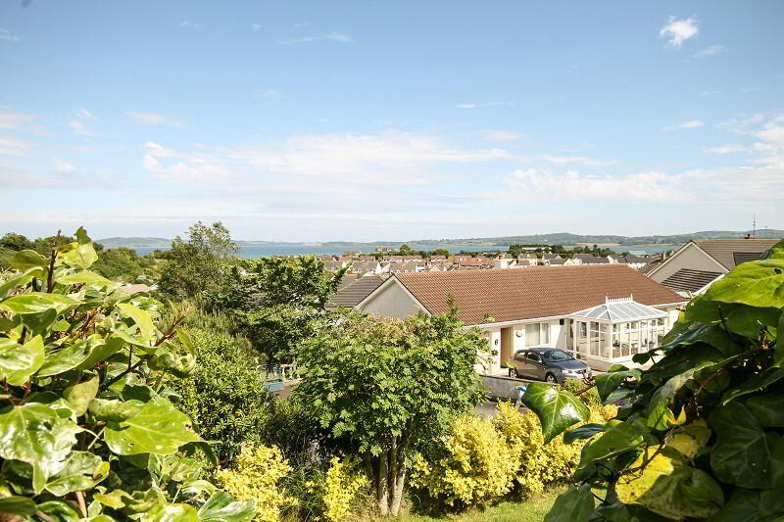
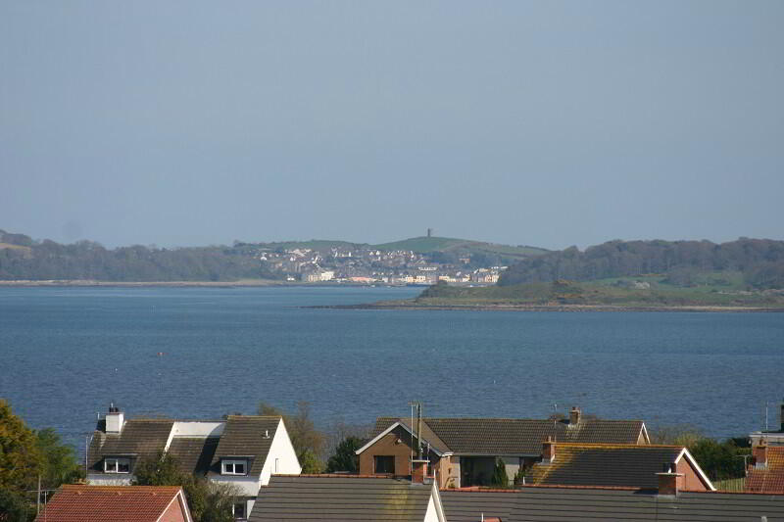
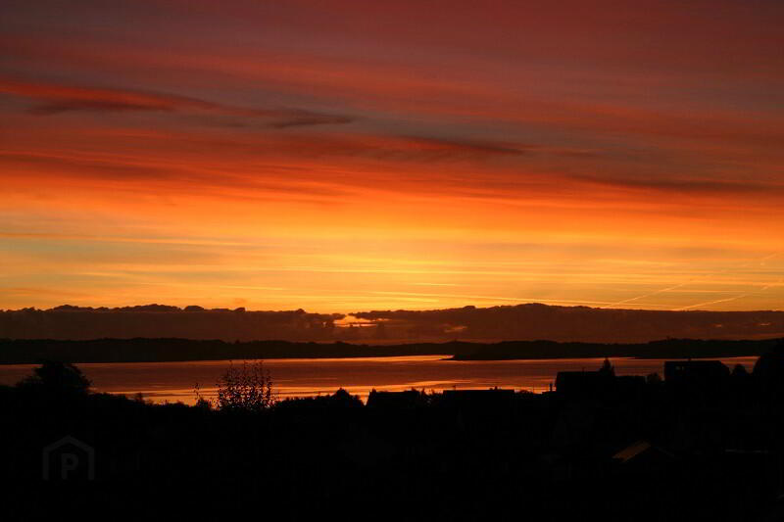
This delightful detached bungalow is situated in a highly sought after area of the beautiful village of Killyleagh and boasts a large elevated corner site with stunning views across Strangford Lough to Portaferry. The open plan kitchen, living and dining room is a great space to relax or entertain family and friends and opens onto the raised decking area which allows you to fully appreciate the stunning views on offer.
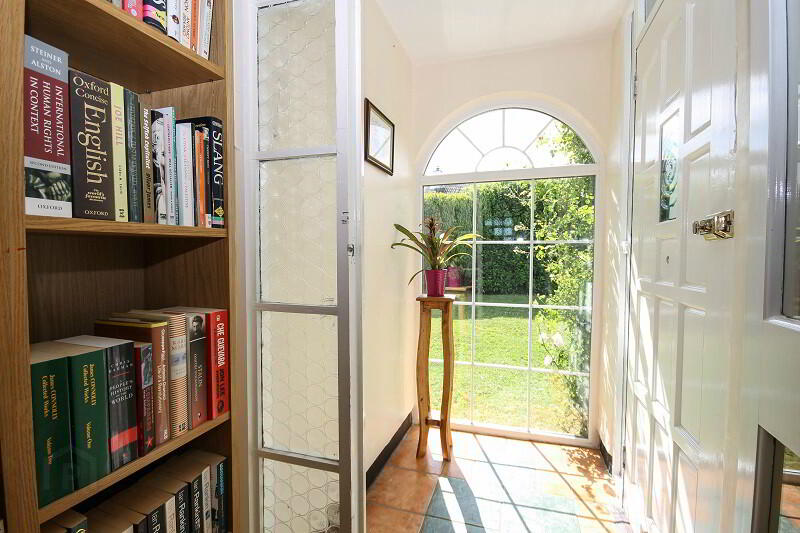
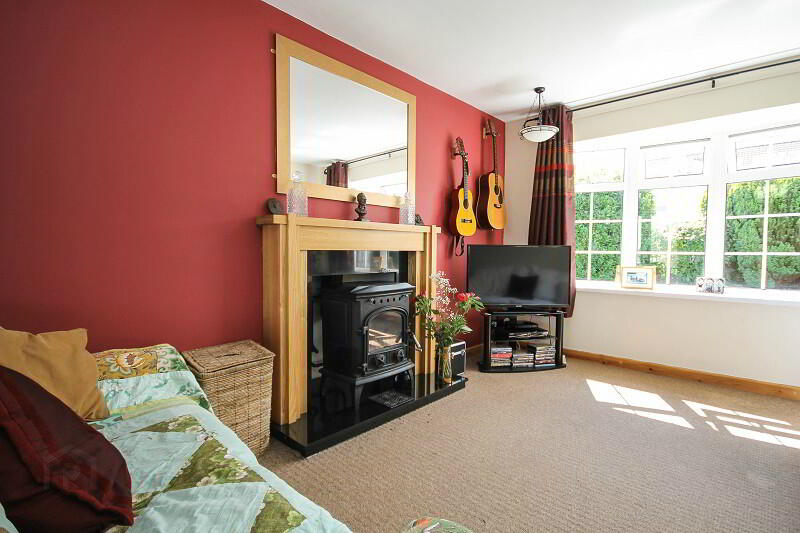
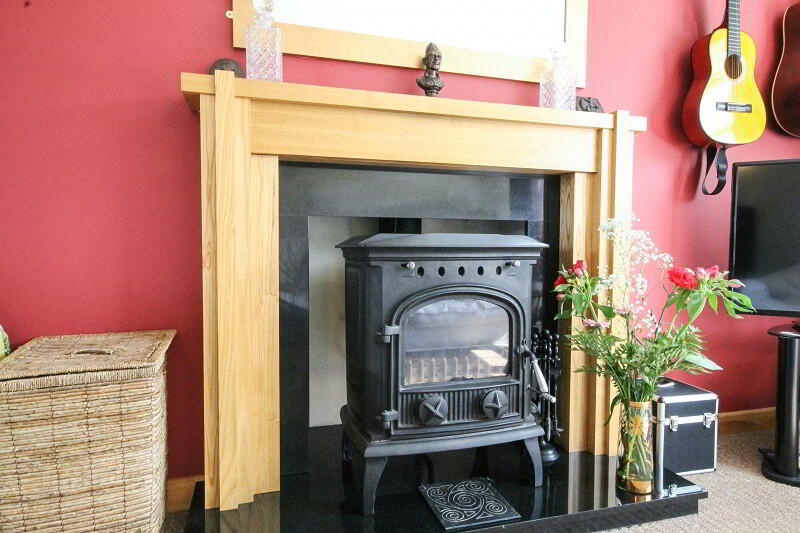
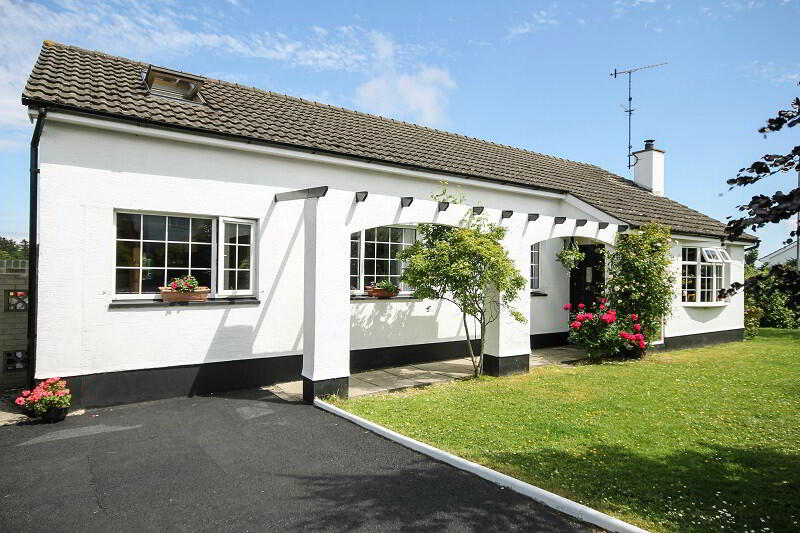
The property comprises a bright and spacious entrance hall with feature glass porch, a well fitted modern kitchen open plan to the dining and living area with a feature multi-fuel stove – perfect for those cooler days! There are 3 large bedrooms, one with an en-suite shower room and dressing room with stairs to a further attic space which could be utilised as a further bedroom. A family bathroom with modern 3 piece white suite completes the internal accommodation.
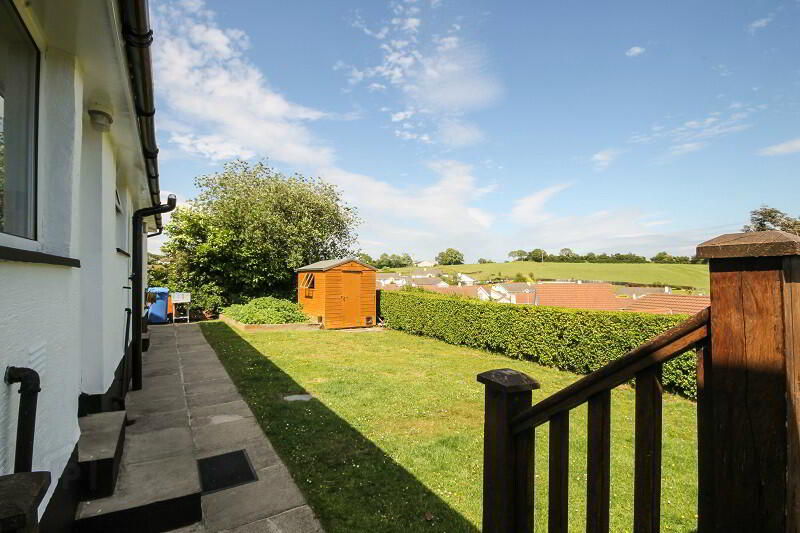
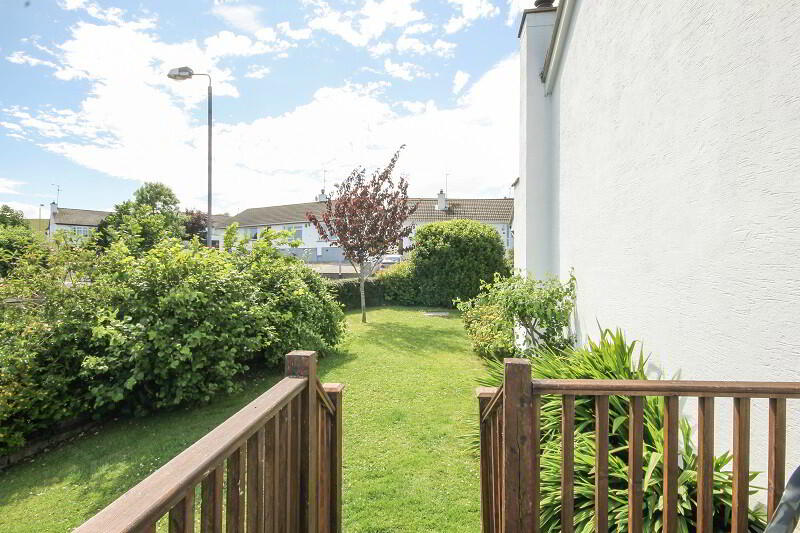
Externally to the front there is an easy to maintain front garden laid in lawn with mature plants, trees and shrubs which extends to the side and rear of the property where the stunning views can really be enjoyed from the raised decked balcony area which is perfect for entertaining. Many an hour can be passed here, relaxing with a glass of wine and soaking up the beautiful scenery on offer.
Inishbeg is a very convenient place to live and is within walking distance to both the village of Killyleagh and its amenities and coastal walks along Strangford Lough.
Comprises:
Mahogany front door to…
ENTRANCE PORCH: Tiled floor. Glass door with matching side panel to…
ENTRANCE HALL: Solid wooden floor. Hotpress. Access to roofspace.
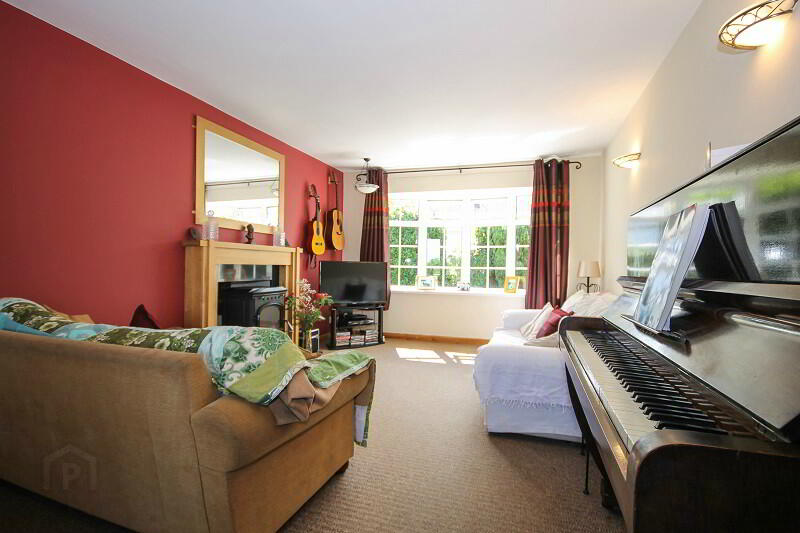
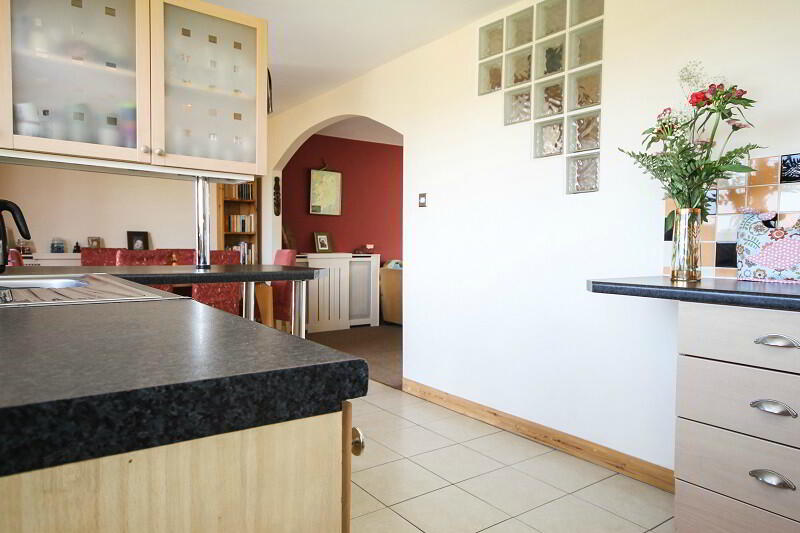
LIVING ROOM: 17’10 x 10’10 (5.44m x 3.29m) Wooden fire surround, granite hearth and multi-fuel stove with back boiler function to heat water, bay window, archway to…
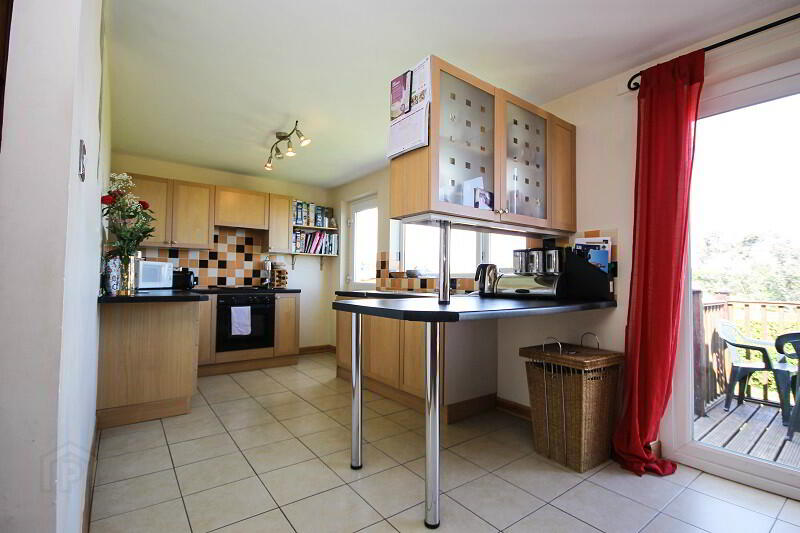
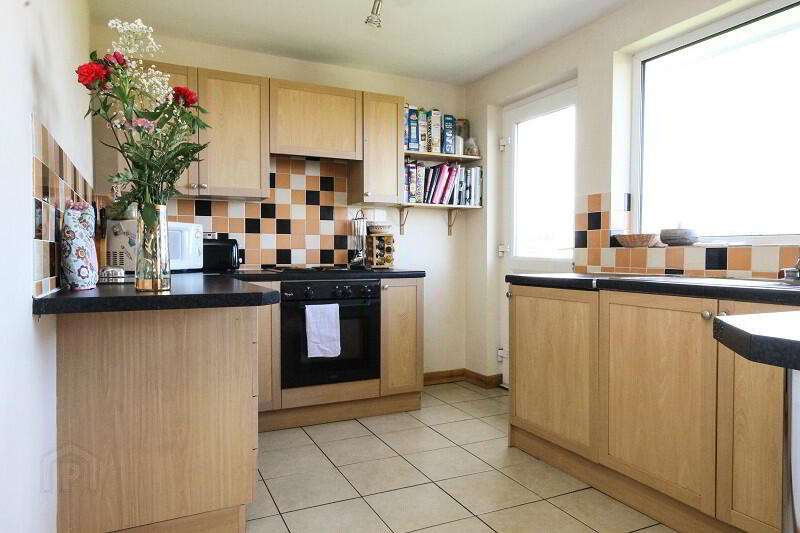
KITCHEN/DINING ROOM: 21’6 x 8’3 (6.55m x 2.52m) Range of high and low level units, single drainer stainless steel sink unit with mixer tap, solid plate 4 ring hob with single oven under, built-in extractor fan, integrated fridge, breakfast bar. Door to rear garden. Sliding doors to rear decked area and balcony.
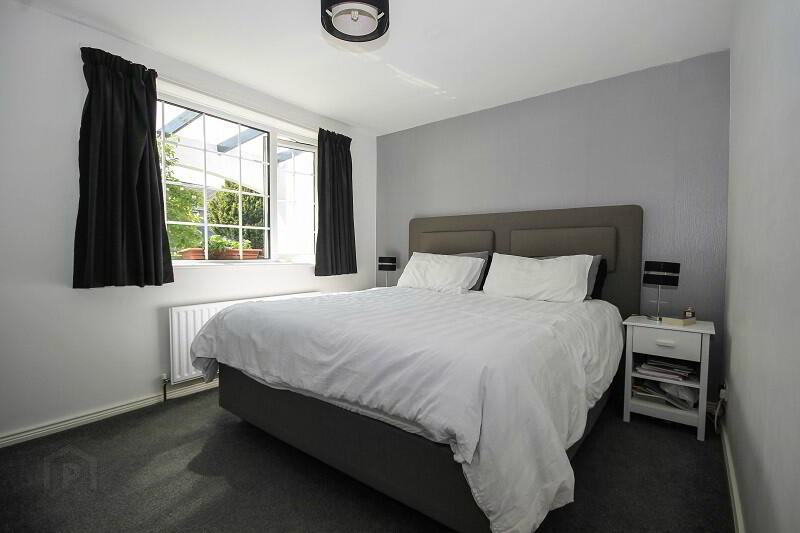
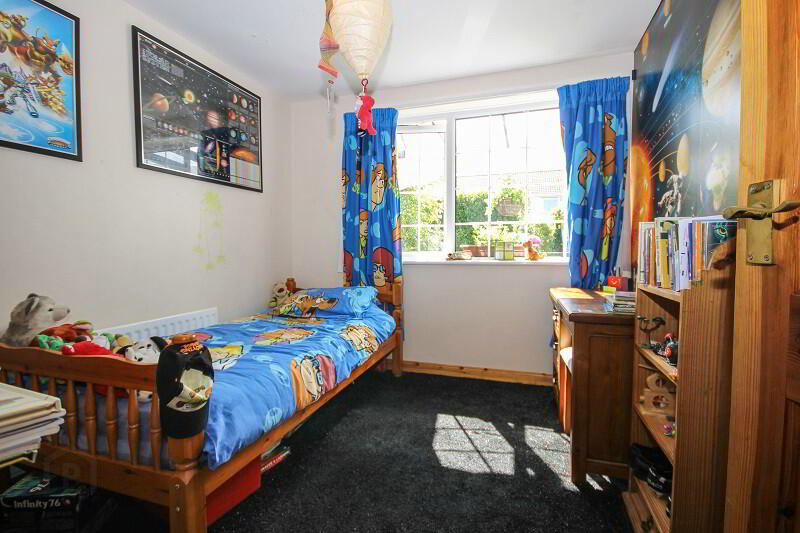
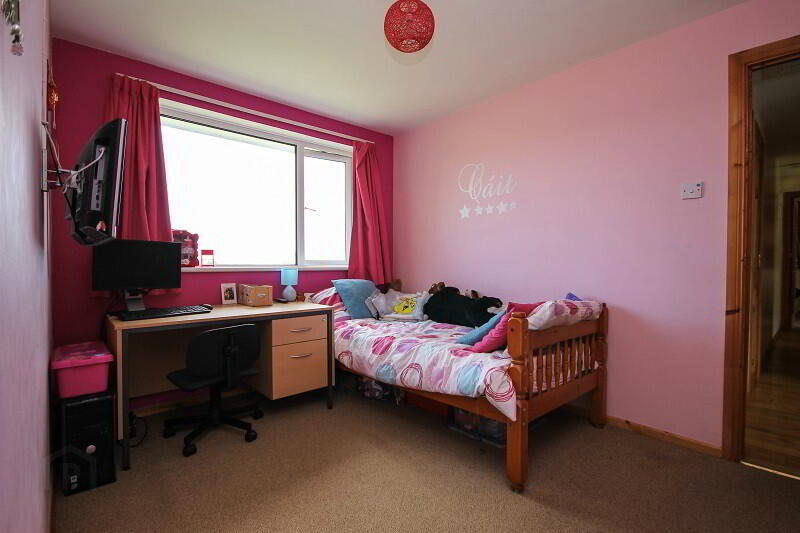
MASTER BEDROOM: 12’3 x 9’9 (3.74m x 2.96m)
BEDROOM (2): 8’8 x 8’8 (2.65m x 2.64m)
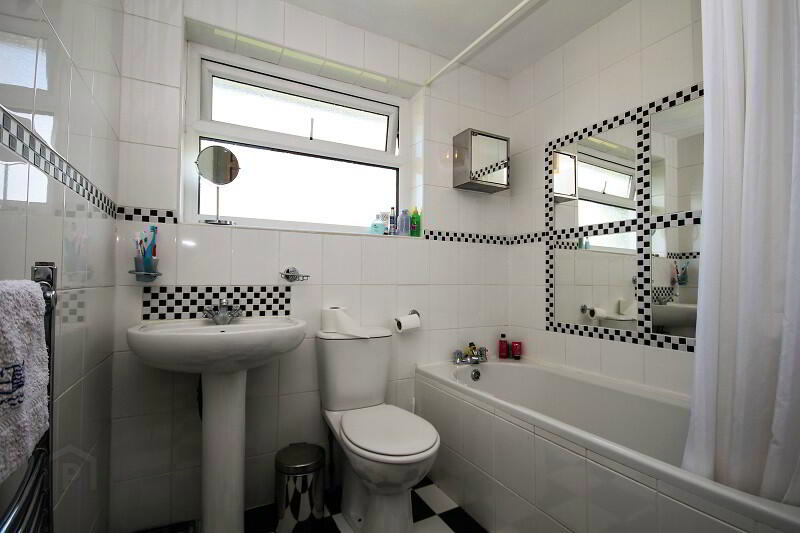
BATHROOM: Modern white three piece suite comprising panelled bath with shower over, pedestal wash hand basin and low flush WC. Towel warmer. Tiled walls and tiled floor.
BEDROOM (3): 11’7 x 8’6 (3.53m x 2.58m) Door to…
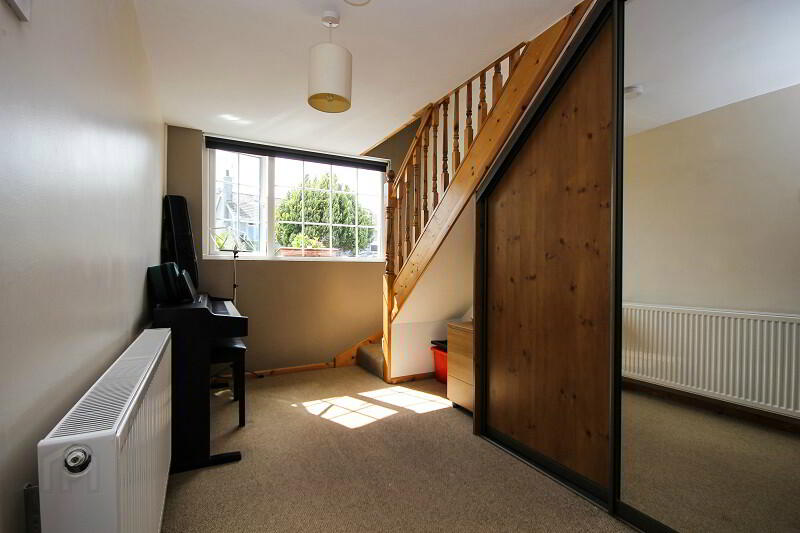
DRESSING ROOM: 13’8 x 8’0 (4.17m x 2.45m) Door to…
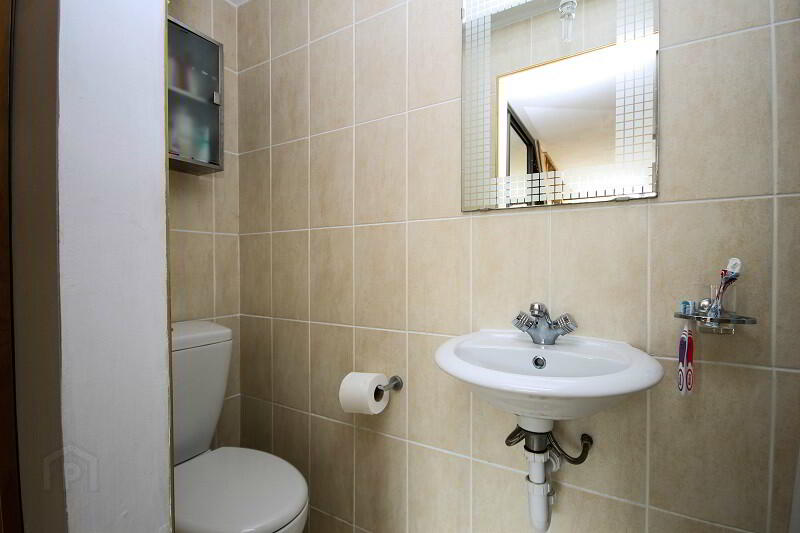
ENSUITE SHOWER ROOM: White suite comprising shower cubicle, wash hand basin and low flush WC.
Stairs to…
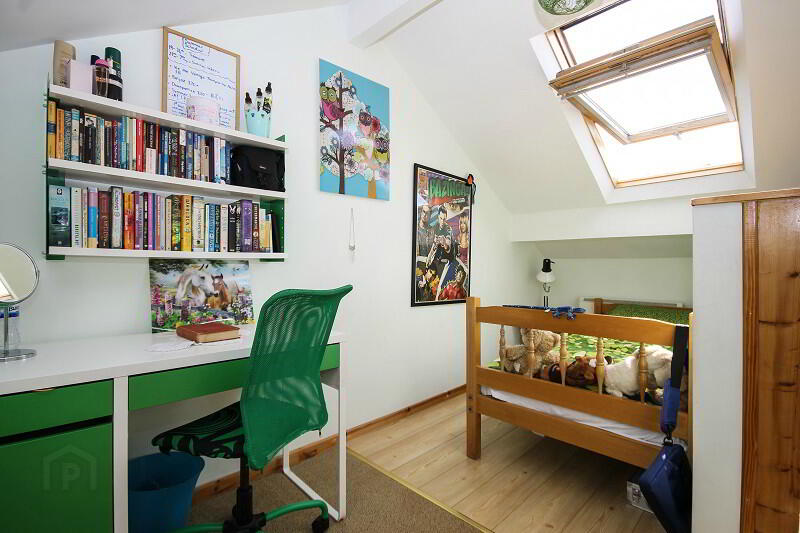
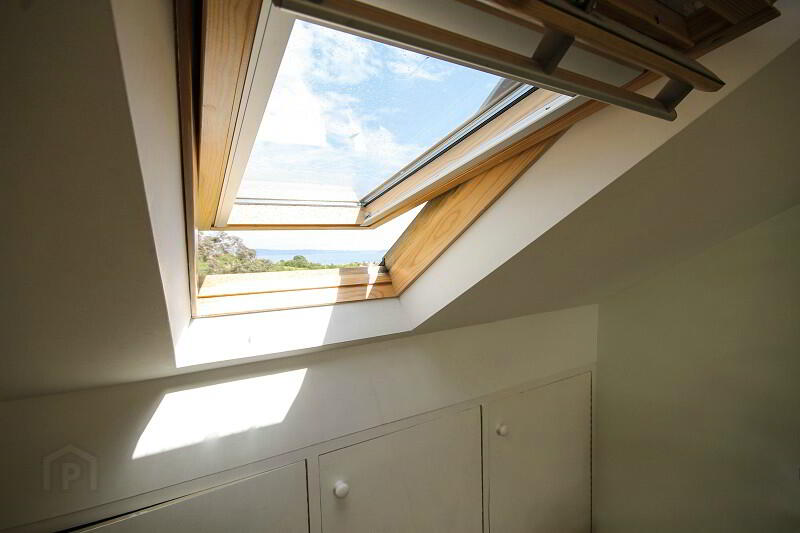
ATTIC STORAGE SPACE: 8’0 x 15’5 (2.45m x 4.69M) Laminate flooring. Skylight with views across the Lough. Eaves storage.
OUTSIDE
UTILITY ROOM: Plumbed for washing machine.
Driveway with off road parking for 2 cars.
Pergola and archways to the front of the property. Front garden laid in lawns with mature trees and shrubs, extending into side garden with views to the Lough.
Rear garden in lawn with mature trees and shrubs. Feature raised decked area accessed from the kitchen and dining area, rear garden and side garden.