Cookie Policy: This site uses cookies to store information on your computer. Read more

Estate Agents in Bangor and beyond
| Address | 16 Erindee Close Donaghadee, BT21 0NS |
|---|---|
| Style | Semi-Detached Bungalow |
| Bedrooms | 3 |
| Receptions | 2 |
| Bathrooms | 1 |
| Heating | Gas |
| Status | Gone |
Property Description
Brilliant Bungalow!
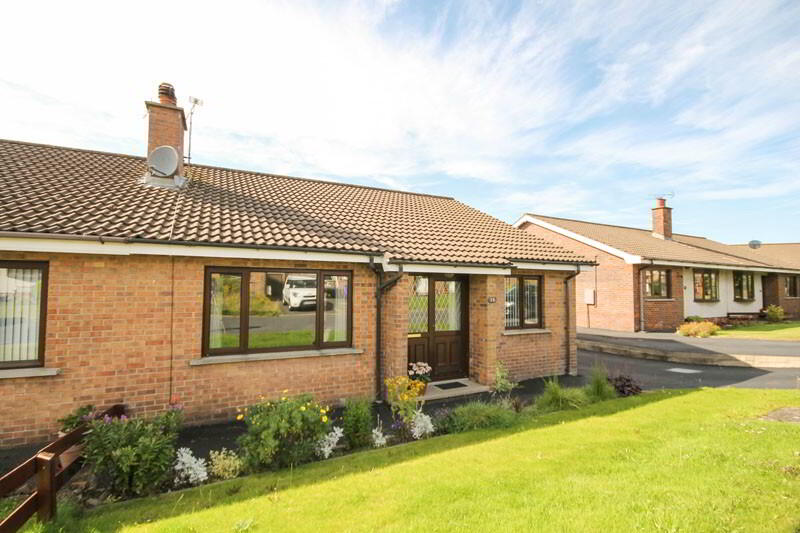
This is a fantastic chain free semi-detached bungalow situated in a quiet cul-de-sac in the popular Erindee area of Donaghadee. Recently modernised by the current owners, this property will undoubtedly appeal to a host of buyers including first time buyers, investors, those wishing to downsize or retire to the coast, who will all enjoy the convenience offered by the fabulous location. The chain free status will be an added bonus and should make for a stress free transaction for the lucky purchaser. With a recently fitted kitchen and wetroom and benefitting from new flooring and carpets throughout, there is literally nothing to do but unpack and enjoy the lifestyle this gem has to offer.
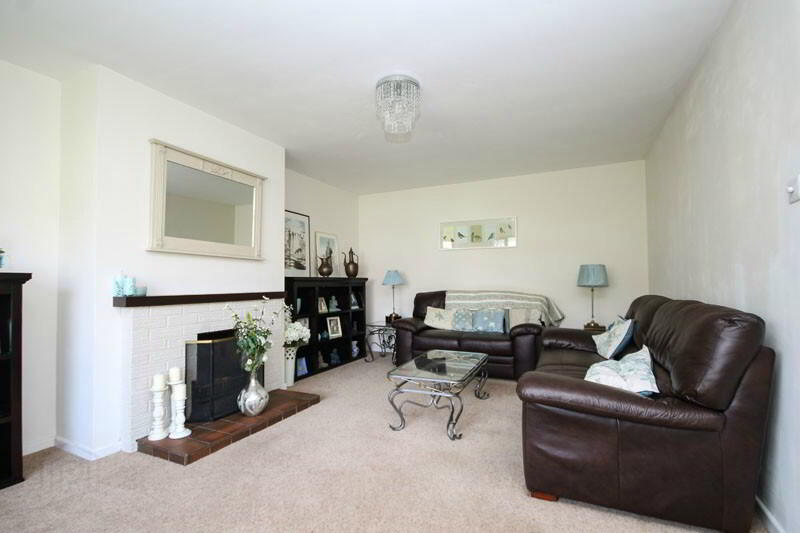
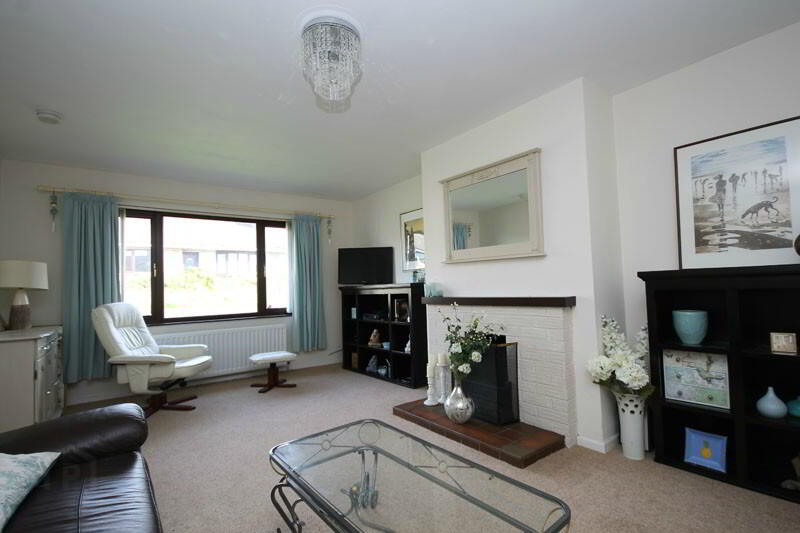
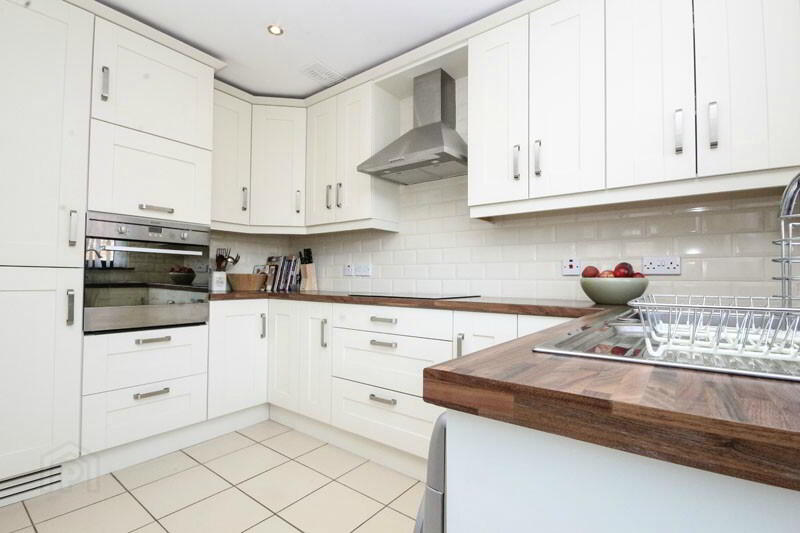
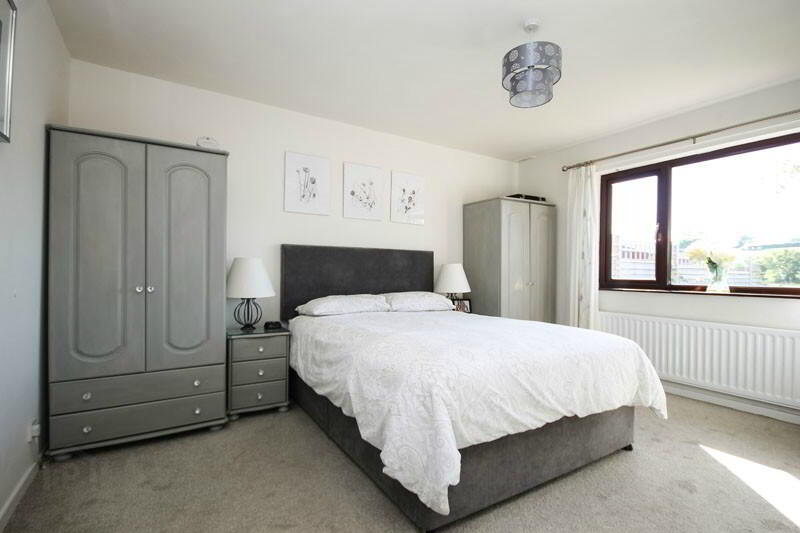
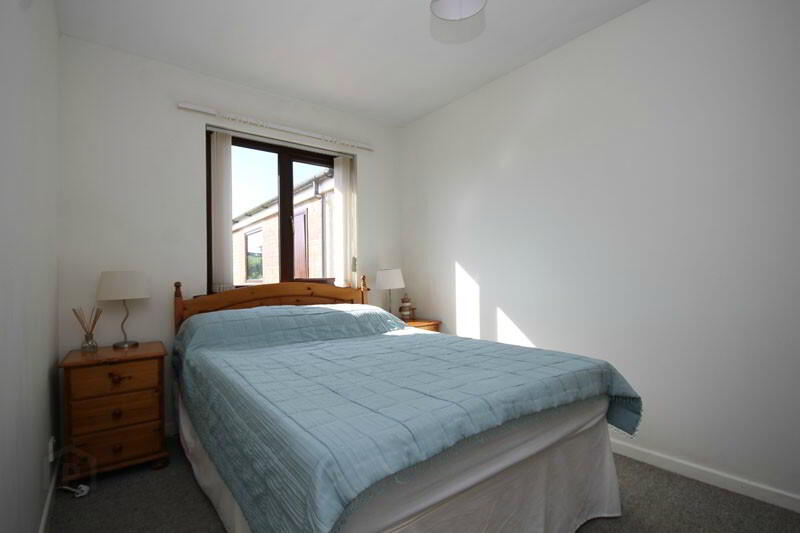
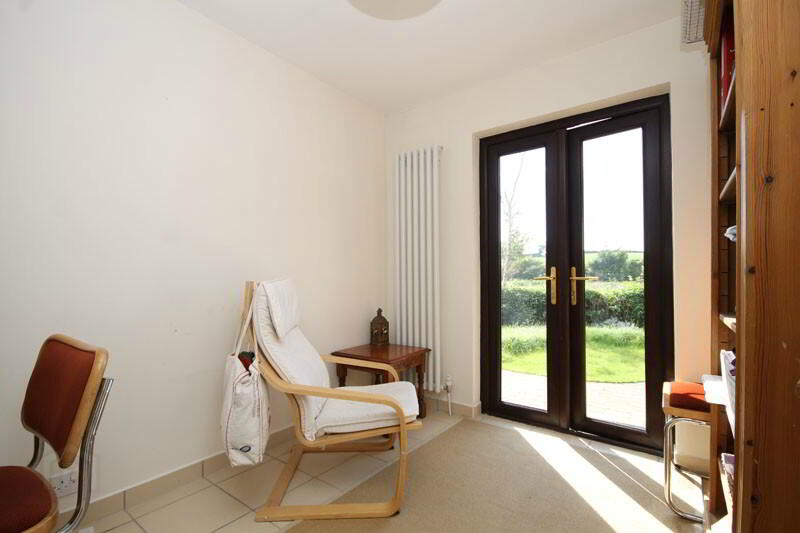
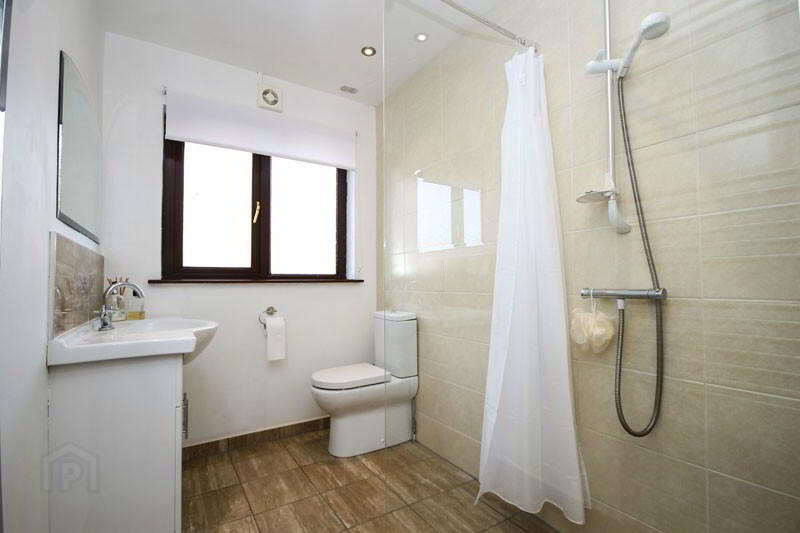
Internally the property comprises of a bright entrance hall with tiled flooring, a good sized living room with a brick and tile fireplace, a fitted kitchen with plenty of storage and dining space, a large master bedroom with uninterrupted views of the countryside, two further bedrooms, one with French doors to the sunny rear garden and a wetroom with two piece white suite and a large shower.
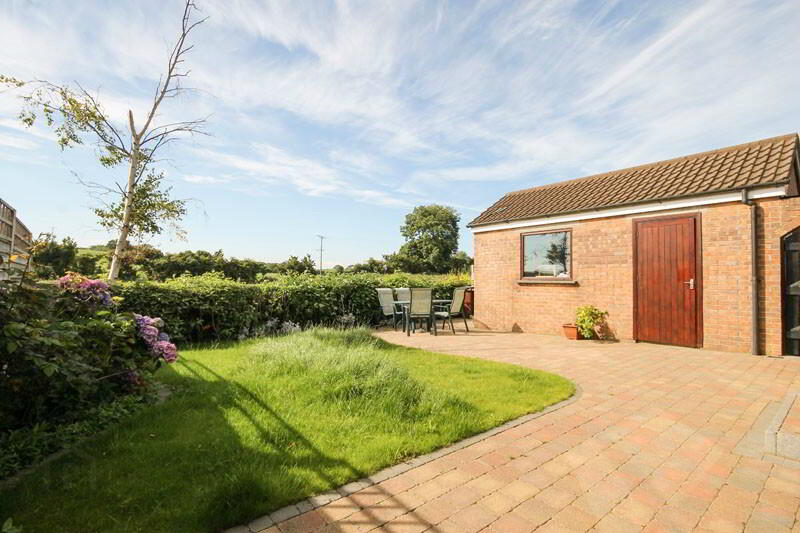
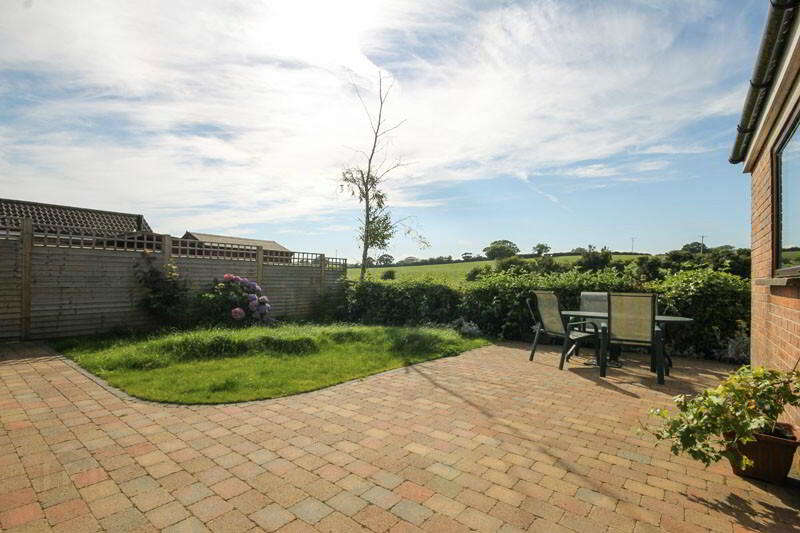
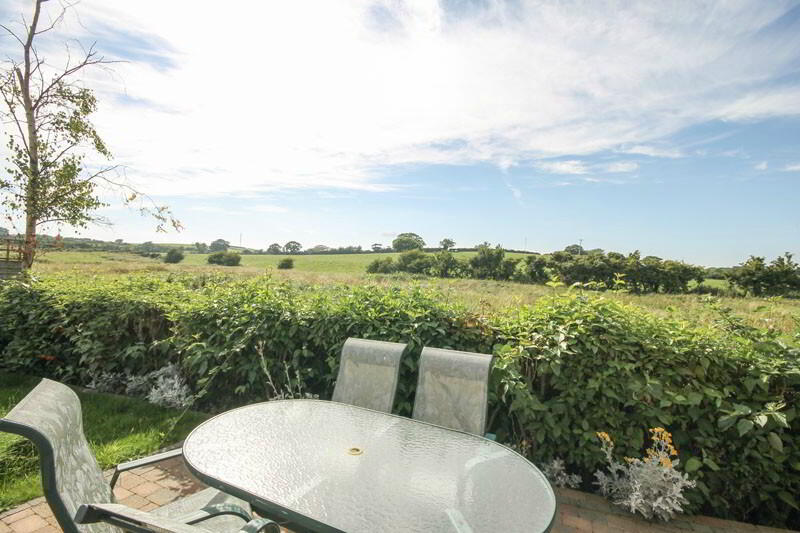
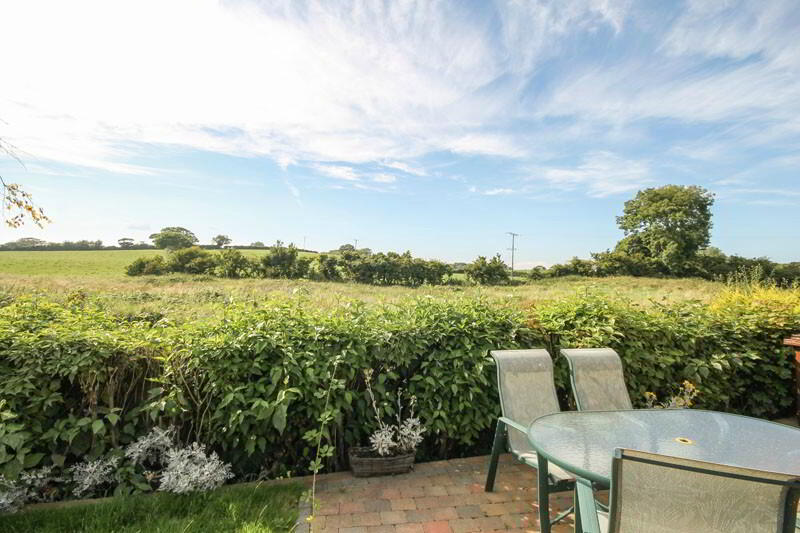
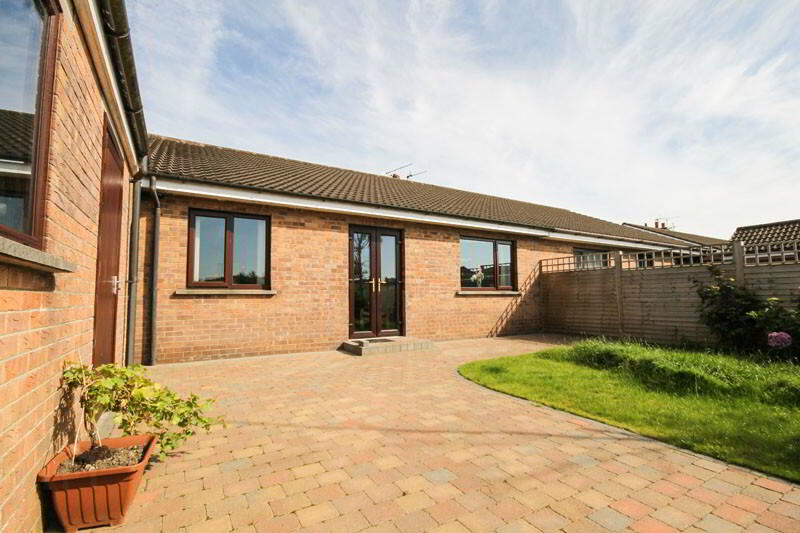
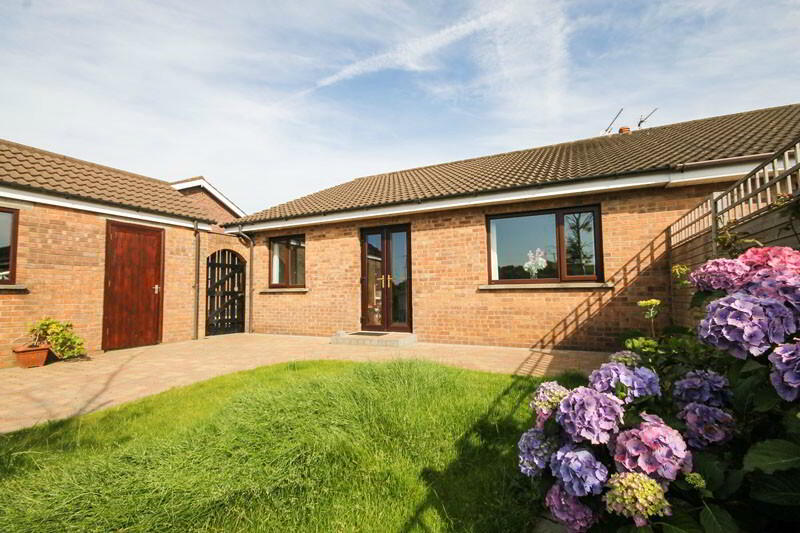
Externally, there is a lovely front garden in lawn with mature shrubs and plants, a large driveway with parking for 3+cars and a detached garage providing further excellent storage. The obvious highlight of this particular property is the large, fully enclosed and private rear garden which is laid in lawn with a patio area and benefits from full sun throughout the day where many hours will be spent relaxing and enjoying the sun in this great space. The open aspect beyond to stunning countryside adds to the draw of this beautiful property.
Erindee Close is a very convenient location to live and offers a range of facilities on the doorstep. Donaghadee town centre is within walking distance and the stunning coastline is just a few minutes walk away. Local transport links connect to Bangor, Newtownards and beyond.
Comprises:
UPVC double glazed front door with matching panel to…
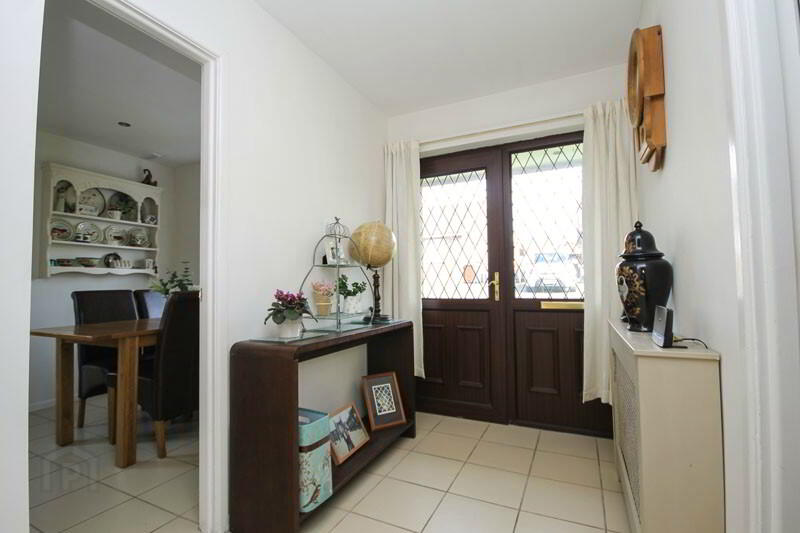
ENTRANCE HALL Storage cupboard, roofspace access. Tiled floor. Recessed lighting.
LIVING ROOM 19’5 x 12’3 (5.92m x 3.73m) Brick fireplace with tiled hearth and open fire.
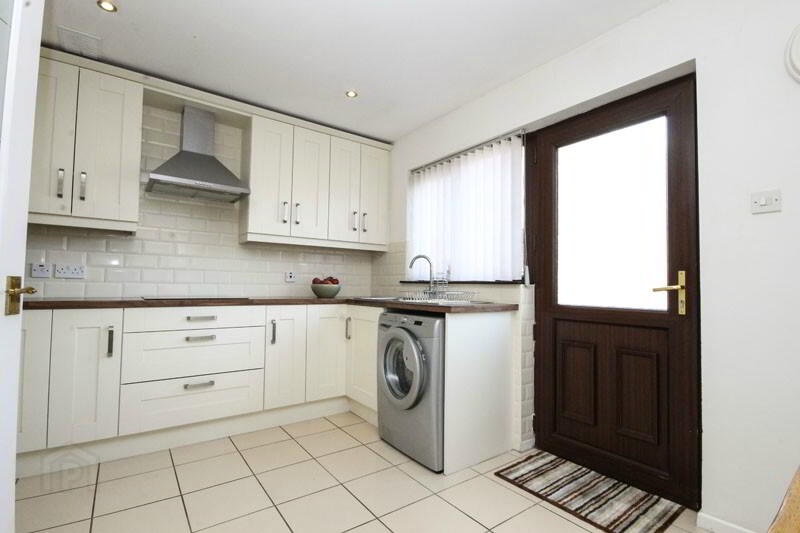
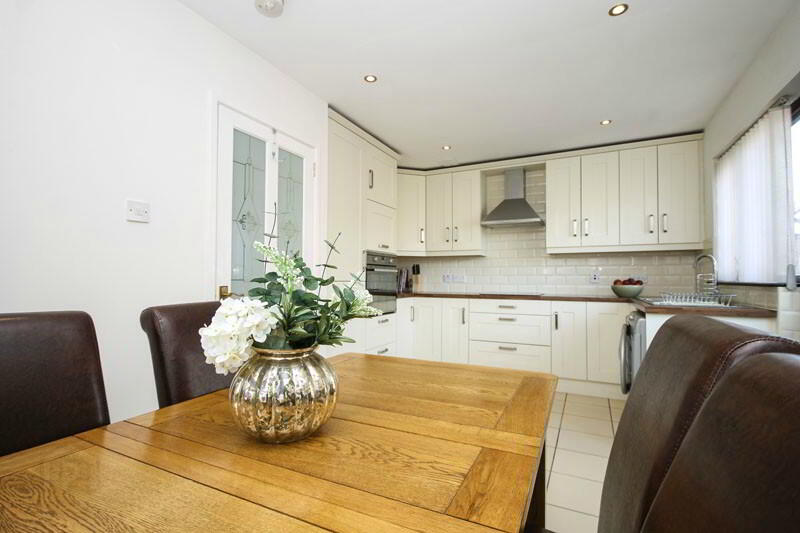
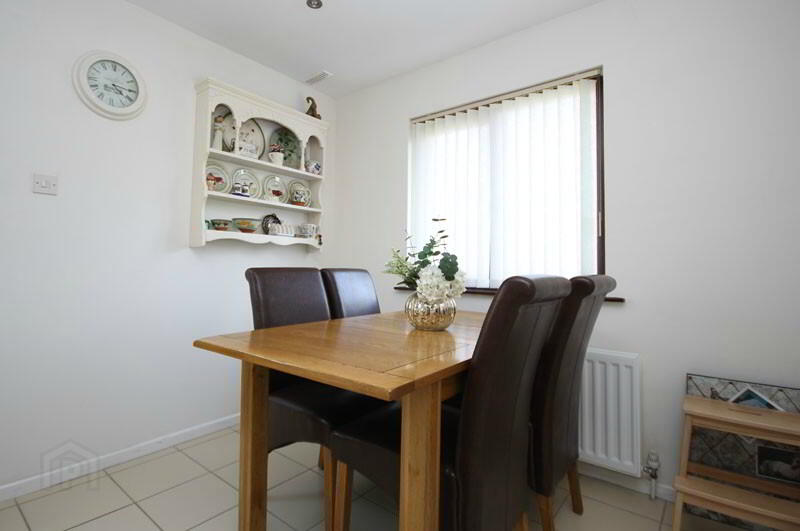
KITCHEN/DINING ROOM 15’6 x 8’7 (4.72m x 2.62m) Range of high and low level units and drawers with wood effect worksurfaces, single bowl stainless steel sink unit with mixer tap, integrated single oven, built-in 4 ring ceramic hob with stainless steel extractor hood over, integrated fridge/freezer, plumbed for washing machine, part tiled walls, tiled floor, recessed lighting, door to side driveway.
MASTER BEDROOM 13’11 x 10’7 (4.24m x 3.23m) Countryside views.
BEDROOM (2) 11’11 x 8’0 (3.63m x 2.44m) Countryside views.
BEDROOM (3) 8’8 x 7’10 (2.64m x 2.39m) French doors to rear patio and garden. Countryside views.
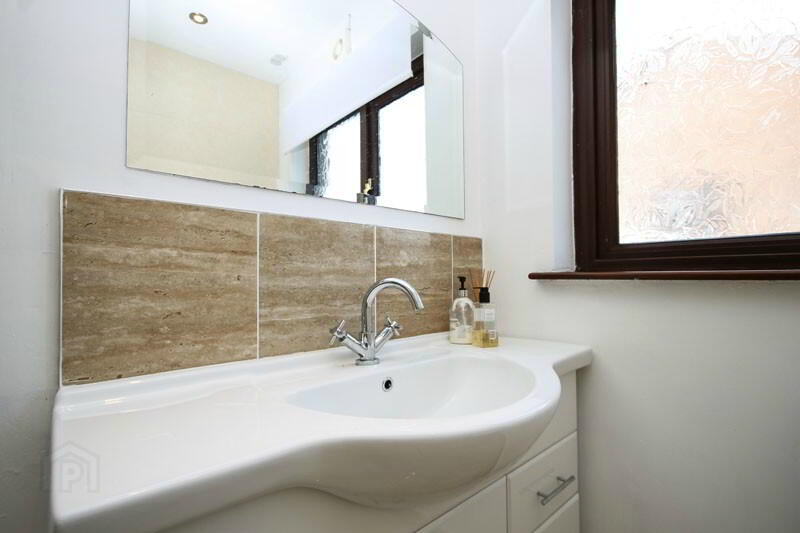
WETROOM White suite comprising low flush WC, vanity unit with basin and large walk-in shower. Part tiled walls, tiled floor. Heated towel rail. Recessed lighting. Extractor fan.
OUTSIDE
DETACHED GARAGE 17’3 x 9’8 (5.26m x 2.95m) Up and over door, power and light.
Front garden laid in lawn with mature shrubs and plants. Driveway with parking for 3 cars.
Rear garden laid in lawn with feature patio area. Light and water tap. Open aspect with countryside views.