Cookie Policy: This site uses cookies to store information on your computer. Read more

Estate Agents in Bangor and beyond
| Address | 182 Groomsport Road Bangor, BT20 5PL |
|---|---|
| Style | Semi-Detached House |
| Bedrooms | 2 |
| Receptions | 2 |
| Bathrooms | 1 |
| Heating | Oil |
| EPC Rating | D66/D67 |
| Status | Gone |
Features of this property
Property description
Location, location, location!
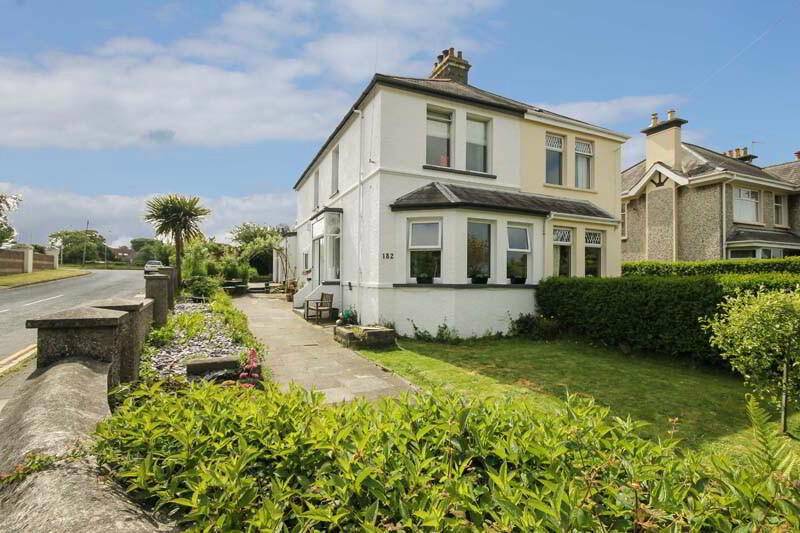
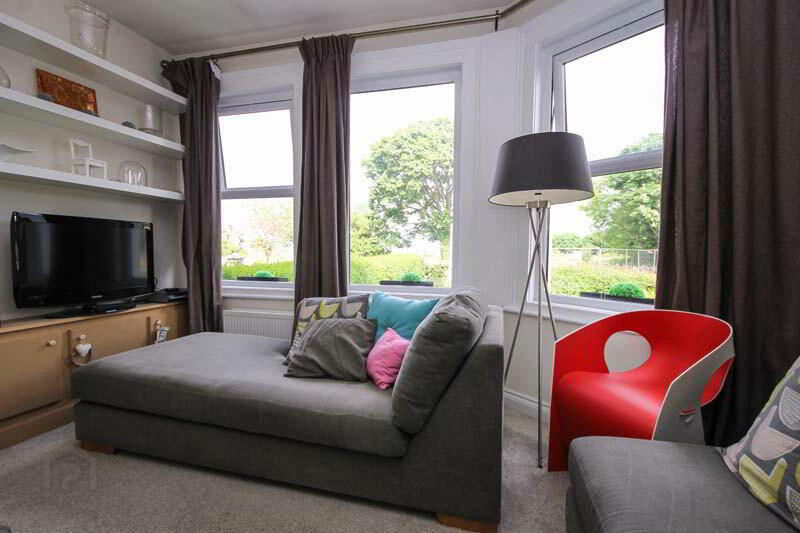
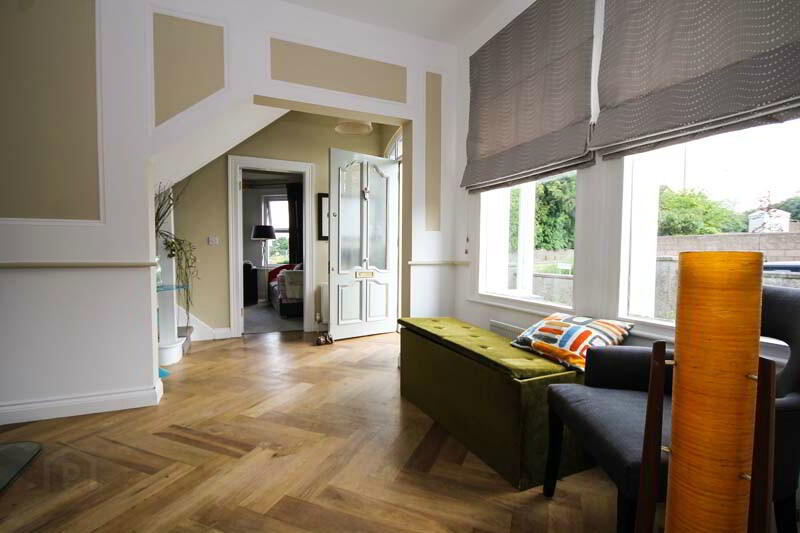
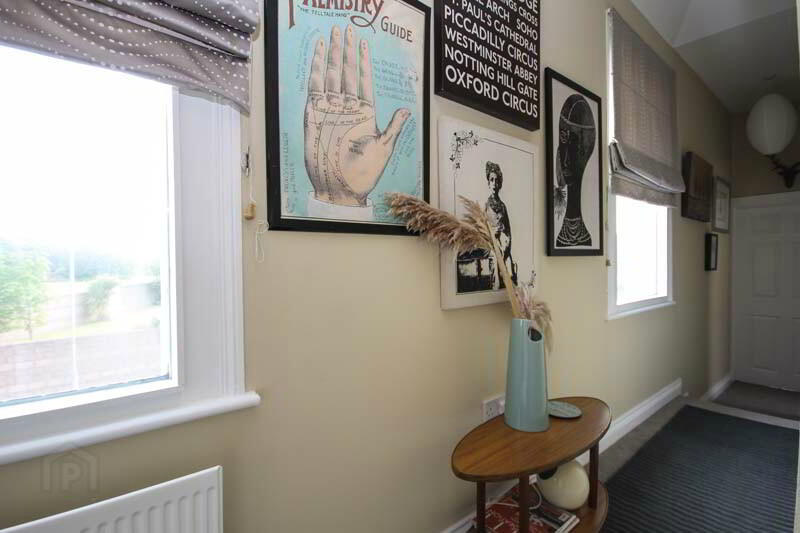
If you’re looking for a home oozing with character, in a fantastic location and offering the potential to extend, this is the property for you! Located across from the entrance to Ballyholme beach, this fantastic property offers sea views from the master bedroom and the living room and the amenities of Ballyholme village are a short walk away. The property has been finished with style to ensure character has been maintained throughout.
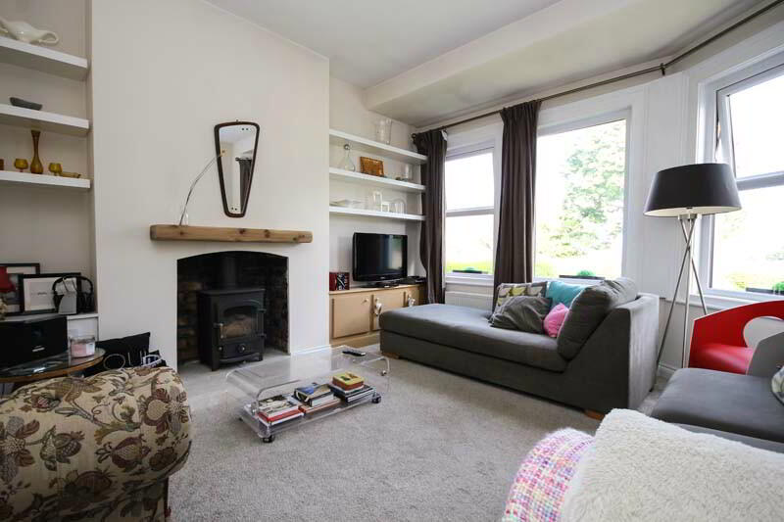
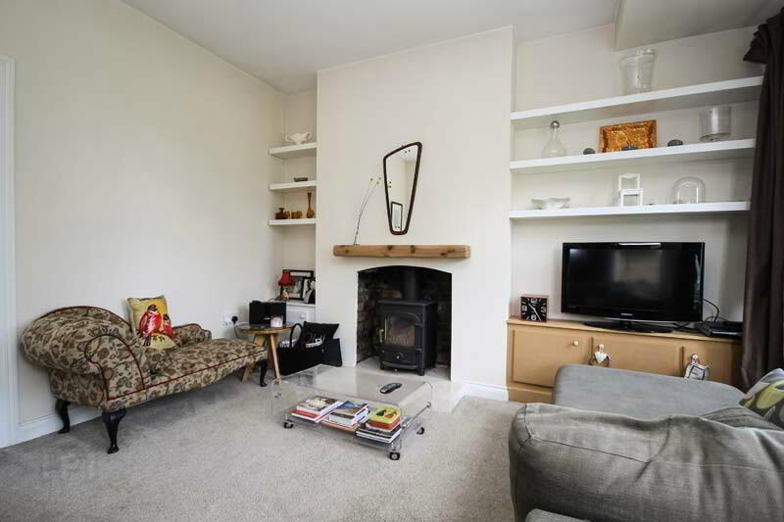
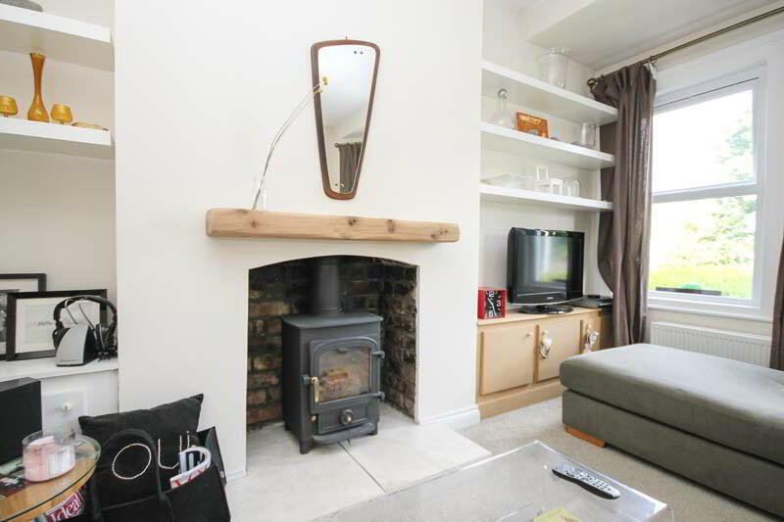
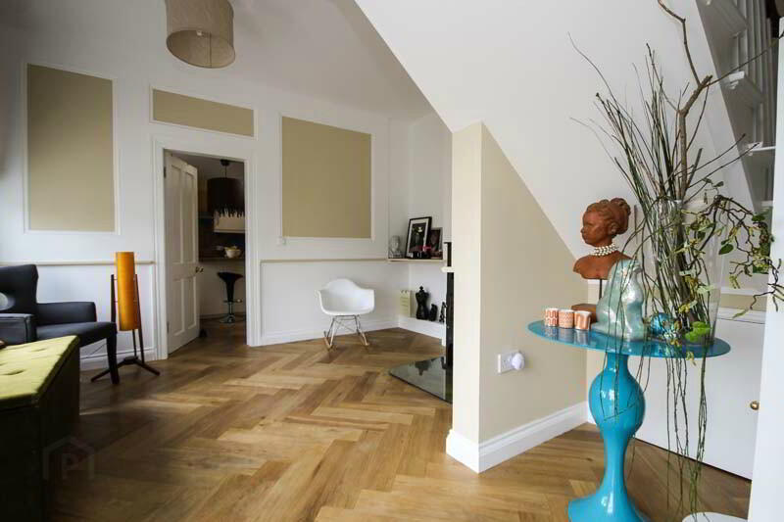
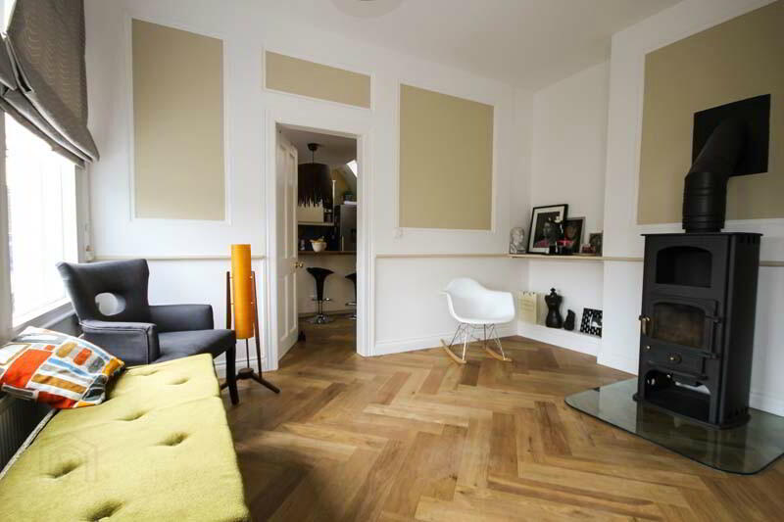
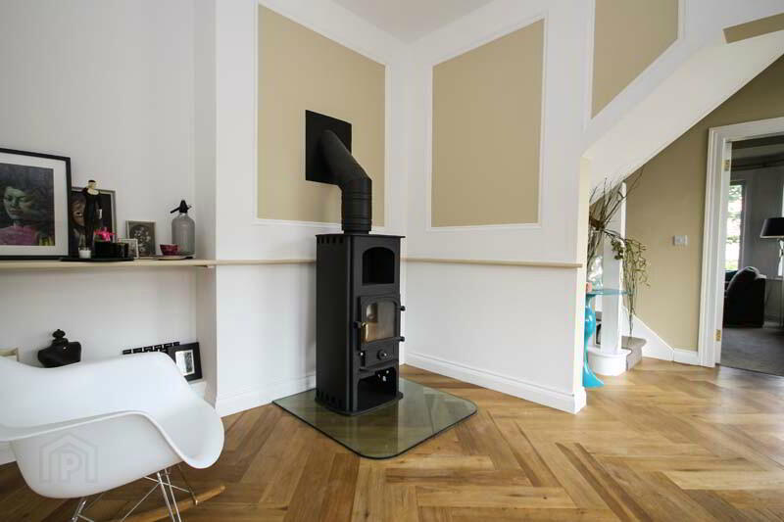
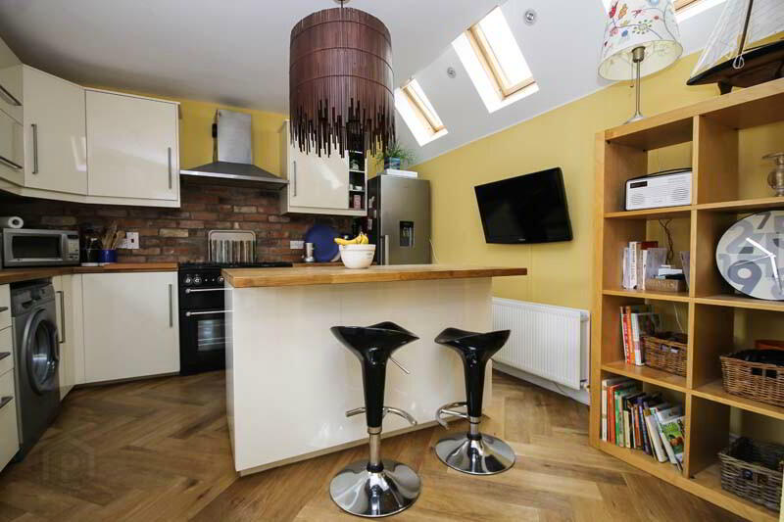
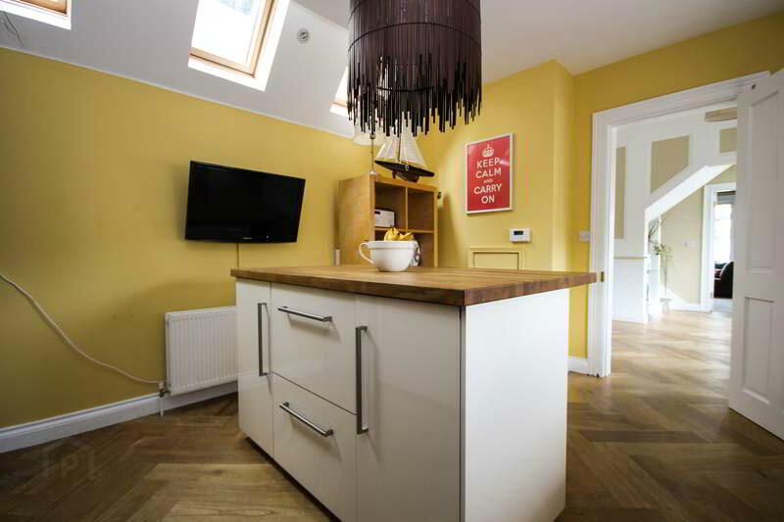
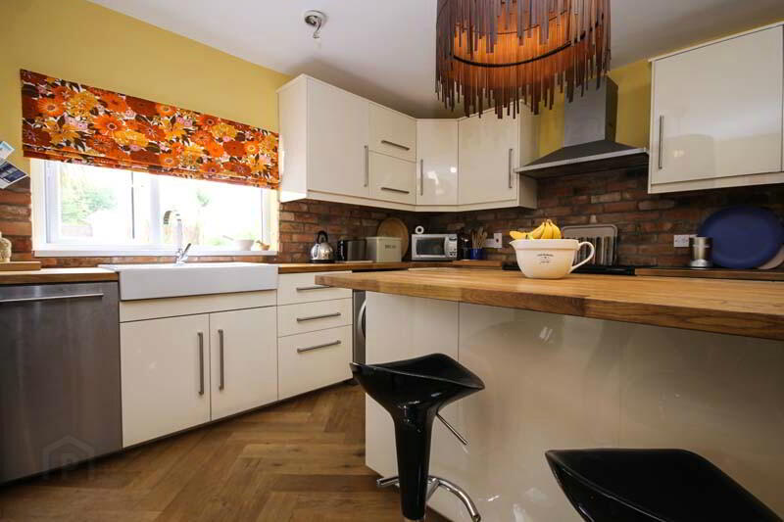
Downstairs comprises of an entrance porch, living room with sea views and a feature inglenook fireplace with multi fuel burning stove, perfect for the cooler nights, family/dining room with a feature multi-fuel burning stove and a modern kitchen with island breakfast bar, ideal for informal dining. Upstairs comprises of two double bedrooms, the master benefitting from stunning sea views and a lovely bathroom with three piece white suite.
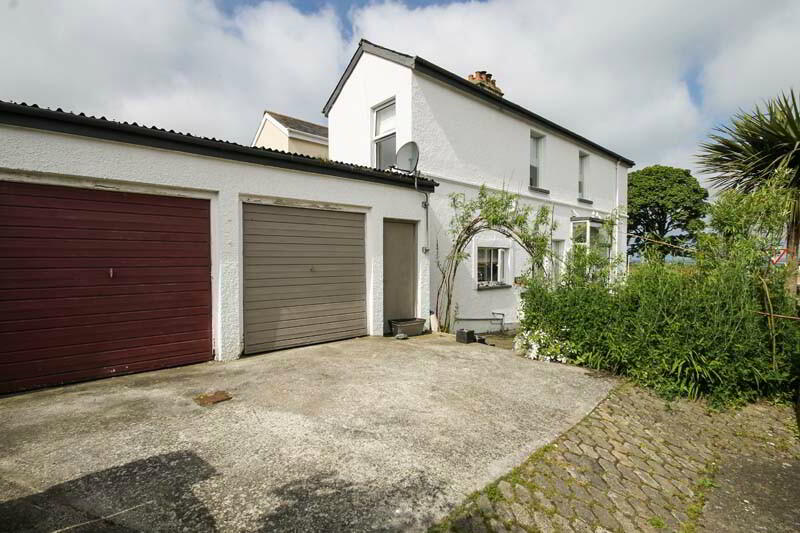
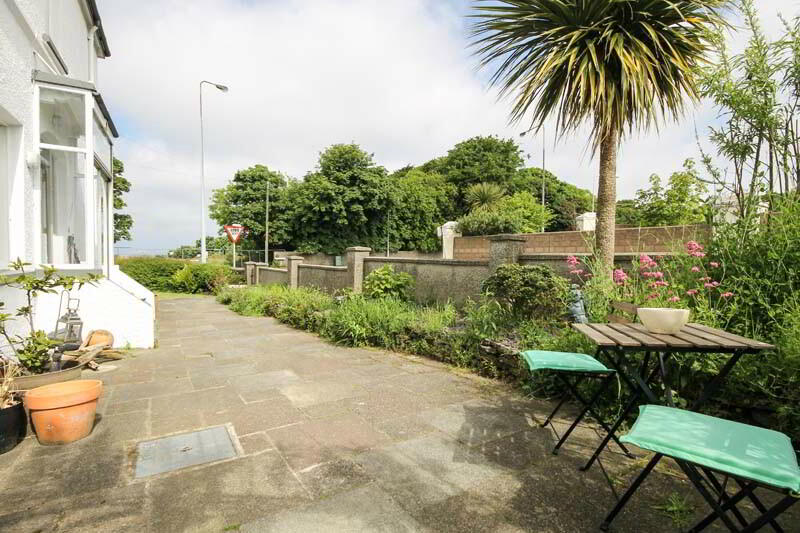
Externally to the front and side are gardens laid in lawn with patio areas, shrubs and hedges and a driveway approaching the attached double garage which houses a useful WC and wash hand basin. To the rear is a garden laid in lawn with mature trees and shrubs. There have been plans previously passed to extend this property to provide for 4 bedrooms and an open plan kitchen/living/dining area and although now expired, these demonstrate the potential this property has on offer!
Groomsport Road is a very convenient location with the beautiful coastline across the road providing stunning views and endless opportunities for enjoying the outdoor life! Ballyholme village is a short walk away with its shops, post office and coffee shops and access to the ring road couldn’t be easier for those commuting to Belfast.
Comprises:
Wooden door with matching glass panels to…
ENTRANCE PORCH Ceramic tiled floor.
ENTRANCE HALL Under stair storage, open plan to…
FAMILY/DINING ROOM 15’0 x 13’2 (4.57m x 4.01m) Clearview stove.
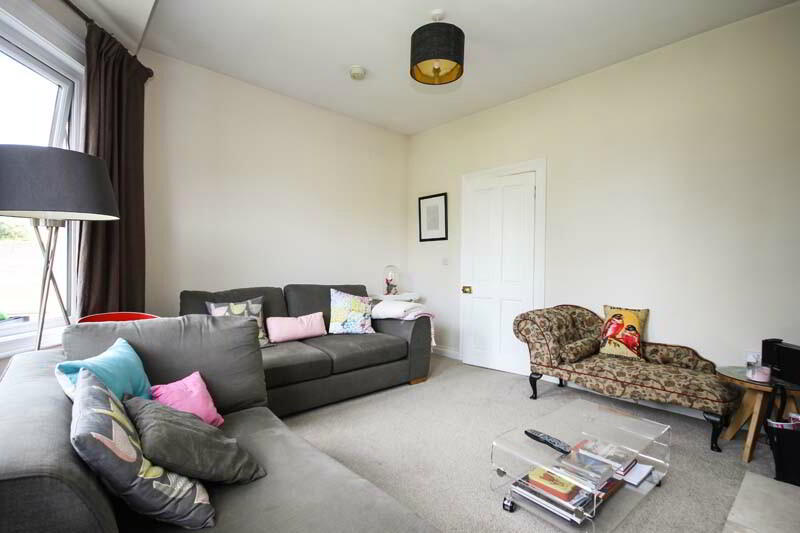
LIVING ROOM 13’3 x 12’8 (4.04m x 3.86m) Clearview multi-fuel stove, reclaimed brick inglenook fireplace with marble hearth. Bay windows.
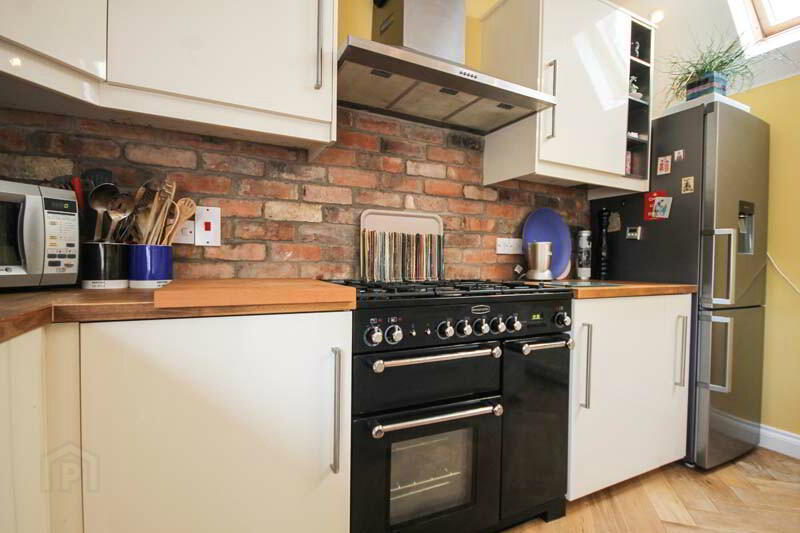
KITCHEN 13’5 x 11’11 (4.09m x 3.63m) Range of high and low level units with butchers block oak work surfaces. Rangemaster 5 ring gas hob with oven under. Extractor fan. Twin ceramic sink with mixer tap. Plumbed for washing machine and dishwasher. Feature vaulted ceiling with three double glazed Velux windows. Feature exposed reclaimed brick walls. Recessed lighting. Island breakfast bar. Laminated wood floor.
FIRST FLOOR
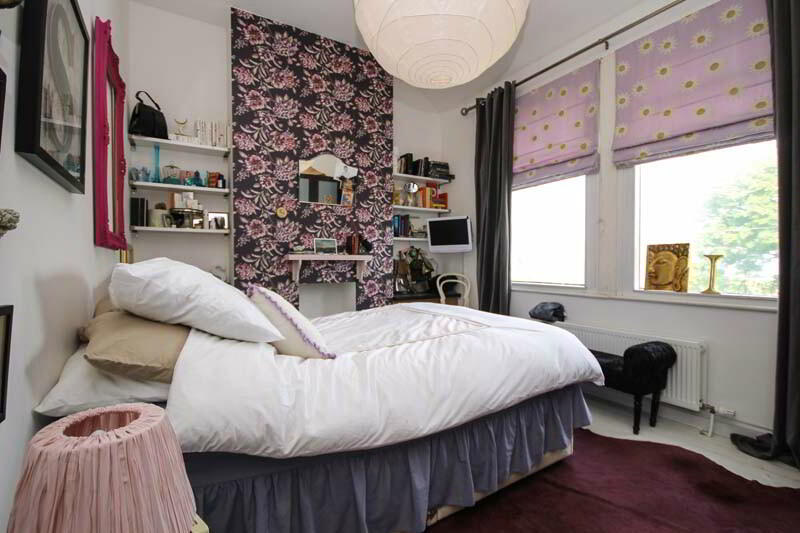
MASTER BEDROOM 13’4 x 9’9 (4.06m x 2.97m) Painted floorboards. Sea views.
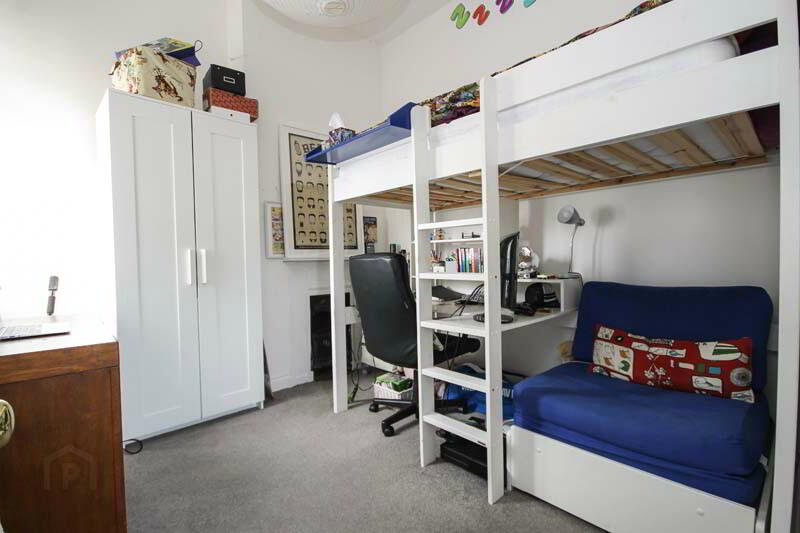
BEDROOM (2) 9’11 x 8’10 (3.02m x 2.69m) Cast iron fireplace.
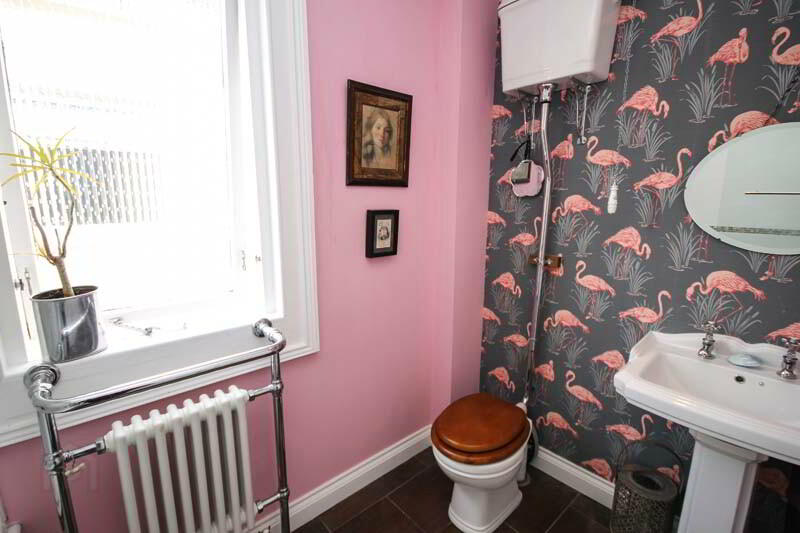
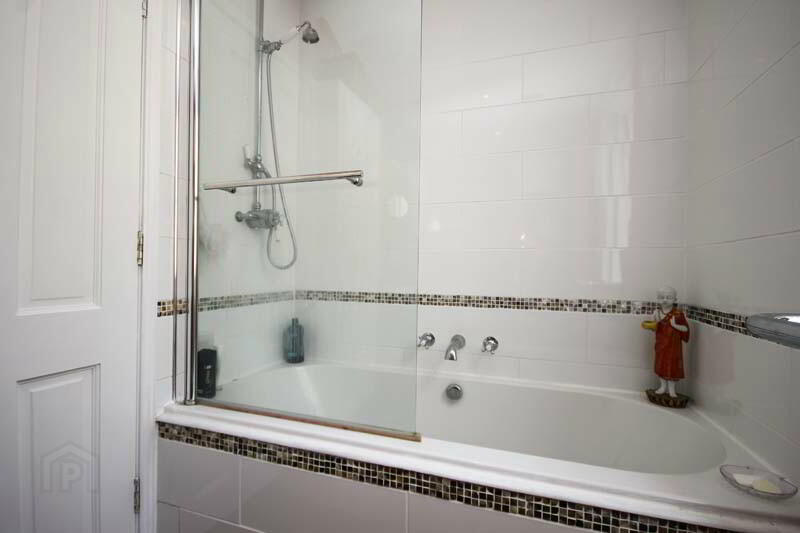
BATHROOM Three piece white suite comprising panelled bath with mixer tap and separate shower over, shower screen, high flush WC, pedestal wash hand basin. Built-in storage cupboards. Ceramic tiled floor. Recessed lighting, extractor fan.
STUDY 8’8 x 4’3 (2.64m x 1.30m) Dimplex pressure water system.
OUTSIDE
ATTACHED DOUBLE GARAGE 23’4 x 15’2 (7.11m x 4.62m) Twin up and over doors. Light and power. WC and wash hand basin.
Front garden laid in lawn with shrubs and hedges.
Side garden laid in flowerbeds. Patio area.
Rear garden laid in lawn with mature tree and shrubs.