Cookie Policy: This site uses cookies to store information on your computer. Read more

Estate Agents in Bangor and beyond
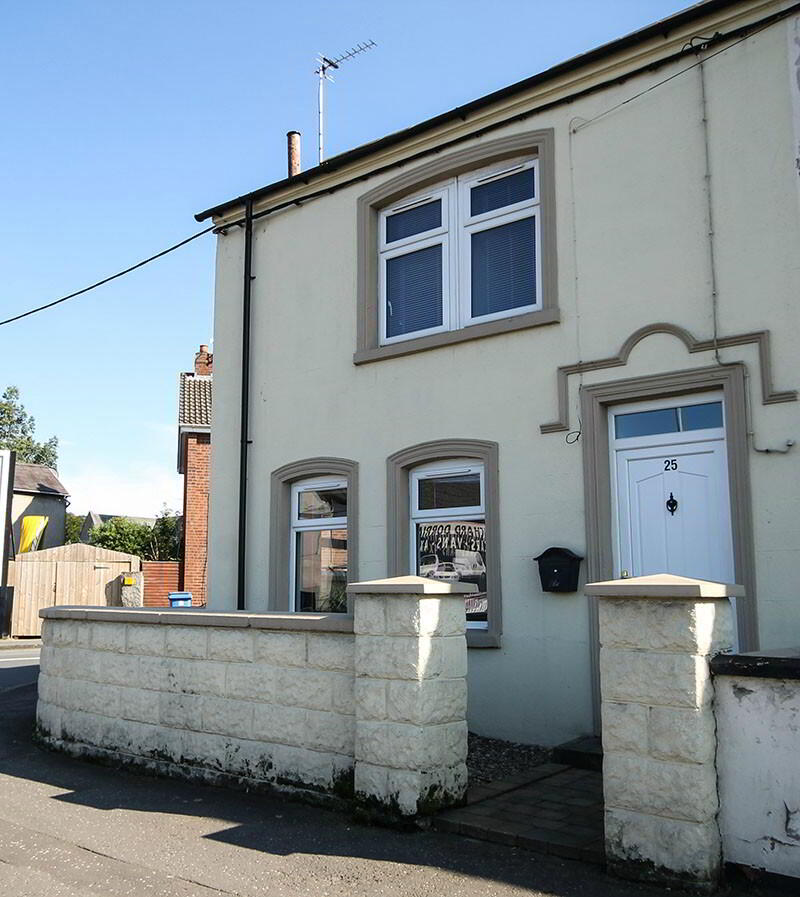
| Address | 25 Belfast Road Bangor, BT20 3PW |
|---|---|
| Style | End-Terrace House |
| Bedrooms | 3 |
| Receptions | 1 |
| Bathrooms | 1 |
| Heating | Gas |
| EPC Rating | D66/D67 |
| Status | Gone |
Features of this property
Property description
The Right Start!
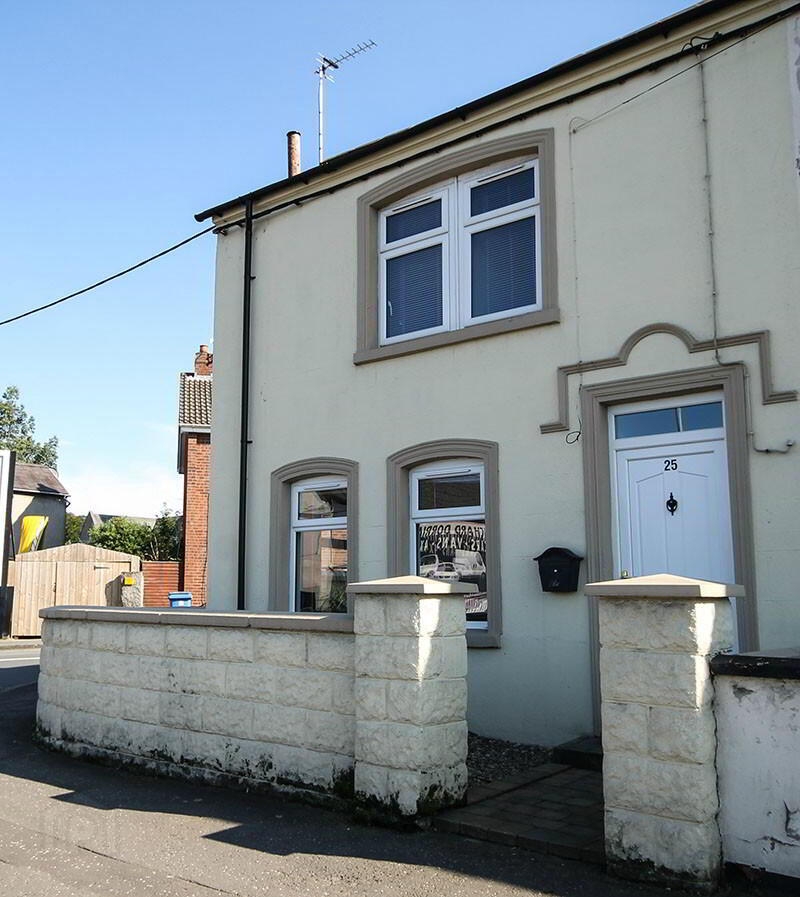
This is a fantastic opportunity to purchase a beautifully presented chain free property in an ideal town centre location. The property offers bright and spacious accommodation and is ready to move into having recently undergone a total refurbishment to include a modern fitted kitchen, luxury shower room and fresh coats of paint and new carpets. The location alone will guarantee a lifestyle that will appeal to first time buyers due to its proximity to Bangor town centre and a great range of local amenities.
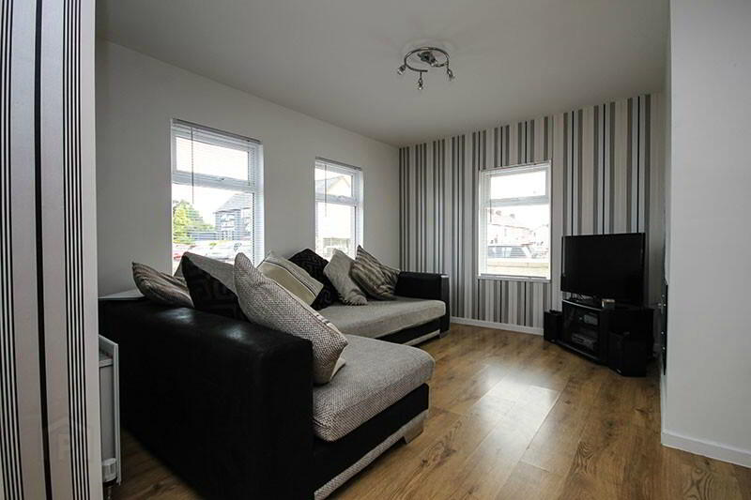
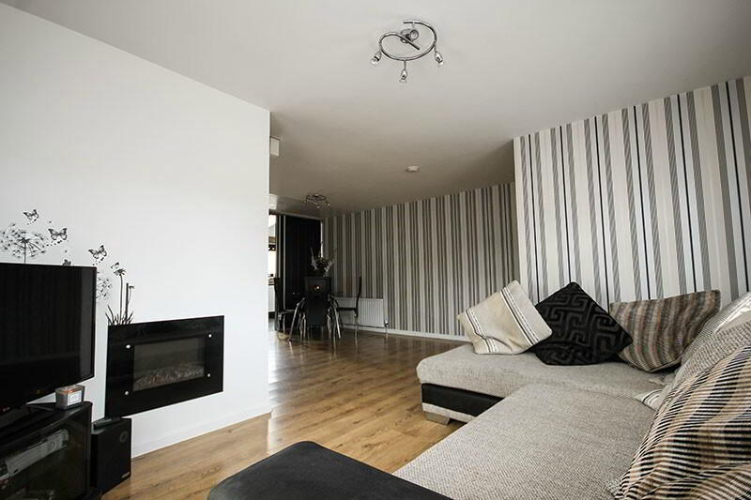
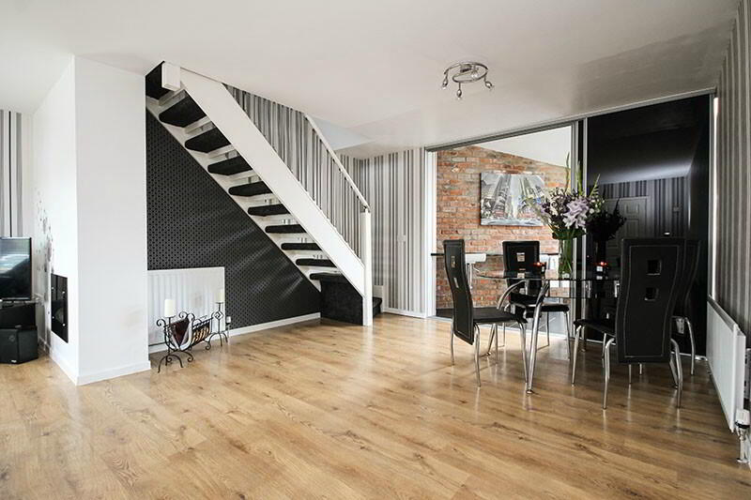
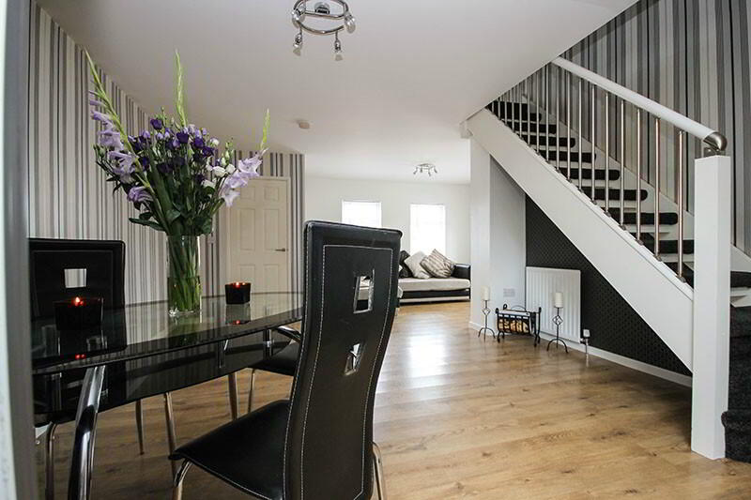
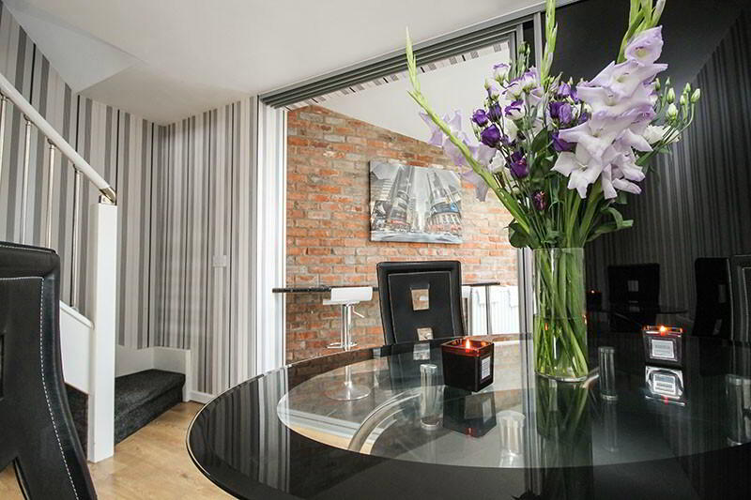
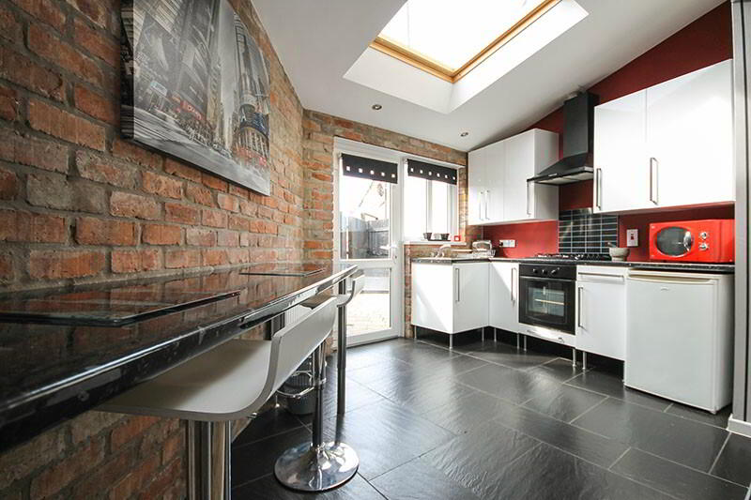
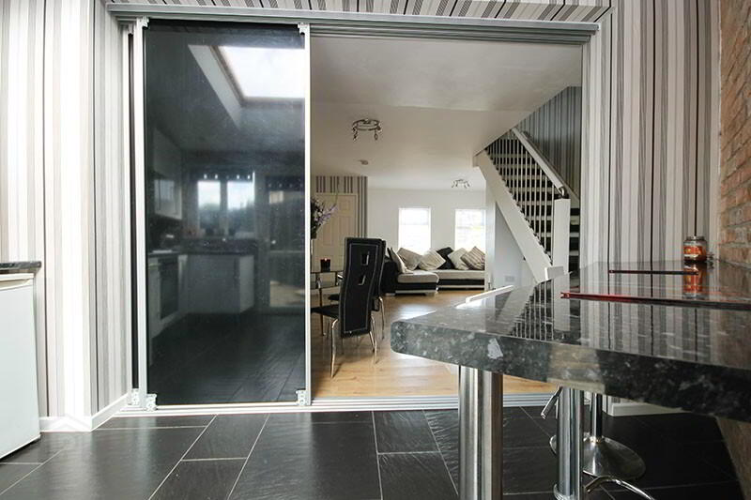
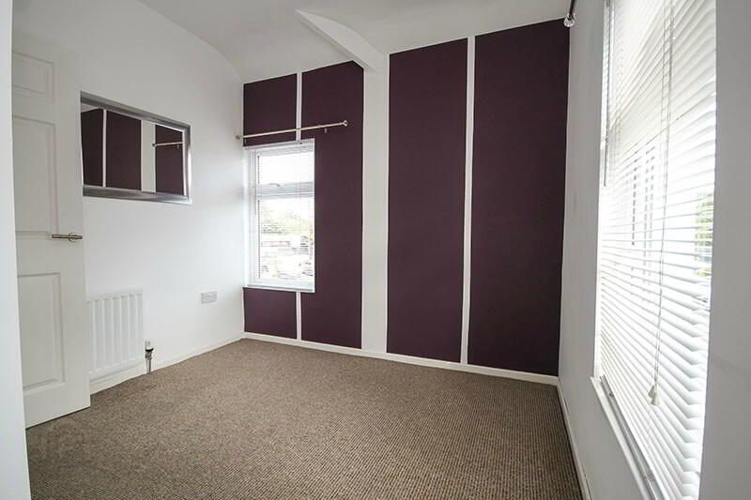
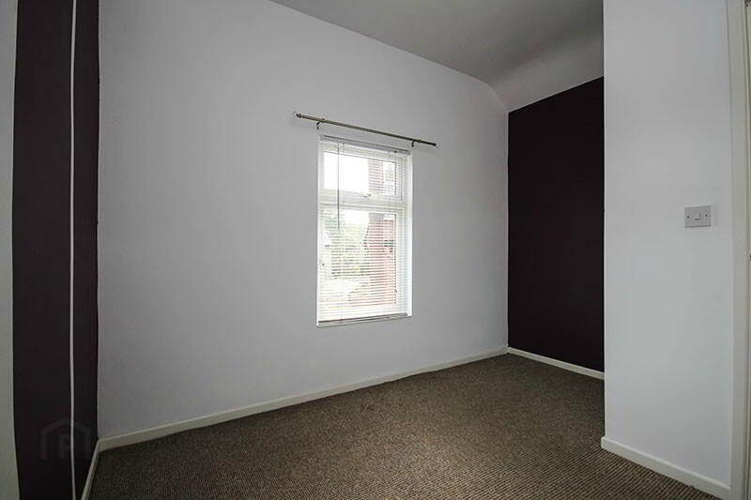
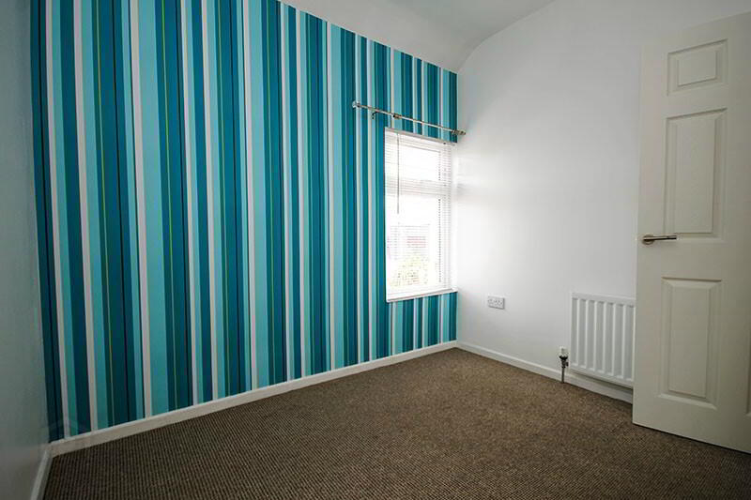
Downstairs comprises of a welcoming entrance hall, a large open plan living and dining room benefitting from dual aspect windows and feature sliding doors into the newly fitted modern kitchen which has access to the rear courtyard. Upstairs comprises of 3 good-sized bedrooms and a luxury shower room.
Externally to the front there is a short pathway with flowerbeds and to the rear there is a fully enclosed courtyard that offers enough space to relax in or cook up a tasty BBQ! The Belfast Road is a very convenient location and with Bangor town centre just a few minutes’ walk away, there is an excellent range of amenities on your doorstep, including road and rail links to Belfast.
Comprises:
UPVC front door to…
ENTRANCE PORCH: Slate tiled floor.
LIVING/DINING ROOM: 21’8 x 18’1 (6.61m x 5.51m) Dual aspect windows, laminated flooring, contemporary wall mounted electric fire. Floor to ceiling sliding doors to…
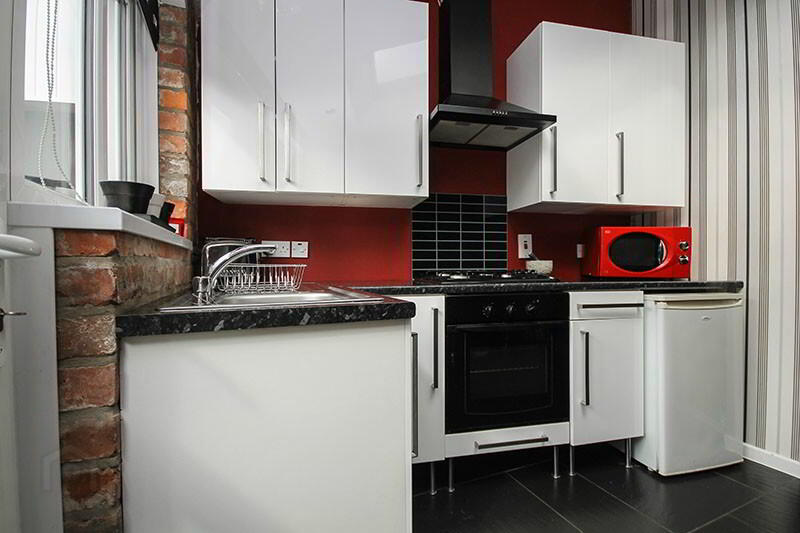
KITCHEN: 13’1 (at widest point) x 8’3 (3.99m at widest point x 2.51m) Range of high and low level white gloss units, black high gloss laminate worktops, single drainer stainless steel sink unit with mixer tap, built-in oven, 4 ring gas hob, chimney extractor fan, breakfast bar, feature reclaimed brick wall, tiled splashback, slate tiled floor, recessed spotlights, door to rear courtyard.
FIRST FLOOR
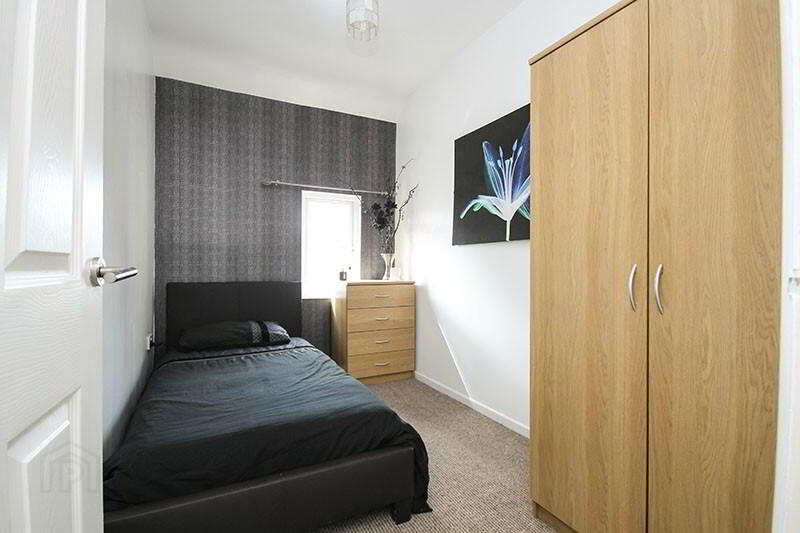
BEDROOM (1): 10’6 (at widest point) x 9’0 (3.20m at widest point x 2.74m)
BEDROOM (2): 10’5 (at widest point) x 8’11 (3.18m at widest point x 2.72m)
BEDROOM (3): 10’8 x 6’8 (3.25m x 2.03m)
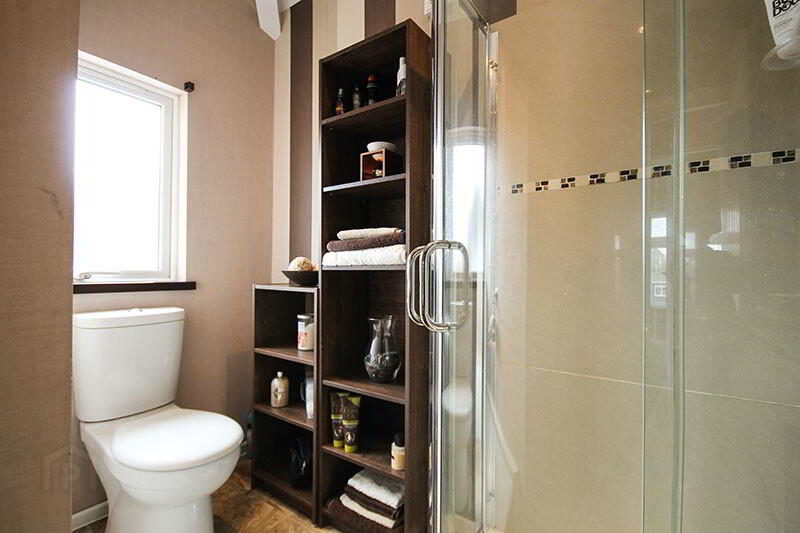
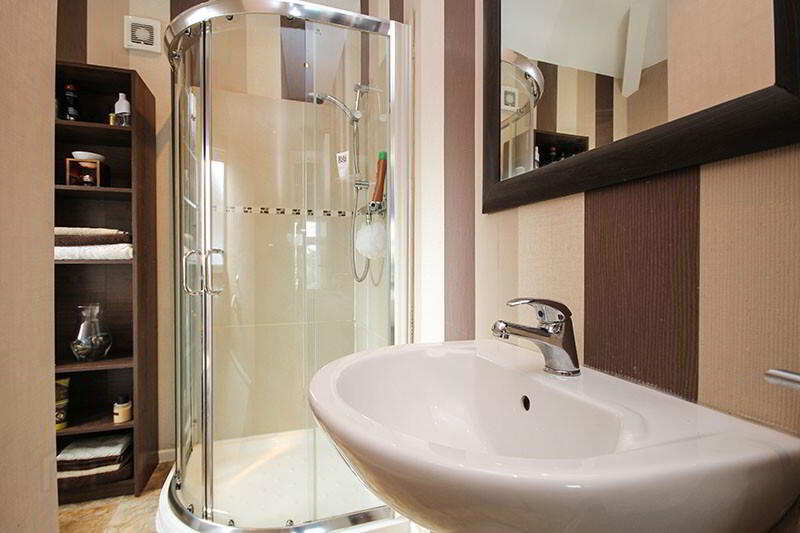
SHOWER ROOM: Luxury three piece white suite comprising fully tiled shower cubicle with thermostatically controlled shower unit, pedestal wash hand basin, low flush WC, recessed spotlights, tile effect flooring.
OUTSIDE
OUTSIDE UTILITY AREA: Plumbed for washing machine. Space for tumble dryer. Gas boiler.
Fully enclosed rear courtyard in brick pavior and decking. Water tap.
Parking space accessed via Croft Street.