Cookie Policy: This site uses cookies to store information on your computer. Read more

Estate Agents in Bangor and beyond
| Address | 26 Walmer Grove Bangor, BT19 1GR |
|---|---|
| Style | Detached House |
| Bedrooms | 4 |
| Receptions | 3 |
| Bathrooms | 2 |
| Heating | Gas |
| EPC Rating | C69/C70 |
| Status | Gone |
Features of this property
Property Description
Live in Luxury!
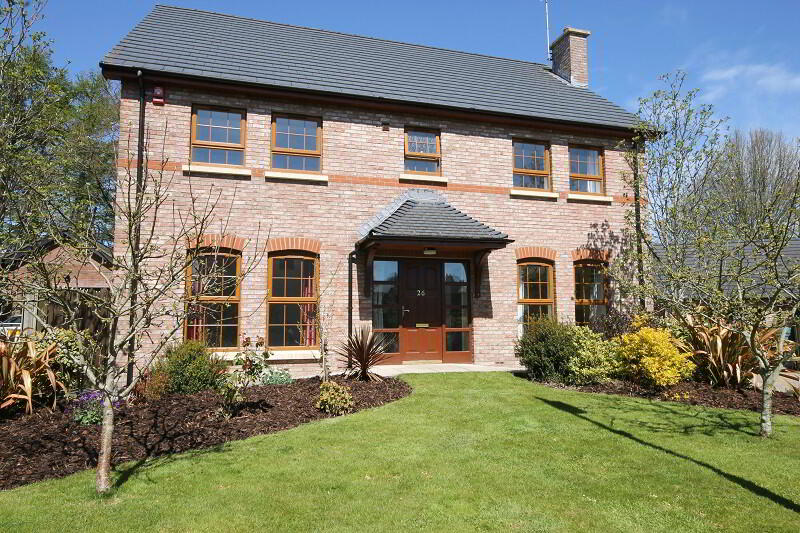
This is a fantastic detached family home, both inside and out, set in an idyllic semi-rural location to match. The property is bright, airy and spacious with plenty of living space and benefits from solid oak and high quality tiling throughout the downstairs accommodation. This fine home will suite a wide variety of purchases, ideally those on the hunt for an attractive family home with quality finishes that is convenient to schools, the stunning North Down coastline and commuter routes to Belfast and beyond. The property is perfectly set-up for modern day family life and with a choice of three reception rooms, there is plenty of space to relax, play and live in style. Add to this the chain free nature and this property is definitely one not to be missed!
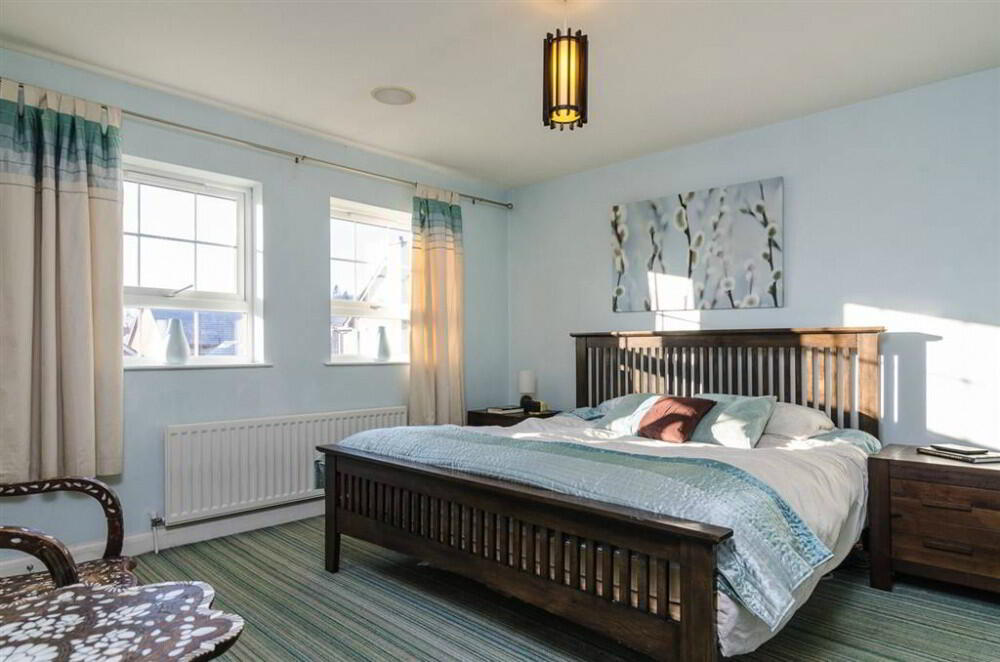
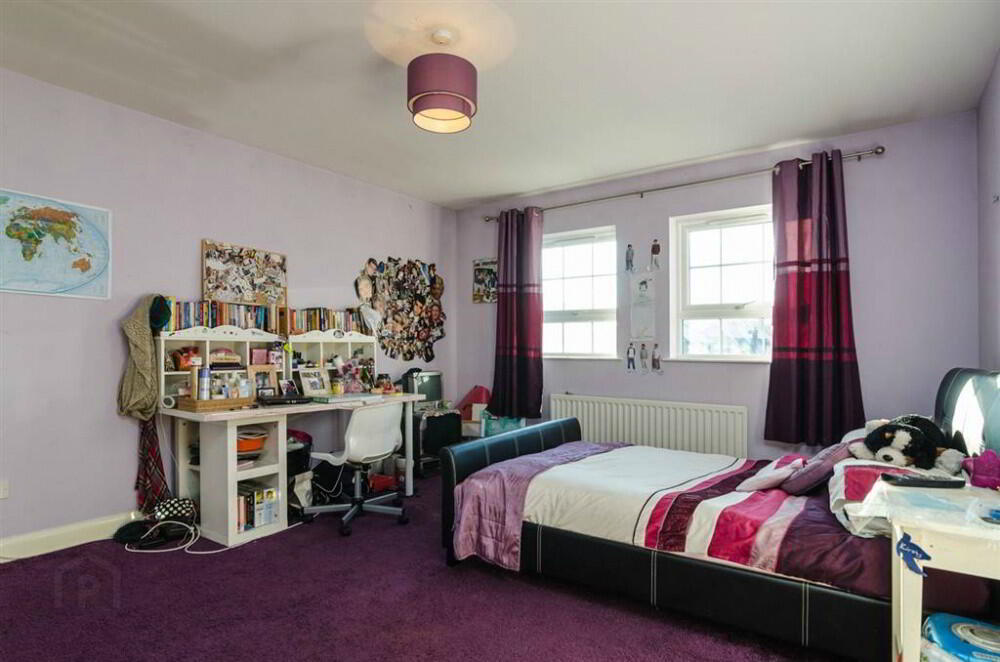
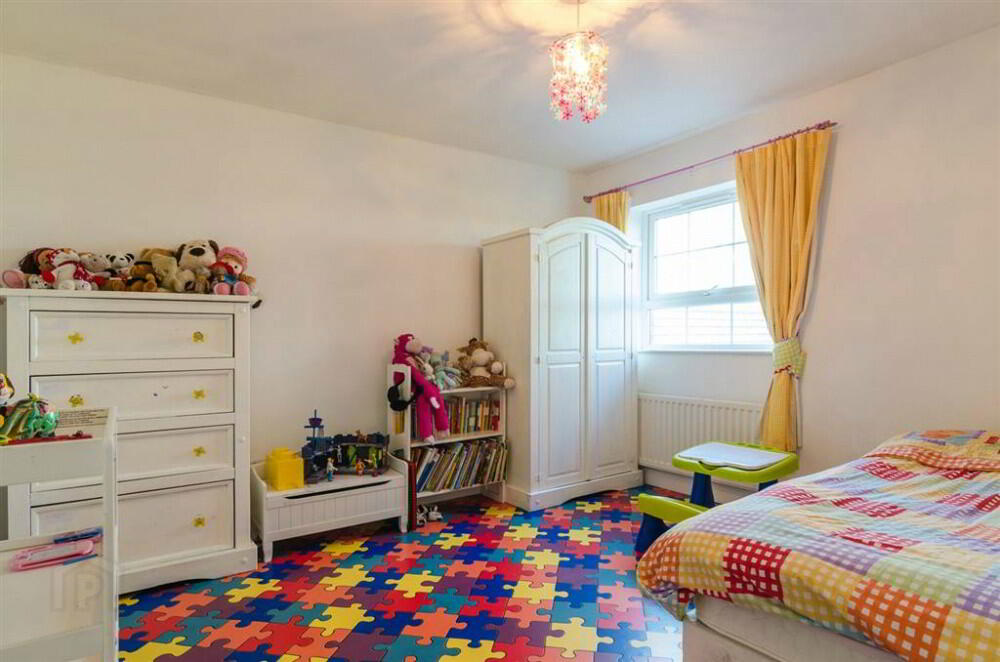
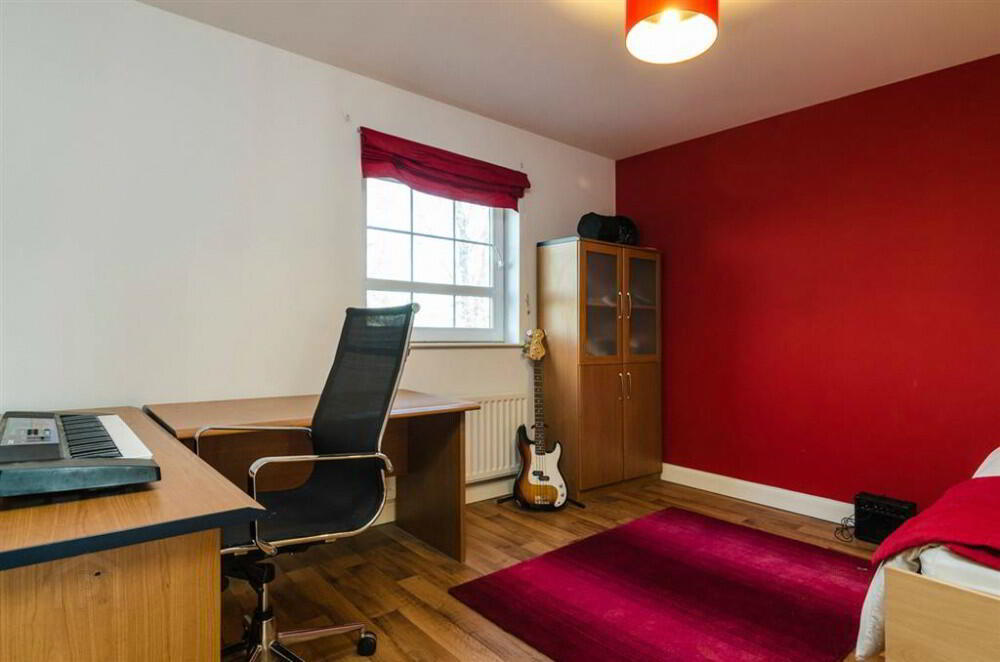
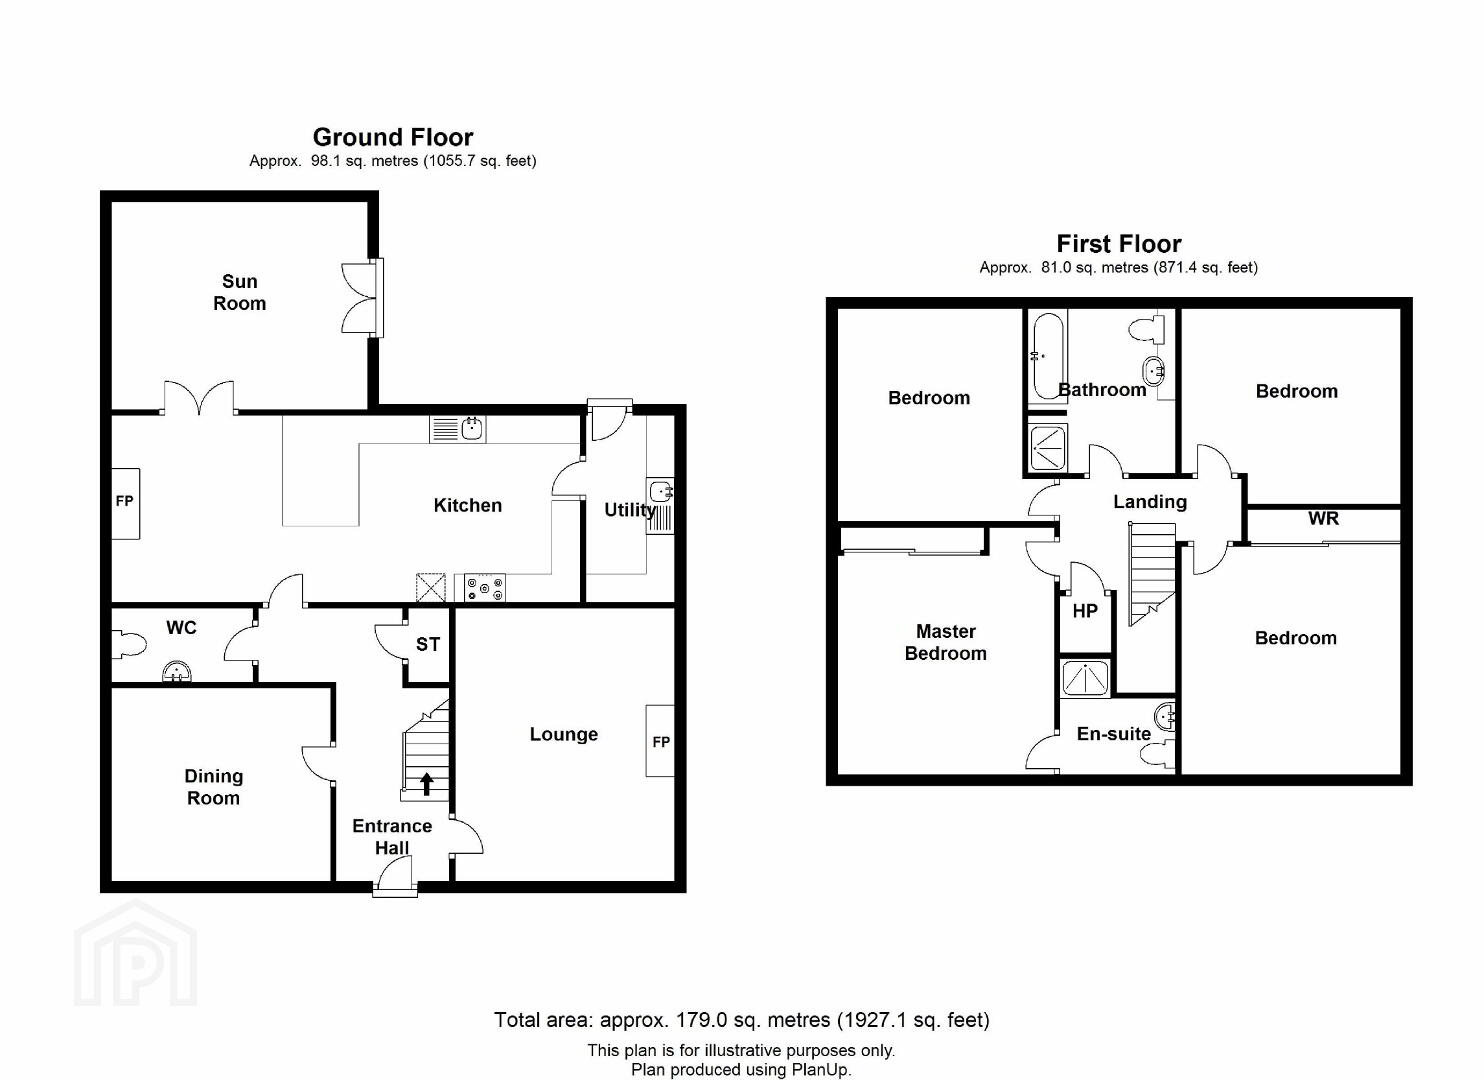
Downstairs comprises of a welcoming entrance hall with a solid oak floor, a lovely lounge with feature fireplace an solid oak floor, separate dining/family room with solid oak floor, a handy downstairs guest cloakroom with a contemporary two piece white suite, a useful utility room with good storage and plumbing for white goods, an exceptional kitchen with open plan living/dining area with French doors to a lovely sun room overlooking the landscaped garden, the perfect place to relax while watching the children play. Upstairs comprises of a spacious landing, master bedroom with a luxury ensuite shower room, a further three well-proportioned bedrooms, two with built in furniture and a family bathroom with contemporary white four piece suite.
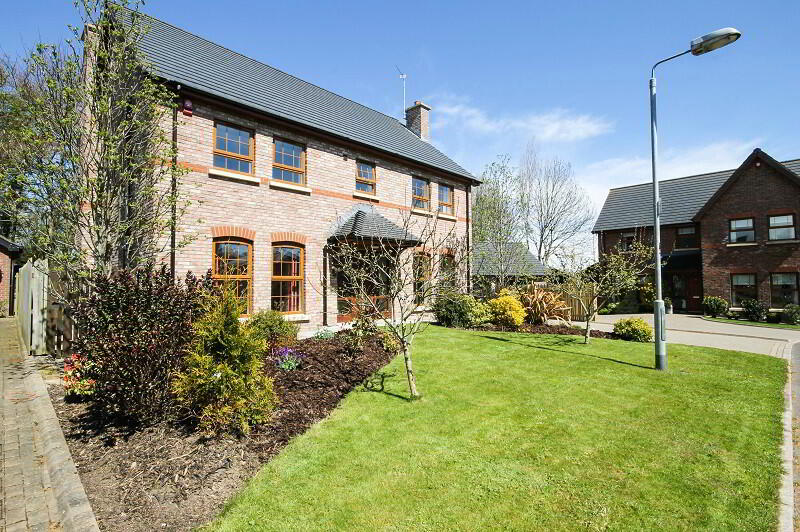
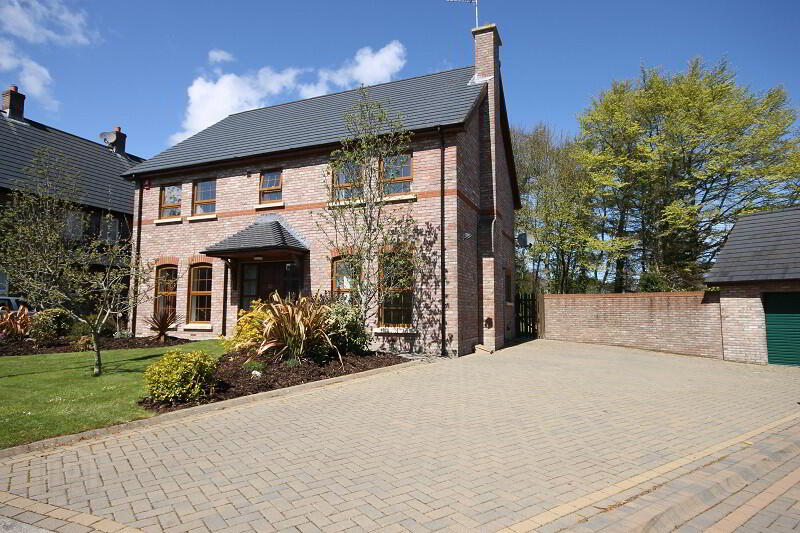
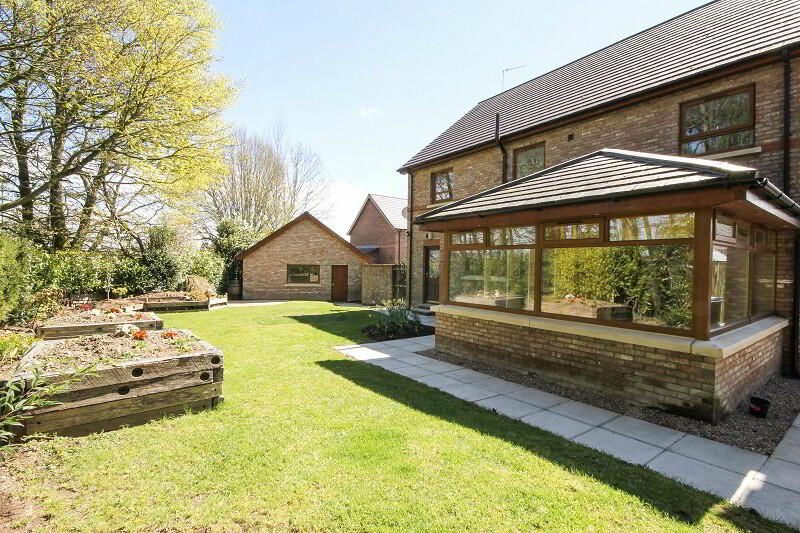
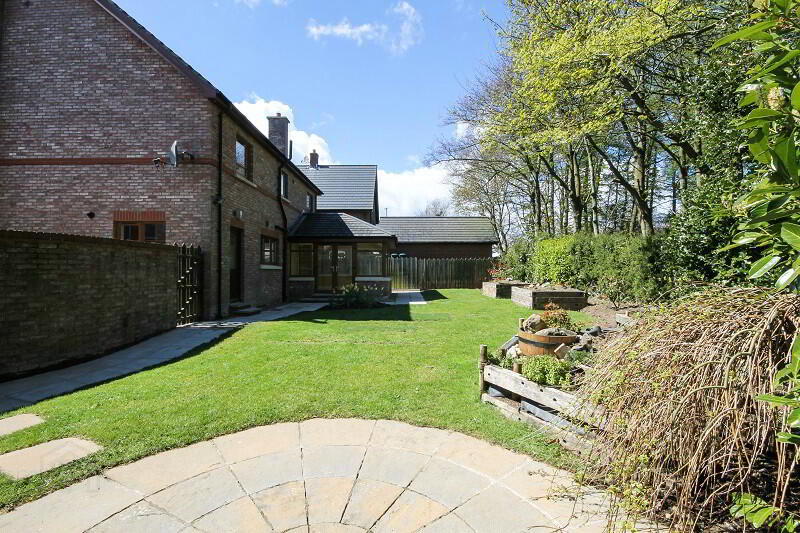
Externally to the front there pavior brick driveway with parking for 4+ cars, a detached garage and a mature lawn with mature plants and shrubs. To the rear is a fully enclosed and private garden that has been landscaped to include feature lighting and a decked area and as the garden benefits from sun throughout the day until sunset, this is an ideal spot to relax with family and friends.
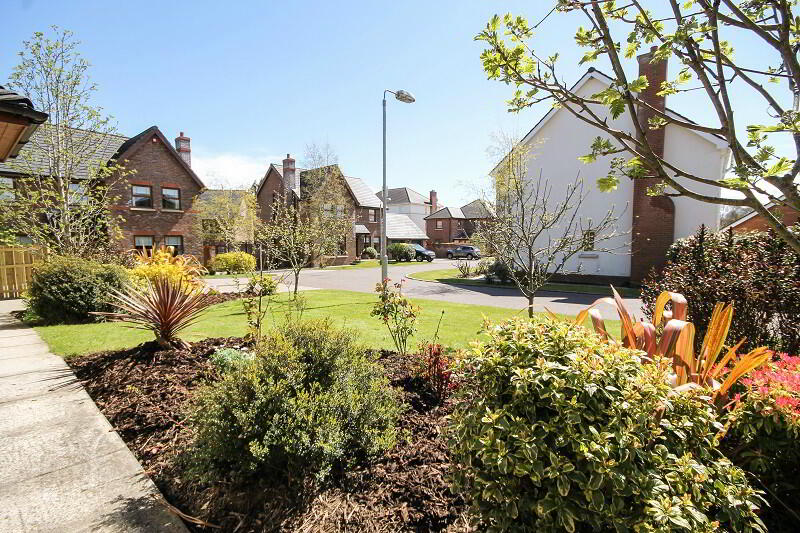
The exclusive Walmer Grove development is a convenient and highly sought after location, with an excellent range of schools and local amenities on your doorstep. The beautiful North Down coastal path at Carnalea is within walking distance and there is easy access to commuter routes to Belfast and beyond, making the morning commute to work or school relatively stress free.
Comprises:
Mahogany panelled door and glazed side panels to
ENTRANCE HALL: Solid oak floor, understairs storage.
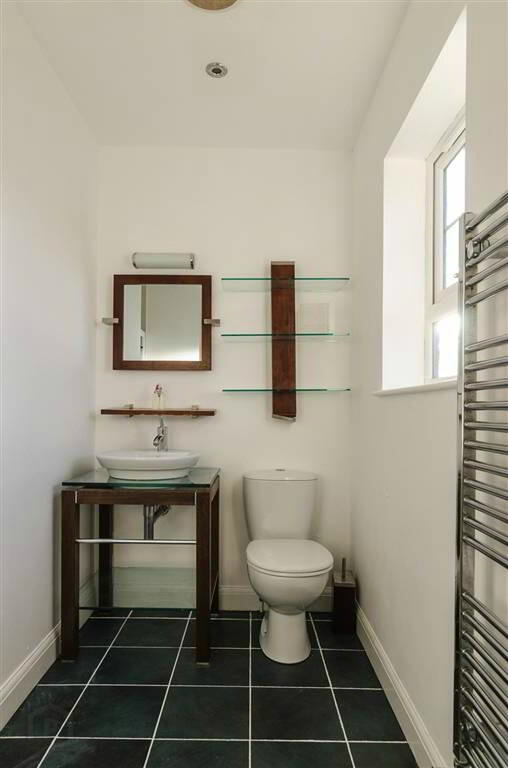
CLOAKROOM: Comprising low flush WC, pedestal wash hand basin, tiled floor.
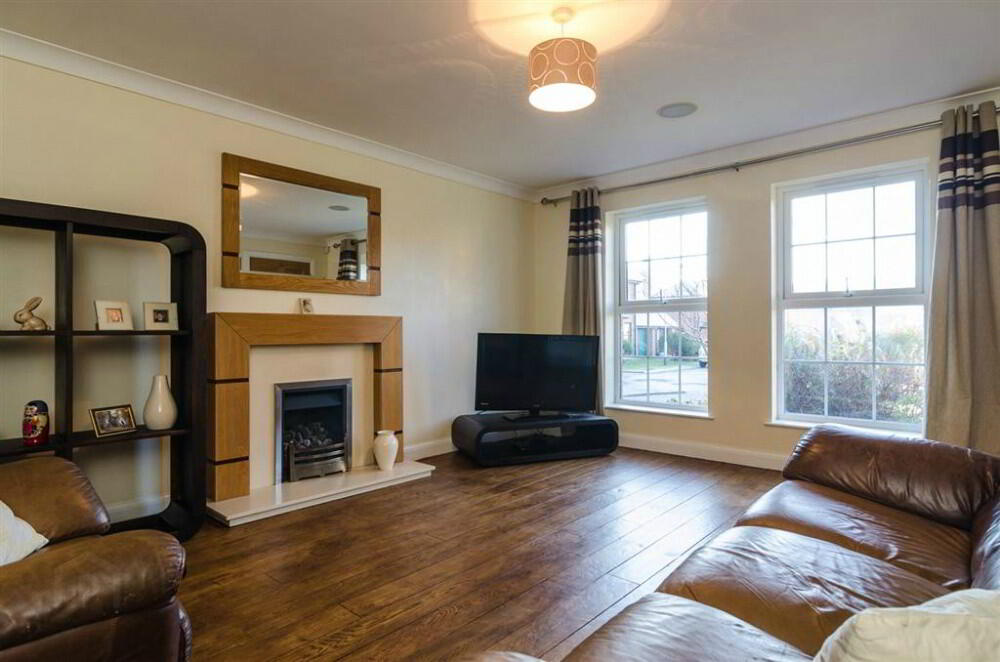
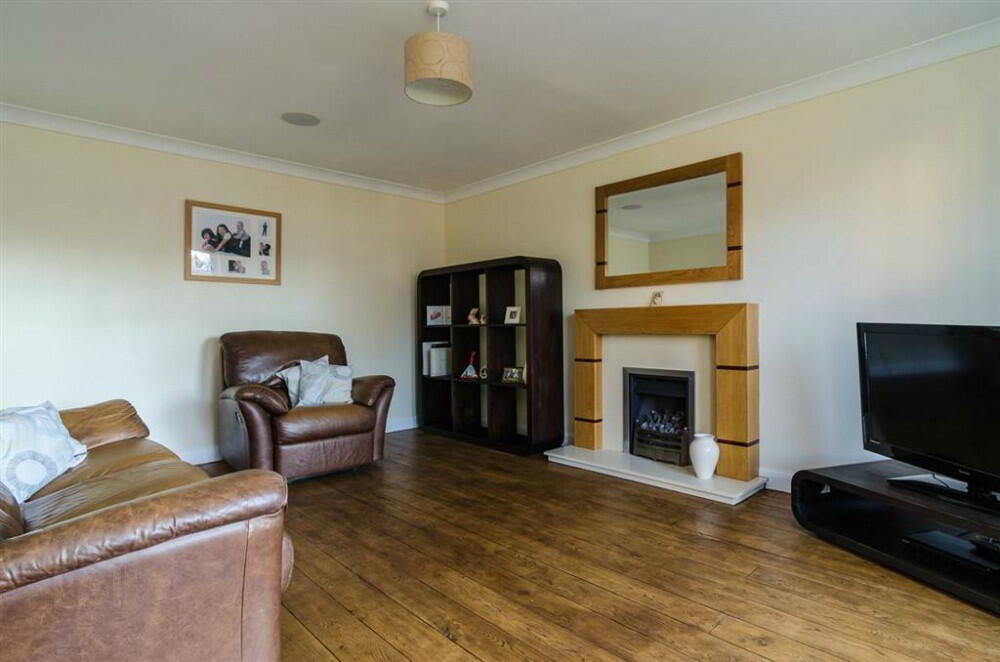
LOUNGE: 15'4" X 12'2" (4.67m X 3.7m) Oak and marble fireplace with gas fire, oak wooden flooring, speakers.
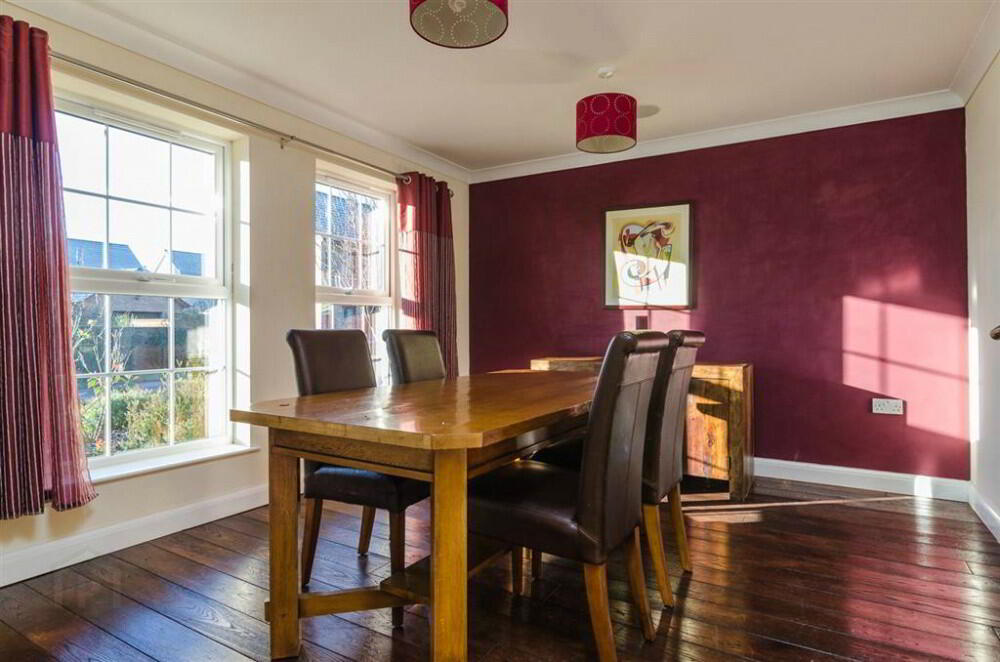
DINING/FAMILY ROOM: 12'6" X 10'10" (3.81m X 3.3m) Oak wooden flooring, speakers.
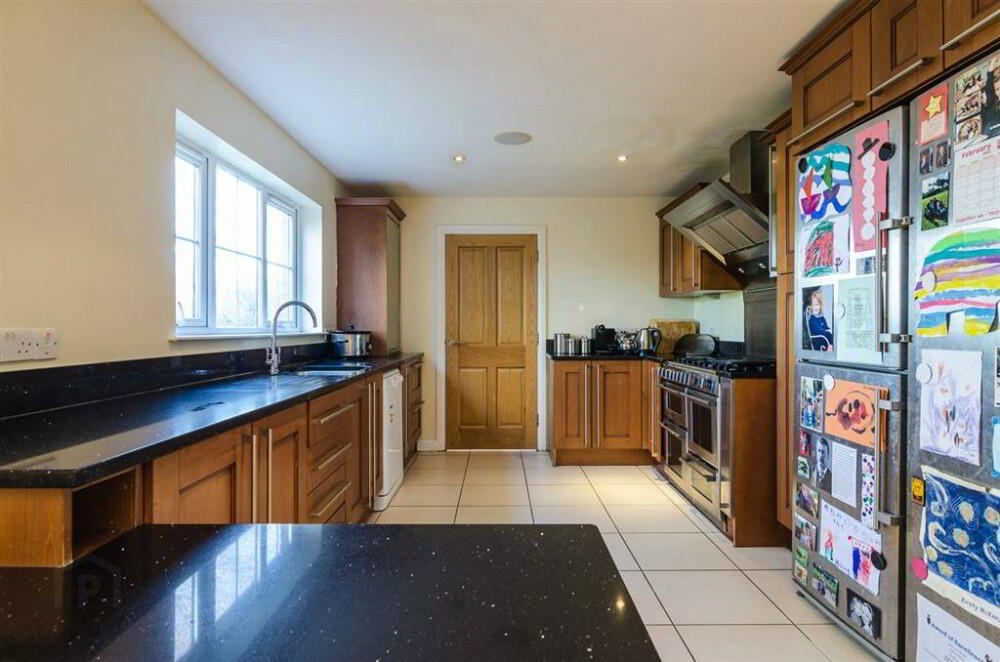
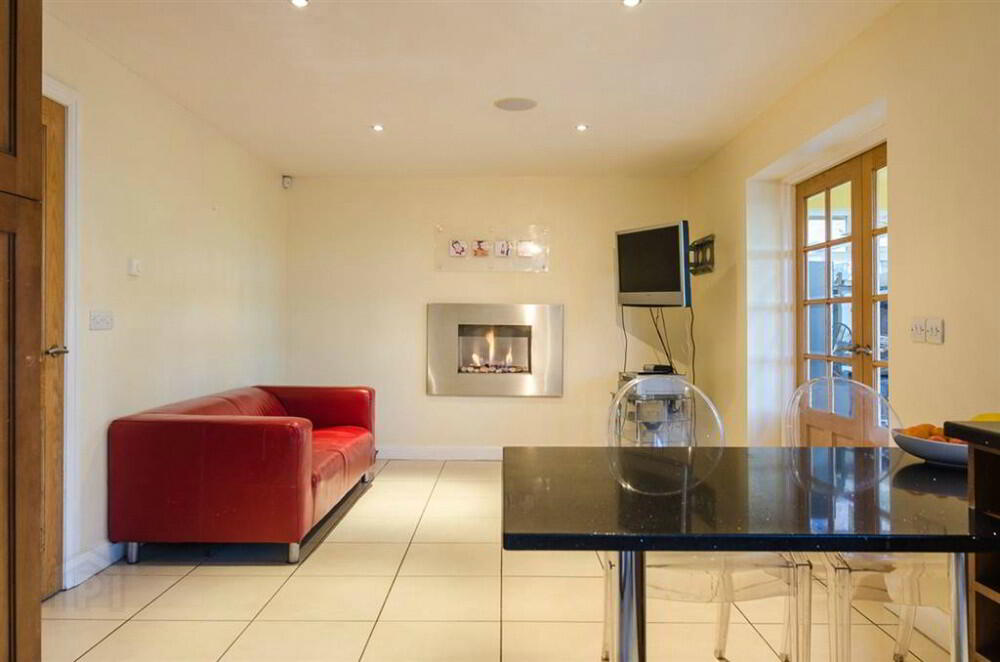
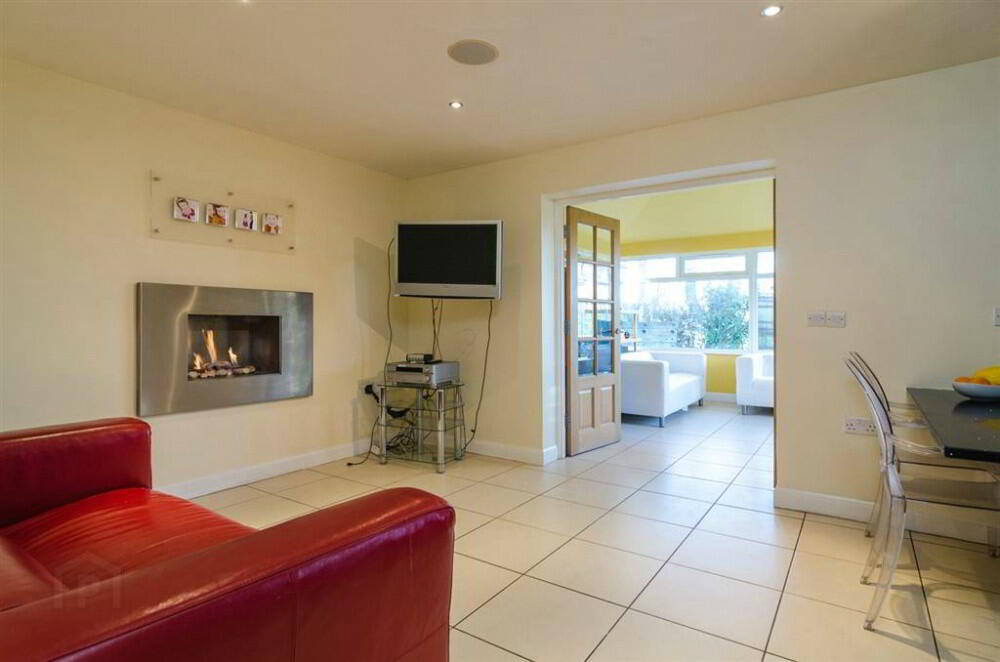
KITCHEN/LIVING: 27'0" X 10'6" (8.23m X 3.2m) Tiled floor throughout, stainless steel wall mounted gas fire, down lighting, range of high and low level units with granite work surfaces and breakfast table, one and a quarter bowl stainless steel sink unit, cooking range and stainless steel extractor hood, plumbed for dishwasher, amp and speakers, underfloor heating.
UTILITY ROOM: 9'6" X 5'3" (2.9m X 1.6m) Range of high and low level units, laminate work surfaces, single drainer stainless steel sink unit, plumbed for washing machine, tiled floor.
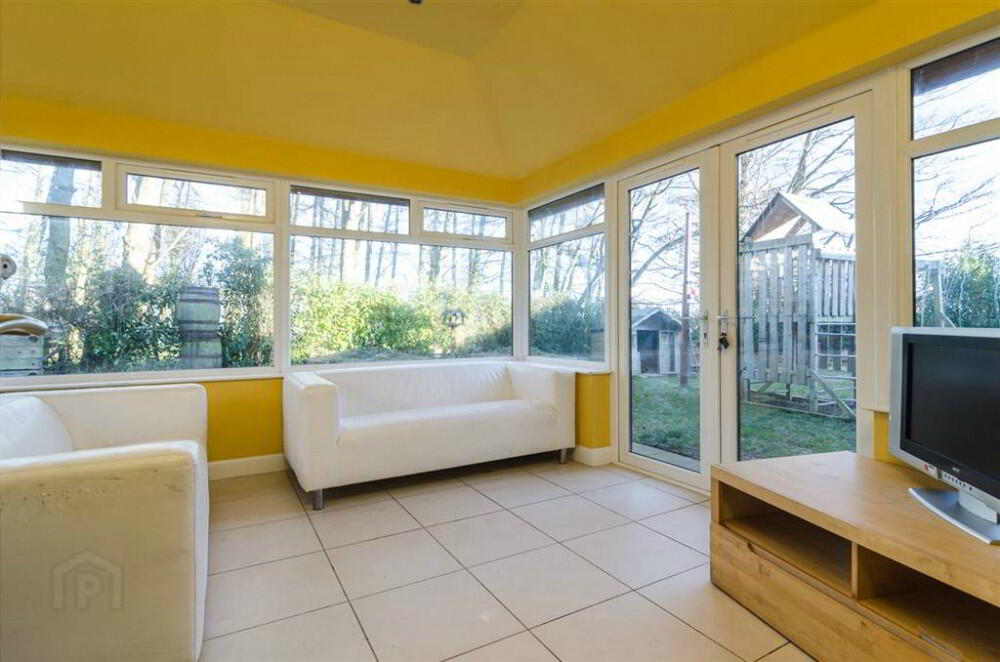
SUN LOUNGE: 13'0" X 12'2" (3.96m X 3.7m) Tiled floor, double glazing in UPVC, tiled floor, speakers, underfloor heating.
BEDROOM (1): 13'9" X 12'6" (4.19m X 3.8m) Range of sliderobes, speakers.
ENSUITE SHOWER ROOM: Comprising tiled shower cubicle, wash hand basin, low flush WC, tiled floor, down lighting, speakers.
BEDROOM (2): 13'0" X 12'6" (3.96m X 3.8m) Built-in robe with mirrored sliding doors.
BEDROOM (3): 12'9" X 10'6" (3.89m X 3.2m) Vinyl flooring, built-in furniture including single bed, wardrobe and storage cupboards.
BEDROOM (4): 12'0" X 10'10" (3.66m X 3.3m)
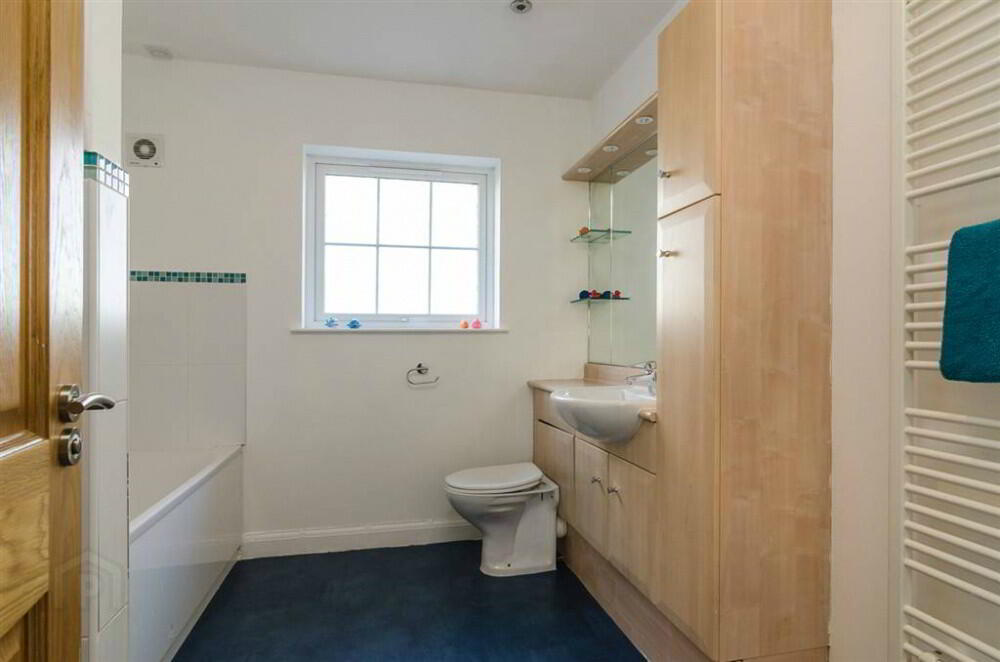
BATHROOM: White suite comprising tiled shower cubicle, panelled bath with central taps, WC with concealed cistern, wash hand basin in vanity unit with storage, towel radiator, down lighting, extractor fan.
LANDING: Linen closet.
ROOFSPACE
MATCHING SINGLE GARAGE: With roller door and side access door, electric light and power.
Pavior driveway with parking for 4+ cars.
Front garden and enclosed rear garden with vegetable planters and barbeque patio.