Cookie Policy: This site uses cookies to store information on your computer. Read more

Estate Agents in Bangor and beyond
| Address | 3 Aspen Donaghadee, BT21 0QN |
|---|---|
| Style | Detached Bungalow |
| Bedrooms | 4 |
| Receptions | 4 |
| Bathrooms | 2 |
| Heating | Oil |
| EPC Rating | E54/D68 |
| Status | Gone |
Features of this property
Property description
Perfect for Modern Family Living!
This is the perfect home for families that crave plenty of living space, more than enough bedrooms, spacious gardens and a convenient location within walking distance to local amenities. Large and growing families will be spoilt with the generous and flexible accommodation on offer, especially the choice of four reception rooms and the four bedrooms, making it ideal for modern family life. Add to this lovely gardens and you have a fantastic opportunity for a great lifestyle!
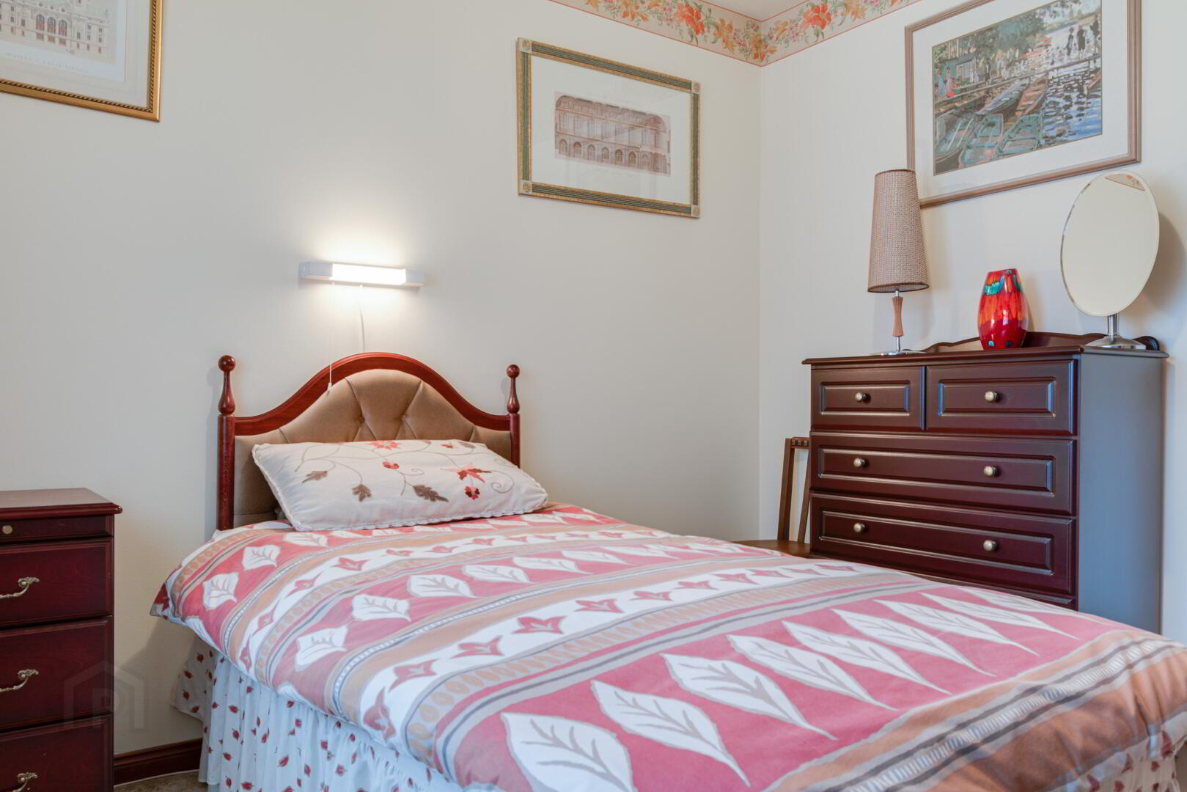
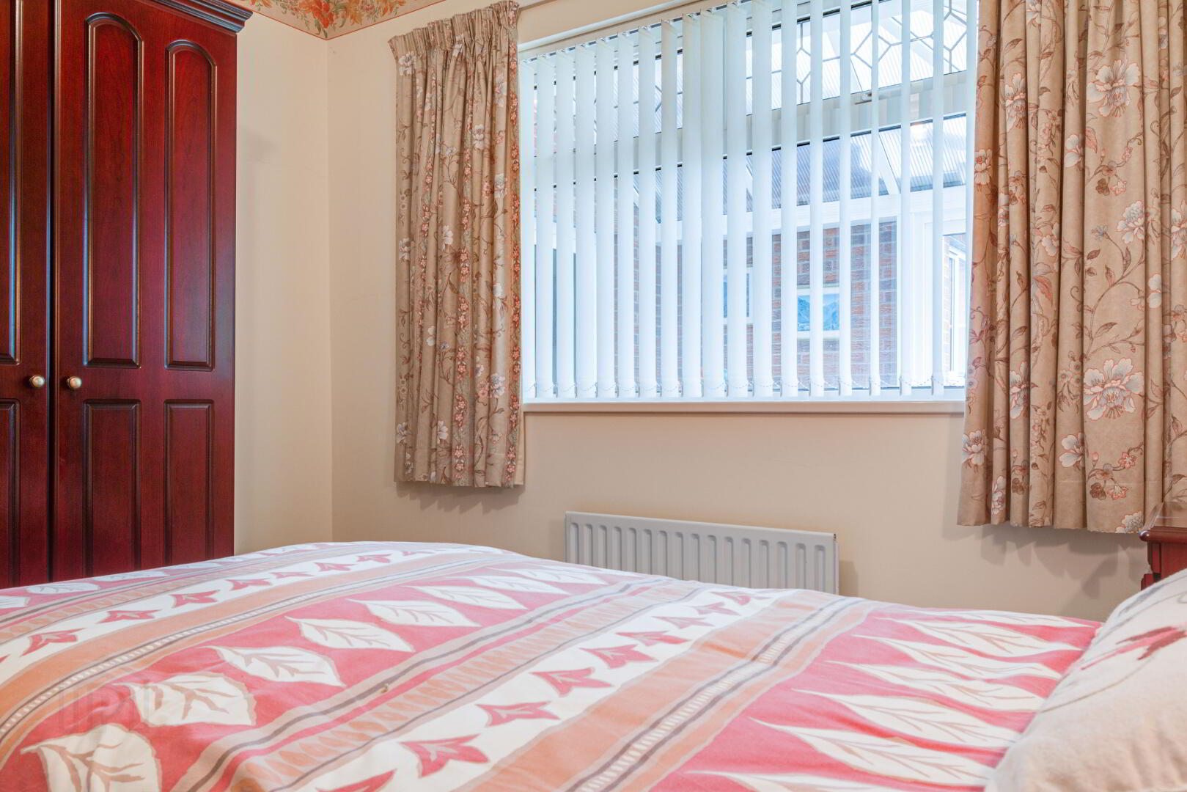
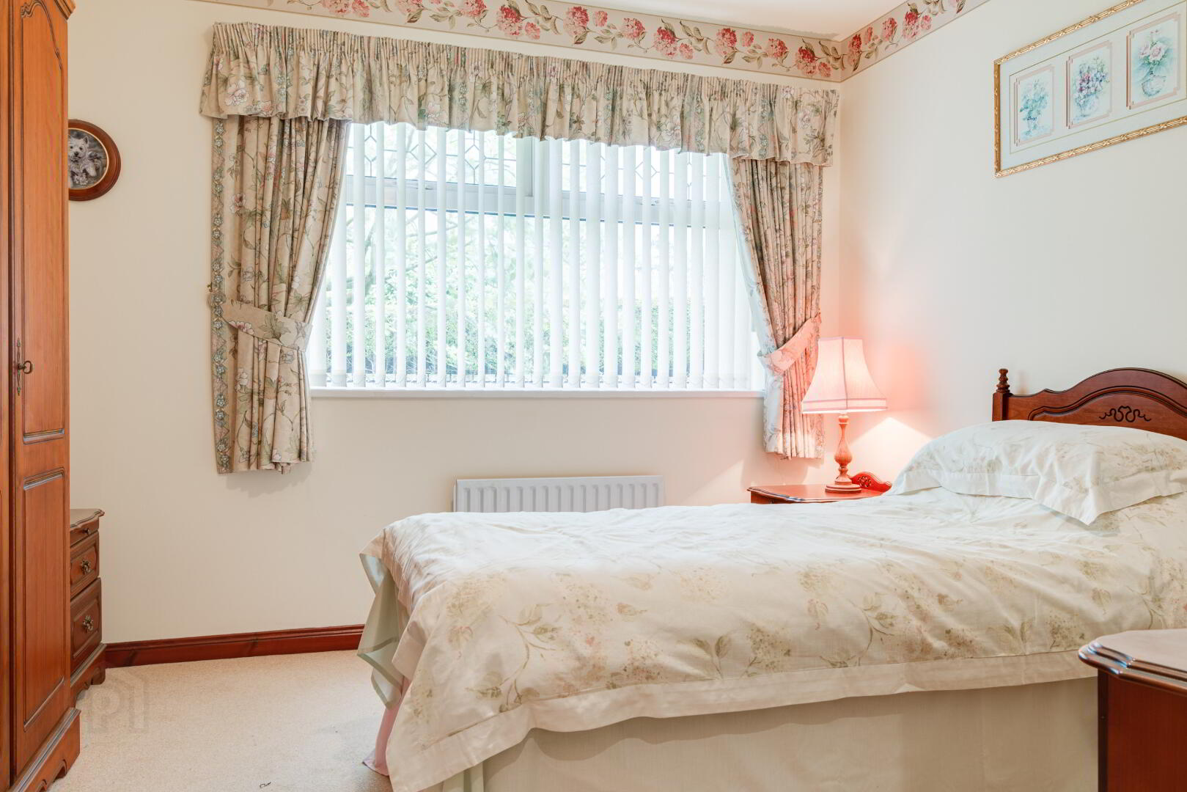
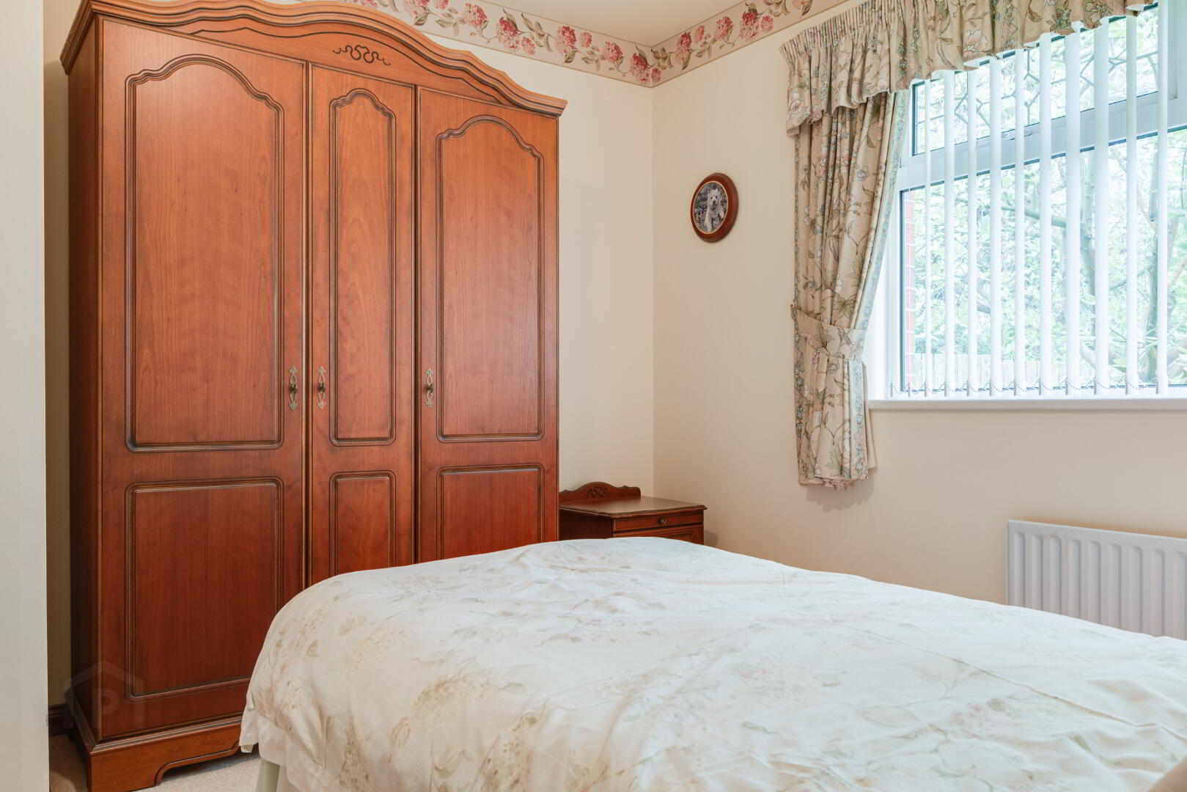
The accommodation comprises of a spacious and welcoming entrance hall with large double cupboard and separate guest WC, a lovely living room with a feature fireplace, a family room with feature fireplace, a separate dining room with French doors to the conservatory, a utility room and a large kitchen open plan to breakfast area, which is the heart of this fine home. The layout of this space is open to remodelling to provide a large kitchen/living area, so often sought after by families. There are also four double bedrooms, the master benefitting from a fantastic range of built-in wardrobes and a spacious shower room, and a family bathroom with three piece coloured suite completes the extensive accommodation.
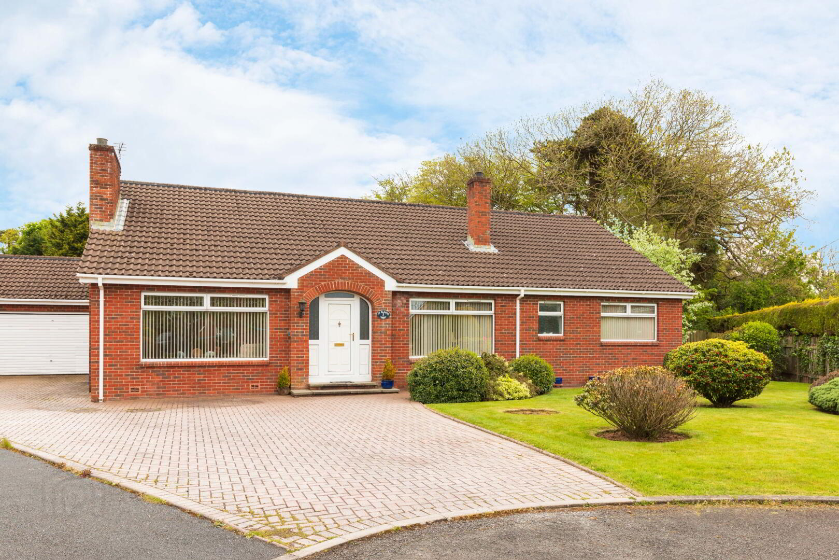
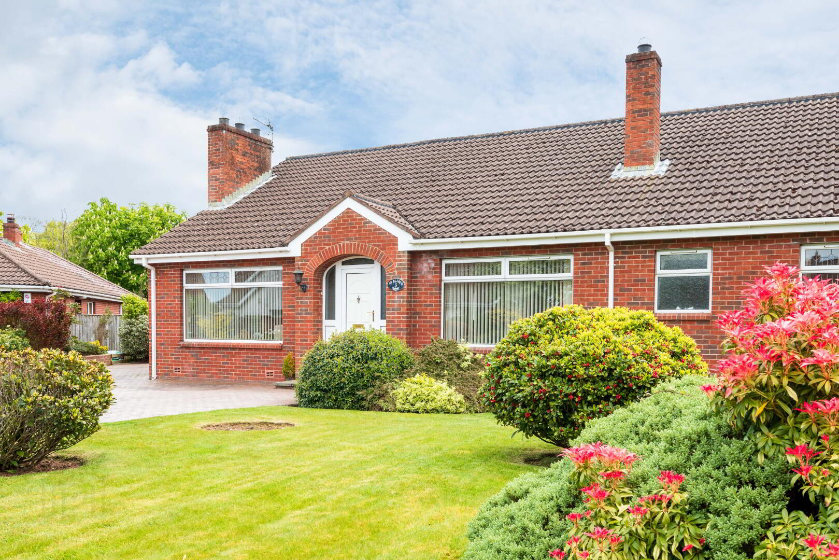
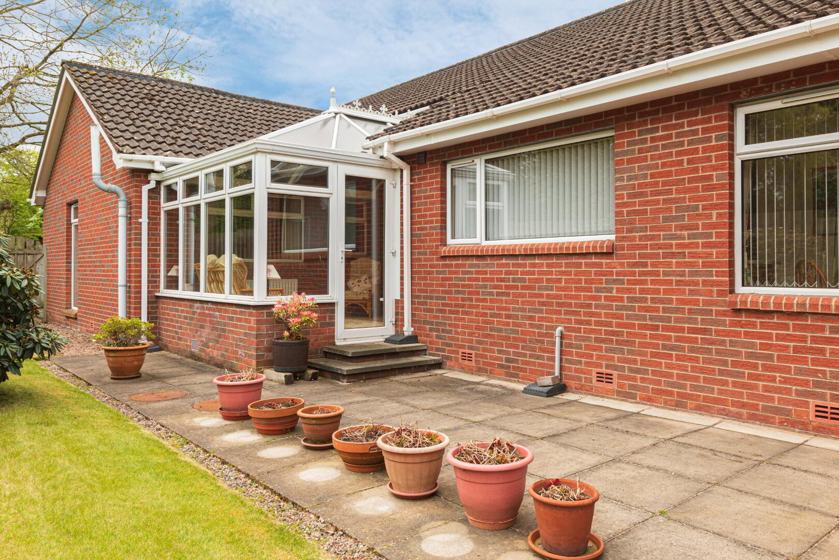
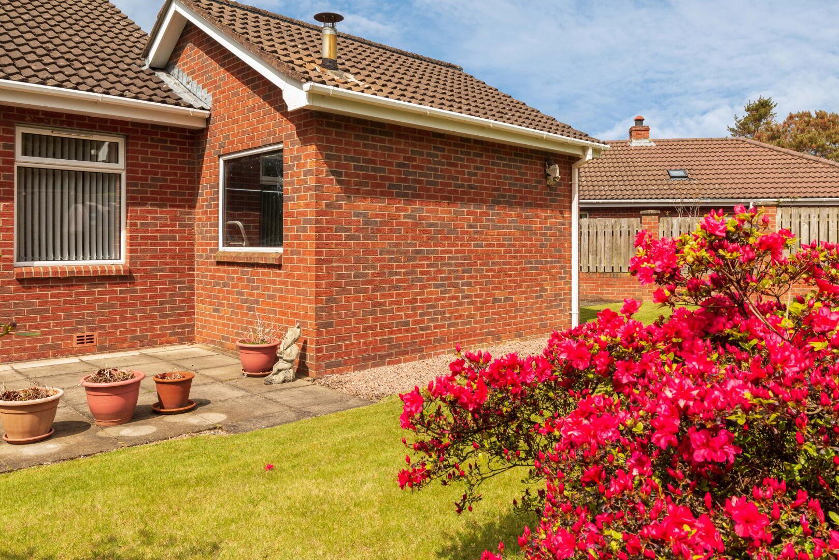
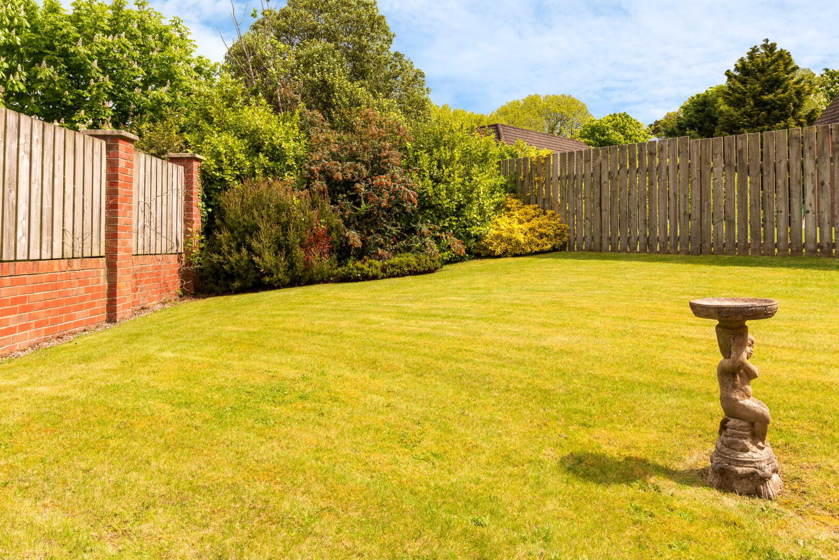
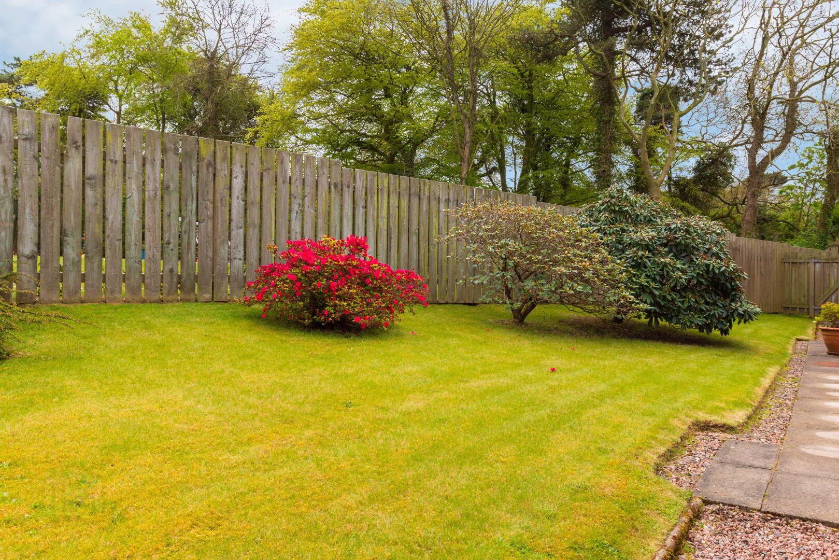
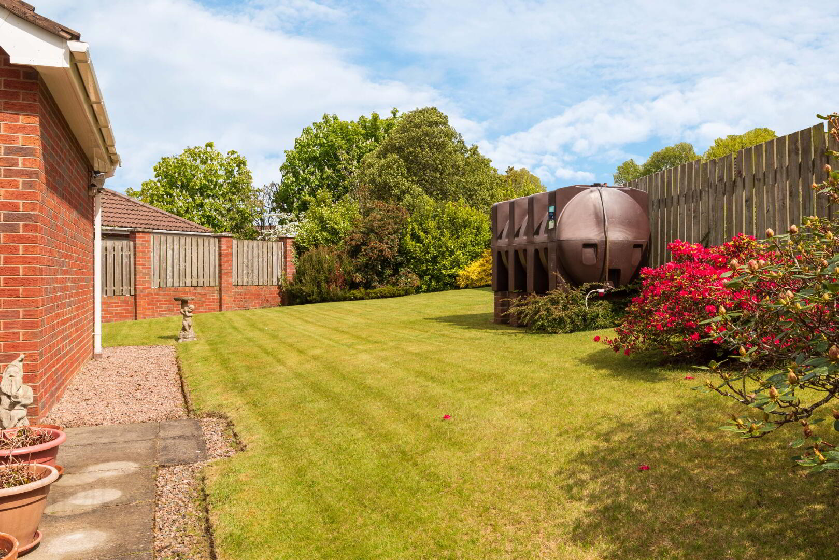
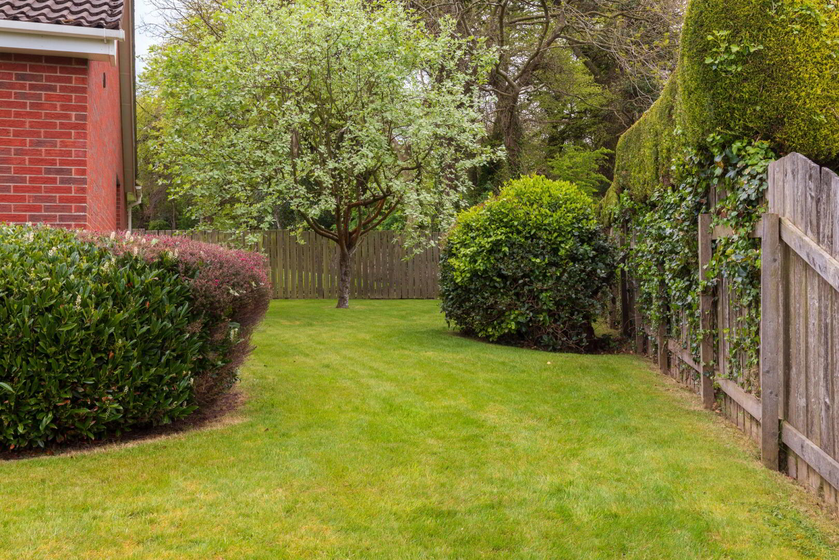
Externally to the front there is a garden laid in lawn with mature shrubs and a large side garden laid in lawn. The paviour brick driveway is large enough for 5 cars, a caravan or a boat and leads to a detached garage with a remote controlled electric door. To the rear is a fully enclosed rear garden laid in lawn with mature shrubs and trees with a paved patio area which is an ideal place for entertaining family and friends.
Aspen is situated in a much sought after and convenient area of Donaghadee with every amenity on your doorstep. A few minutes’ walk will take you to the stunning coastline and the town centre where you will find a host of amenities including shopping opportunities and numerous bars and restaurants. With easy access to transport links for to Bangor, Newtownards and commuting to Belfast, this really is a fabulous opportunity for the lucky purchaser!
Comprises:
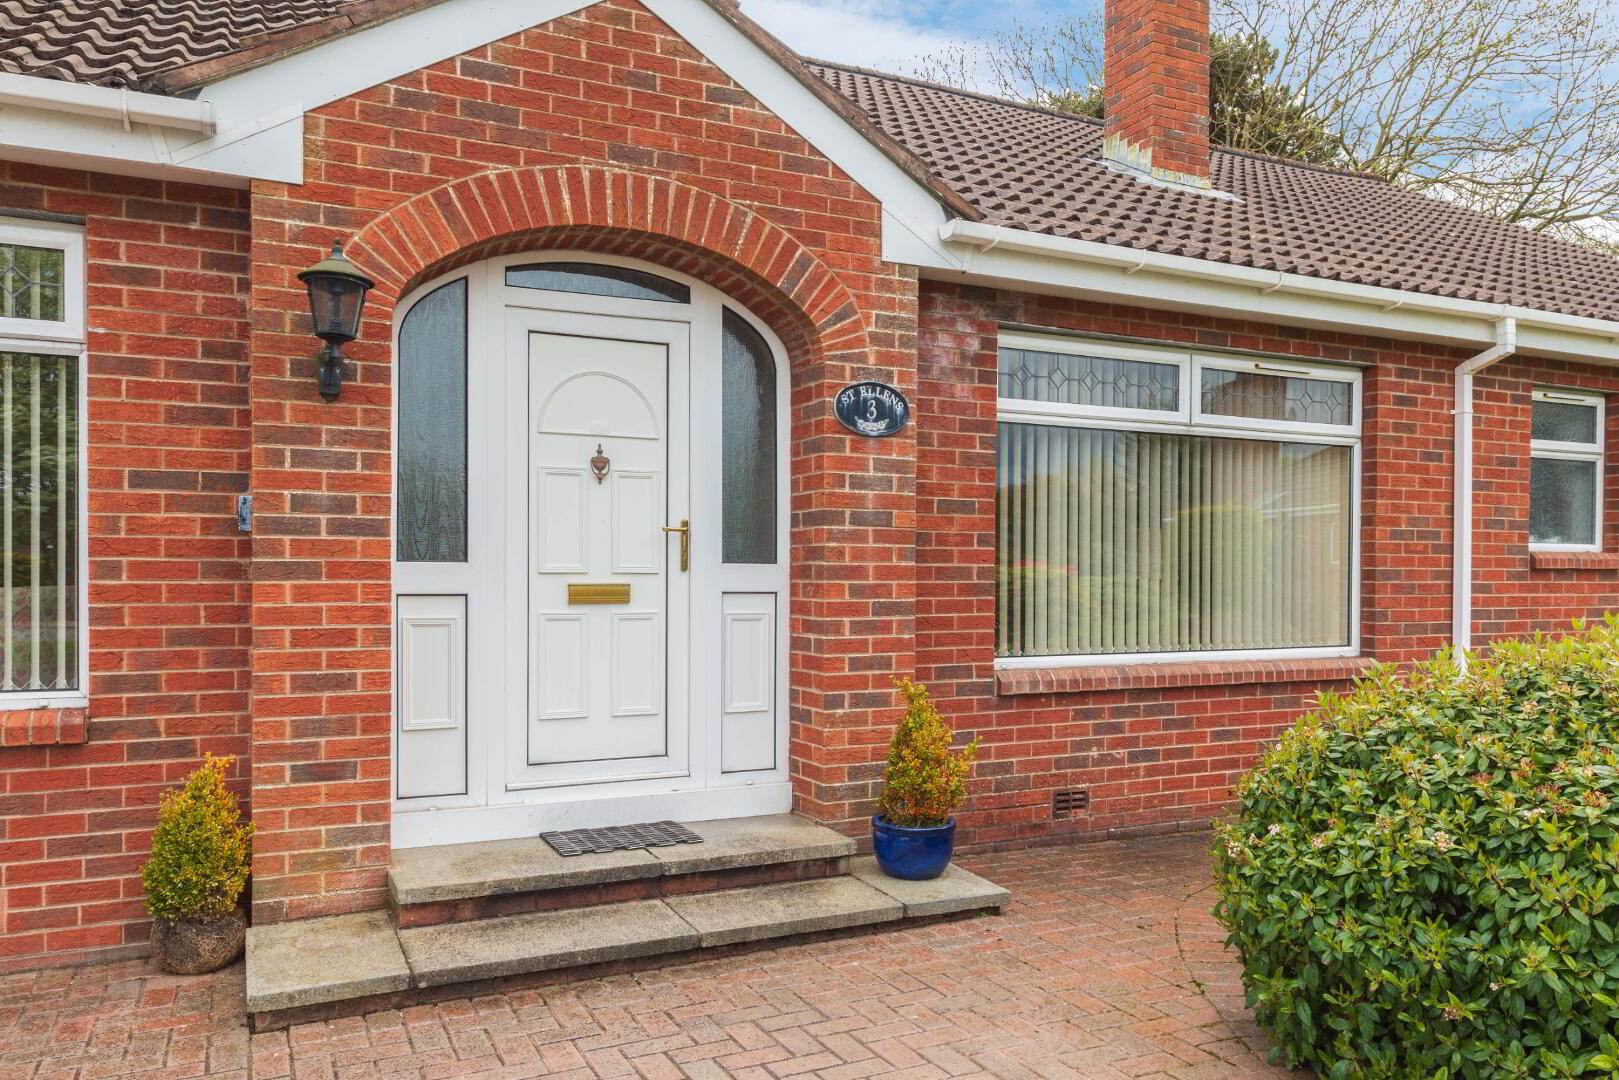
UPVC front door to…
ENTRANCE PORCH: Tiled flooring. Solid wooden door to…
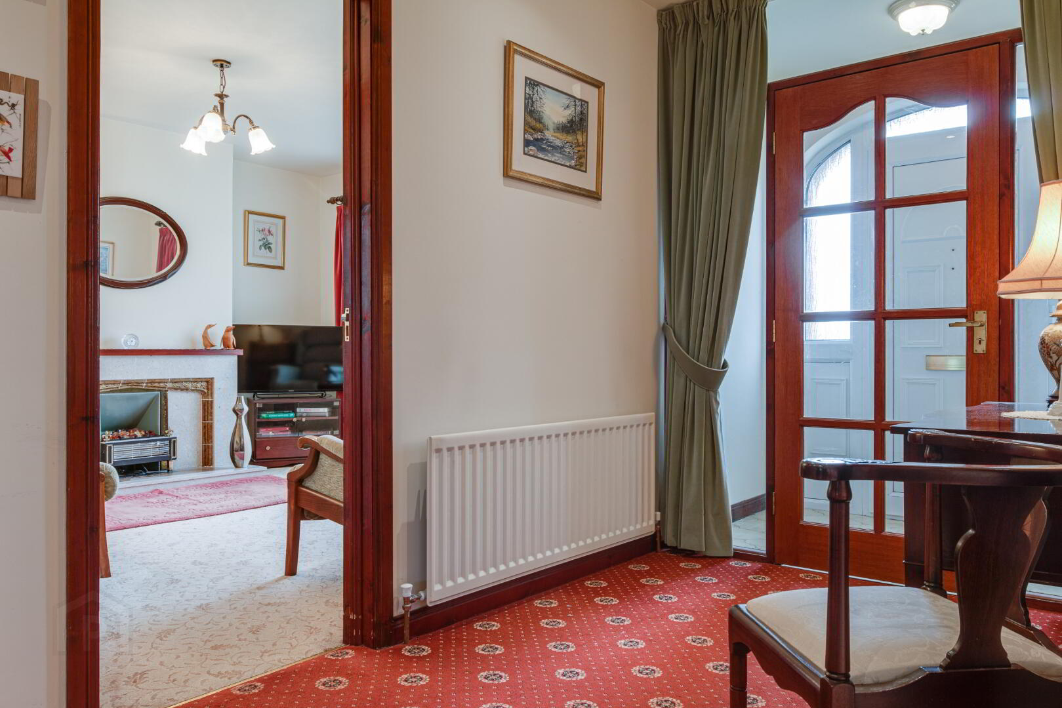
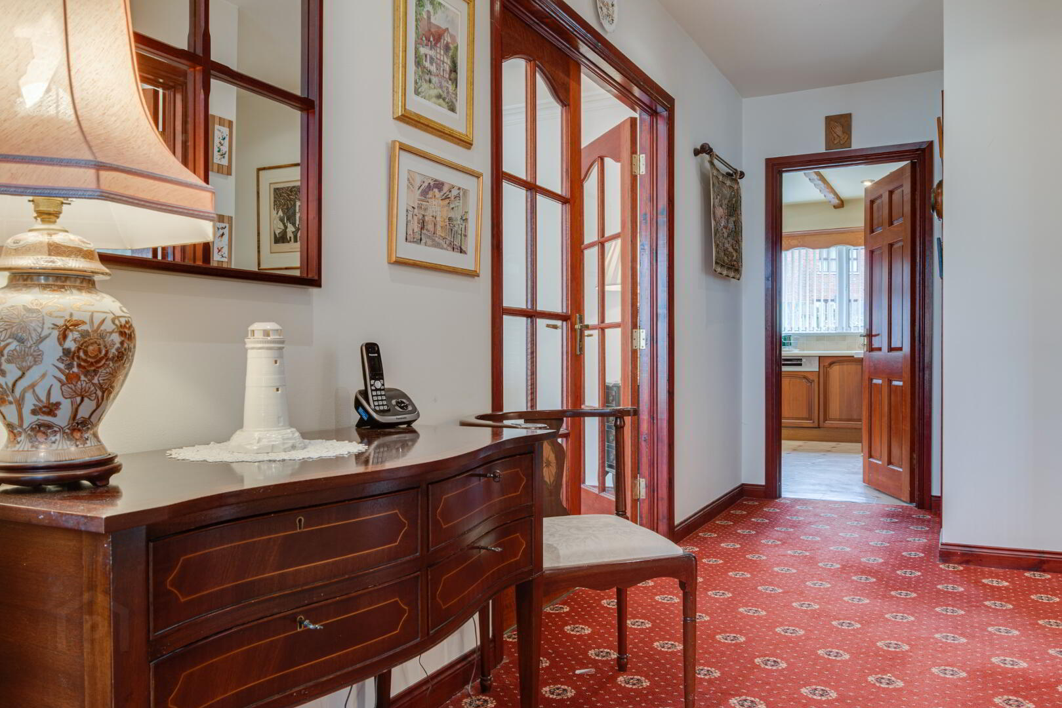
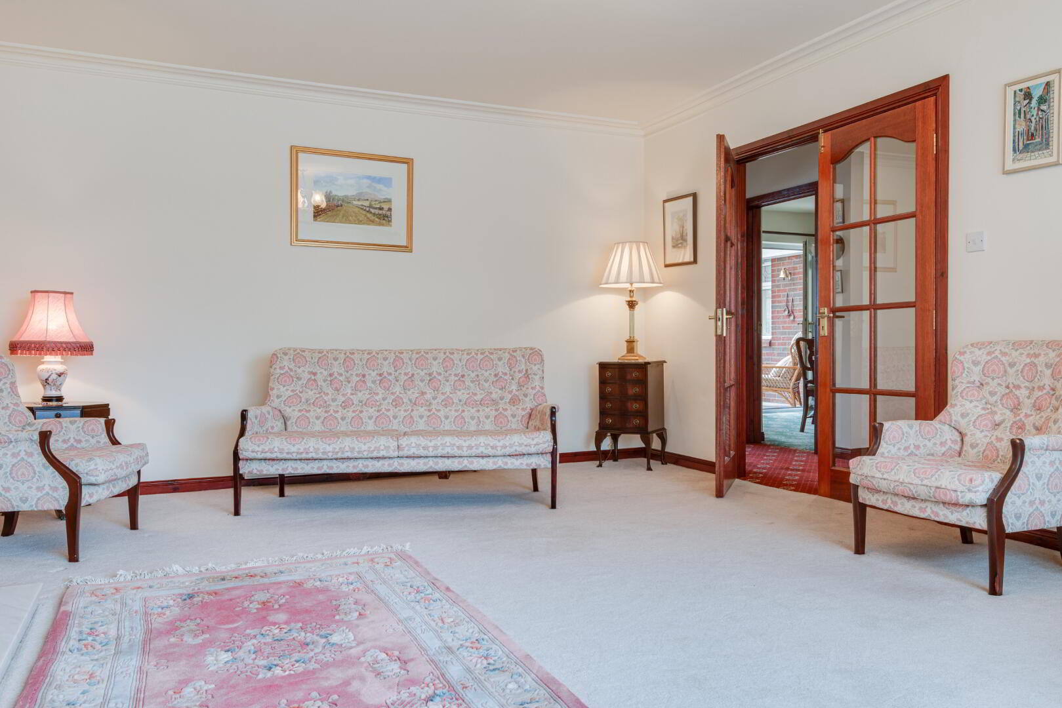
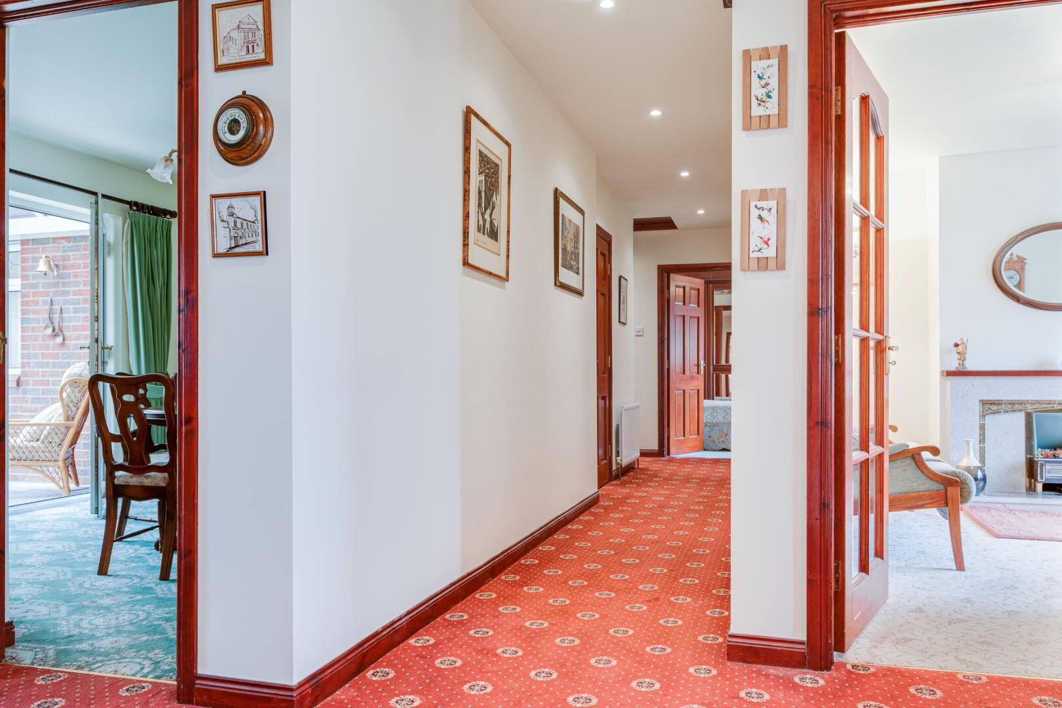
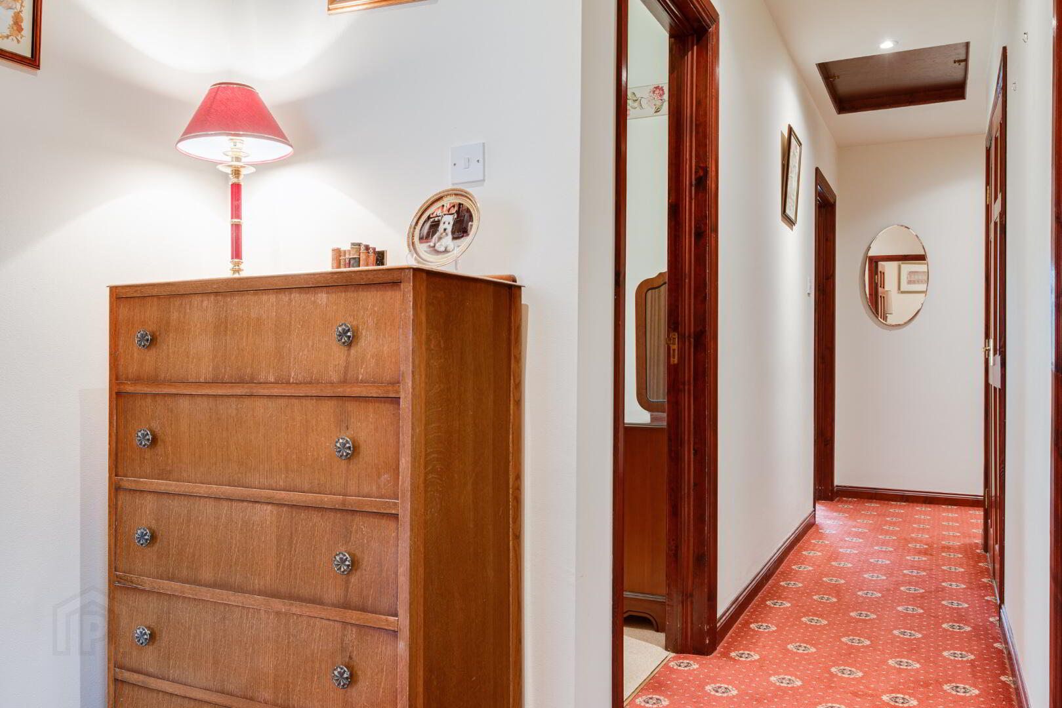
ENTRANCE HALL: Large cupboard housing hotpress. Recessed lighting. French doors to…
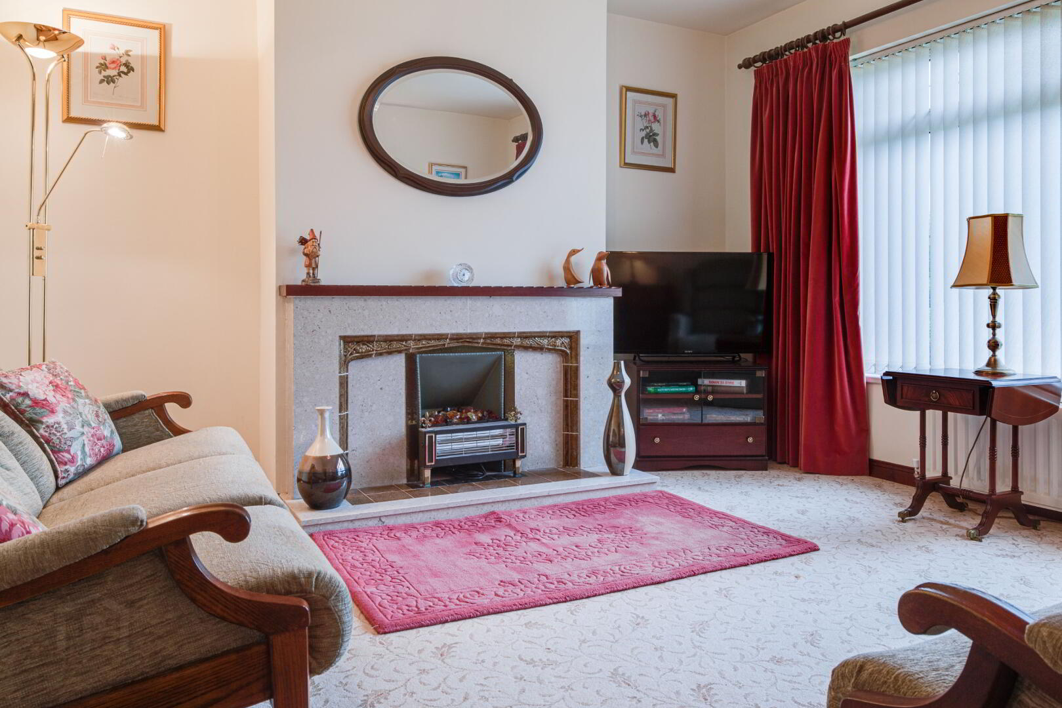
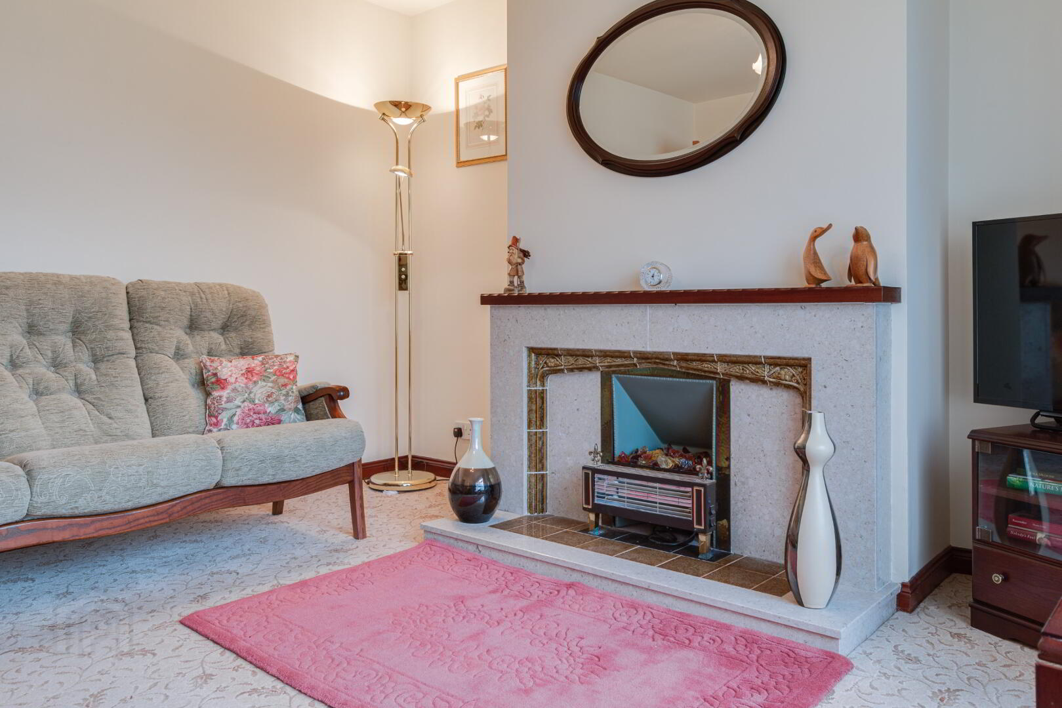
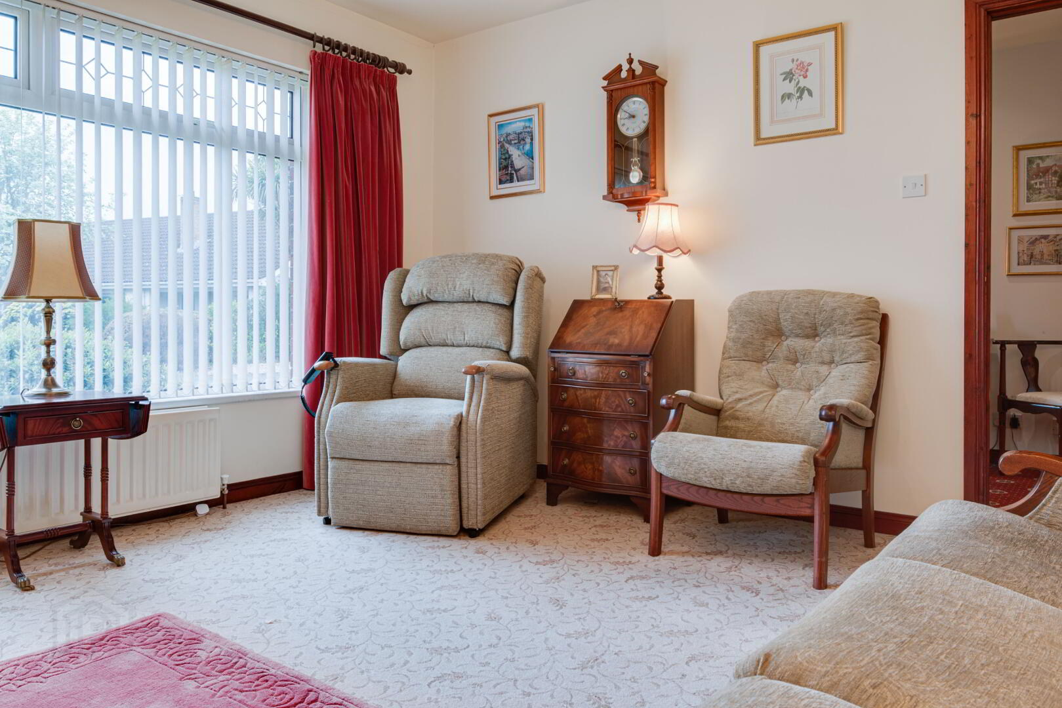
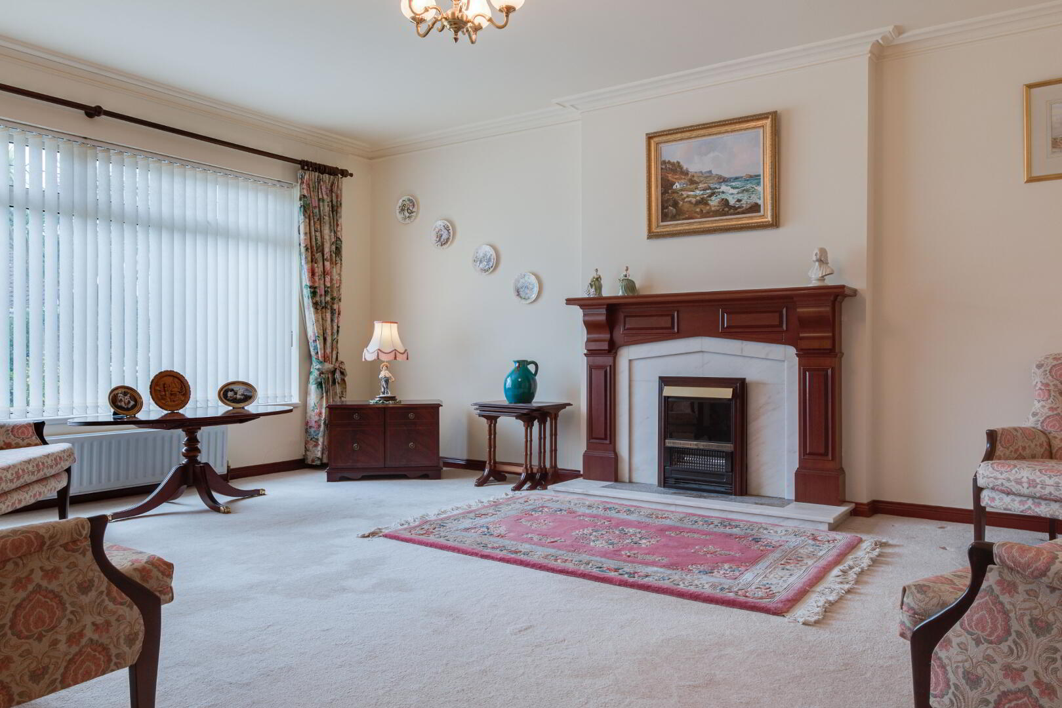
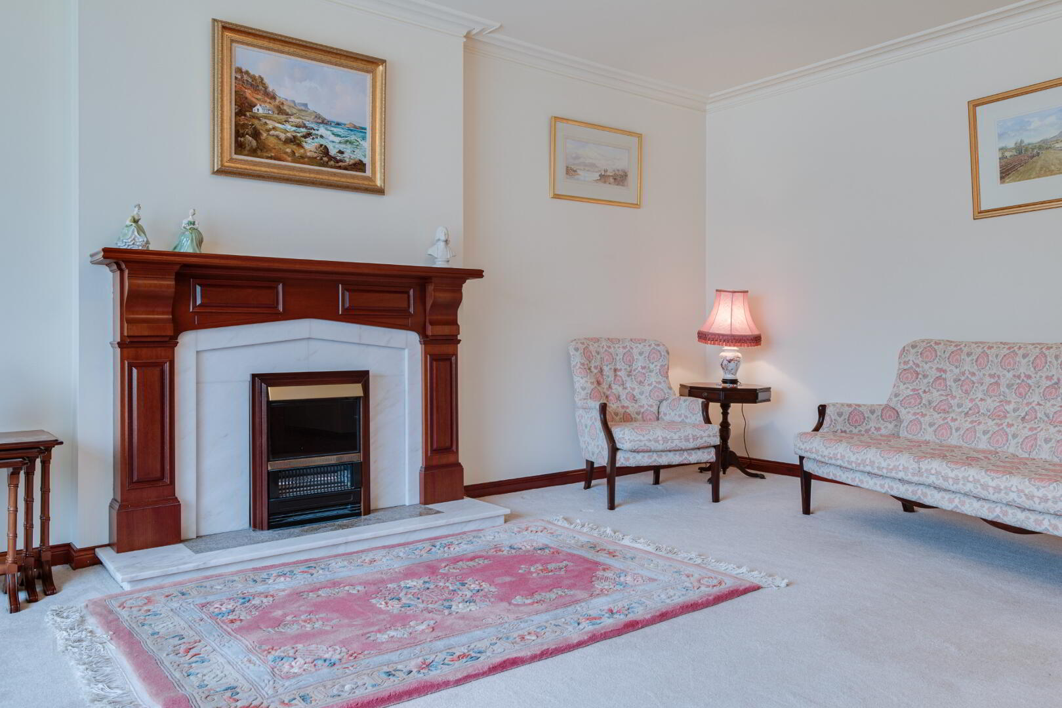
LIVING ROOM: 19’0 x 13’11 (5.80m x 4.25m) Feature fireplace with marble surround, hearth and wooden mantel. Electric fire.
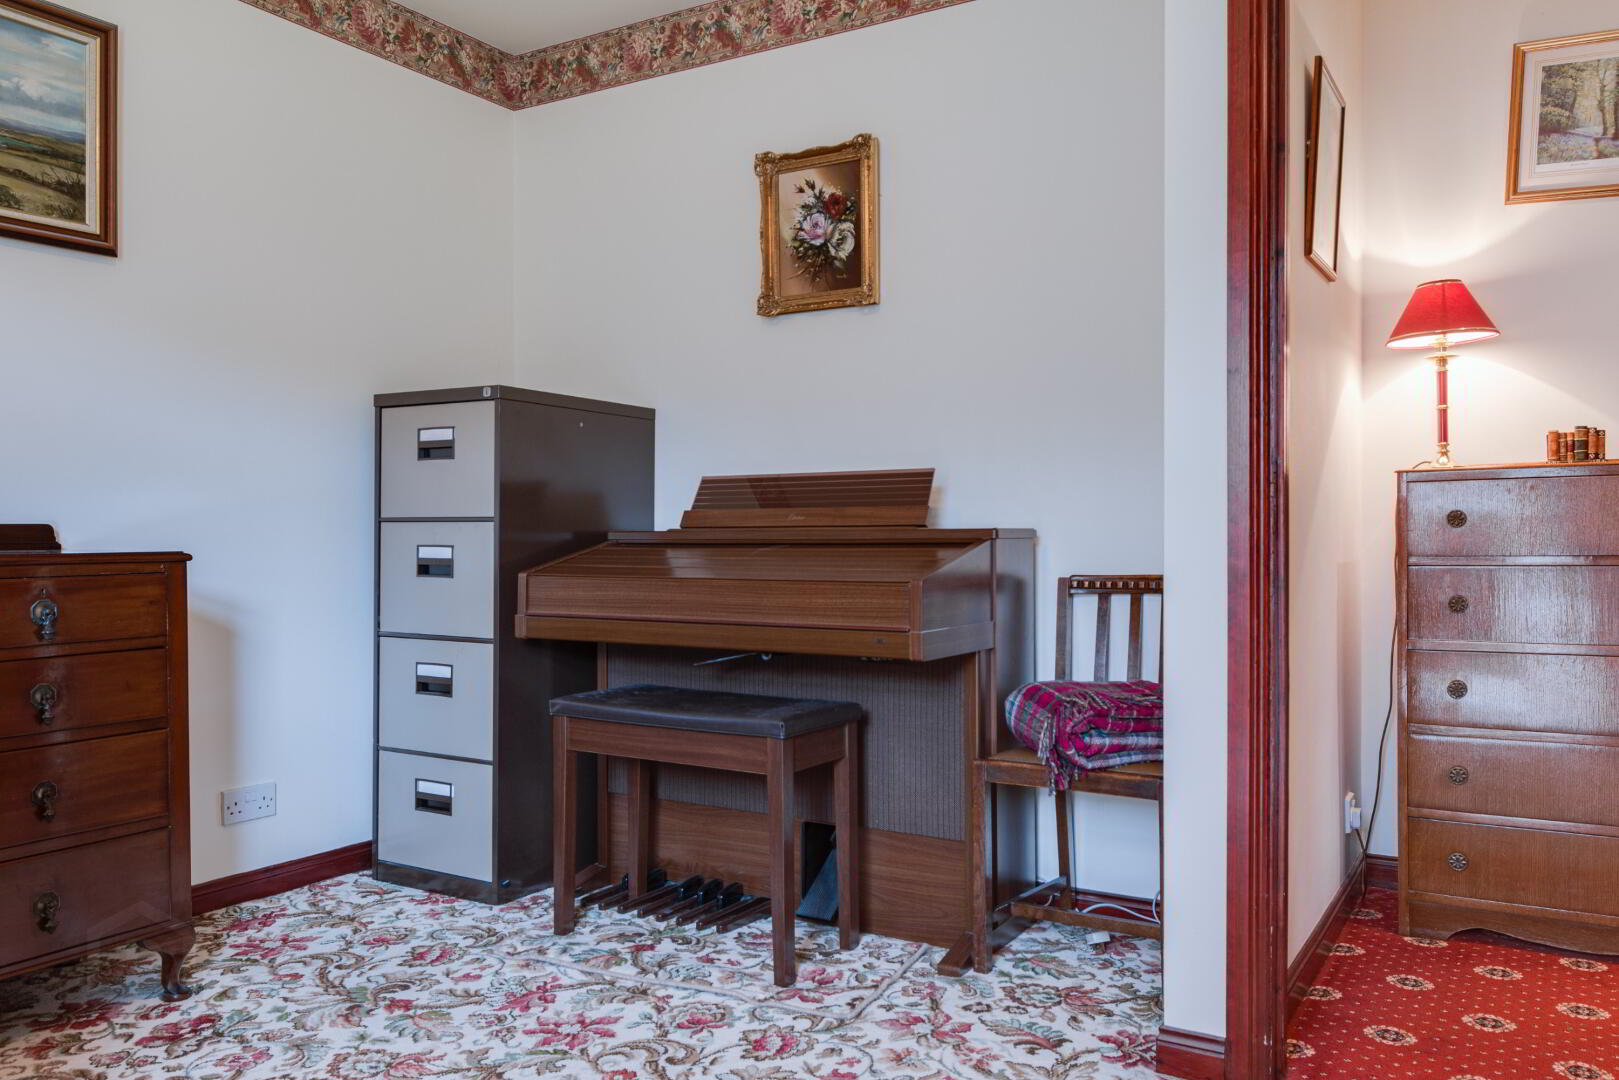
FAMILY ROOM: 13’3 x 12’5 (4.03m x 3.78m) Feature fireplace with marble surround, hearth and wooden mantle.
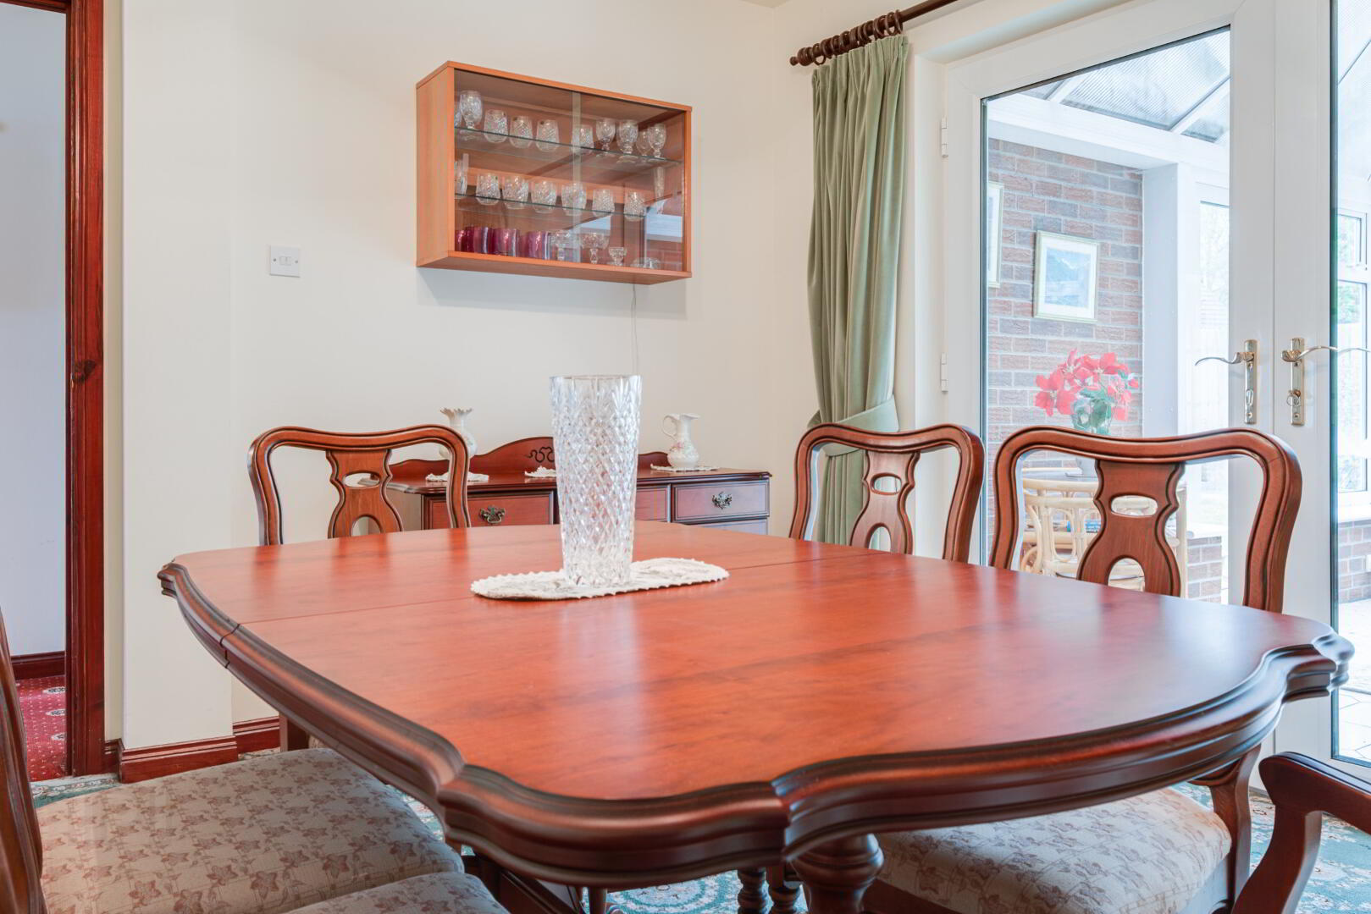
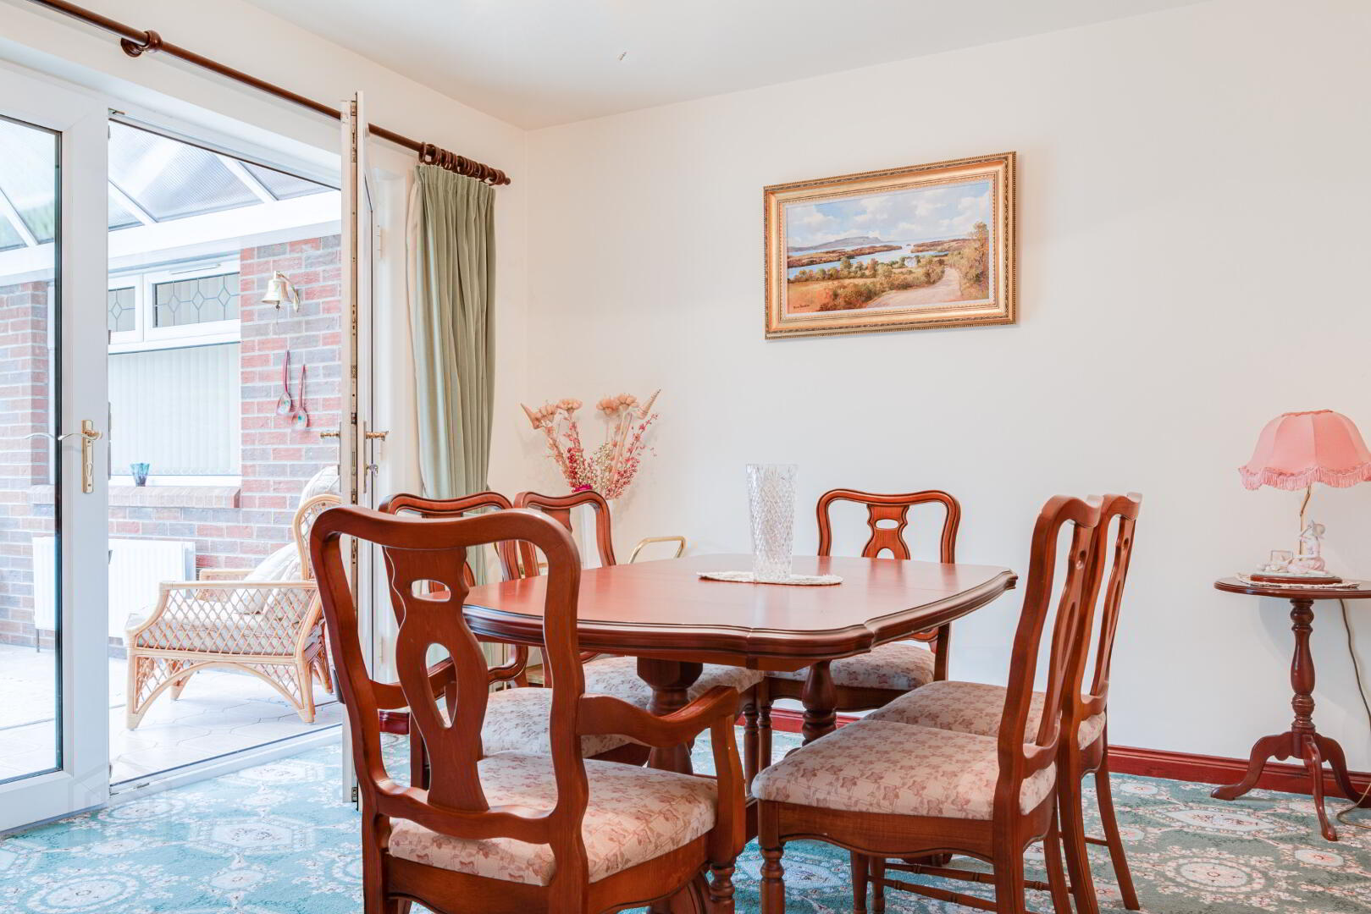
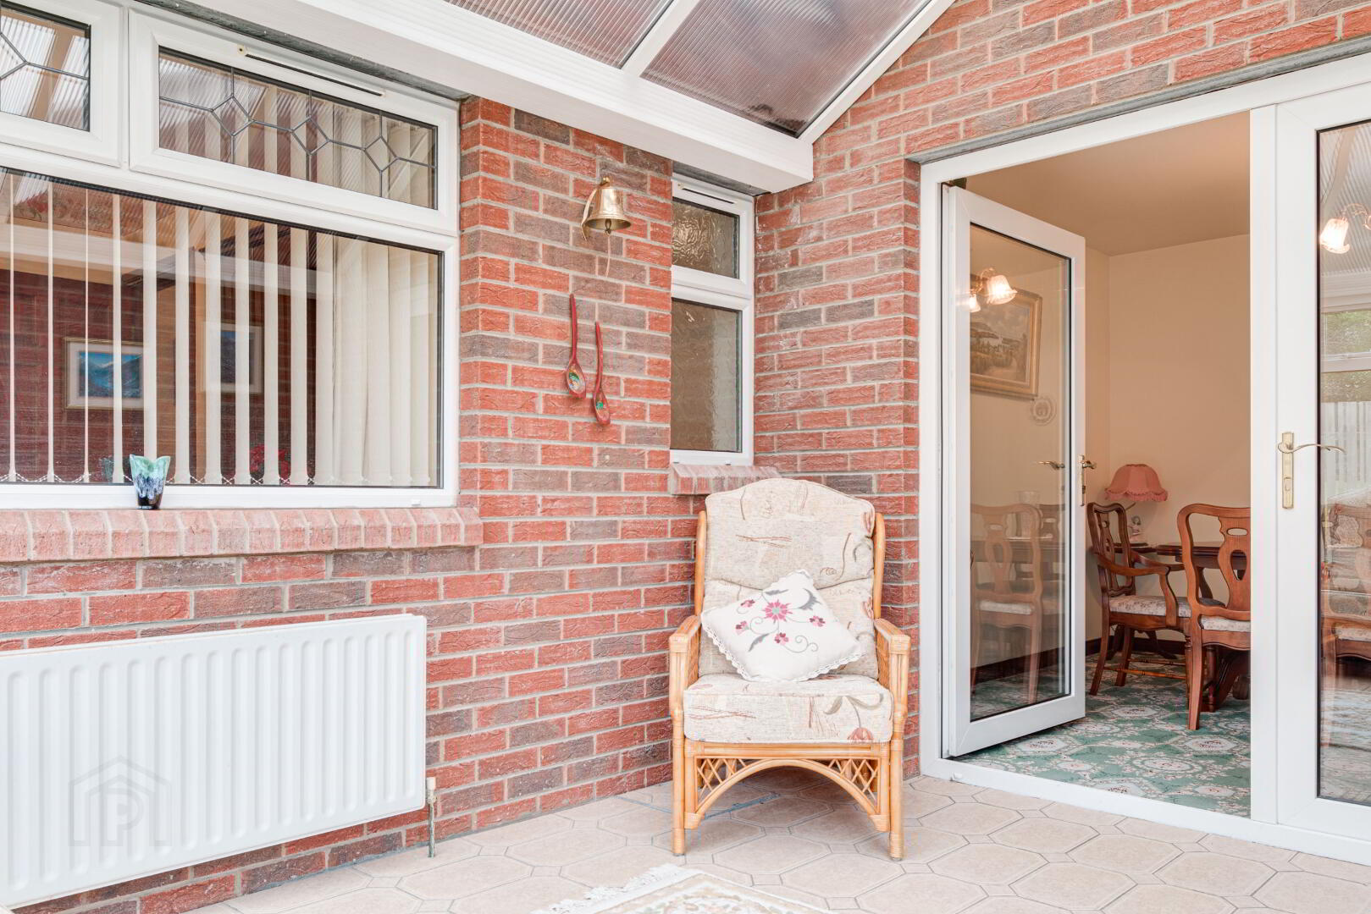
DINING ROOM: 11’11 x 10’6 (3.63m x 3.20m) Large French doors to…
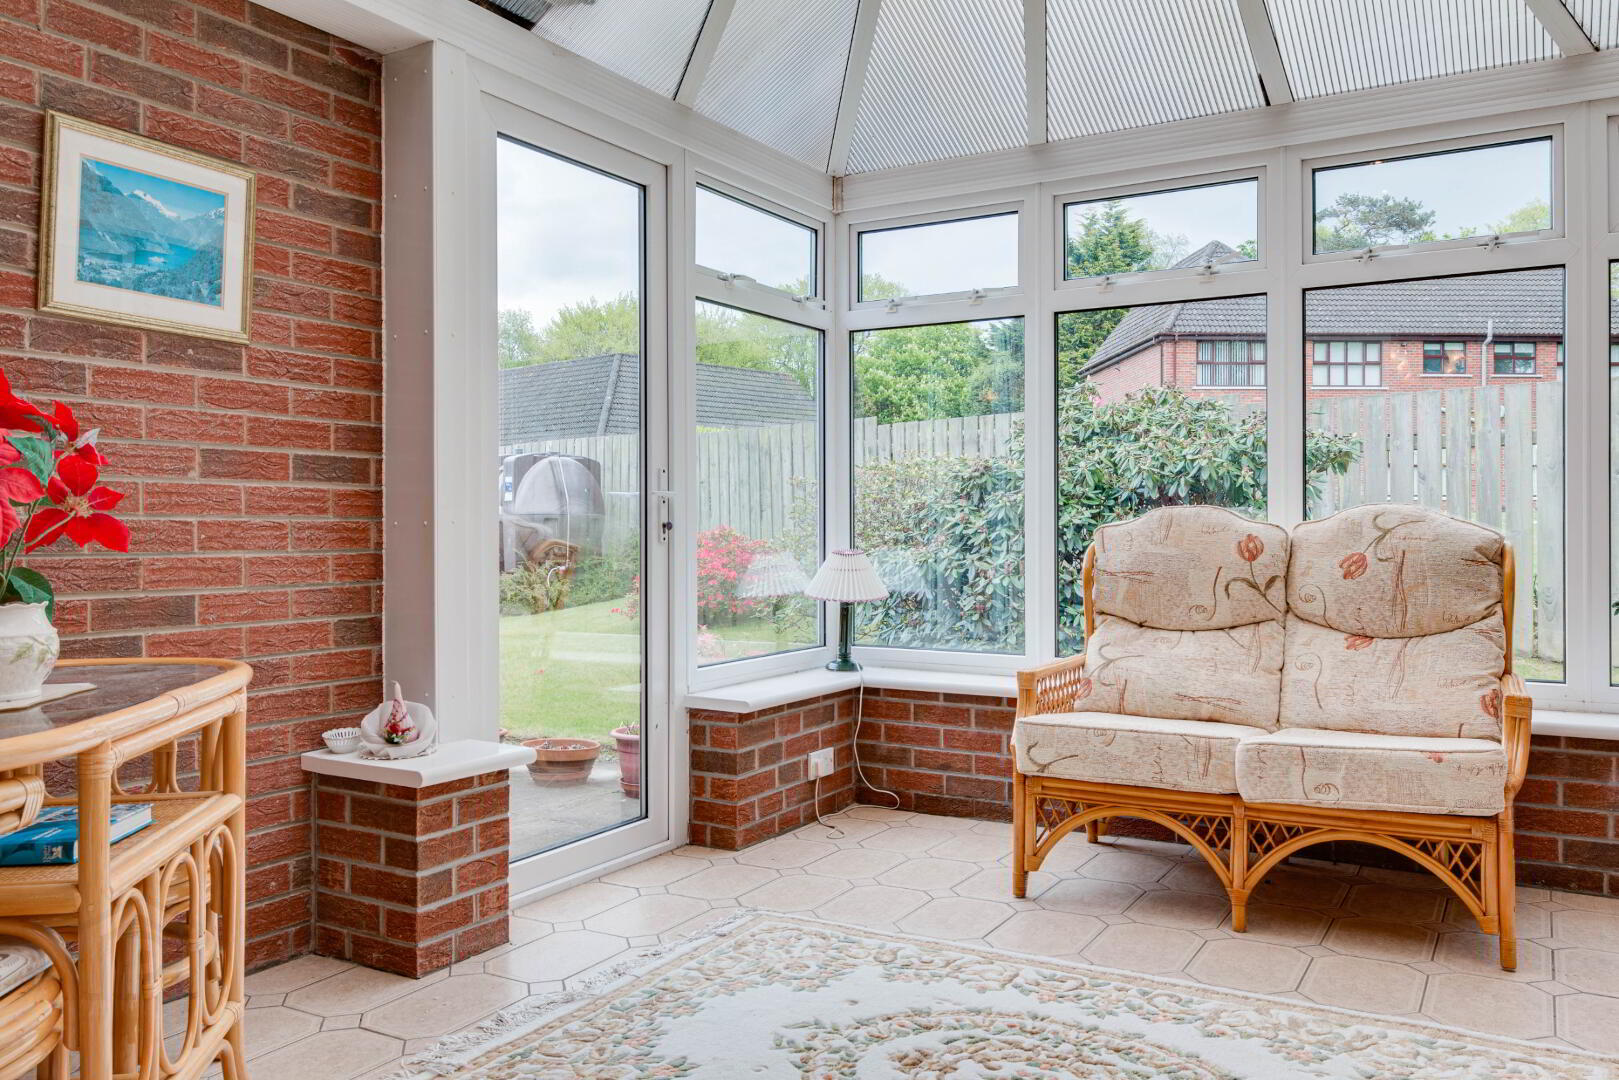
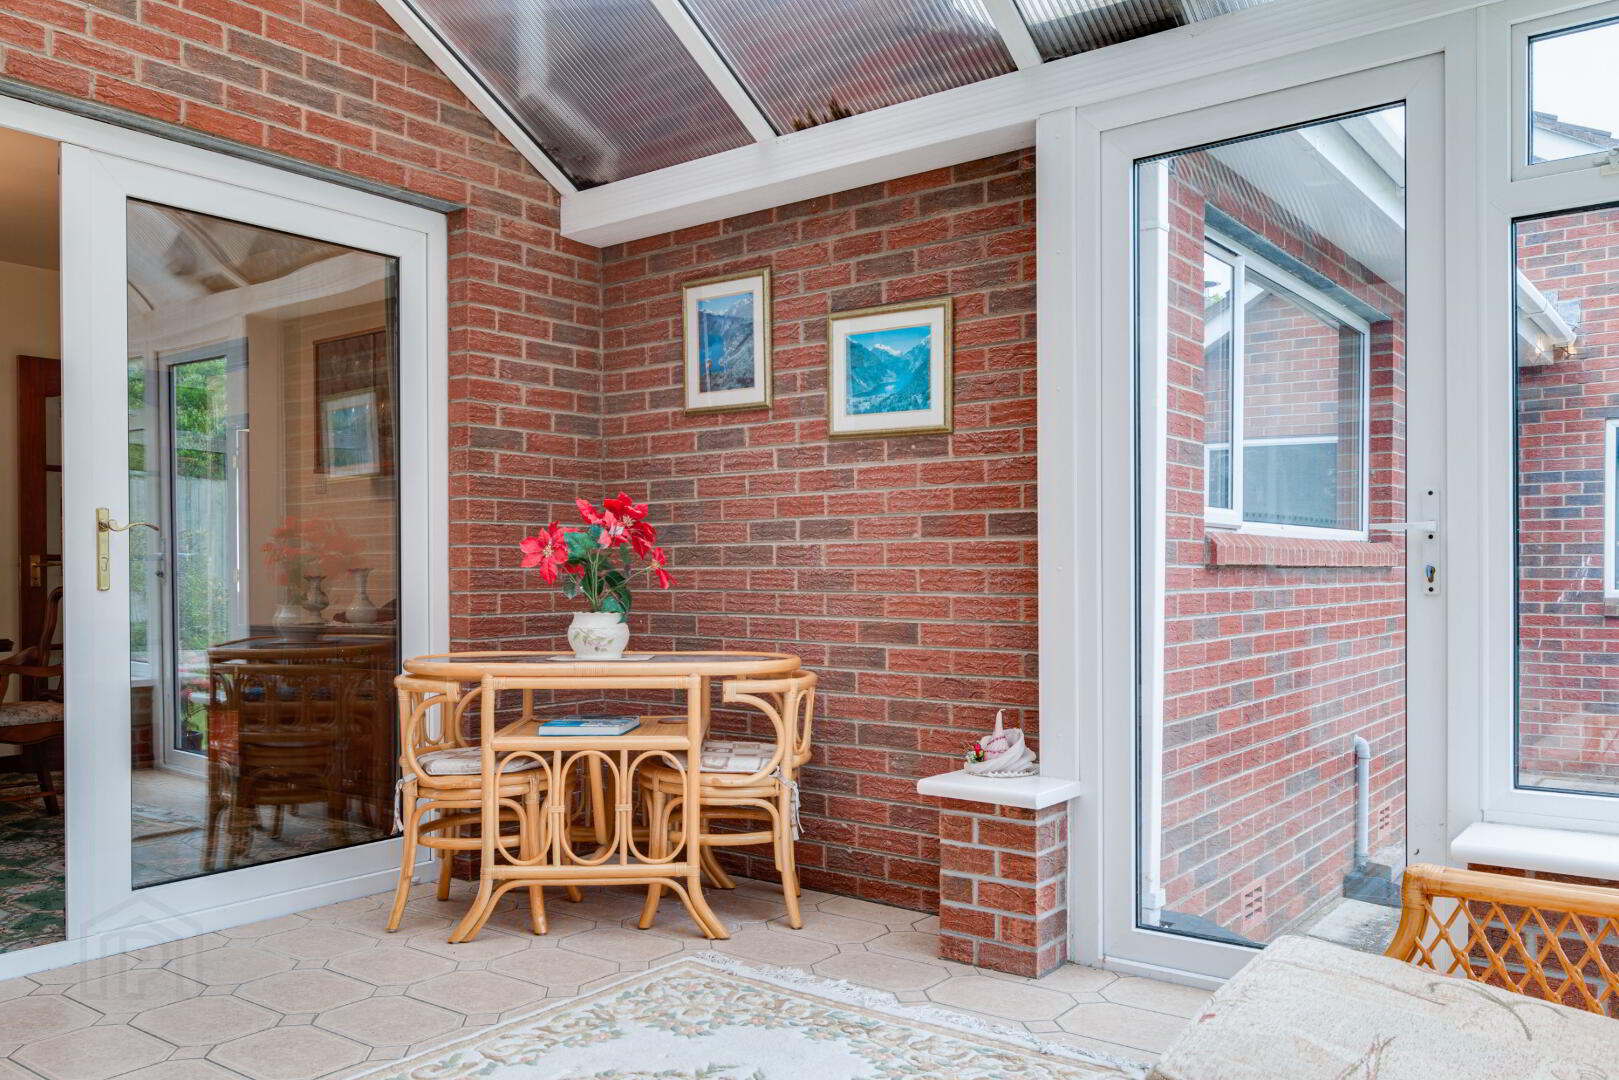
CONSERVATORY: 12’2 x 10’10 (3.70m x 3.30m) Tiled floor. Door to rear garden.
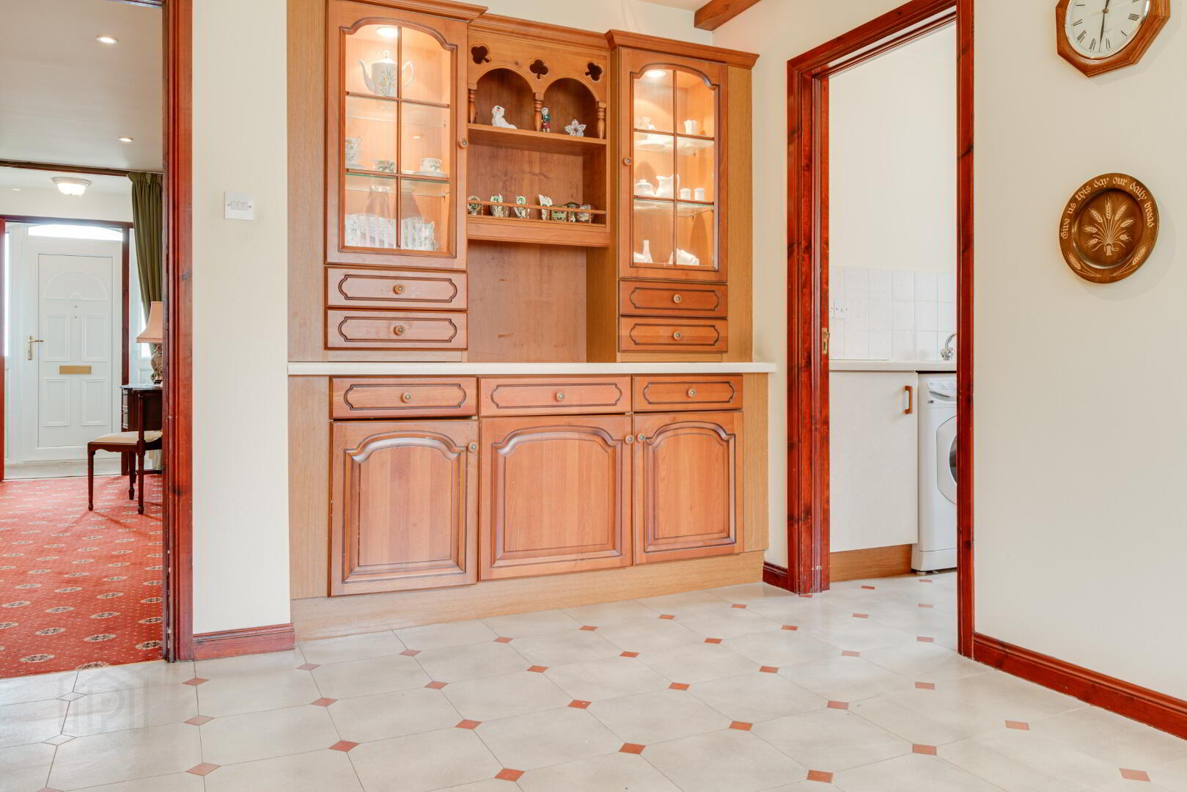
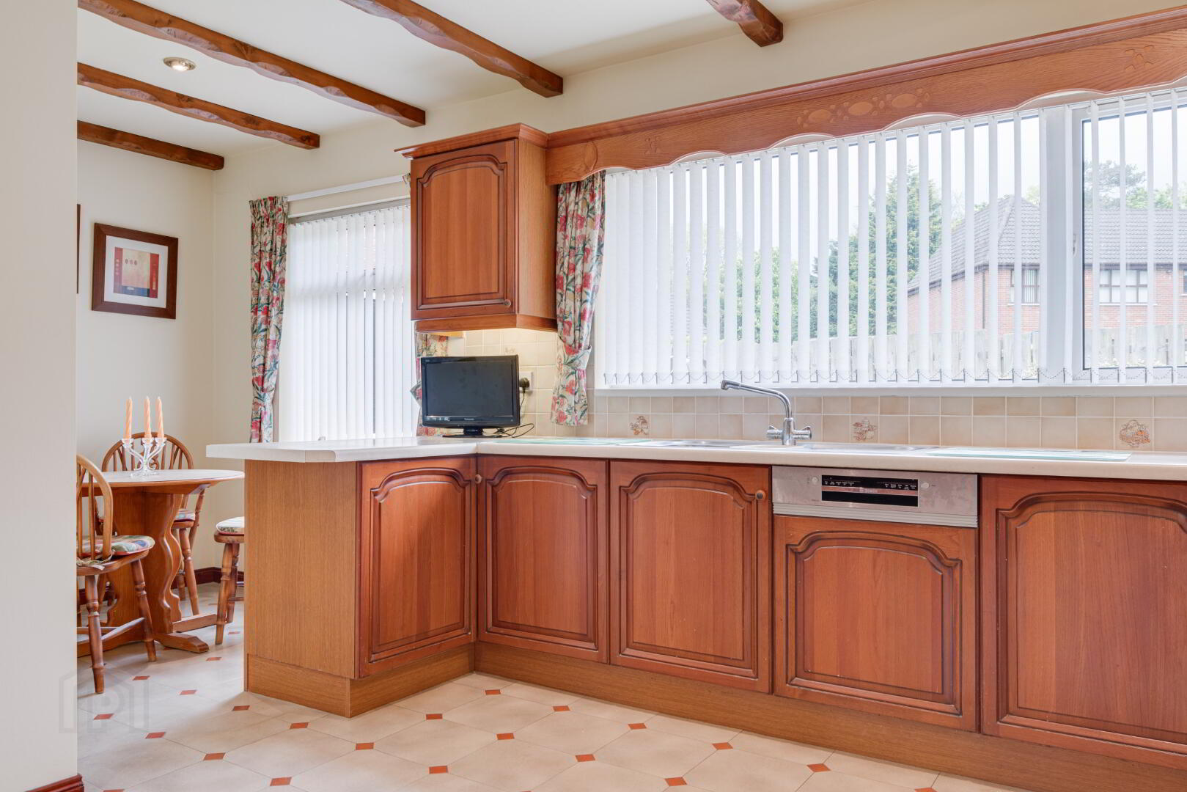
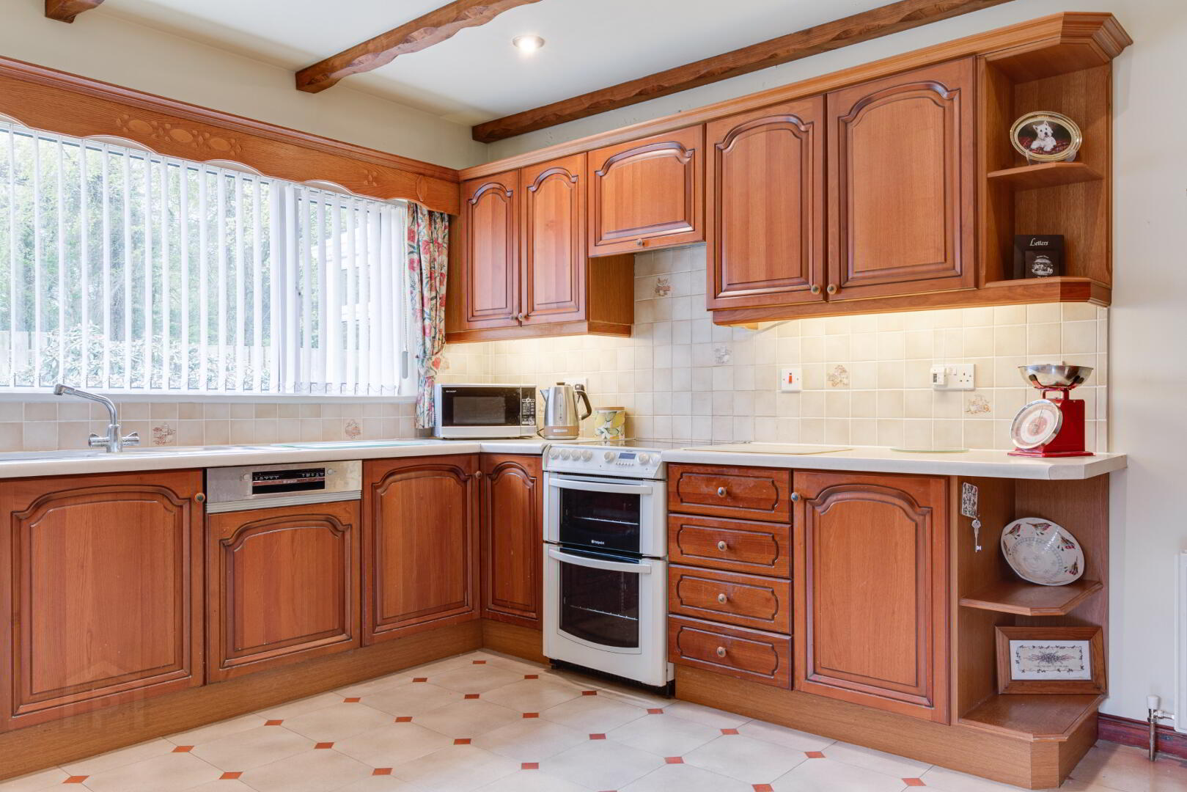
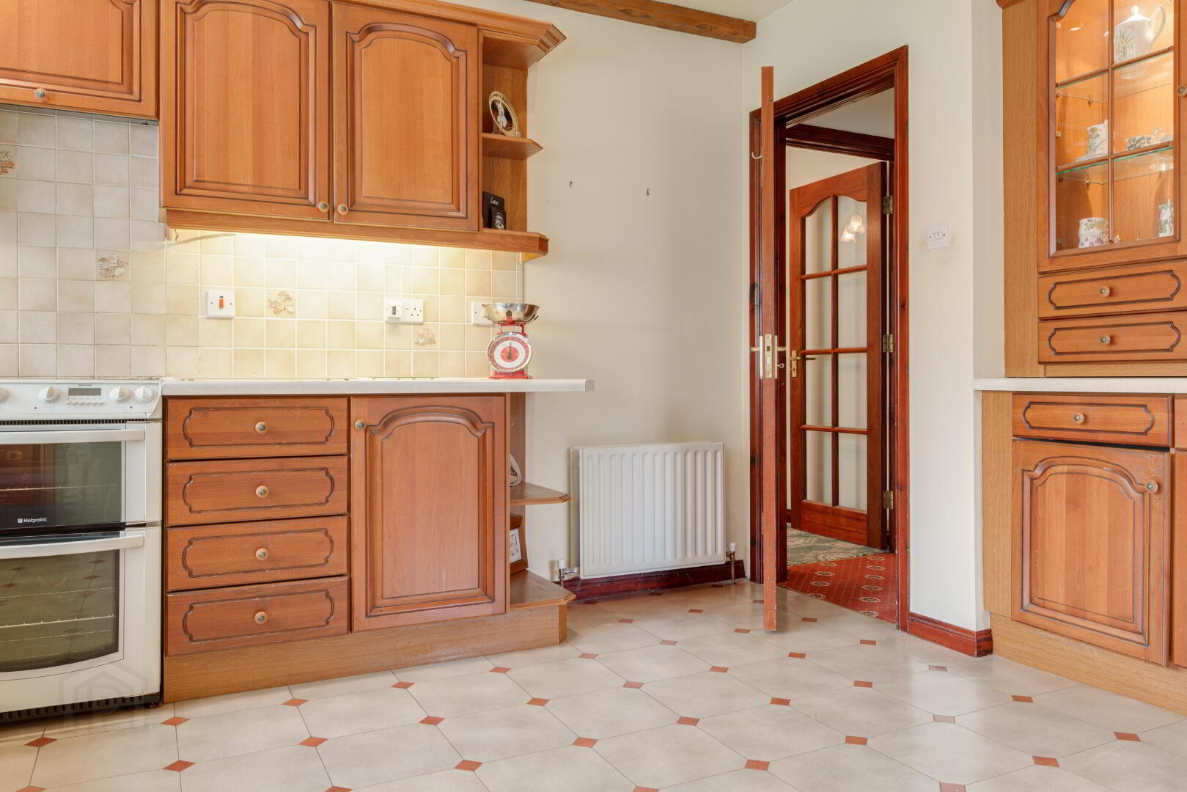
KITCHEN: 14’5 x 10’2 (4.40m x 3.10m) Excellent range of high and low level wooden units and display cabinets with roll edge work surfaces, 1 ½ bowl stainless steel sink unit, space for cooker, concealed extractor unit over, integrated dishwasher. Breakfast bar. Part tiled walls, tiled floor. Open to…
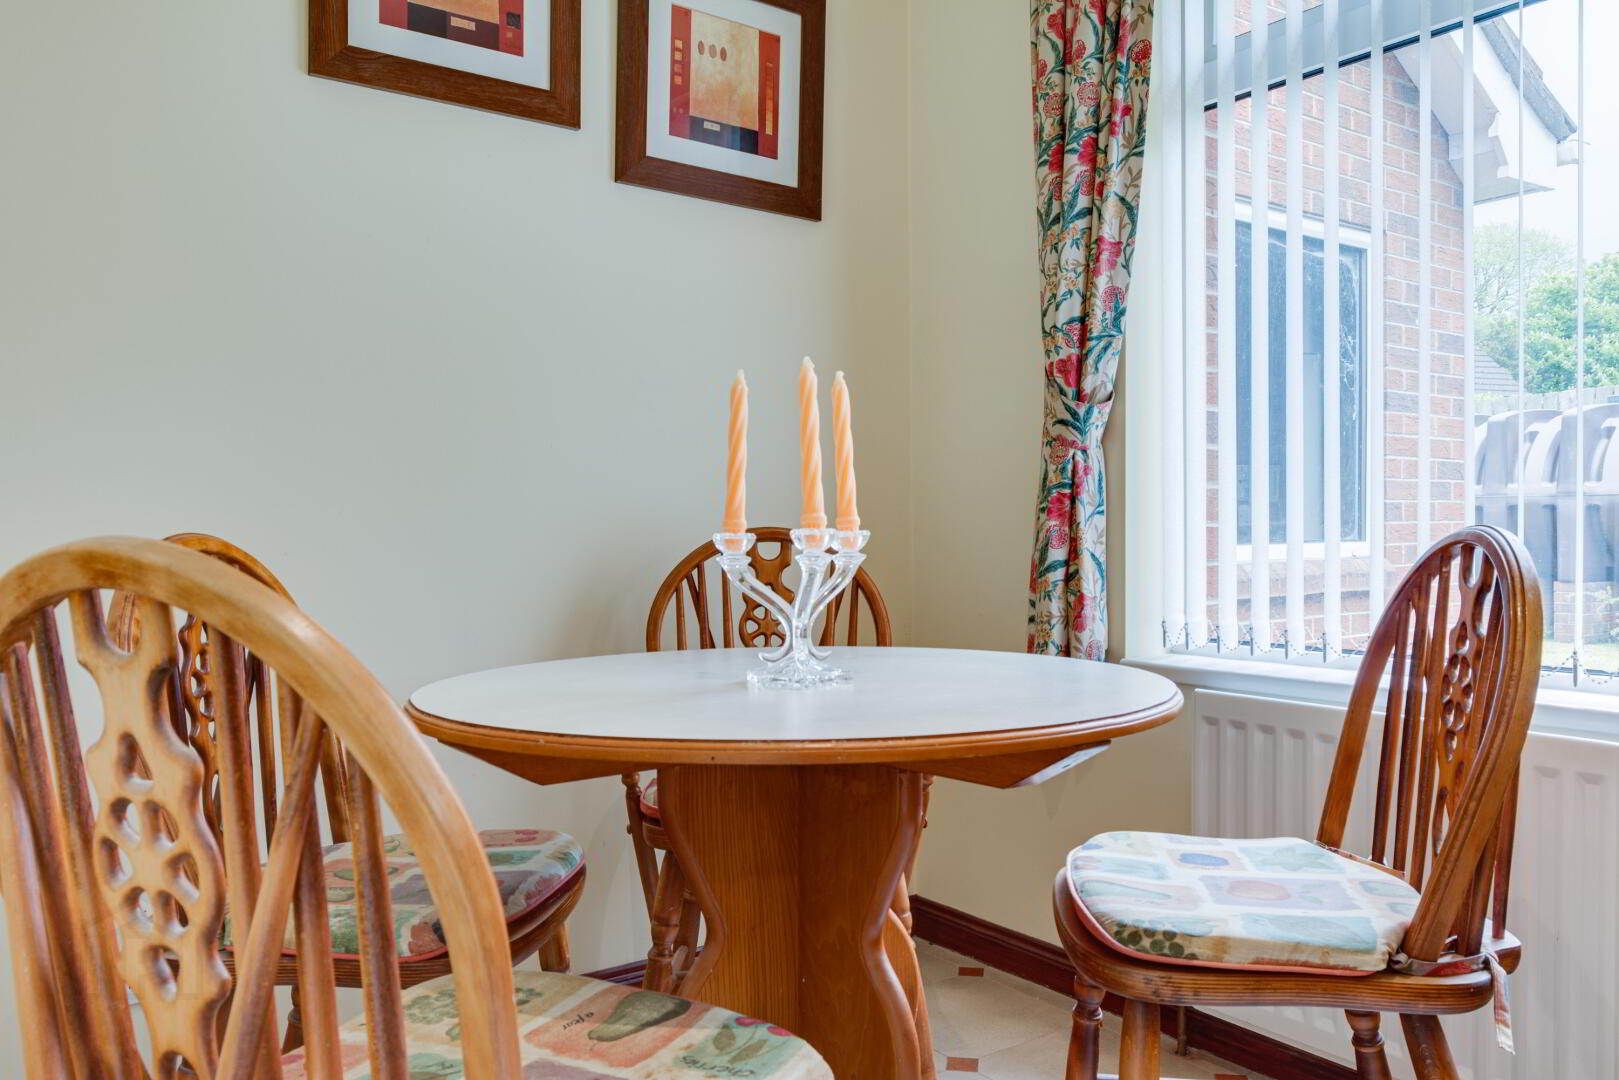
BREAKFAST AREA: 11’2 x 6’7 (3.41m x 2.00m) Tiled floor.
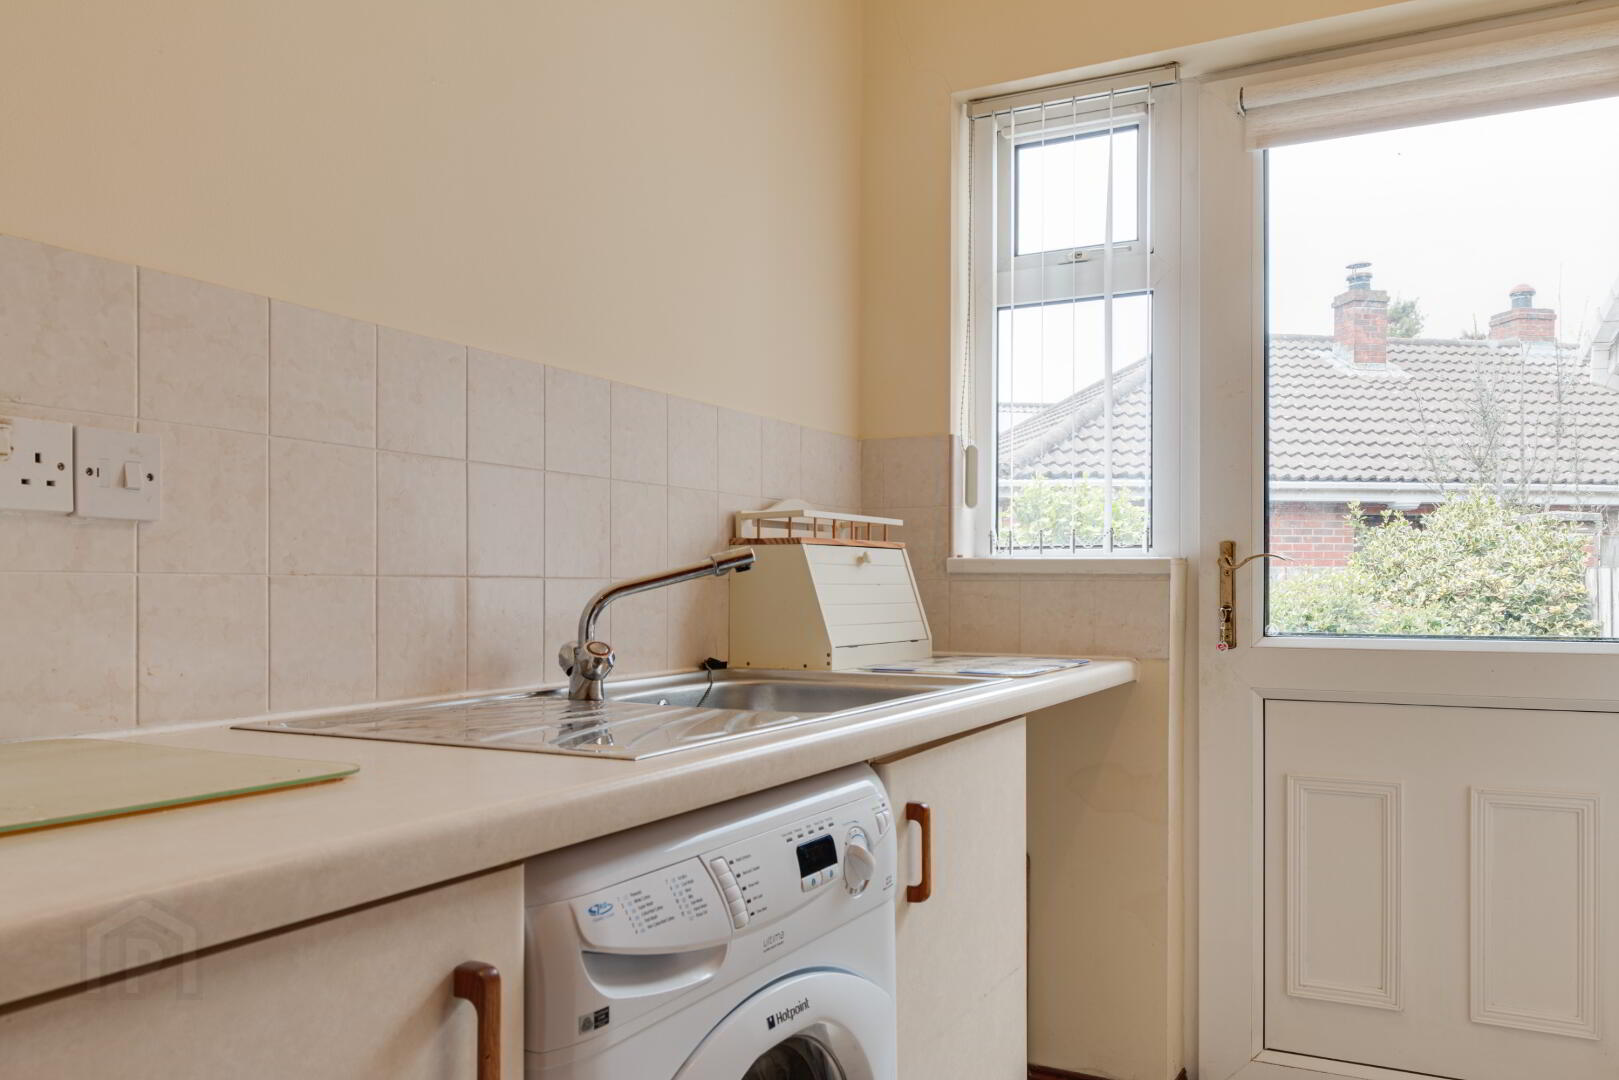
UTILITY ROOM: 7’5 x 7’5 (2.27m x 2.27m) Range of high and low level units and co-ordinating roll edge work surfaces, single bowl stainless steel sink unit, plumbed for washing machine, space for tumble dryer, space for fridge/freezer. Part tiled walls, tiled floor. Door to side.
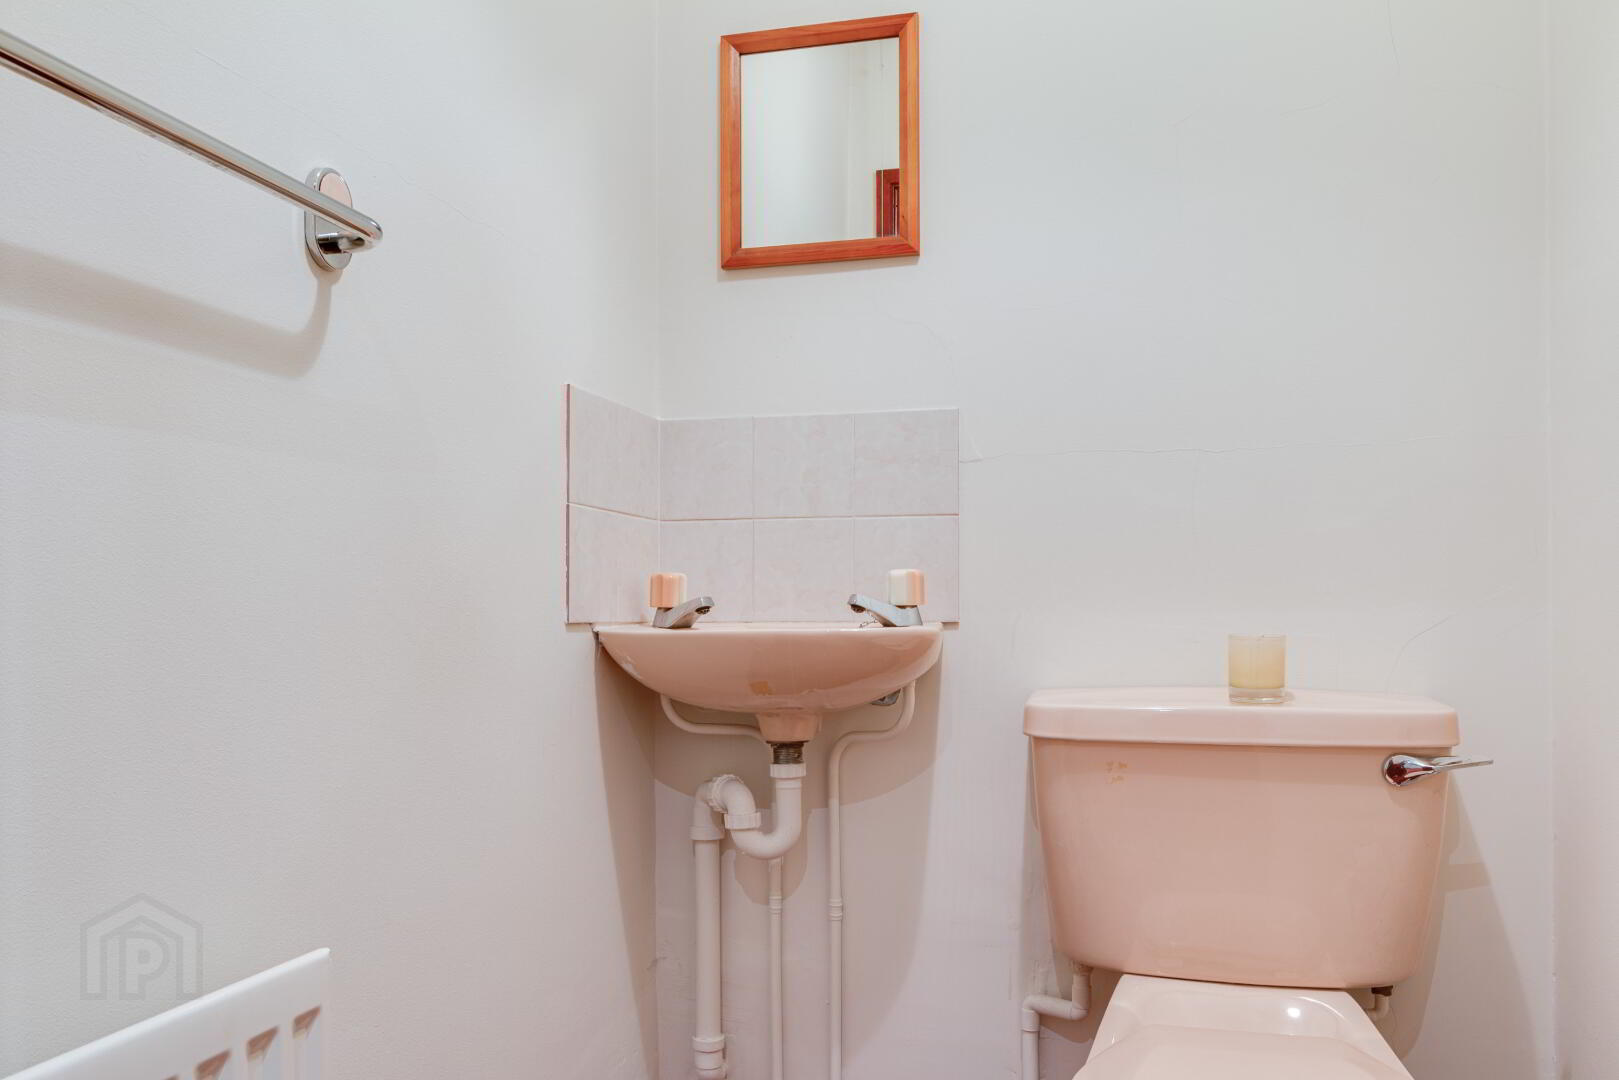
GUEST WC: Two piece coloured suite comprising wash hand basin and low flush WC.
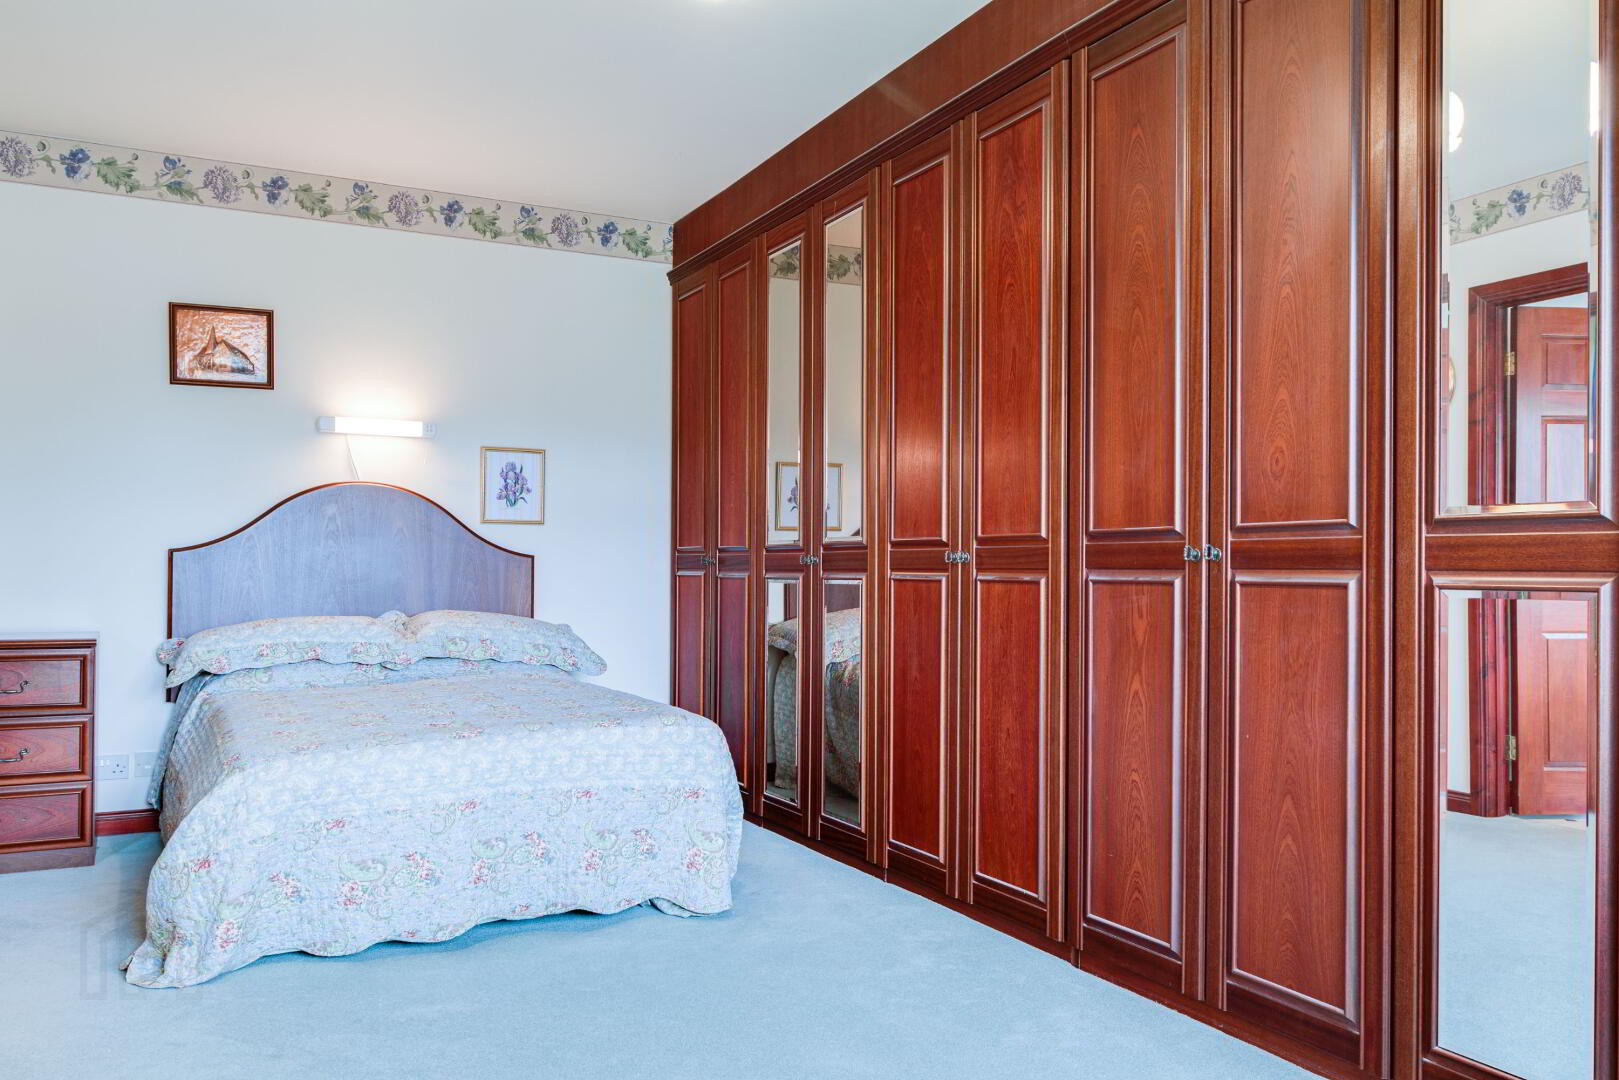
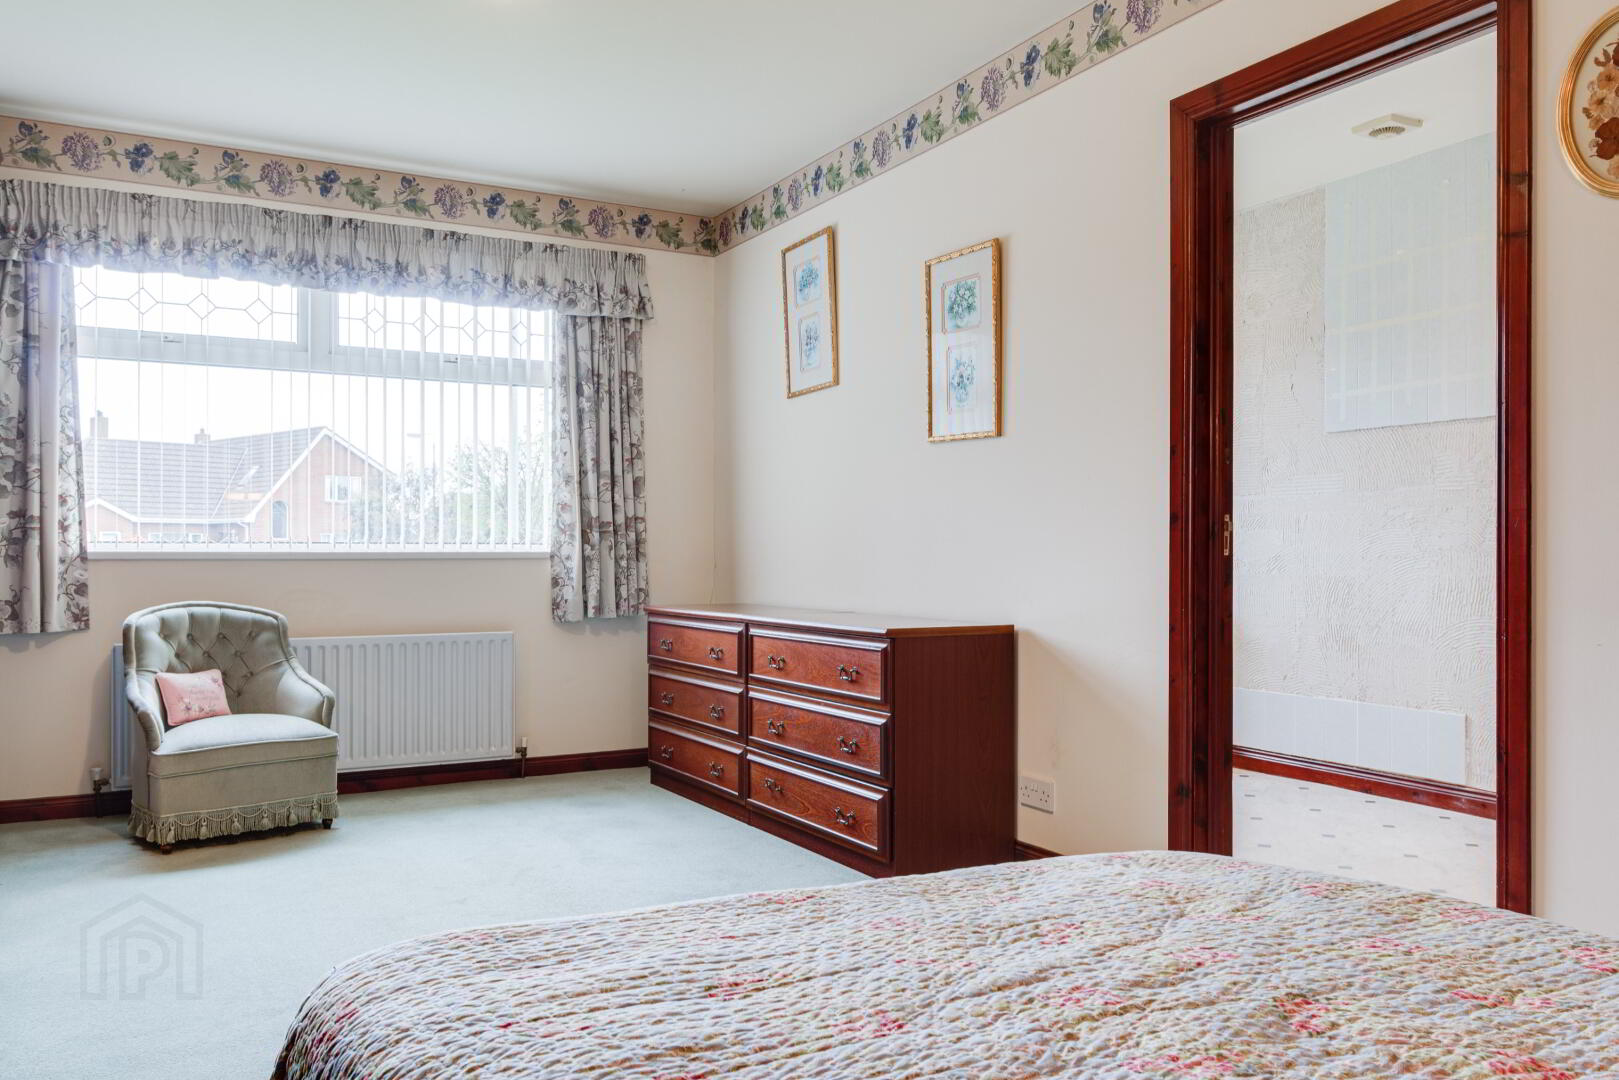
MASTER BEDROOM: 18’7 x 8’10 (5.66m x 2.70m) Extensive range of built-in wardrobes.
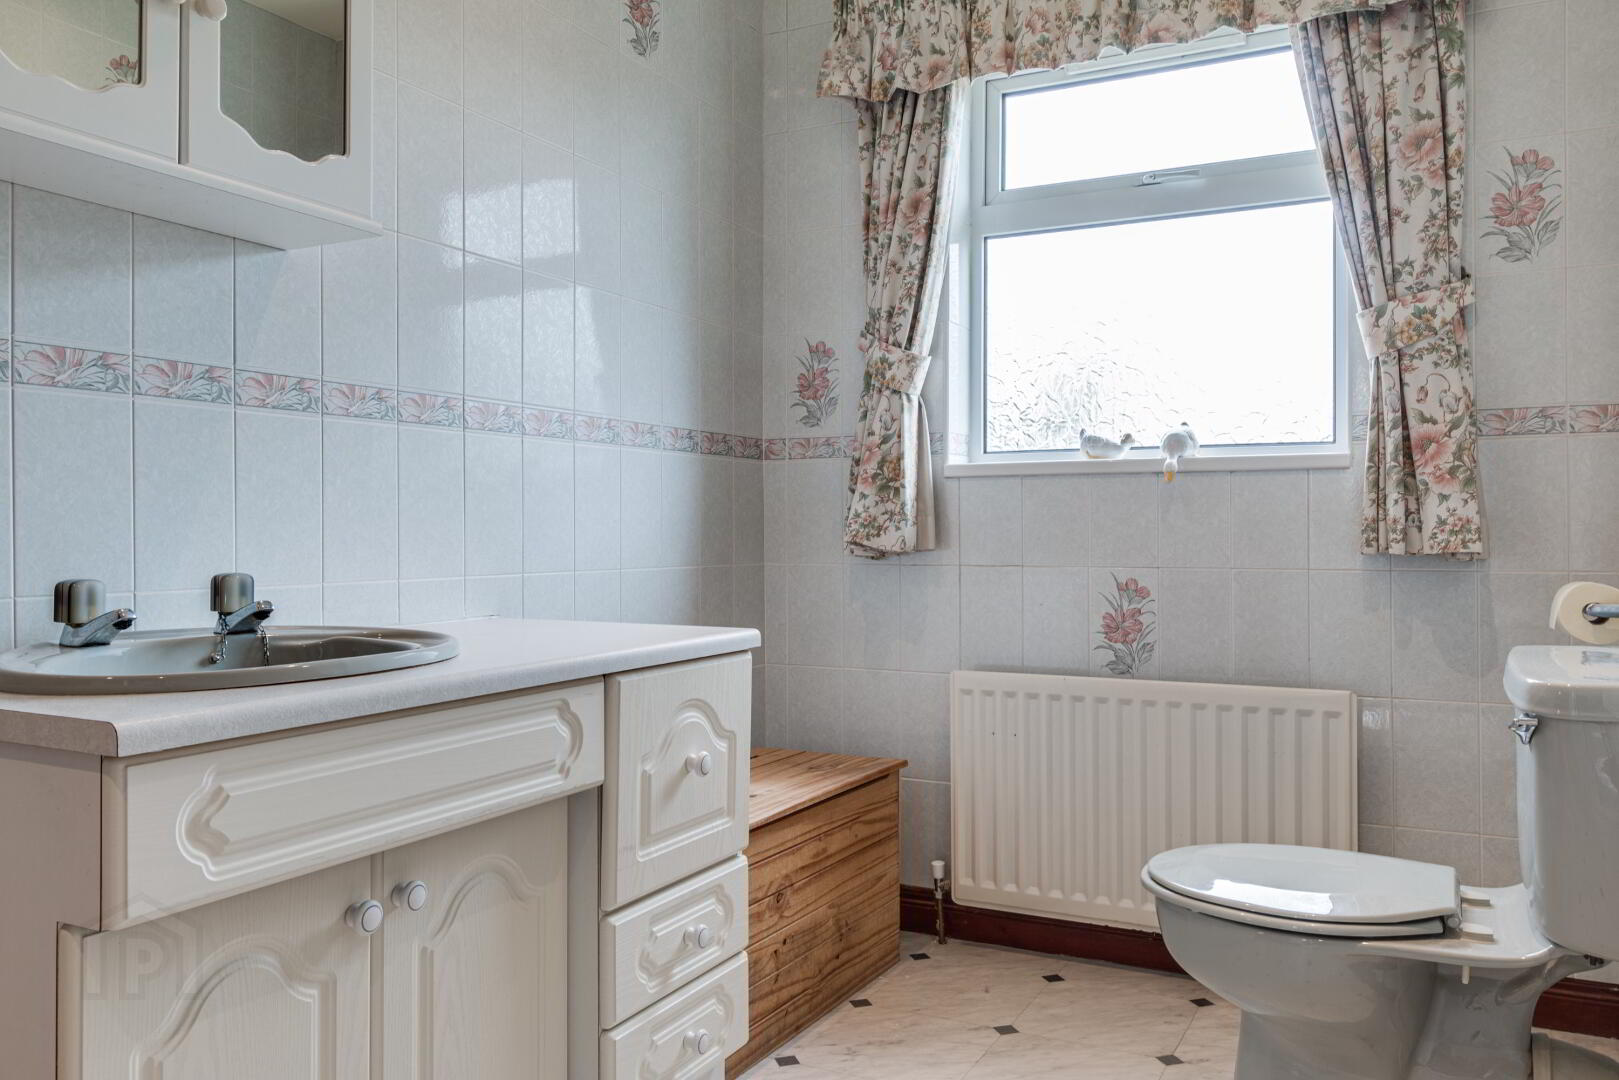
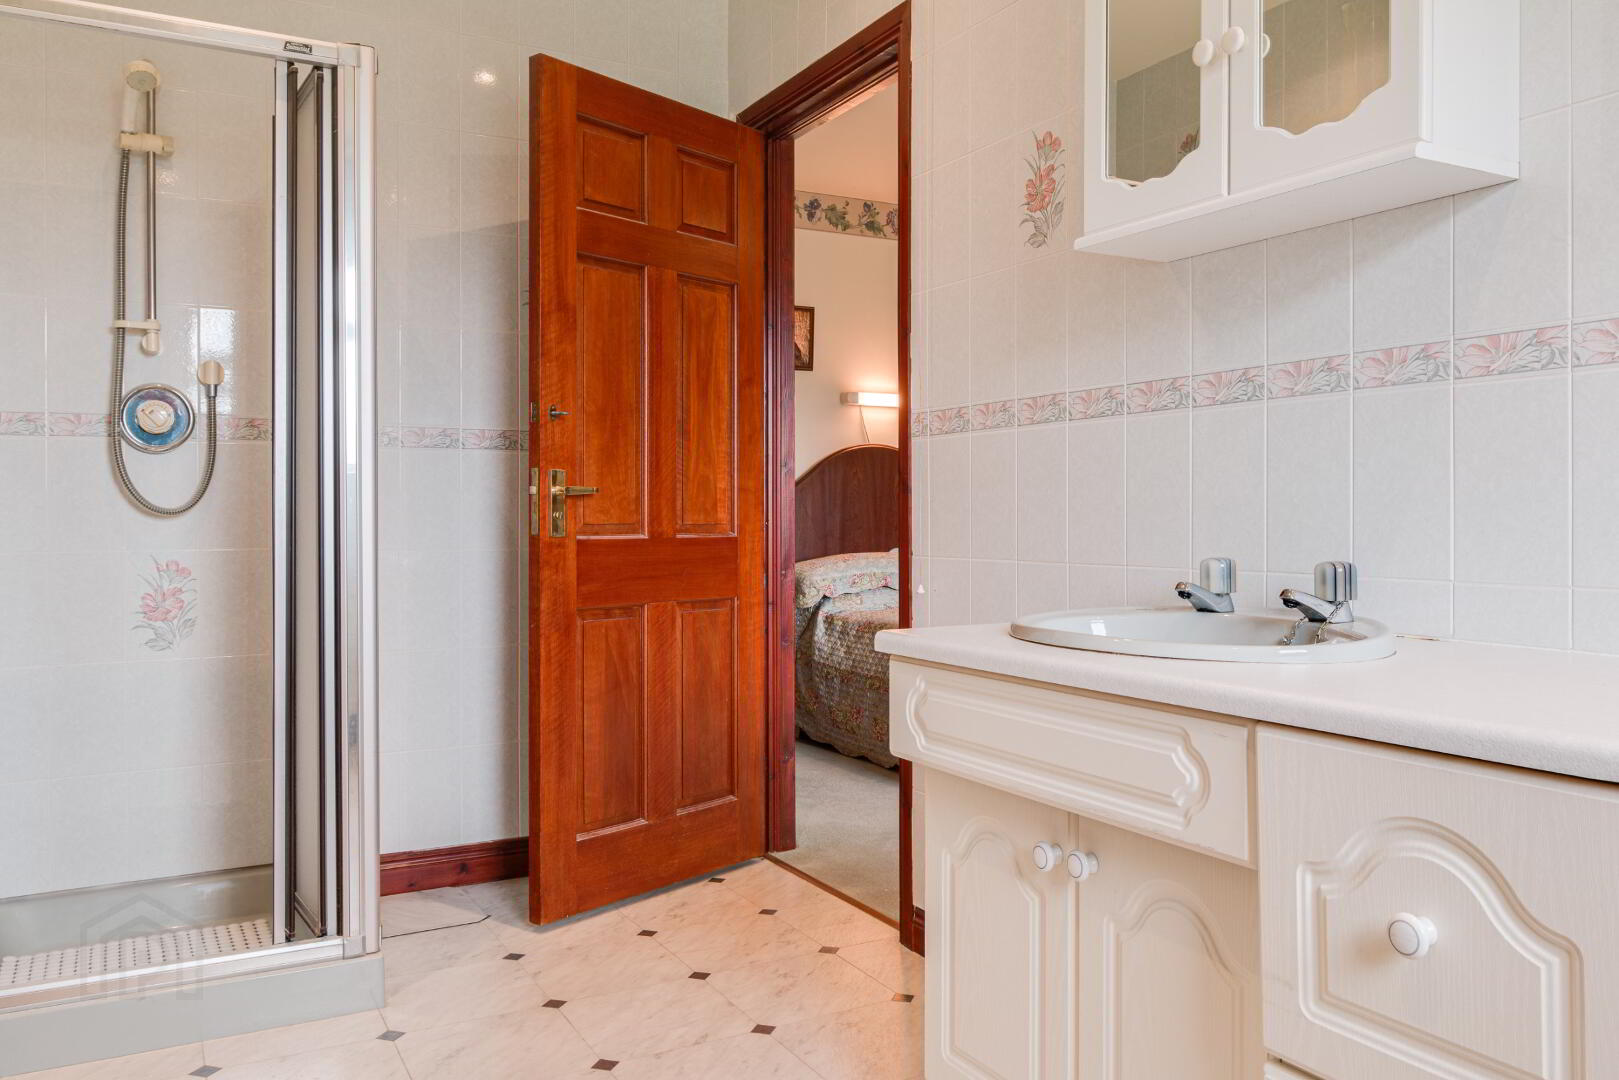
ENSUITE SHOWER ROOM: 12’6 x 6’0 (3.80m x 1.83m) Three piece coloured suite comprising shower cubicle with plumbed shower unit, vanity unit with wash hand basin and low flush WC. Tiled walls and tiled floor. Extractor fan. Recessed lighting.
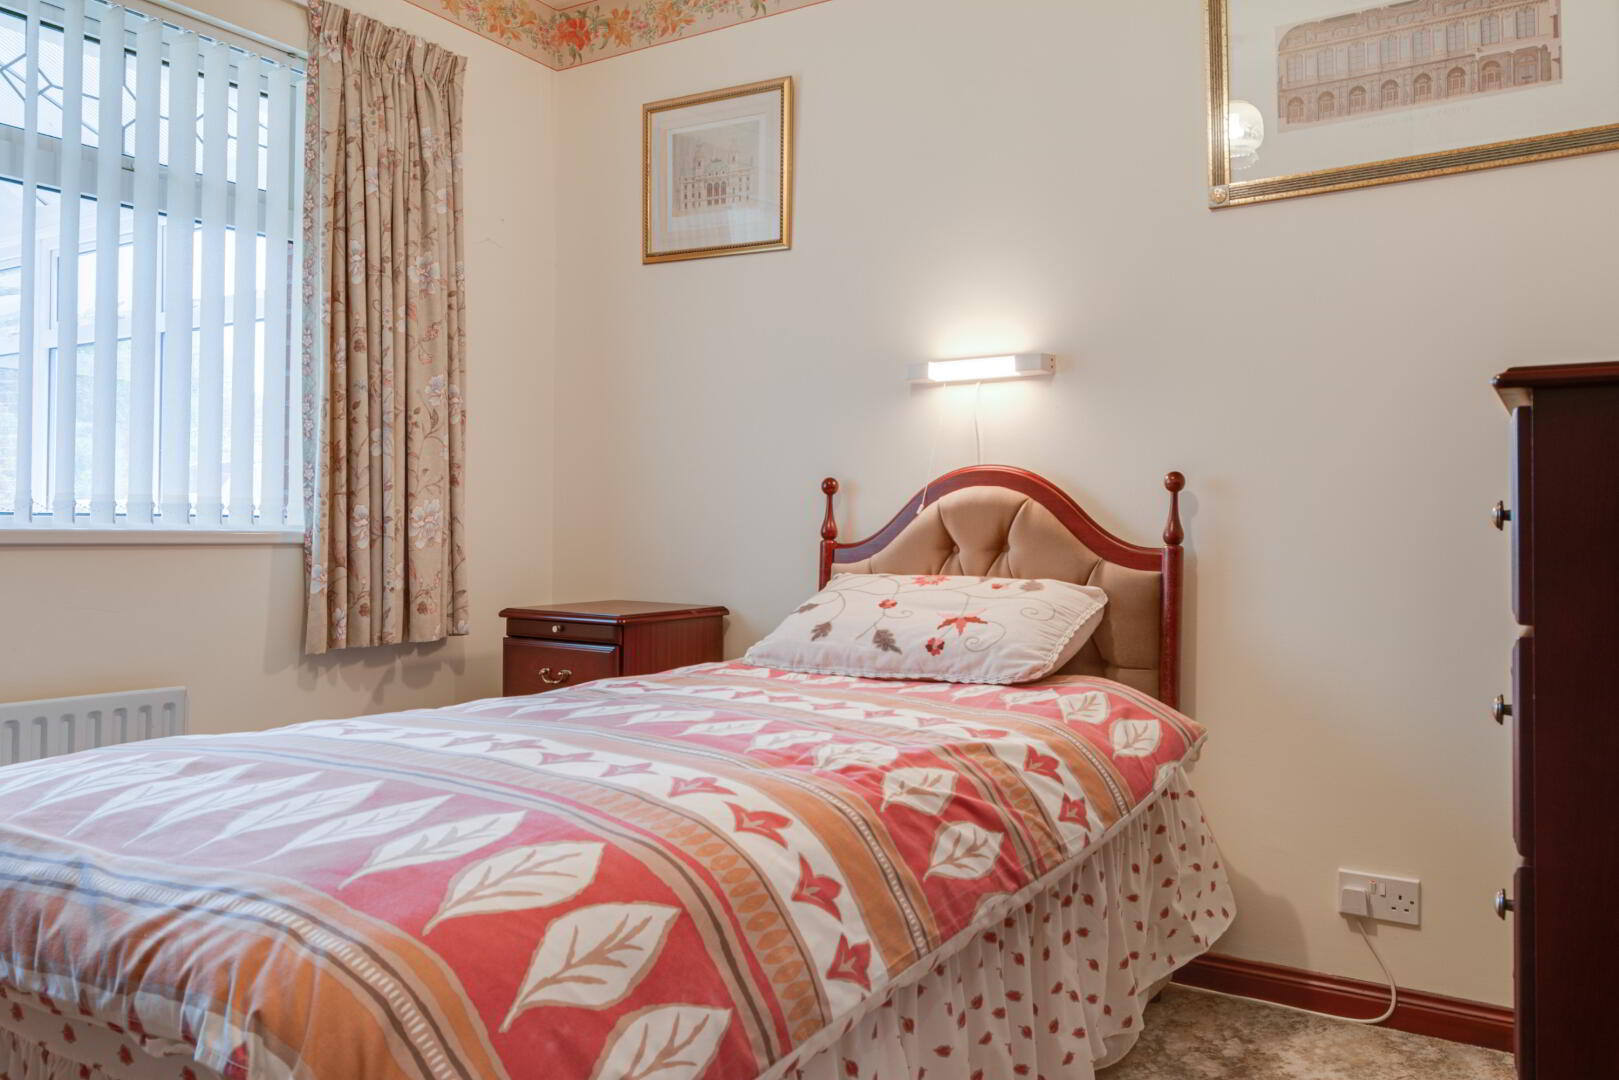
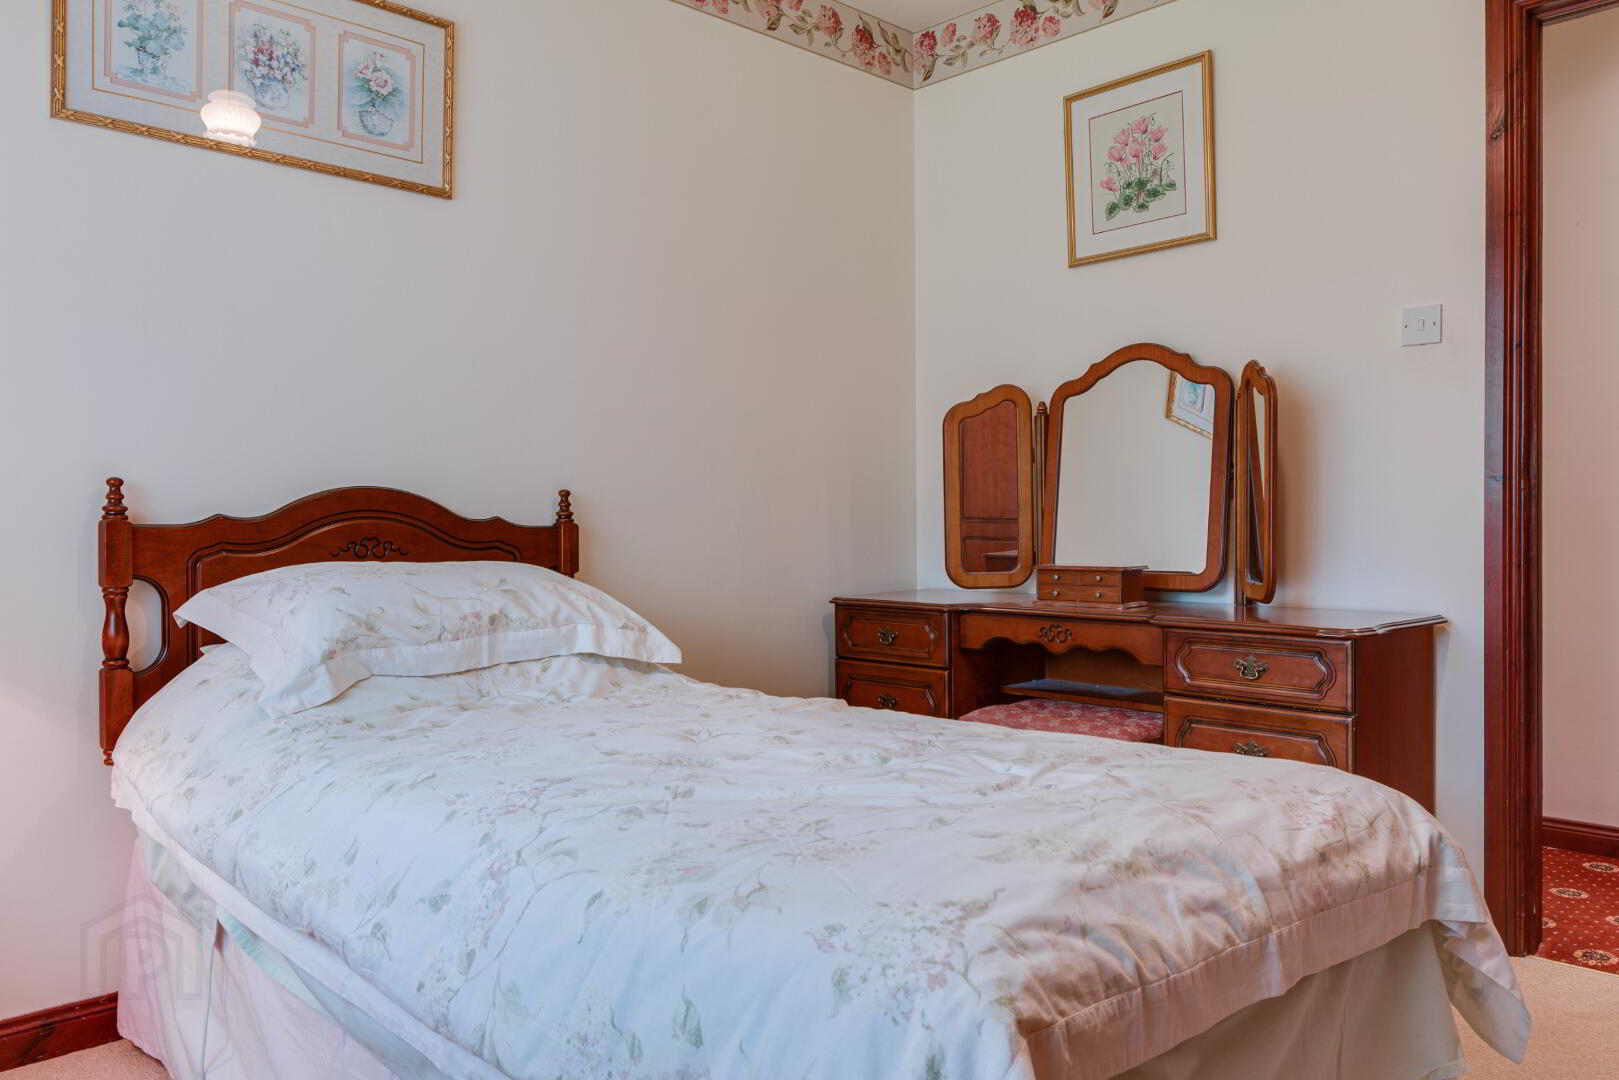
BEDROOM (2): 11’1 x 10’10 (3.38m x 3.30m)
BEDROOM (3): 10’3 x 9’10 (3.13m x 3.00m)
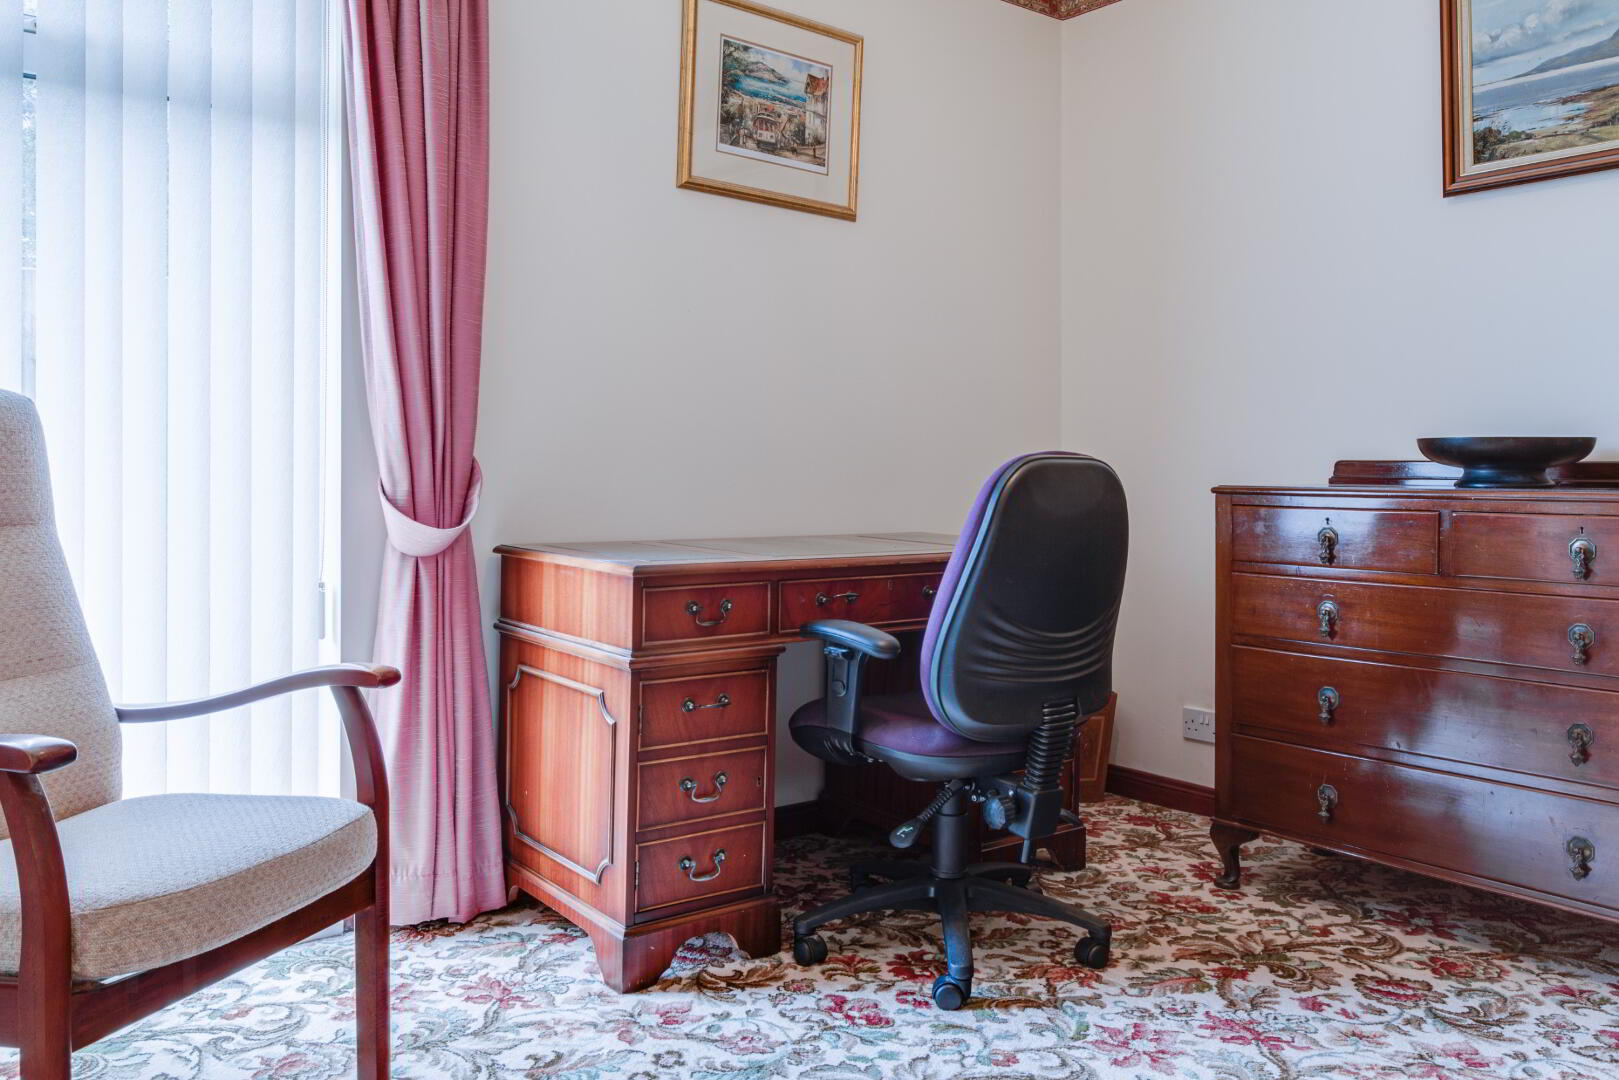
BEDROOM (4): 10’11 x 10’10 (3.34m x 3.30m) Feature floor to ceiling window.
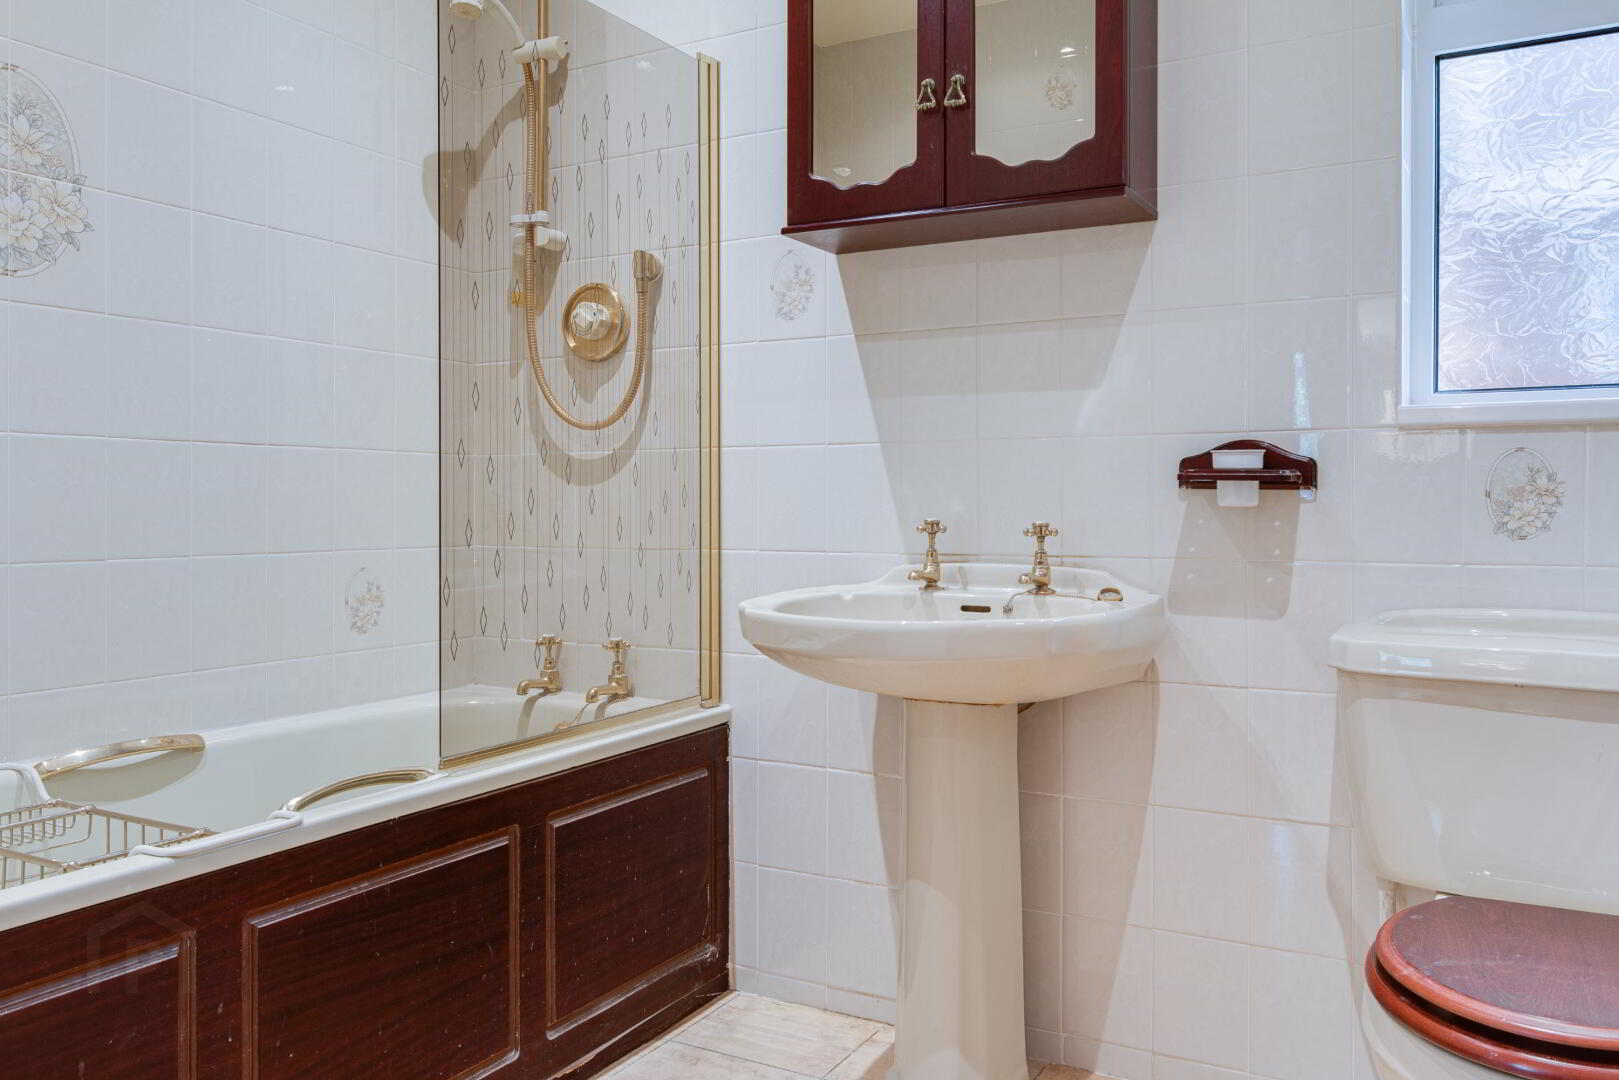
BATHROOM: 7’10 x 6’6 (2.40m x 1.98m) Three piece coloured suite comprising panelled bath with plumbed shower unit over, shower screen, pedestal wash hand basin and low flush WC. Tiled walls, tiled floor. Extractor fan. Recessed lighting.
OUTSIDE
Paviour brick driveway with parking for 5+ cars, boat, caravan etc. Water tap.
GARAGE: 16’4 x 14’2 (4.97m x 4.33m) Electric up and over door. Oil fired boiler.
Front garden laid in lawn with mature shrubs and plants. Large side garden laid in lawn with mature trees. Decorative pebble pathway.
Fully enclosed rear garden laid in lawn with a feature paved patio area. Mature trees and shrubs. 2 side gates, oil tank.