Cookie Policy: This site uses cookies to store information on your computer. Read more

Estate Agents in Bangor and beyond
| Address | 3 Lisnabreen Walk Bangor, BT20 4XJ |
|---|---|
| Style | Mid-Terrace House |
| Bedrooms | 3 |
| Receptions | 1 |
| Bathrooms | 1 |
| Heating | Oil |
| EPC Rating | D59/C74 |
| Status | Gone |
Features of this property
Property description
Great to own, great to rent!
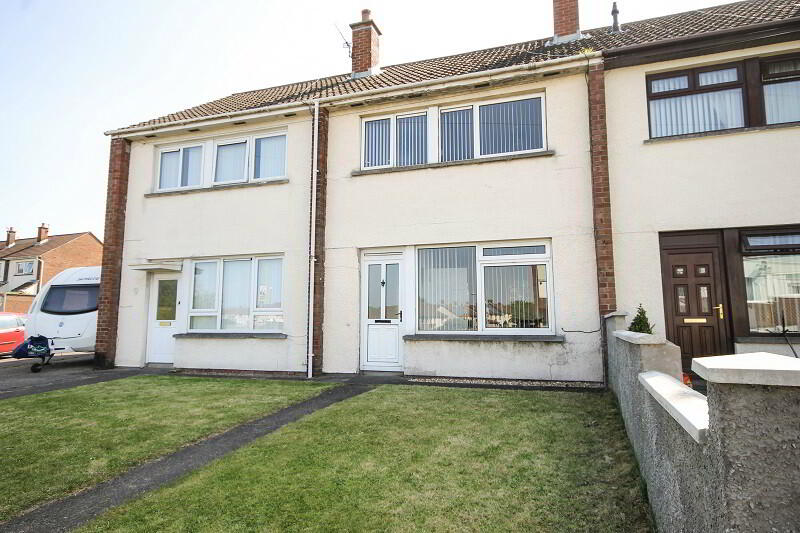
This is a lovely mid terrace property offering convenience, quality and value for money for the lucky purchaser and is ideal for first-time buyers or investors. This generously sized three bedroom property has everything on the doorstep with various shopping opportunities within walking distance and with easy access to parklands and the town centre, this property is sure to attract a range of buyers!
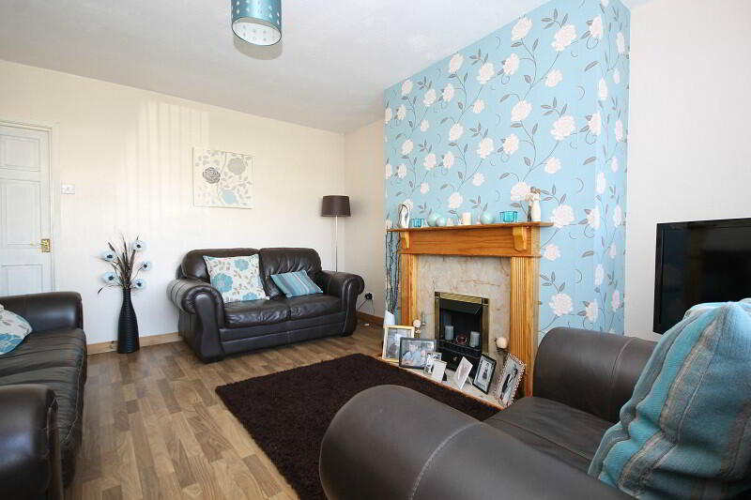
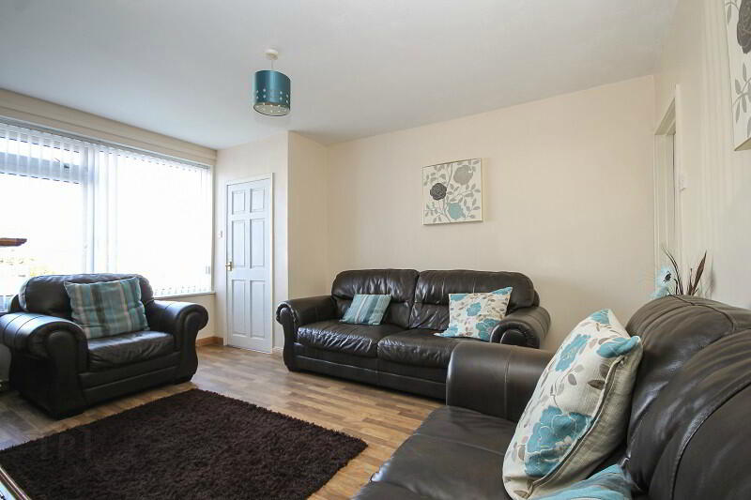
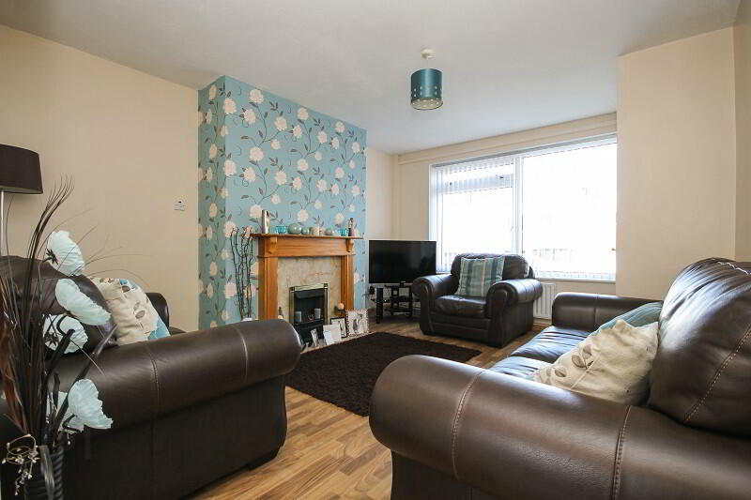
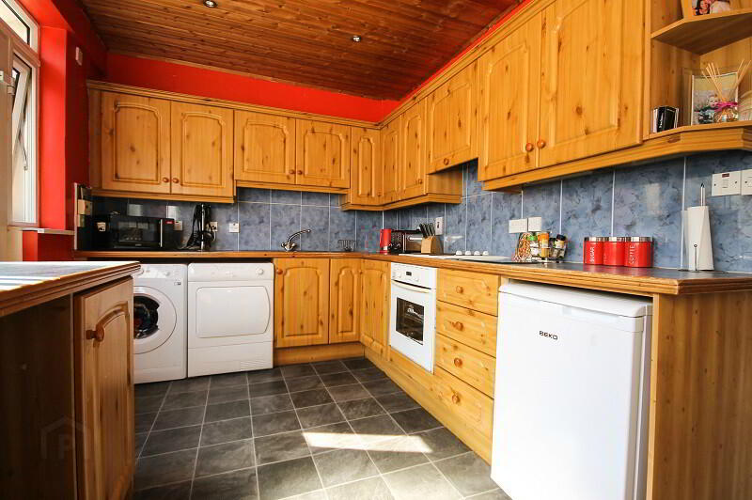
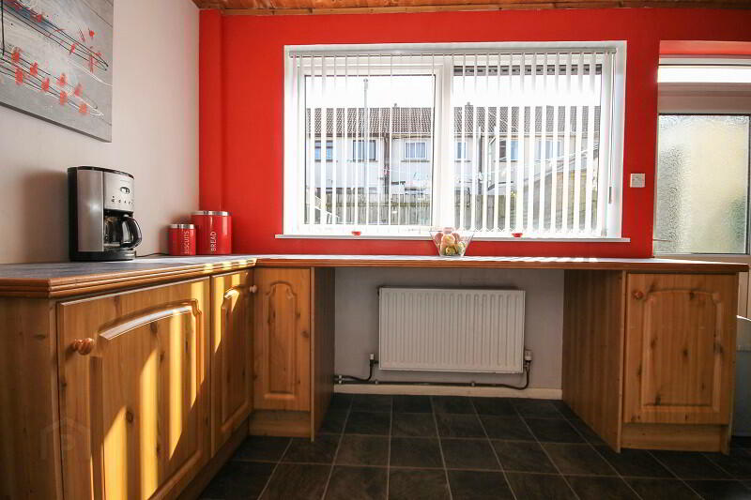
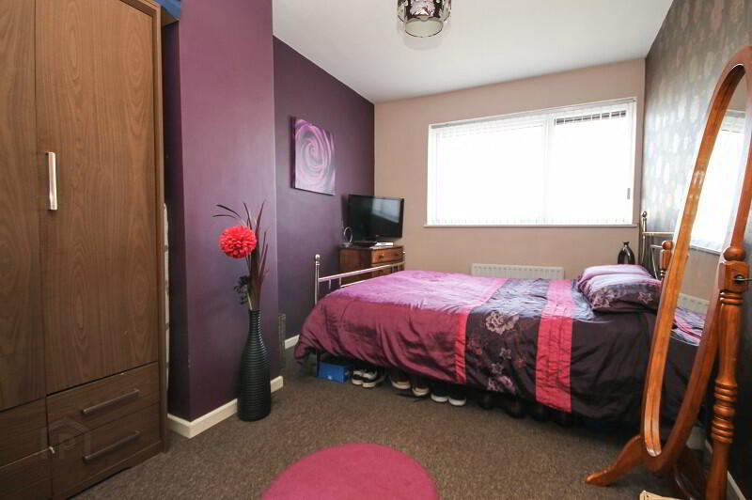
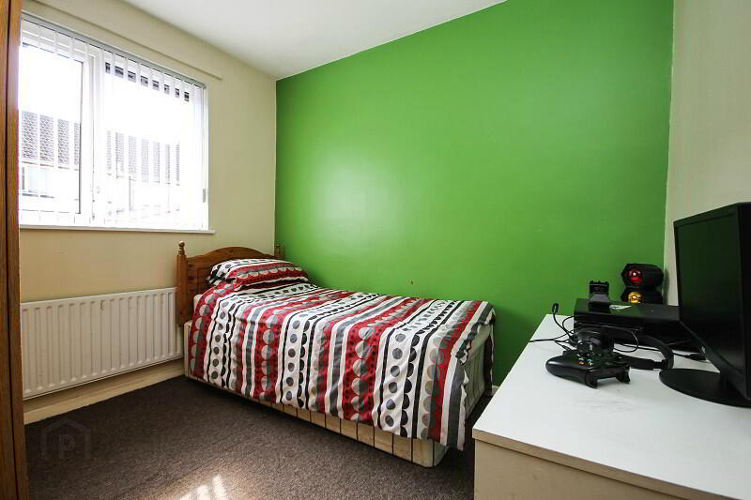
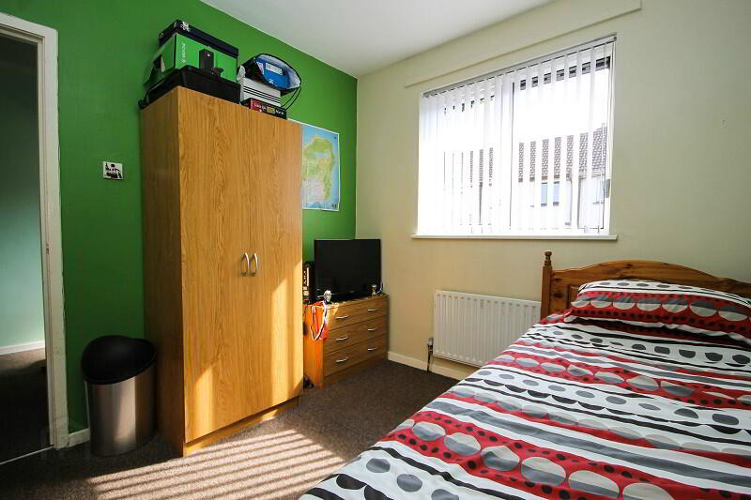
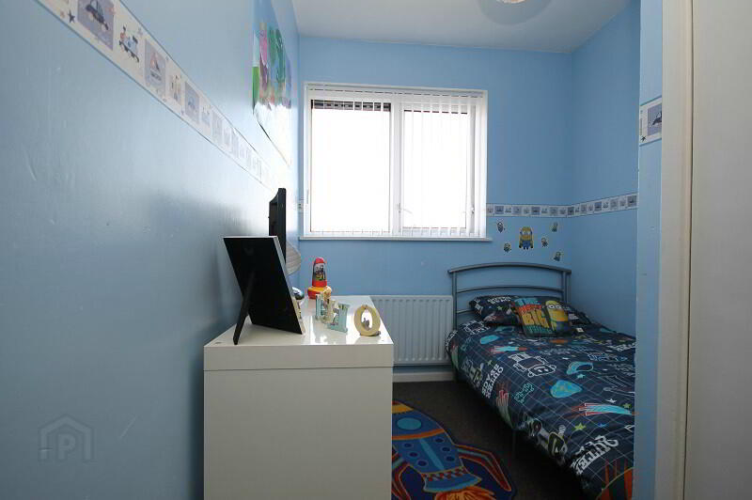
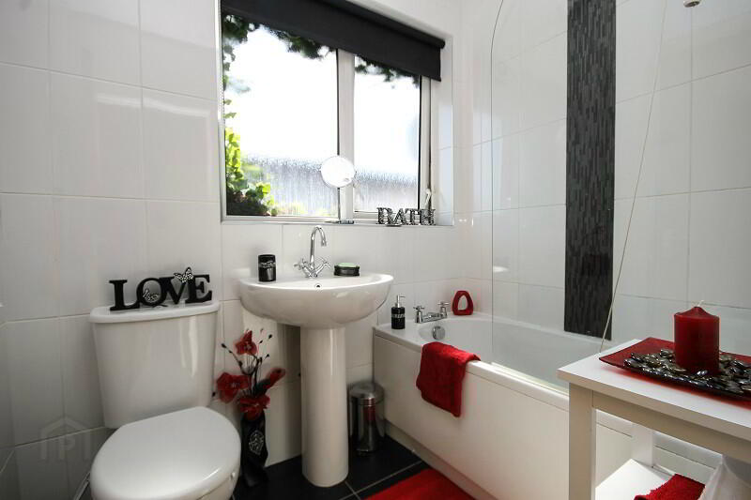
Downstairs comprises of a bright entrance hall, a lovely living room with a feature fireplace, an excellent kitchen/diner with a good range of units and built-in breakfast bar. Upstairs comprises of three bedrooms, two good sized doubles and a single and a modern bathroom with a white three piece suite.
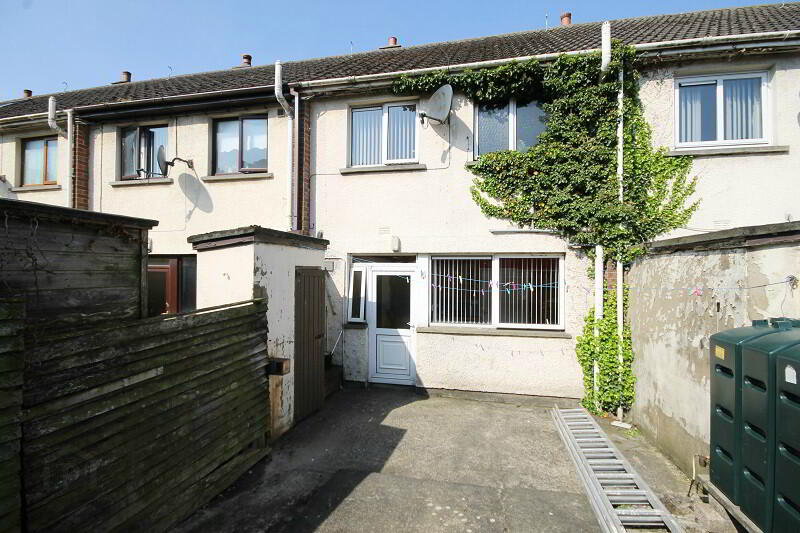
Externally to the front there is a garden laid in lawn and the rear garden is paved and fully enclosed. This property benefits from sun from morning until sunset and there is plenty of space both front and back to relax and enjoy any good weather we have!
Lisnabreen Walk is within a five minute walk of the popular Bloomfield Shopping Centre and there are public transport links on the doorstep and easy access to the ring road for travel to Bangor, Newtownards and Belfast.
Comprises:
UPVC front door to
ENTRANCE HALL Laminate wooden flooring.
LIVING ROOM 15’7 x 12’6 (4.74m x 3.81m) Fireplace with marble hearth and tiled surround. Laminate wooden flooring.
KITCHEN 15’11 x 8’10 (4.86m x 2.69m) Range of high and low pine level units with granite effect laminate worktops. Single drainer stainless steel sink unit, built in single over, 4 ring electric hob, plumbed for washing machine, vented for tumble dryer. Cloaks/storage cupboard. Pine ceiling. Tile effect flooring. Door to rear garden.
FIRST FLOOR
MASTER BEDROOM 14’1 x 8’10 (4.29m x 2.68m)
BEDROOM (2) 10’3 x 8’10 (3.12m x 2.68m)
BEDROOM (3) 10’9 x 6’10 (3.28m x 2.08m at widest point) Hotpress.
BATHROOM Three piece white suite comprising panelled bath with electric shower unit over, shower screen, wash hand basin, low flush WC, heated towel rail. Fully tiled walls. Tiled floor.
OUTSIDE
Fully enclosed rear garden finished in concrete. Oil tank. Outbuilding housing oil boiler.
Front garden laid in lawn.