Cookie Policy: This site uses cookies to store information on your computer. Read more

Estate Agents in Bangor and beyond
| Address | 39 Ardvanagh Drive Conlig, BT23 7XQ |
|---|---|
| Style | Detached House |
| Bedrooms | 4 |
| Receptions | 4 |
| Bathrooms | 2 |
| Heating | Oil |
| EPC Rating | D67/C75 |
| Status | Gone |
Features of this property
Property Description
Impressive family home!
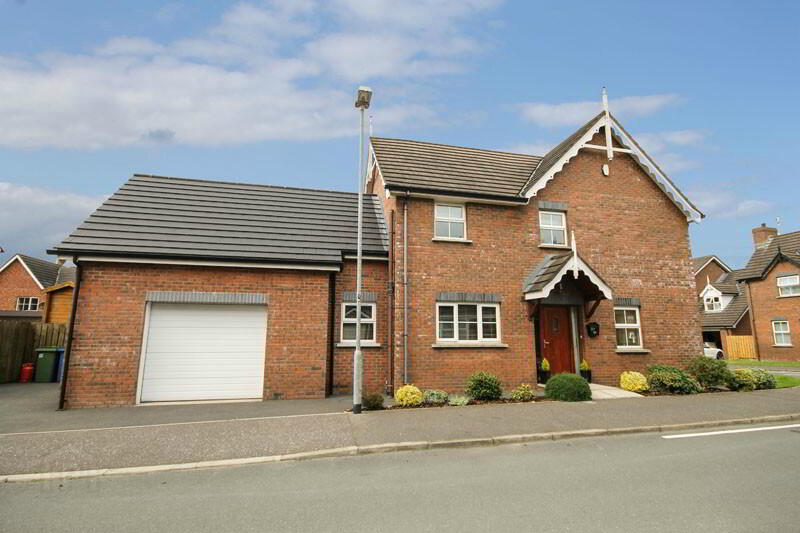
This is a fantastic detached home in a popular residential area, offering spacious accommodation to meet the demands of modern day family living. Large and growing families will be spoilt with the generous space available inside this property and with the lovely outside space flowing beautifully from the kitchen/dining area, it’s sure to be a hit when entertaining family and friends. Time and money has been spent by the current owners to present this home to a high specification meaning there is literally nothing to do other than unpack and enjoy your new home. This is a great opportunity to acquire a detached home that is ideal for a family ready for extra space!
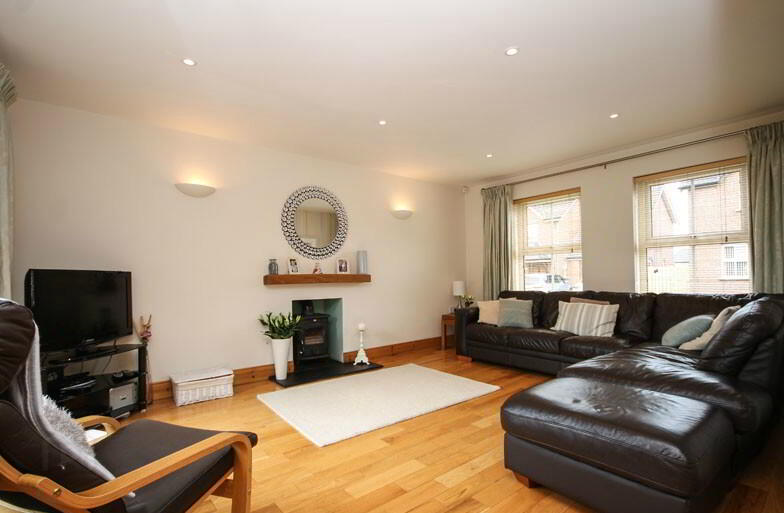
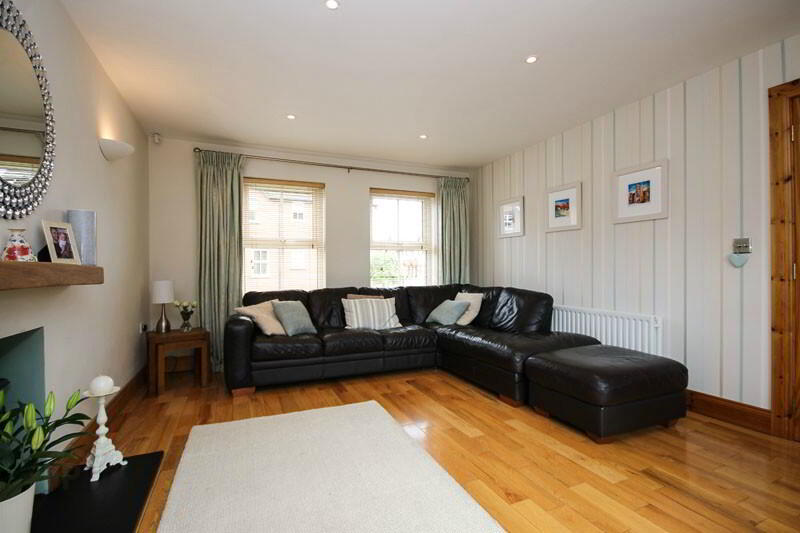
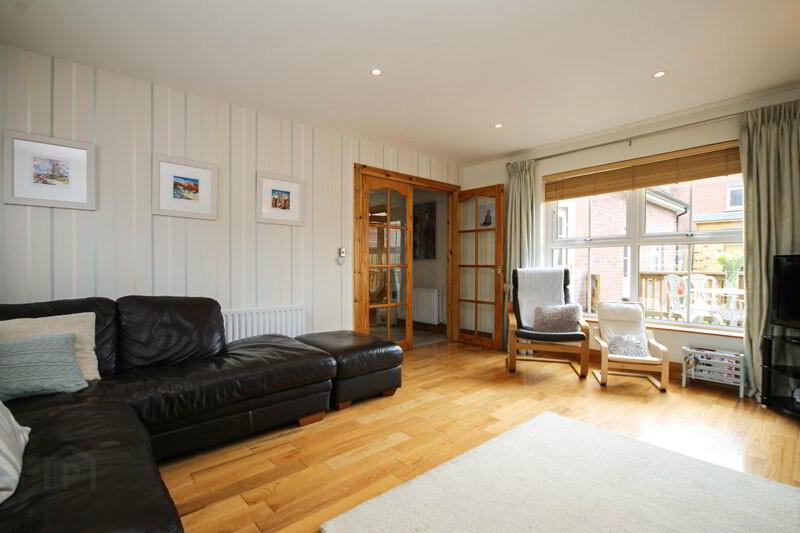
Downstairs comprises of a welcoming entrance hall, a lovely dual aspect living room with polished wood floor and feature multi fuel burning stove, perfect for those cooler nights, an excellent modern kitchen with open plan living/dining space with double doors to the garden – perfect for entertaining family and friends, a separate dining room, a utility room off the kitchen and useful downstairs WC. Upstairs comprises of a master bedroom with built in robes and an en-suite shower room with a modern three piece white suite, three further well-proportioned bedrooms and a family bathroom with a contemporary white three piece suite. The accommodation is completed by a fantastic family room over the garage that is currently used as a games/cinema room, a perfect space for children and teenagers to play with their friends!
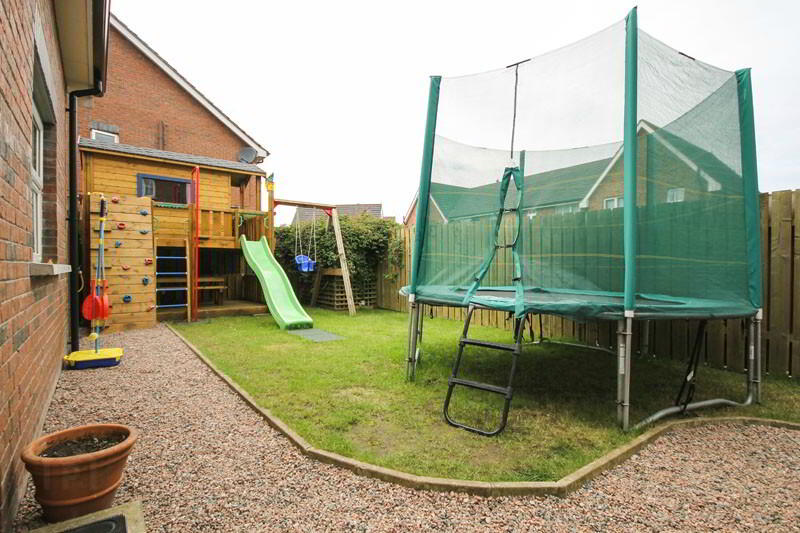
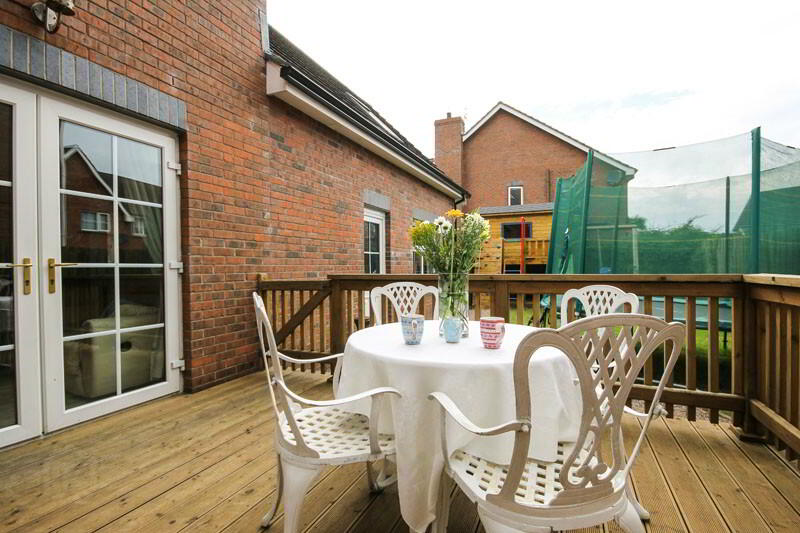
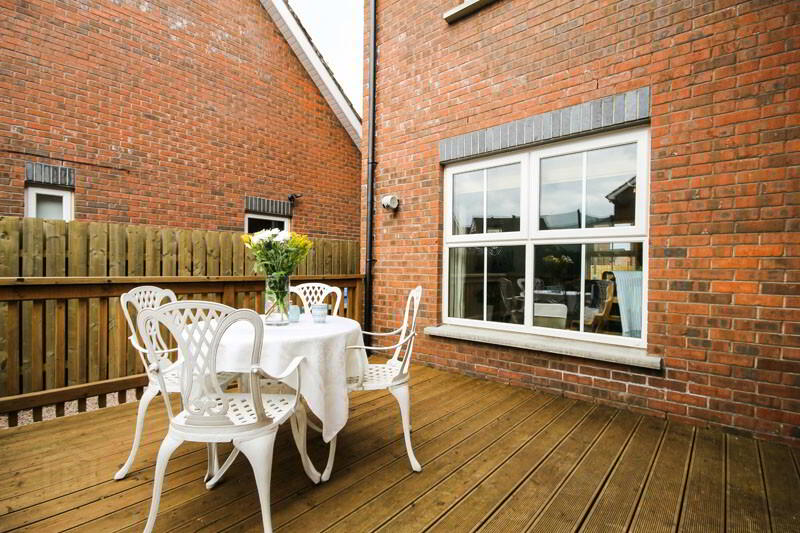
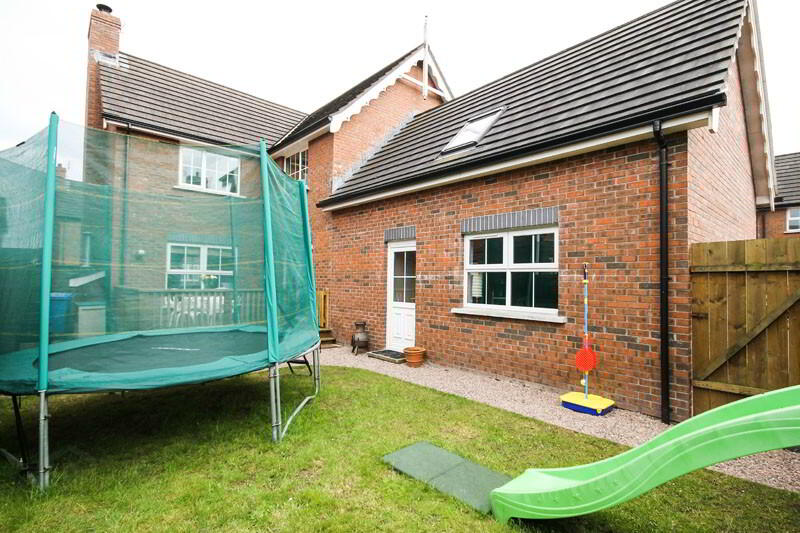
Externally the property benefits from a fully enclosed and private rear garden laid in lawn with plenty of space for the children to play and there is a lovely feature raised decking area where many a BBQ will be enjoyed! The property is further enhanced by an integral garage.
Ardvanagh Drive is located in a very popular residential area and offers access to a range of amenities. There is a small shopping village within a short walk and Bangor, Newtownards and commuter routes to Belfast are easily accessed by public transport or car.
COMPRISES:
GROUND FLOOR
Hardwood door to…
ENTRANCE HALL: Tiled floor, recessed lighting.
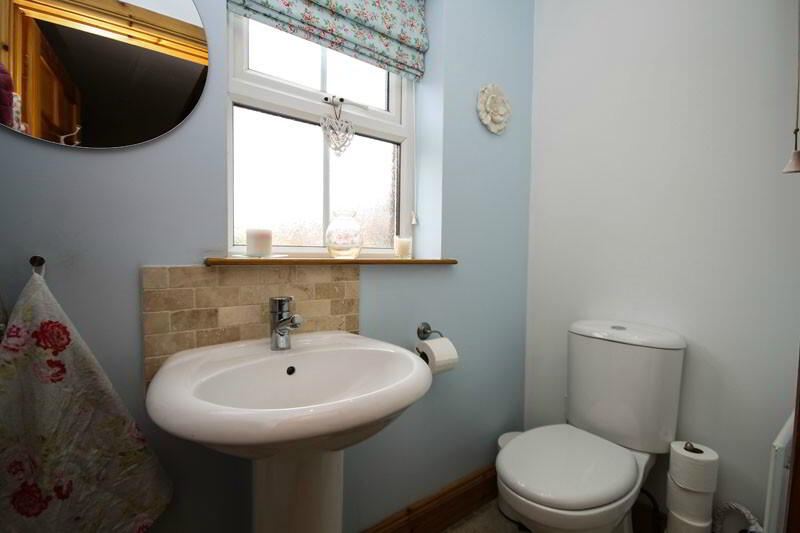
CLOAKROOM: White suite comprising low flush WC, pedestal wash hand basin, recessed lighting, tiled floor.
LIVING ROOM: 16’3 x 12’2 (4.96m x 3.71m) Natural wood floor, dual aspect windows, inglenook fireplace housing a multi-fuel burning stove with sleeper beam over, recessed lighting.
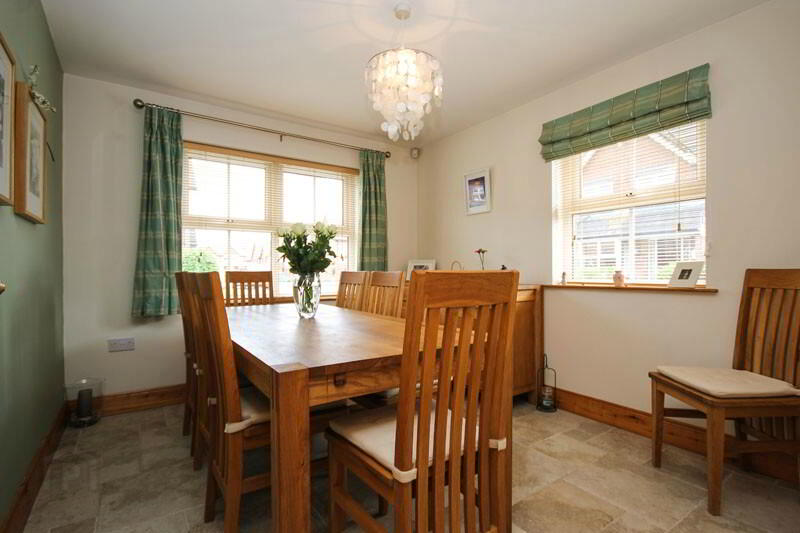
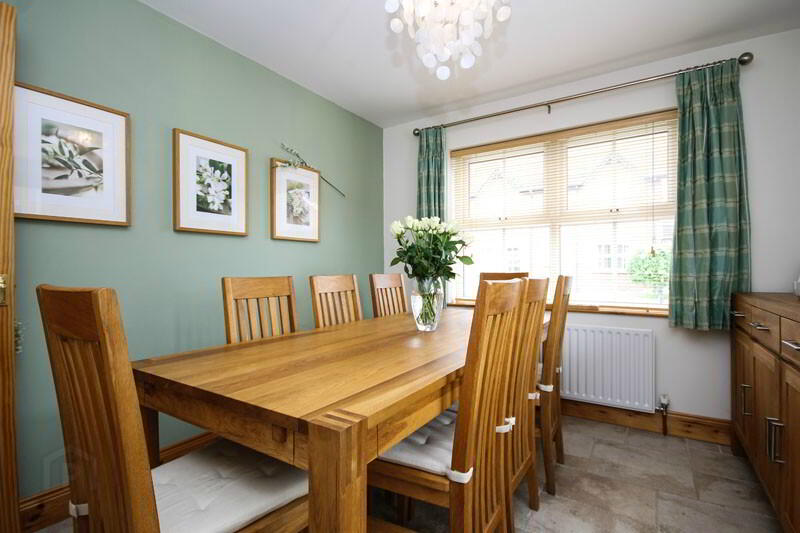
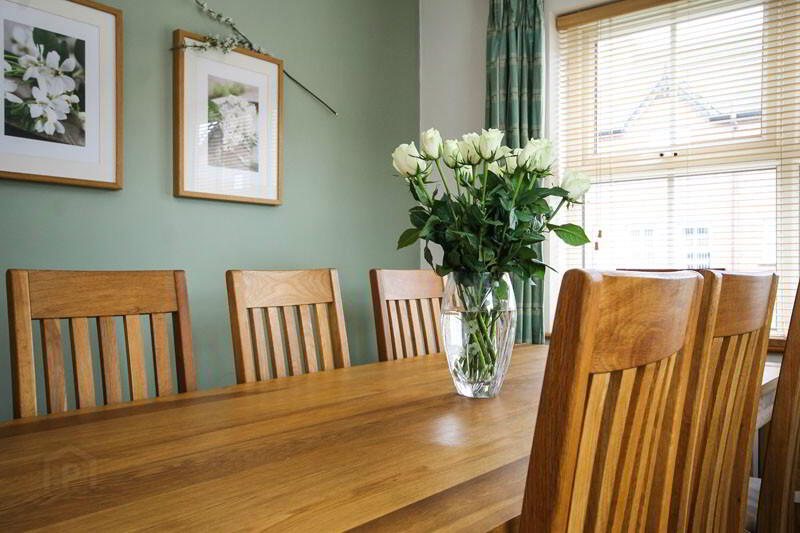
DINING ROOM: 11’1 x 9’9 (3.38m x 2.96m) Tiled floor, dual aspect windows.
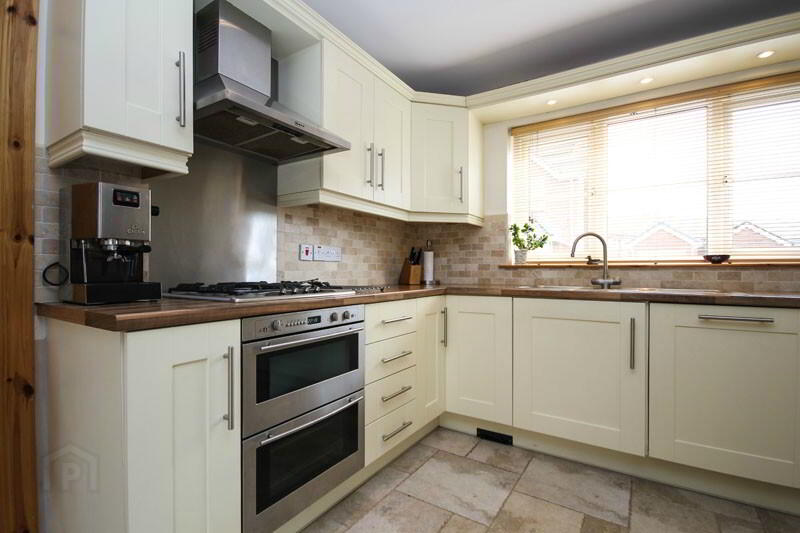
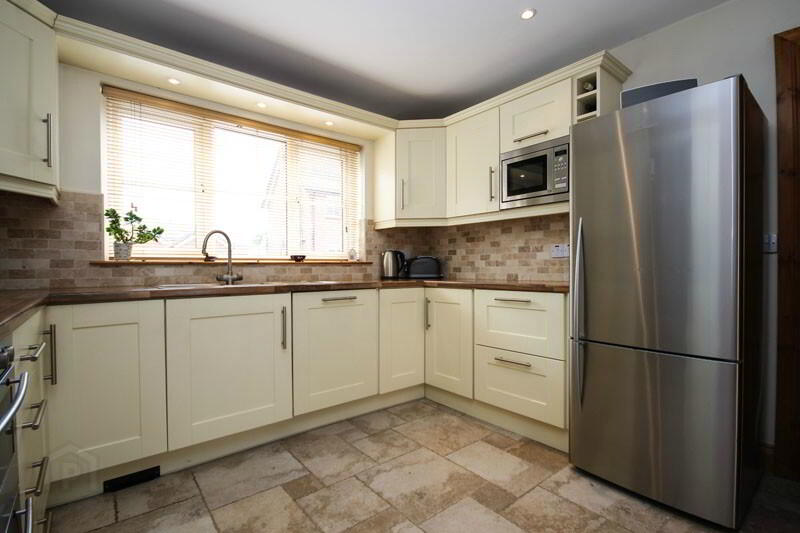
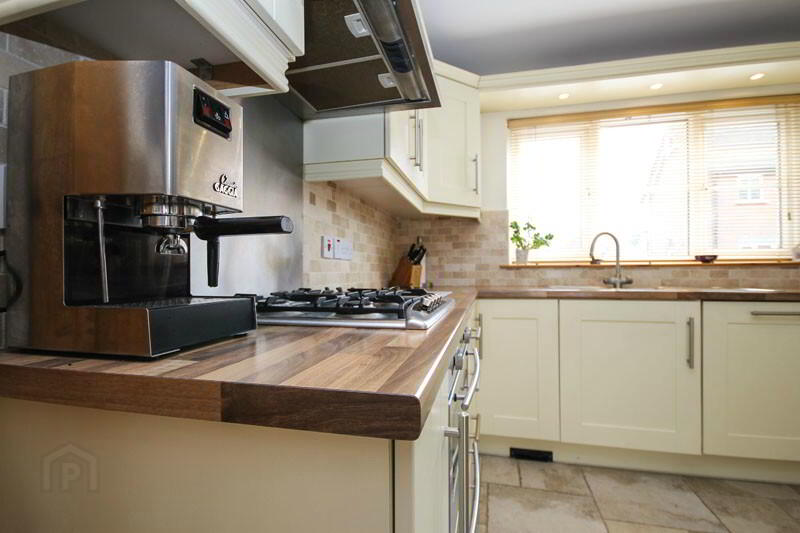
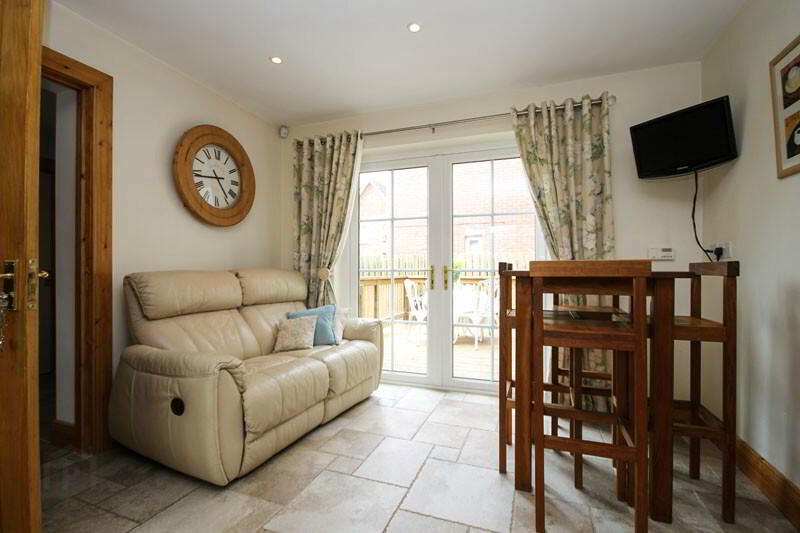
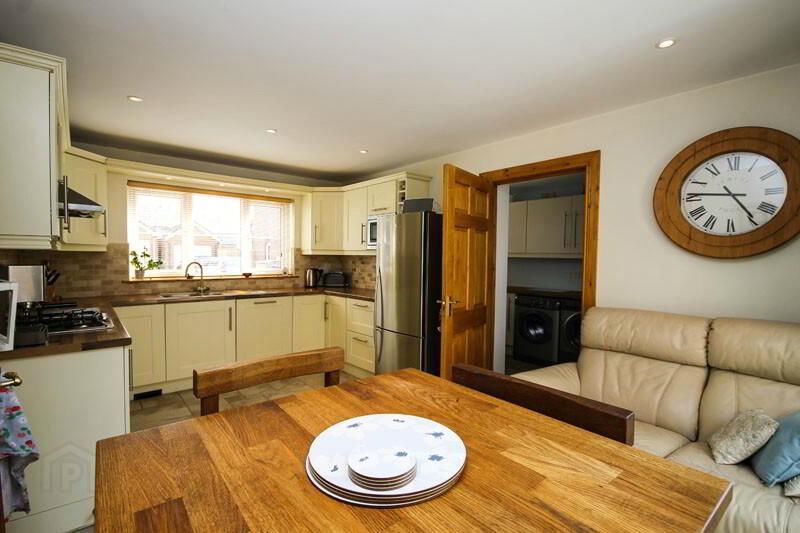
KITCHEN/DINING ROOM: 16’10 x 10’6 (5.14m x 3.21m) Excellent range of high and low level units, wood effect work surfaces, 1½ tub single drainer stainless steel sink unit with mixer tap, Neff stainless steel extractor hood, integrated Neff dishwasher, Neff double oven, Neff 4 ring gas hob, integrated Neff microwave, recessed lighting, under cabinet lighting, part tiled walls, tiled floor, side door to utility room, French doors to raised decking area.
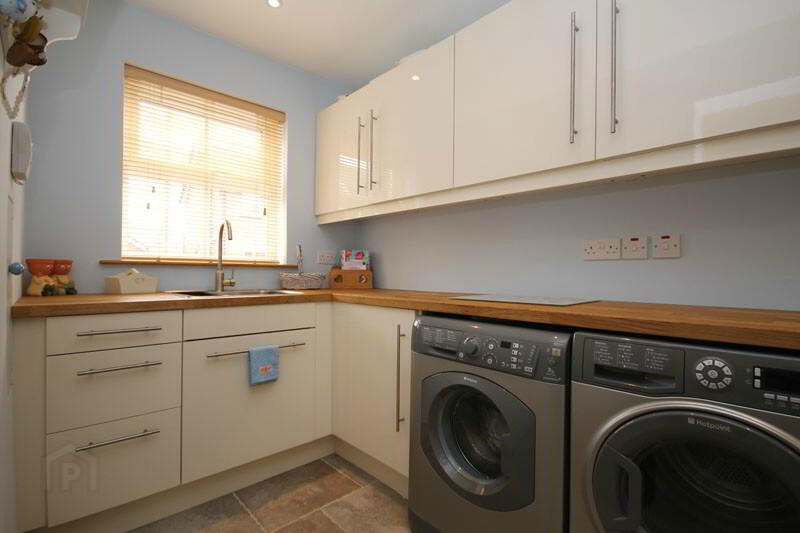
UTILITY ROOM: 14’2 x 5’10 (4.33m x 1.78m) Range of high and low level units, wood effect work surfaces, stainless steel sink unit, wall of concealed storage units, plumbed for washing machine and tumble dryer, recessed lighting, tiled flooring. Access to garage.
FIRST FLOOR
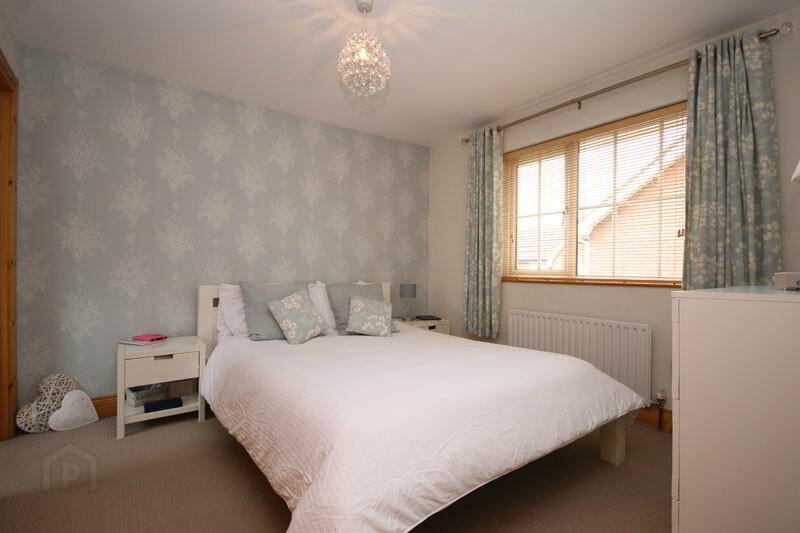
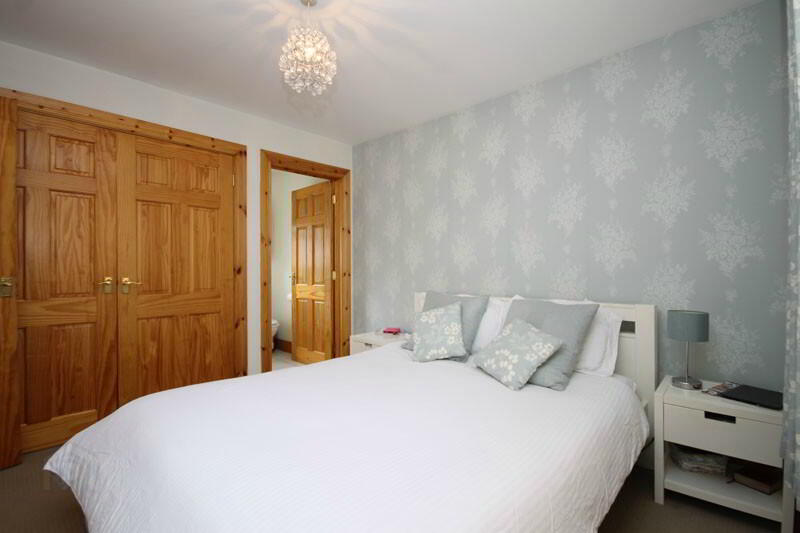
MASTER BEDROOM: 10’9 x 10’7 (3.28m x 3.22m) Double built-in robe.
EN-SUITE SHOWER ROOM: White suite comprising fully tiled shower cubicle with Mira Sports power shower, pedestal wash hand basin with mixer tap, low flush WC. Extractor fan. Tiled floor.
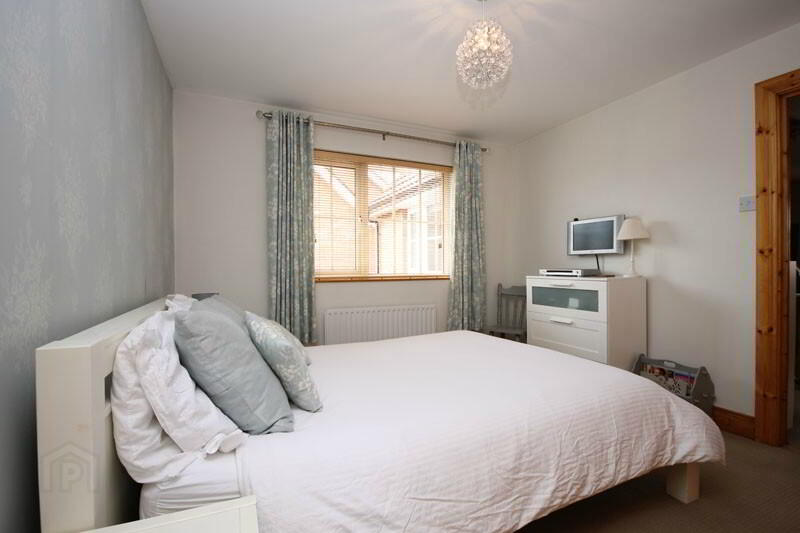
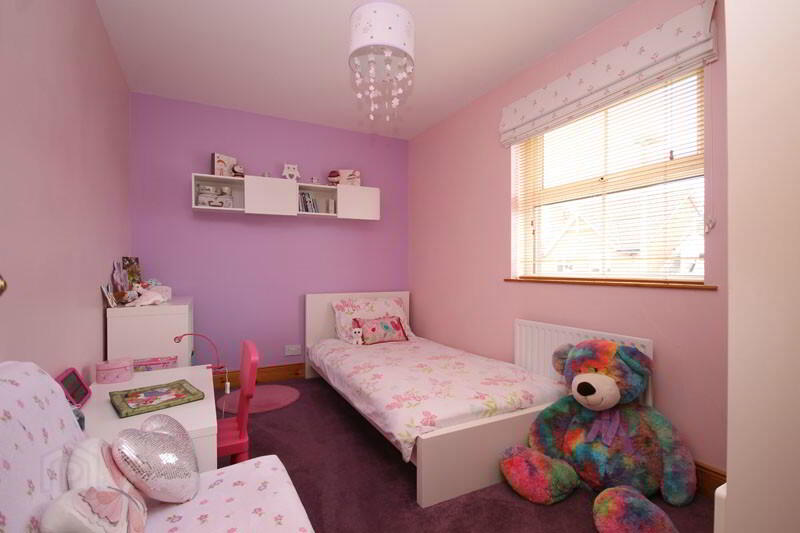
BEDROOM (2): 11’1 x 9’9 (3.39m x 2.96m)
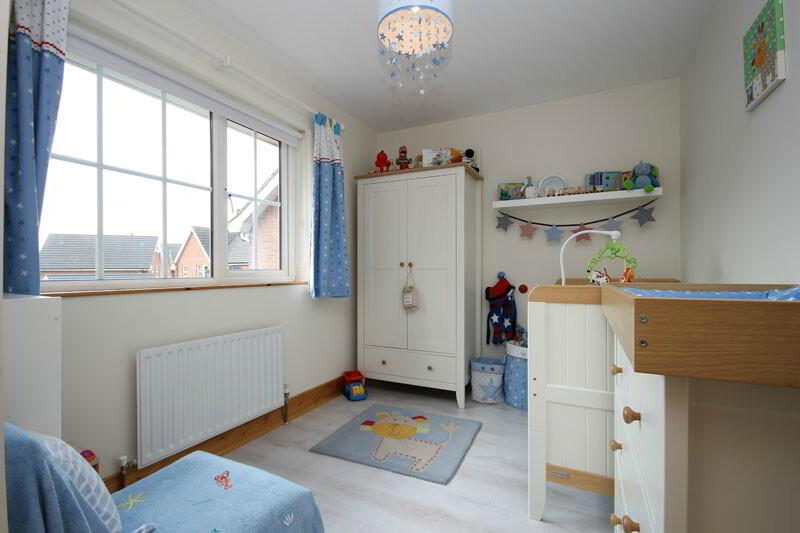
BEDROOM (3): 12’1 x 7’11 (3.69m x 2.42m)
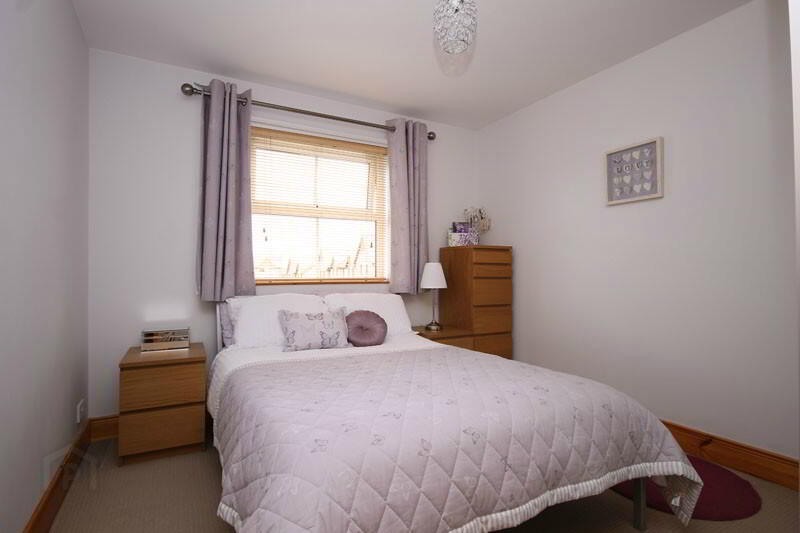
BEDROOM (4): 12’2 x 8’0 (3.70m x 2.45m)
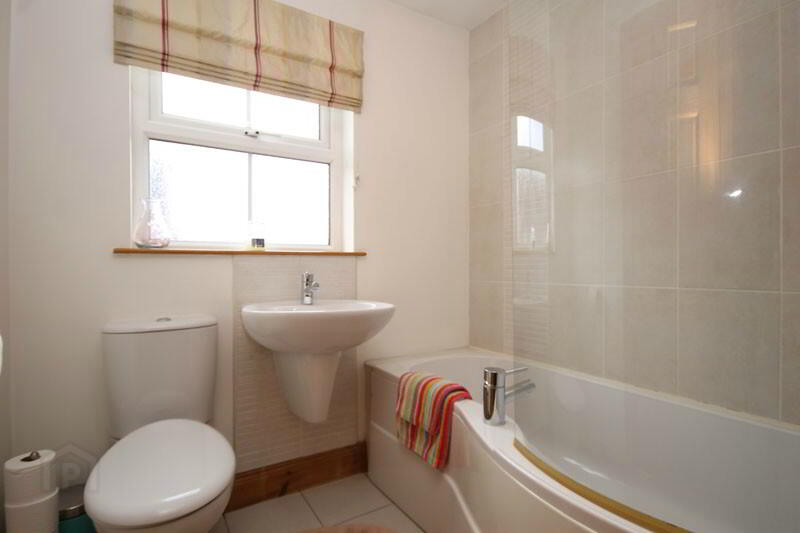
BATHROOM: White suite comprising panelled shower bath, mono mixer tap, power shower over the bath, glass shower screen, half pedestal wash hand basin and mixer tap, low flush WC, part tiled walls, recessed lighting. Extractor fan.
LANDING: Access to roofspace via fitted ladder.
There are various built-in Beam Vacuum System points throughout the property.
OUTSIDE
INTEGRAL GARAGE: 15’5 x 15’8 (4.69m x 4.78m) Roller door, light and power. Staircase to…
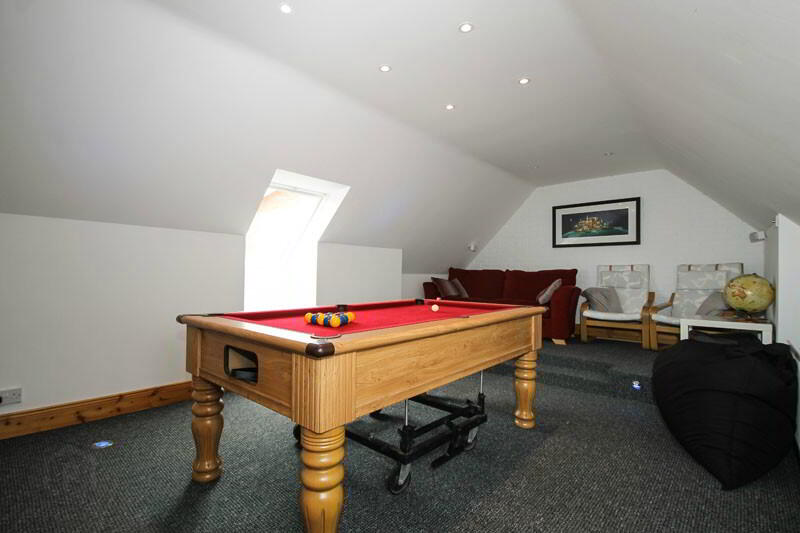
FAMILY ROOM: 21’4 x 11’9 (6.49m x 3.57m) Recessed lighting, recessed floor lighting. Wired for surround sound.
GARDENS: To front laid in flowerbeds with shrubs, side laid in lawn. To rear laid in lawn with feature raised decking area.