Cookie Policy: This site uses cookies to store information on your computer. Read more

Estate Agents in Bangor and beyond
| Address | 4 Ringhaddy Drive Newtownards, BT23 8XB |
|---|---|
| Style | Semi-Detached Bungalow |
| Bedrooms | 2 |
| Receptions | 1 |
| Bathrooms | 1 |
| Heating | Gas |
| EPC Rating | C69/C69 |
| Status | Gone |
Features of this property
Property Description
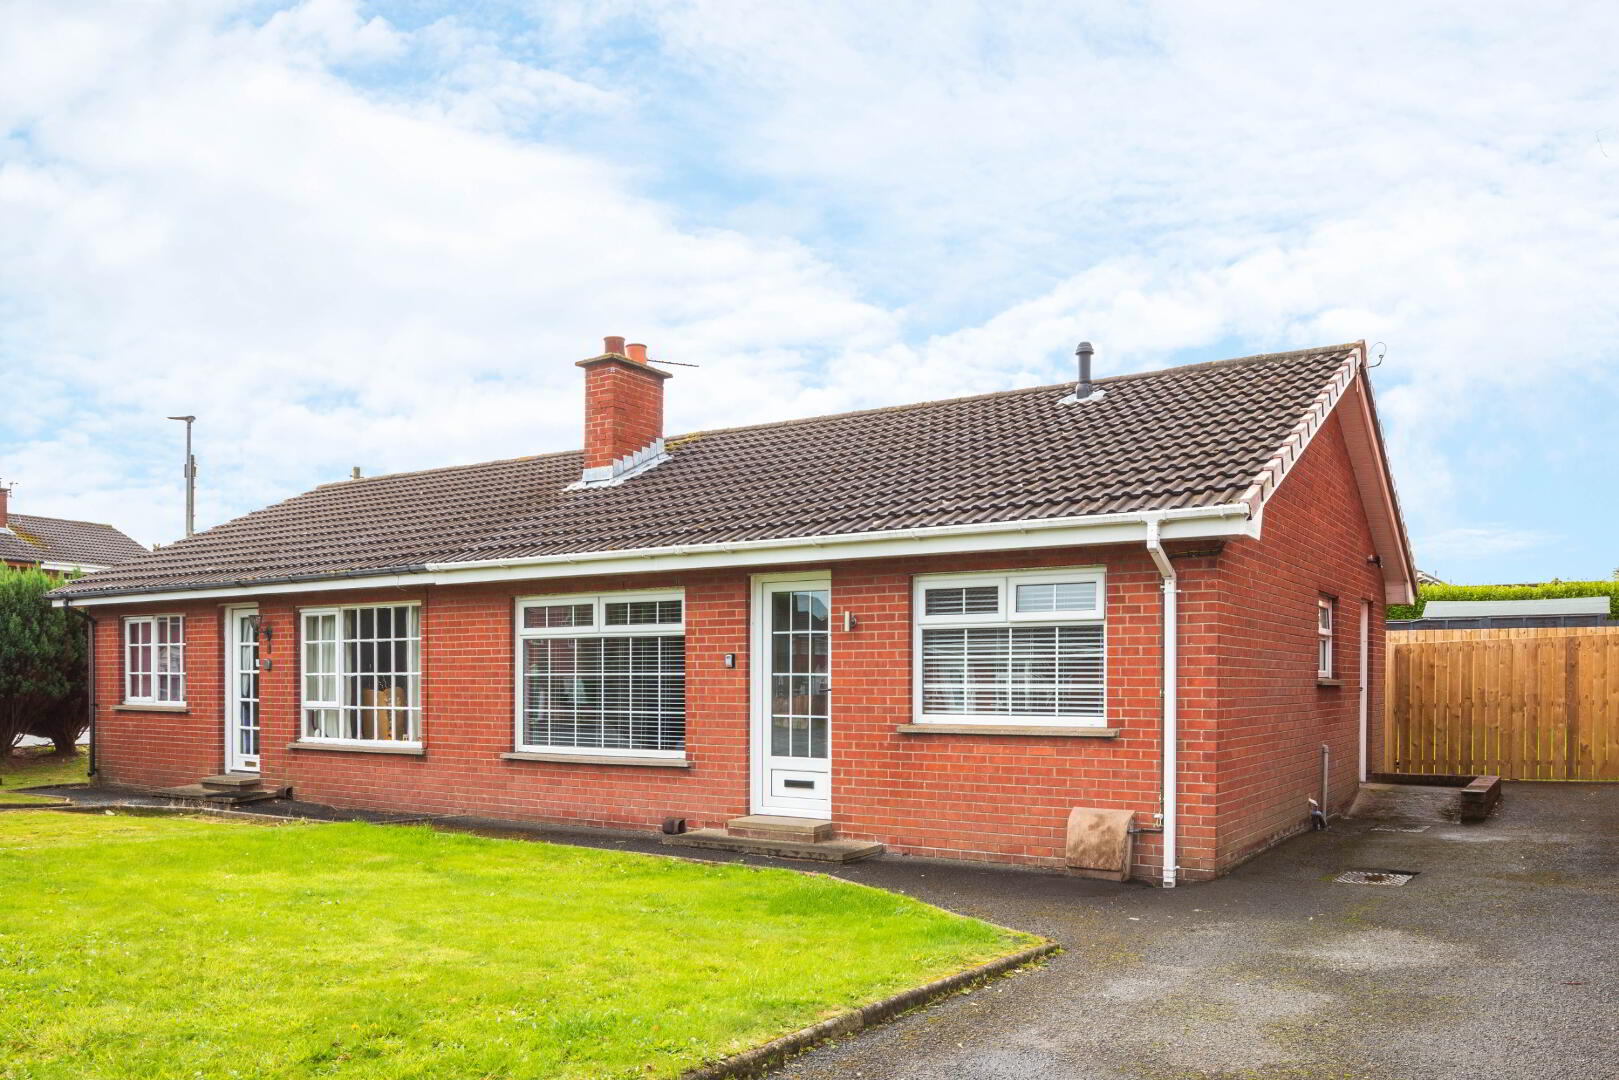
Brilliant Bungalow!
This delightful bungalow is beautifully presented and needs nothing but a new owner! It is perfect for buyers who are looking to simply unpack their belongings and immediately start to enjoy the lifestyle this property offers. The current owner has invested time and money in the property to provide a beautiful home in a very convenient location. Properties of this type are highly sought after and this one certainly stands out as an excellent buy!
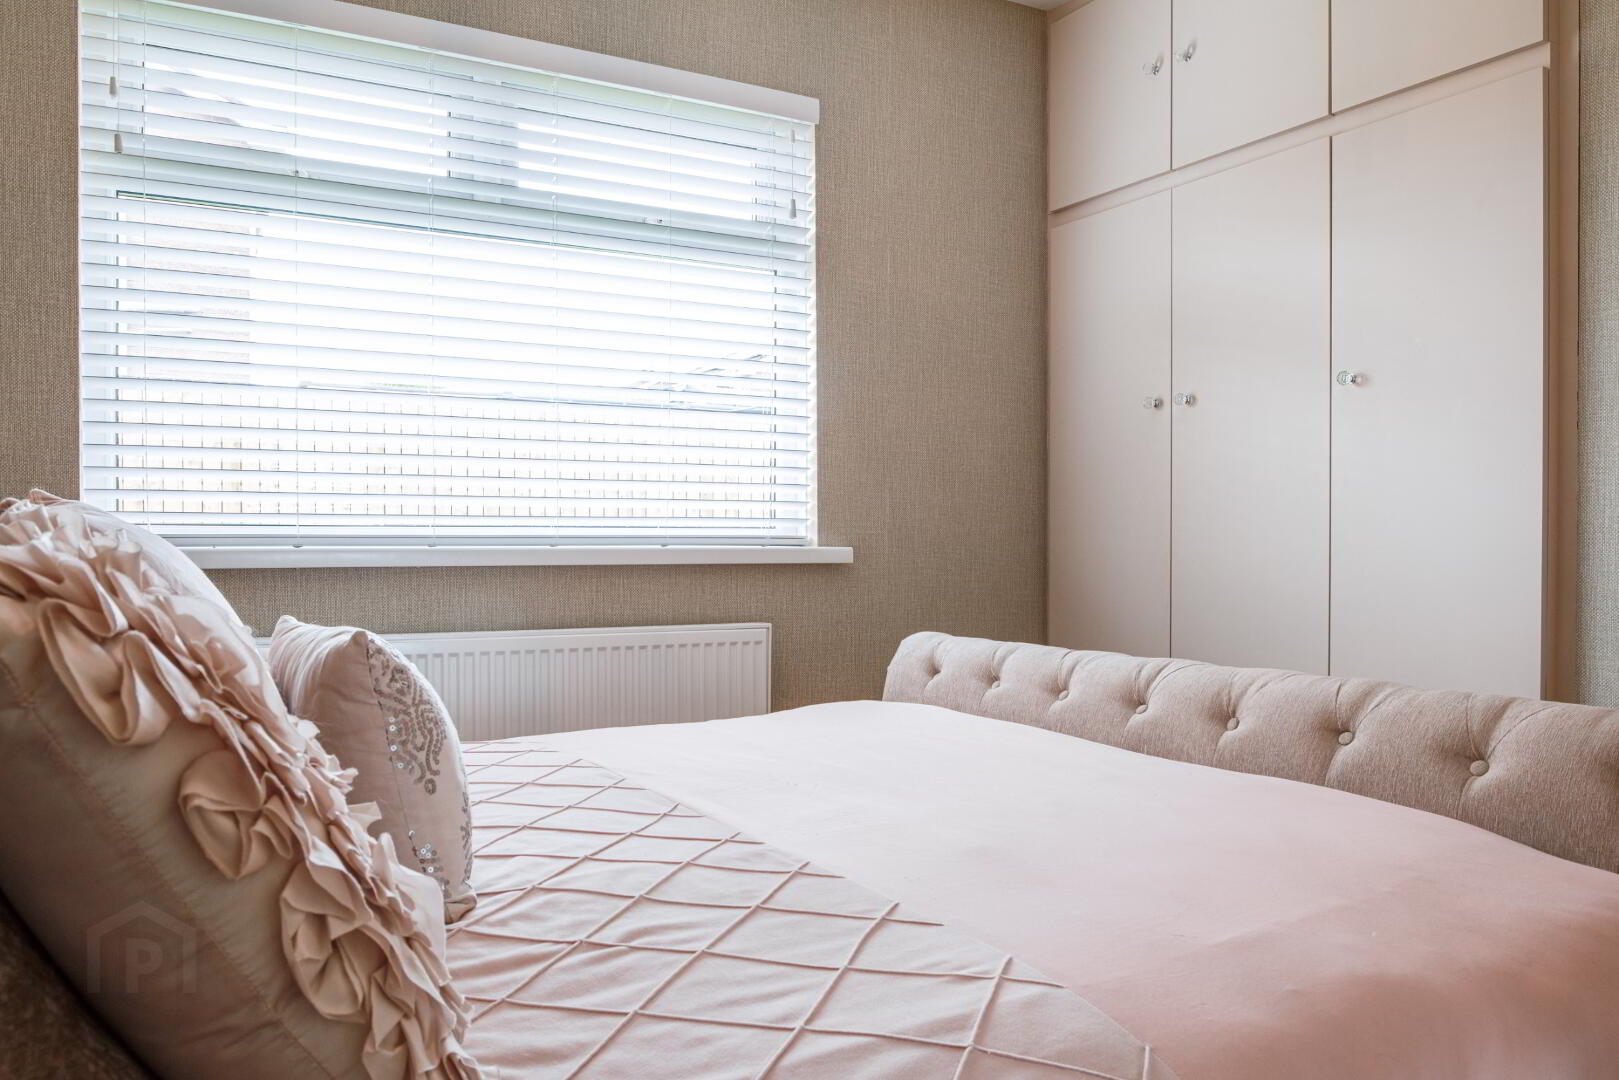
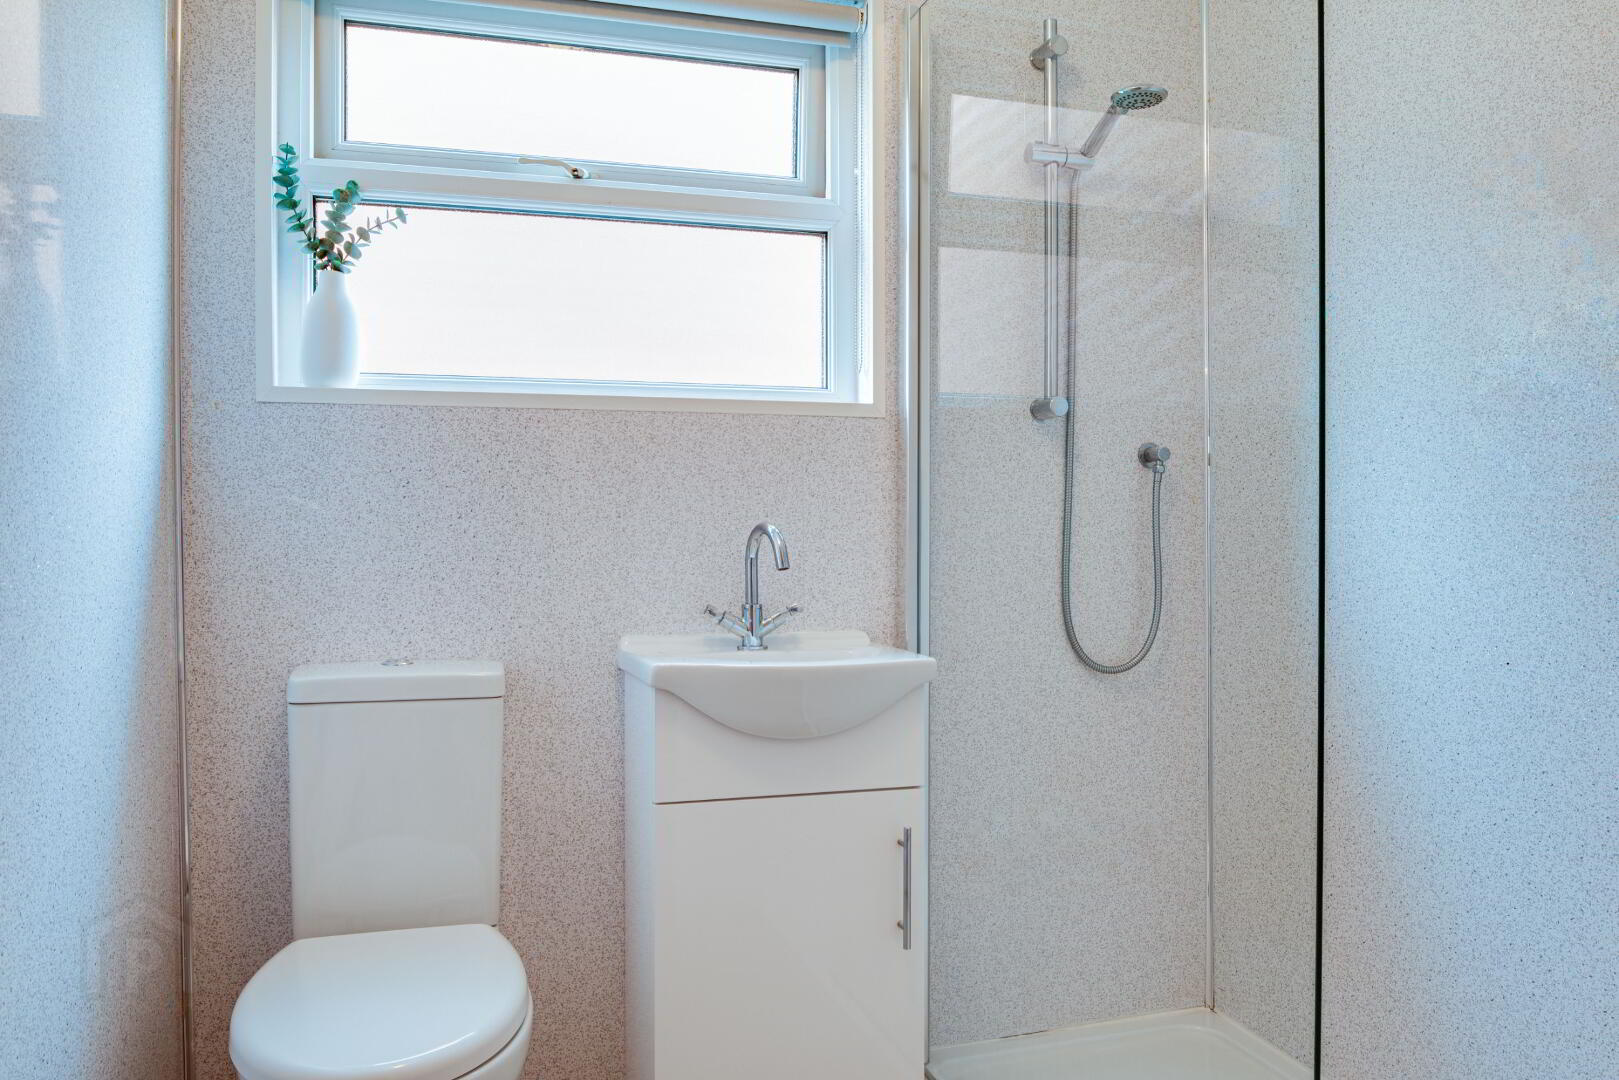
Internally the property comprises of a welcoming entrance hall with cloaks storage, a good-sized living room with feature fireplace, a contemporary kitchen with a range of units and dining space, and two well-proportioned bedrooms, the master boasting a range of built-in wardrobes. The accommodation is completed by a modern shower room with three piece white suite.
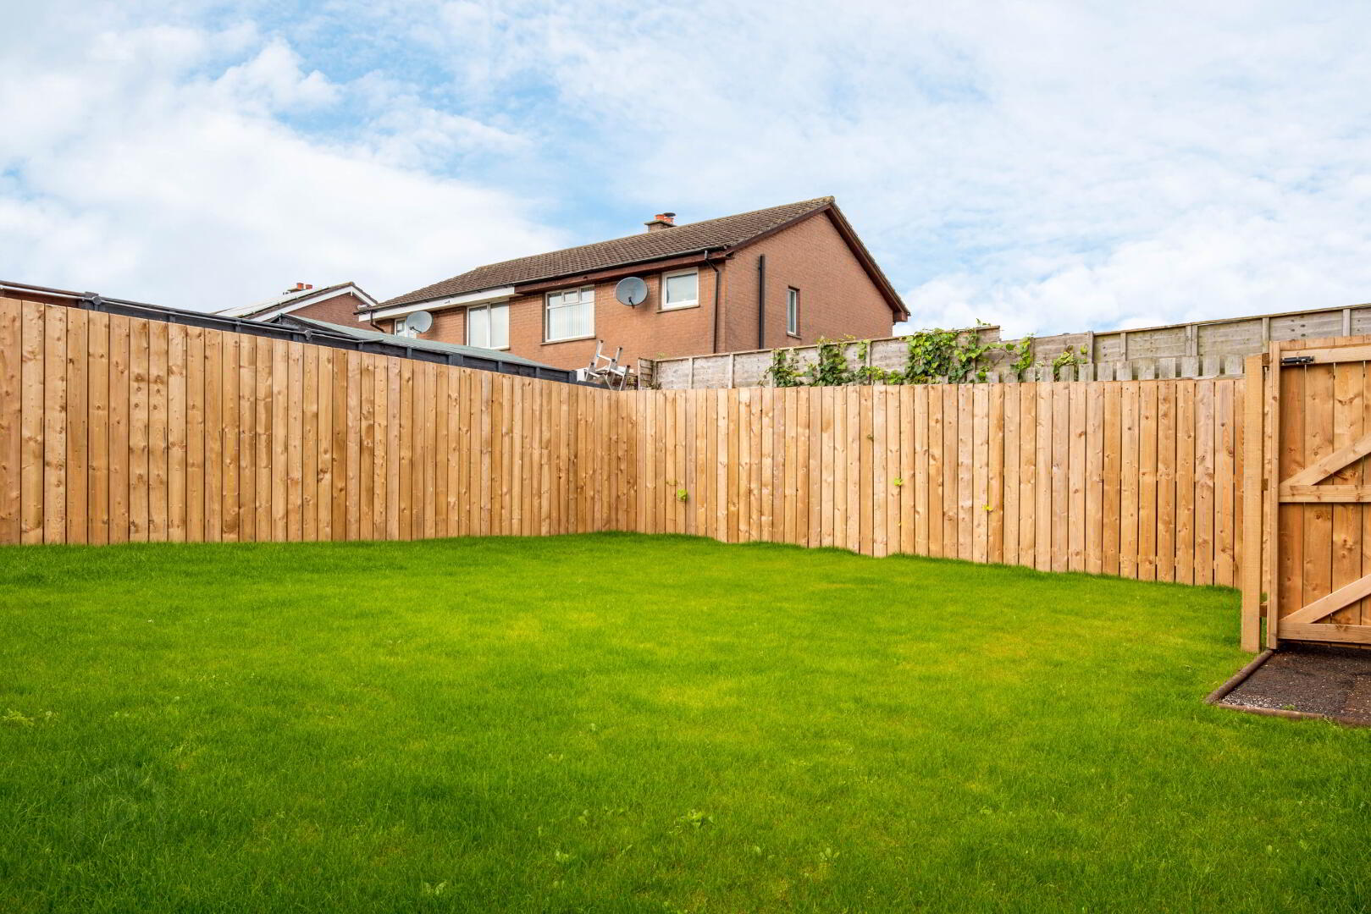
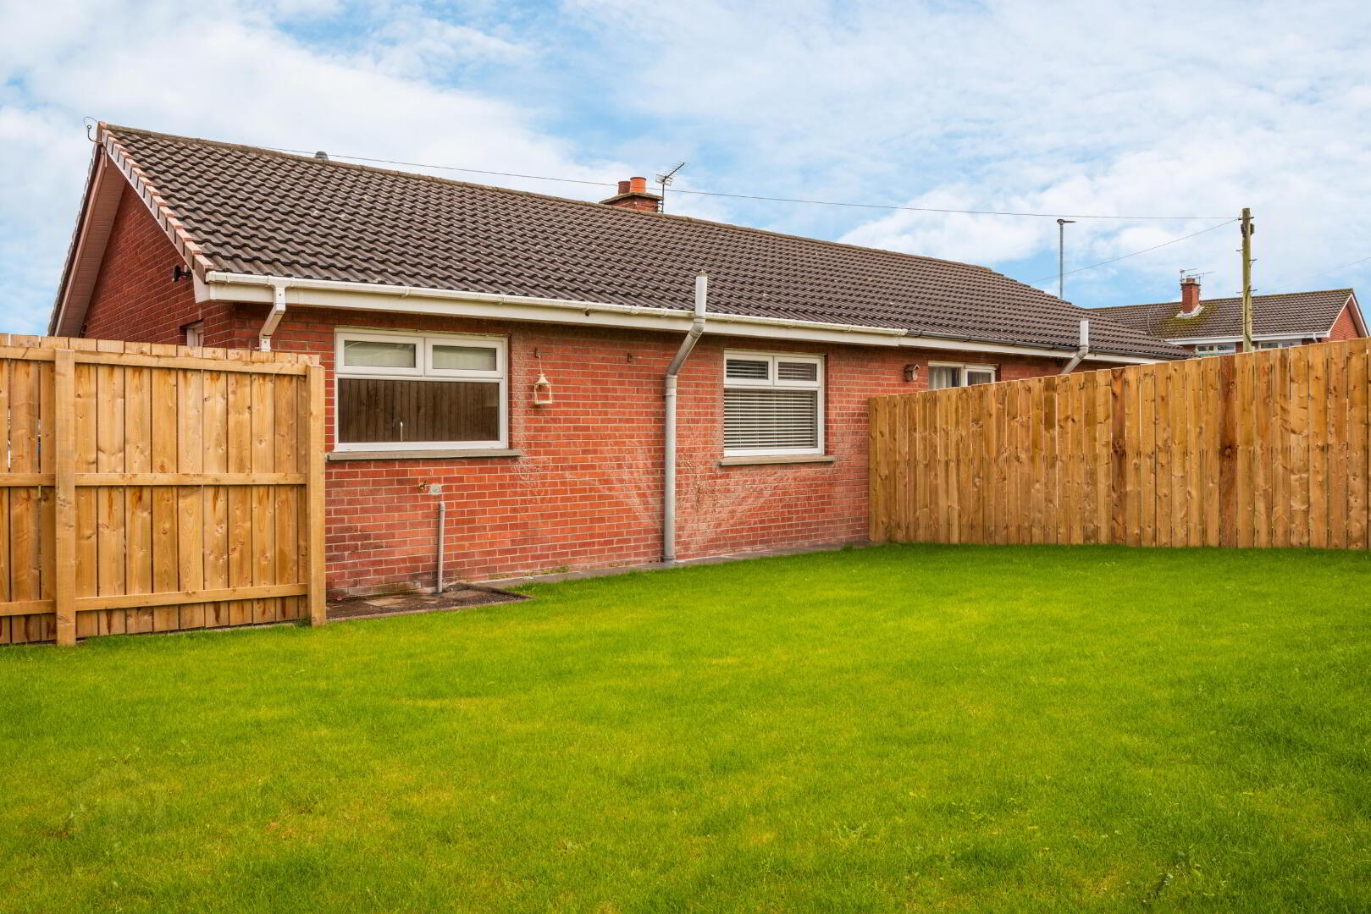
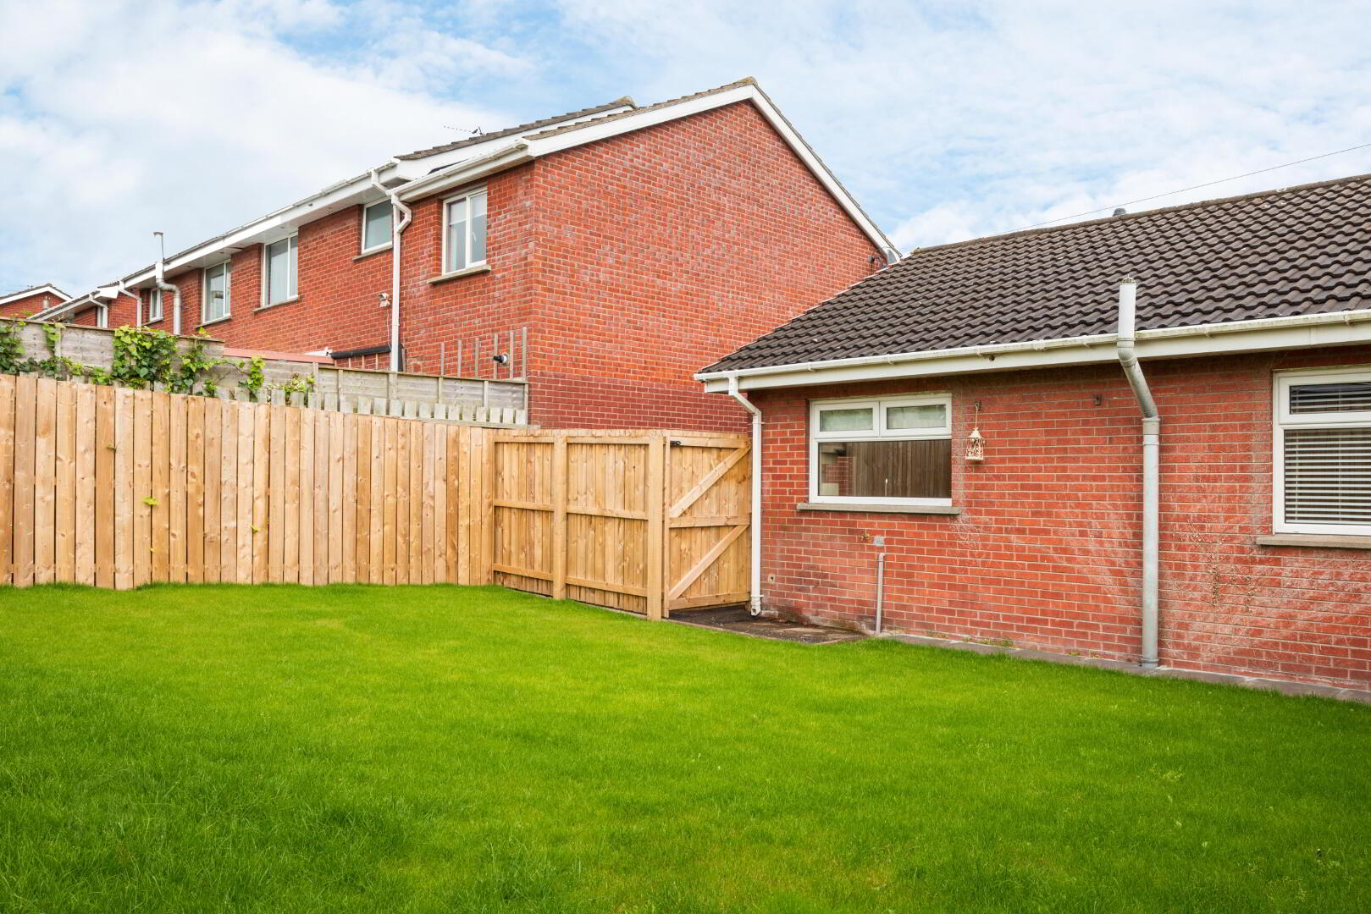
Externally, there is a lovely front garden in lawn and a large tarmac driveway with parking for 2+ cars. To the rear is a fully enclosed and private rear garden which is laid in lawn and this is an ideal spot to relax and enjoy any good weather that we have.
Ringhaddy Drive is located in a very popular area of Newtownards and is ideally located close to local amenities. There is a local bus route close by and with easy access to the road networks for journeys to Bangor, Belfast and beyond, this is a fabulous opportunity for the lucky purchaser!
Comprises:
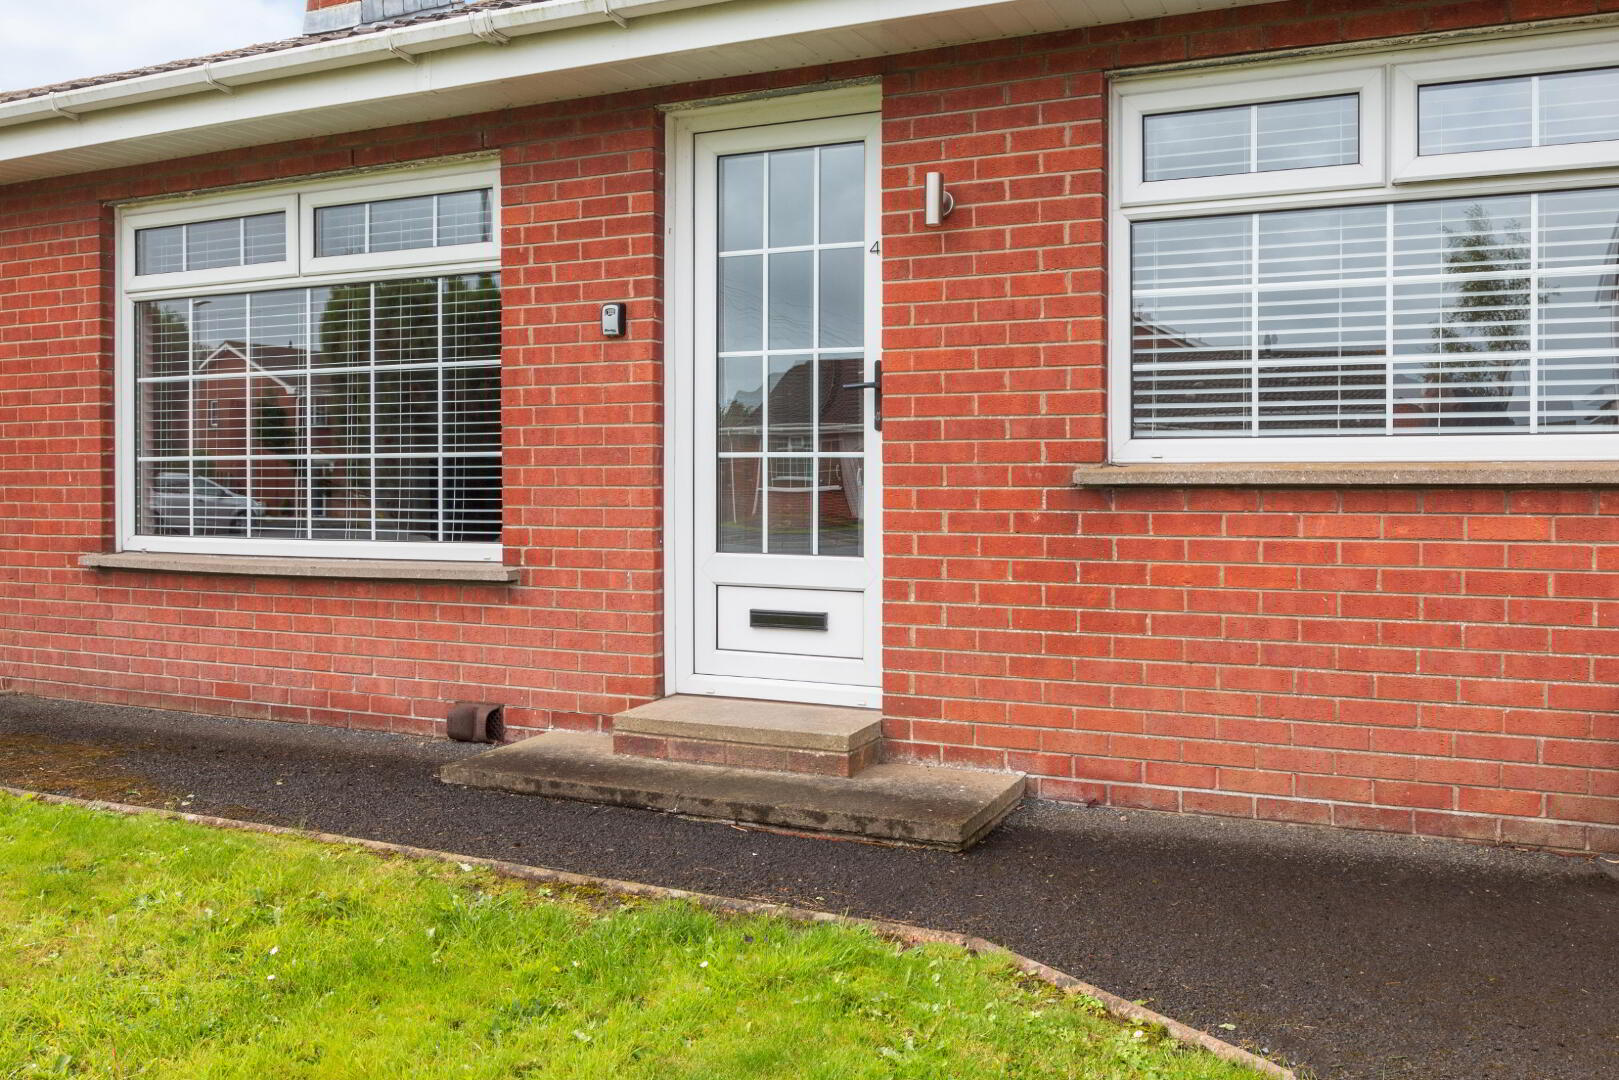
UPVC front door to…
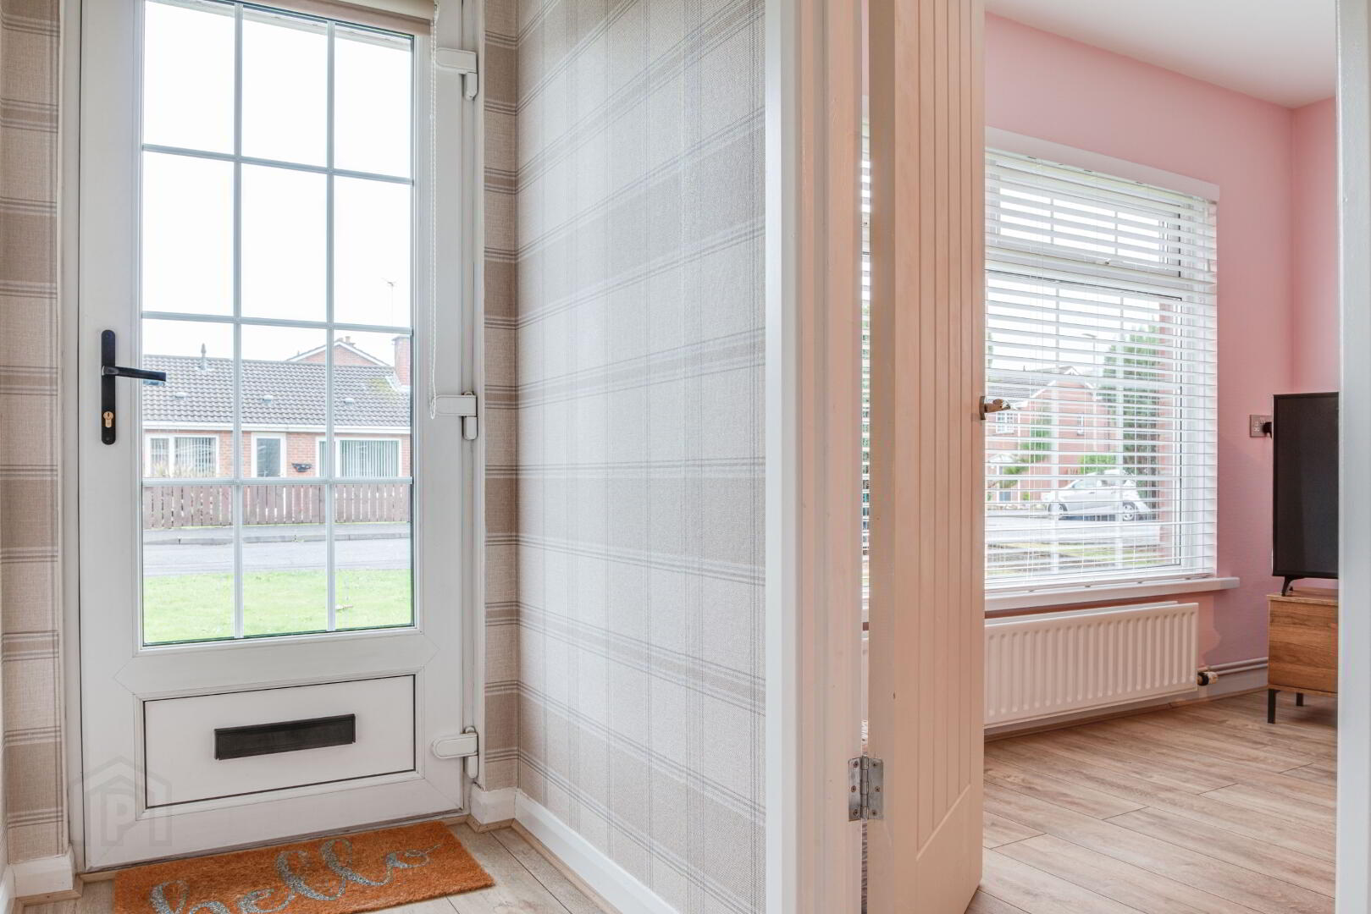
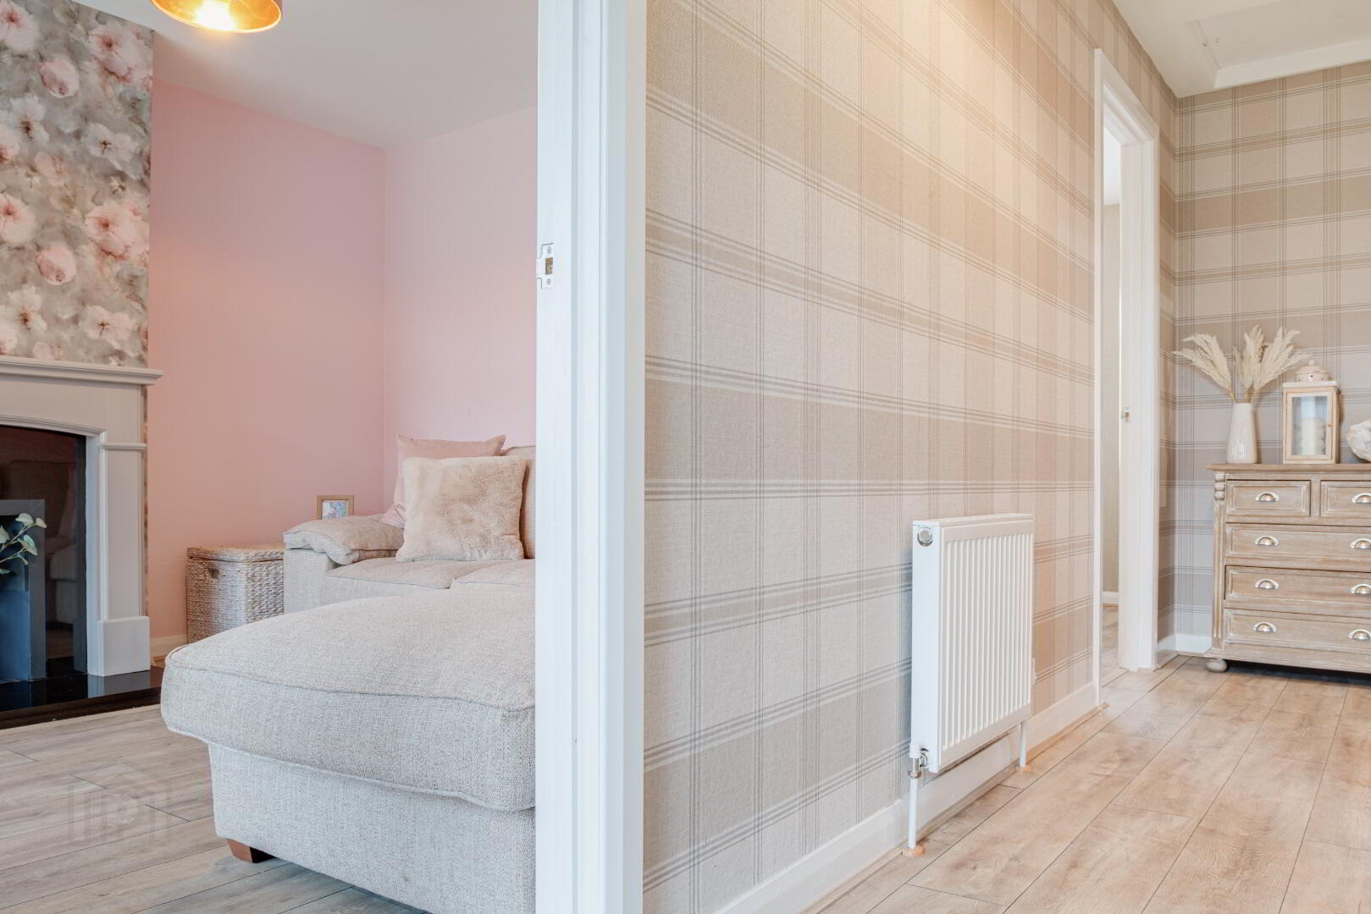
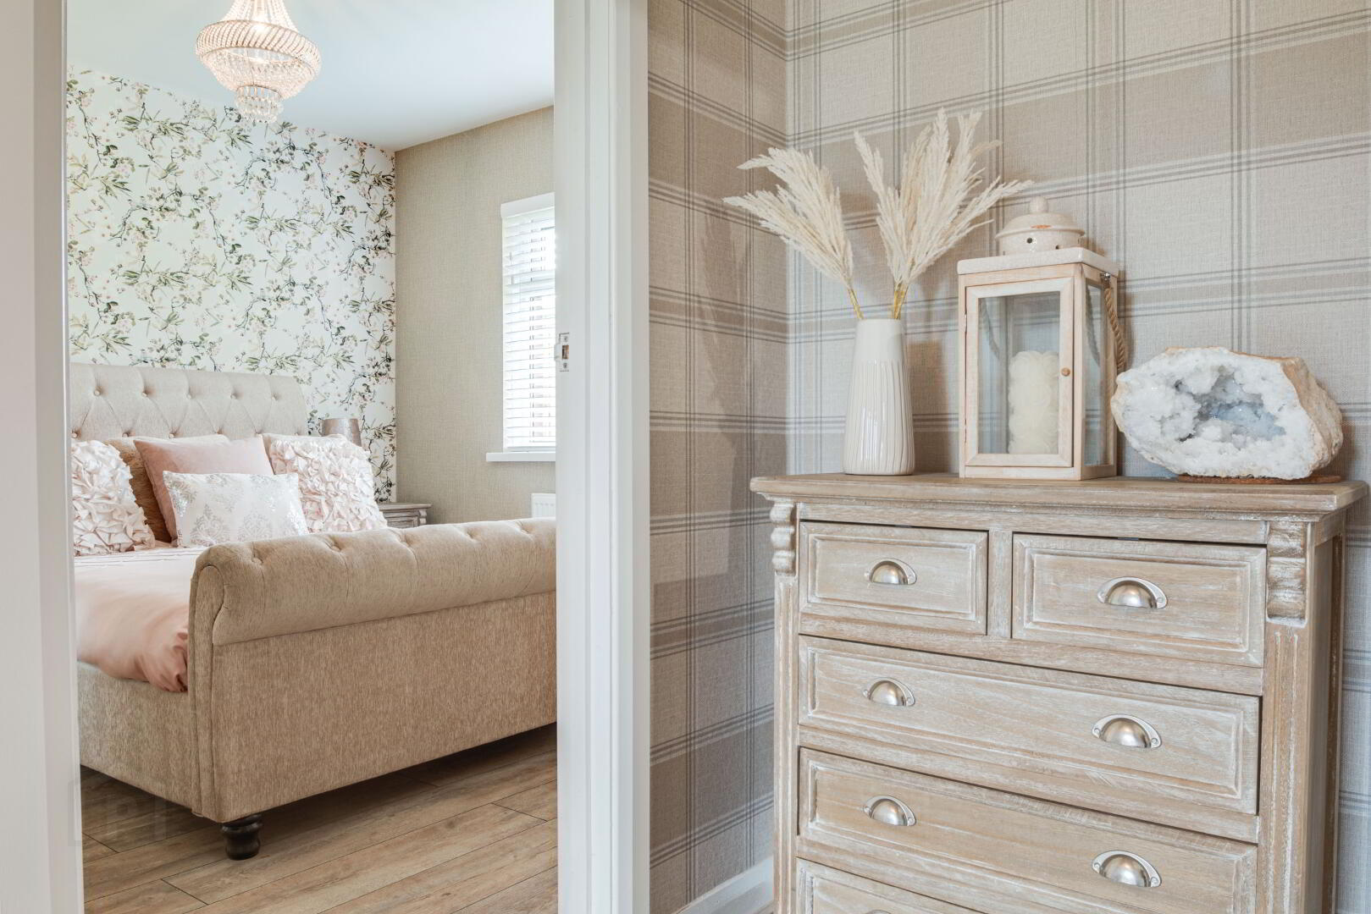
ENTRANCE HALL: Laminate wooden flooring. Cloaks cupboard housing gas boiler.
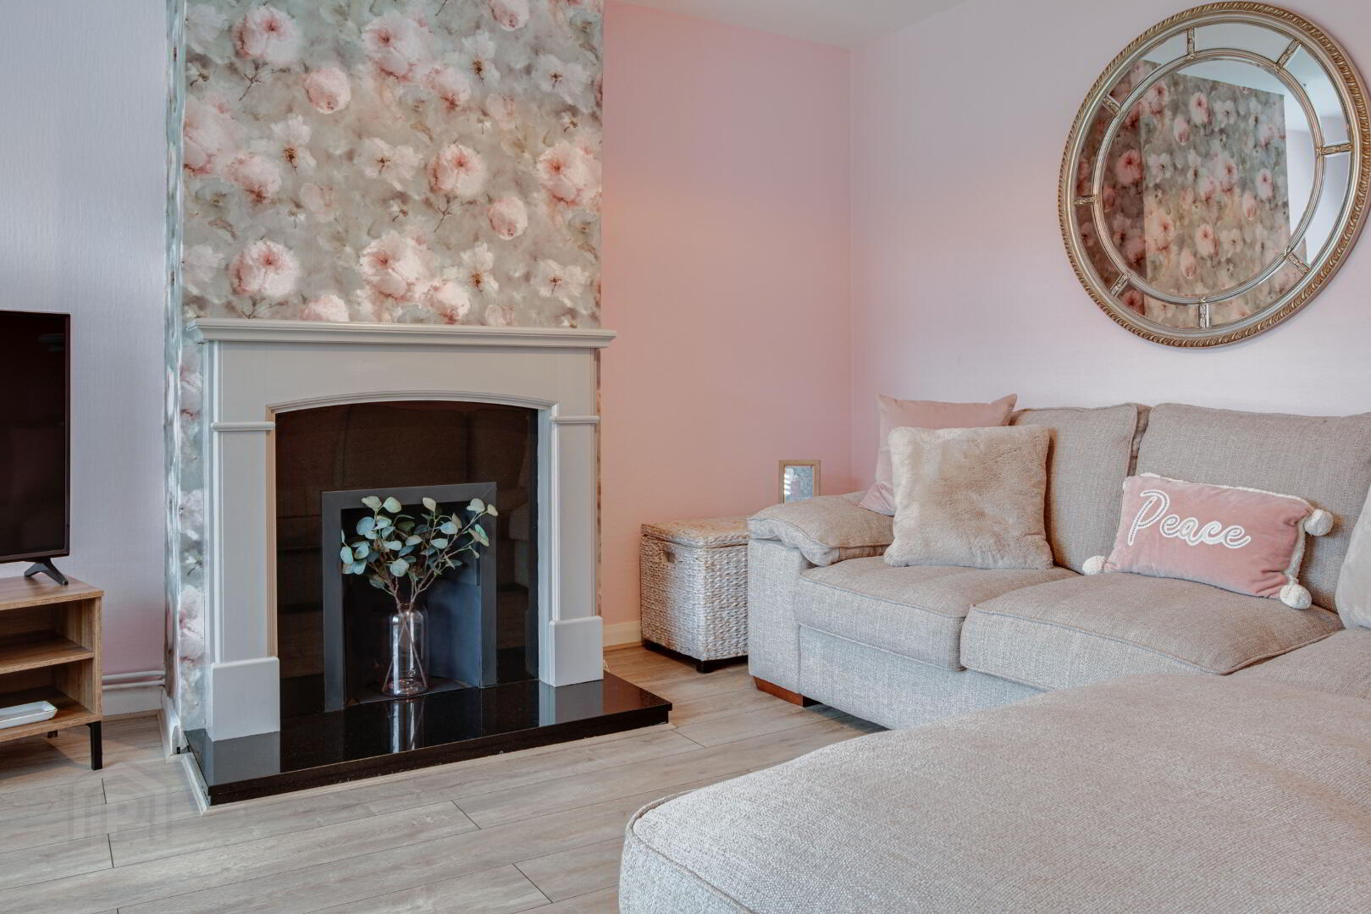
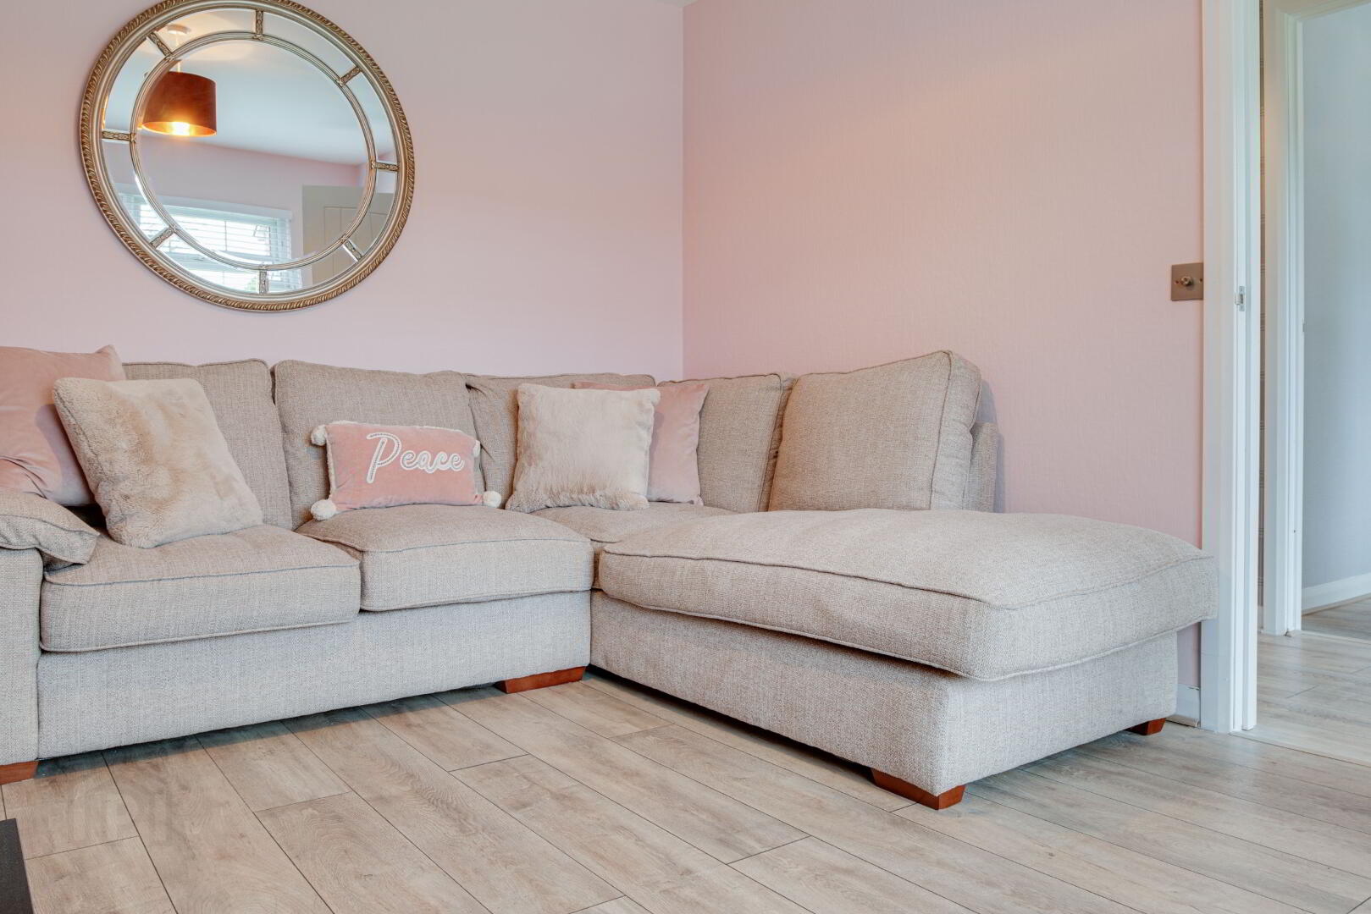
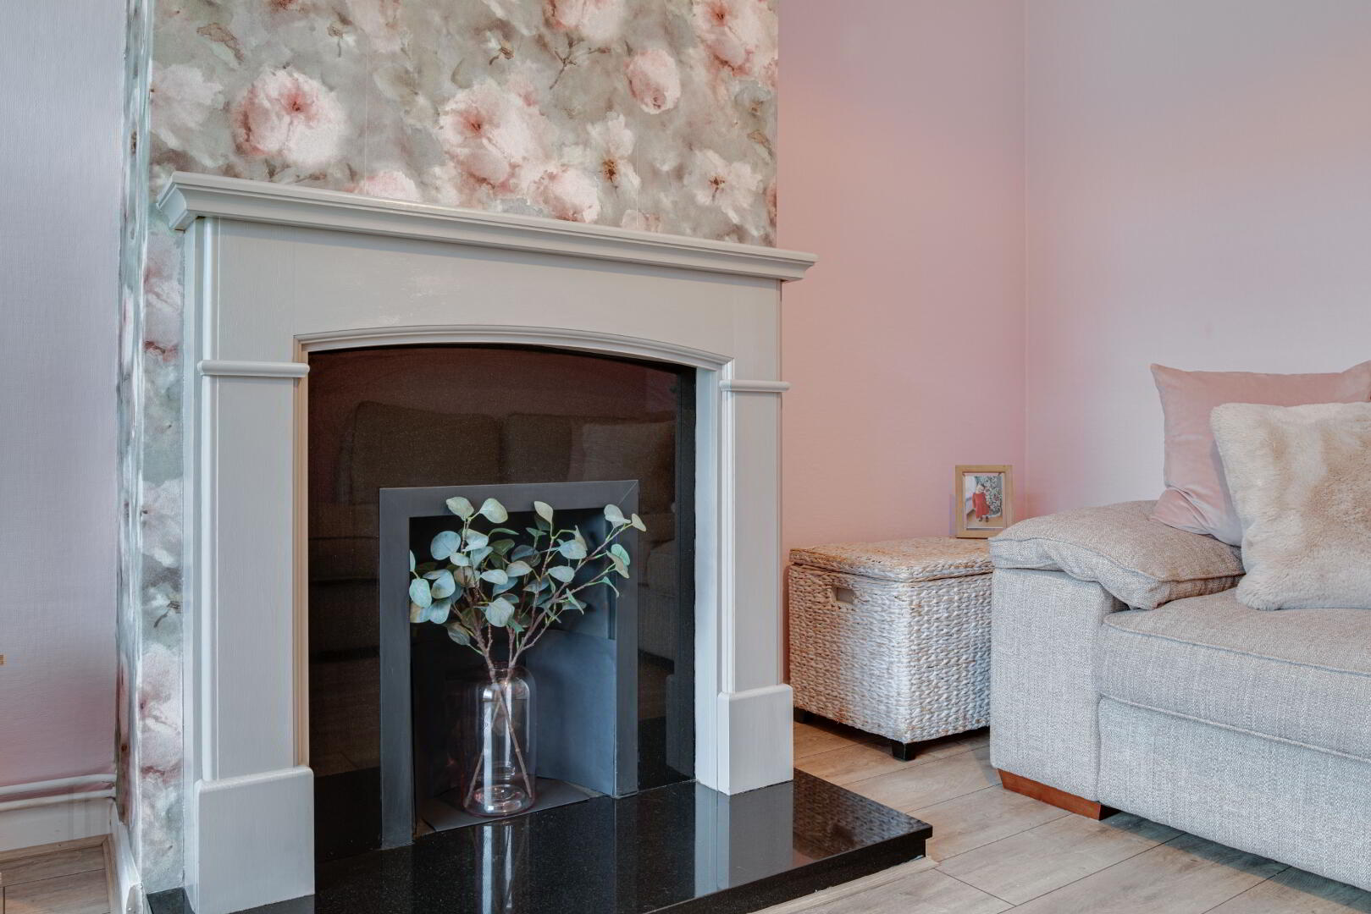
LIVING ROOM: 13’8 x 10’6 (4.17m x 3.20m) Feature fireplace with polished granite inset and hearth, wooden mantle. Laminate wooden flooring.
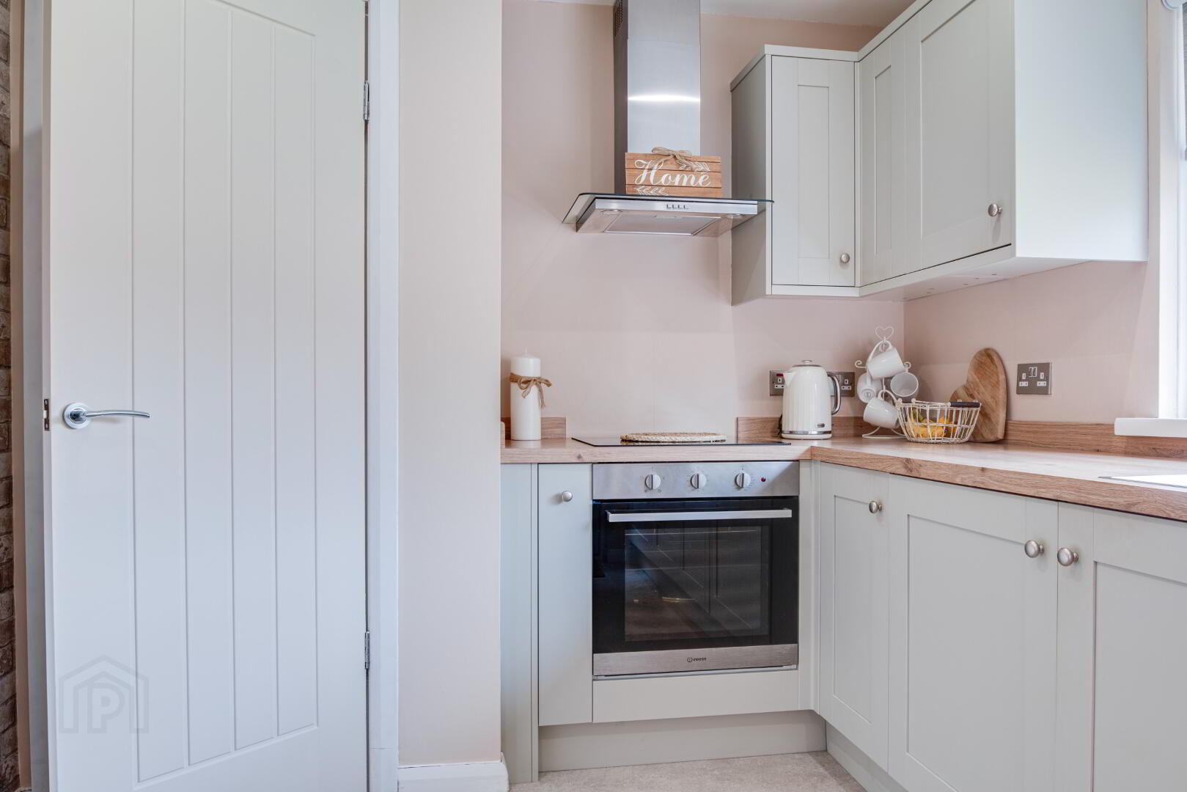
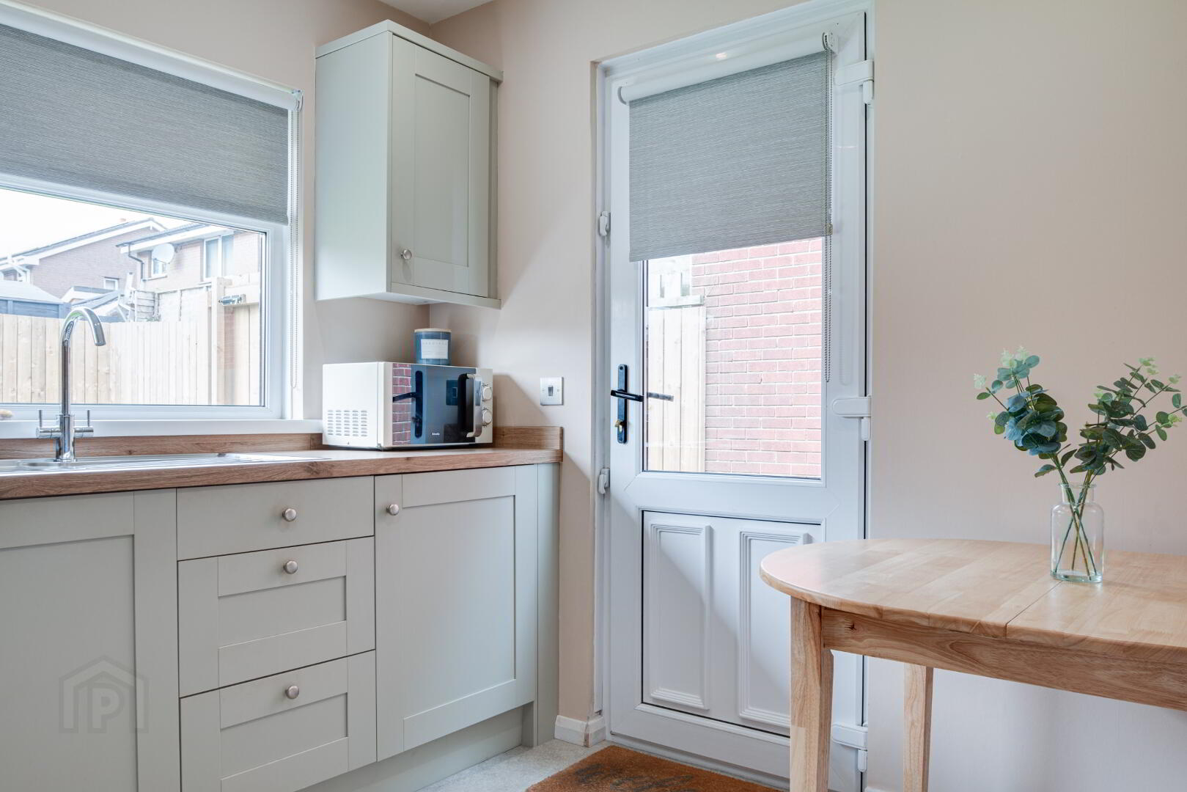
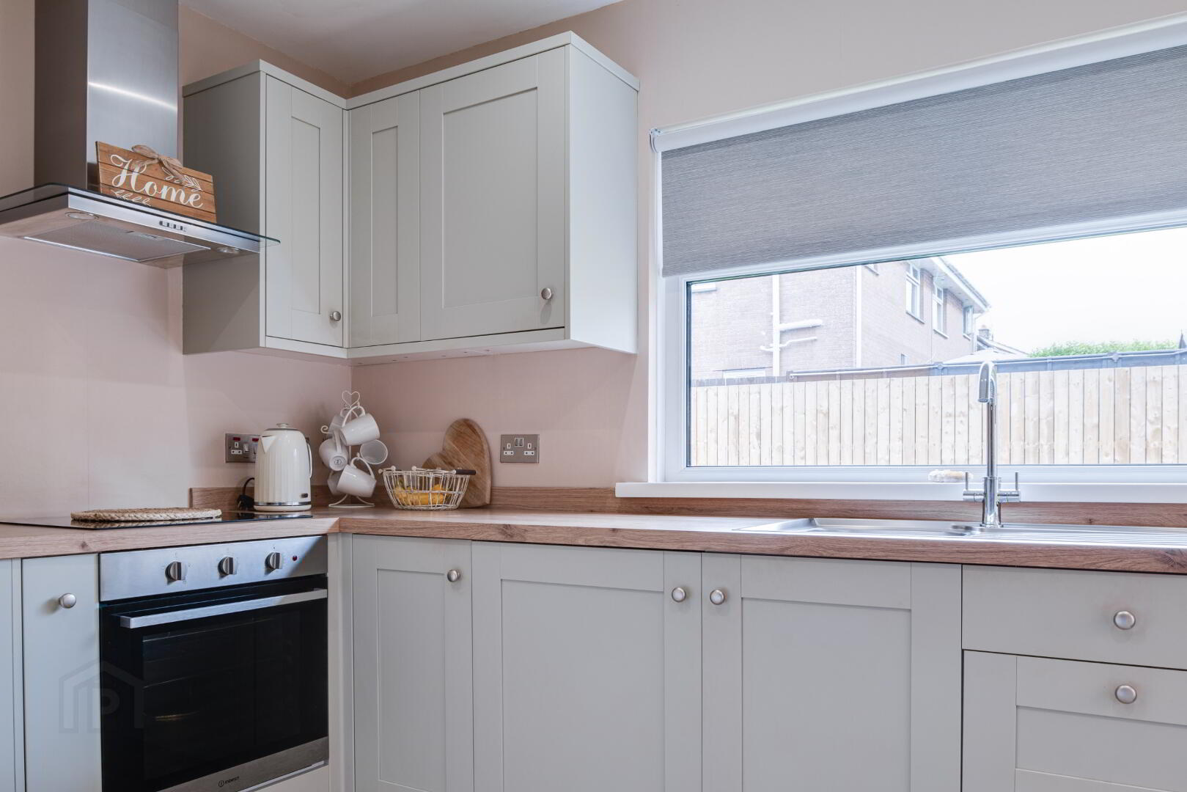
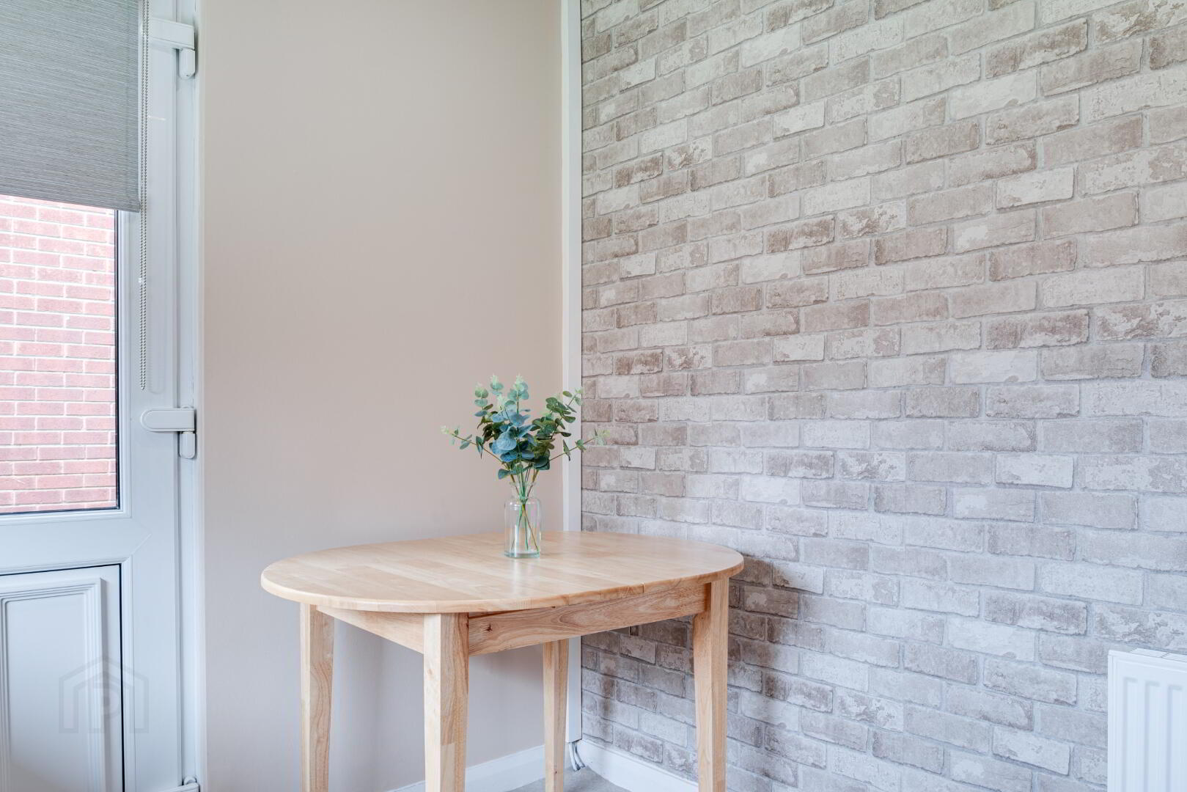
KITCHEN: 10’0 x 8’6 (3.35m x 2.59m) Range of high and low level units with wooden work surfaces, single drainer stainless steel sink unit, 4 ring ceramic hob with stainless steel extractor hood over, built-in under counter single oven, integrated fridge. Door to side.
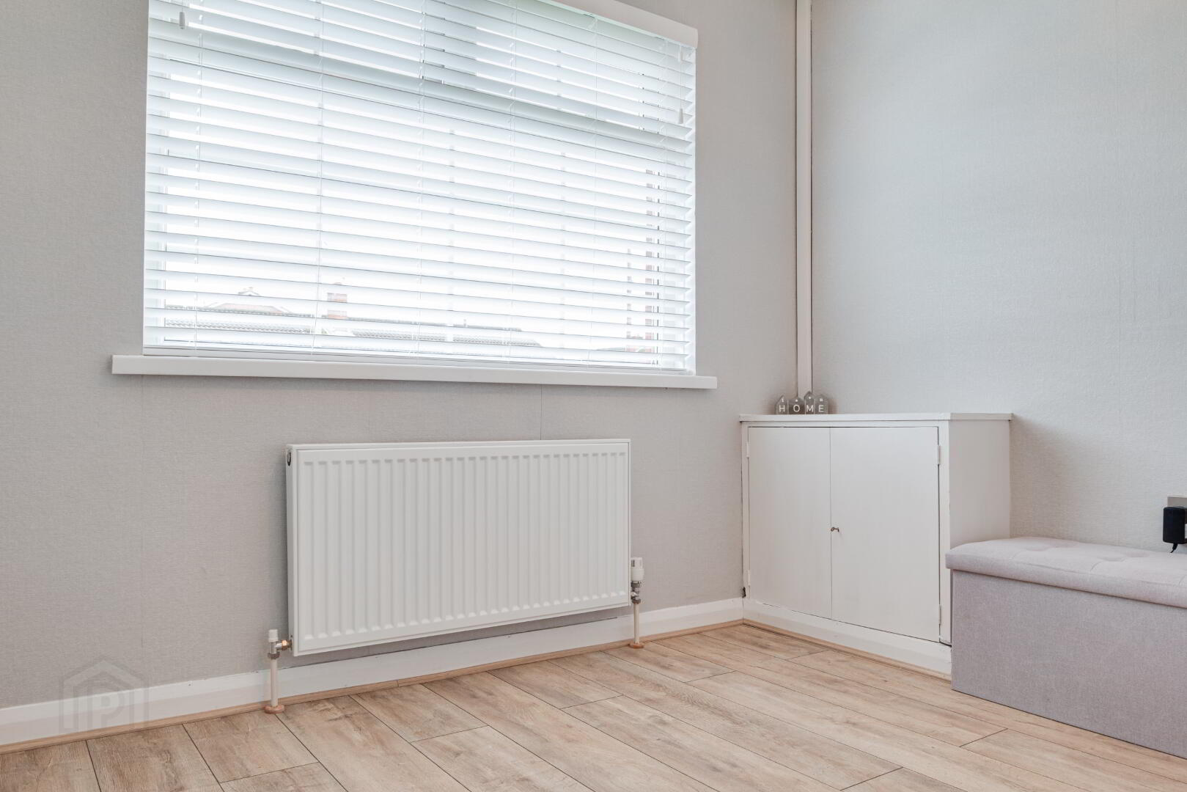
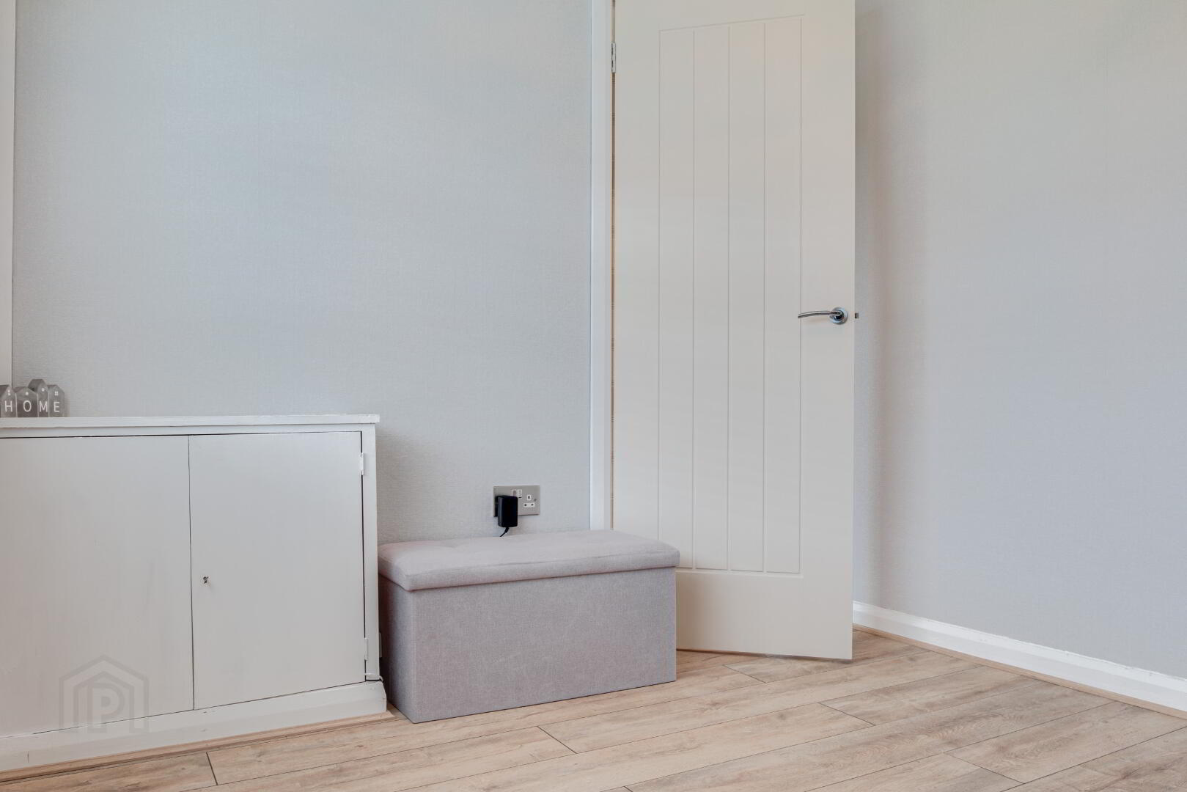
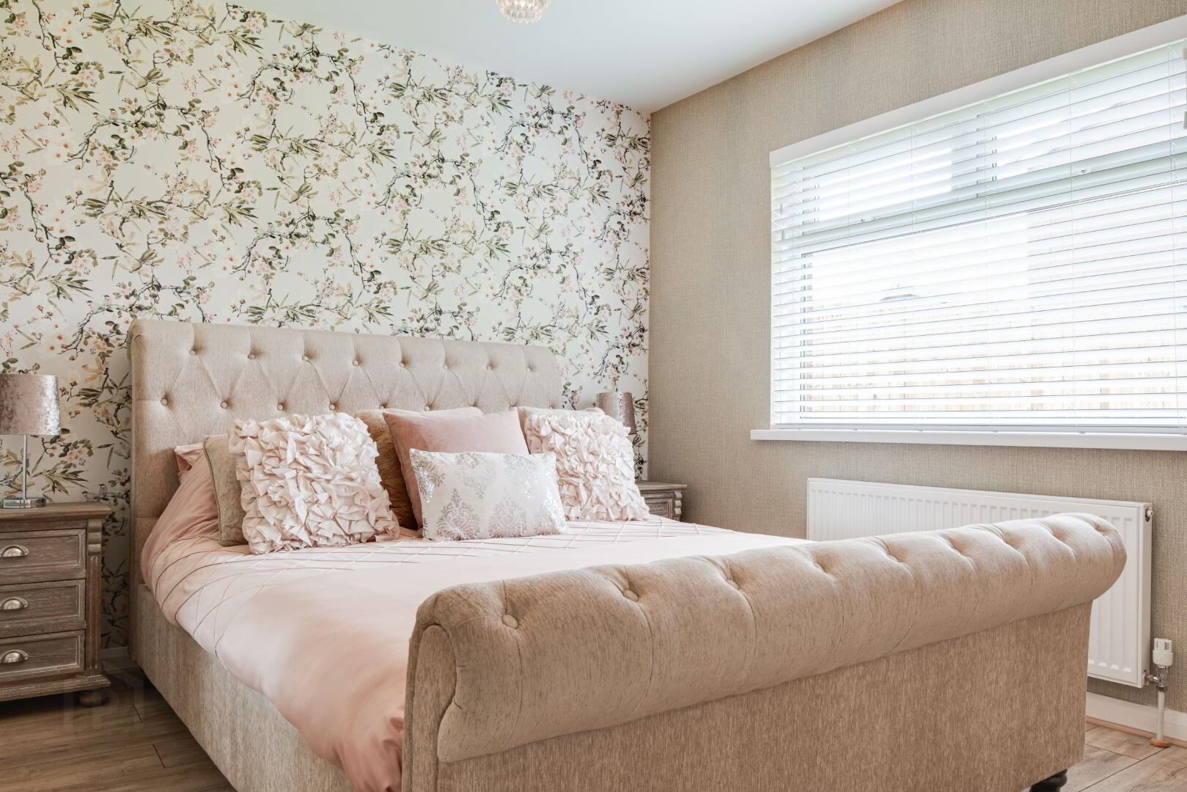
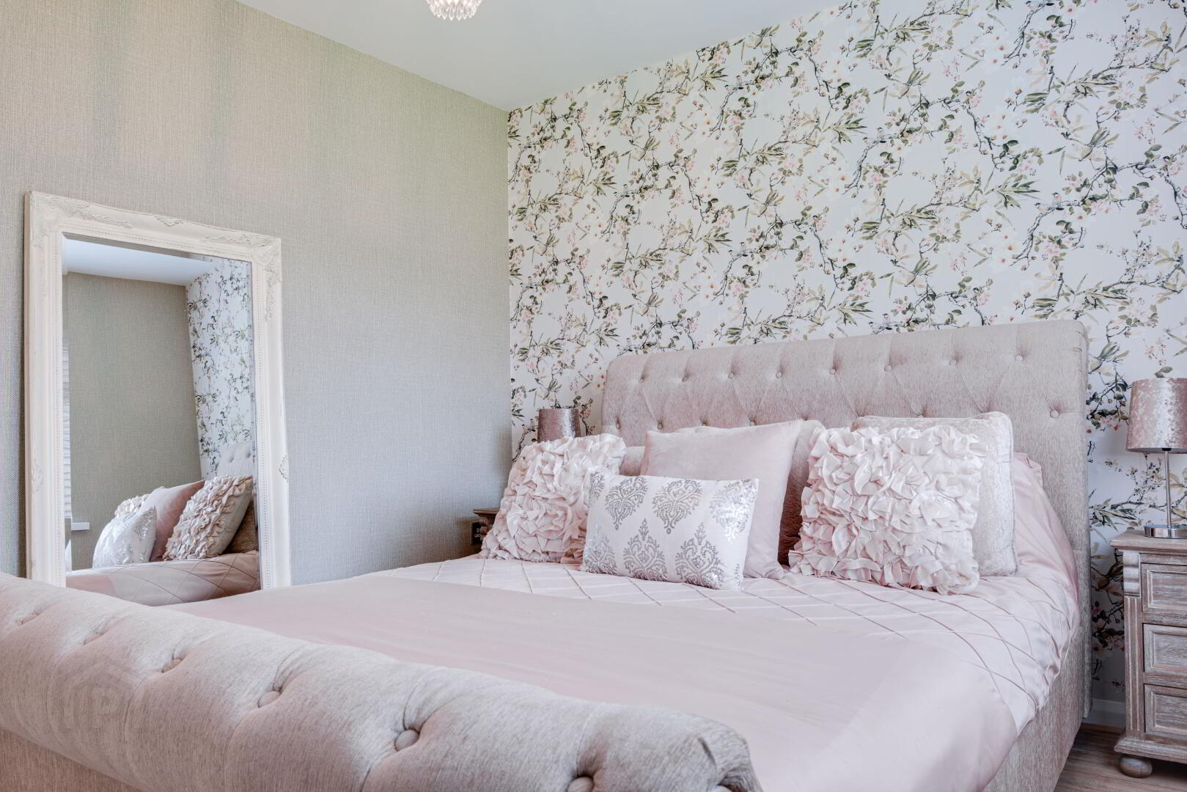
BEDROOM (1): 10’6 x 9’8 (3.20m x 2.95m) Range of built-in wardrobes. Laminate wooden flooring.
BEDROOM (2): 8’8 x 8’1 (2.64m x 2.49m) Laminate wooden flooring.
SHOWER ROOM: Contemporary three piece white suite comprising low flush WC, vanity unit with wash hand basin and large shower enclosure with plumbed shower unit over. UPVC panelled walls.
OUTSIDE
Front garden laid in lawn.
Tarmac driveway with parking for 2+ cars.
Fully enclosed and private rear garden laid in lawn. Water tap.