Cookie Policy: This site uses cookies to store information on your computer. Read more

Estate Agents in Bangor and beyond
| Address | 8 Linen Court Bangor, BT19 7JG |
|---|---|
| Style | Mid Townhouse |
| Bedrooms | 3 |
| Receptions | 2 |
| Bathrooms | 2 |
| Heating | Gas |
| EPC Rating | C77/C78 |
| Status | Gone |
Features of this property
Property description
Good Ones Go Quickly!
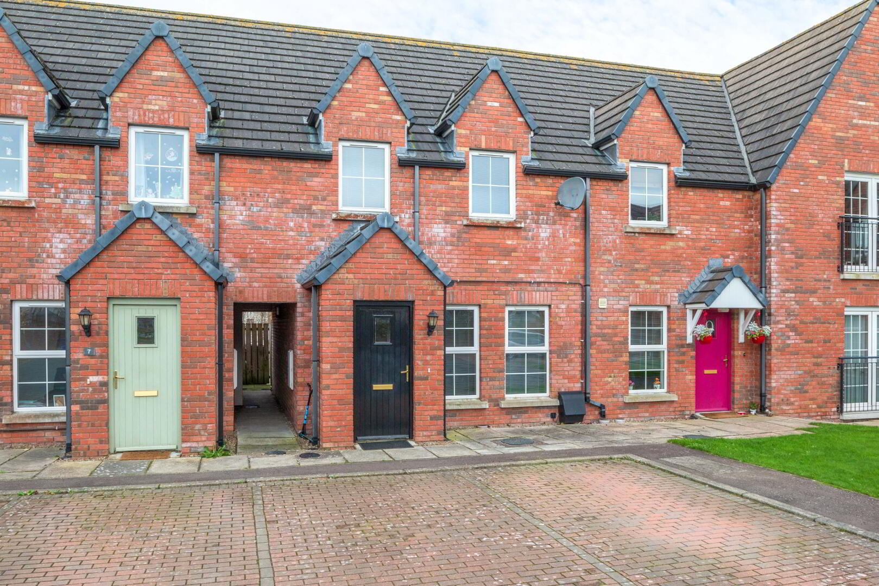
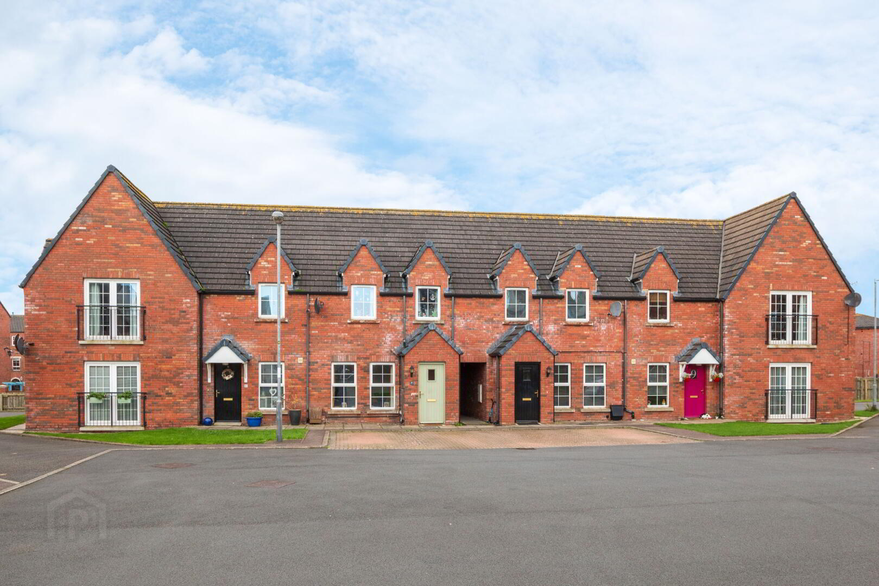
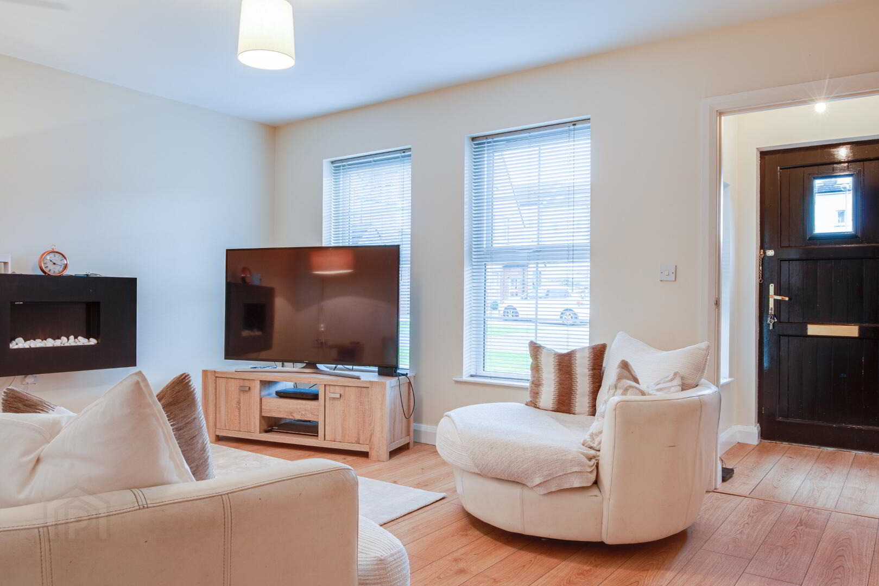
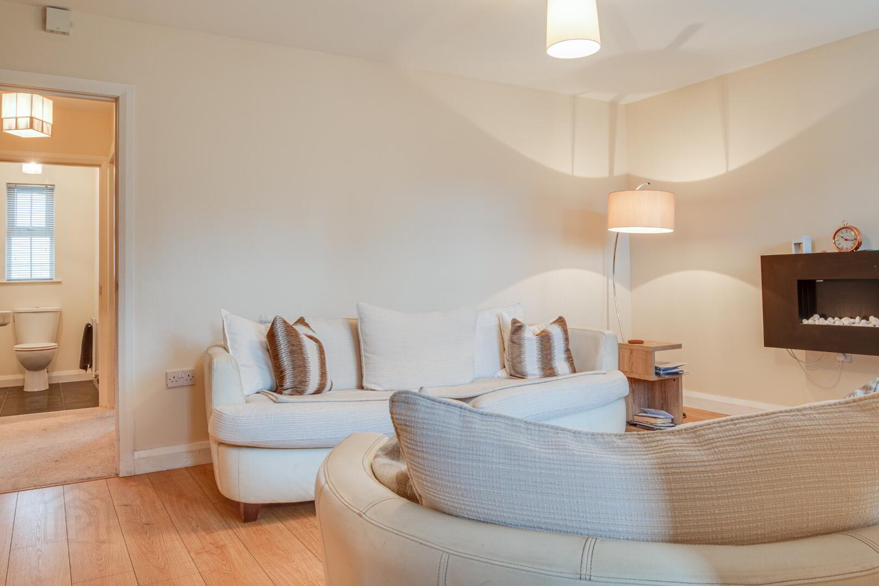
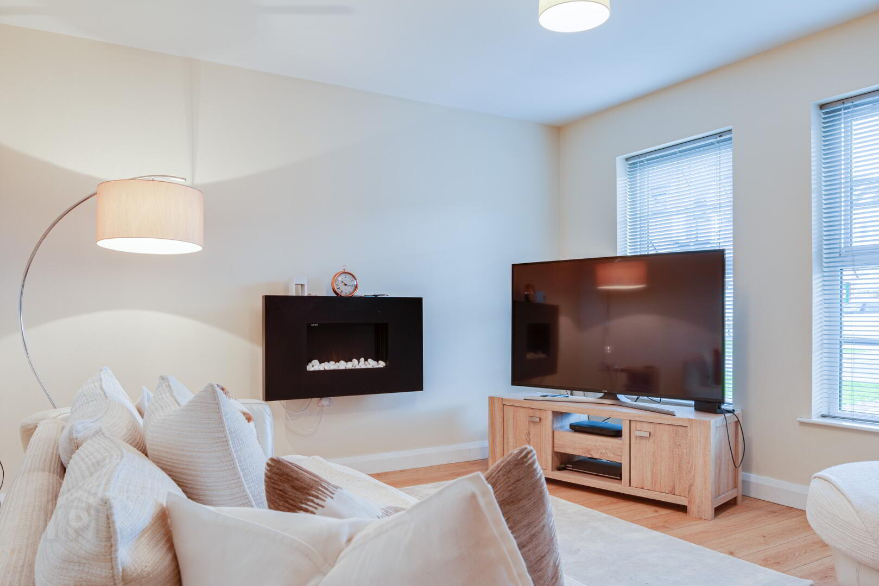
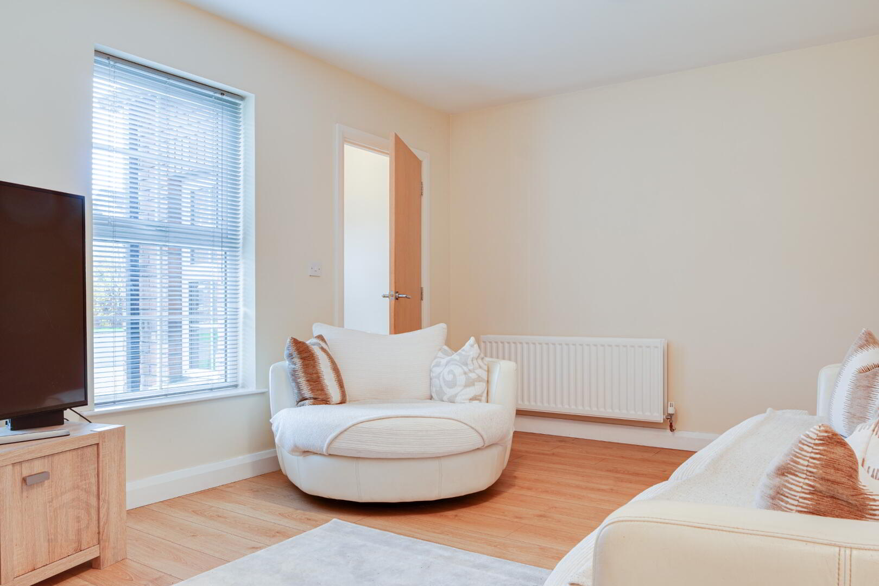
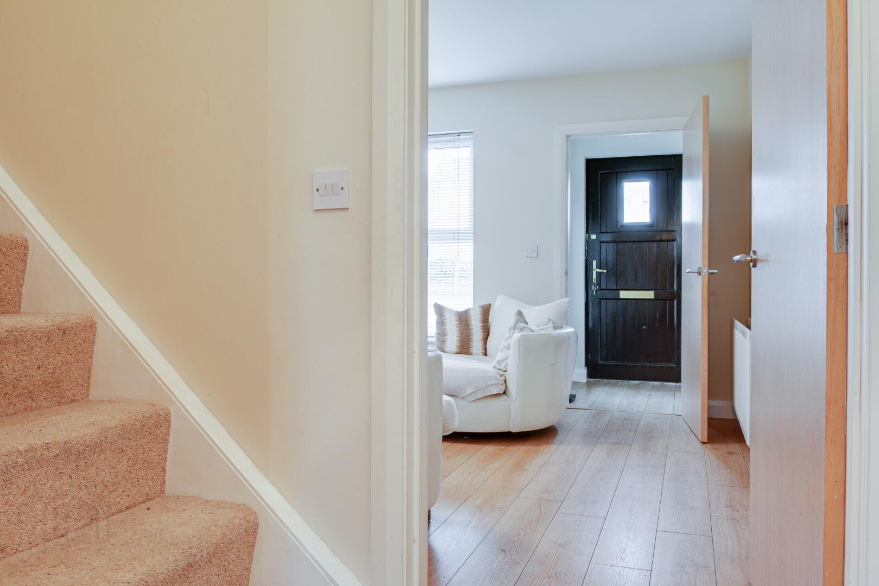
This fantastic townhouse property offers everything a first time buyer could possibly want and the convenience and low maintenance offered is an additional bonus. Situated in a cul-de-sac, the location is ideal for younger families and the internal accommodation is bright and spacious with little to do other than move in and put your own individual touches to it.
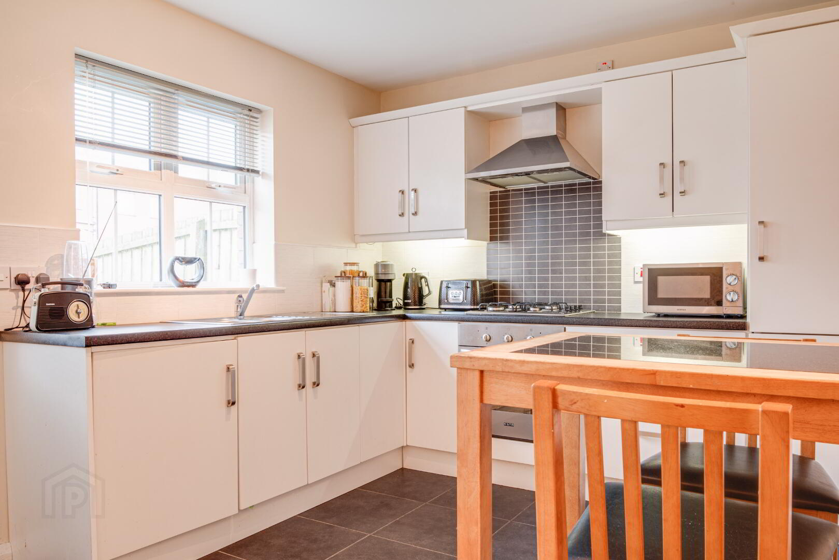
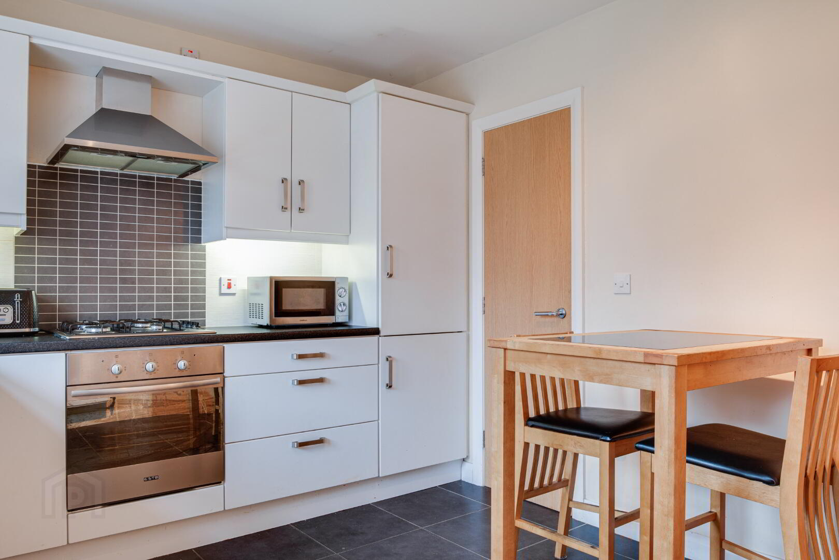
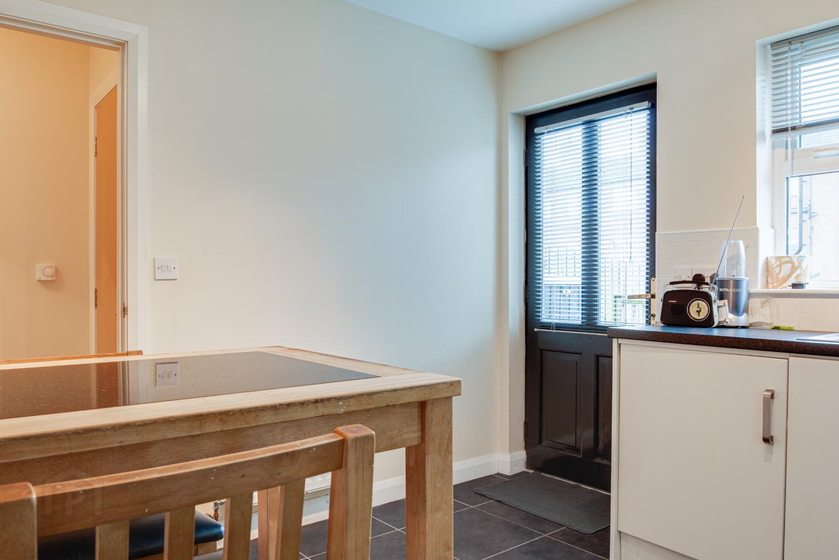
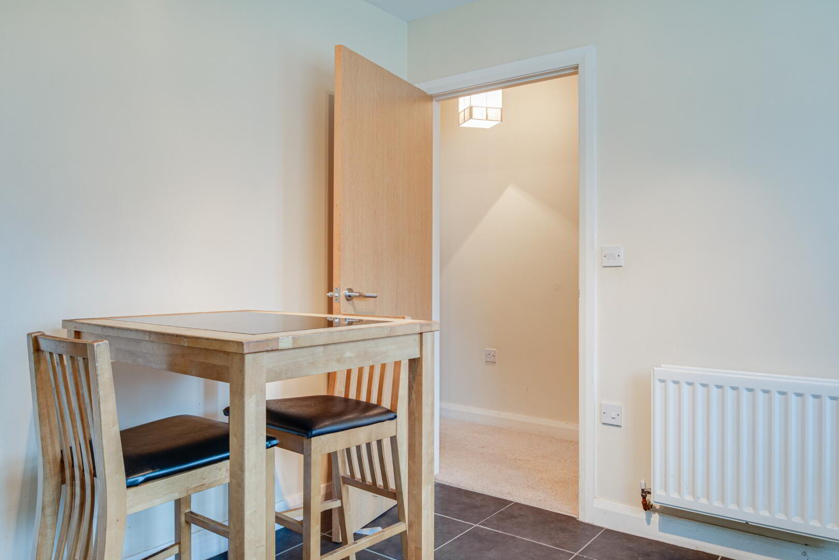
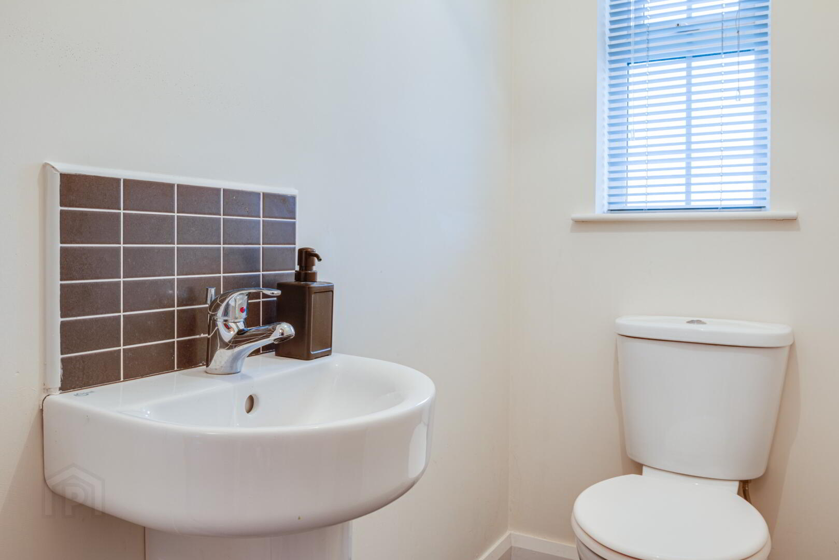
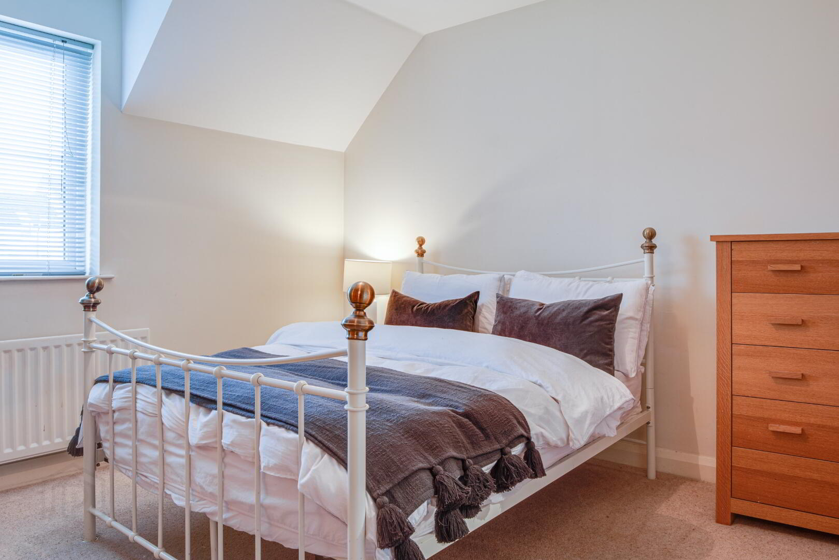
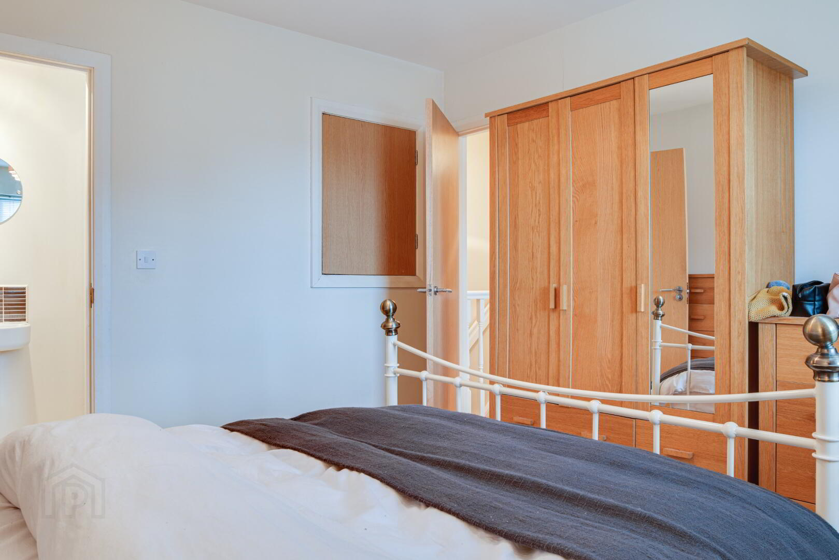
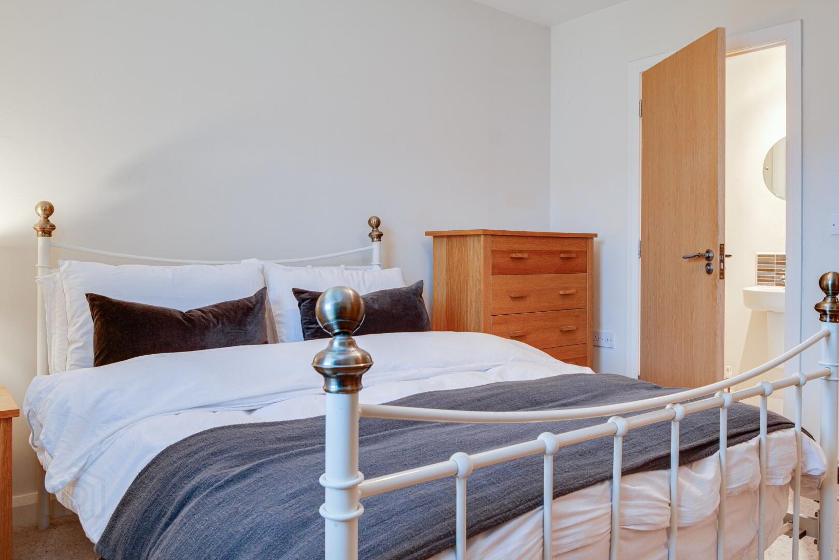
Downstairs comprises of a welcoming entrance hall, a spacious and bright living room, a modern kitchen open plan to dining room with patio doors to the rear garden and a useful guest WC with two piece white suite. Upstairs comprises of three well-proportioned double bedrooms, the master benefitting from an ensuite shower room, and a family bathroom with a contemporary three piece white suite.
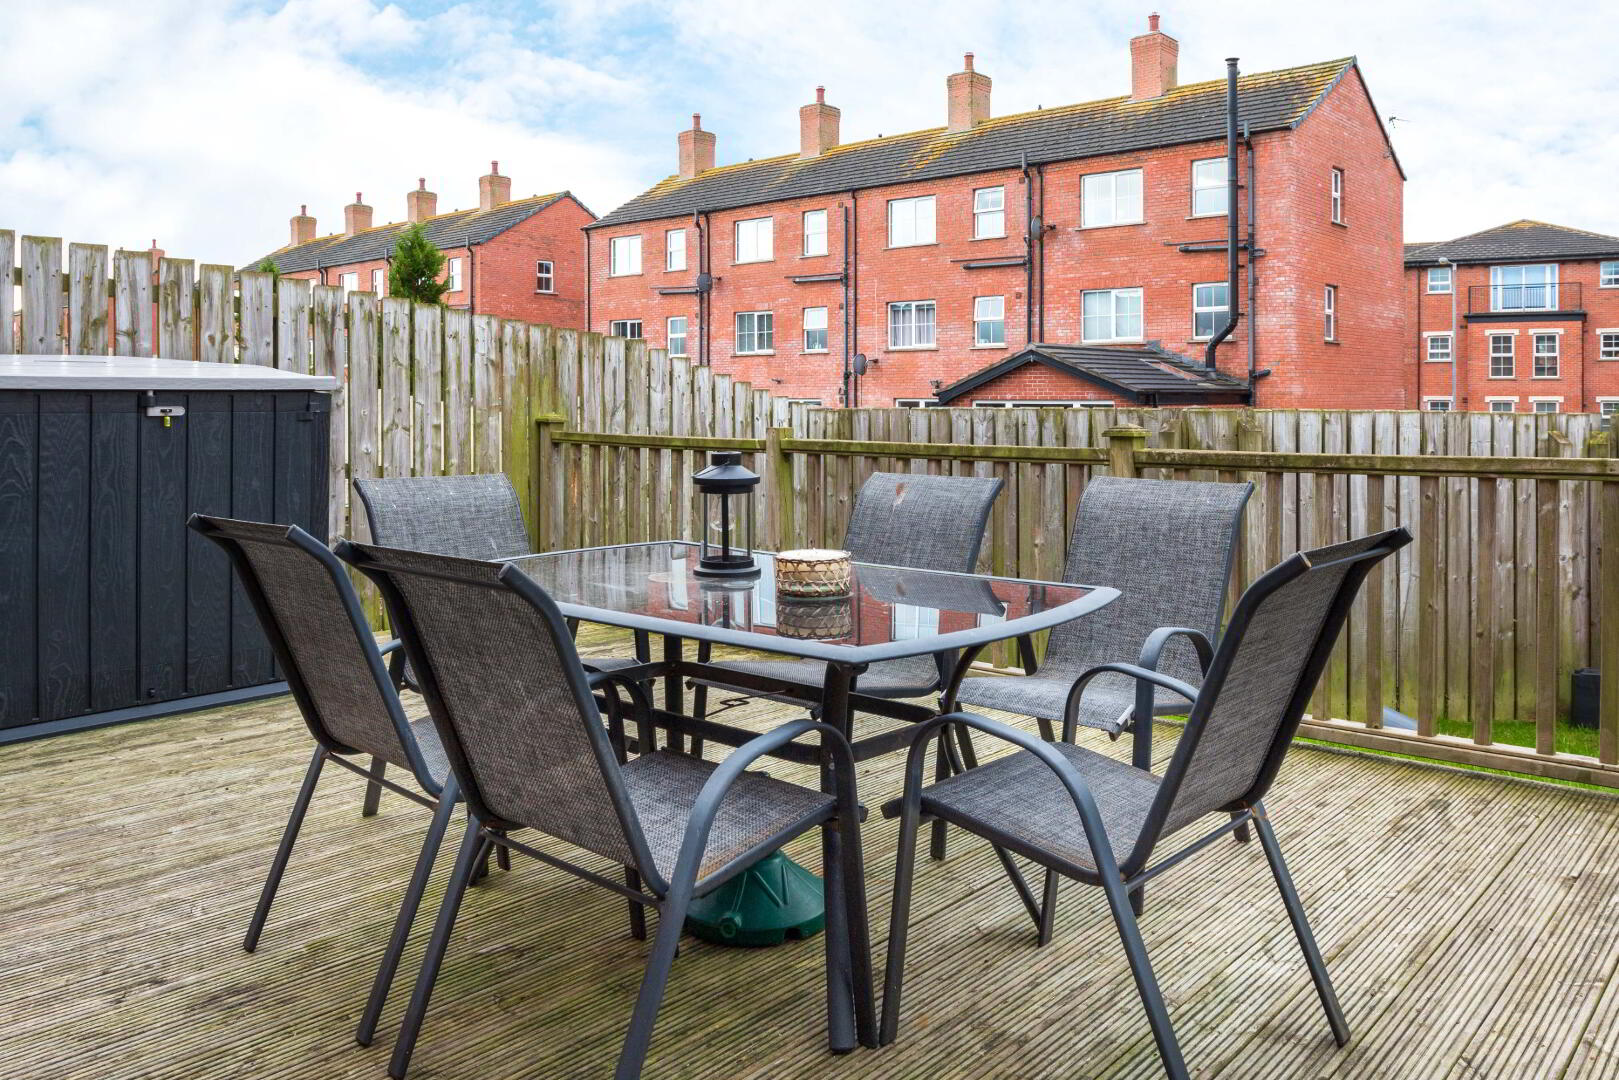
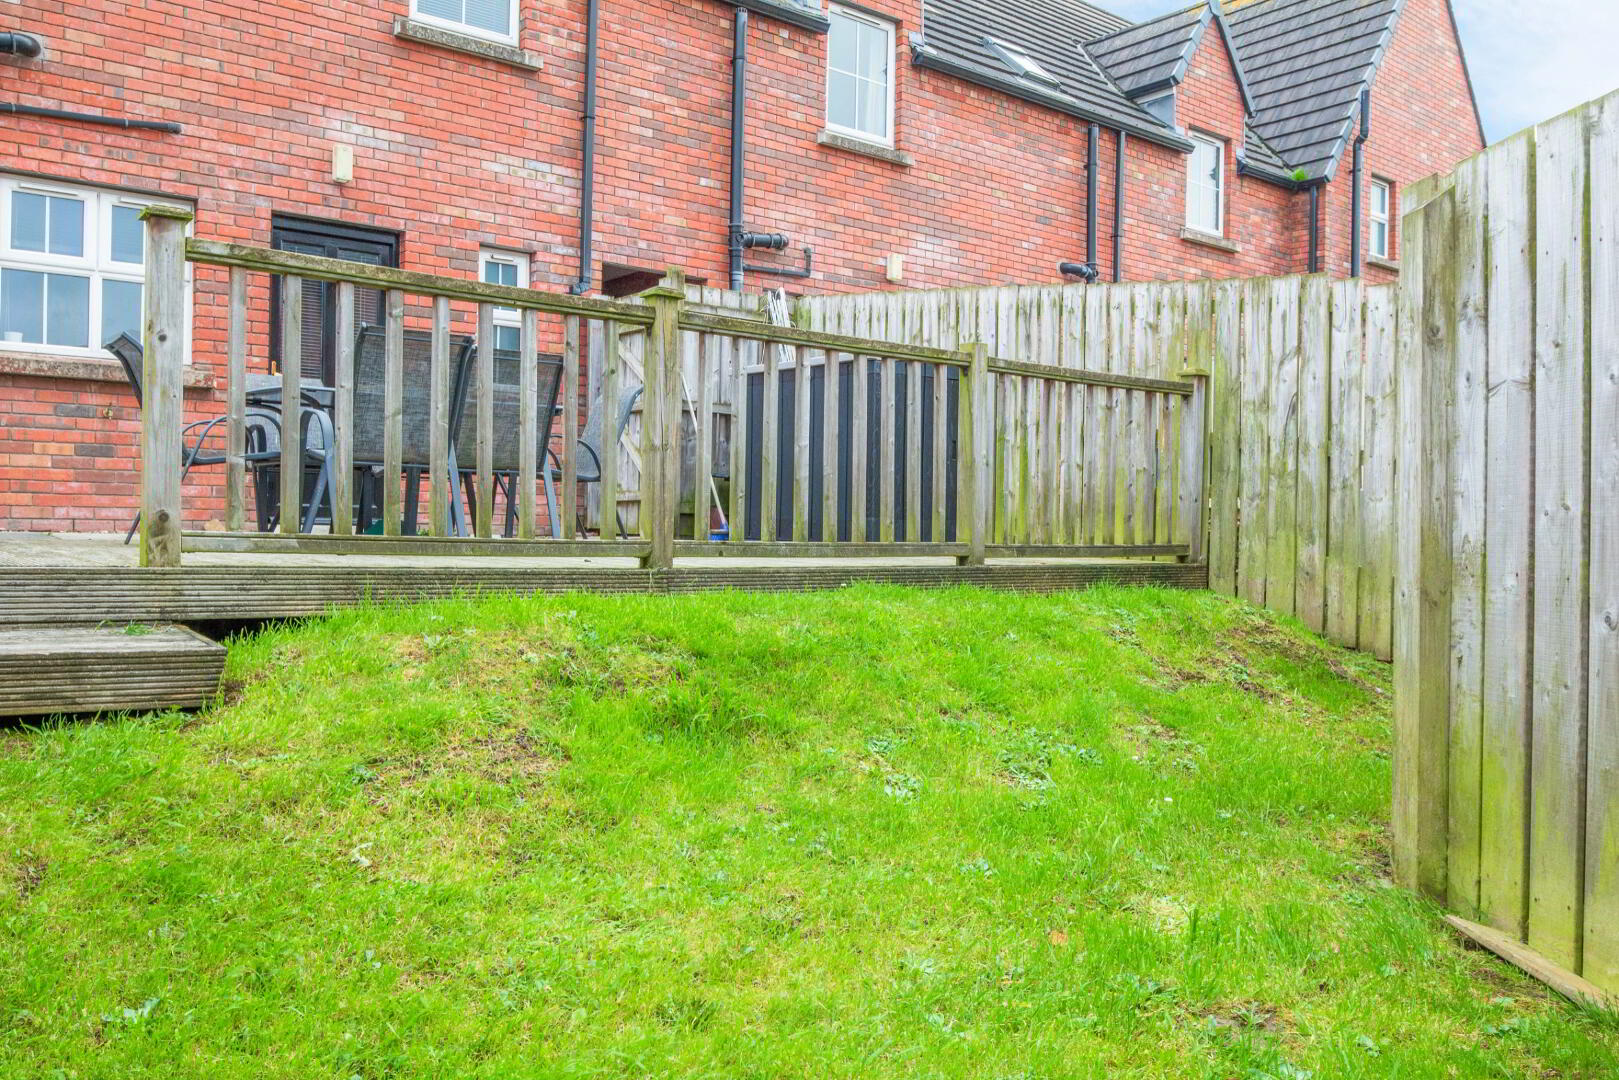
Externally to the front is a garden laid in low maintenance paving and a driveway with parking for 1 car. To the rear is a private south westerly facing garden laid in lawn with an additional patio area and feature decking area, making this a great space to entertain family or friends or to relax after a hard week at work!
Linen Court is a convenient and sought after location to live and offers a range of both primary and secondary schools nearby. You are minutes from the popular Bloomfield shopping centre, home of M&S, and Sainsbury’s is also close by. There is easy access to Bangor, Newtownards and commuter routes to Belfast making the morning commute to work and school relatively stress free.
Comprises:
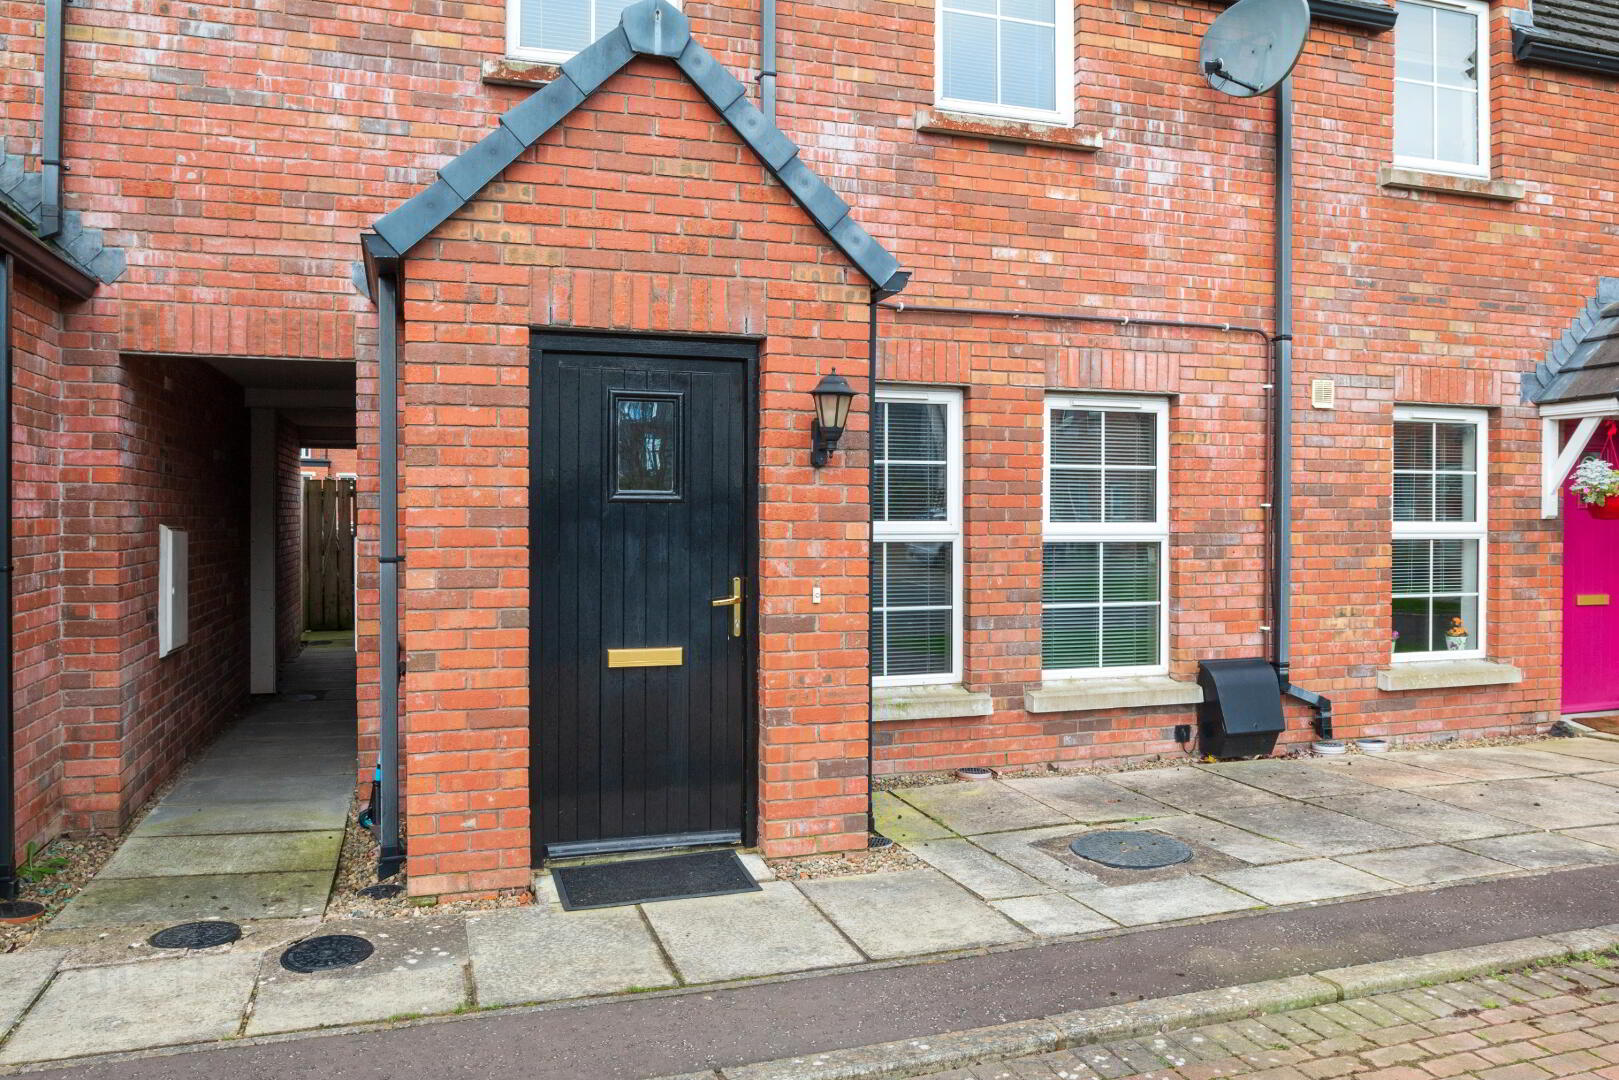
Wooden front door to…
ENTRANCE PORCH: Laminate wooden flooring.
LIVING ROOM: 15’7 x 11’10 (4.76m x 3.60m) Laminate wooden flooring.
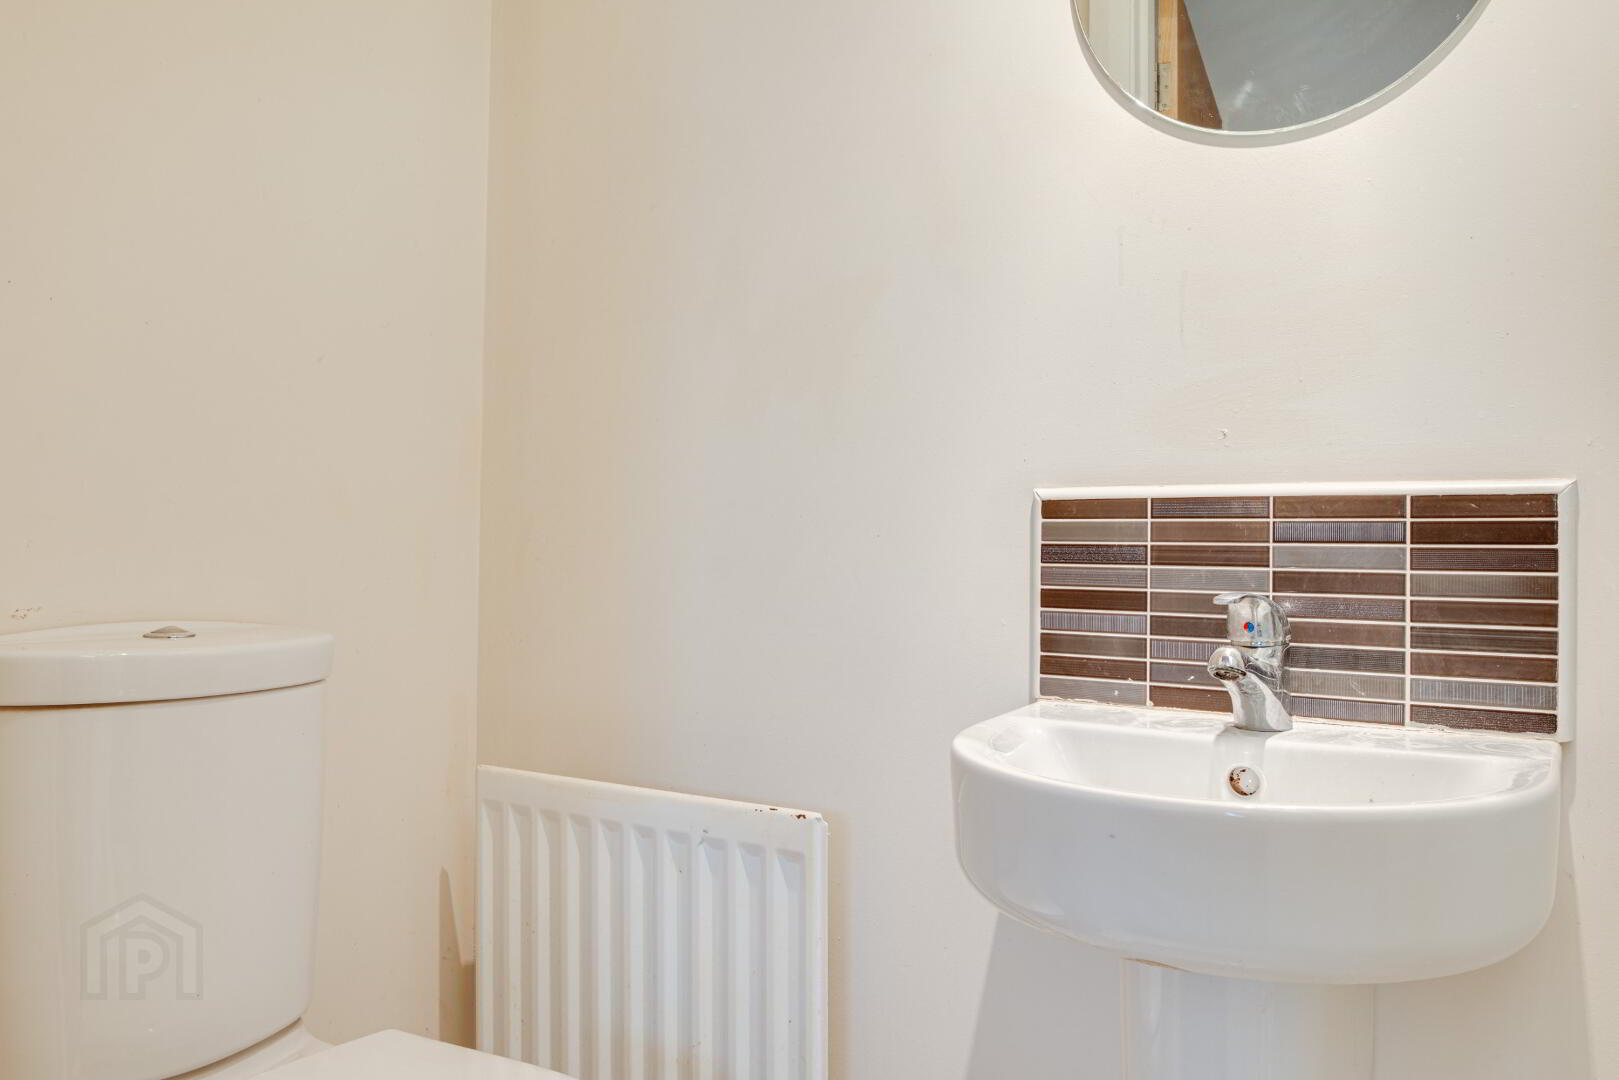
GUEST WC: Two piece white suite comprising low flush WC and demi pedestal wash hand basin. Tiled floor.
KITCHEN/DINING ROOM: 11’10 x 9’10 (3.61m x 3.00m) Range of high and low level white units with laminate marble effect work surfaces, 4 ring gas hob, built-in single under counter oven, stainless steel extractor hood, 1 ½ bowl stainless steel sink and drainer unit, integrated washer/dryer, integrated fridge/freezer. Tiled floor, part tiled walls. Large pantry cupboard. Dining space. Door to rear garden.
FIRST FLOOR
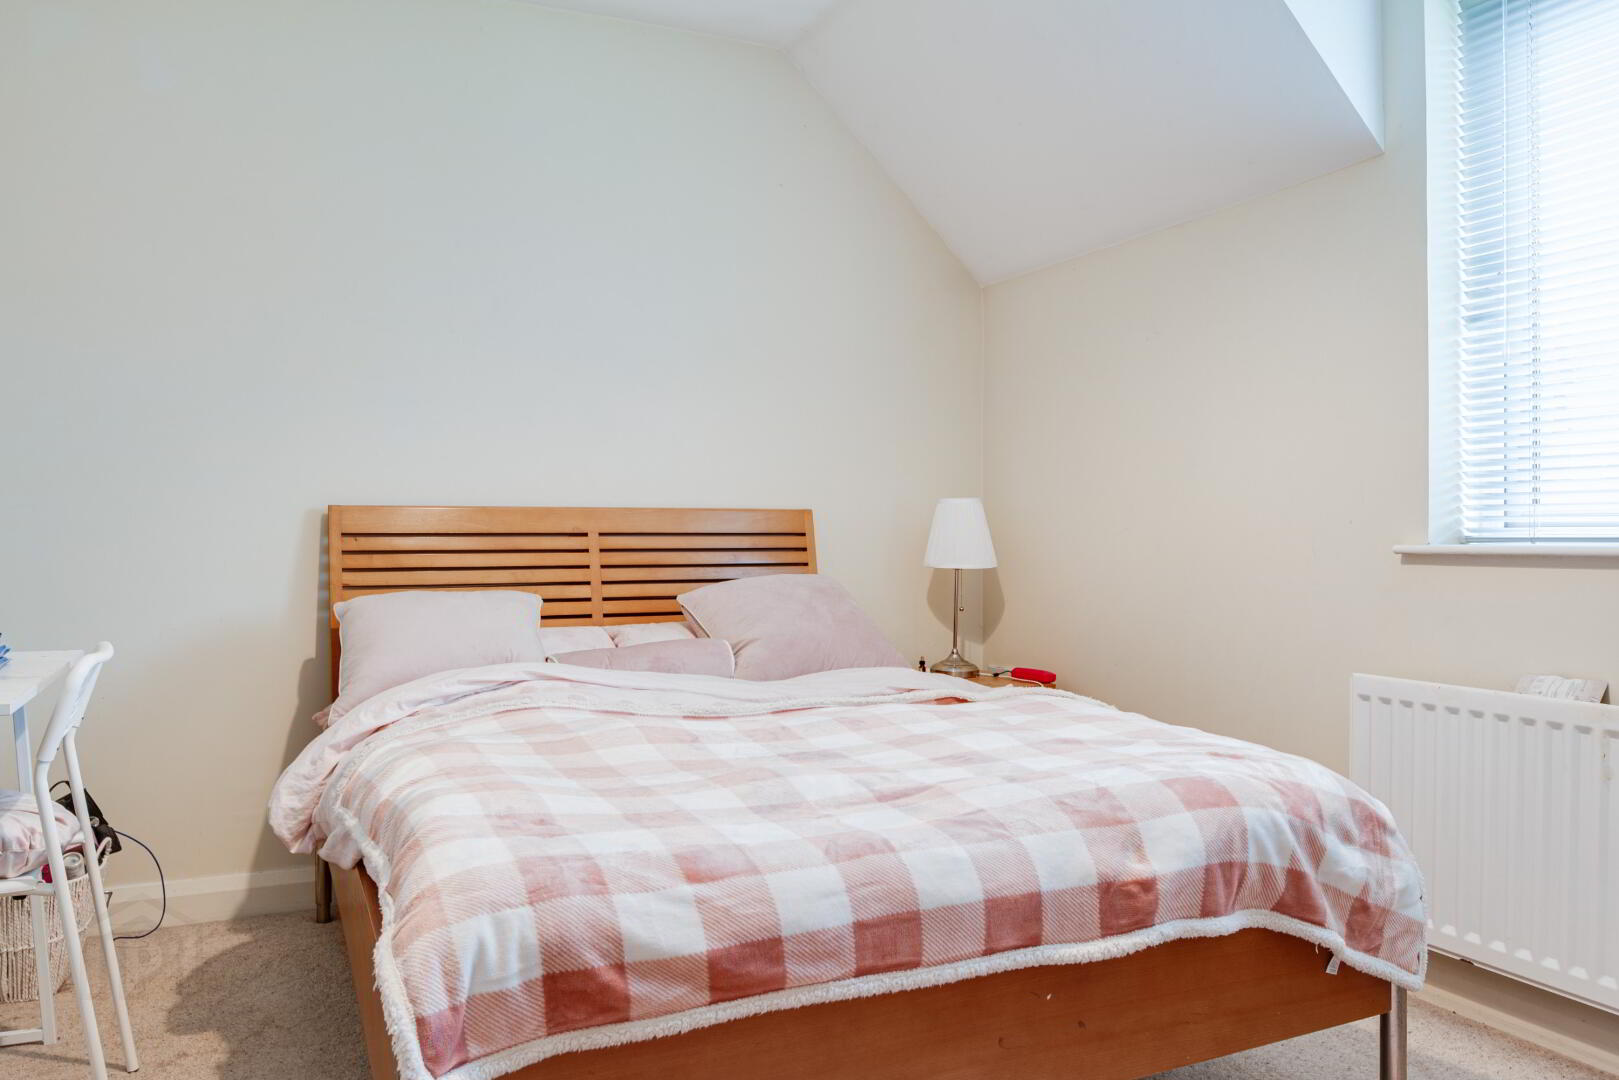
MASTER BEDROOM: 11’10 x 11’7 (3.61m x 3.54m)
ENSUITE SHOWER ROOM: Three piece white suite comprising low flush WC, demi pedestal wash hand basin and fully tiled shower cubicle. Part tiled walls, tiled floor. Extractor fan.
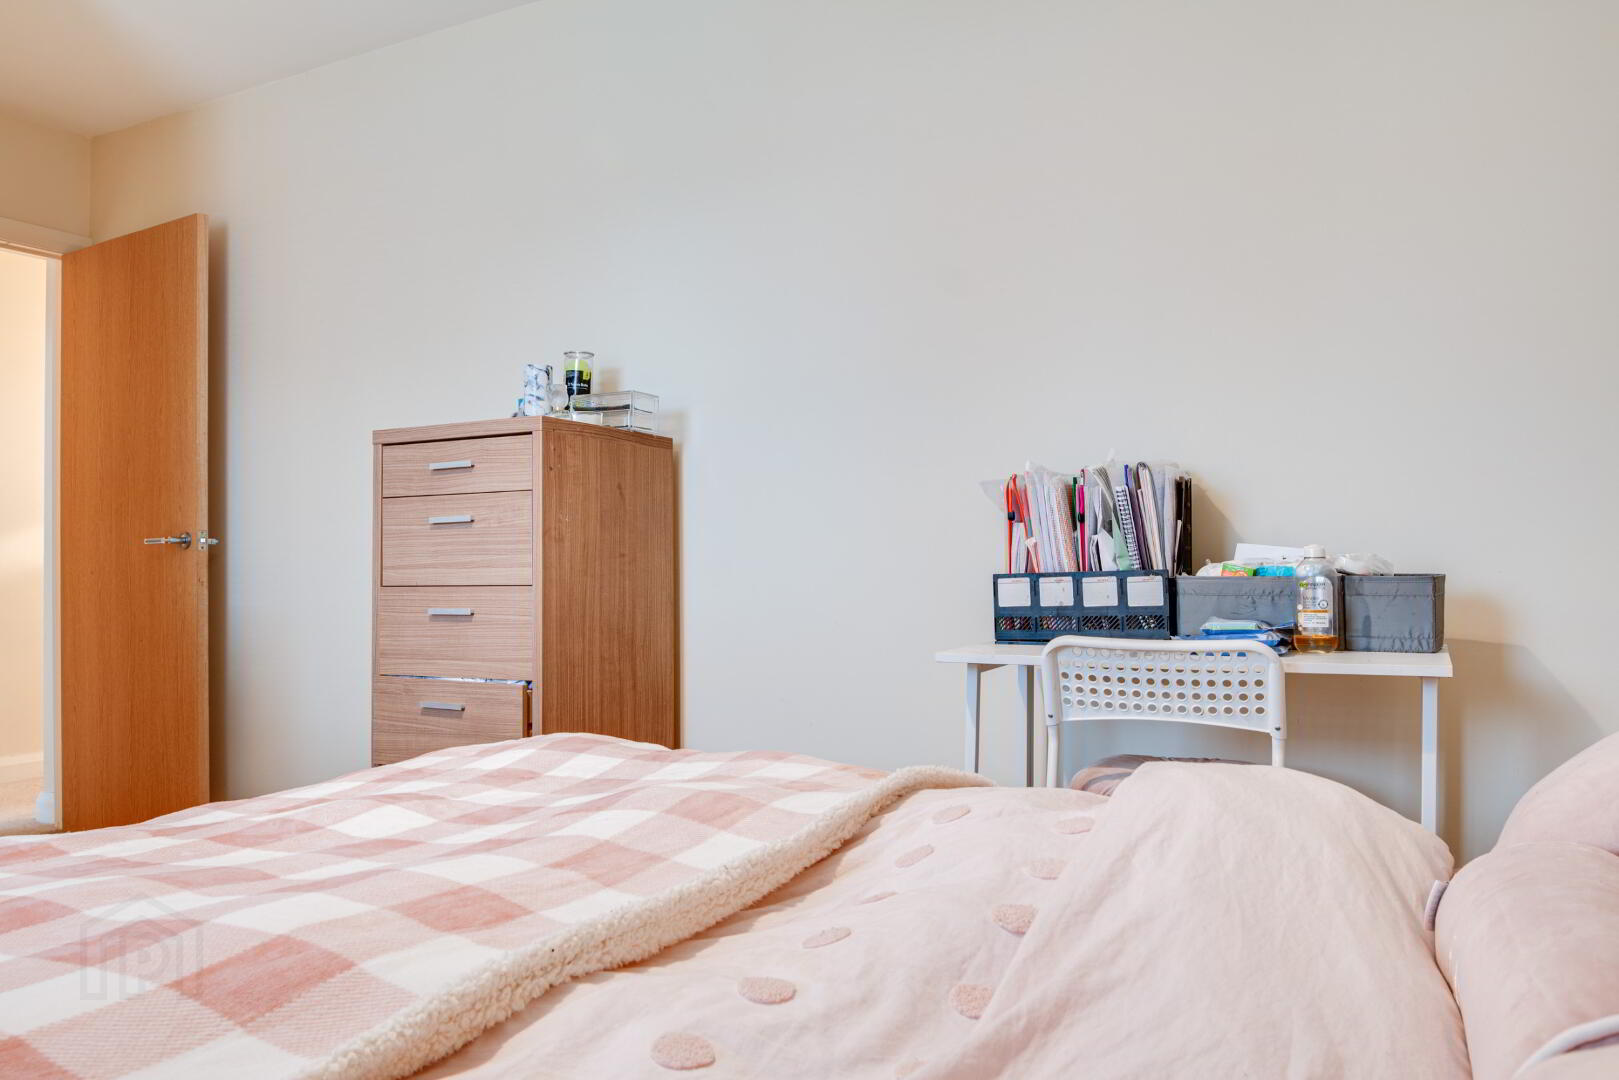
BEDROOM (2): 11’6 x 9’10 (3.50m x 3.00m)
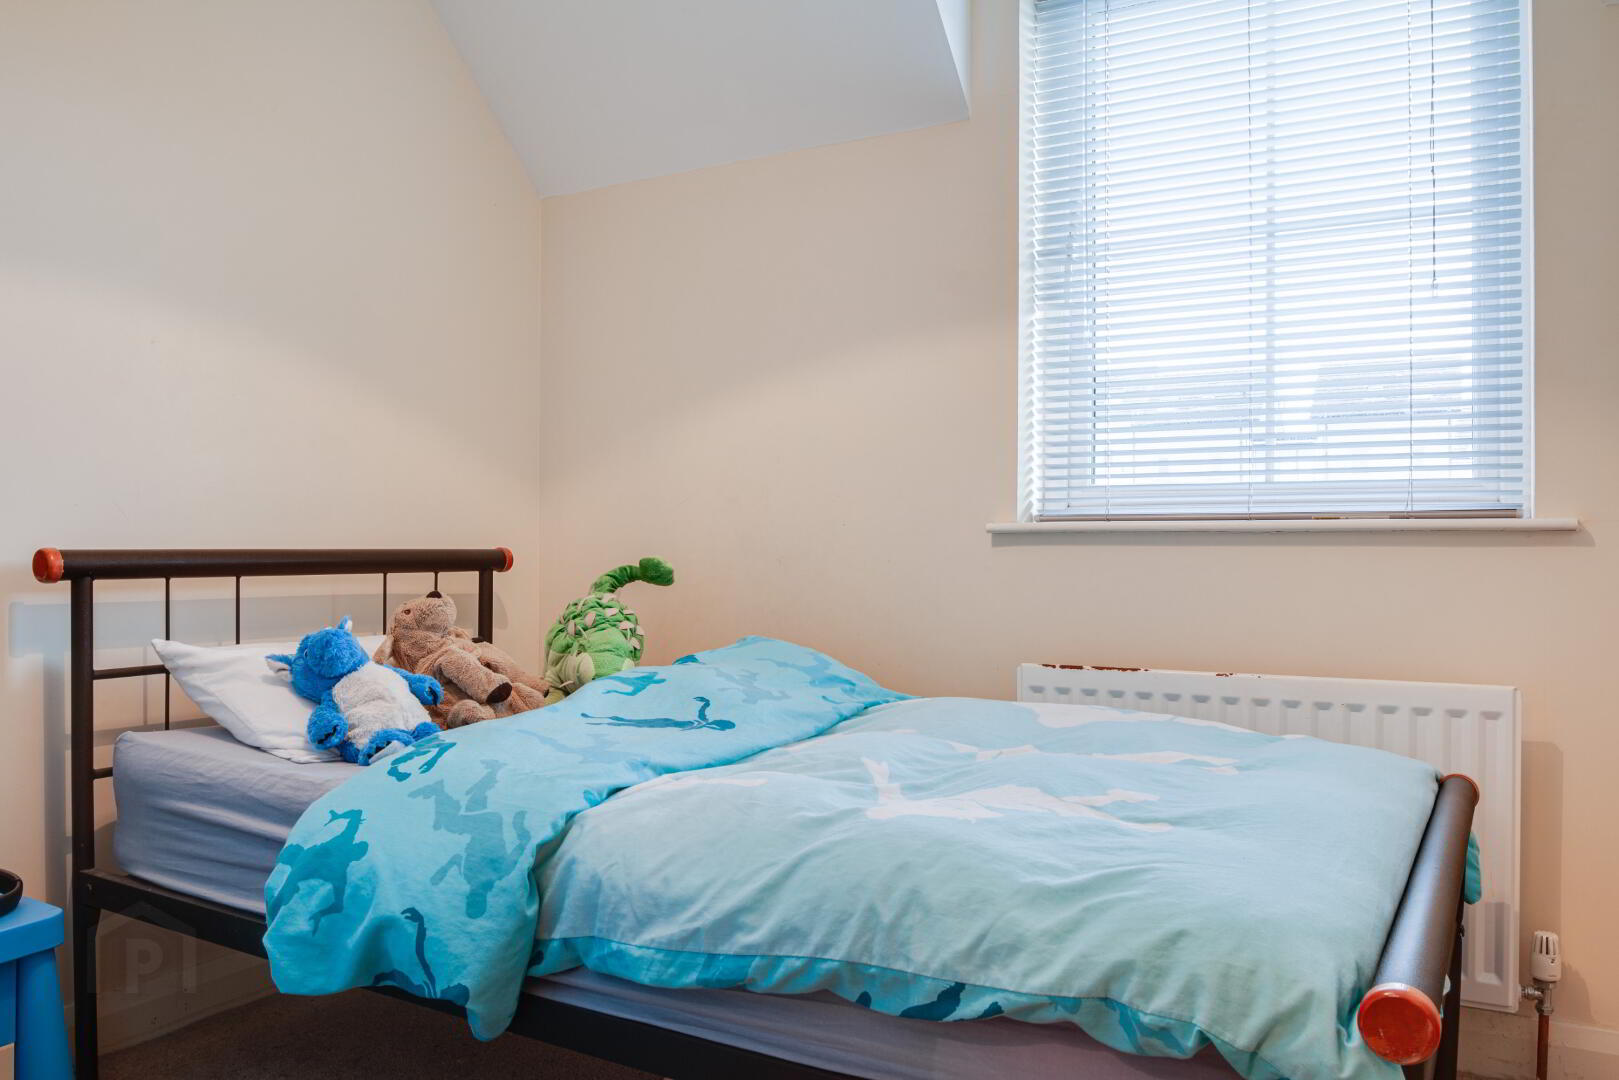
BEDROOM (3): 8’6 x 8’2 (2.60m x 2.50m)
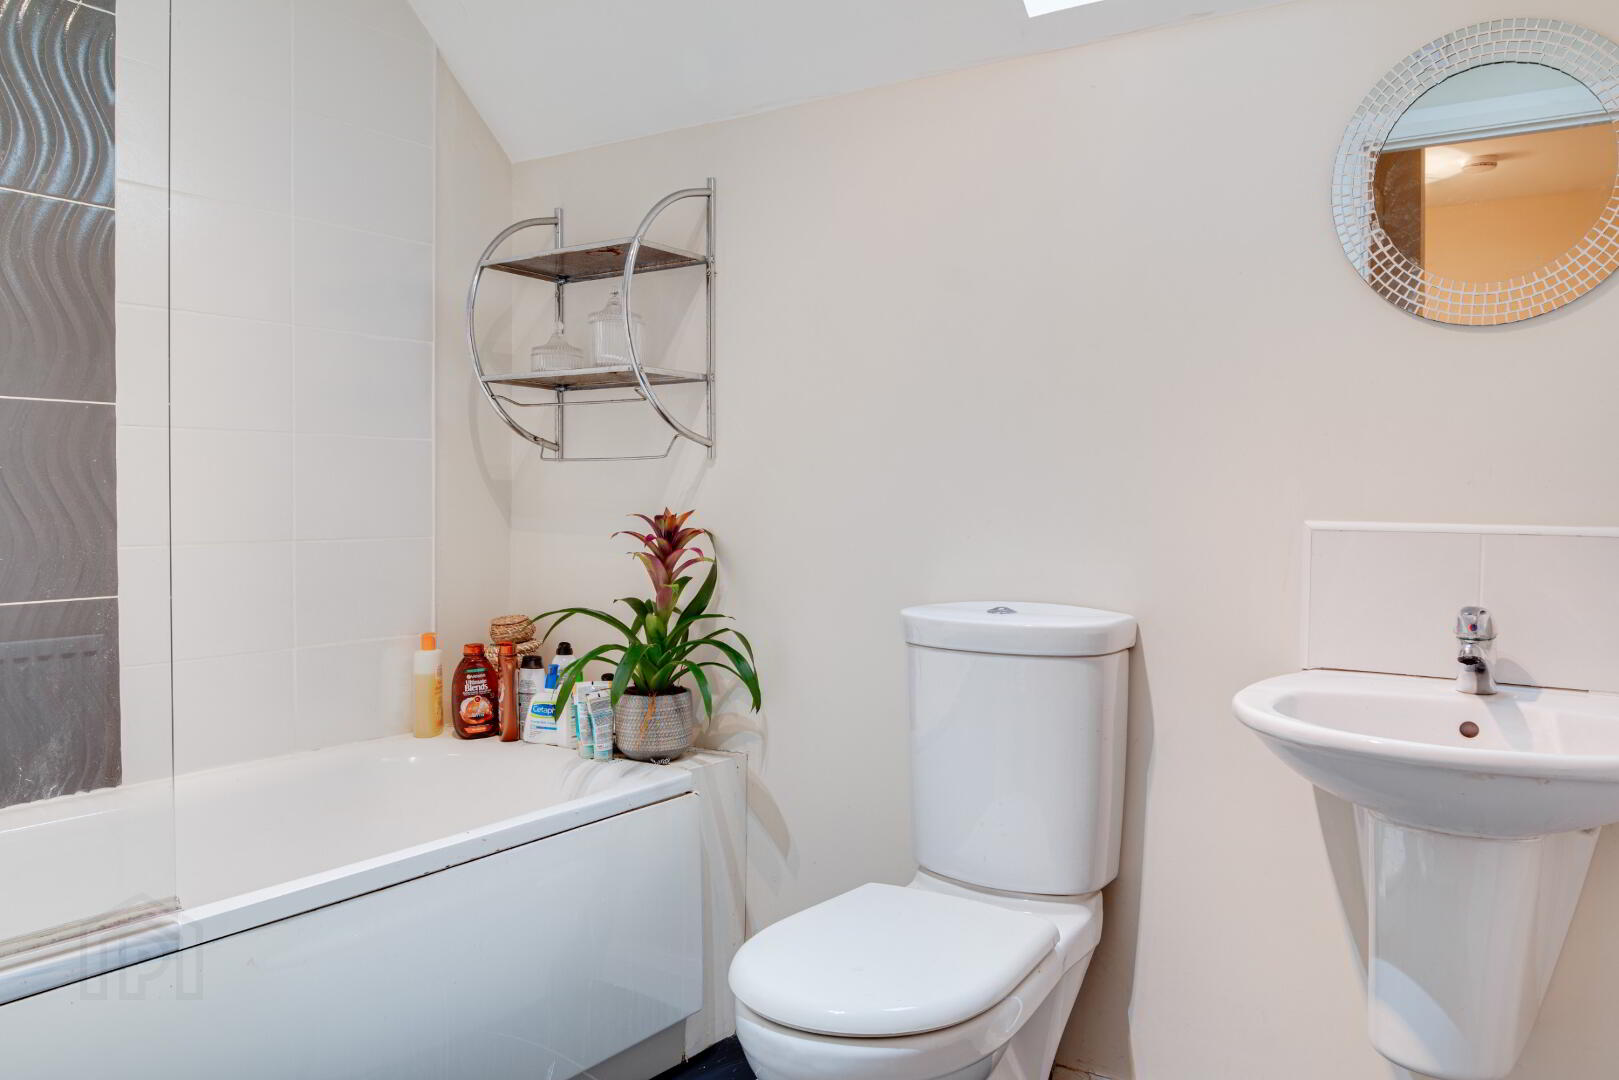
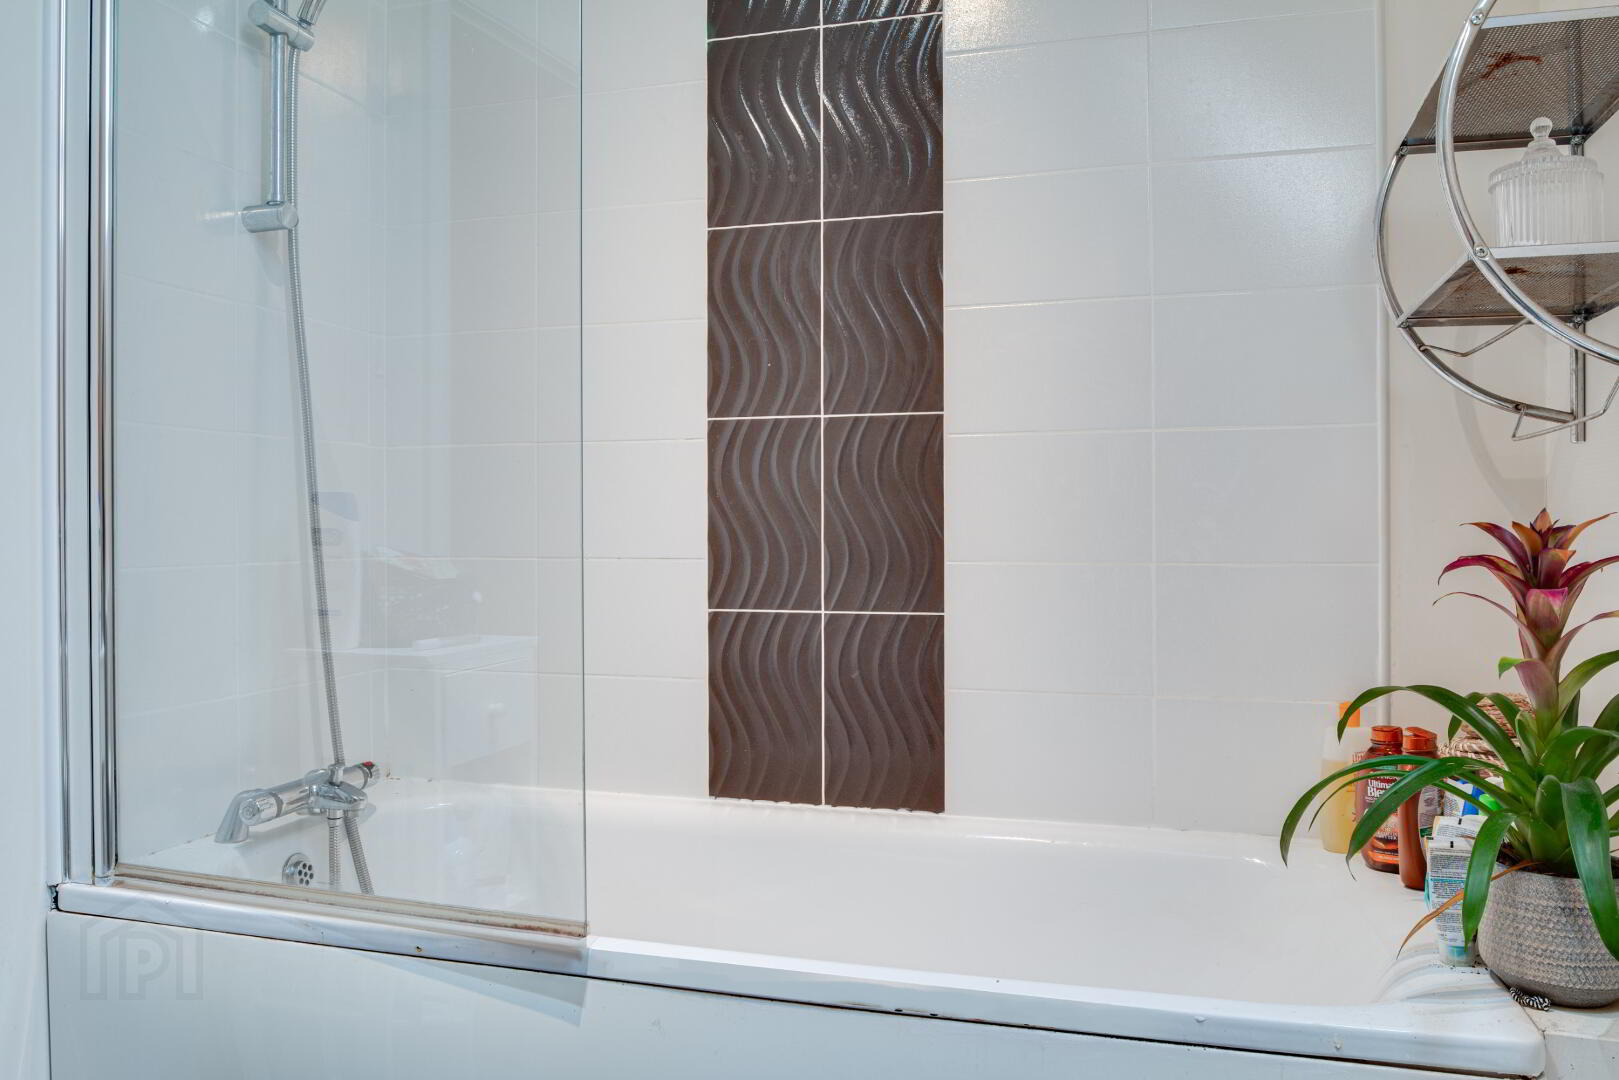
BATHROOM: Modern three piece white suite comprising low flush WC, demi pedestal wash hand basin, panelled bath with shower over, glass shower screen. Tiled floor, part tiled walls. Extractor fan. Recessed lighting.
OUTSIDE
Front garden laid in low maintenance paving. Off road parking for 1 car.
Fully enclosed south west facing rear garden laid in lawn with paved patio area and feature decking area. Gate to front. Water tap. Light.