Cookie Policy: This site uses cookies to store information on your computer. Read more

Estate Agents in Bangor and beyond
| Address | 83 Clifton Road Bangor, BT20 5HY |
|---|---|
| Style | Semi-Detached House |
| Bedrooms | 3 |
| Receptions | 2 |
| Bathrooms | 1 |
| Heating | Gas |
| EPC Rating | D55/C70 |
| Status | Gone |
Features of this property
Property Description
Good Ones Go Quickly!
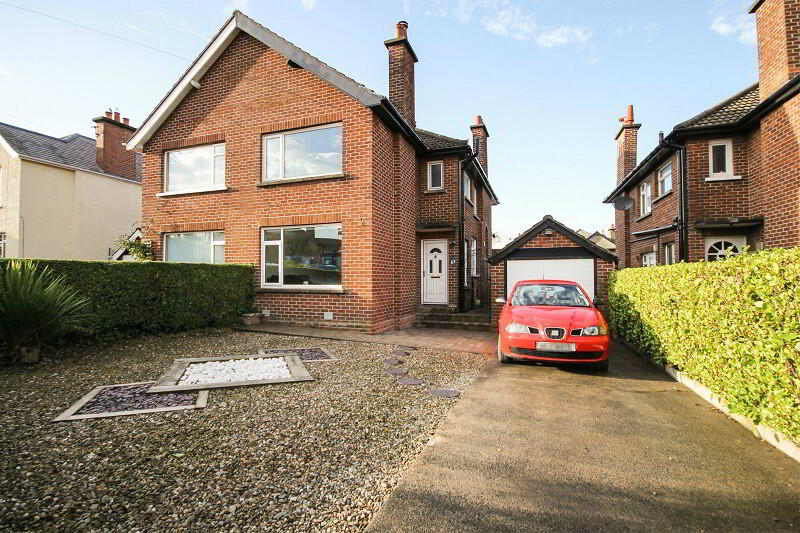
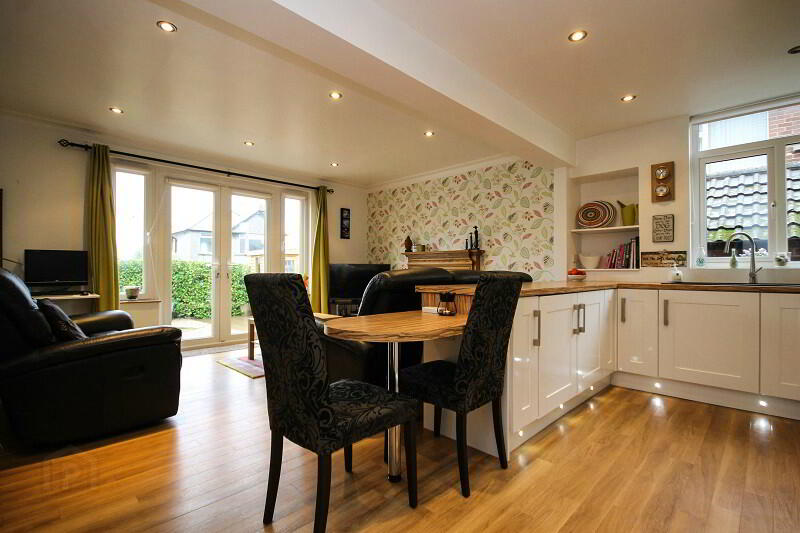
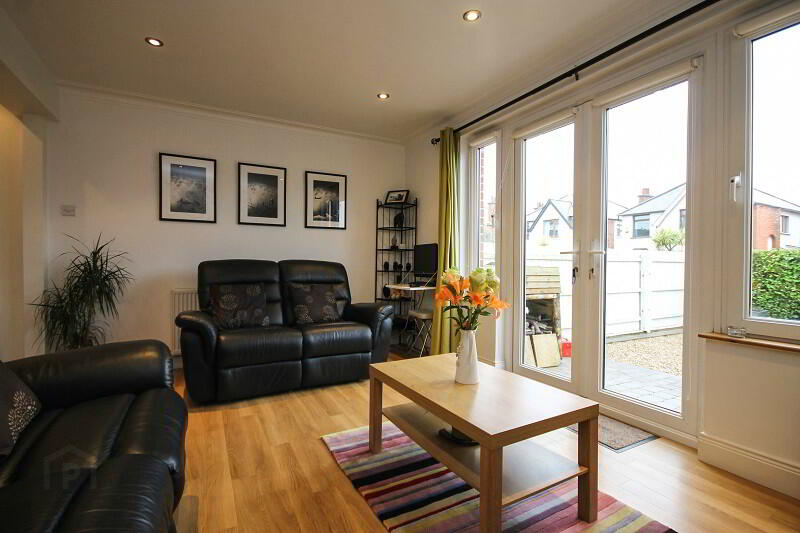
This is a fantastic semi-detached property, both inside and out, with a great location to match. It is bright, spacious and benefits from a quality finish throughout. The highlight undoubtedly is the open plan kitchen and living area with French doors to the rear garden which creates a bright, airy and modern reception room with plenty of space for comfortable family living. Properties in this area are highly sought after and this one certainly stands out as an excellent buy!
Downstairs comprises of a bright and spacious entrance hall with Amtico flooring throughout the downstairs accommodation, a modern high gloss kitchen with dining space open plan to living room with cast iron fireplace, a downstairs guest cloakroom and a family room with feature multi fuel burning stove, perfect for those colder days! Upstairs comprises of three bedrooms, the master benefitting from partial sea views and a modern family bathroom with a four piece white suite.
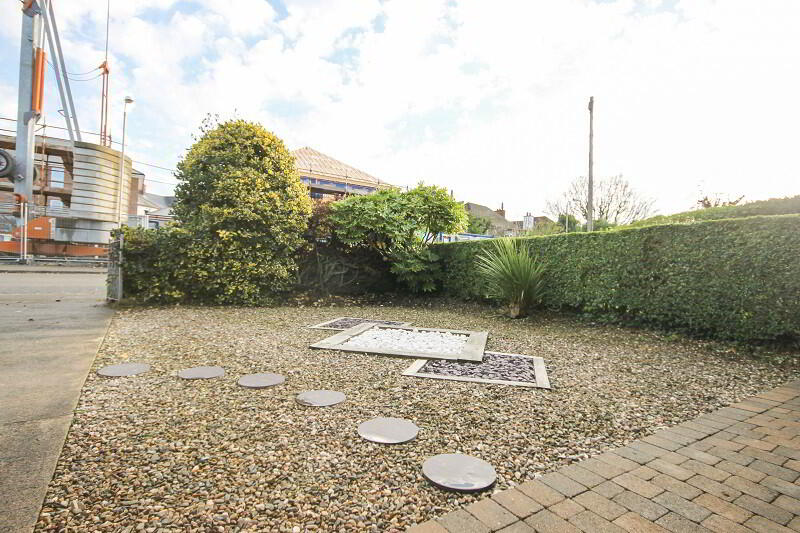
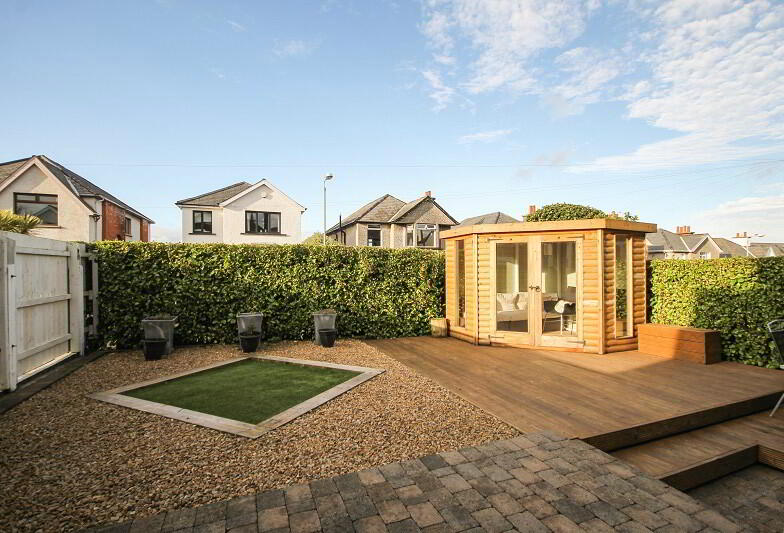
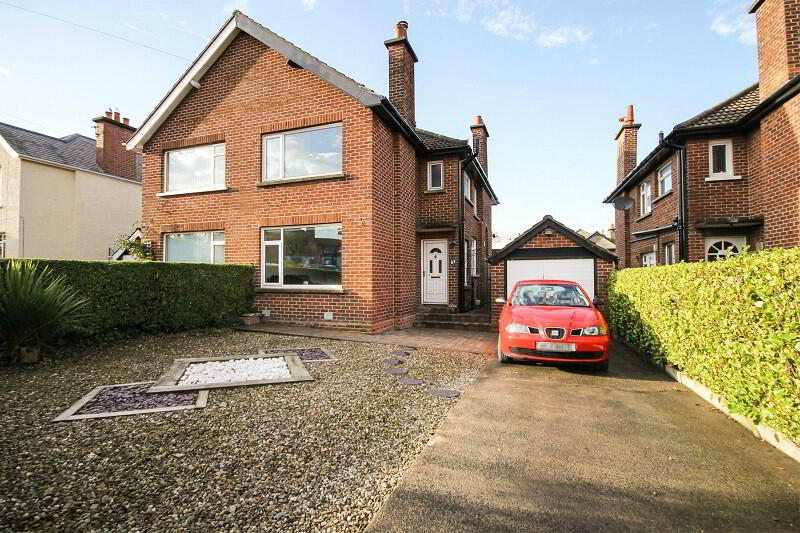
Externally, the front is laid in decorative stone with mature hedging and there is a driveway with parking for 2 cars and a detached garage with useful utility area. To the rear is a fully enclosed space laid in decorative stone with lawn area and feature decked area and with access from the open plan kitchen/living area, this is an ideal space for entertaining family and friends.
Clifton Road is a much sought after and popular residential area of Bangor and offers an excellent range of amenities within walking distance. You are a few minutes’ walk from both the town centre, where there is a great range of eateries and coffee shops, and the coastal road at Ballyholme.
Comprises:
GROUND FLOOR
UPVC front door to…
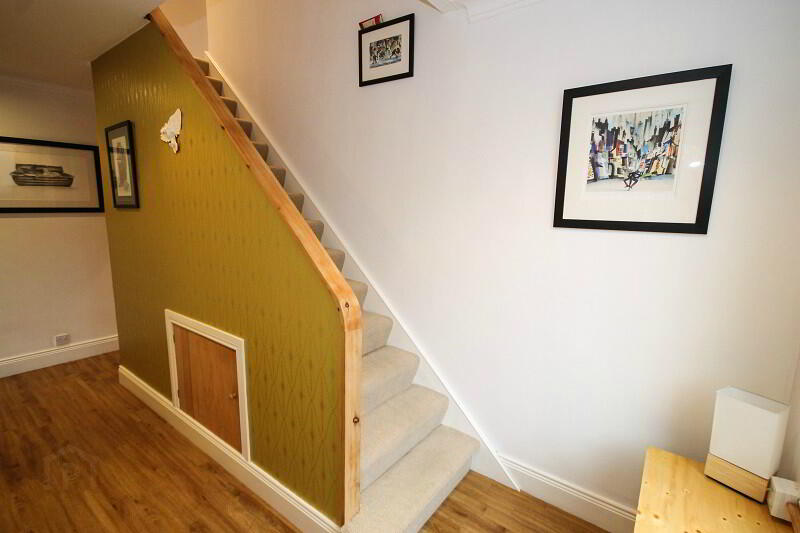
ENTRANCE HALL Amtico flooring, recessed down lighting
CLOAKROOM Two piece white suite comprising low flush WC and wash hand basin. Tongue and groove panelling.
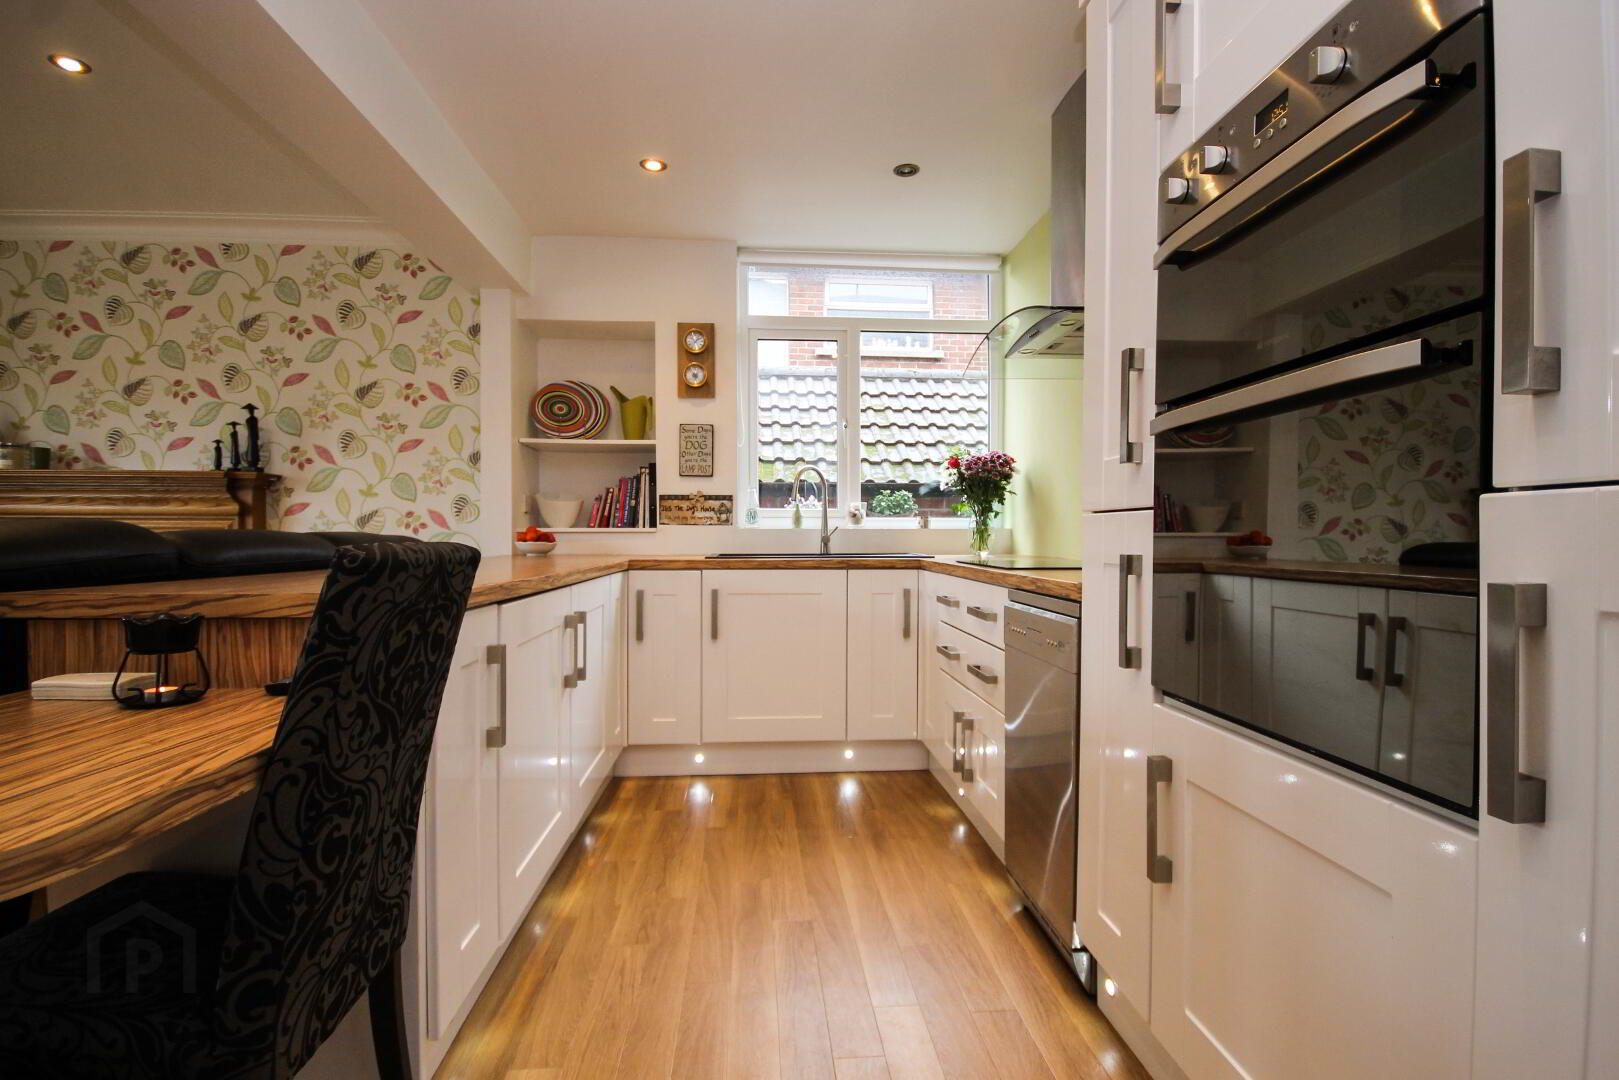
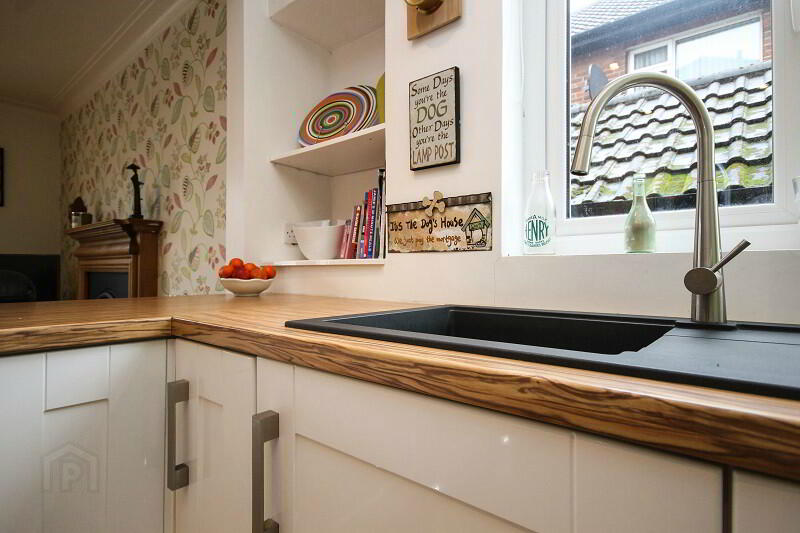
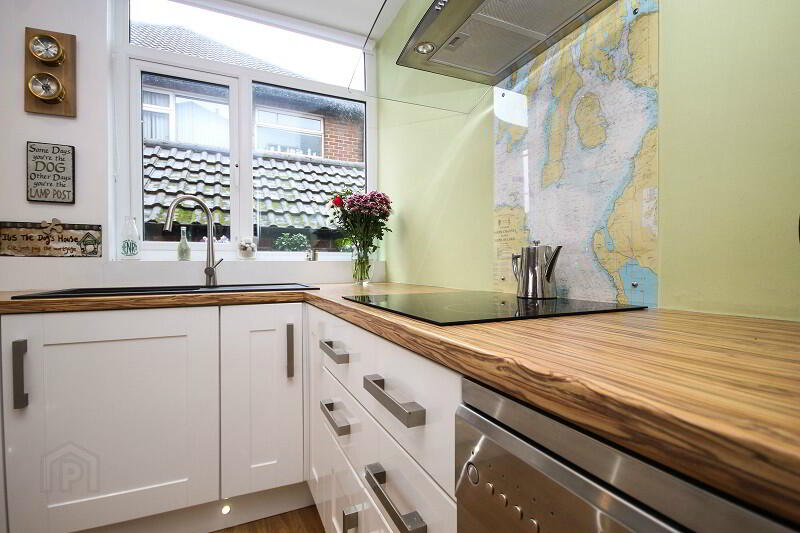
KITCHEN: 8’2 x 15’8 (2.48m x 4.78m) Modern white gloss kitchen with range of high and low level cabinets, drawers and shelving units, wood effect laminated work surfaces, large composite sink and drainer unit with mono tap, ceramic hob with glass extractor hood over, built-in double oven, plumbed for dishwasher, integrated fridge, integrated freezer, breakfast bar, recessed down lighting, Amtico flooring, open plan to…
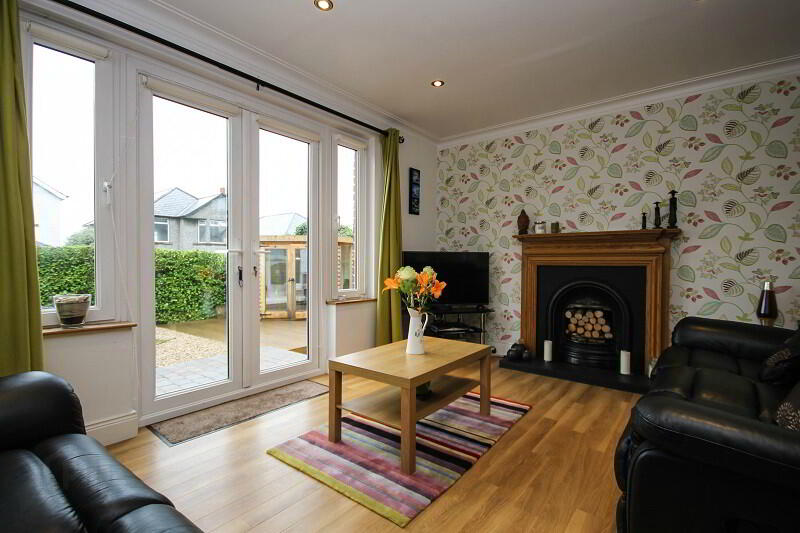
LIVING ROOM: 11’0 x 15’8 (3.36m x 4.78m) Cast iron fireplace, recessed down lighting, Amtico flooring, French doors to the rear garden.
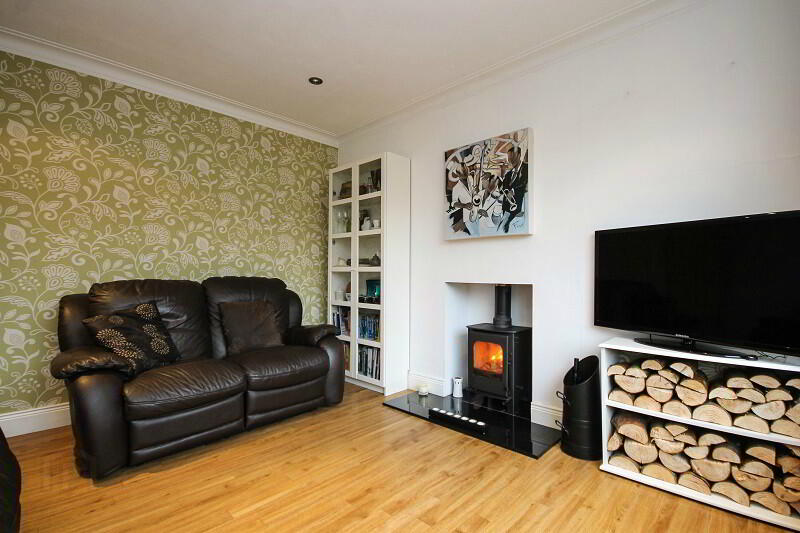
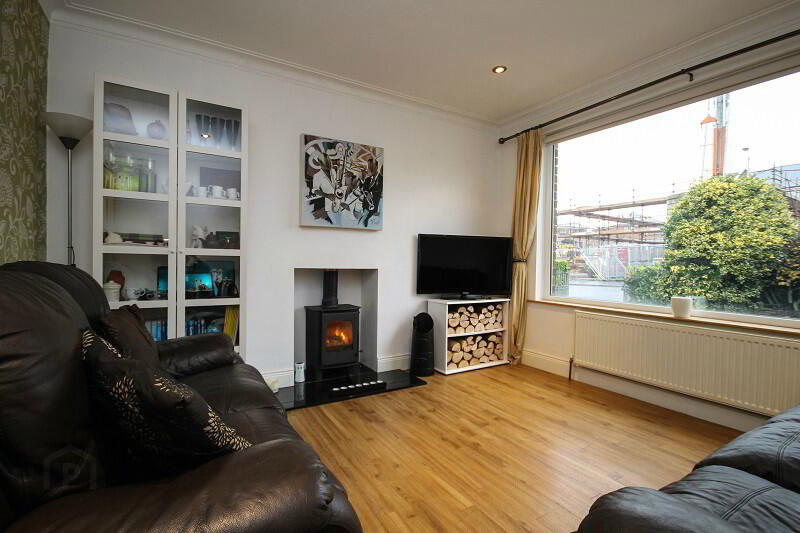
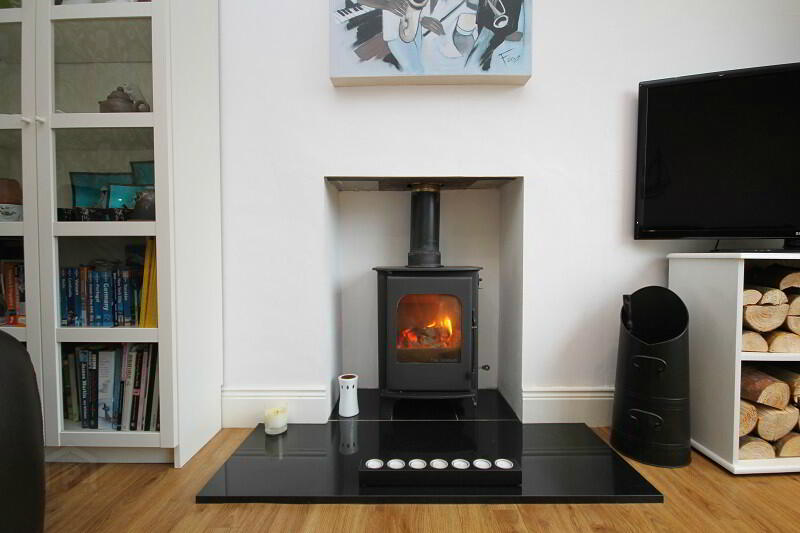
FAMILY ROOM: 10’0 x 11’11 (3.05m x 3.64m) Solid wood floor, feature multi fuel burning stove, recessed down lighting.
FIRST FLOOR
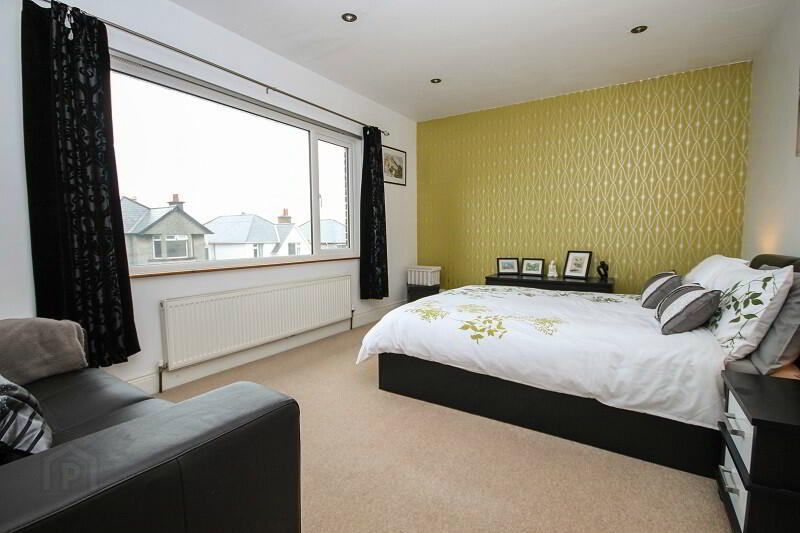
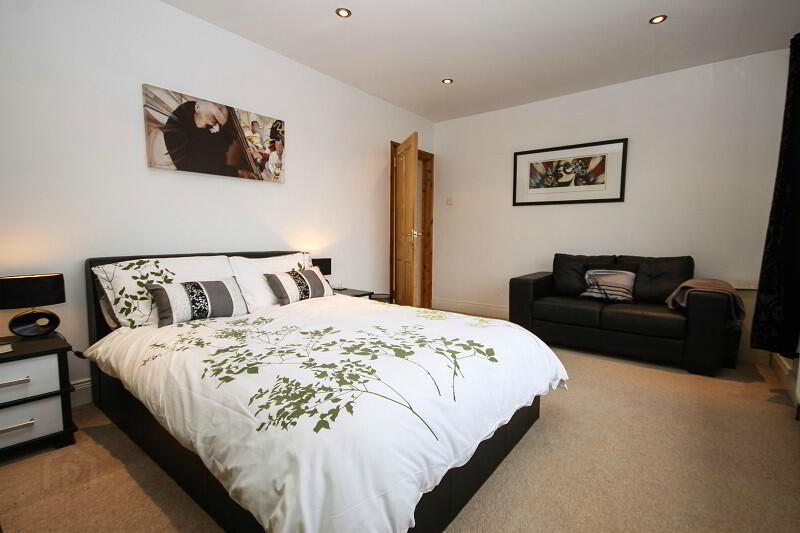
MASTER BEDROOM: 15'8 x 11’0 (4.78m x 3.35m) Recessed down lighting, partial sea views.
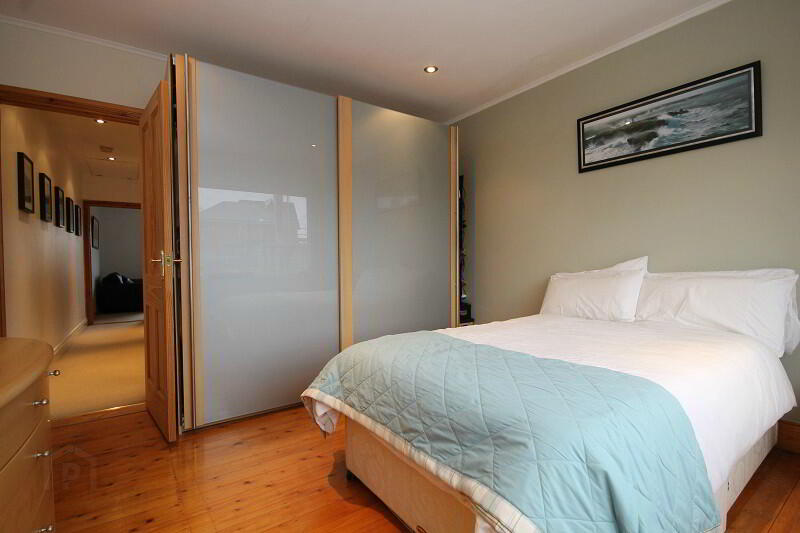
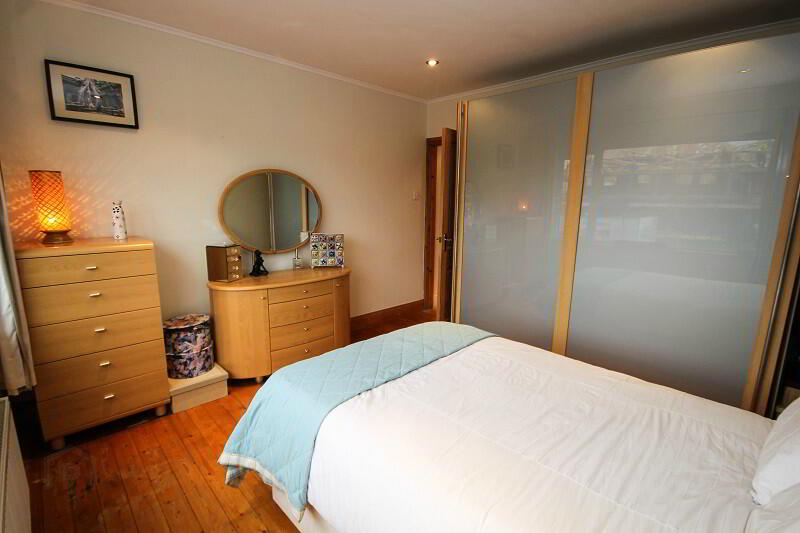
BEDROOM (2): 11’6 x 11’11 (3.50m x 3.63m) Solid wood flooring, recessed down lighting
BEDROOM (3): 12’4 x 6’2 (3.76m x 1.88m) Solid wood flooring, recessed lighting, cupboard housing gas fired boiler.
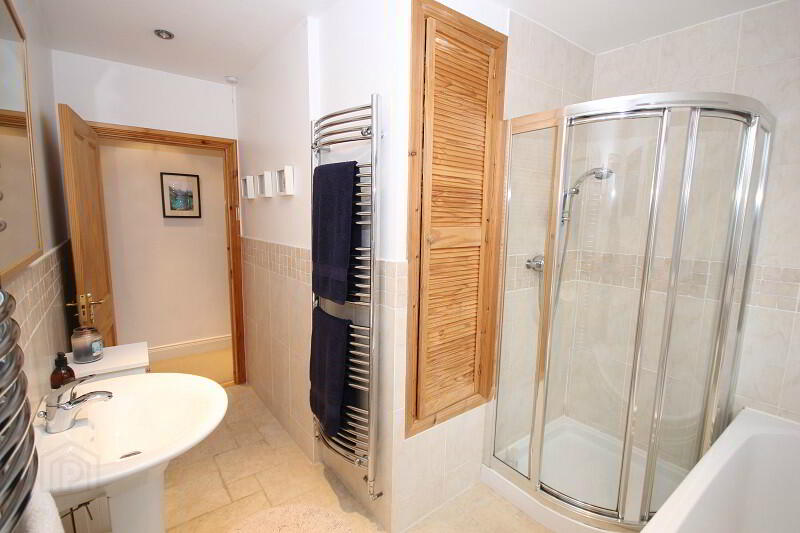
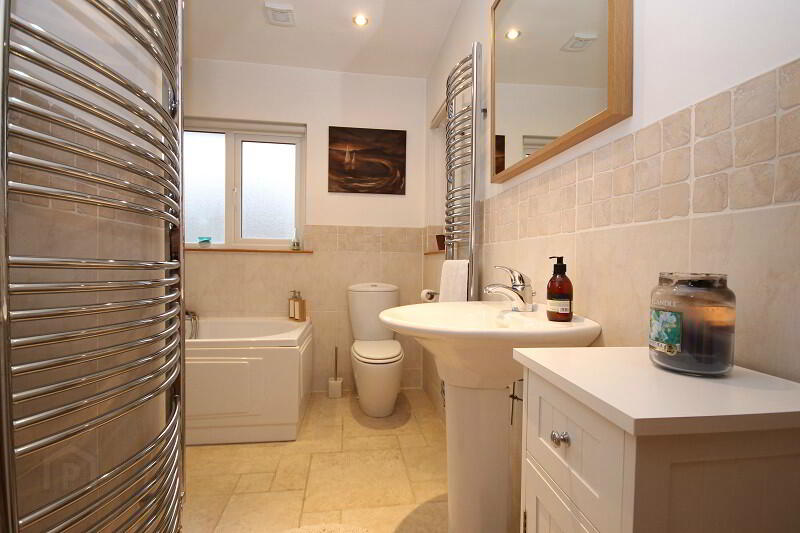
BATHROOM: Contemporary white four piece suite comprising low flush WC, pedestal wash hand basin with mixer tap, panelled bath with mixer taps and telephone hand shower, fully tiled corner shower cubicle with Mira power shower, 2 heated towel rails, ceramic tiled floor, part tiled wall, recessed down lighting, airing cupboard.
ROOFSPACE: Accessed by folding ladder. Partially floored.
OUTSIDE
DETACHED GARAGE: 19’4 x 9’0 (5.89m x 2.75m) Up and over door, light and power. Utility area plumbed for washing machine, piped for gas tumble dryer, single drainer stainless steel sink unit and range of units.
FRONT GARDEN: Laid in feature stone with mature hedging.
REAR GARDEN: Laid in feature stone with lawn section, feature decked area. Outside light and water tap.